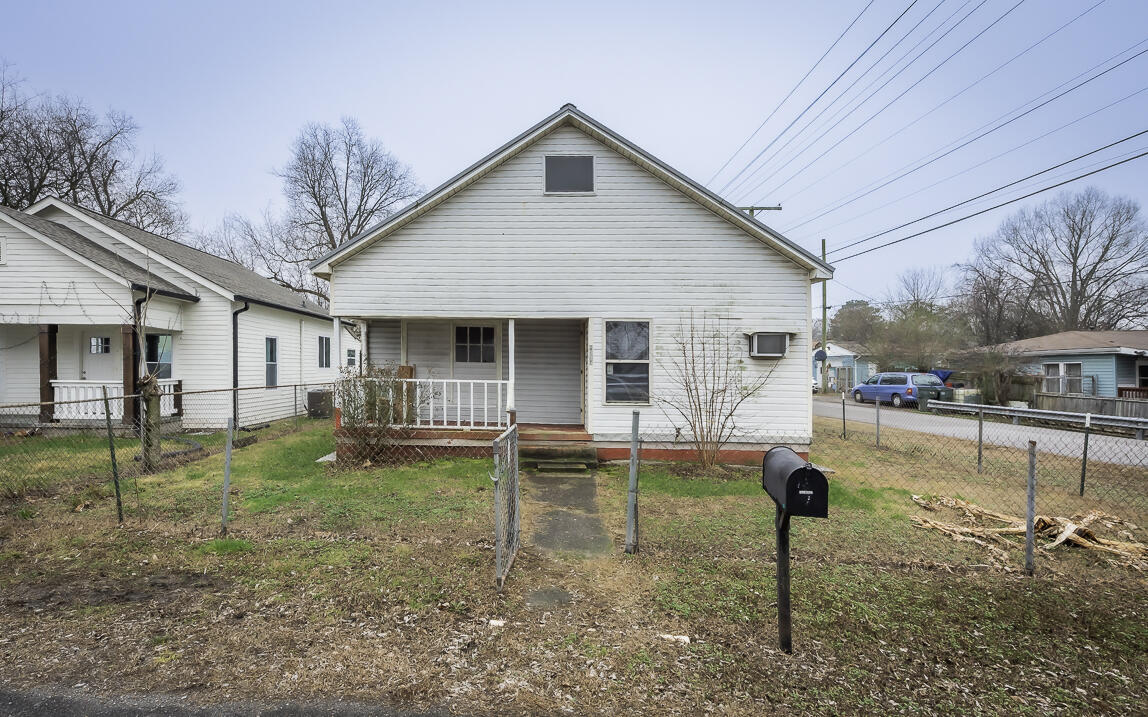
White gabled house with a covered porch behind a chain-link fence and open gate.
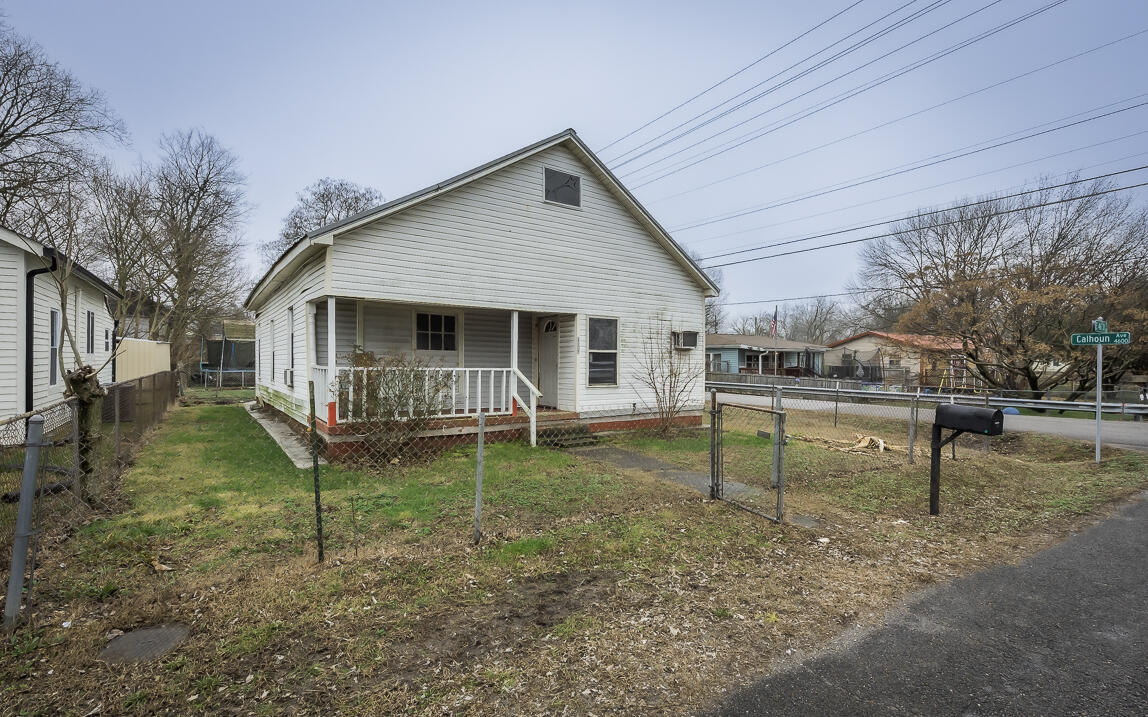
White-sided house with a covered porch, chain-link fence, and grassy front yard.
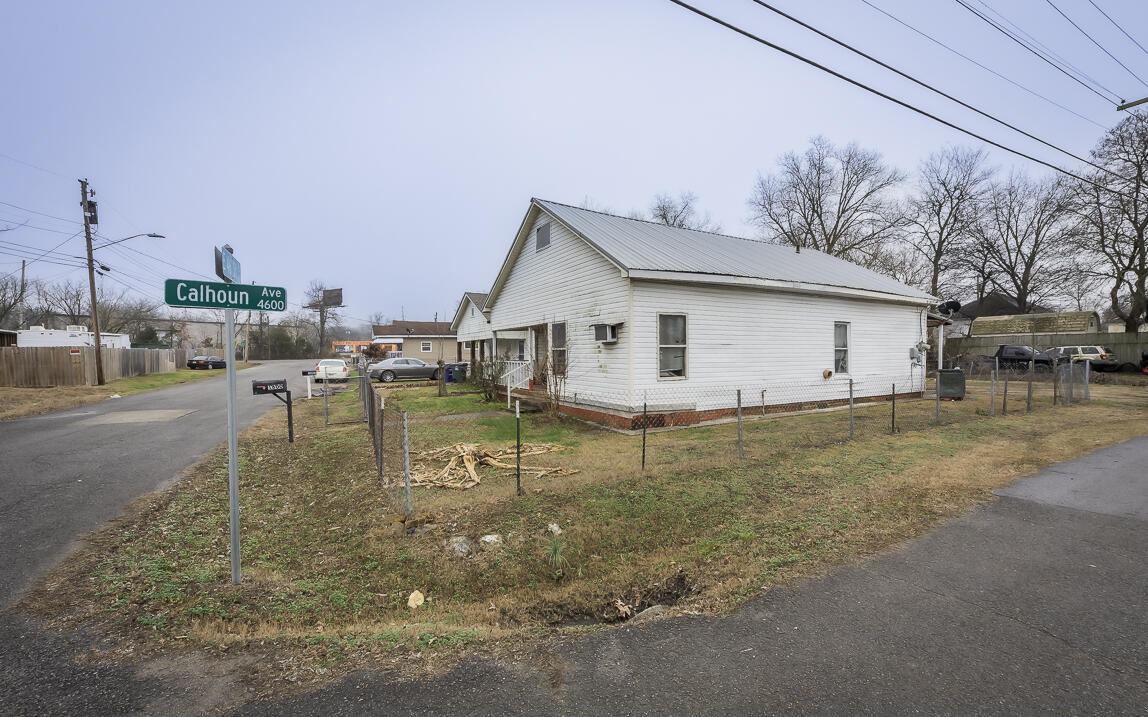
White single-story home with a metal roof on a fenced corner lot beside a Calhoun Avenue street sign.
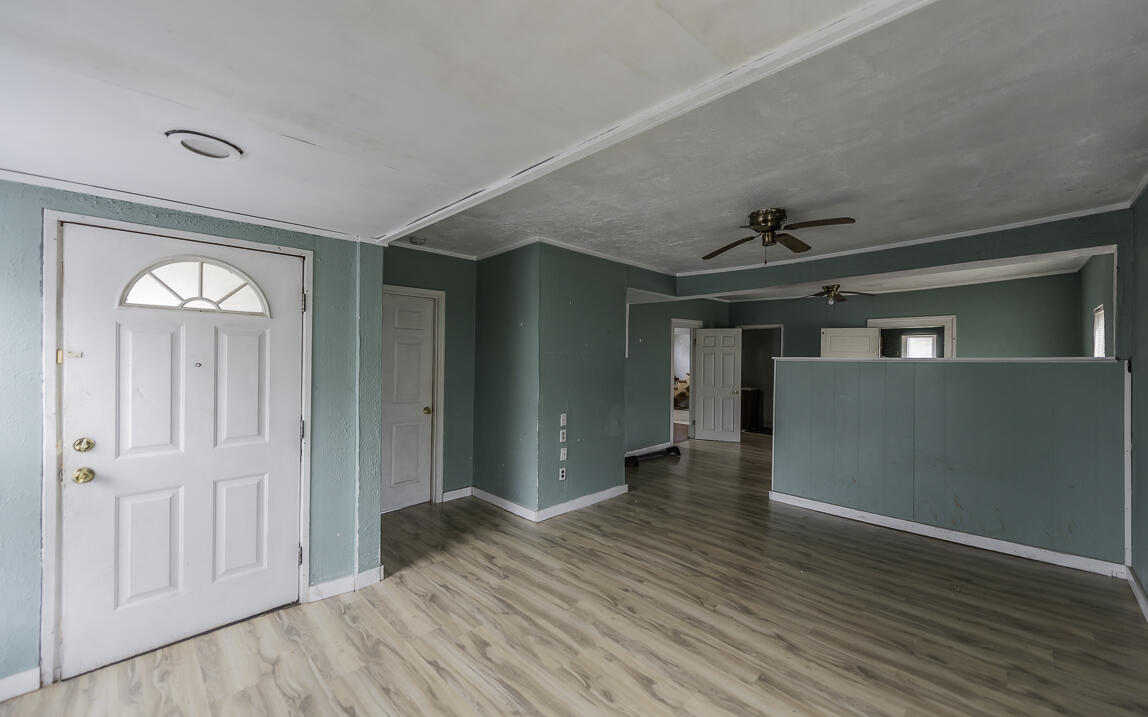
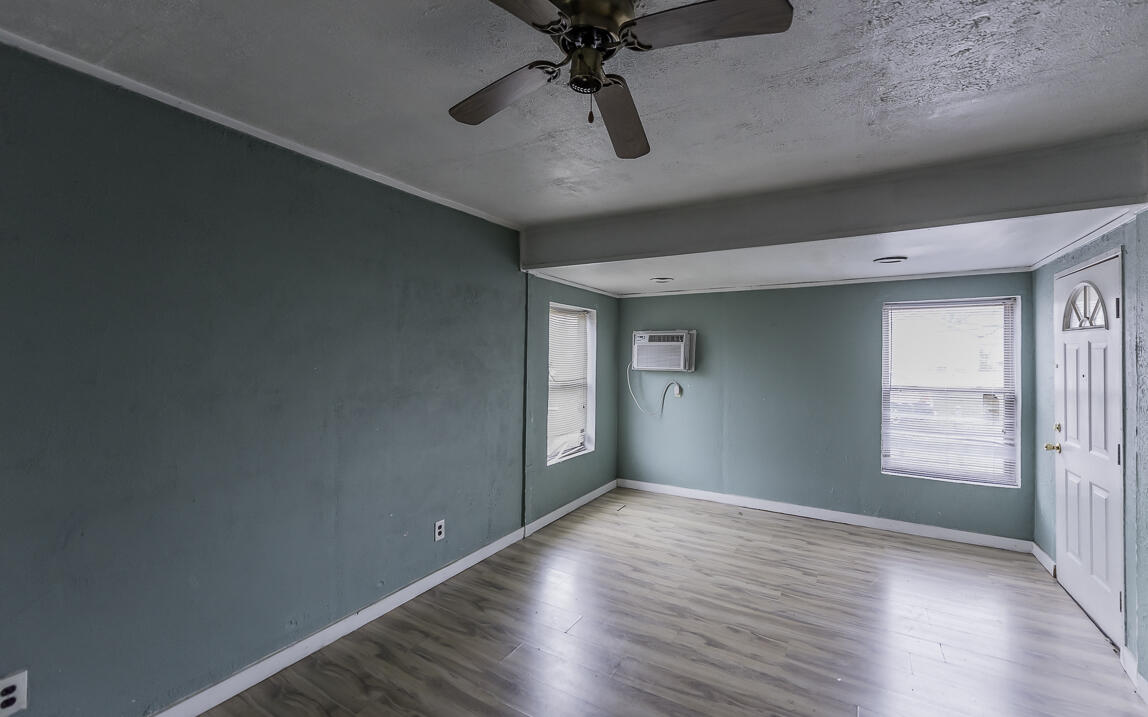
Vacant entry and living area with teal walls, light wood-look floors, and a white front door.
Vacant room with teal walls, light flooring, two windows, and a white exterior door.
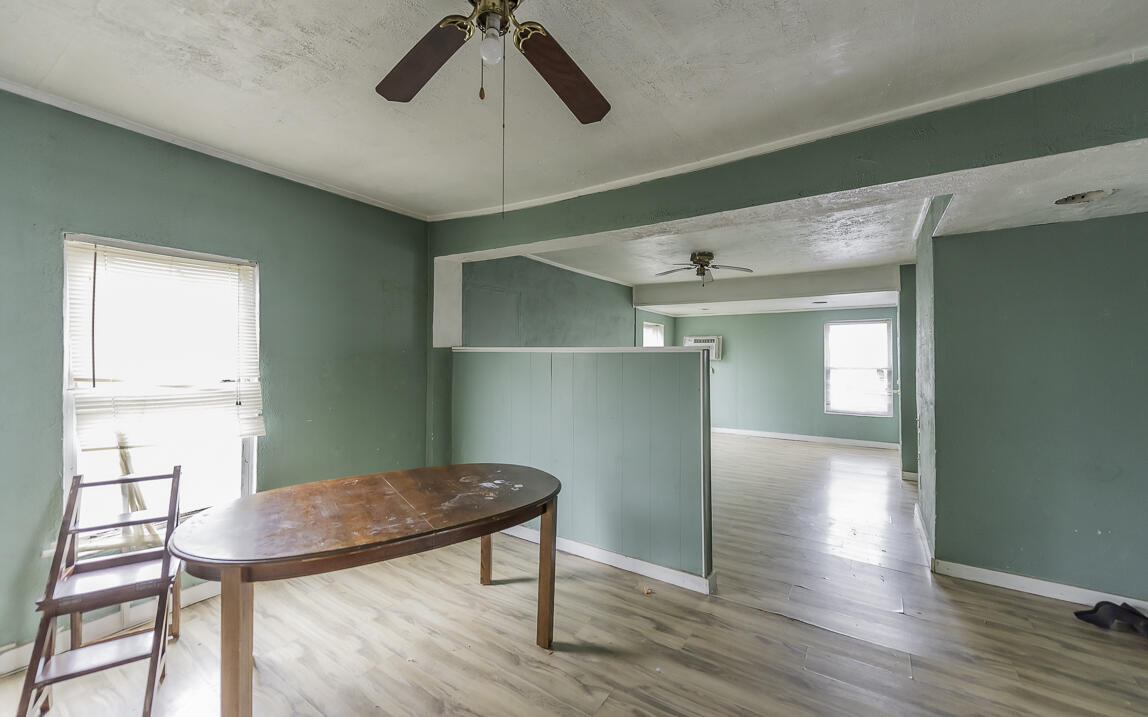
Dining area with a small table, mint-green walls, and an open passage to a bright adjoining room.
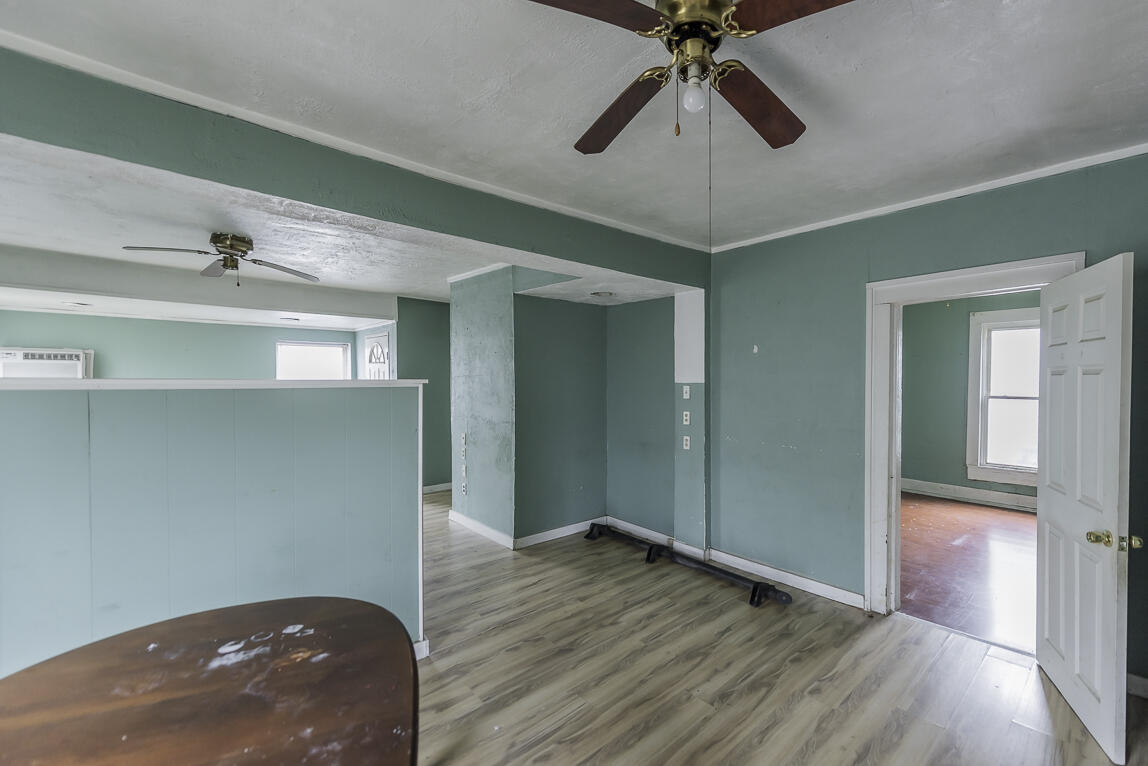
Open teal room with gray wood-look flooring, ceiling fans, and a doorway to an adjoining room.
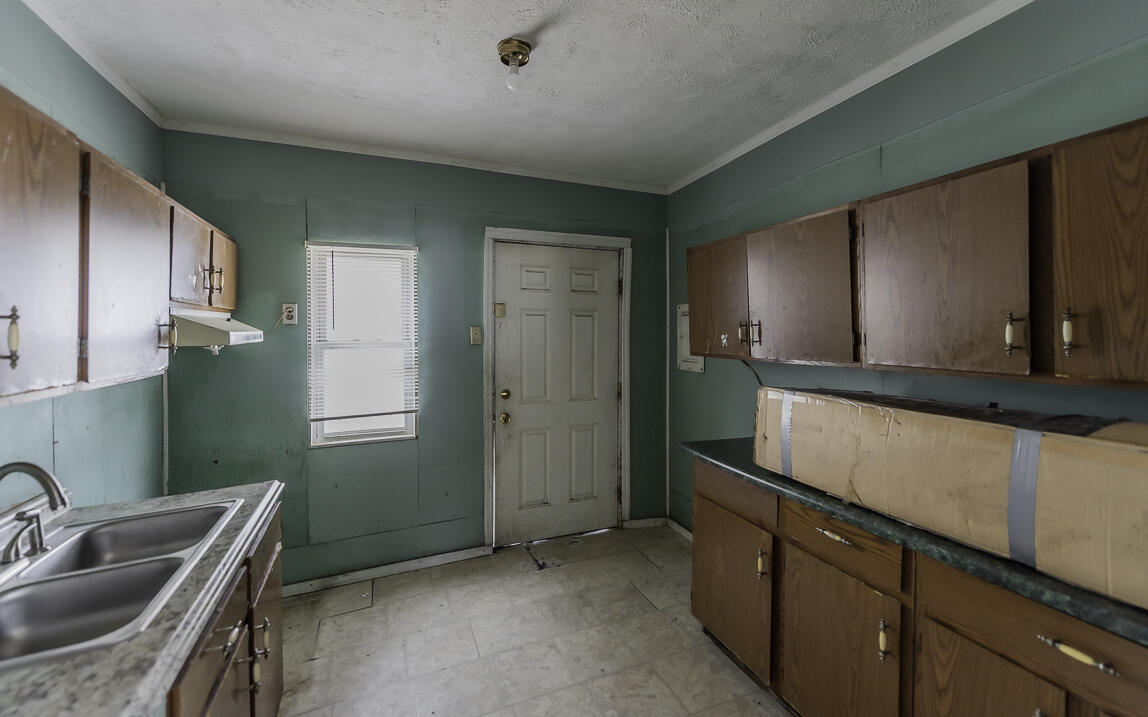
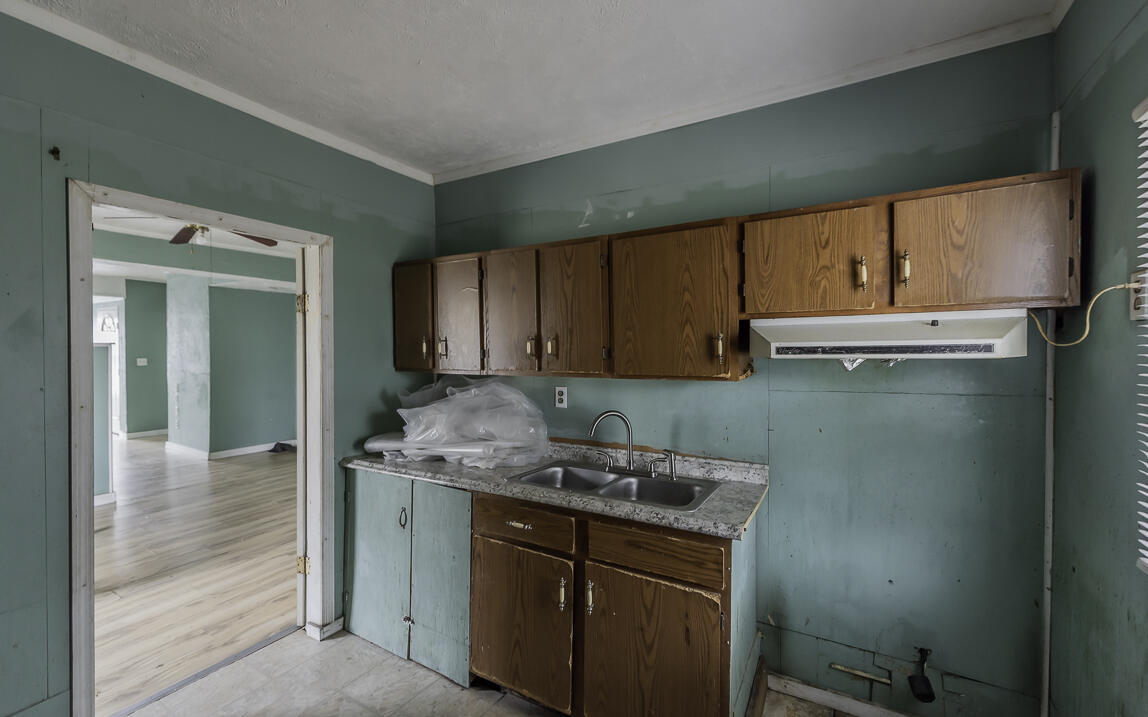
Kitchen with teal walls, wood cabinets, a double-basin sink, and a cardboard box on the counter.
Vacant kitchen with teal walls, worn wood cabinets, and a double-basin sink.
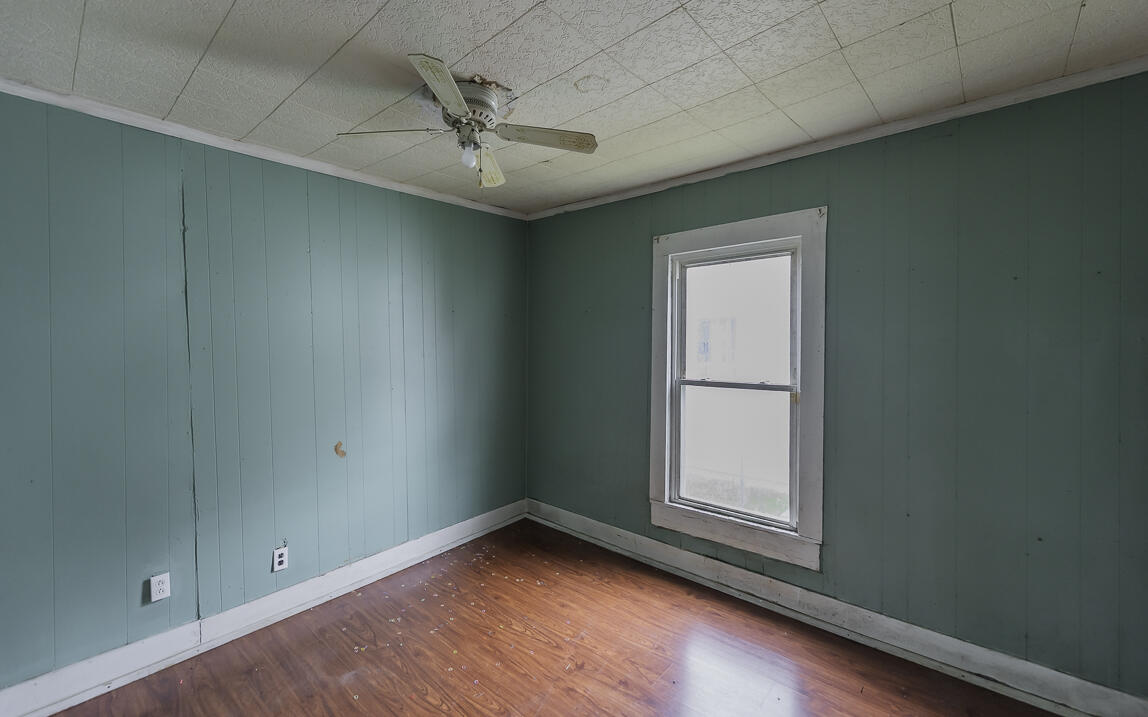
Empty room with teal paneled walls, reddish hardwood flooring, and a ceiling fan.
Empty room with teal paneled walls, reddish wood floor, and a ceiling fan.
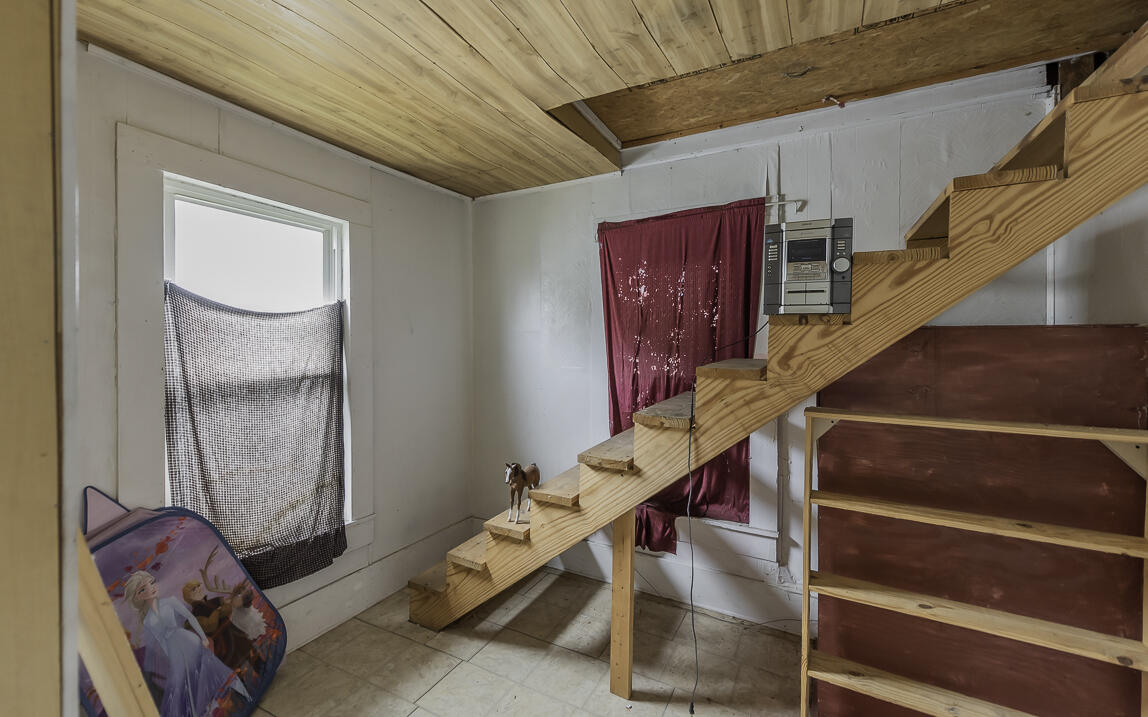
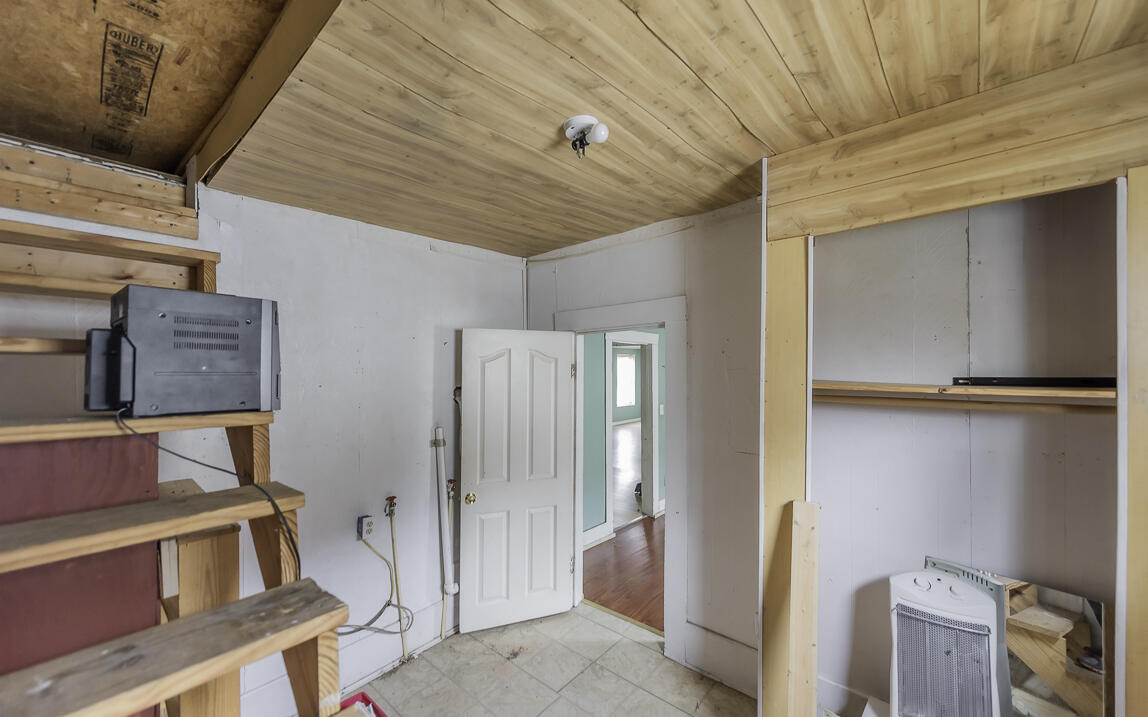
Interior room with a wooden staircase, plank ceiling, tiled floor, and partly covered window.
Unfinished room with a sloped wood ceiling, open framing, and built-in shelving.
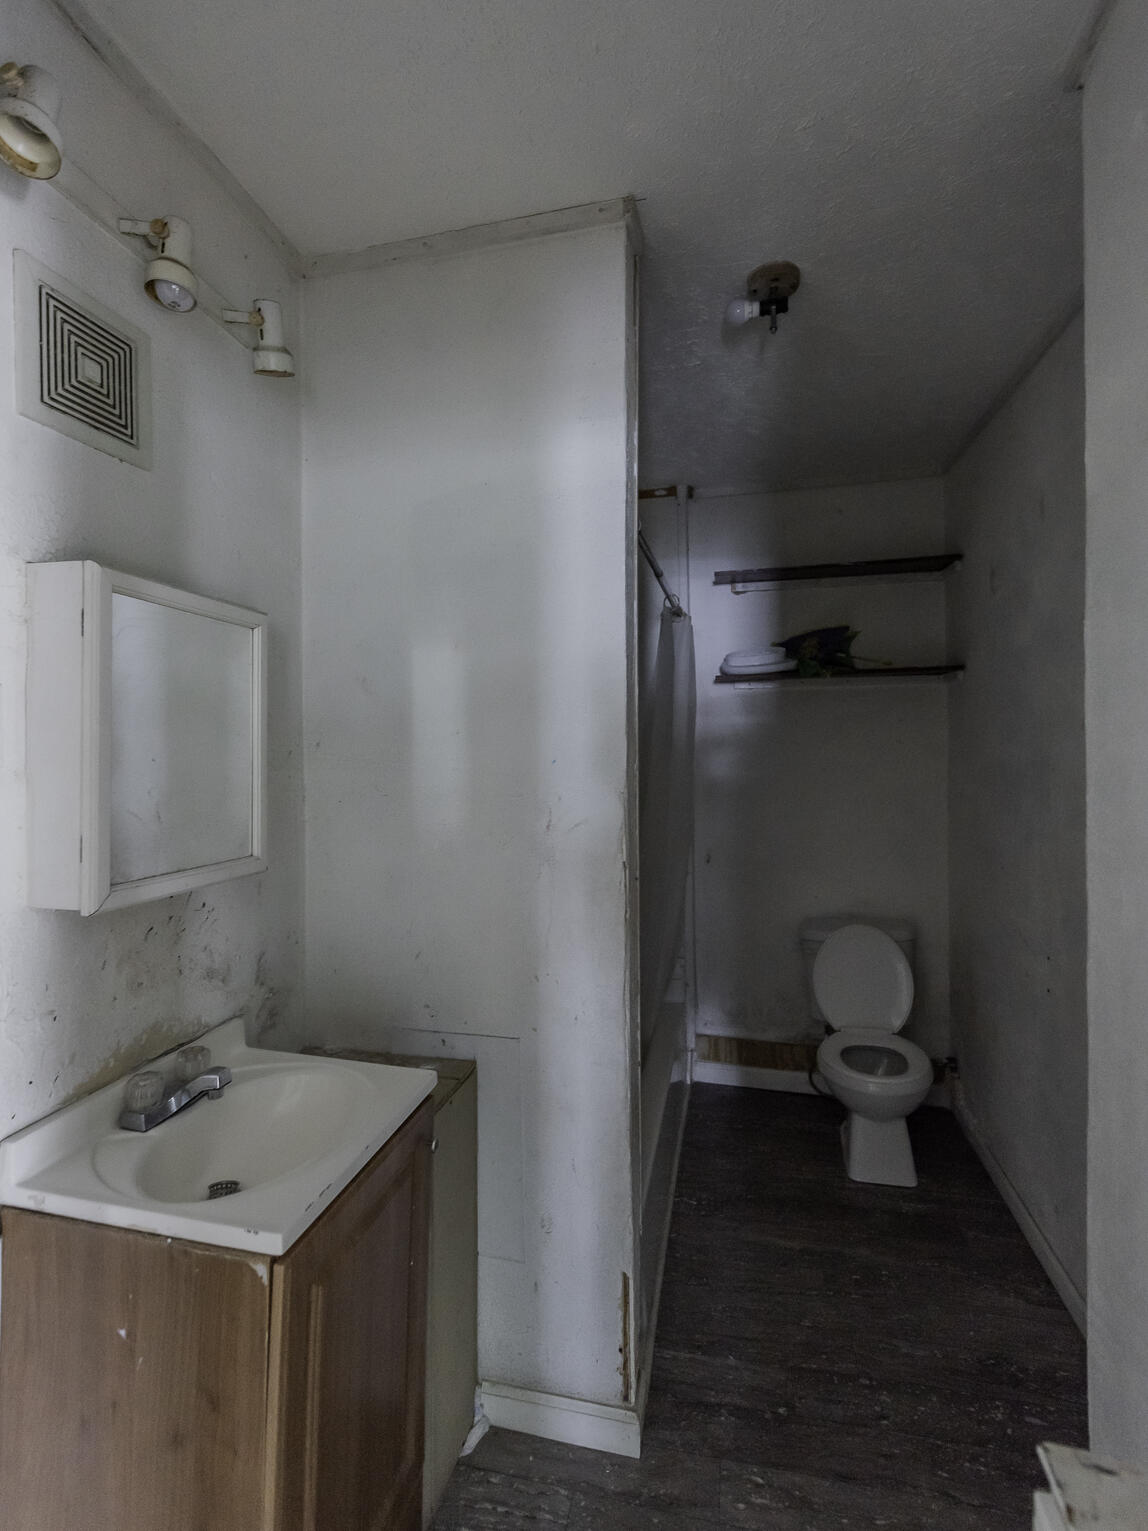
Narrow worn bathroom with a sink and wood vanity in front and a toilet at the far end.
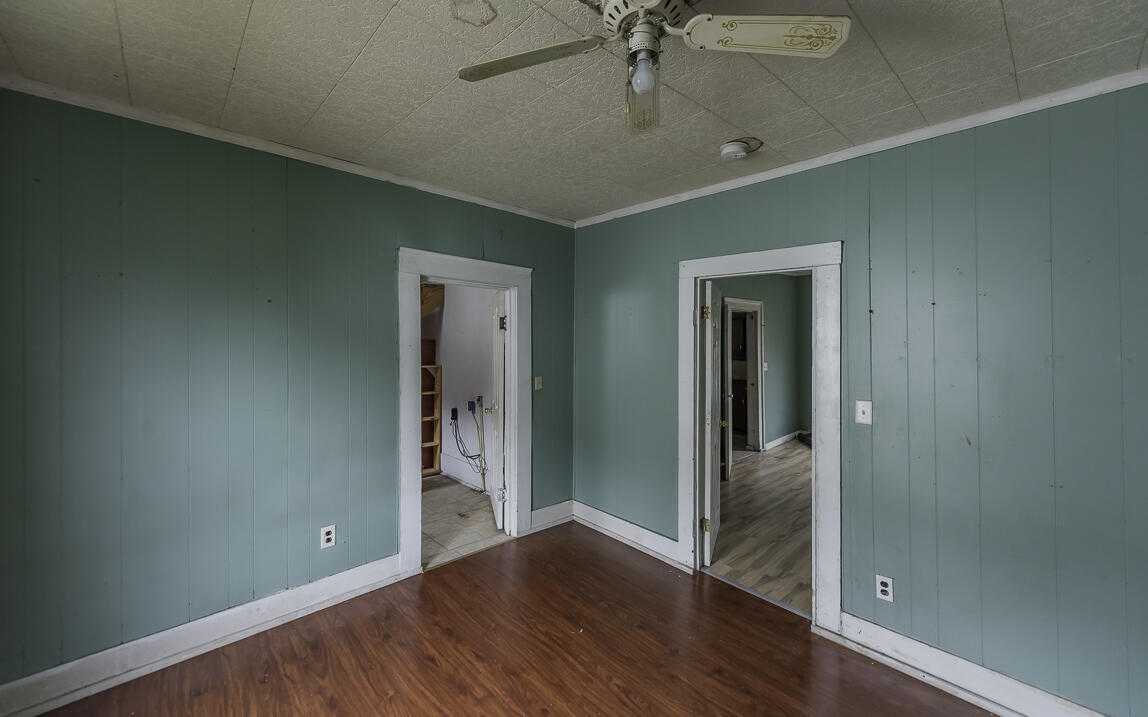
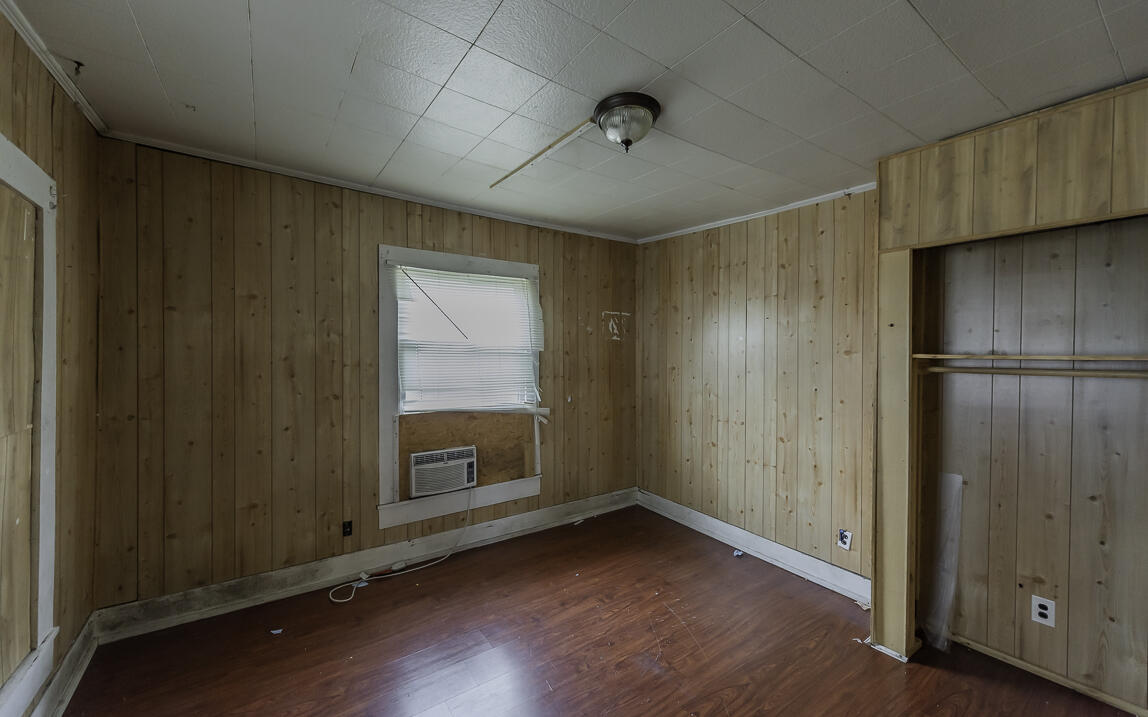
Empty wood-paneled room with reddish flooring, a window air conditioner, and an open closet.
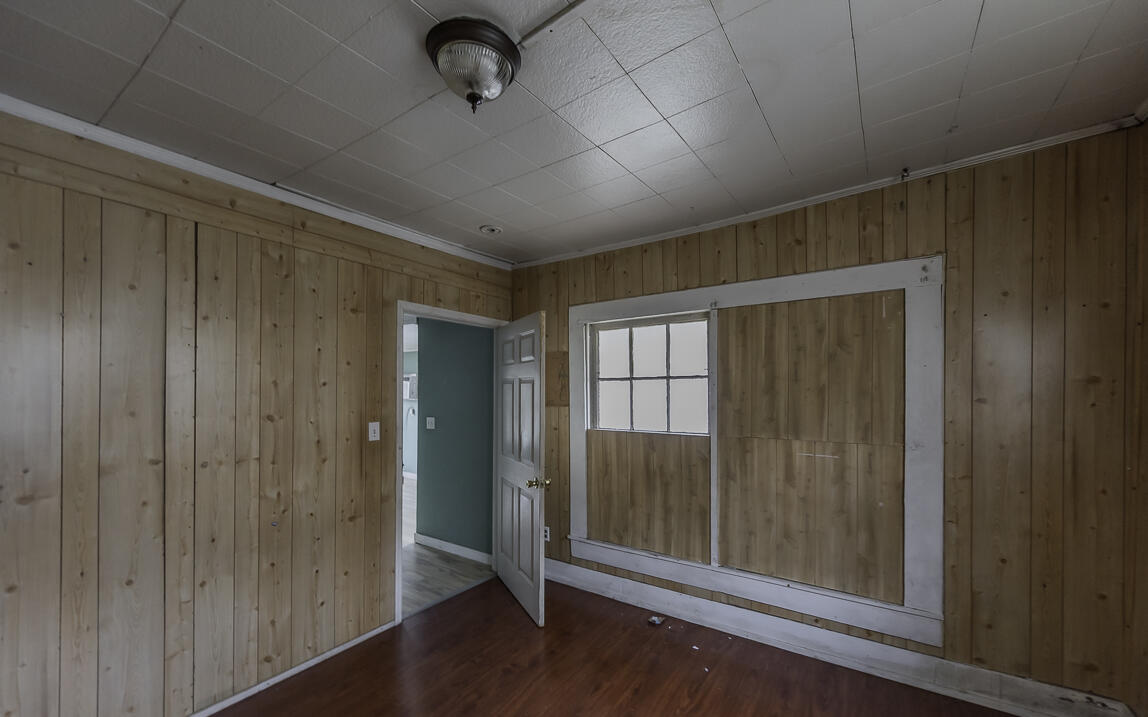
Empty wood-paneled room with reddish flooring and a small window in a wide white-trimmed opening.
SEE ALL PHOTOS
White gabled house with a covered porch behind a chain-link fence and open gate.
White-sided house with a covered porch, chain-link fence, and grassy front yard.
White single-story home with a metal roof on a fenced corner lot beside a Calhoun Avenue street sign.
Vacant entry and living area with teal walls, light wood-look floors, and a white front door.
Vacant room with teal walls, light flooring, two windows, and a white exterior door.
Dining area with a small table, mint-green walls, and an open passage to a bright adjoining room.
Open teal room with gray wood-look flooring, ceiling fans, and a doorway to an adjoining room.
Kitchen with teal walls, wood cabinets, a double-basin sink, and a cardboard box on the counter.
Vacant kitchen with teal walls, worn wood cabinets, and a double-basin sink.
Empty room with teal paneled walls, reddish hardwood flooring, and a ceiling fan.
Empty room with teal paneled walls, reddish wood floor, and a ceiling fan.
Interior room with a wooden staircase, plank ceiling, tiled floor, and partly covered window.
Unfinished room with a sloped wood ceiling, open framing, and built-in shelving.
Narrow worn bathroom with a sink and wood vanity in front and a toilet at the far end.
Empty wood-paneled room with reddish flooring, a window air conditioner, and an open closet.
Empty wood-paneled room with reddish flooring and a small window in a wide white-trimmed opening.
Sold

1600 E 46th Street Pl

1600 E 46th Street Place, Chattanooga, TN 37407

$74,900
Great Investment Opportunity! This 2 bedroom, 1 bath home is situated on a corner fenced-in lot just minutes to Downtown Chattanooga. This home features a living room, dining room, kitchen, utility room, 2 bedrooms and a full bath all on 1 level. Metal roof and Vinyl siding on exterior and plenty of off street parking. Easily add a 3rd bedroom to the main and there is currently a staircase to the attic, which makes for great storage or finish for more living space. House next door recently sold for $140,000. Make your appointment for your private showing today.

2
beds

1
bath

1,086 Sq.Ft. LIVING AREA

5,227.2 Sq.Ft. lot

Jackson Malcolm

Jackson Malcolm

Features & Amenities

Interior

  • total bedrooms2
  • Total bathroom1
  • full bathroom1
  • Laundry room Electric Dryer Hookup, Gas Dryer Hookup, Laundry Room, Washer Hookup
  • Flooring Vinyl
  • APPLIANCES None
  • other interior Features Open Floorplan, Tub/shower Combo

Area & Lot

  • Status Sold
  • Date Sold February 1, 2023
  • Living Area1,086 Sq.Ft.
  • Lot Area5,227.2 Sq.Ft.
  • MLS® ID1367759
  • TypeResidential
  • YEAR BUILT1930
  • Elementary SchoolEast Lake Elementary
  • Middle SchoolEast Lake Academy of Fine Arts
  • High SchoolHoward School of Academics & Tech

Exterior

  • STORIES1
  • water SourcePublic
  • utilitiesCable Available, Electricity Available, Sewer Connected
  • roofMetal
  • lot featuresLevel
  • parkingOff Street
  • HEAT TYPENone
  • AIR CONDITIONINGWindow Unit(s)

Financial

  • Sales Price$74,900
  • Real Estate Tax $404/yr

Work With Jackson

Jackson aims to serve others by using his knowledge of real estate to help others achieve financial freedom.

Follow Me on Instagram