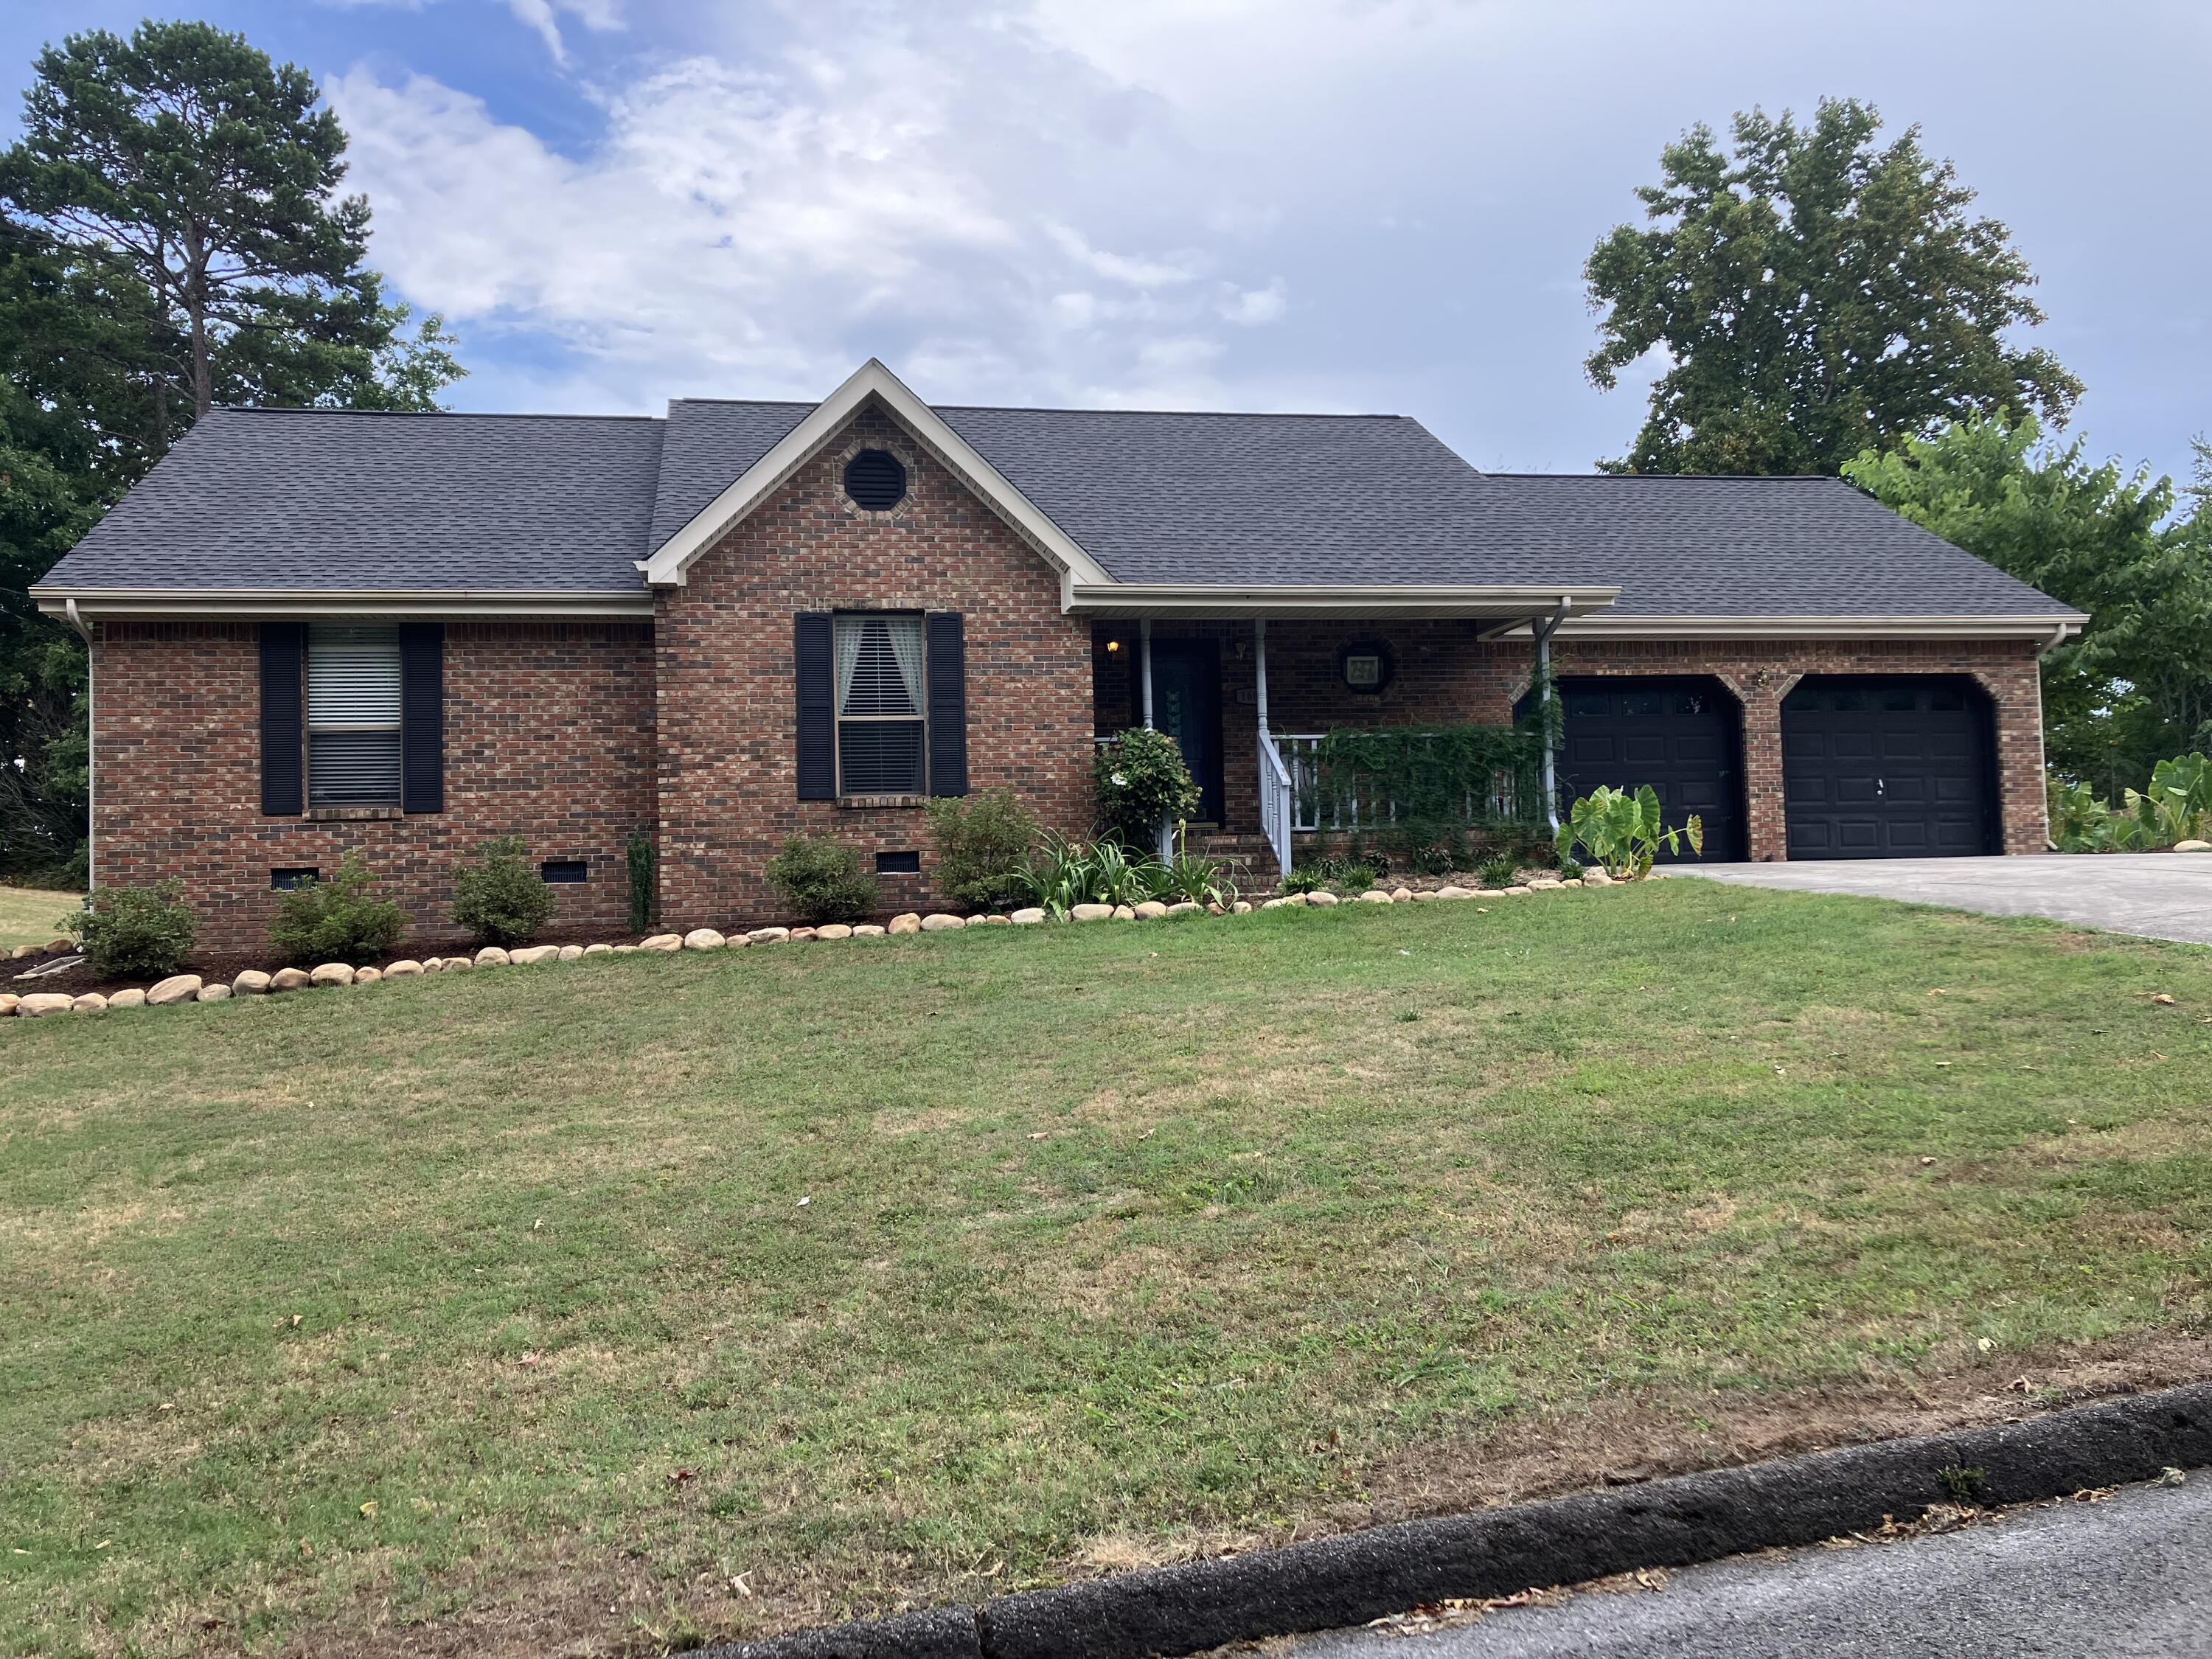
Red brick home with a covered porch, two-car garage, and sloping front lawn.
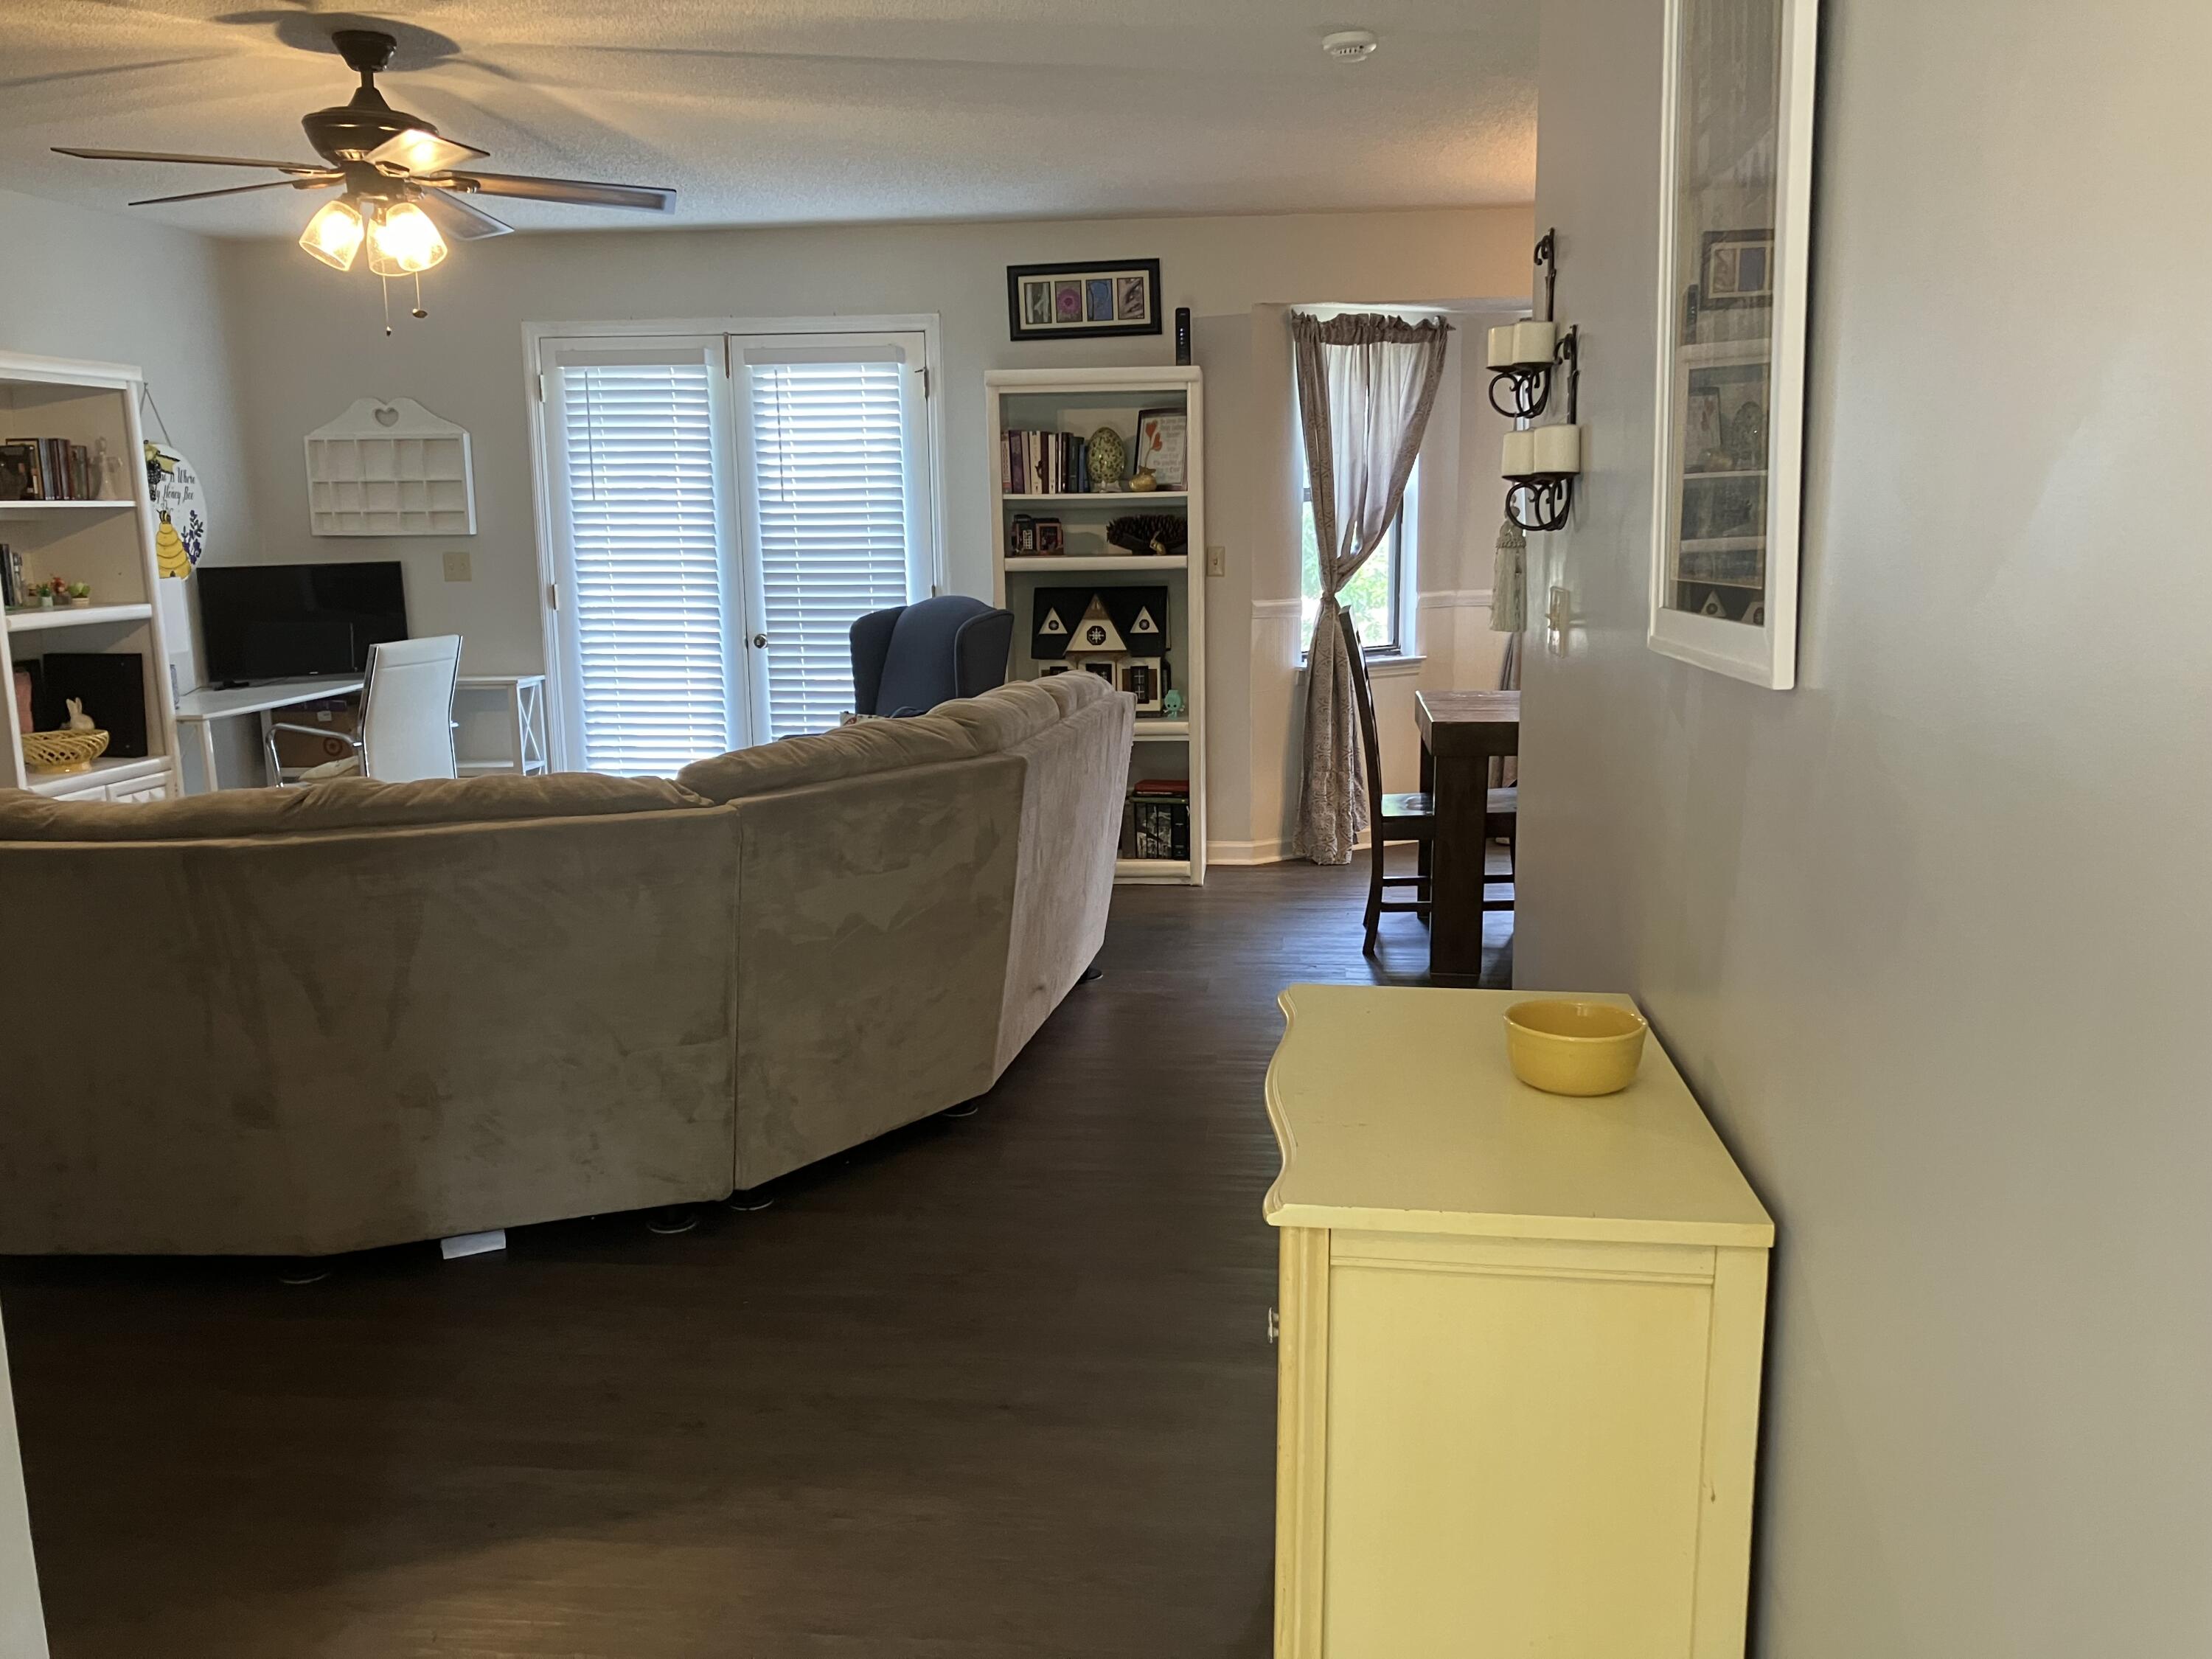
Living room with a large sectional, ceiling fan, built-in shelves, and shuttered patio doors.
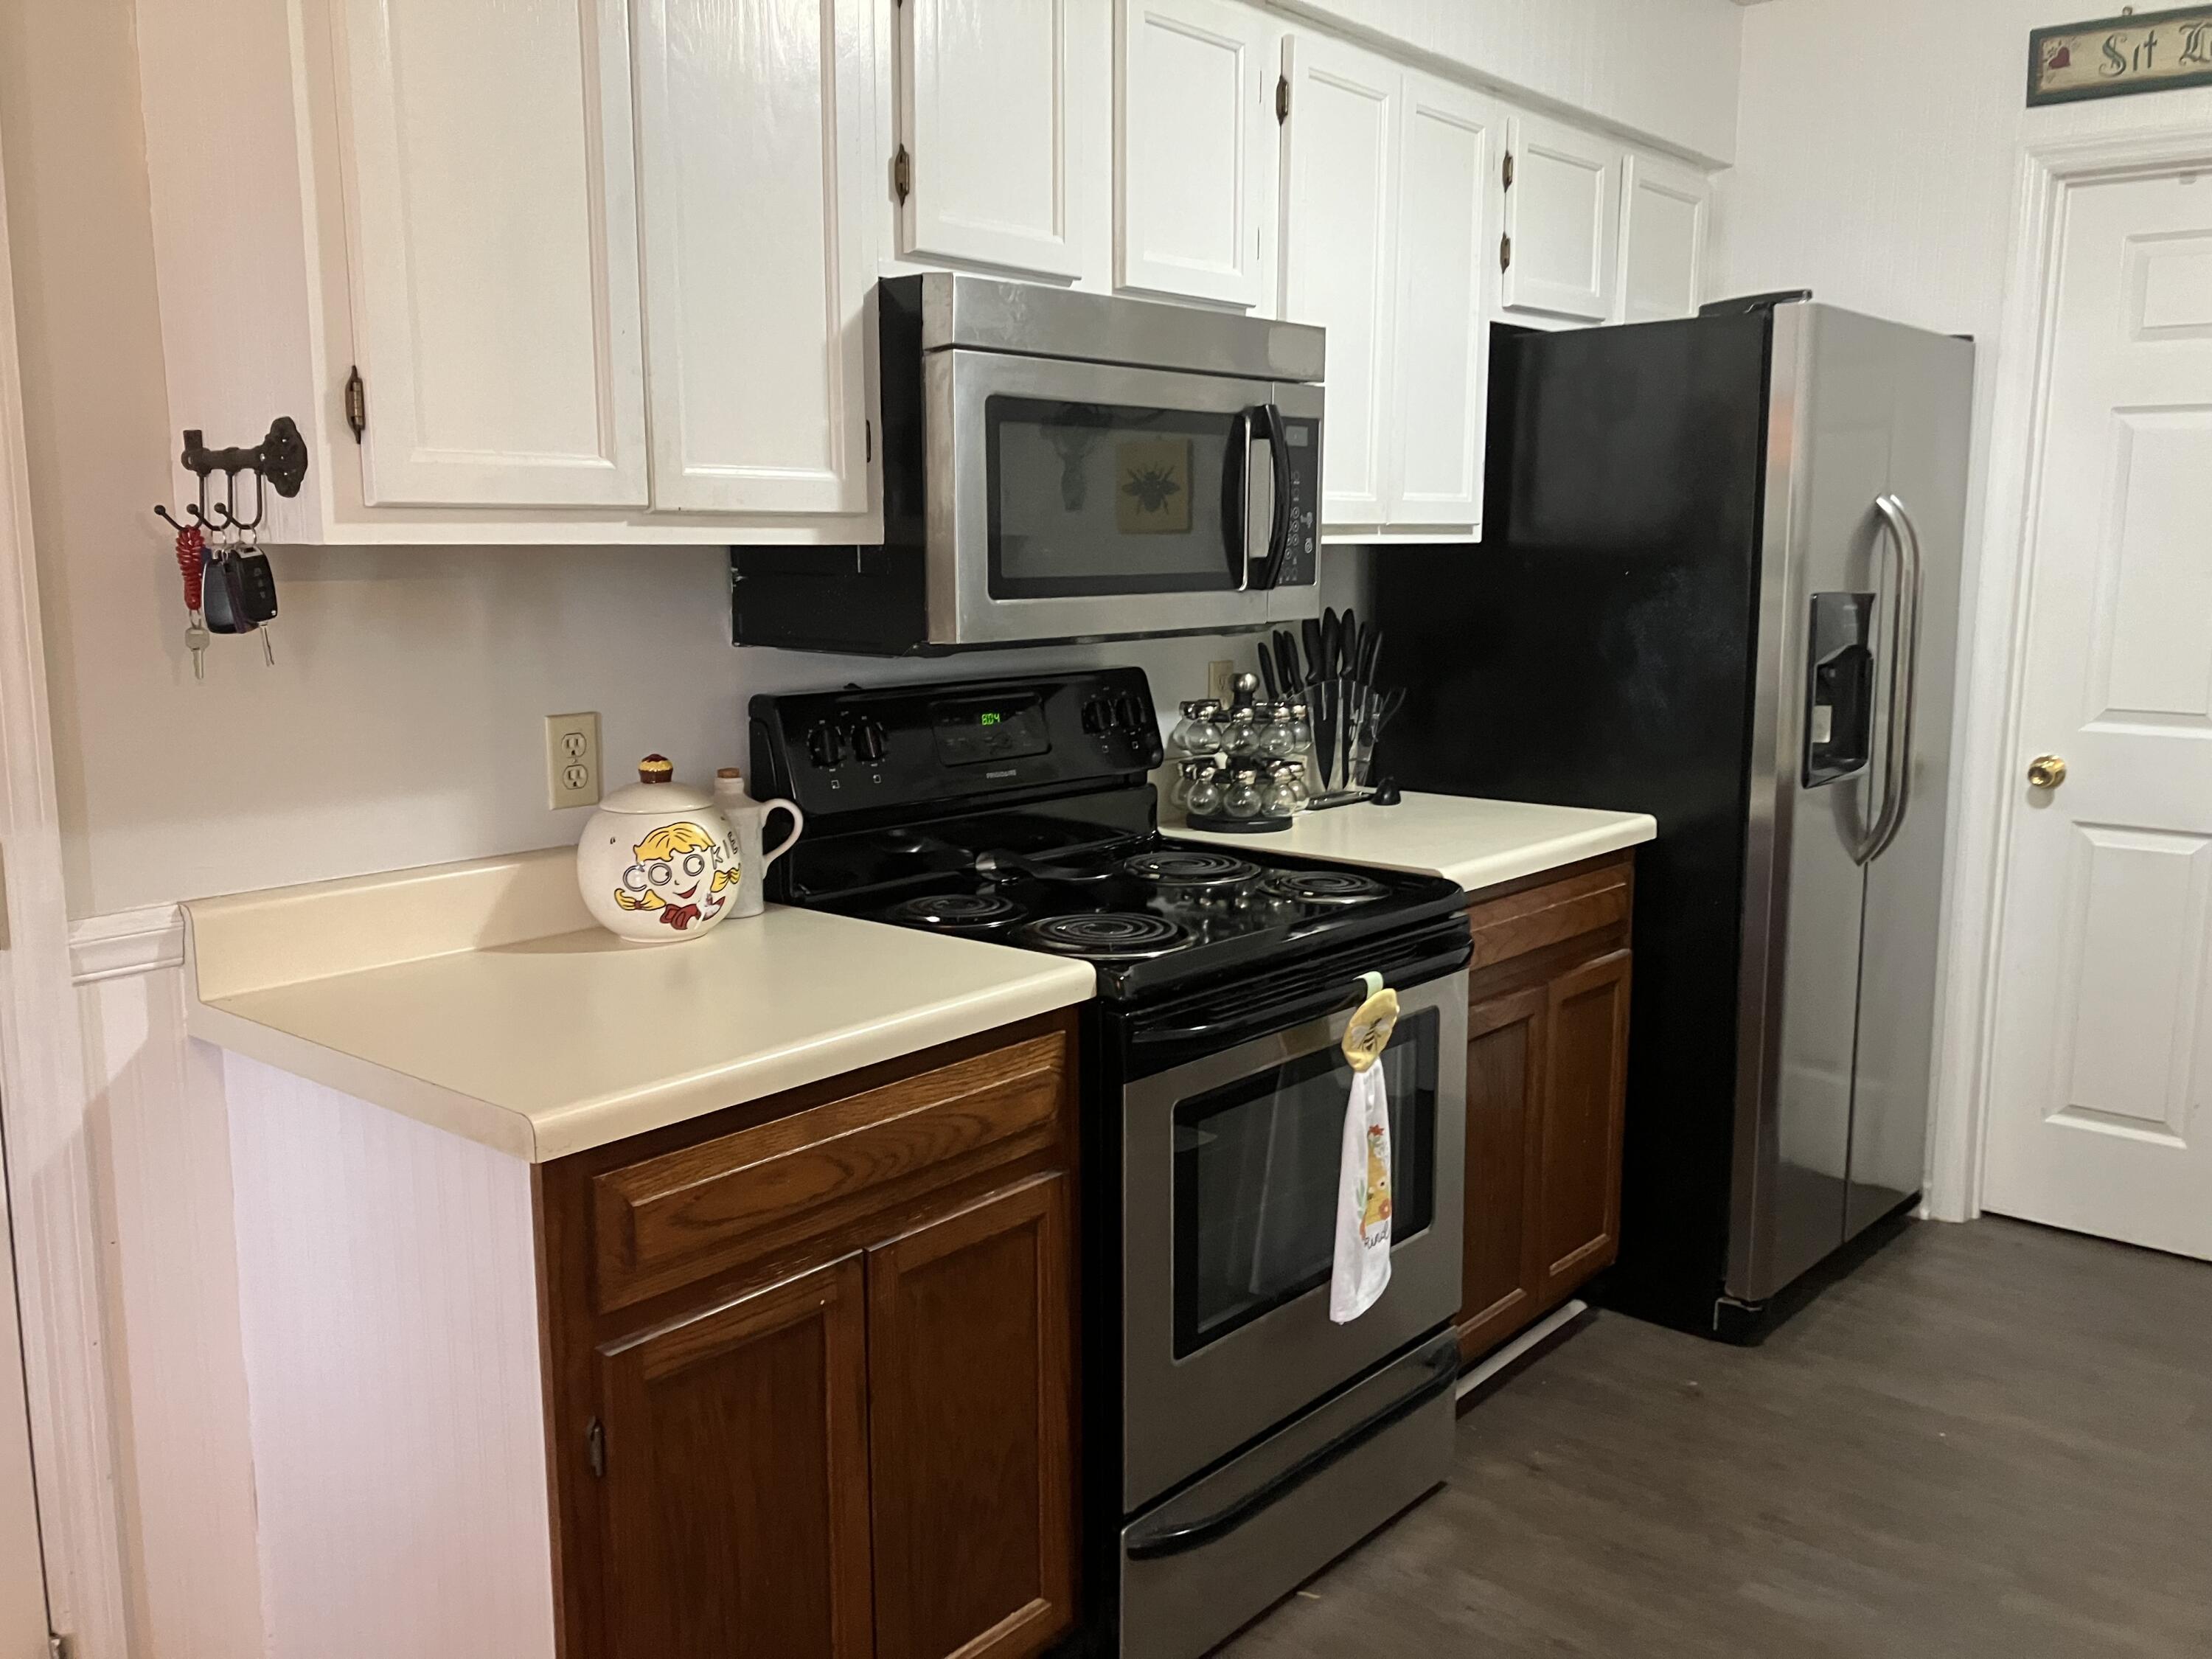
Kitchen with white upper cabinets, dark wood lower cabinets, and a black range with stainless microwave.
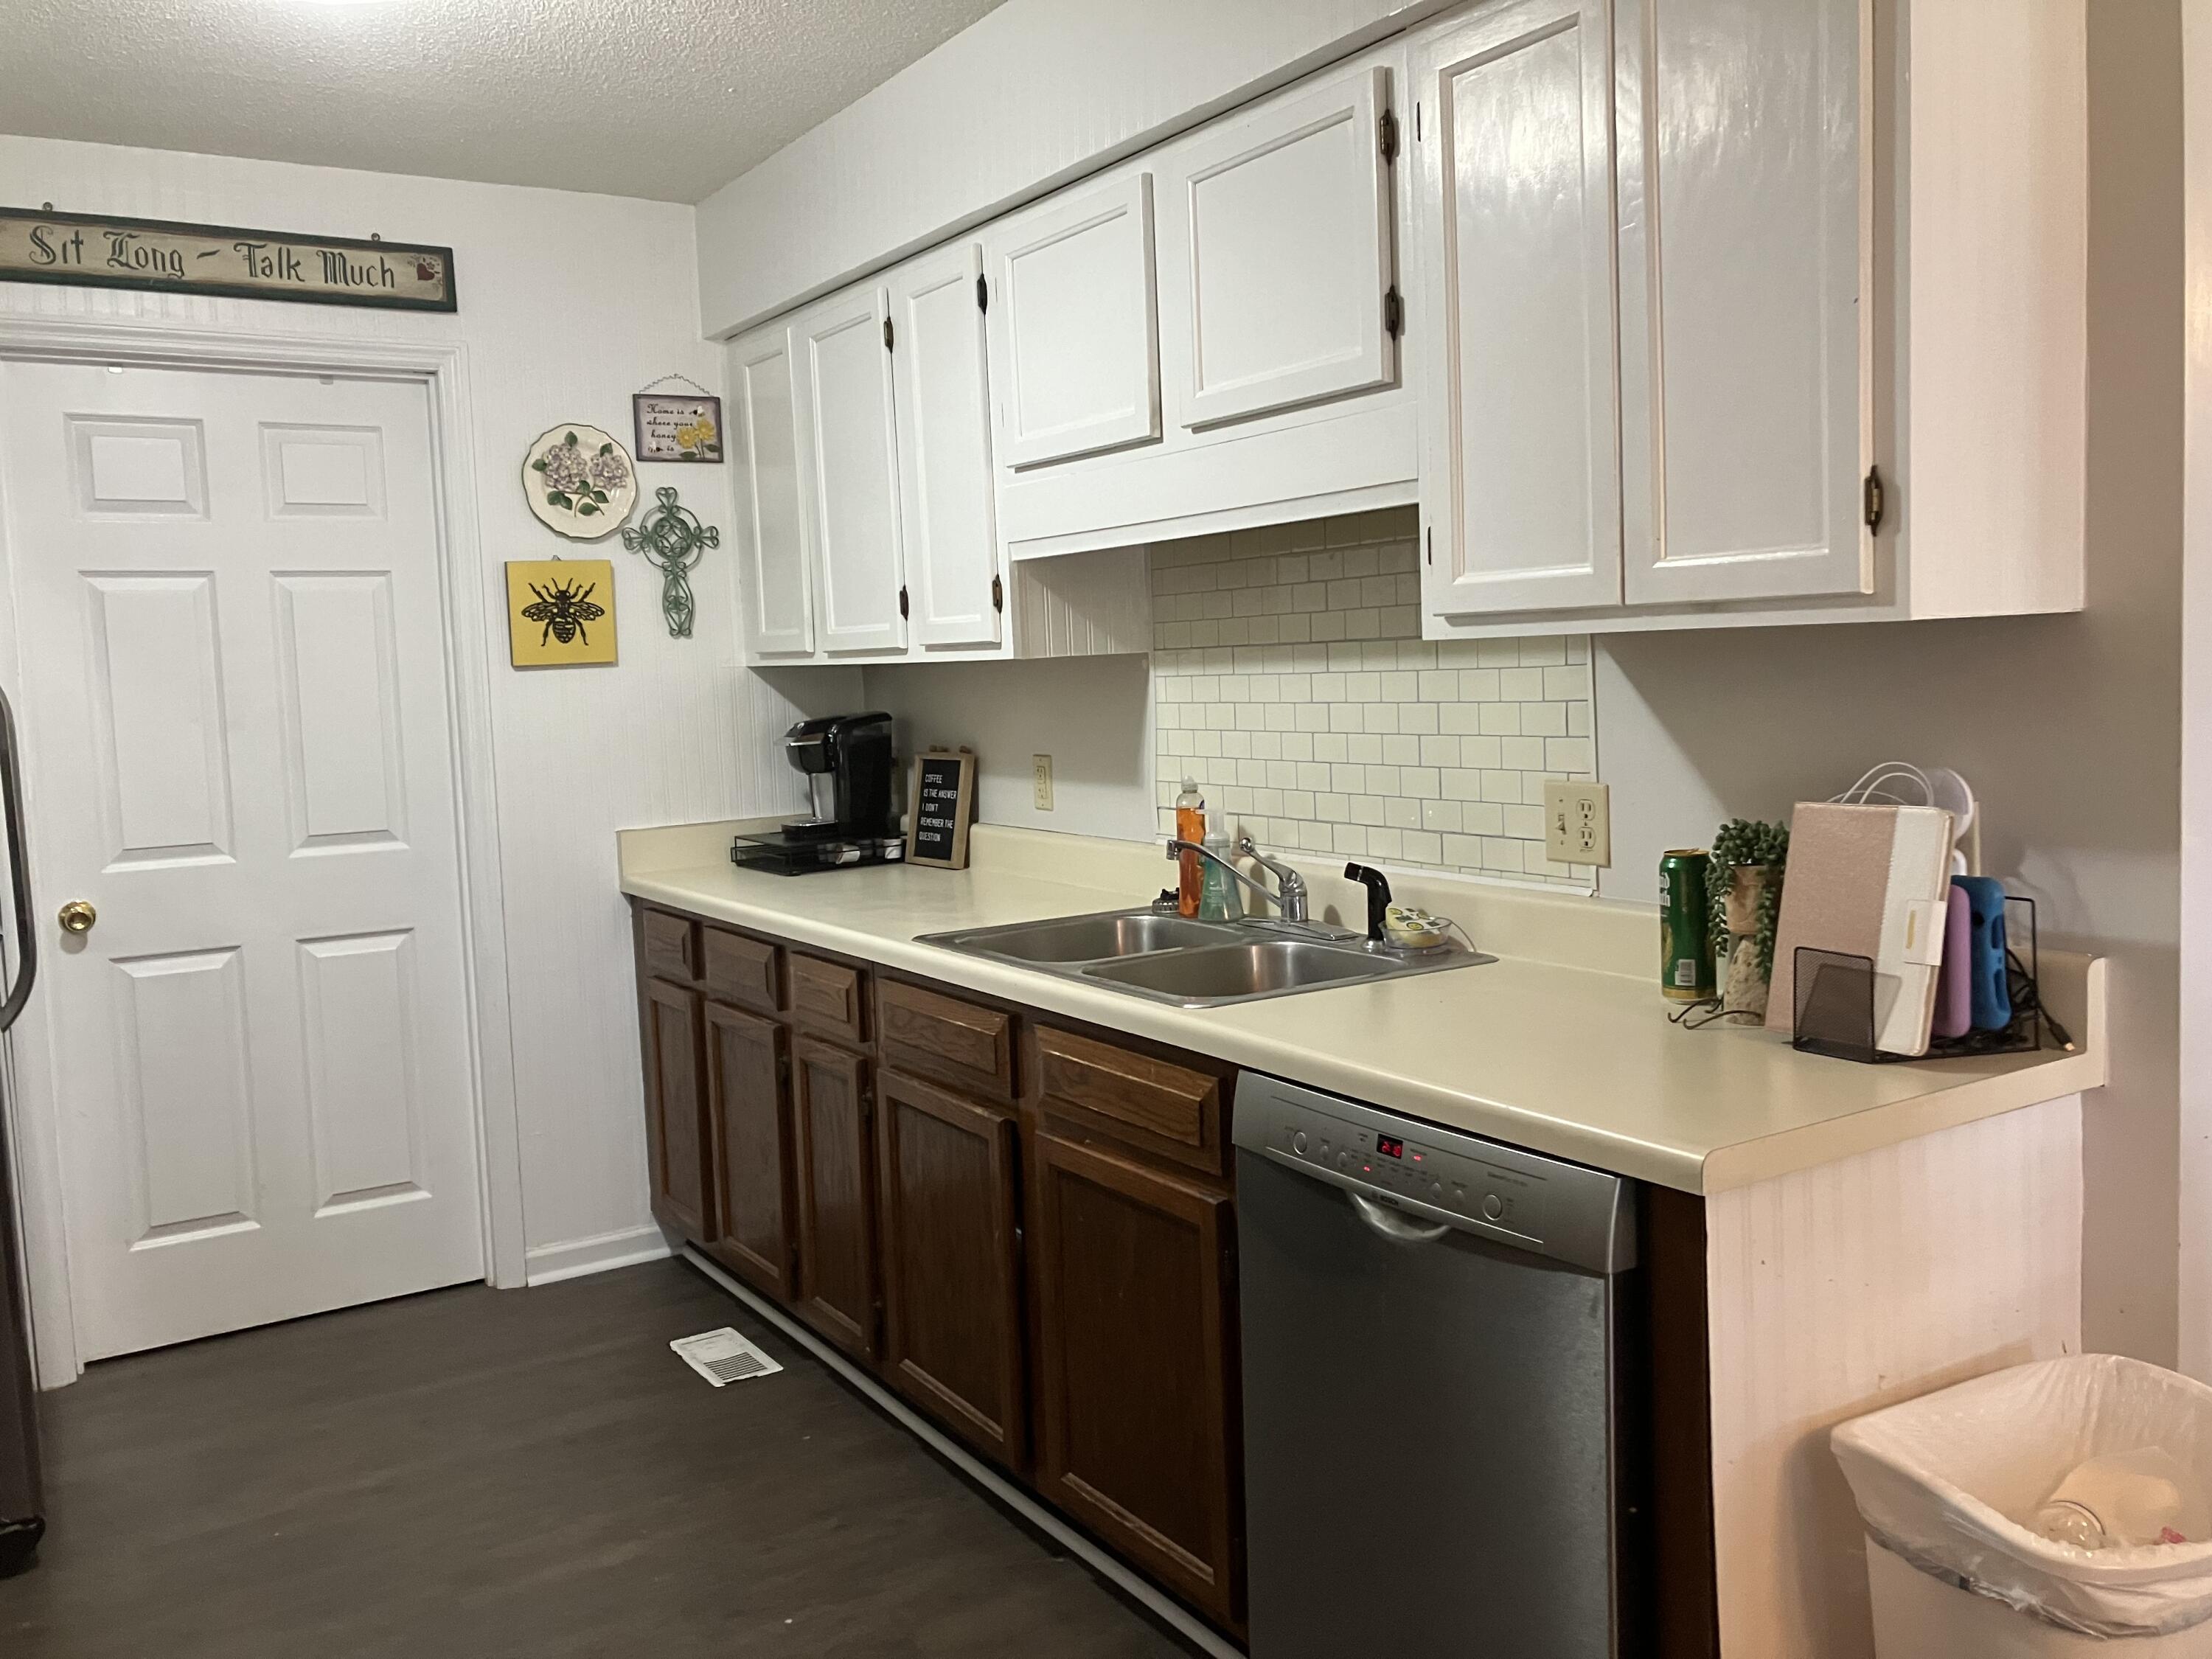
Kitchen with dark wood lower cabinets, white upper cabinets, and a double-basin sink beneath a subway tile backsplash.
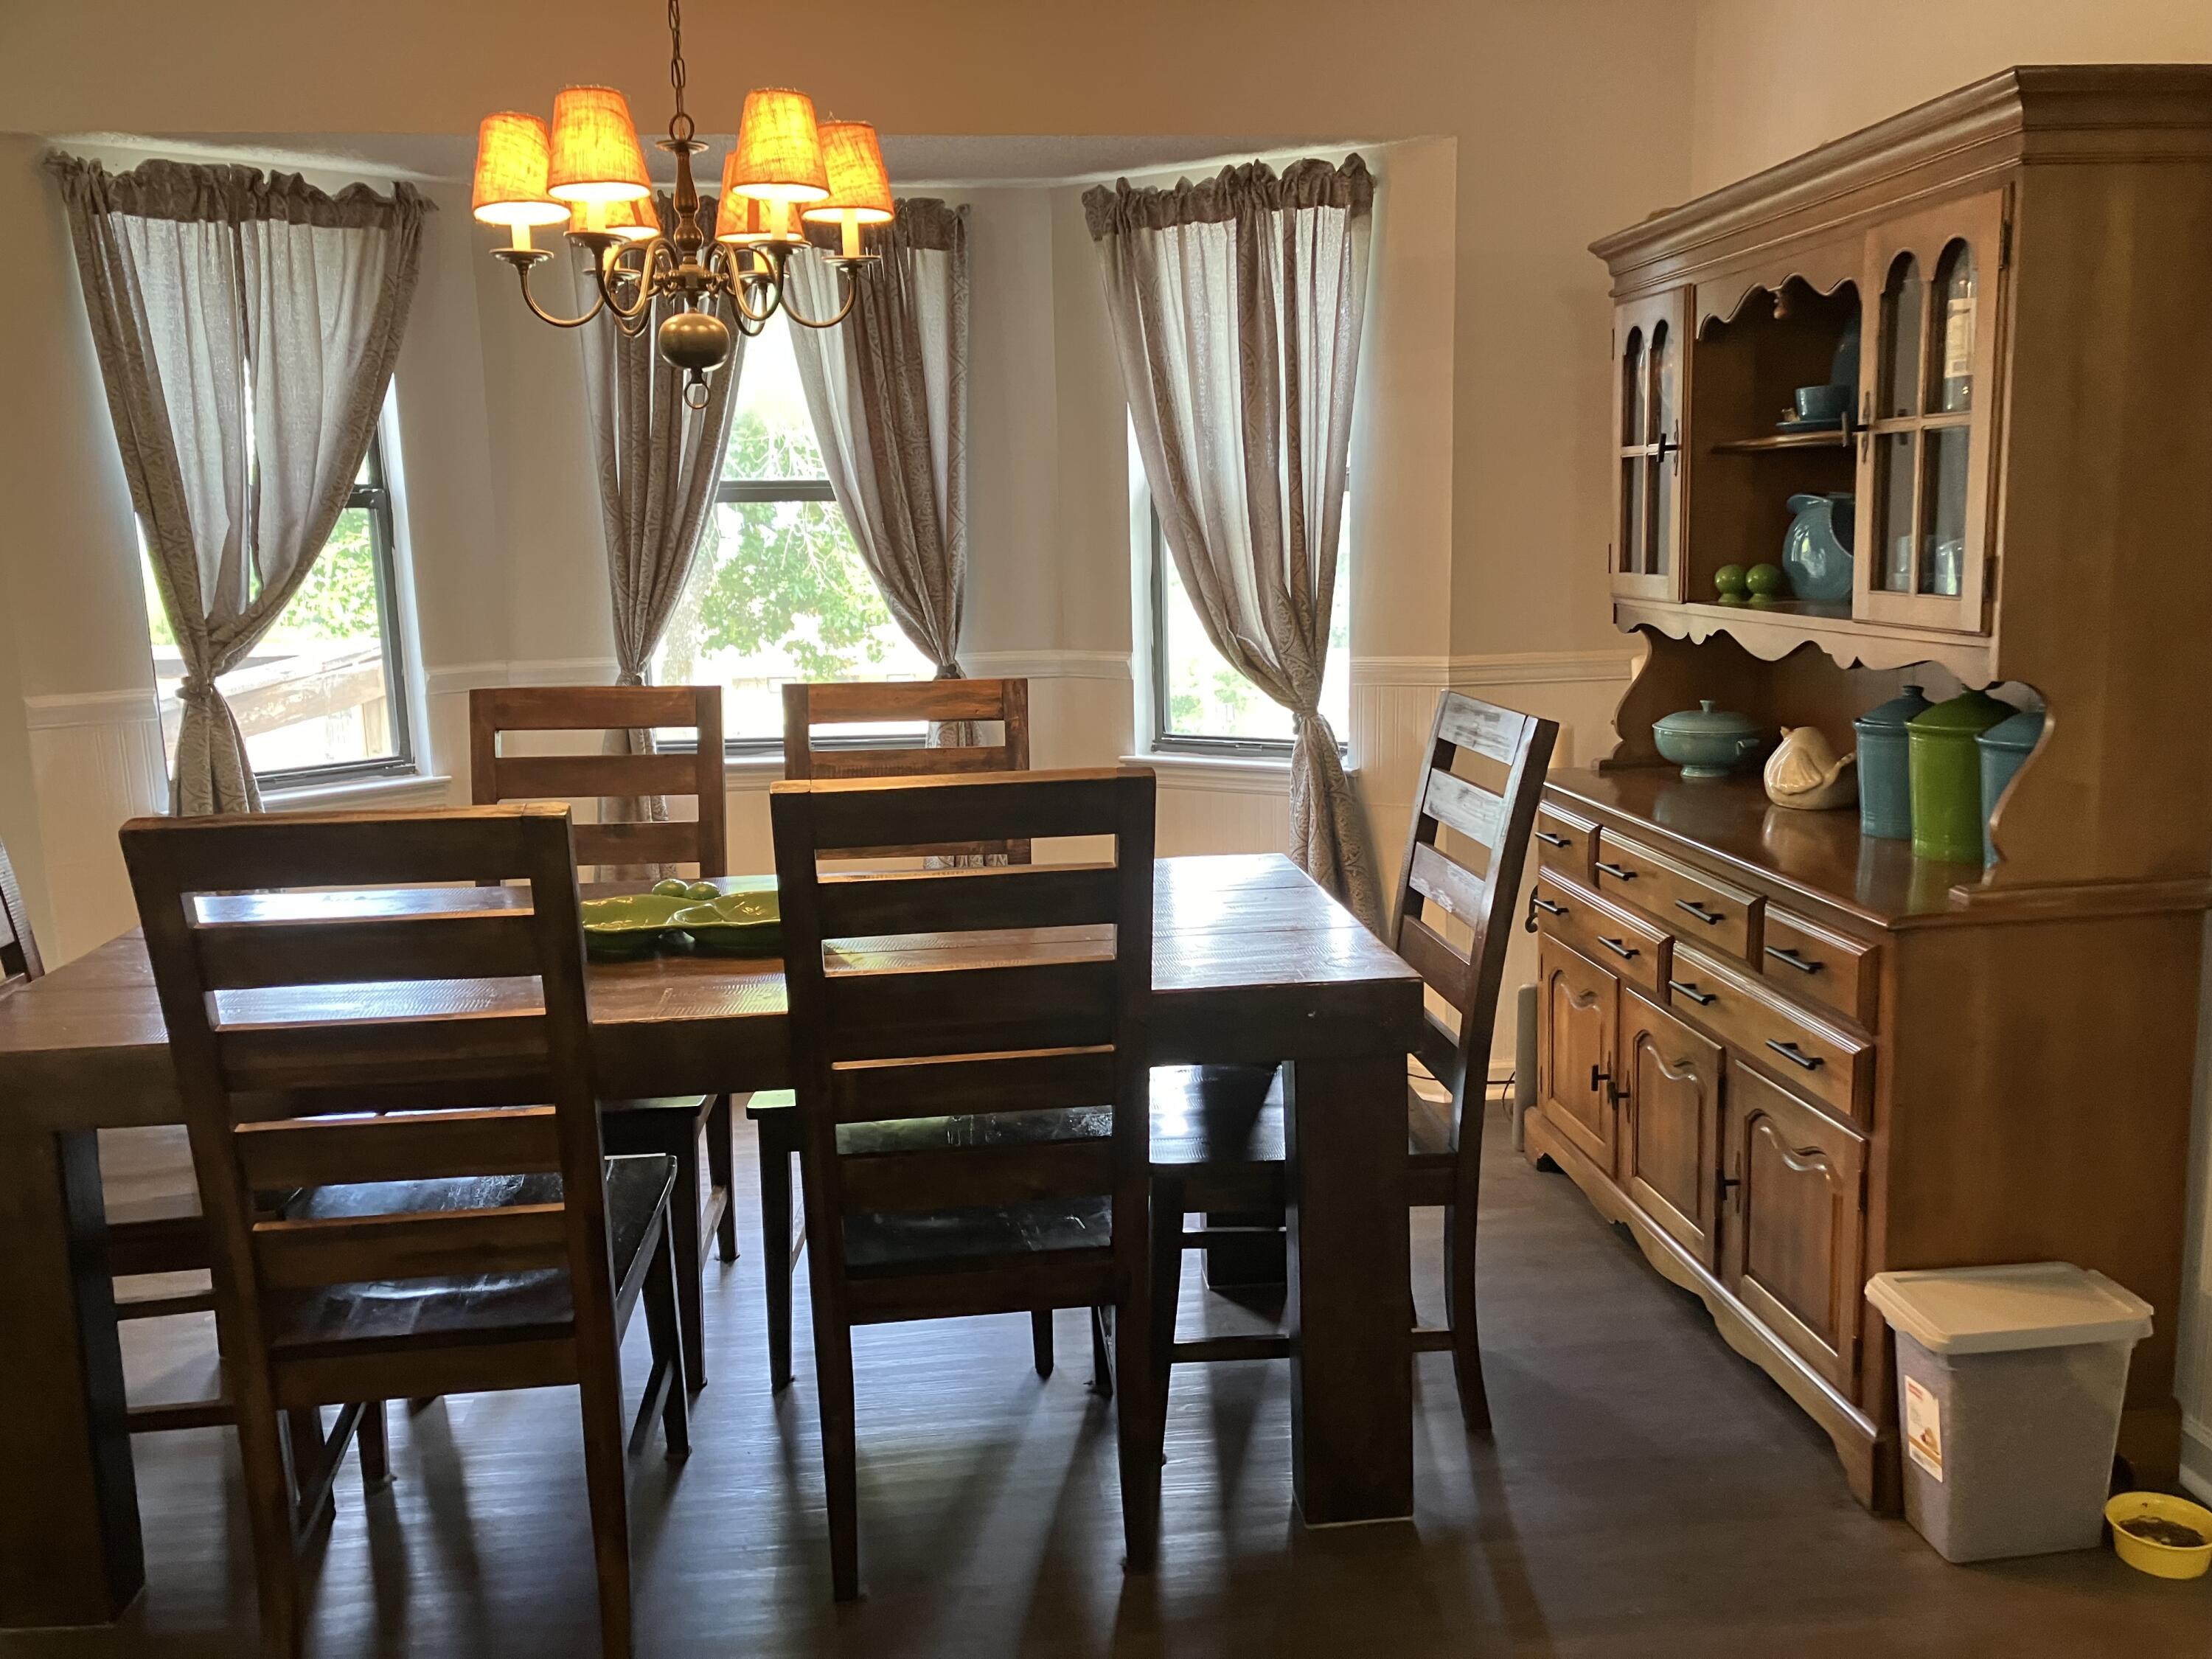
Dining room with a dark wood table, matching china hutch, chandelier, and three curtained windows.
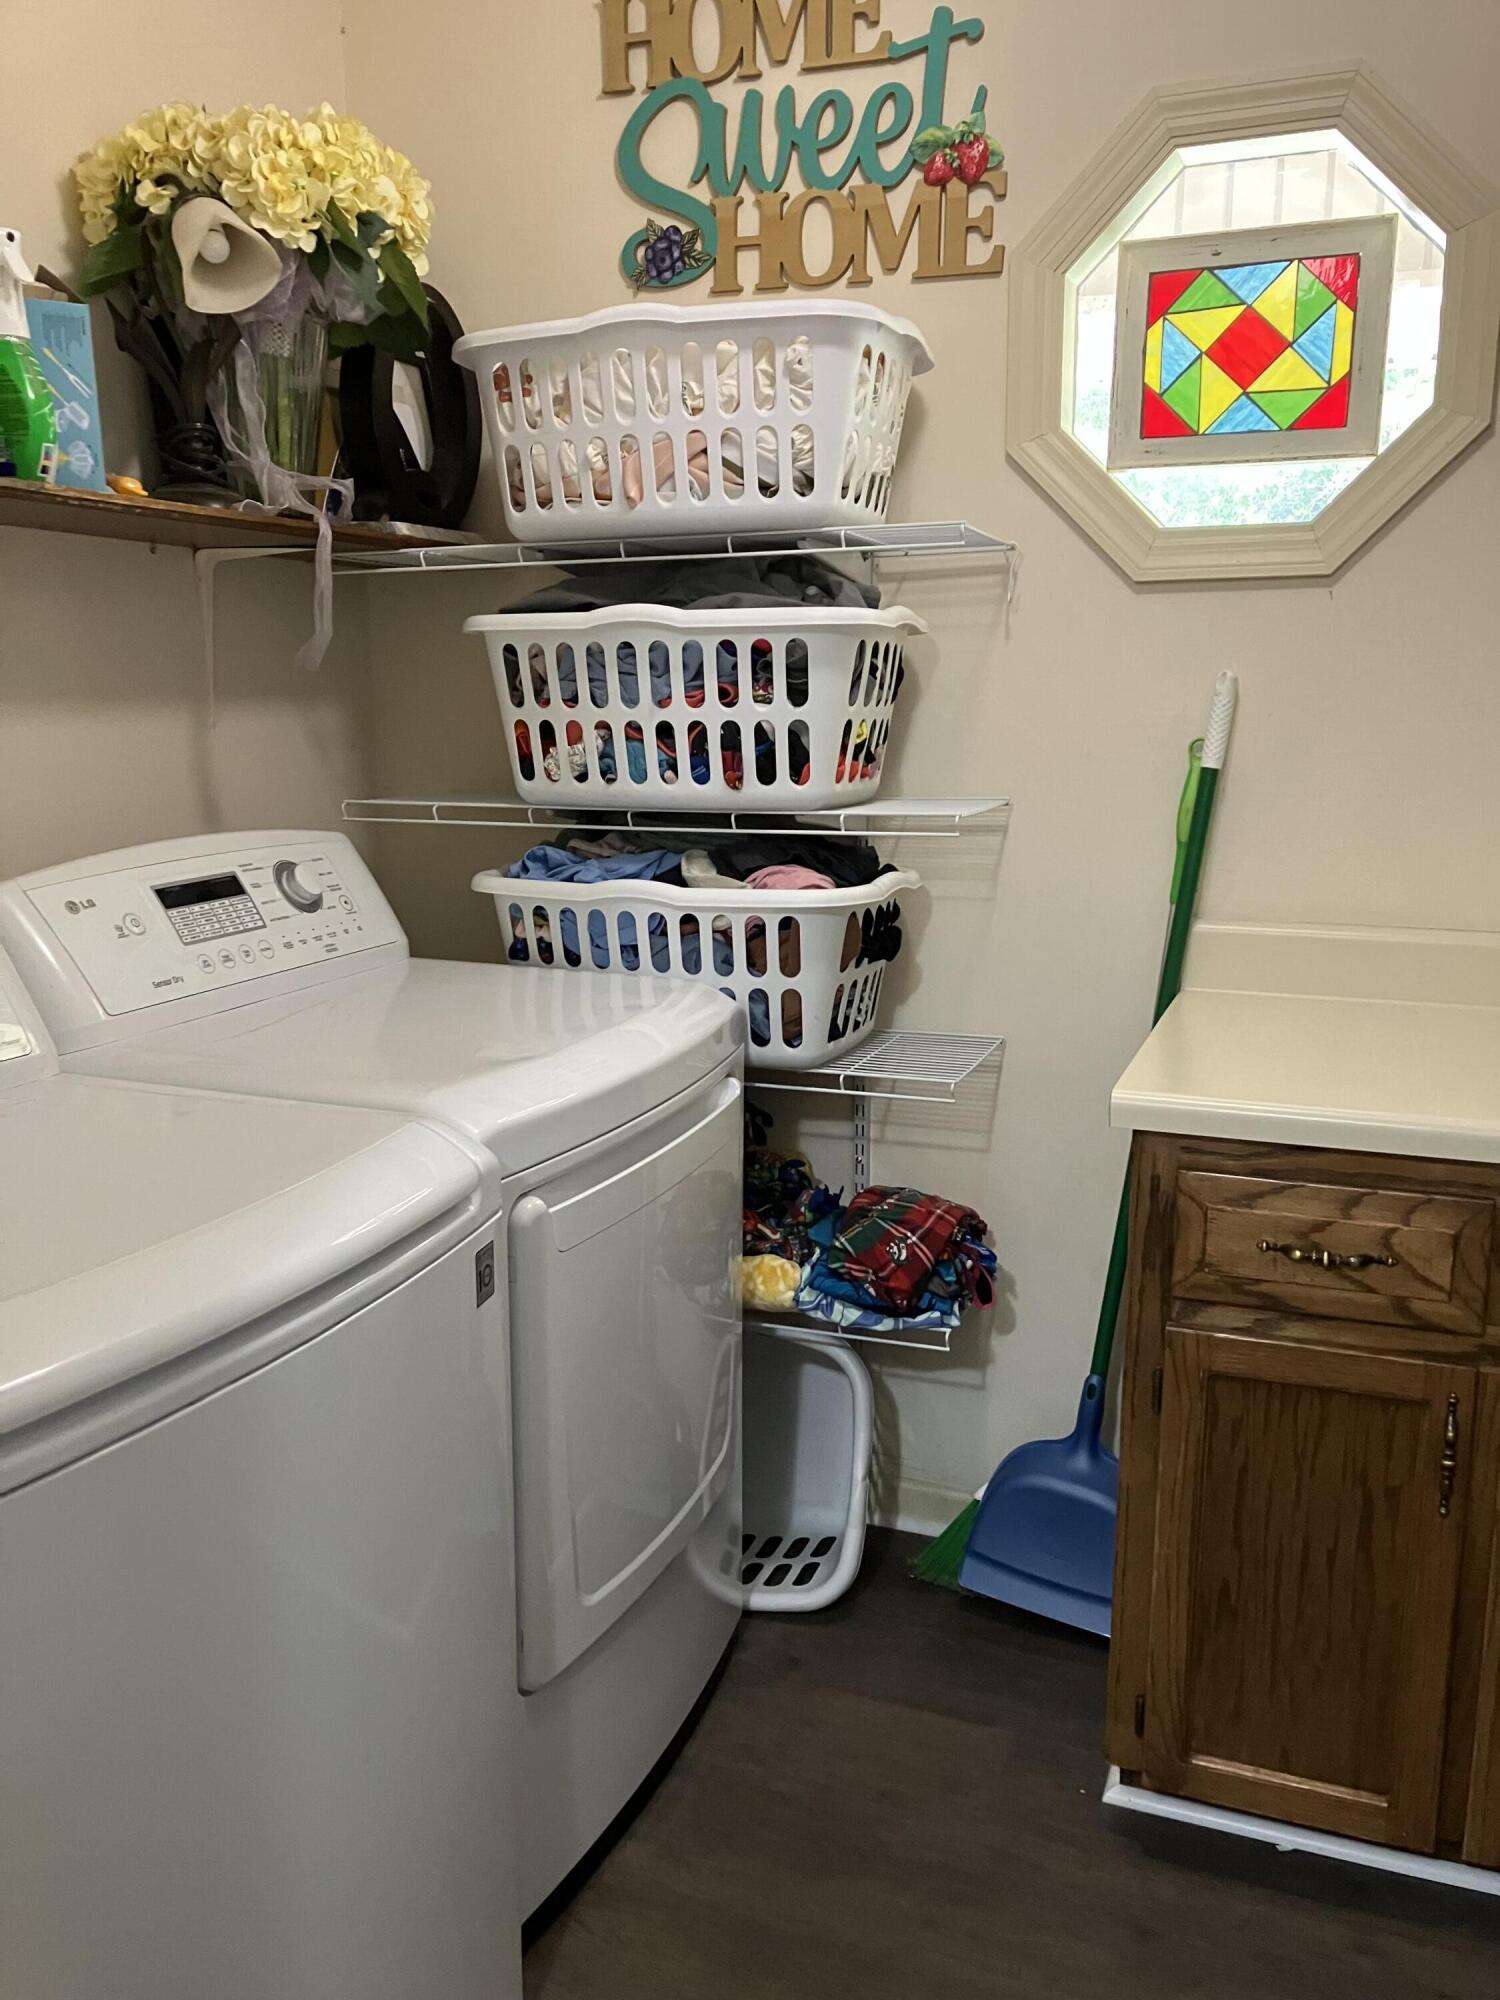
Laundry room with washer and dryer, stacked laundry baskets, and a colorful geometric window.
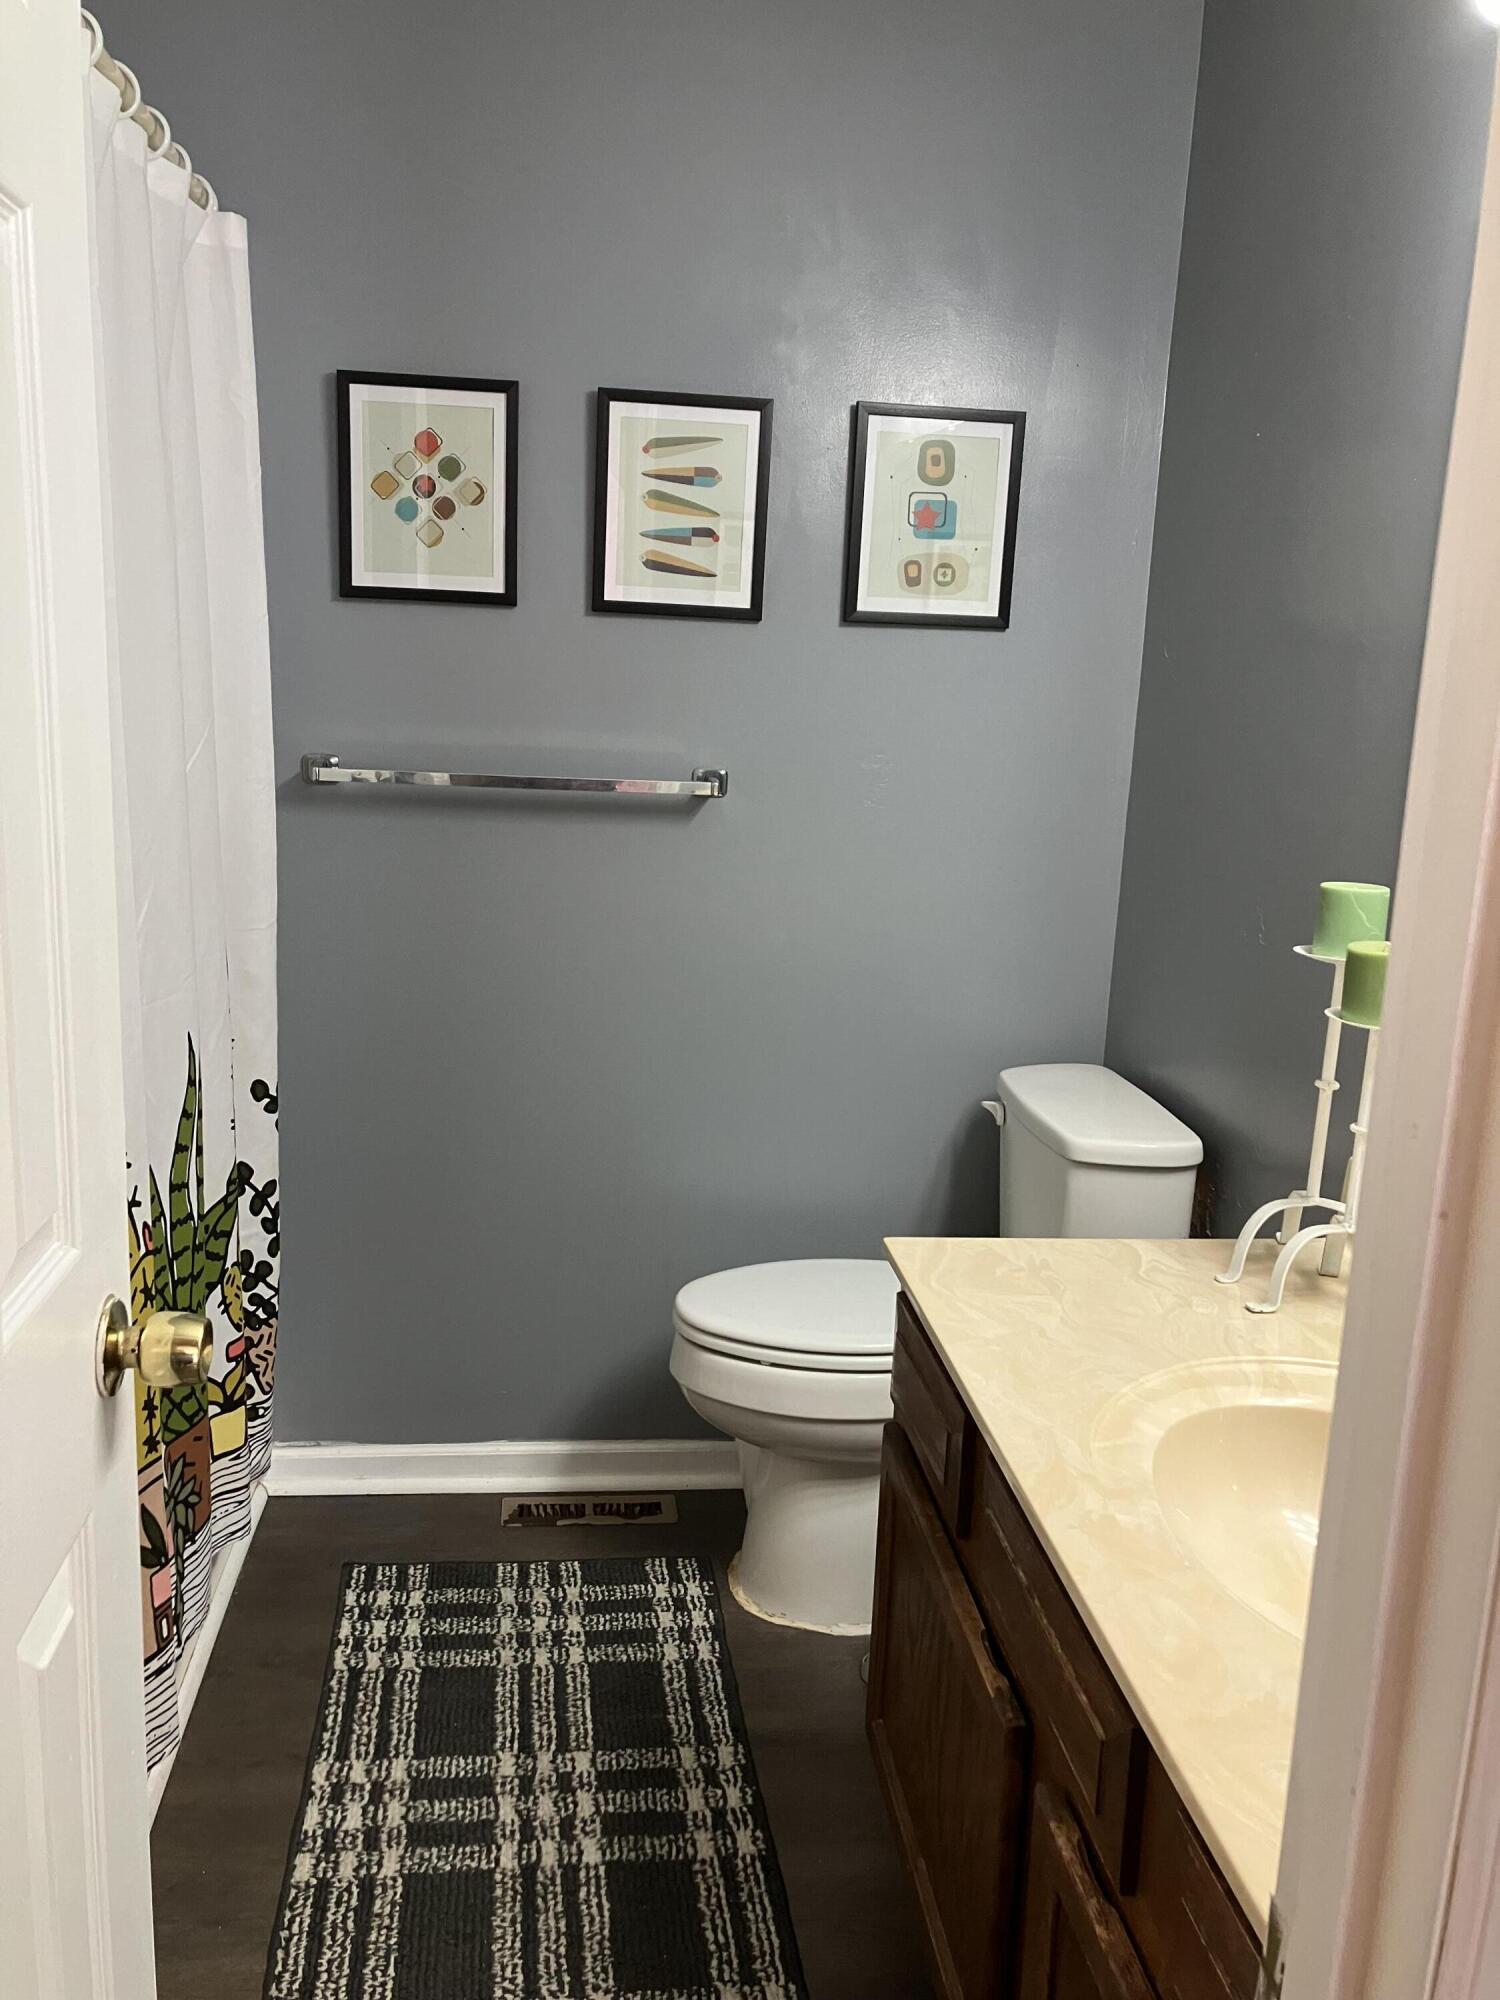
Bathroom with gray walls, a dark wood vanity, and a patterned shower curtain.
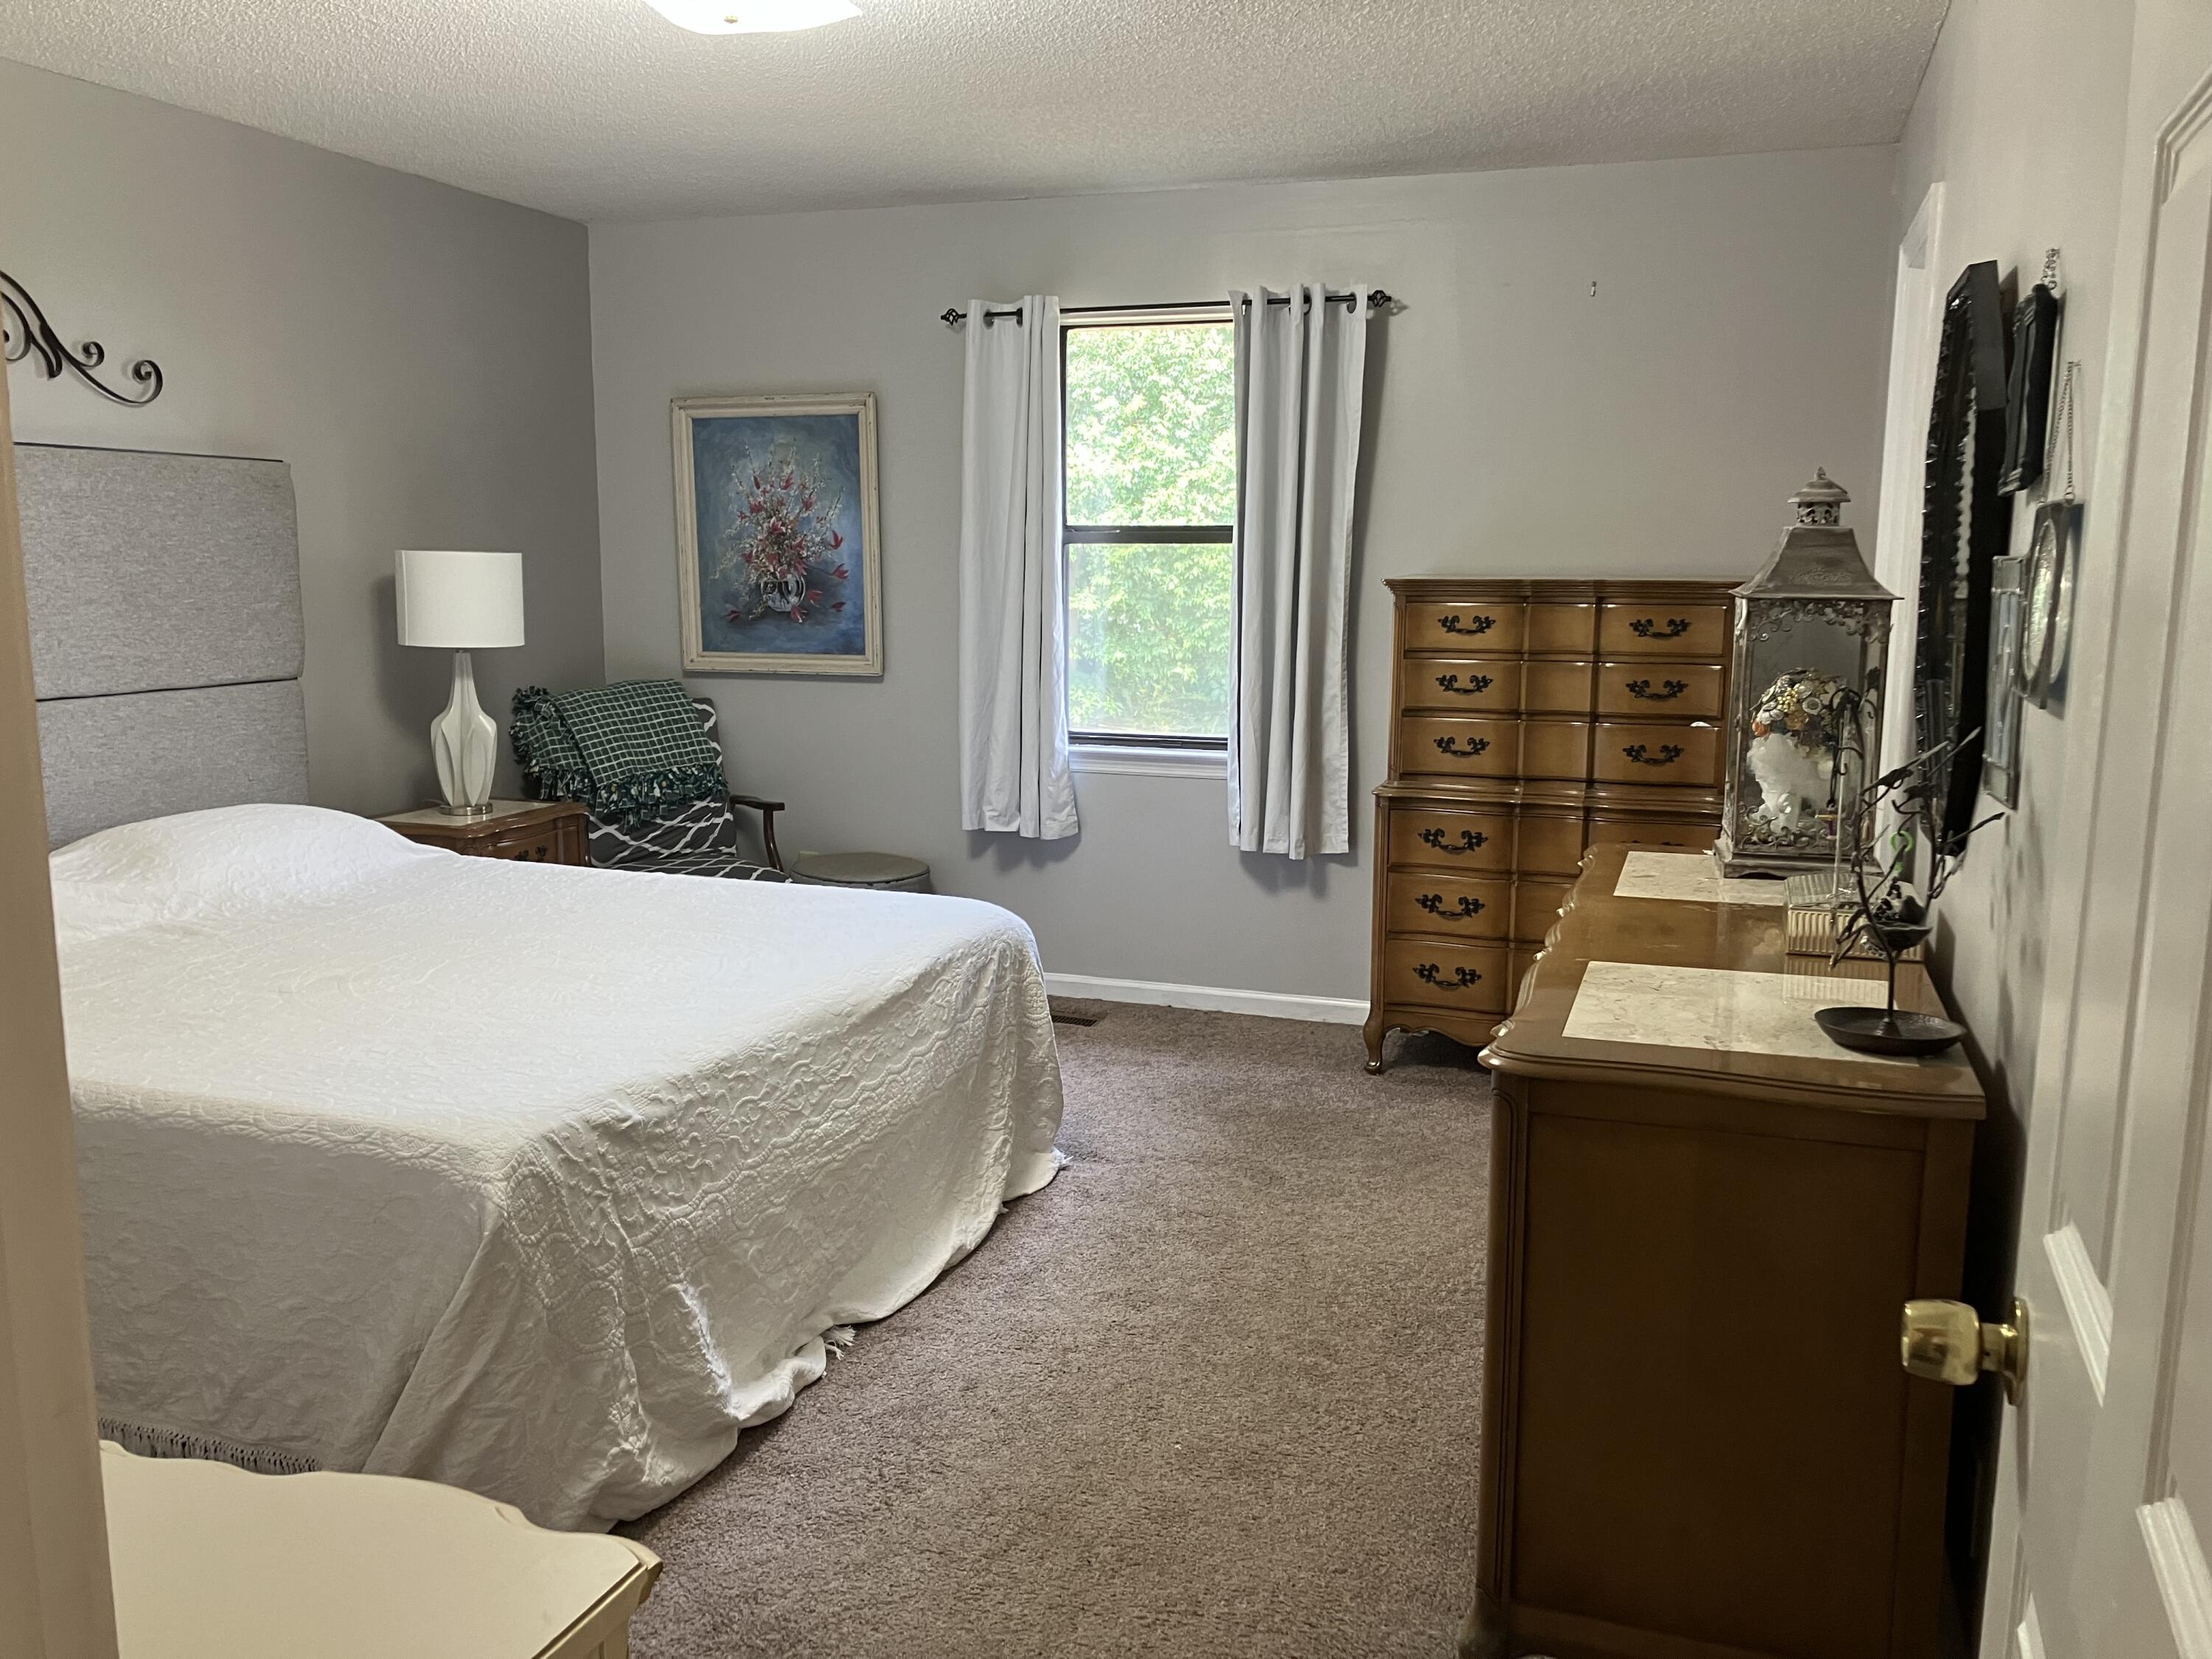
Bedroom with a white quilted bed, wooden dressers, and a curtained window.
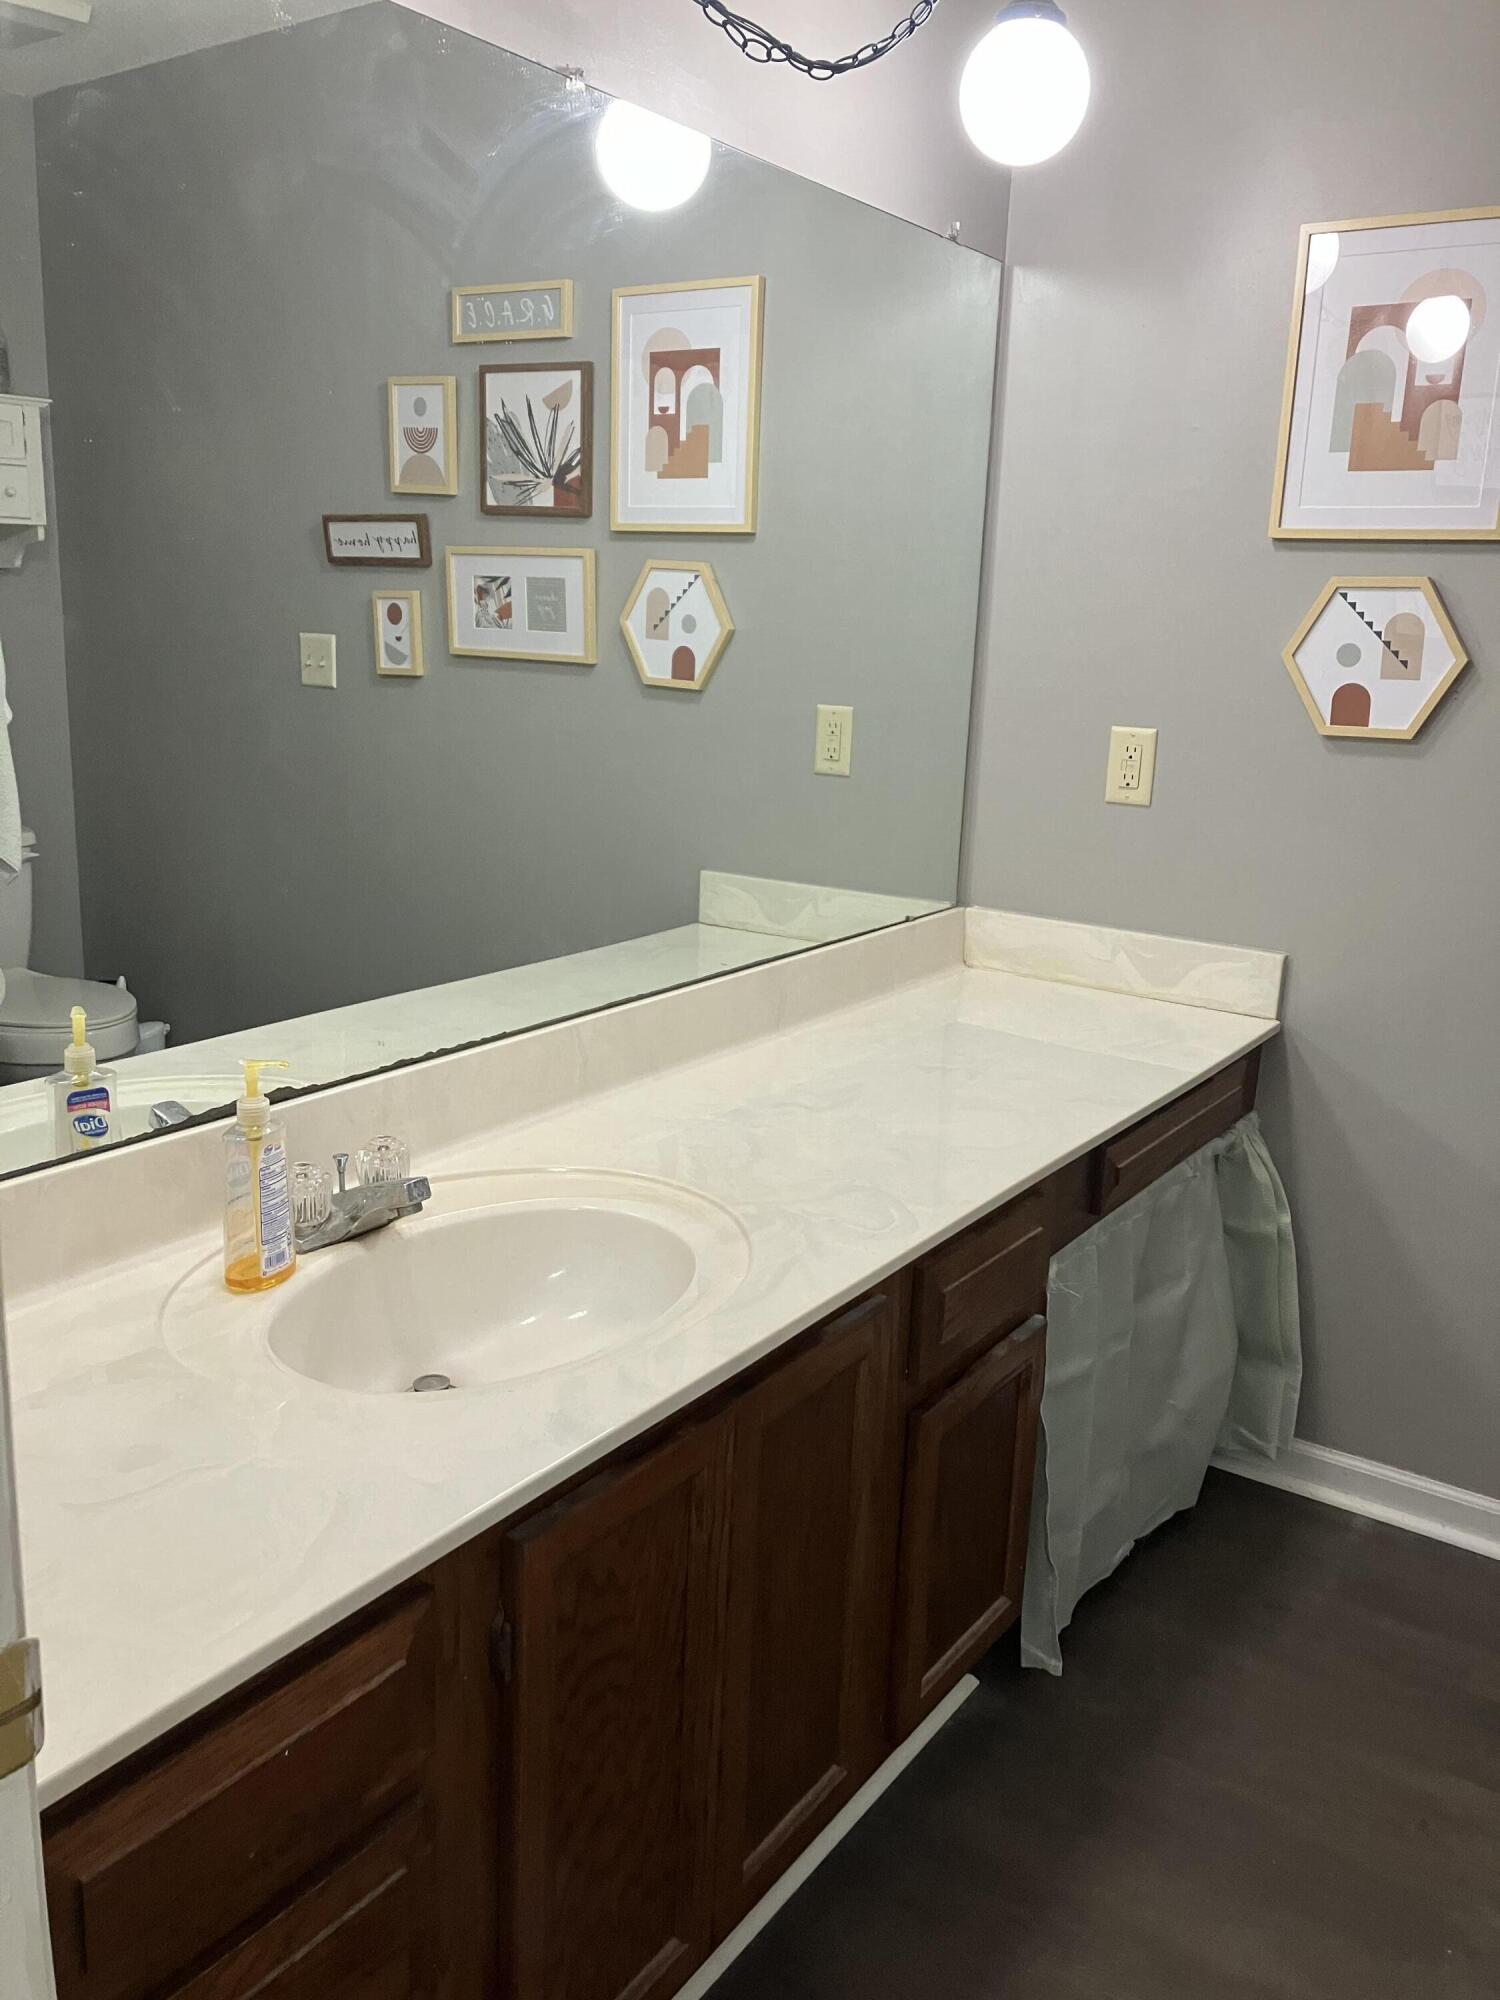
Bathroom vanity with a long white counter, inset sink, dark wood cabinets, and large mirror.
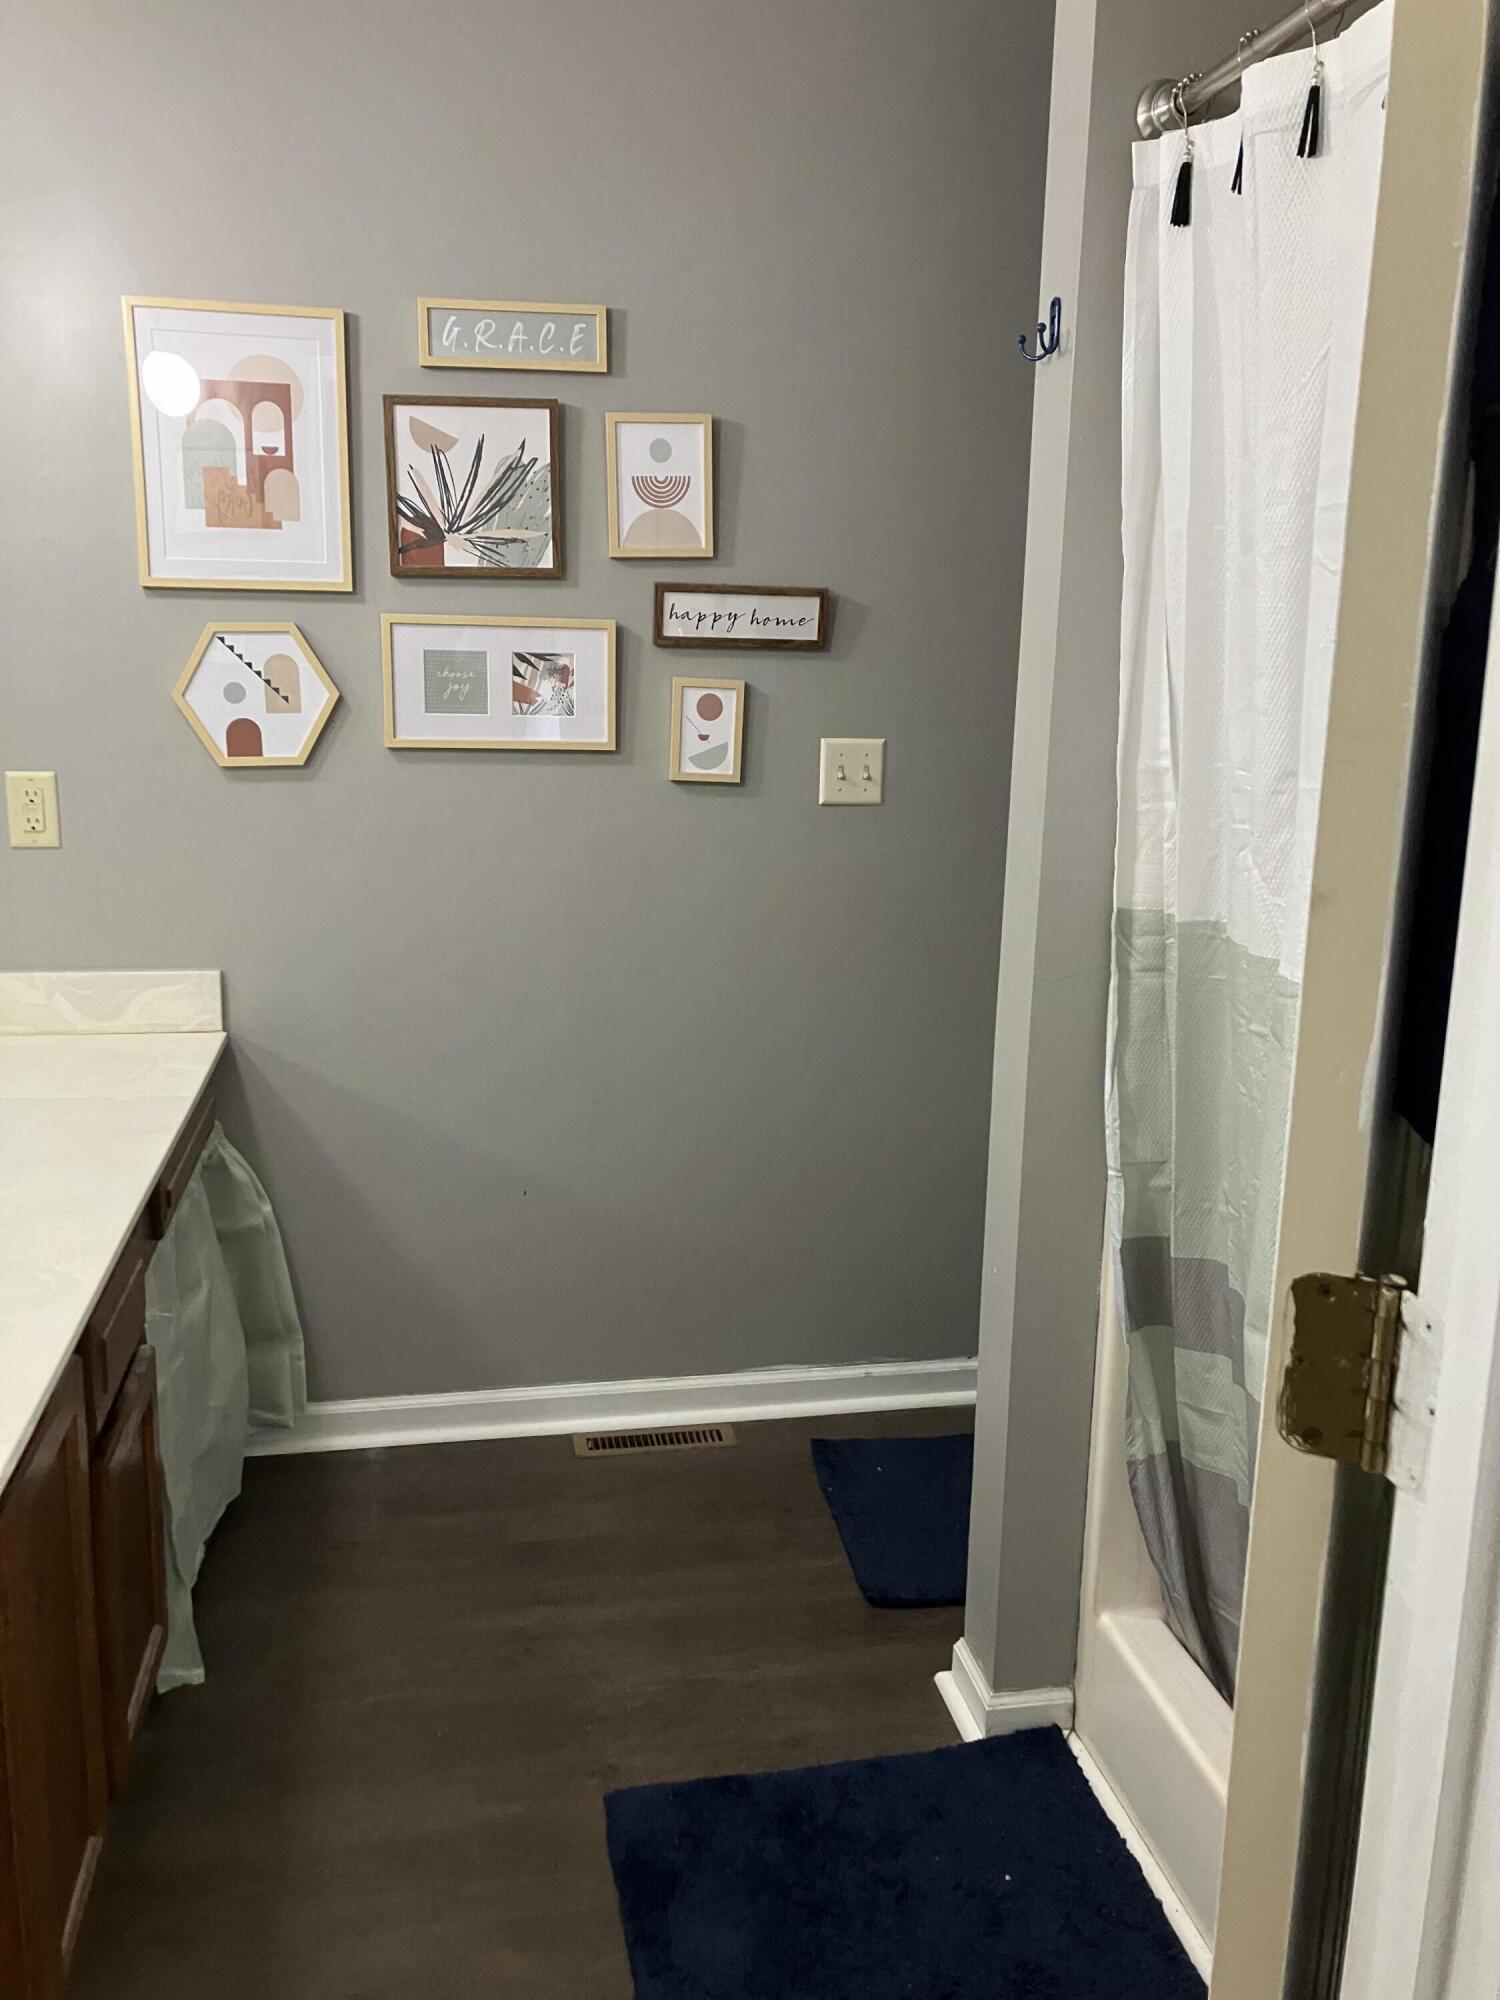
Bathroom with a dark wood vanity, framed wall art, and a white shower curtain.
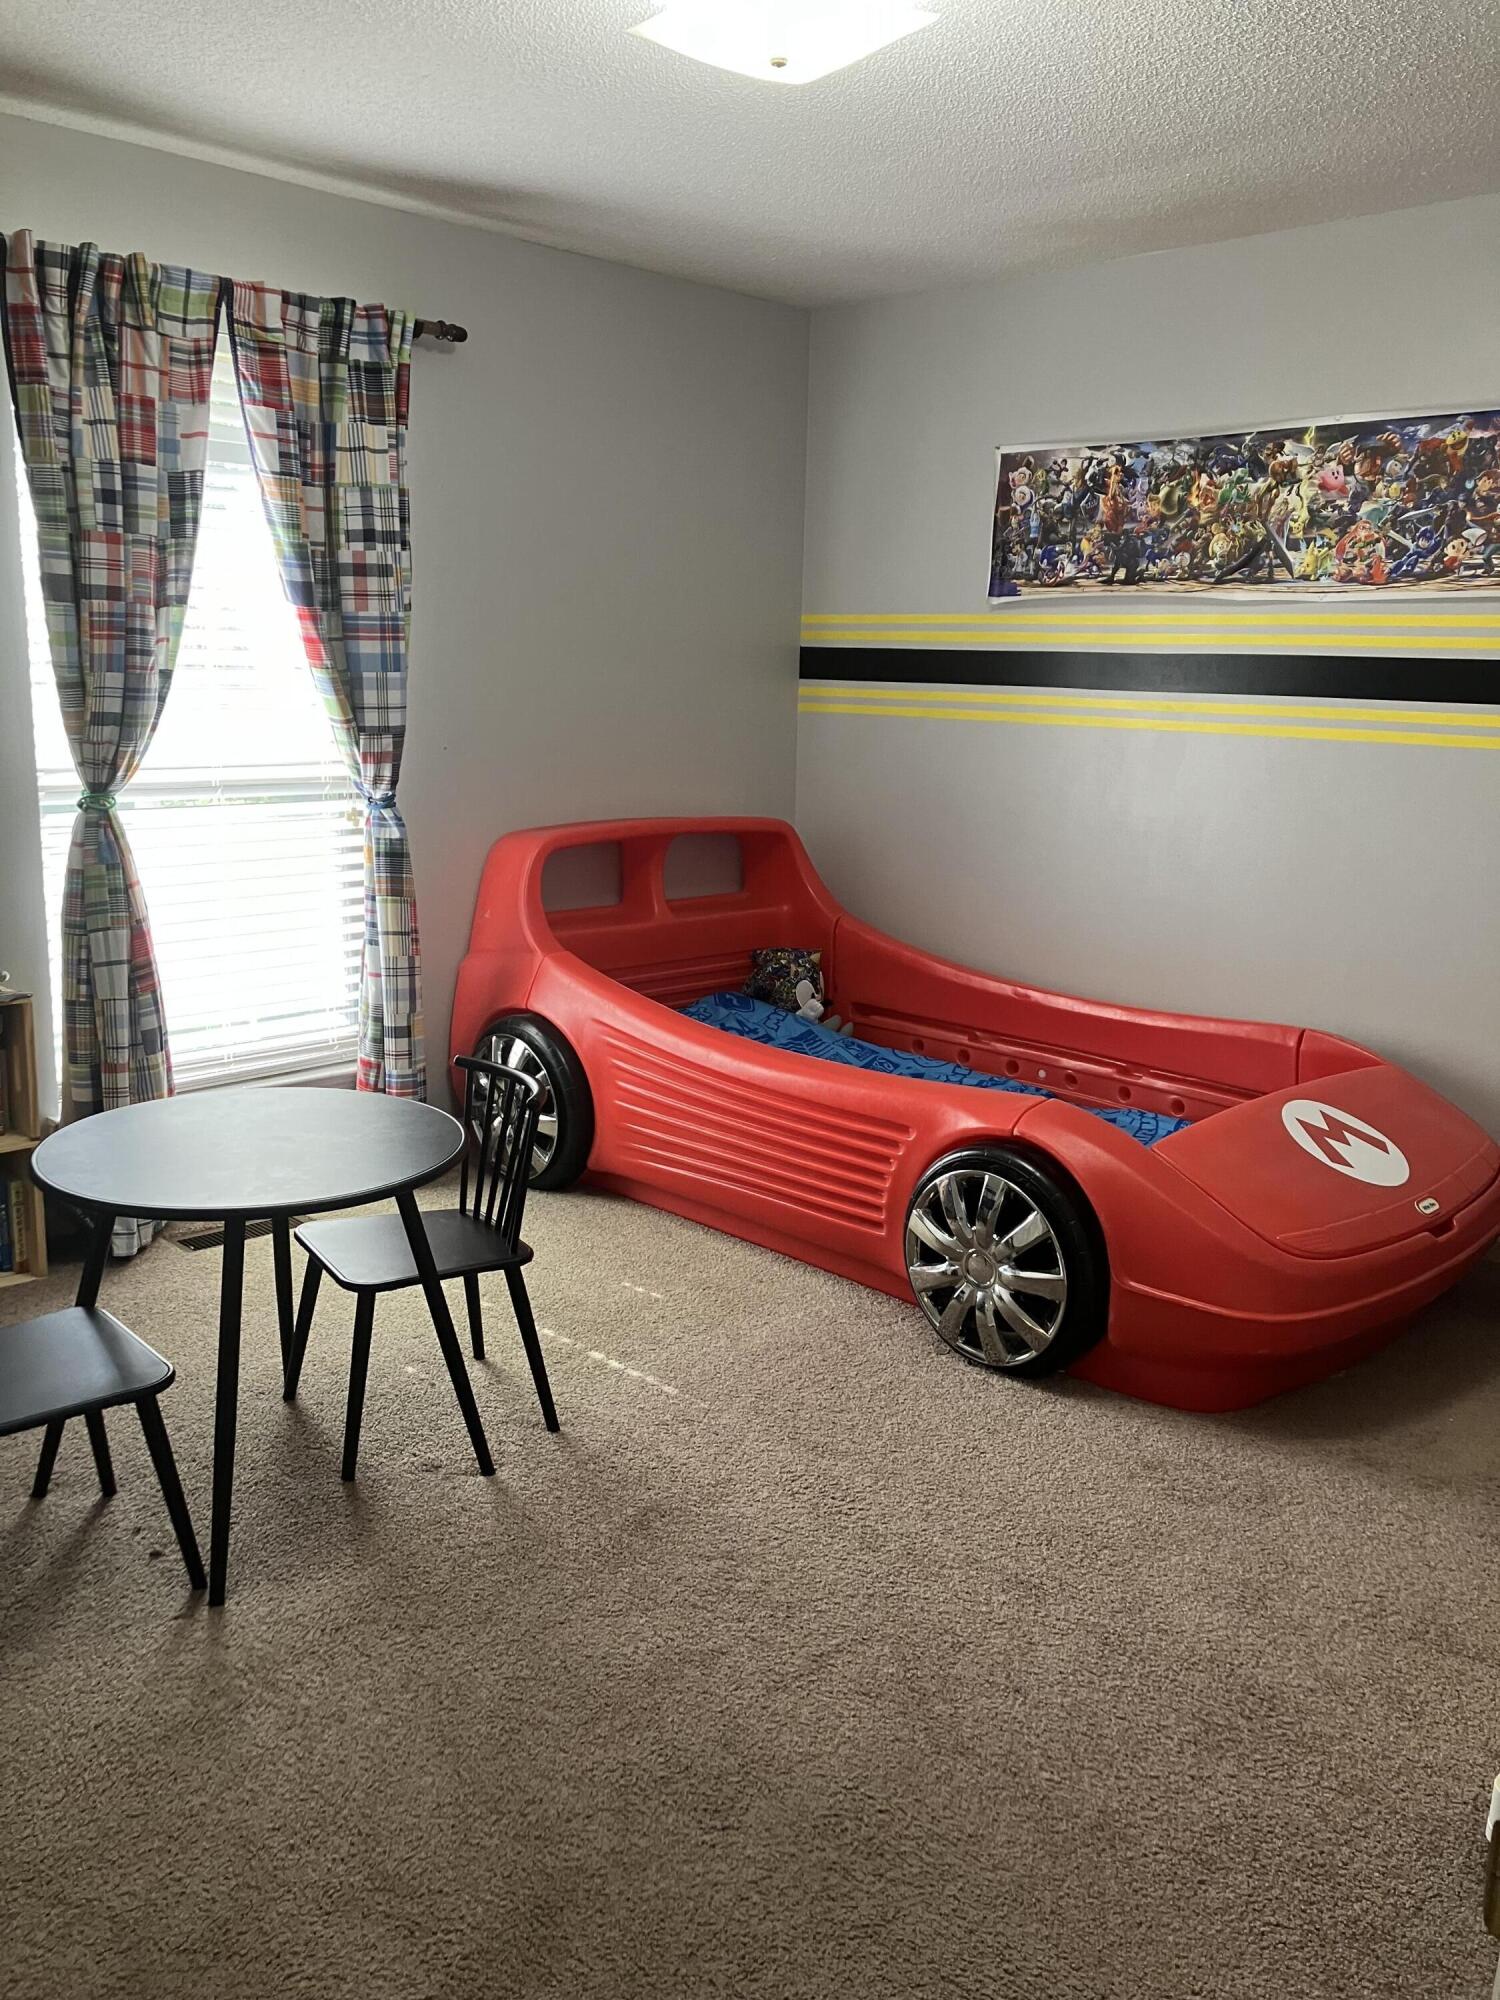
Bedroom with a red Mario-themed car bed, colorful character poster, and plaid curtains.
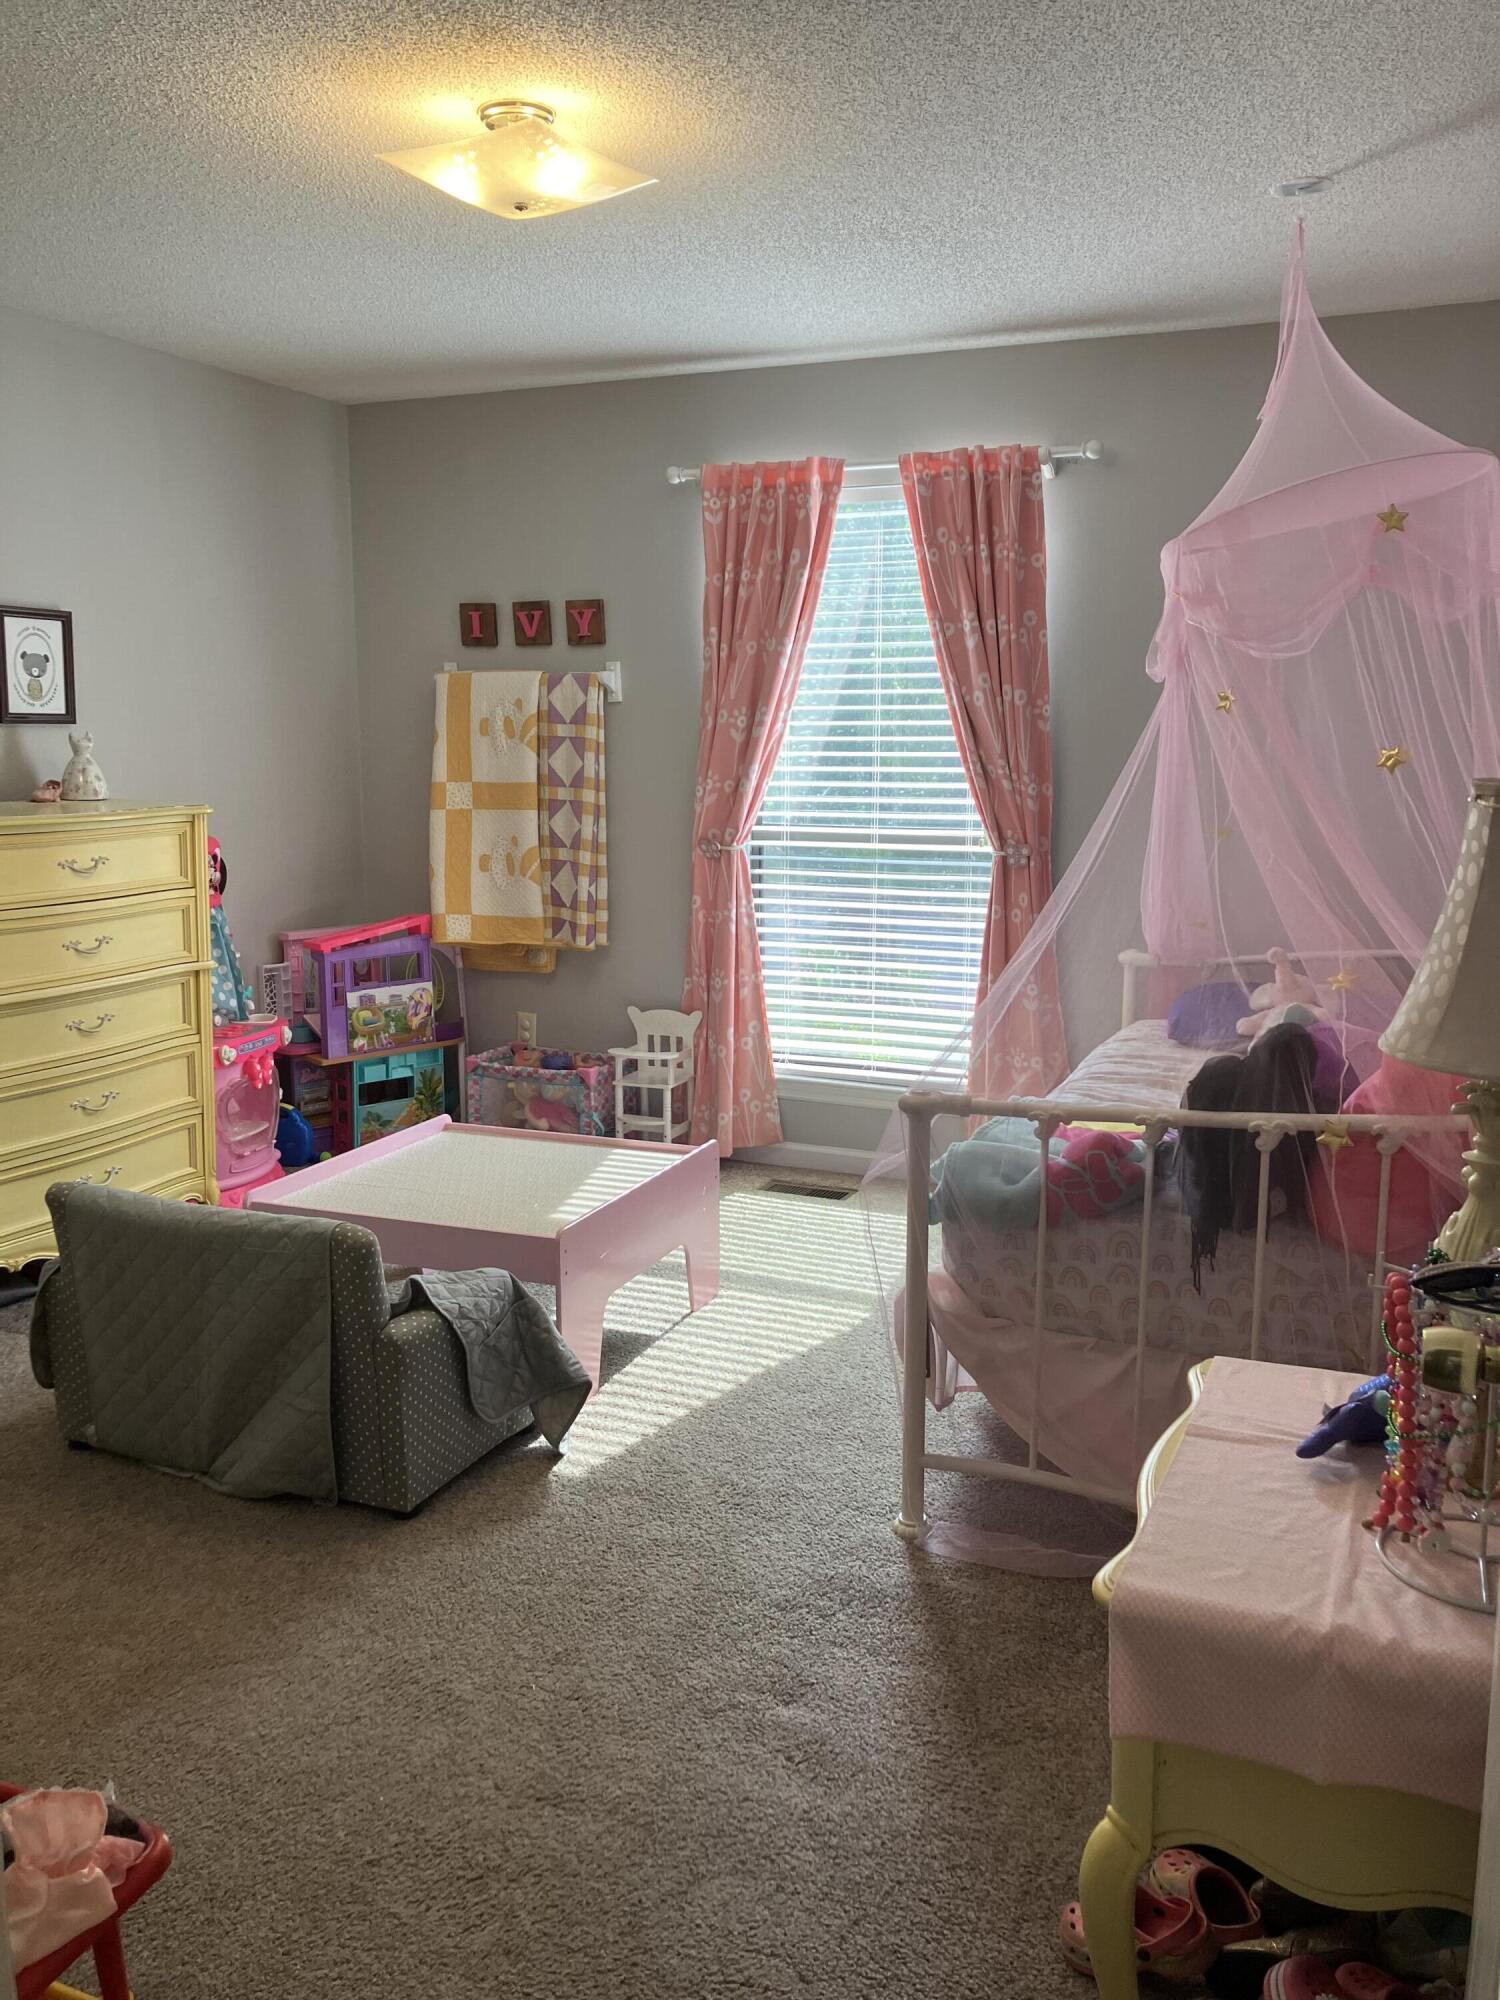
Child’s bedroom with a pink canopy bed, matching curtains, toys, and a carpeted floor.
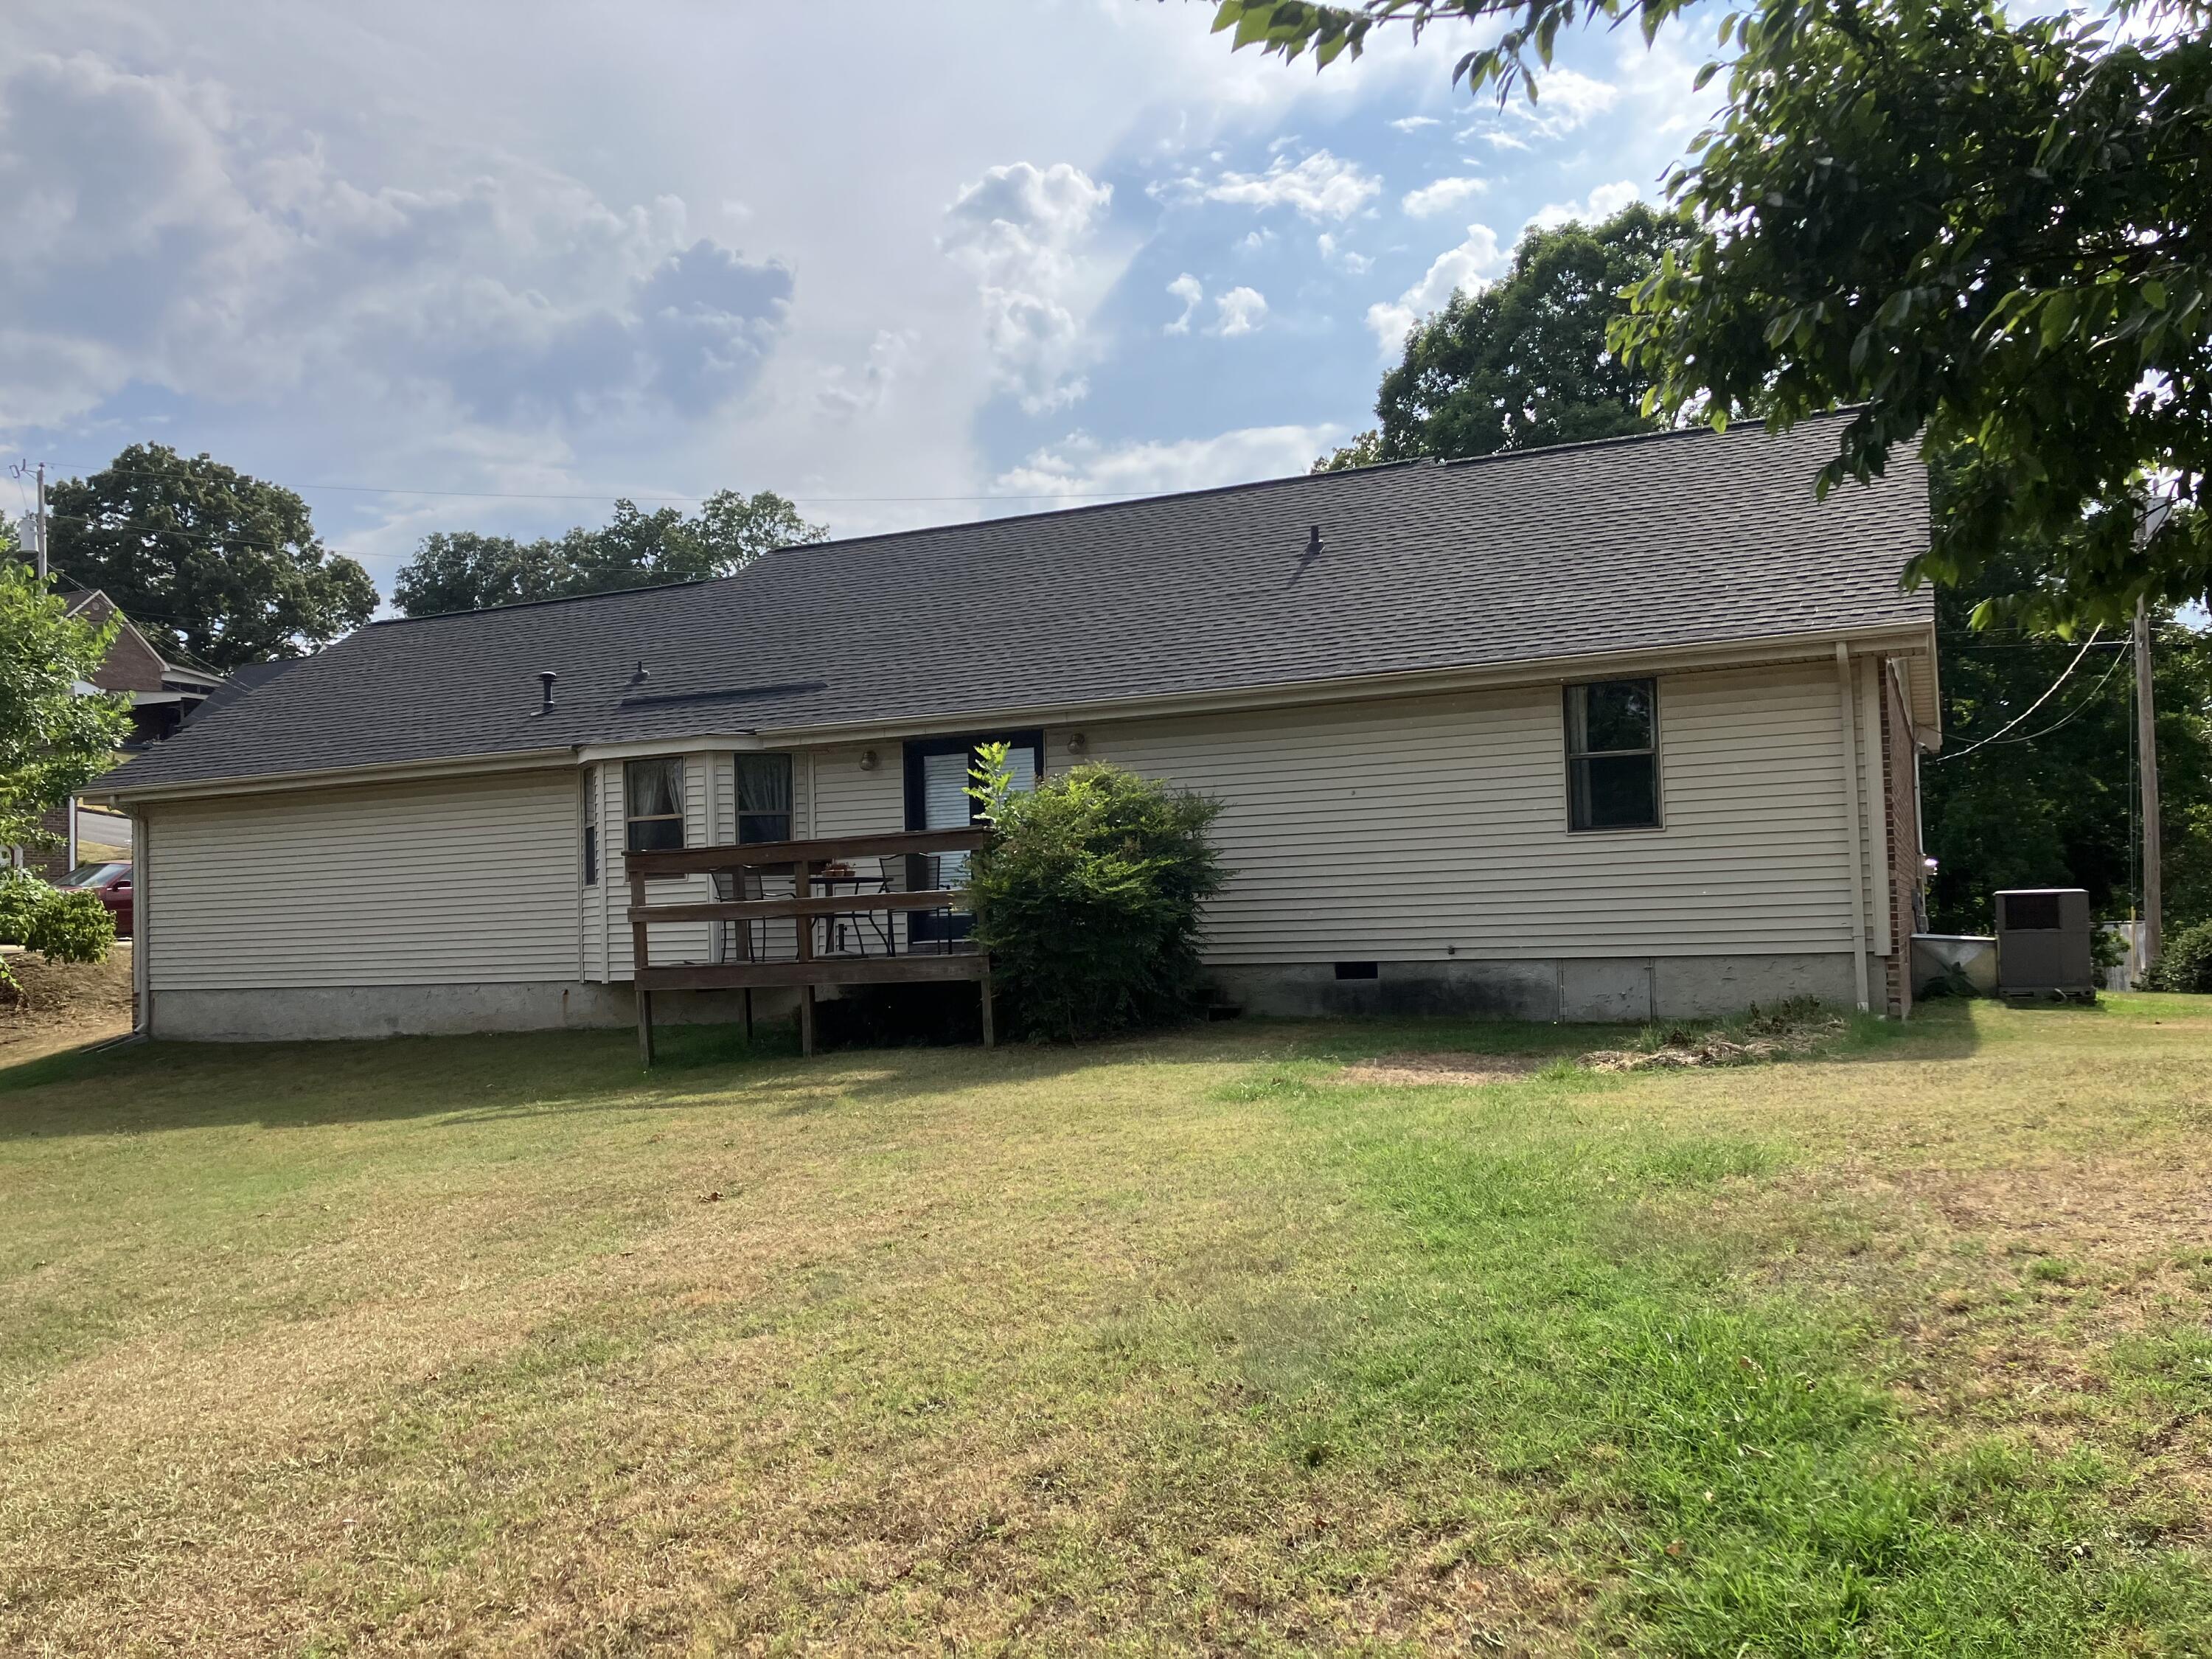
Rear of a beige-sided home with a small wooden deck and broad grassy yard.
SEE ALL PHOTOS
Red brick home with a covered porch, two-car garage, and sloping front lawn.
Living room with a large sectional, ceiling fan, built-in shelves, and shuttered patio doors.
Kitchen with white upper cabinets, dark wood lower cabinets, and a black range with stainless microwave.
Kitchen with dark wood lower cabinets, white upper cabinets, and a double-basin sink beneath a subway tile backsplash.
Dining room with a dark wood table, matching china hutch, chandelier, and three curtained windows.
Laundry room with washer and dryer, stacked laundry baskets, and a colorful geometric window.
Bathroom with gray walls, a dark wood vanity, and a patterned shower curtain.
Bedroom with a white quilted bed, wooden dressers, and a curtained window.
Bathroom vanity with a long white counter, inset sink, dark wood cabinets, and large mirror.
Bathroom with a dark wood vanity, framed wall art, and a white shower curtain.
Bedroom with a red Mario-themed car bed, colorful character poster, and plaid curtains.
Child’s bedroom with a pink canopy bed, matching curtains, toys, and a carpeted floor.
Rear of a beige-sided home with a small wooden deck and broad grassy yard.
Courtesy of Sandra M Bowman, Horizon Sotheby's International Realty,423-240-1149
Sold

1608 W Rebel Rd

1608 W Rebel Road, Rossville, GA 30741

$259,900
Updated, one level rancher. Nice level yard. 3 bedrooms, 2 bath, laundry room with folding cabinet, lots of shelves, spacious bedrooms, 2 car garage with storage room. 4 miles to Walmart and close to everything.

3
beds

2
baths

1,612 Sq.Ft. LIVING AREA

0.34 Acres lot

Jackson Malcolm

Jackson Malcolm

Features & Amenities

Interior

  • total bedrooms3
  • Total bathrooms2
  • full bathrooms2
  • Flooring Carpet
  • APPLIANCES Refrigerator, Microwave, Gas Water Heater, Free-Standing Electric Range, Dishwasher
  • other interior Features Open Floorplan, Primary Downstairs, Separate Shower, Tub/shower Combo

Area & Lot

  • Status Sold
  • Date Sold August 7, 2024
  • Living Area1,612 Sq.Ft.
  • Lot Area0.34 Acres
  • MLS® ID1395728
  • TypeResidential
  • YEAR BUILT1987
  • Elementary SchoolRossville Elementary
  • Middle SchoolRossville Middle
  • High SchoolRidgeland High School

Exterior

  • STORIES1
  • water SourcePublic
  • utilitiesElectricity Available, Phone Available
  • roofShingle
  • lot featuresLevel, Split Possible
  • parkingGarage Door Opener
  • HEAT TYPECentral, Natural Gas
  • AIR CONDITIONINGCentral Air, Electric

Financial

  • Sales Price$259,900
  • Real Estate Tax $1,825/yr

Work With Jackson

Jackson aims to serve others by using his knowledge of real estate to help others achieve financial freedom.

Follow Me on Instagram