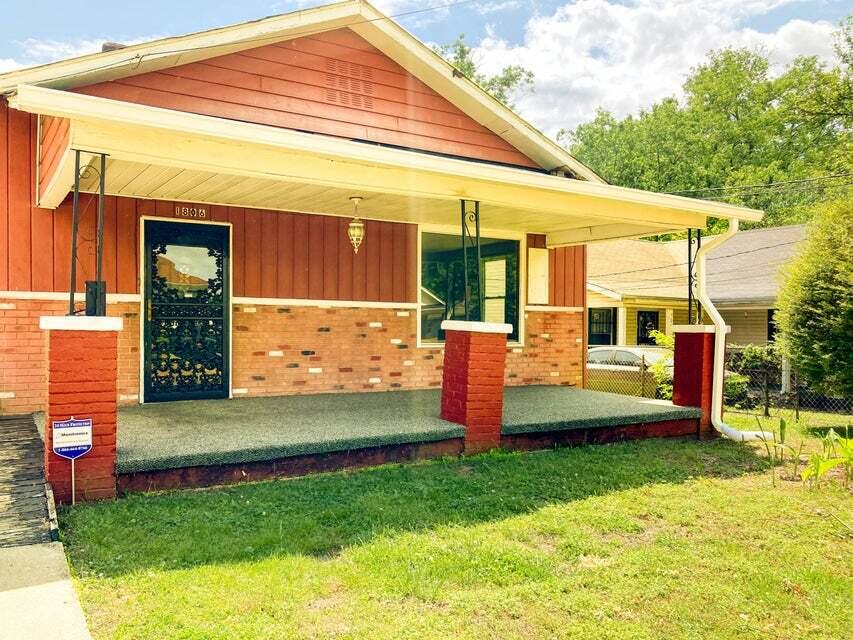
Red-sided house with a brick facade and a wide covered front porch.
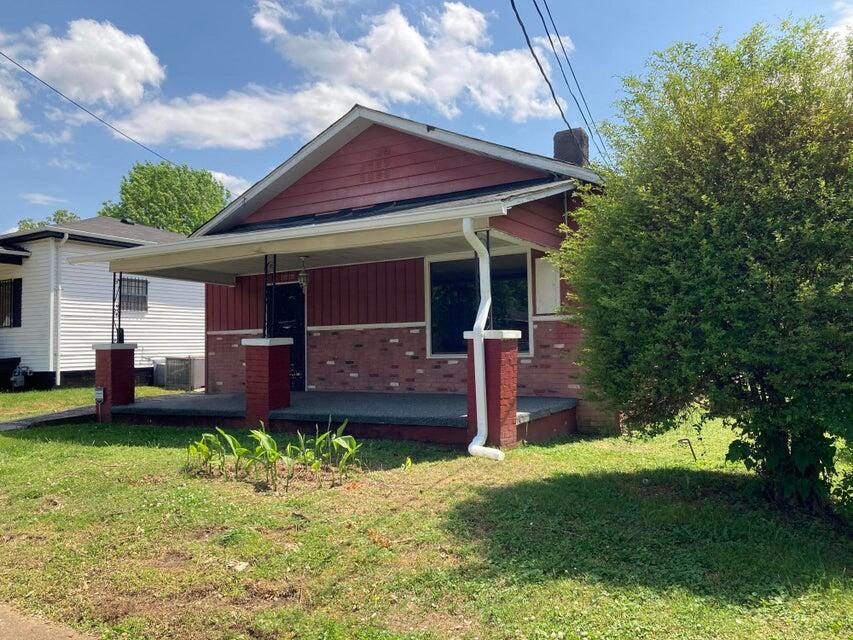
Single-story home with red siding, brick facade, and a covered front porch.
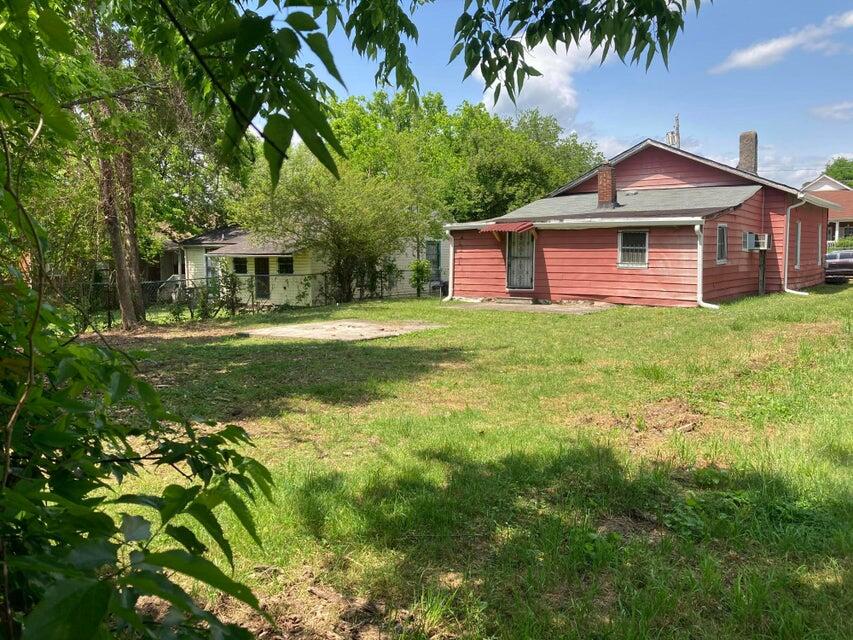
Red single-story house with a gray roof, grassy yard, and mature trees.
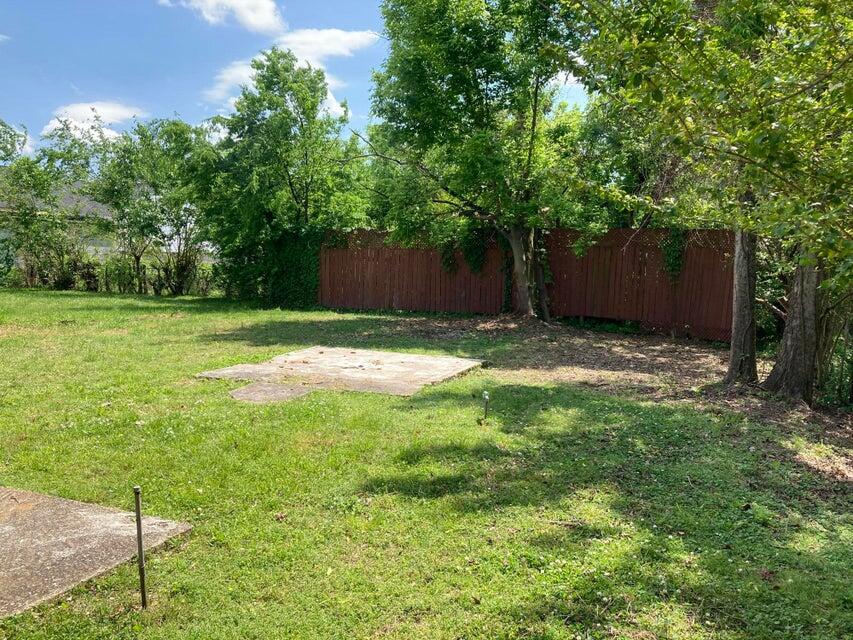
Grassy backyard with mature trees, a wooden fence, and concrete pads.
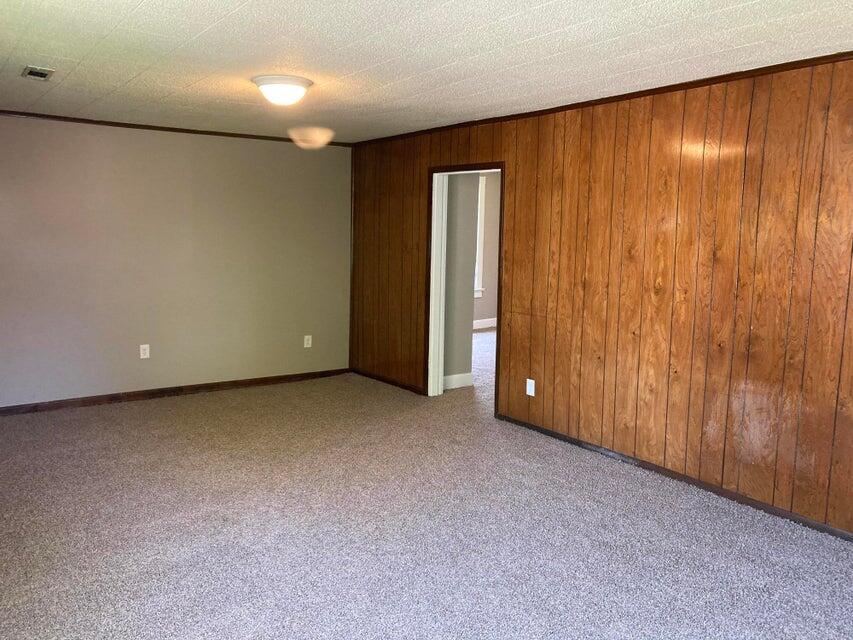
Empty carpeted room with a wood-paneled wall and doorway to an adjoining room.
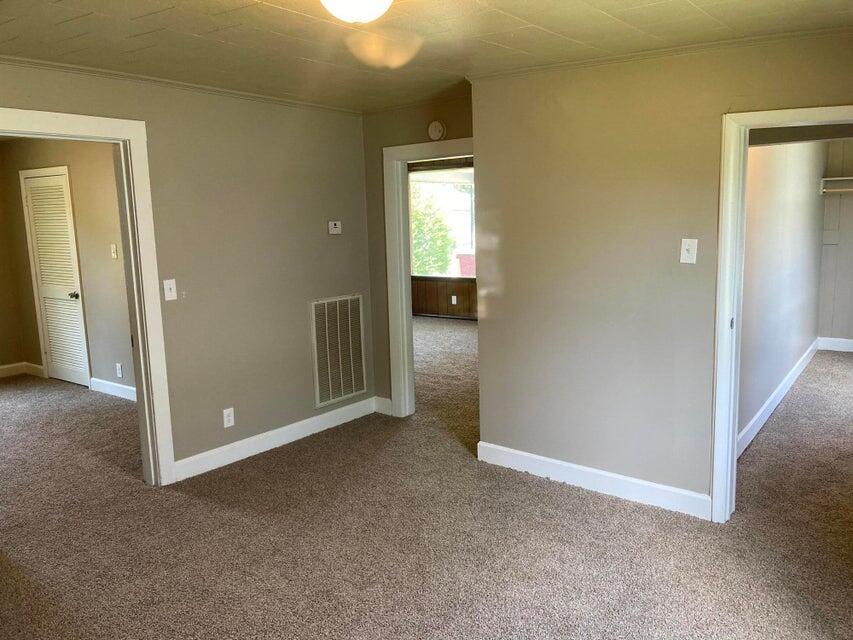
Empty carpeted room with gray walls and doorways to adjoining rooms.
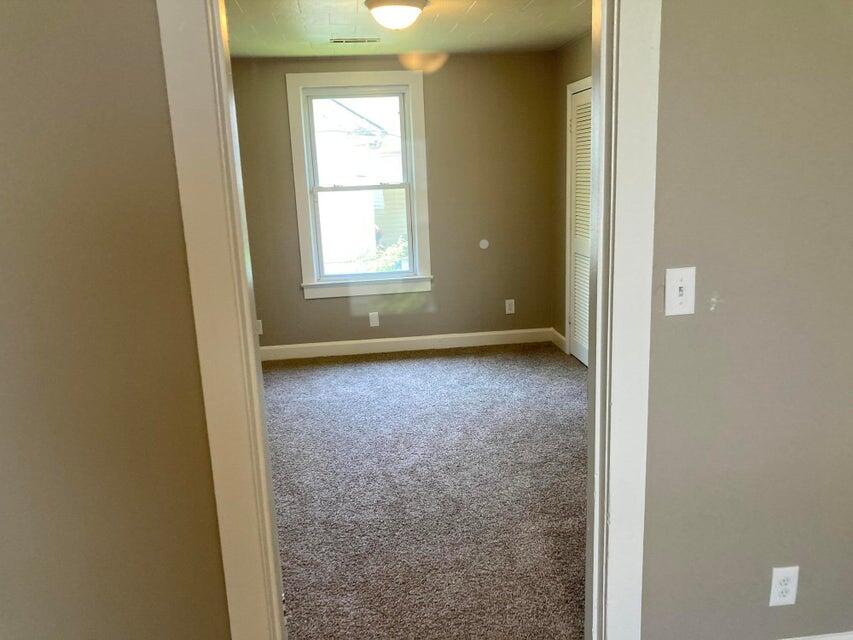
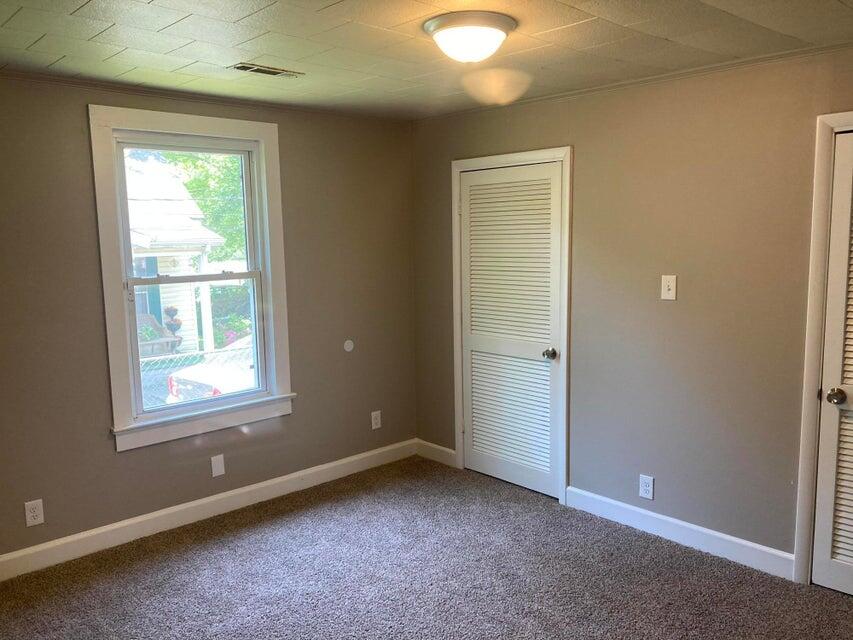
Vacant carpeted bedroom with a window and louvered closet door.
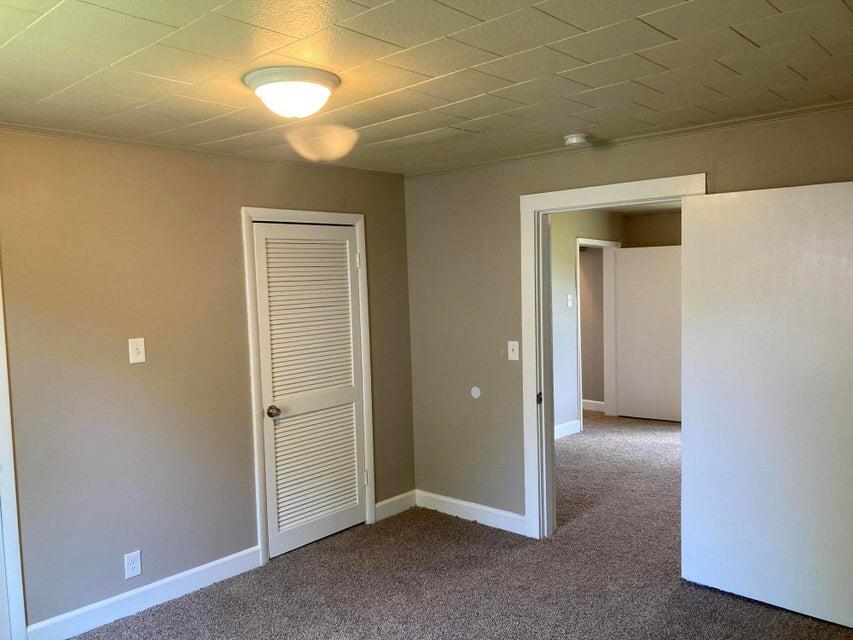
Empty carpeted room with gray walls, a louvered closet door, and an open doorway.
Empty bedroom with gray carpet, a window, and two white louvered closet doors.
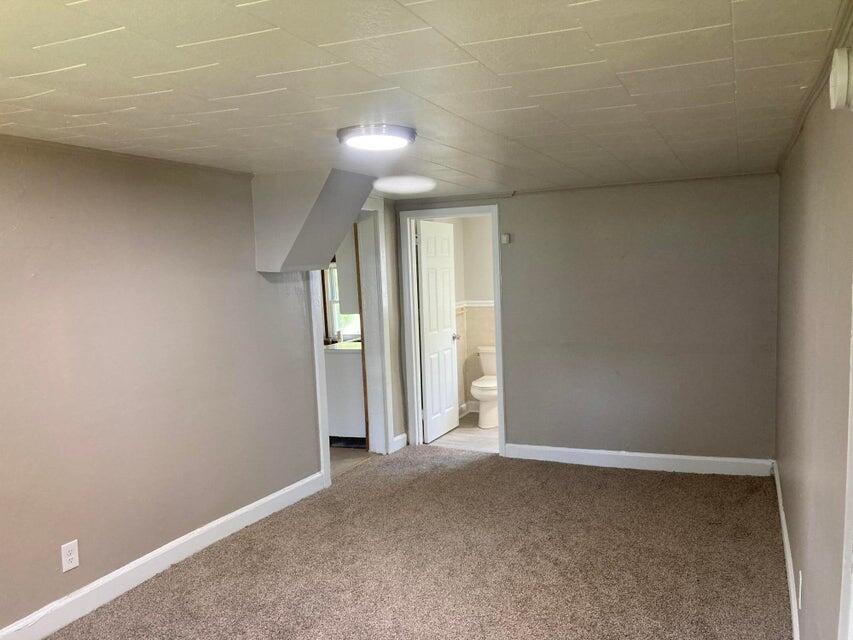
Empty carpeted room with gray walls and an open doorway to a bathroom.
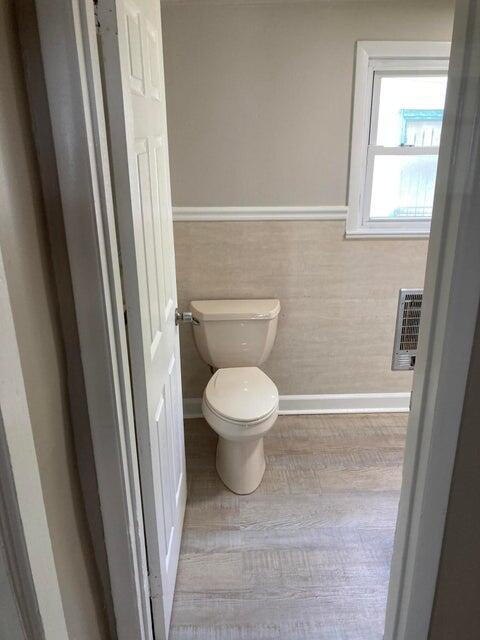
Small bathroom with a white toilet, beige tile wainscoting, and a high window.
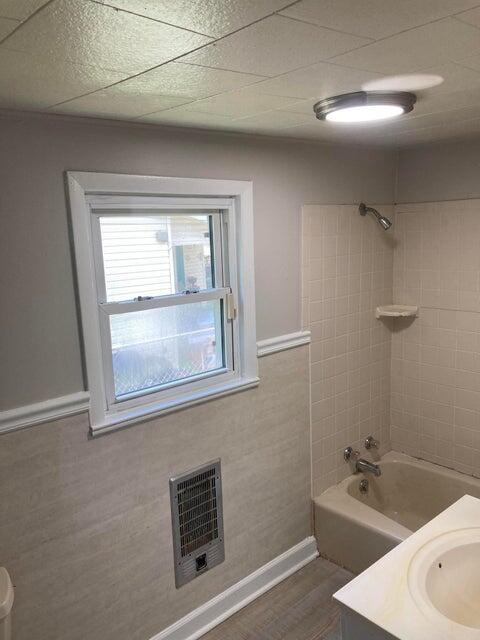
Bathroom with a tiled tub and shower, window, and white vanity sink.
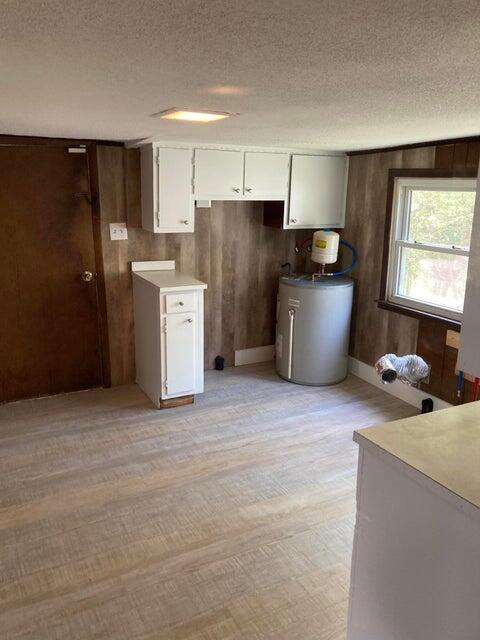
Utility room with white cabinets, a gray water heater, and brown paneled walls.
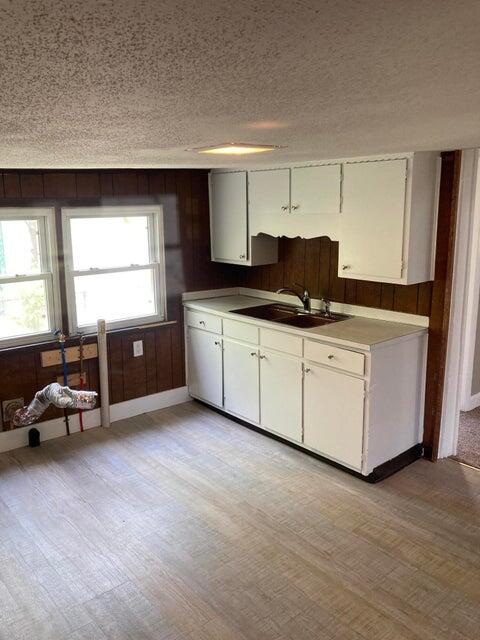
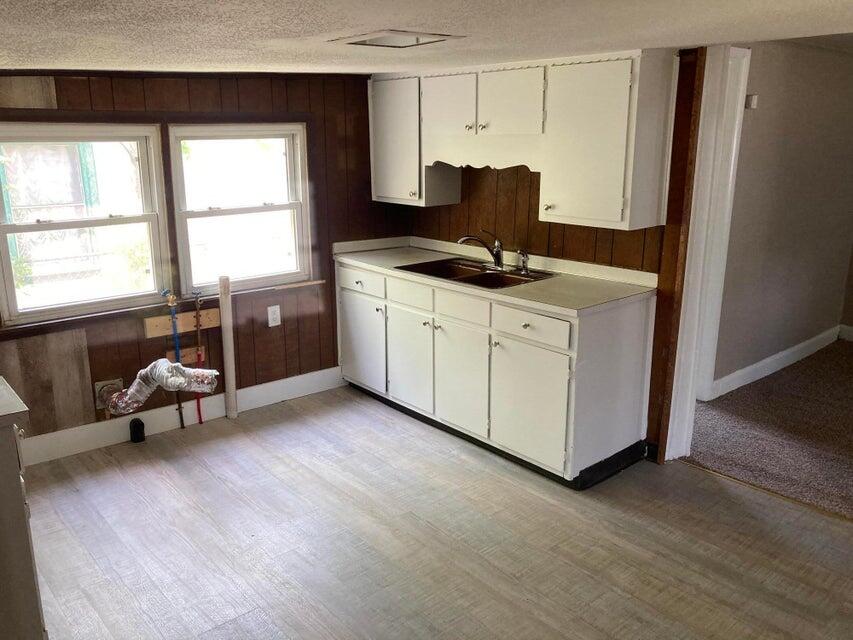
Vacant kitchen with white cabinets, a double-basin sink, and dark wood-paneled walls.
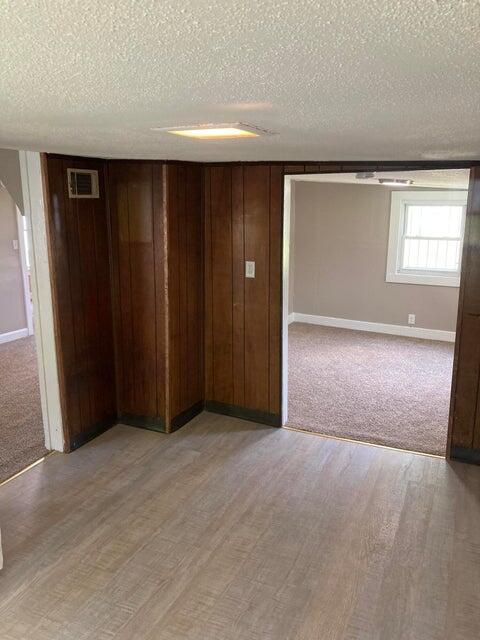
Small room with dark wood-paneled walls and light flooring, opening into a carpeted room with a window.
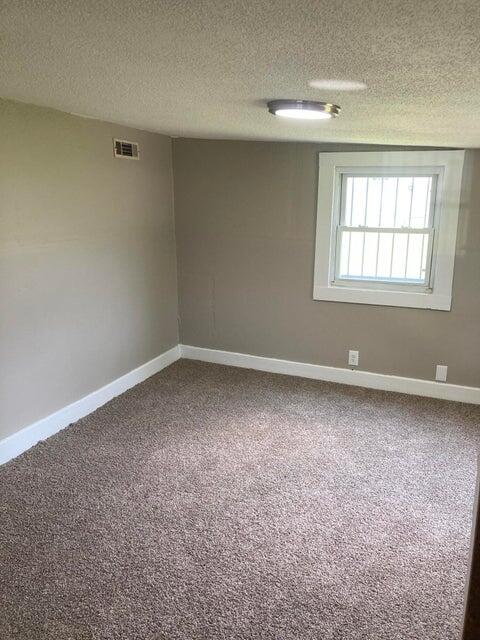
Empty carpeted room with gray walls and a barred window.
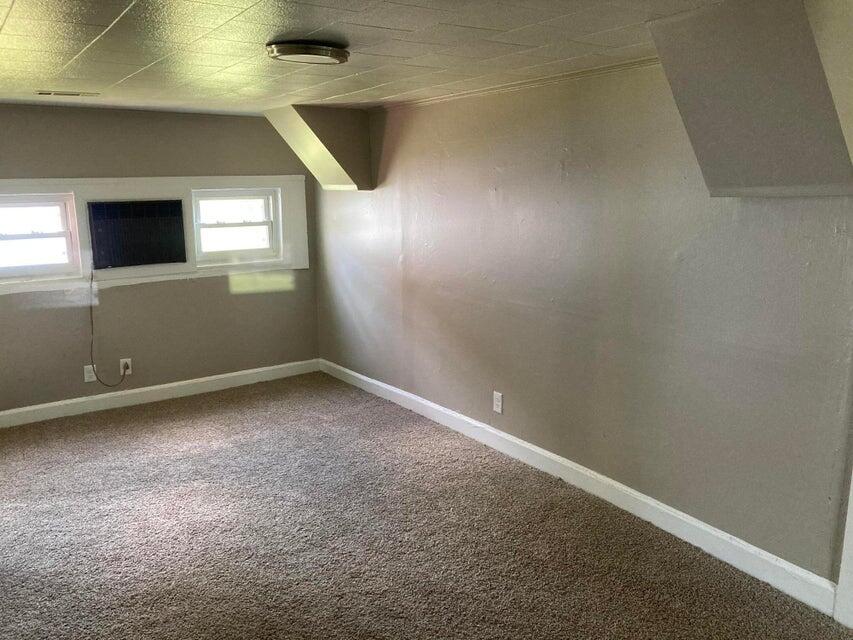
Vacant carpeted room with gray walls and two small windows.
Empty kitchen with white cabinets, a double-basin sink, and dark wood-paneled walls.
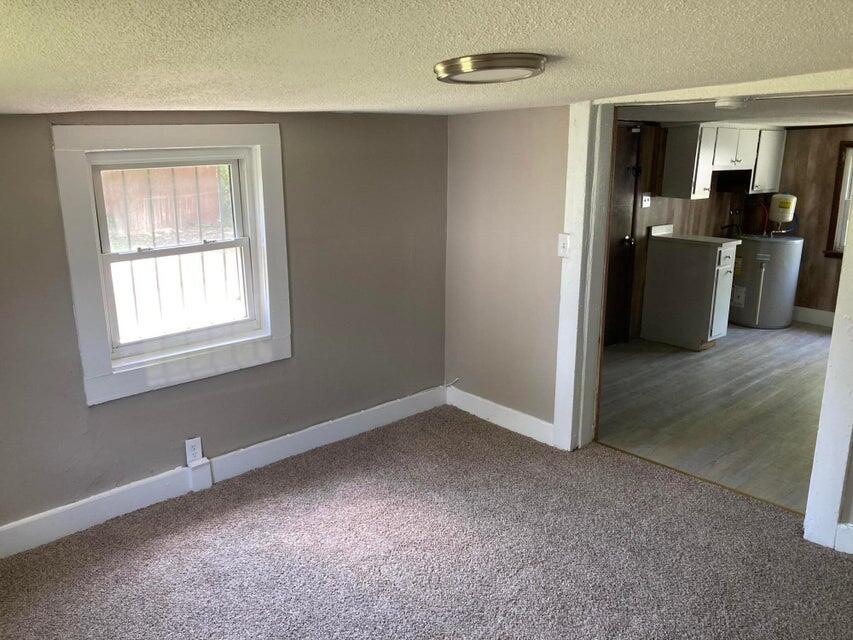
Empty carpeted room with a window and an open doorway to the kitchen.
SEE ALL PHOTOS
Red-sided house with a brick facade and a wide covered front porch.
Single-story home with red siding, brick facade, and a covered front porch.
Red single-story house with a gray roof, grassy yard, and mature trees.
Grassy backyard with mature trees, a wooden fence, and concrete pads.
Empty carpeted room with a wood-paneled wall and doorway to an adjoining room.
Empty carpeted room with gray walls and doorways to adjoining rooms.
Vacant carpeted bedroom with a window and louvered closet door.
Empty carpeted room with gray walls, a louvered closet door, and an open doorway.
Empty bedroom with gray carpet, a window, and two white louvered closet doors.
Empty carpeted room with gray walls and an open doorway to a bathroom.
Small bathroom with a white toilet, beige tile wainscoting, and a high window.
Bathroom with a tiled tub and shower, window, and white vanity sink.
Utility room with white cabinets, a gray water heater, and brown paneled walls.
Vacant kitchen with white cabinets, a double-basin sink, and dark wood-paneled walls.
Small room with dark wood-paneled walls and light flooring, opening into a carpeted room with a window.
Empty carpeted room with gray walls and a barred window.
Vacant carpeted room with gray walls and two small windows.
Empty kitchen with white cabinets, a double-basin sink, and dark wood-paneled walls.
Empty carpeted room with a window and an open doorway to the kitchen.
Courtesy of David Hanson, EXP Realty, LLC,423-599-9907
Sold

1806 Rubio Street

1806 Rubio Street, Chattanooga, TN 37406

$80,000
Unlock the potential of this centrally located property, a true hidden gem offering unparalleled convenience to downtown, hospitals, shopping, and dining.

For investors, this property is a goldmine, offering endless possibilities for generating rental income and value appreciation. Picture the potential returns and growth this property could bring to your portfolio.

Alternatively, if you're seeking a residence, envision the benefits of living in this prime location--easy access to amenities, a central setting, and a welcoming community await you.

Don't overlook this extraordinary investment opportunity. Seize the moment today to transform this property into the cornerstone of your investment portfolio or the beloved home where you'll craft lasting memories!

This property is the perfect rental addition to your portfolio. The tenant, who has been in place for nearly two years, has proven to be reliable and cooperative. Rent increases are planned for this year, enhancing potential income. Rent Currently set at $1075/month.

Recently renovated and meticulously maintained, this property epitomizes turnkey rental excellence. Updates include a new electrical panel and service in 2022, and a new AC unit in 2023, ensuring worry-free ownership and maximizing tenant comfort and satisfaction.

2
beds

1
bath

1,416 Sq.Ft. LIVING AREA

6,969.6 Sq.Ft. lot

Jackson Malcolm

Jackson Malcolm

Features & Amenities

Interior

  • total bedrooms2
  • Total bathroom1
  • full bathroom1
  • Laundry room Electric Dryer Hookup, Gas Dryer Hookup, Washer Hookup
  • APPLIANCES Other, Refrigerator, Free-Standing Electric Range, Electric Water Heater, Convection Oven
  • other interior Features Plumbed, Separate Dining Room, Tub/shower Combo, Walk-In Closet(s)

Area & Lot

  • Status Sold
  • Date Sold November 19, 2024
  • Living Area1,416 Sq.Ft.
  • Total Area1,416 Sq.Ft.
  • Lot Area6,969.6 Sq.Ft.
  • MLS® ID1394896
  • TypeResidential
  • YEAR BUILT1940
  • Architecture StylesContemporary
  • Elementary SchoolHardy Elementary
  • Middle SchoolOrchard Knob Middle
  • High SchoolBrainerd High

Exterior

  • STORIES1
  • water SourcePublic
  • utilitiesCable Available, Electricity Available, Phone Available, Sewer Connected
  • roofAsphalt, Shingle
  • lot featuresLevel
  • parkingKitchen Level, Off Street
  • HEAT TYPECentral
  • AIR CONDITIONINGCentral Air
  • SubstructureBlock

Financial

  • Sales Price$80,000
  • Real Estate Tax $522/yr

Work With Jackson

Jackson aims to serve others by using his knowledge of real estate to help others achieve financial freedom.

Follow Me on Instagram