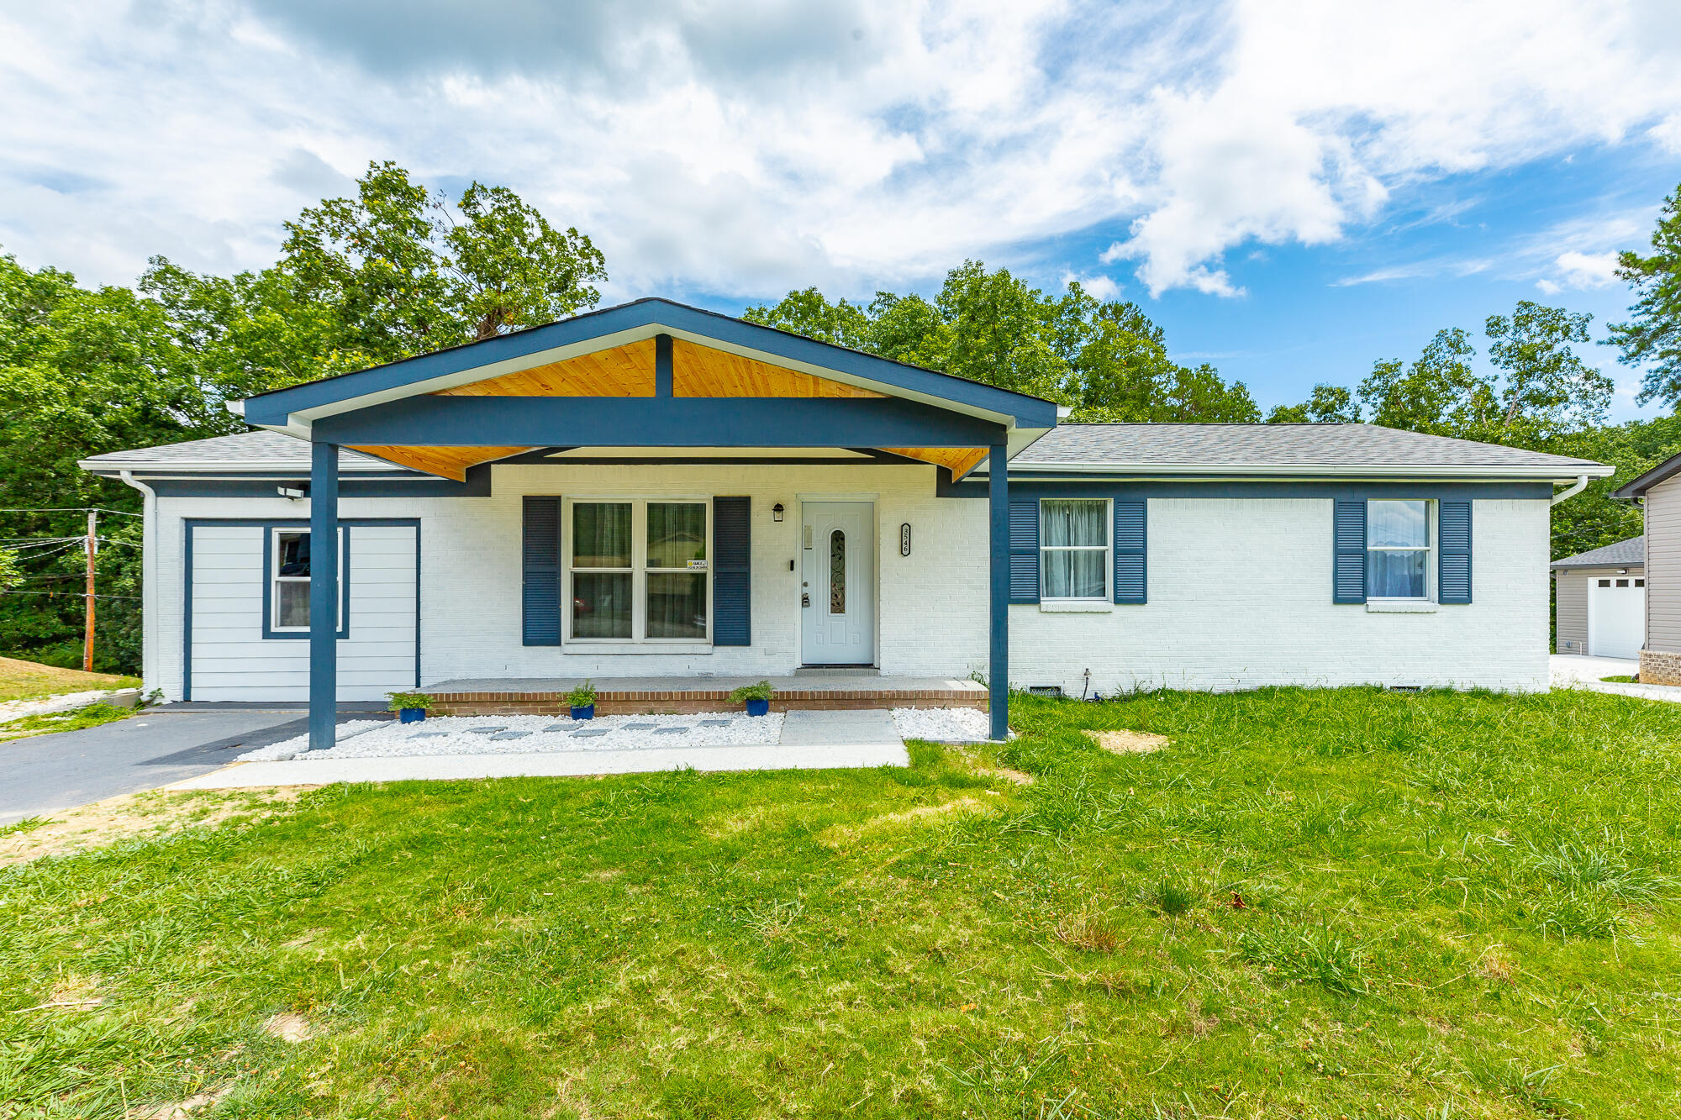
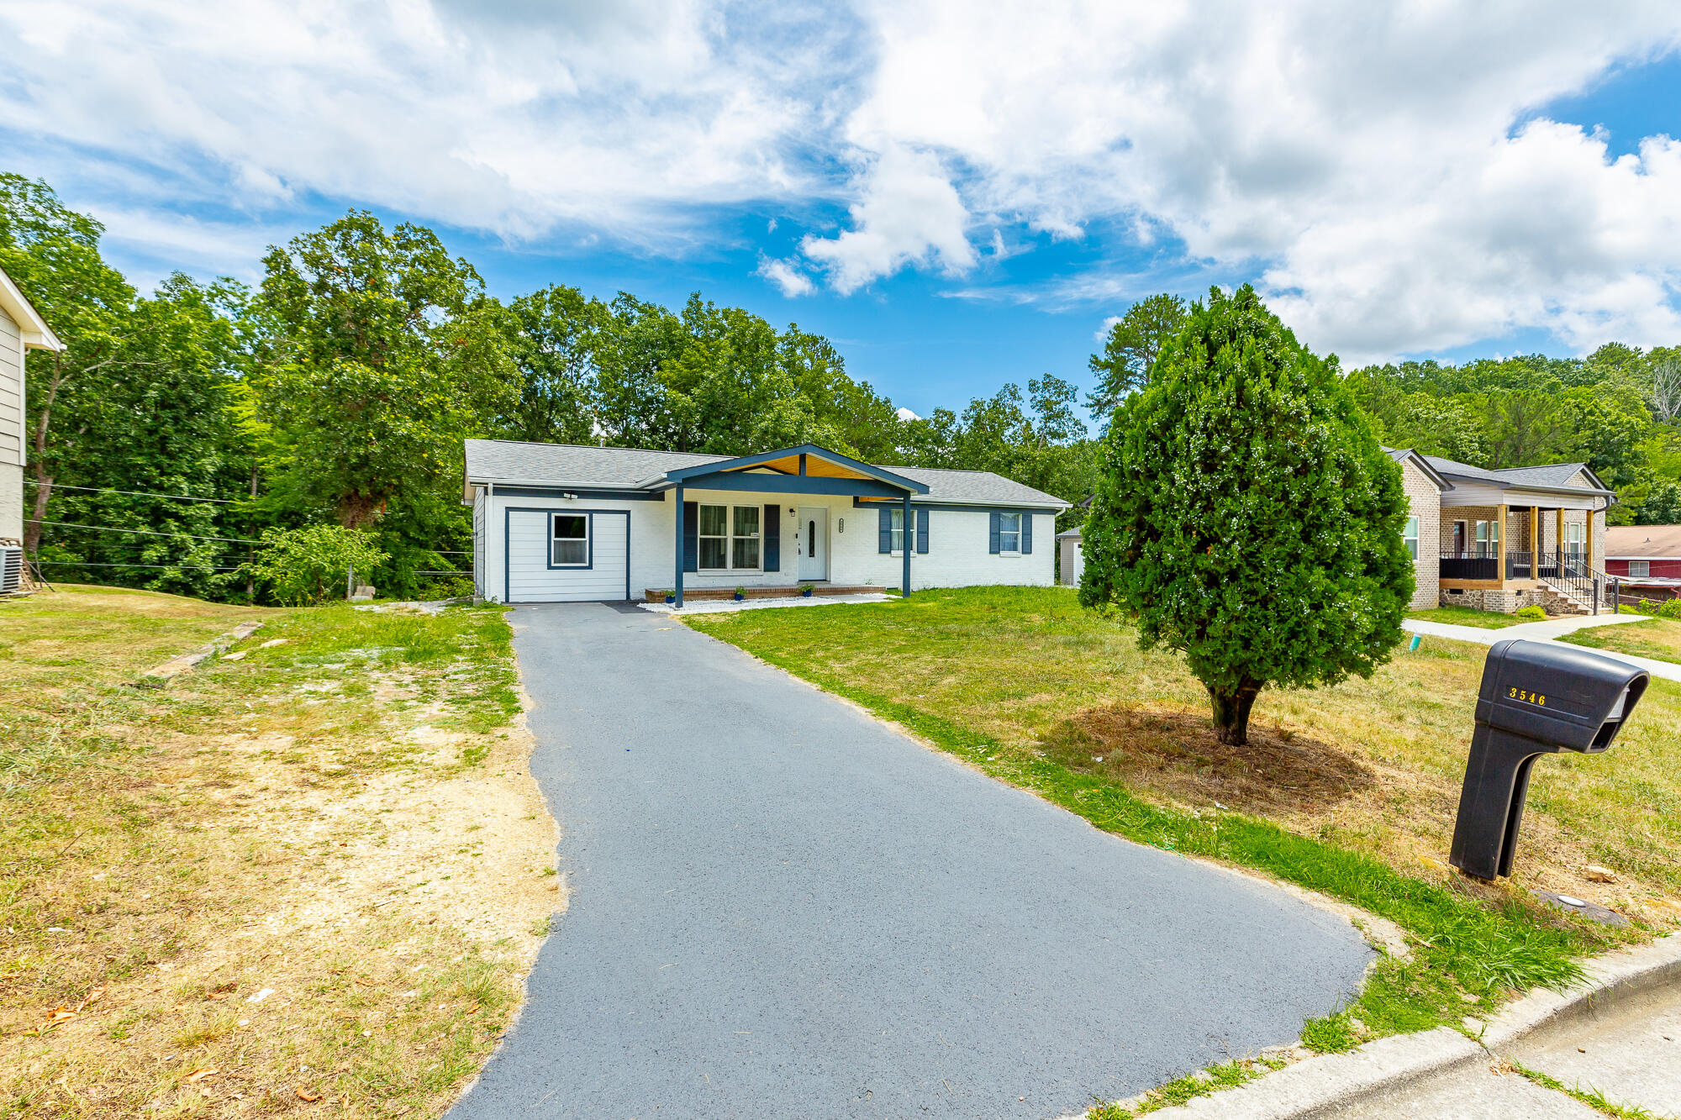
Single-story white brick house with blue trim, a wood-ceiling carport, and a broad front lawn.
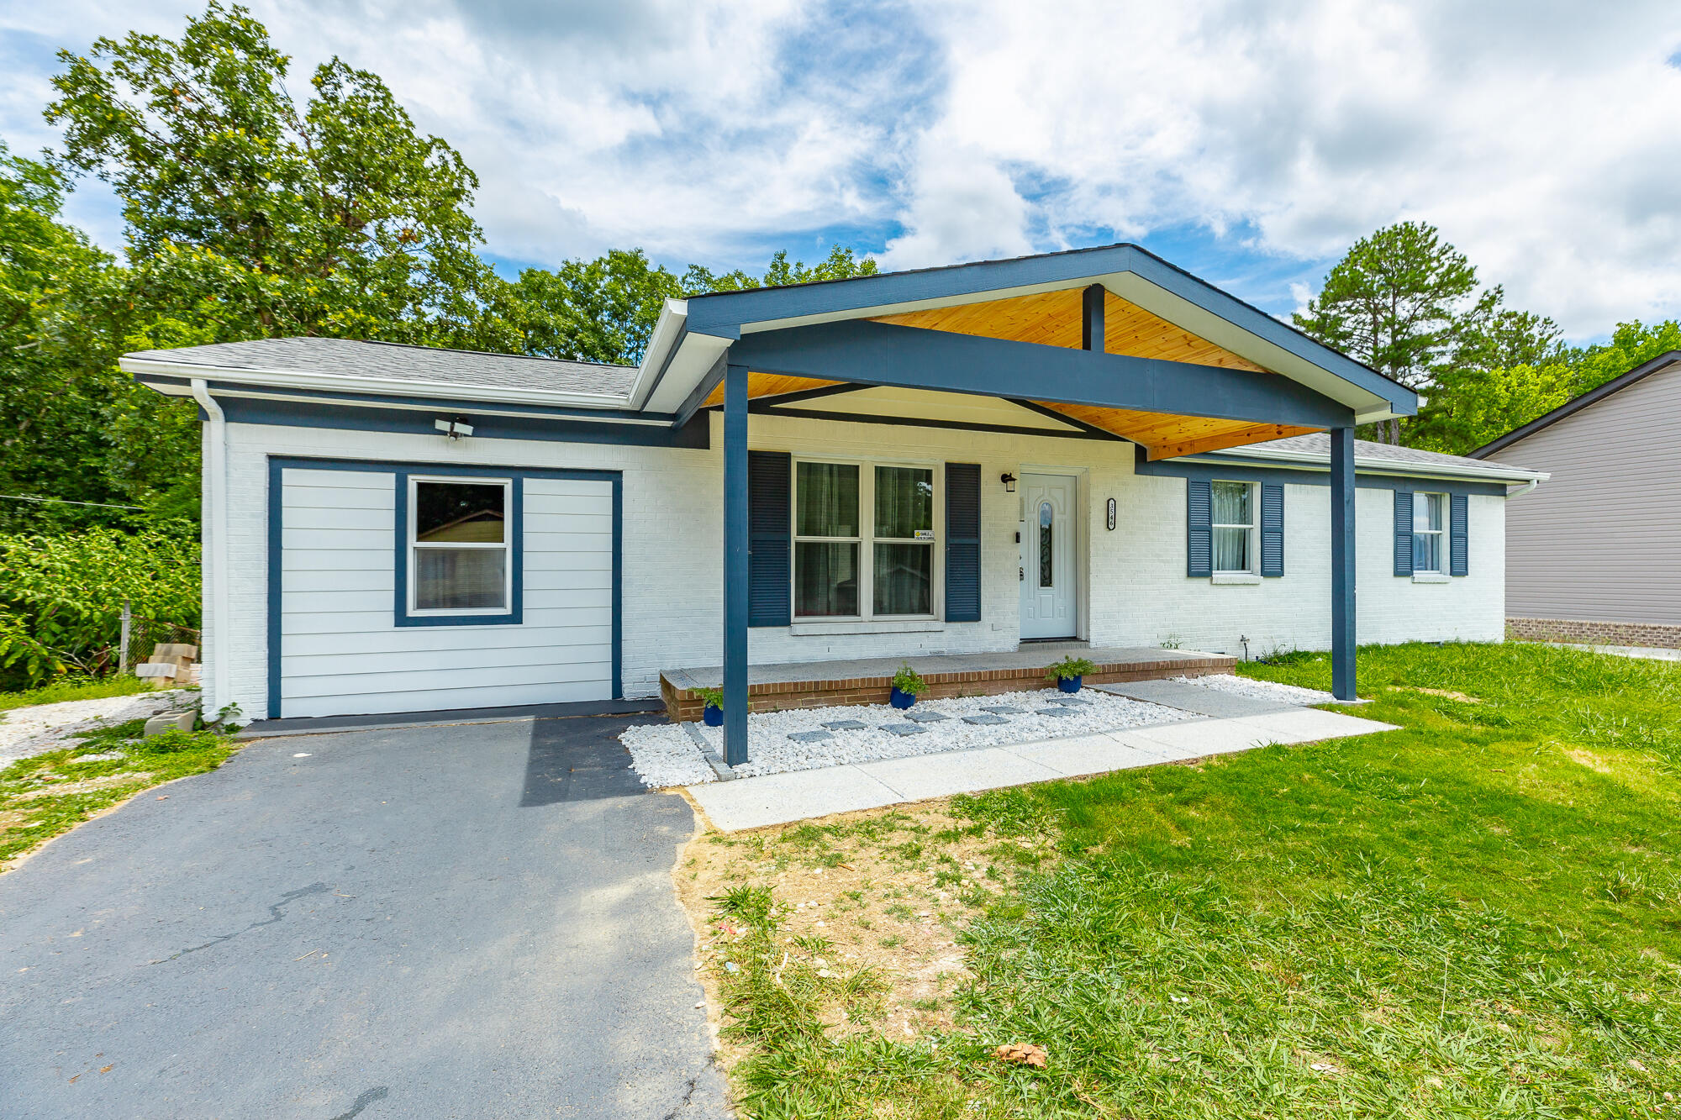
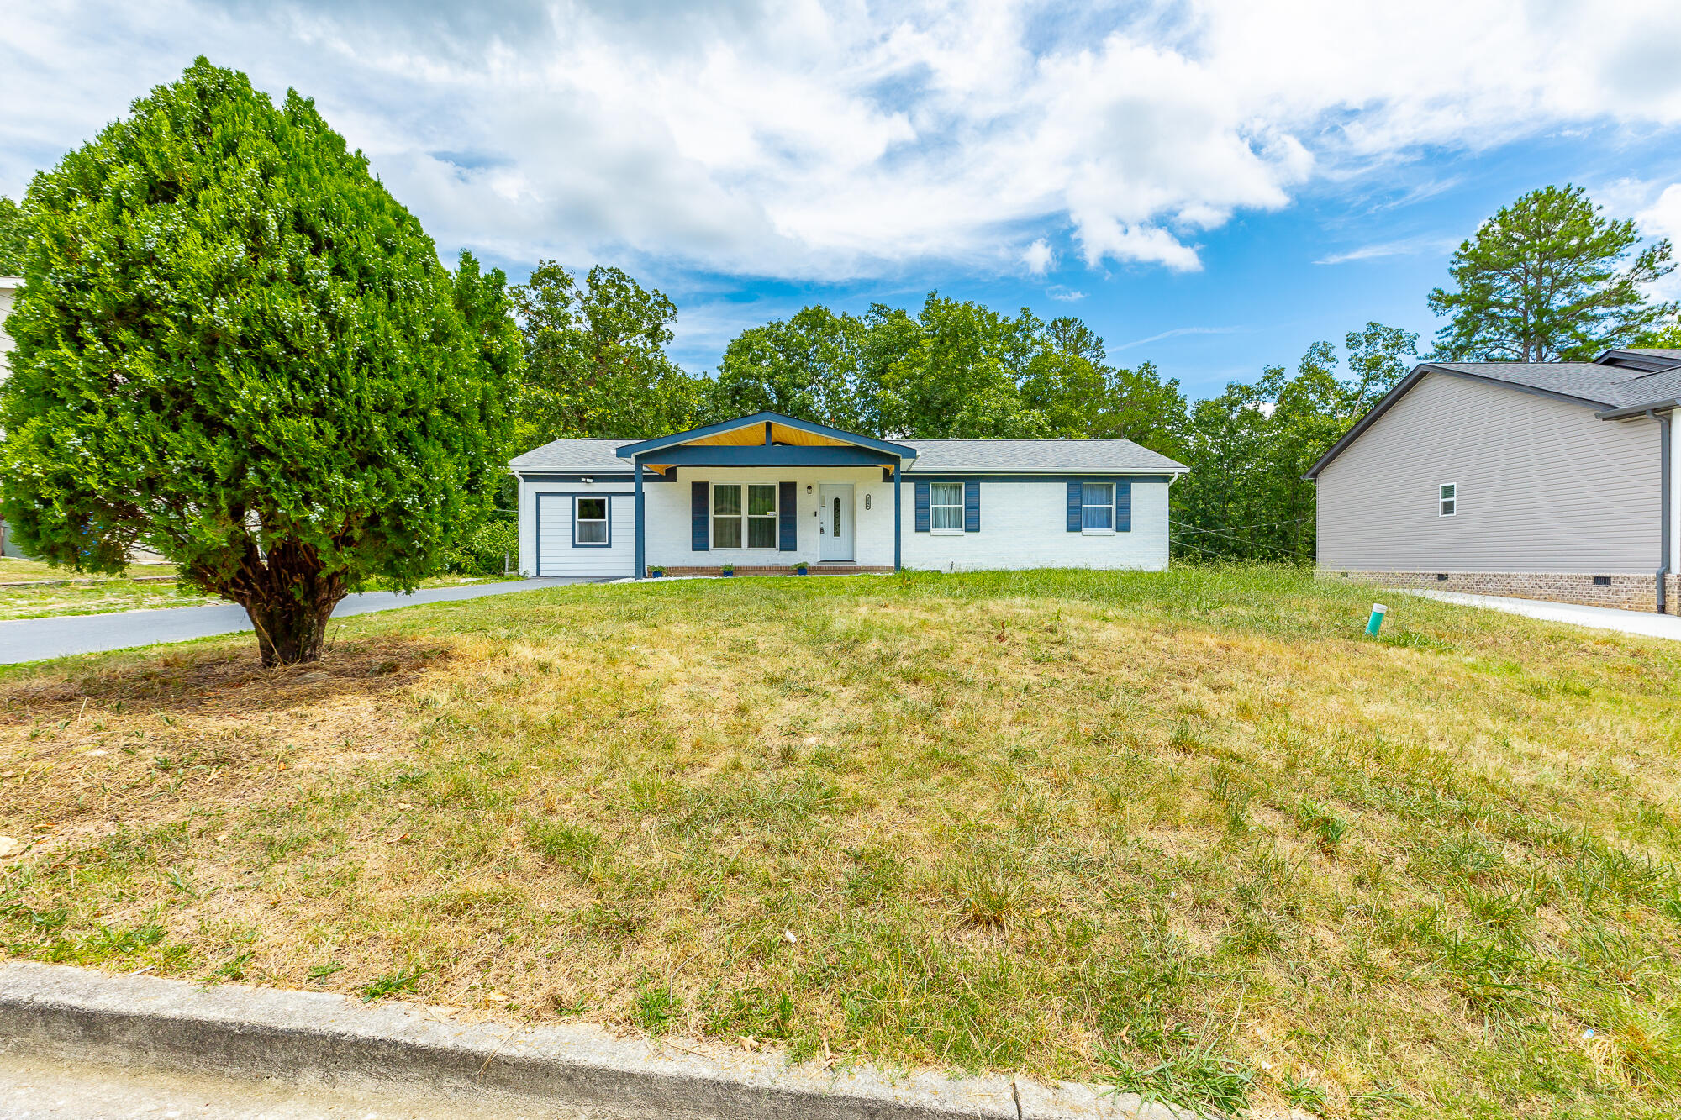
Single-story white brick home with blue trim and a large wood-lined gabled porch canopy.
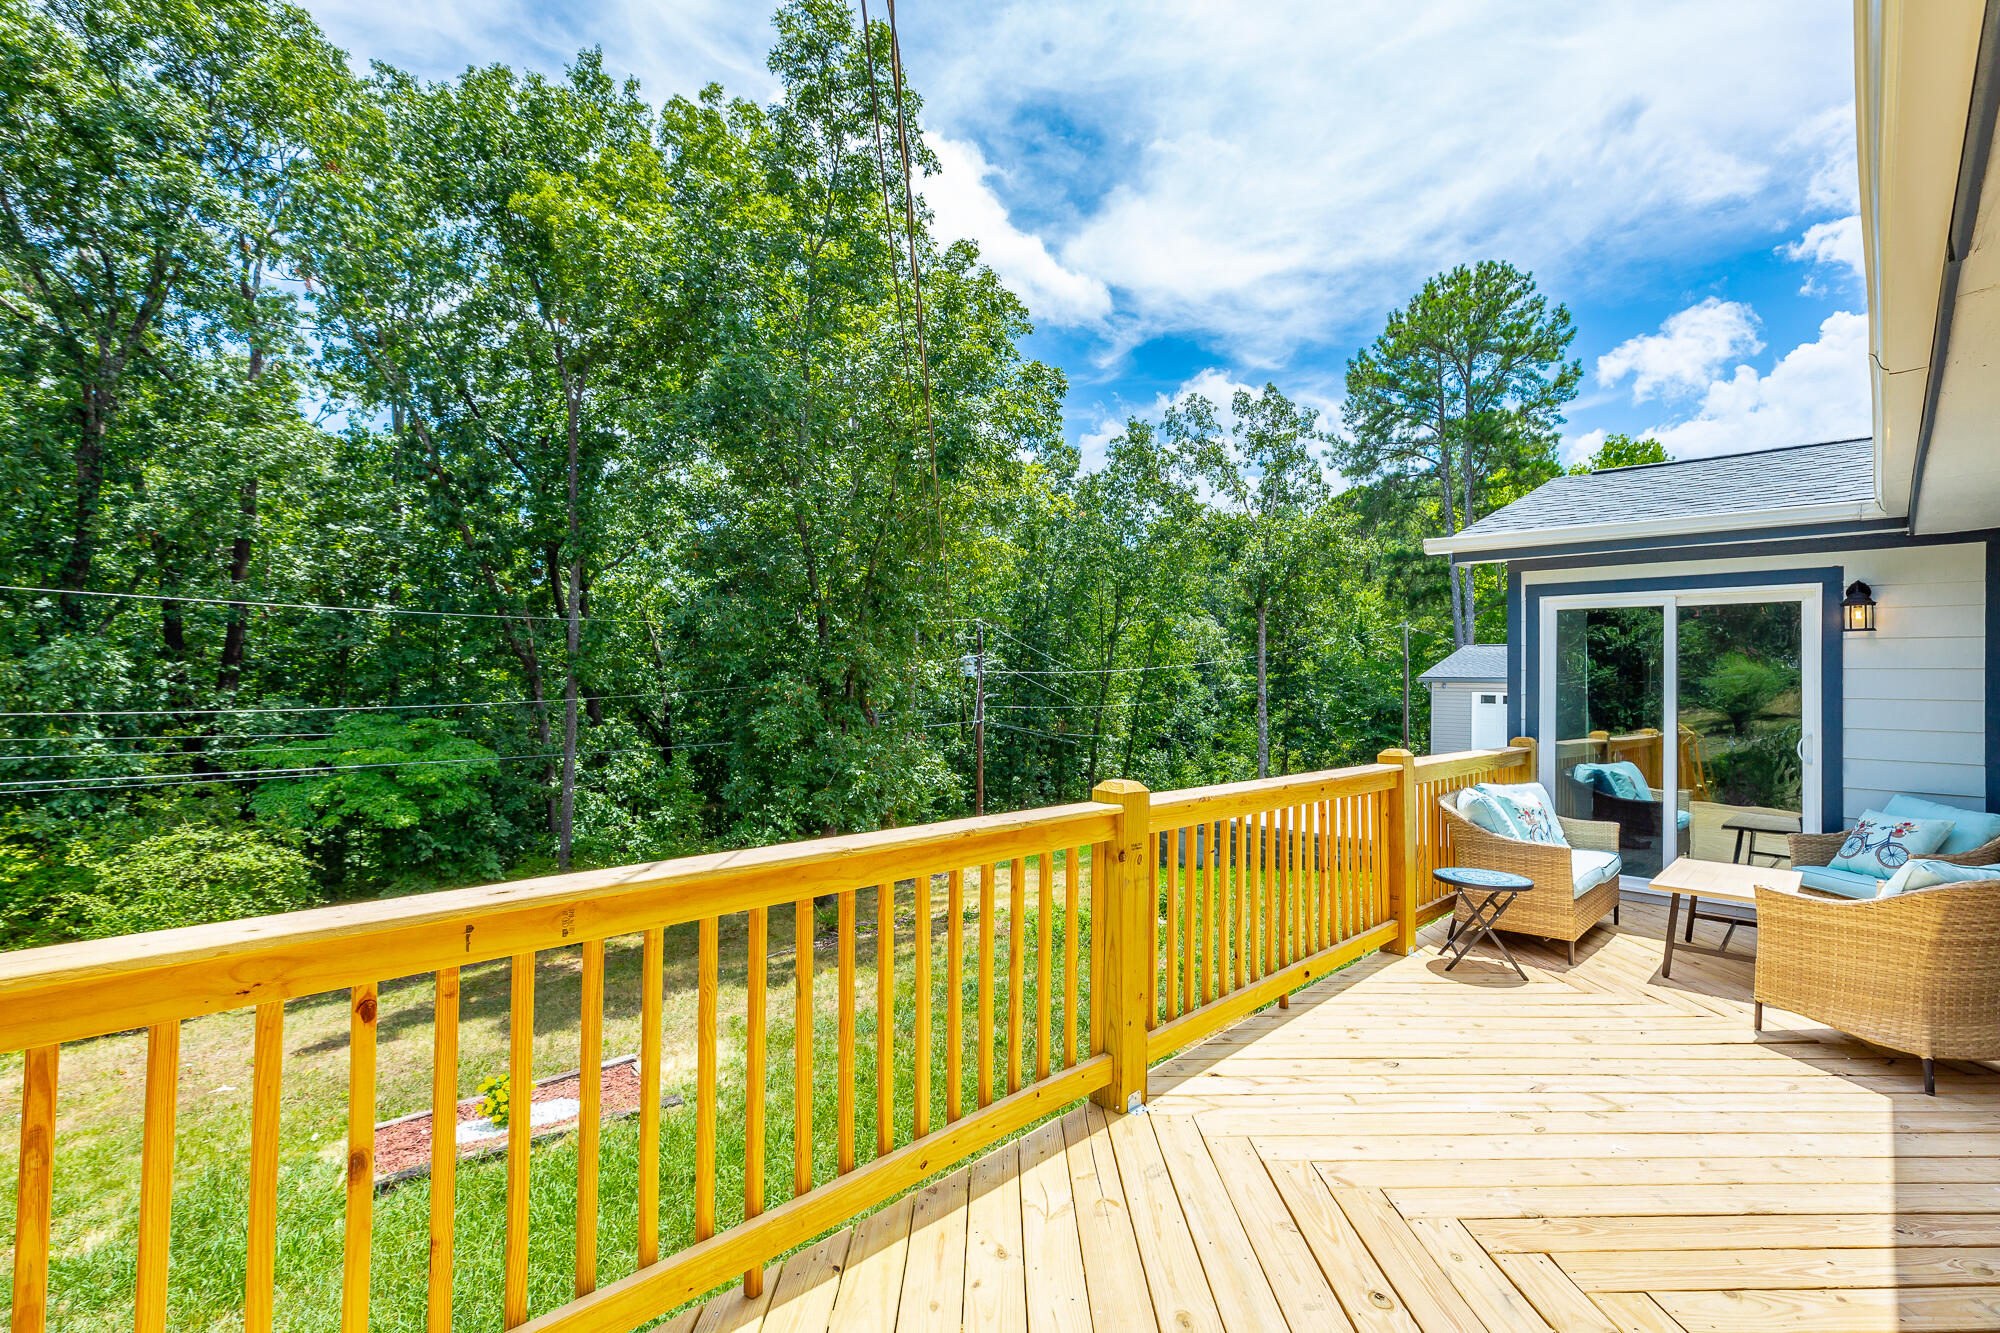
Wooden deck with wicker seating and a railing overlooking a leafy, wooded yard.
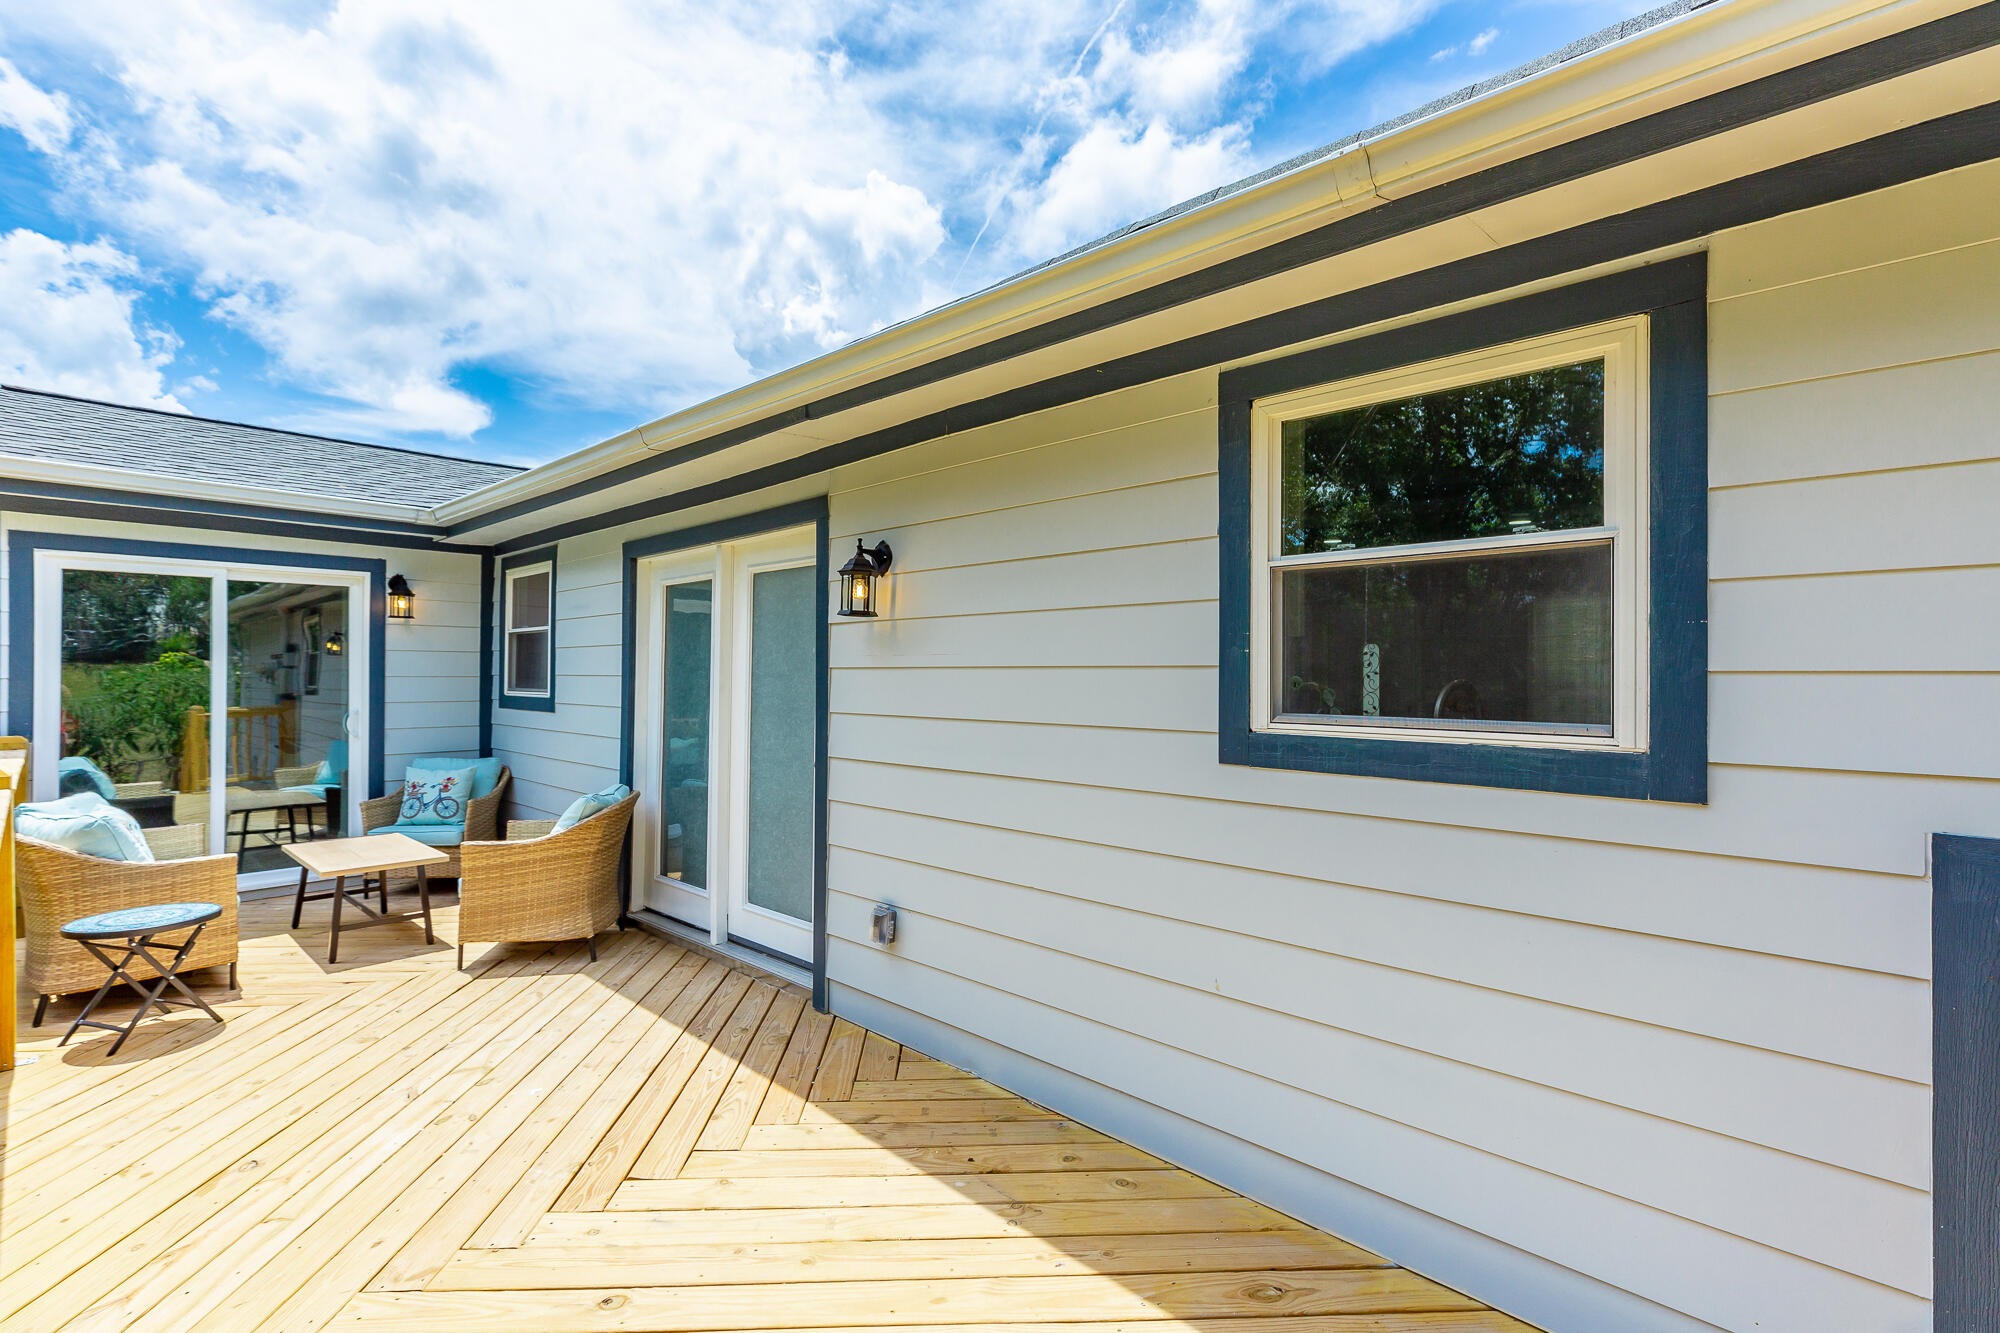
Sunny wooden deck beside a light-sided home, with navy trim and wicker patio seating.
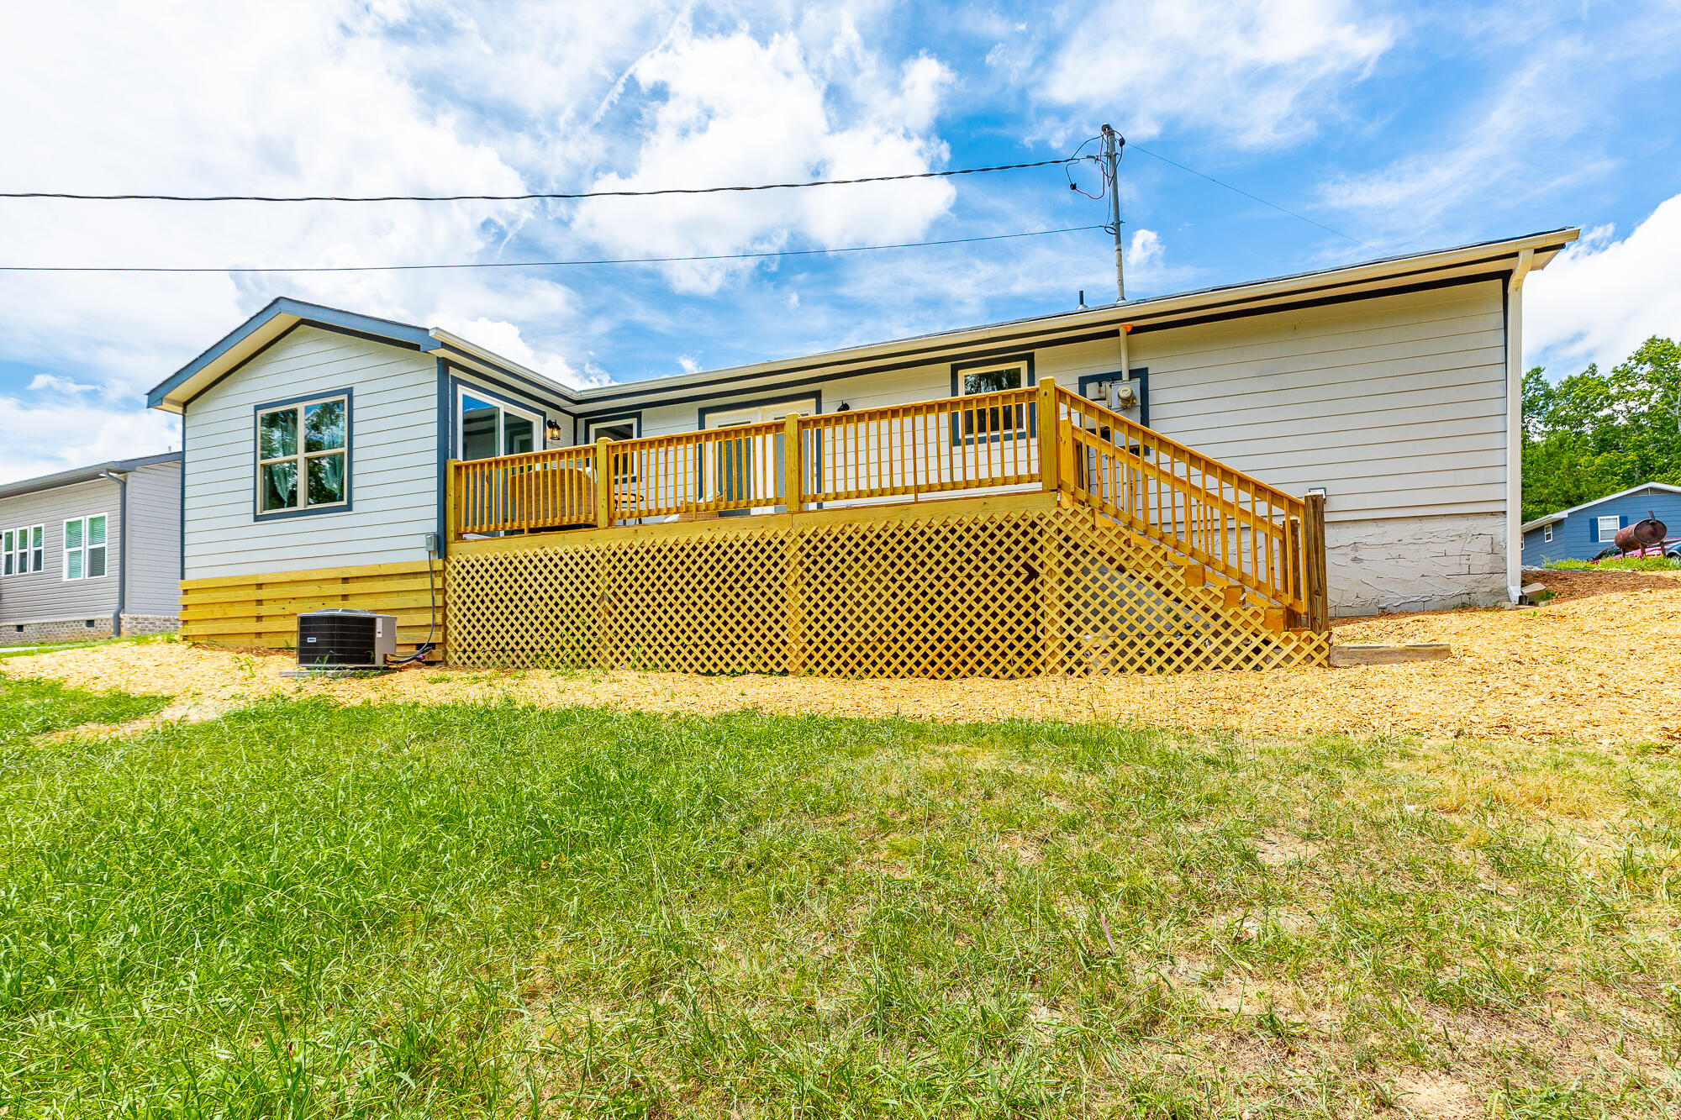
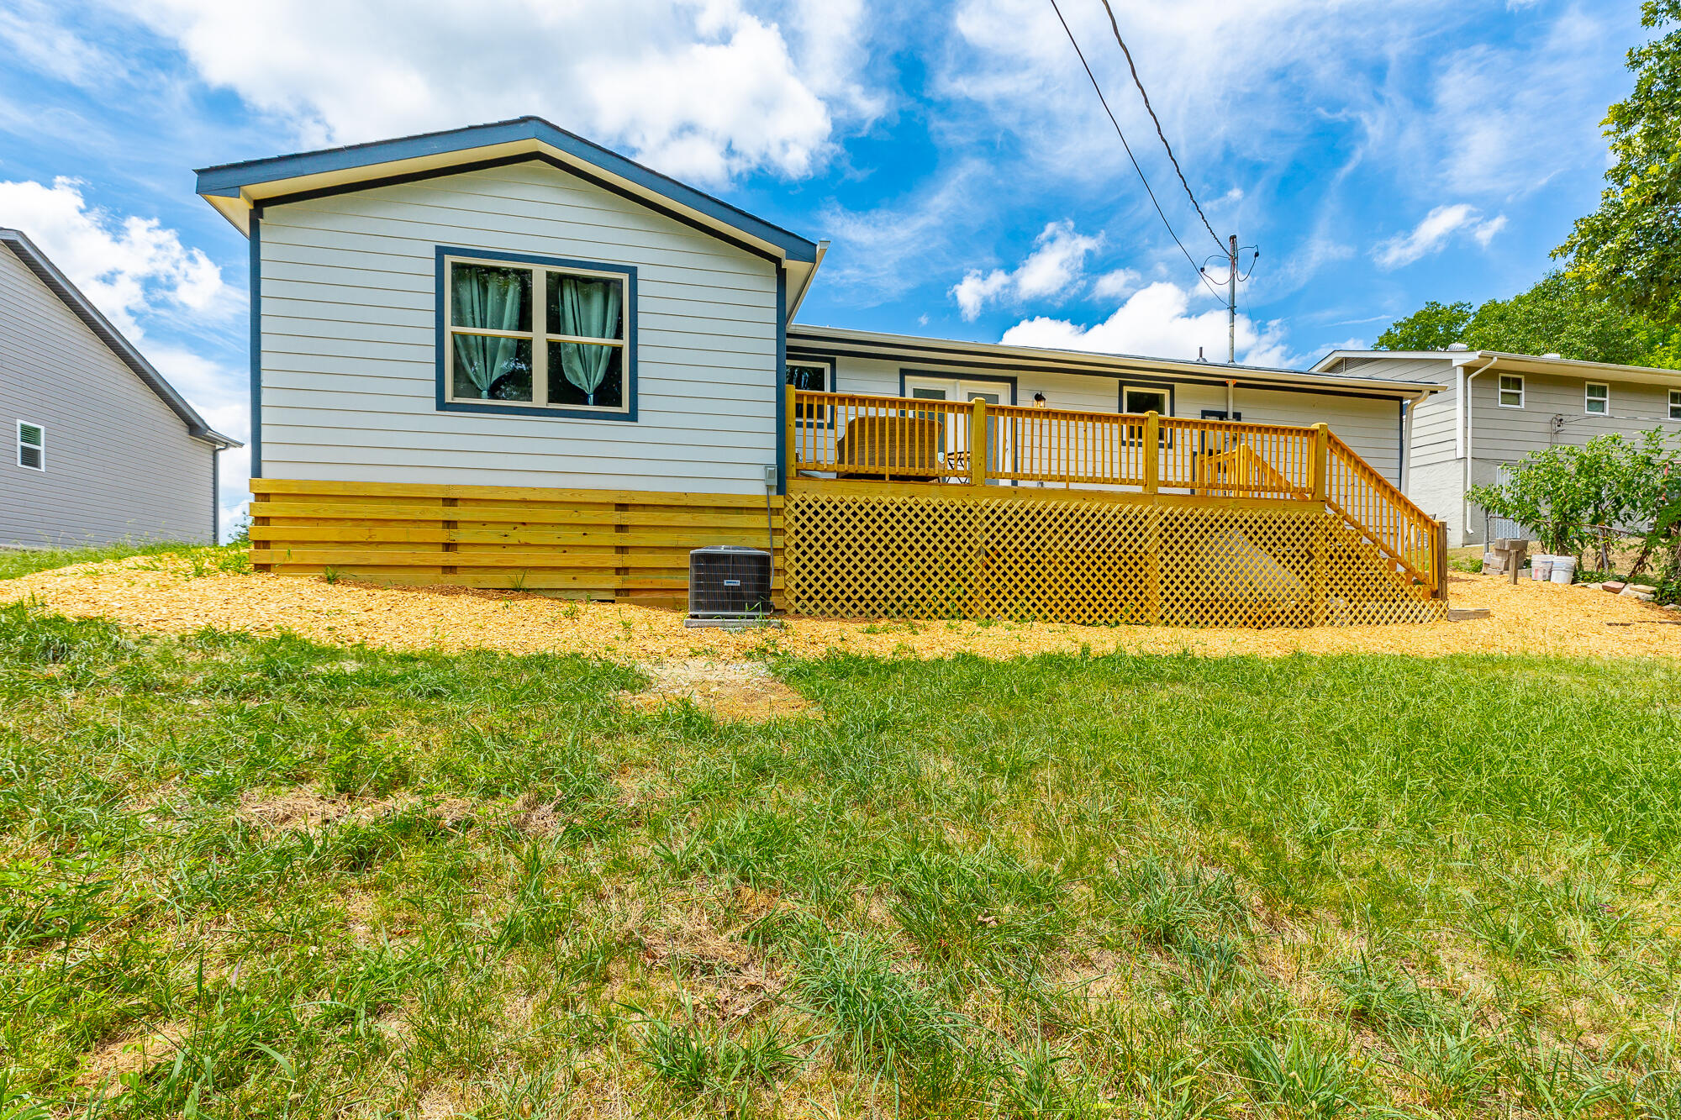
Home’s rear exterior with a raised wooden deck, stairs, and lattice skirting.
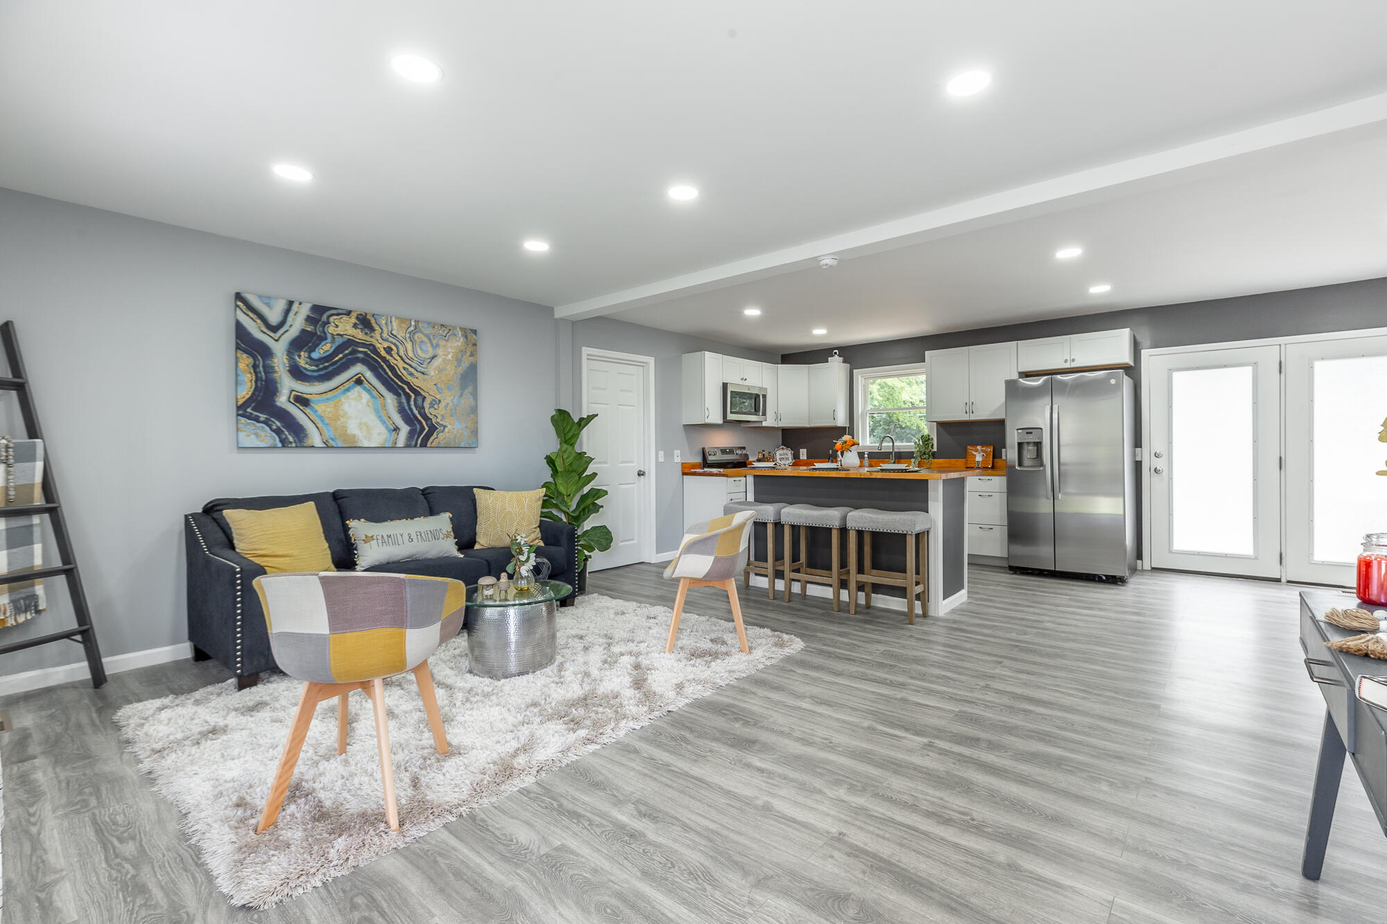
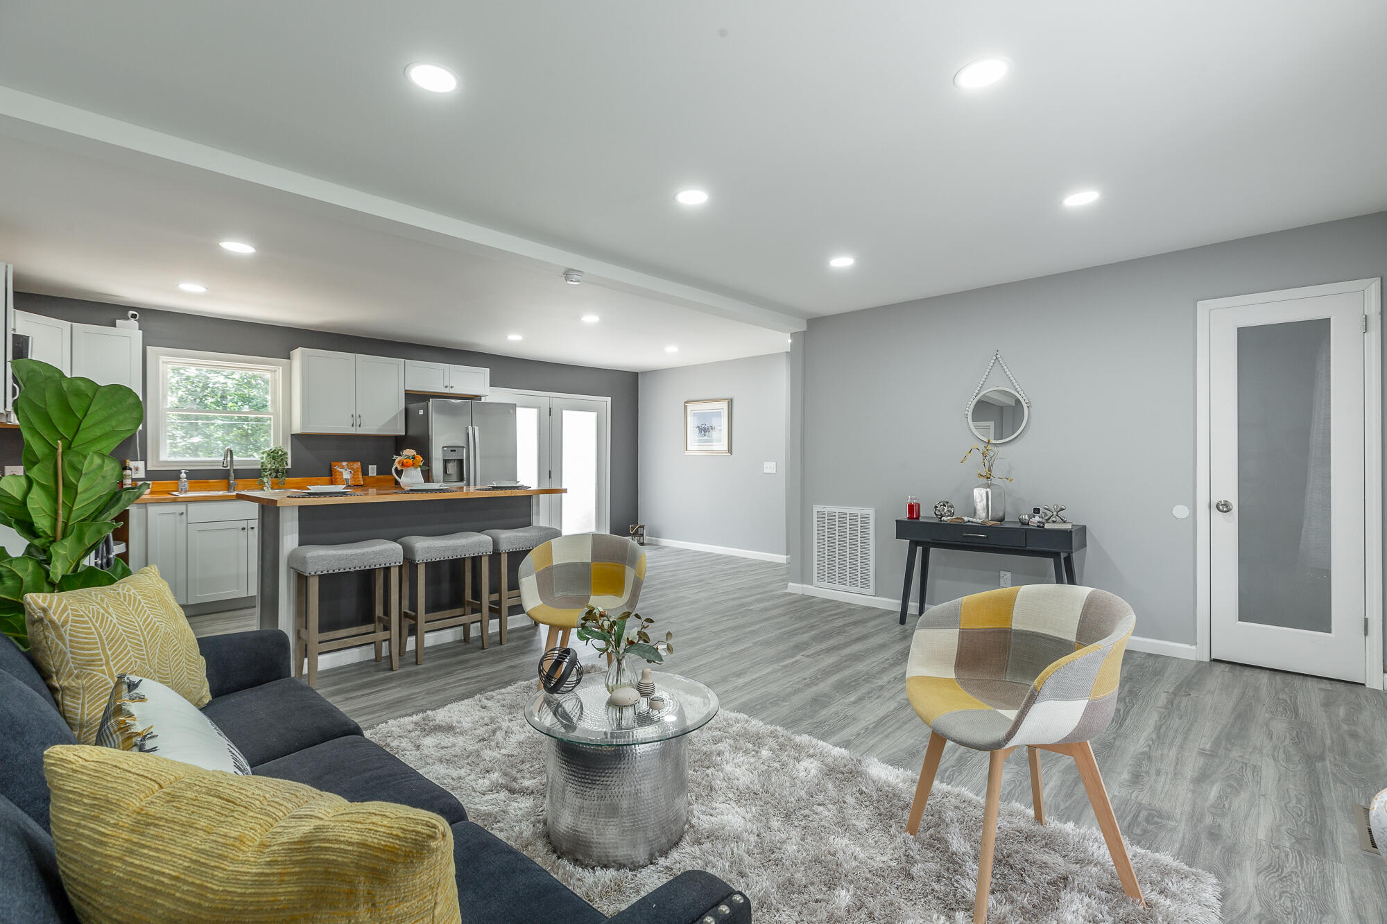
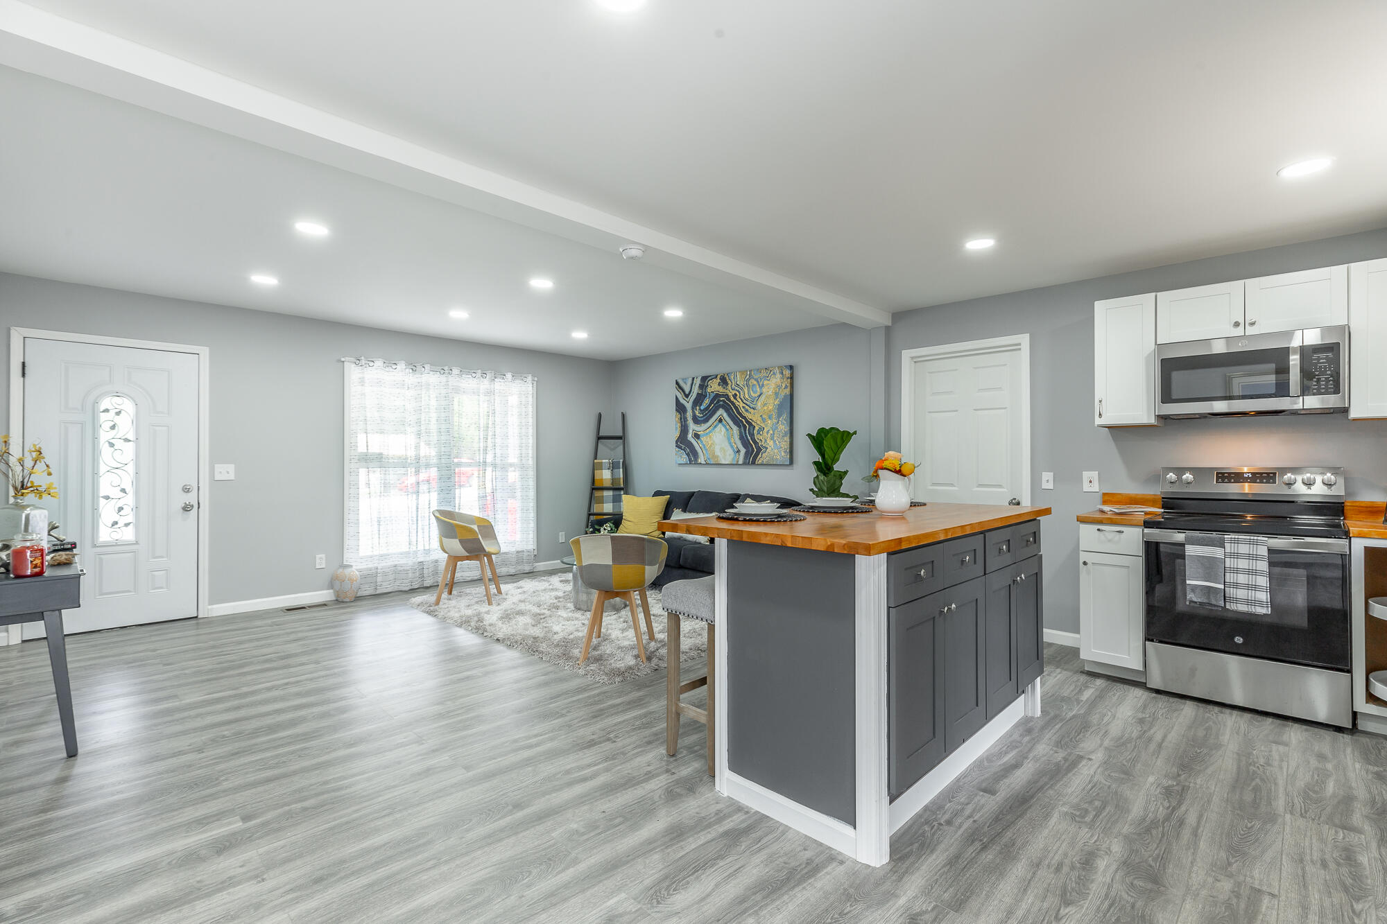
Open-plan living room and kitchen with a breakfast bar, wood countertop, and stainless steel refrigerator.
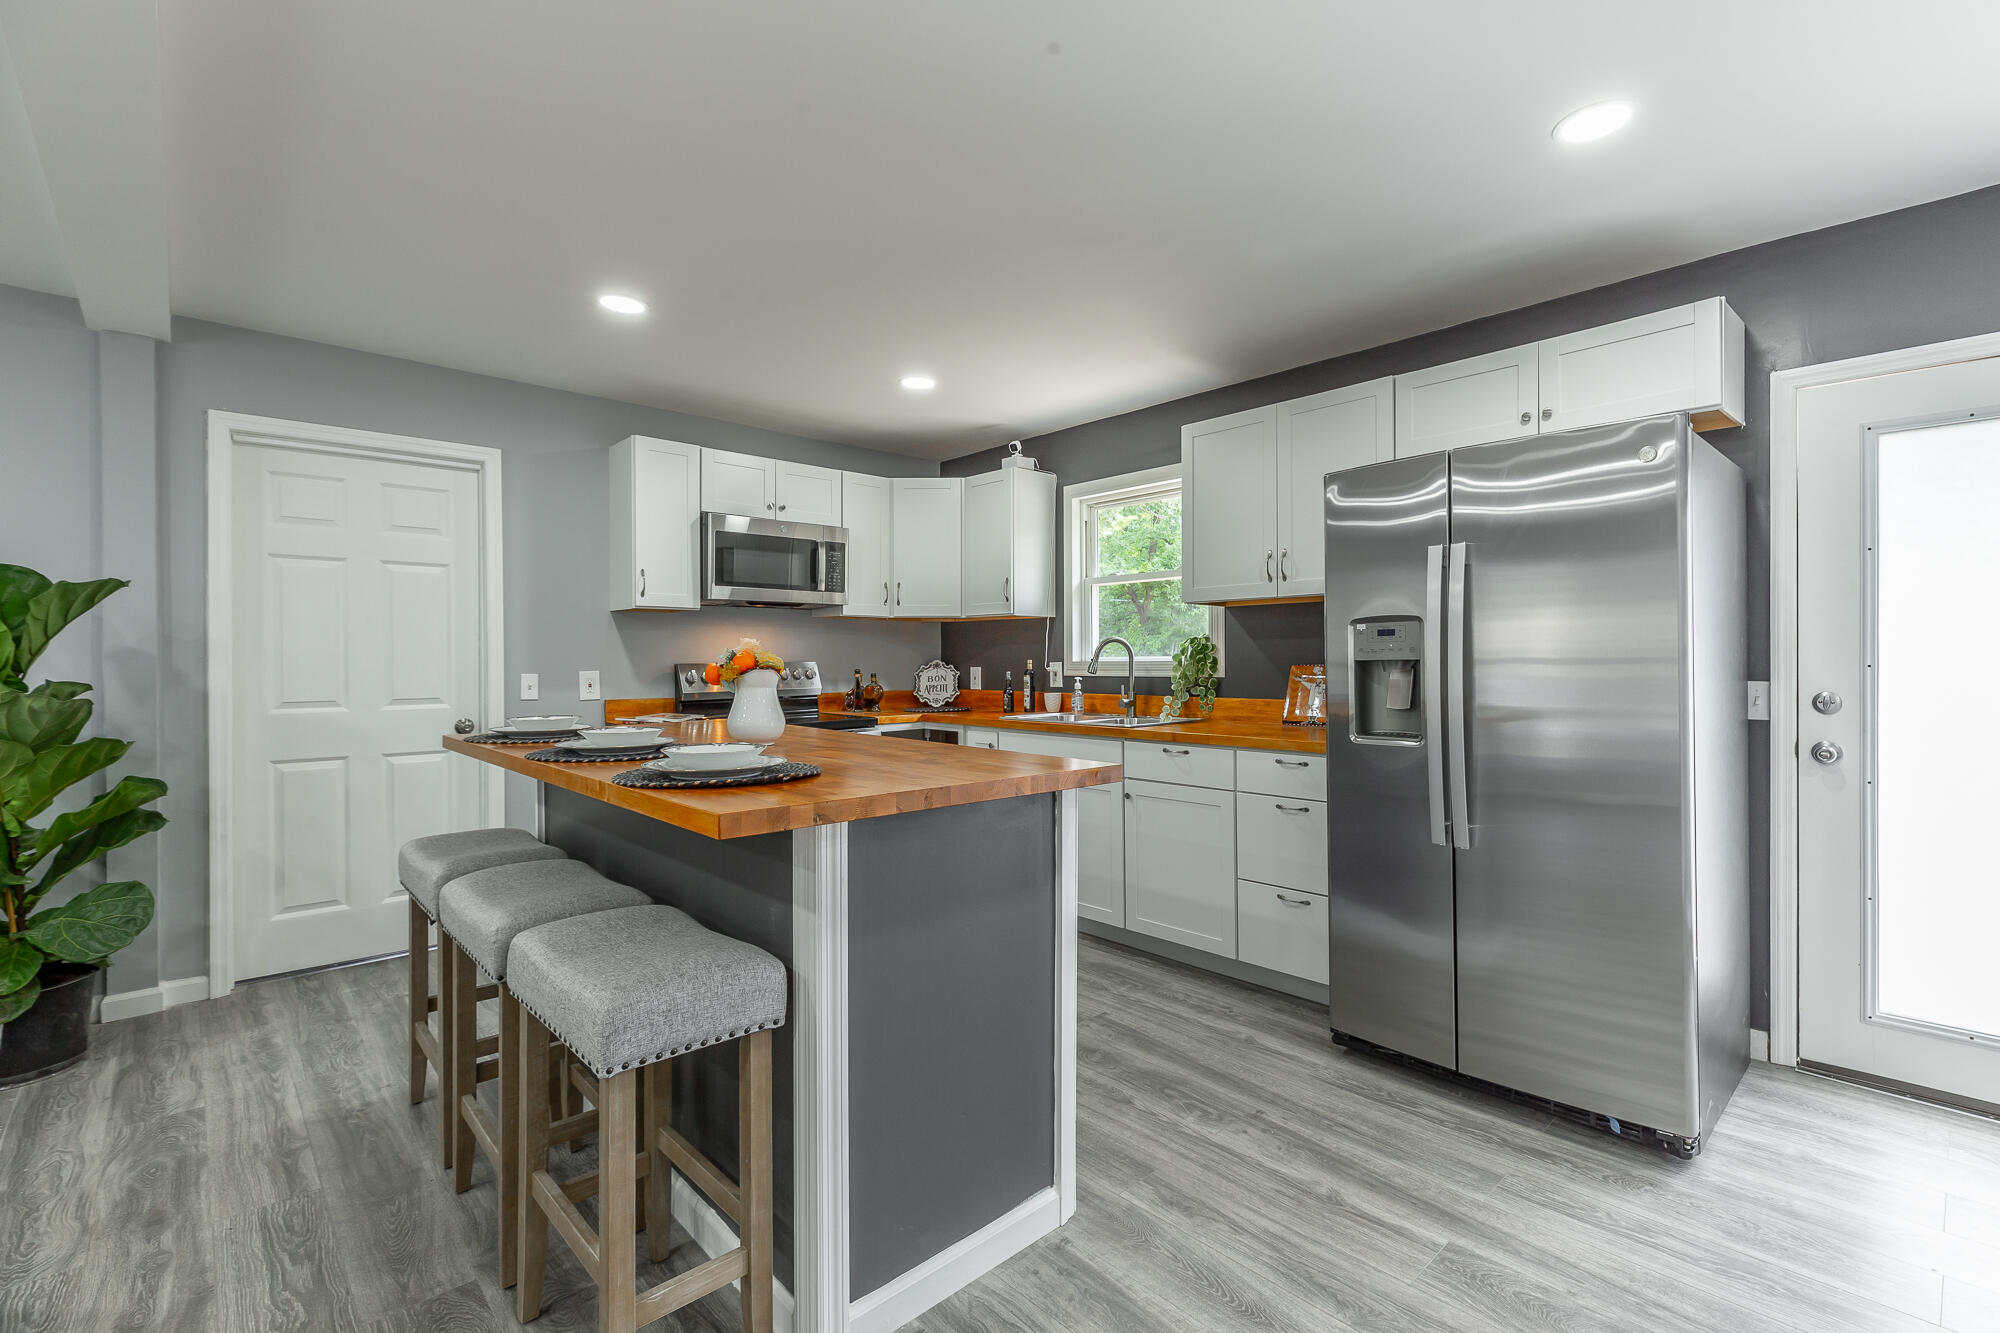
Kitchen with a wood-topped island and stools, white cabinetry, and stainless steel appliances.
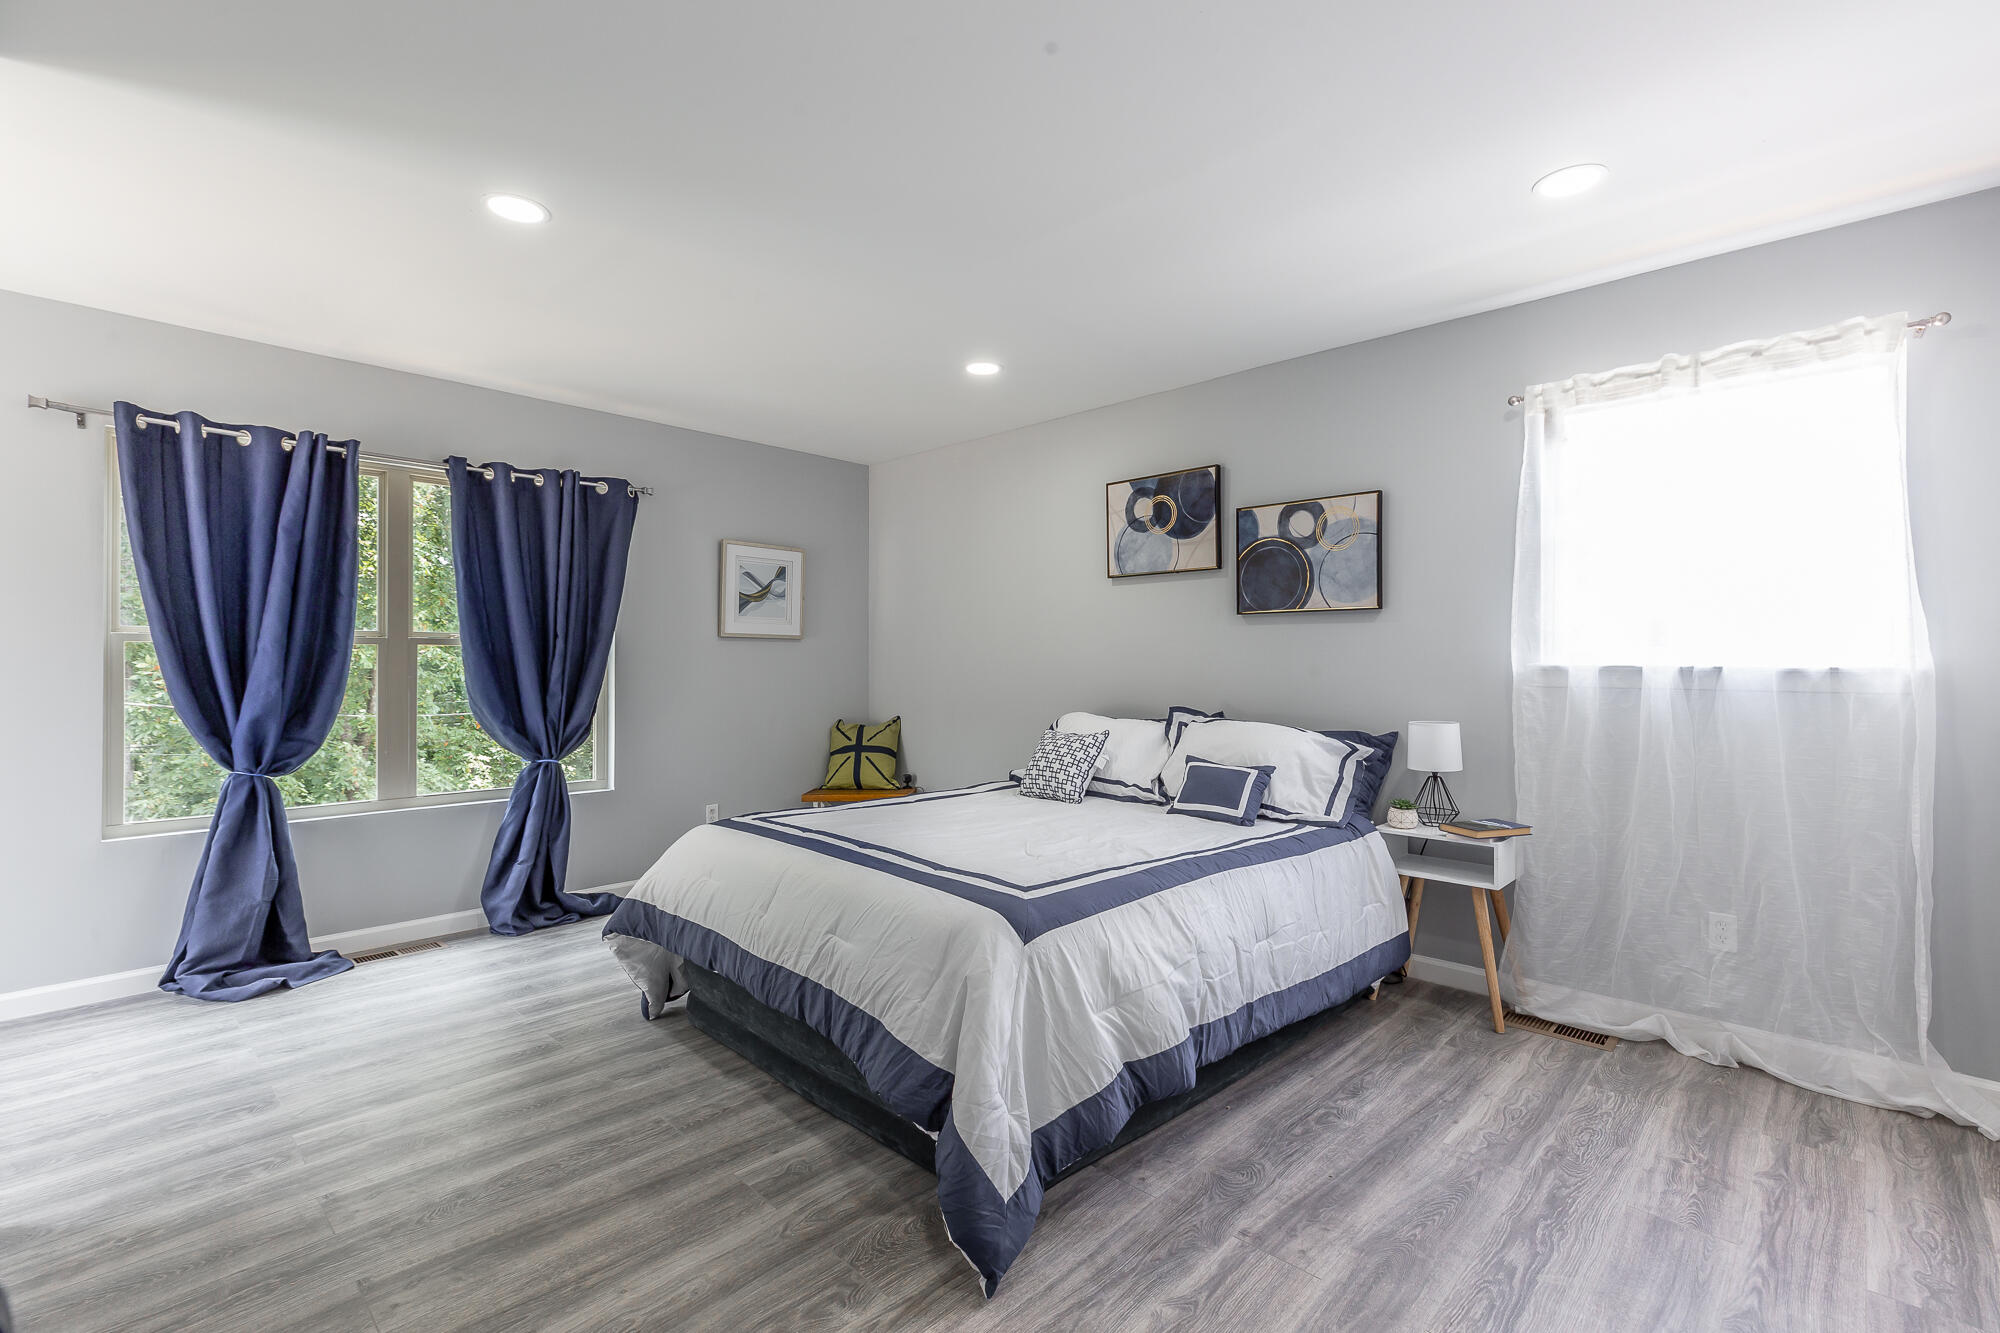
Staged bedroom with a white-and-navy bed, gray flooring, and navy curtains.
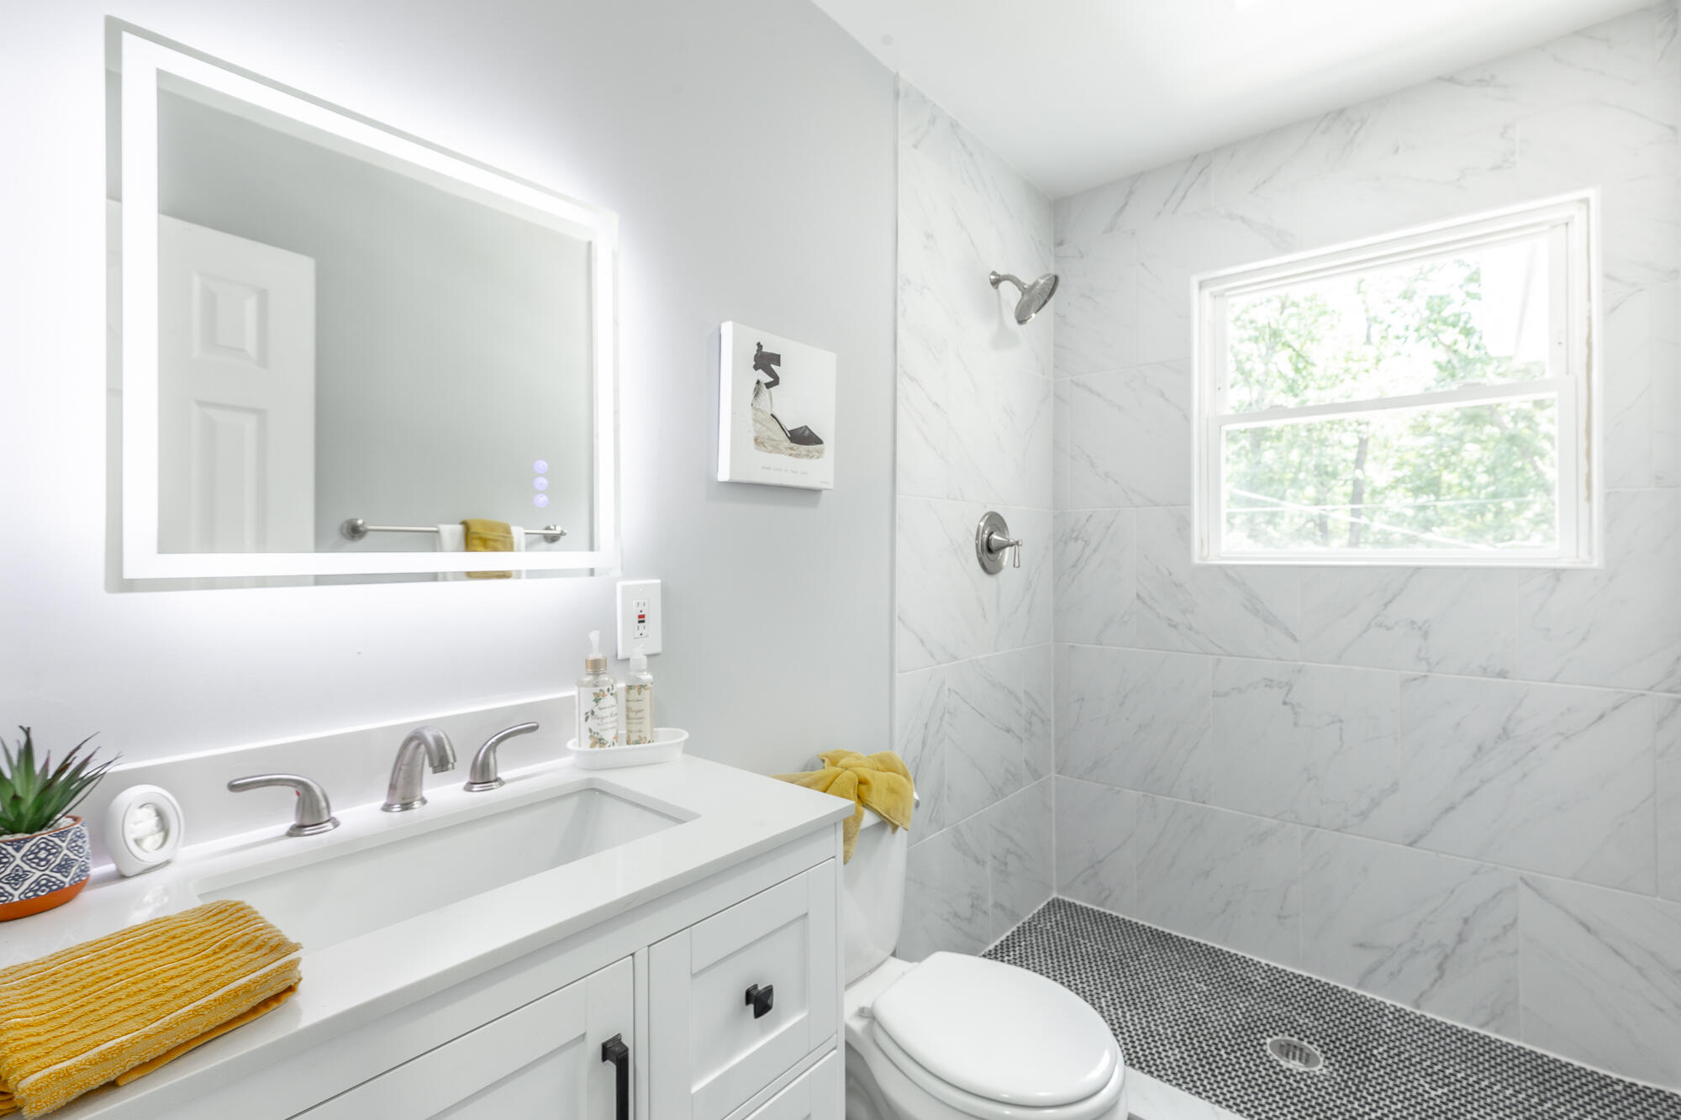
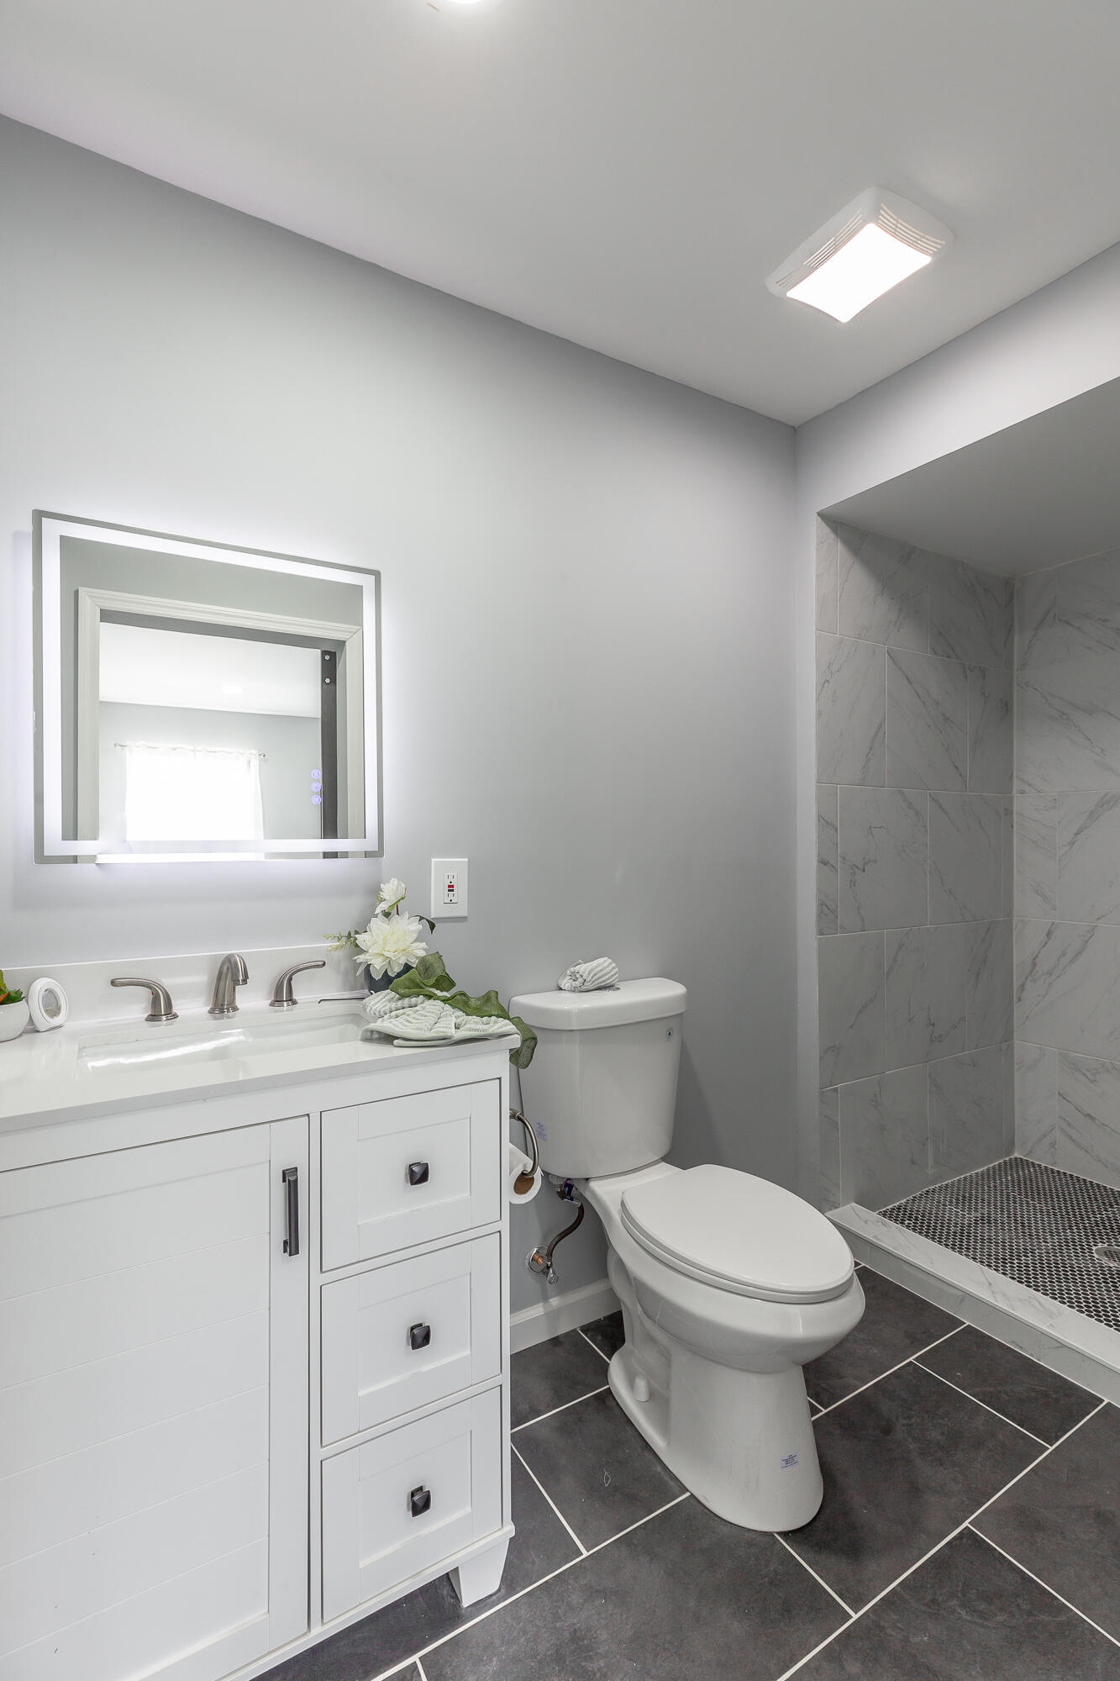
Bright bathroom with a white vanity and a marble-look tiled shower with a window.
Kitchen with white cabinets, warm wood countertops, and stainless steel appliances.
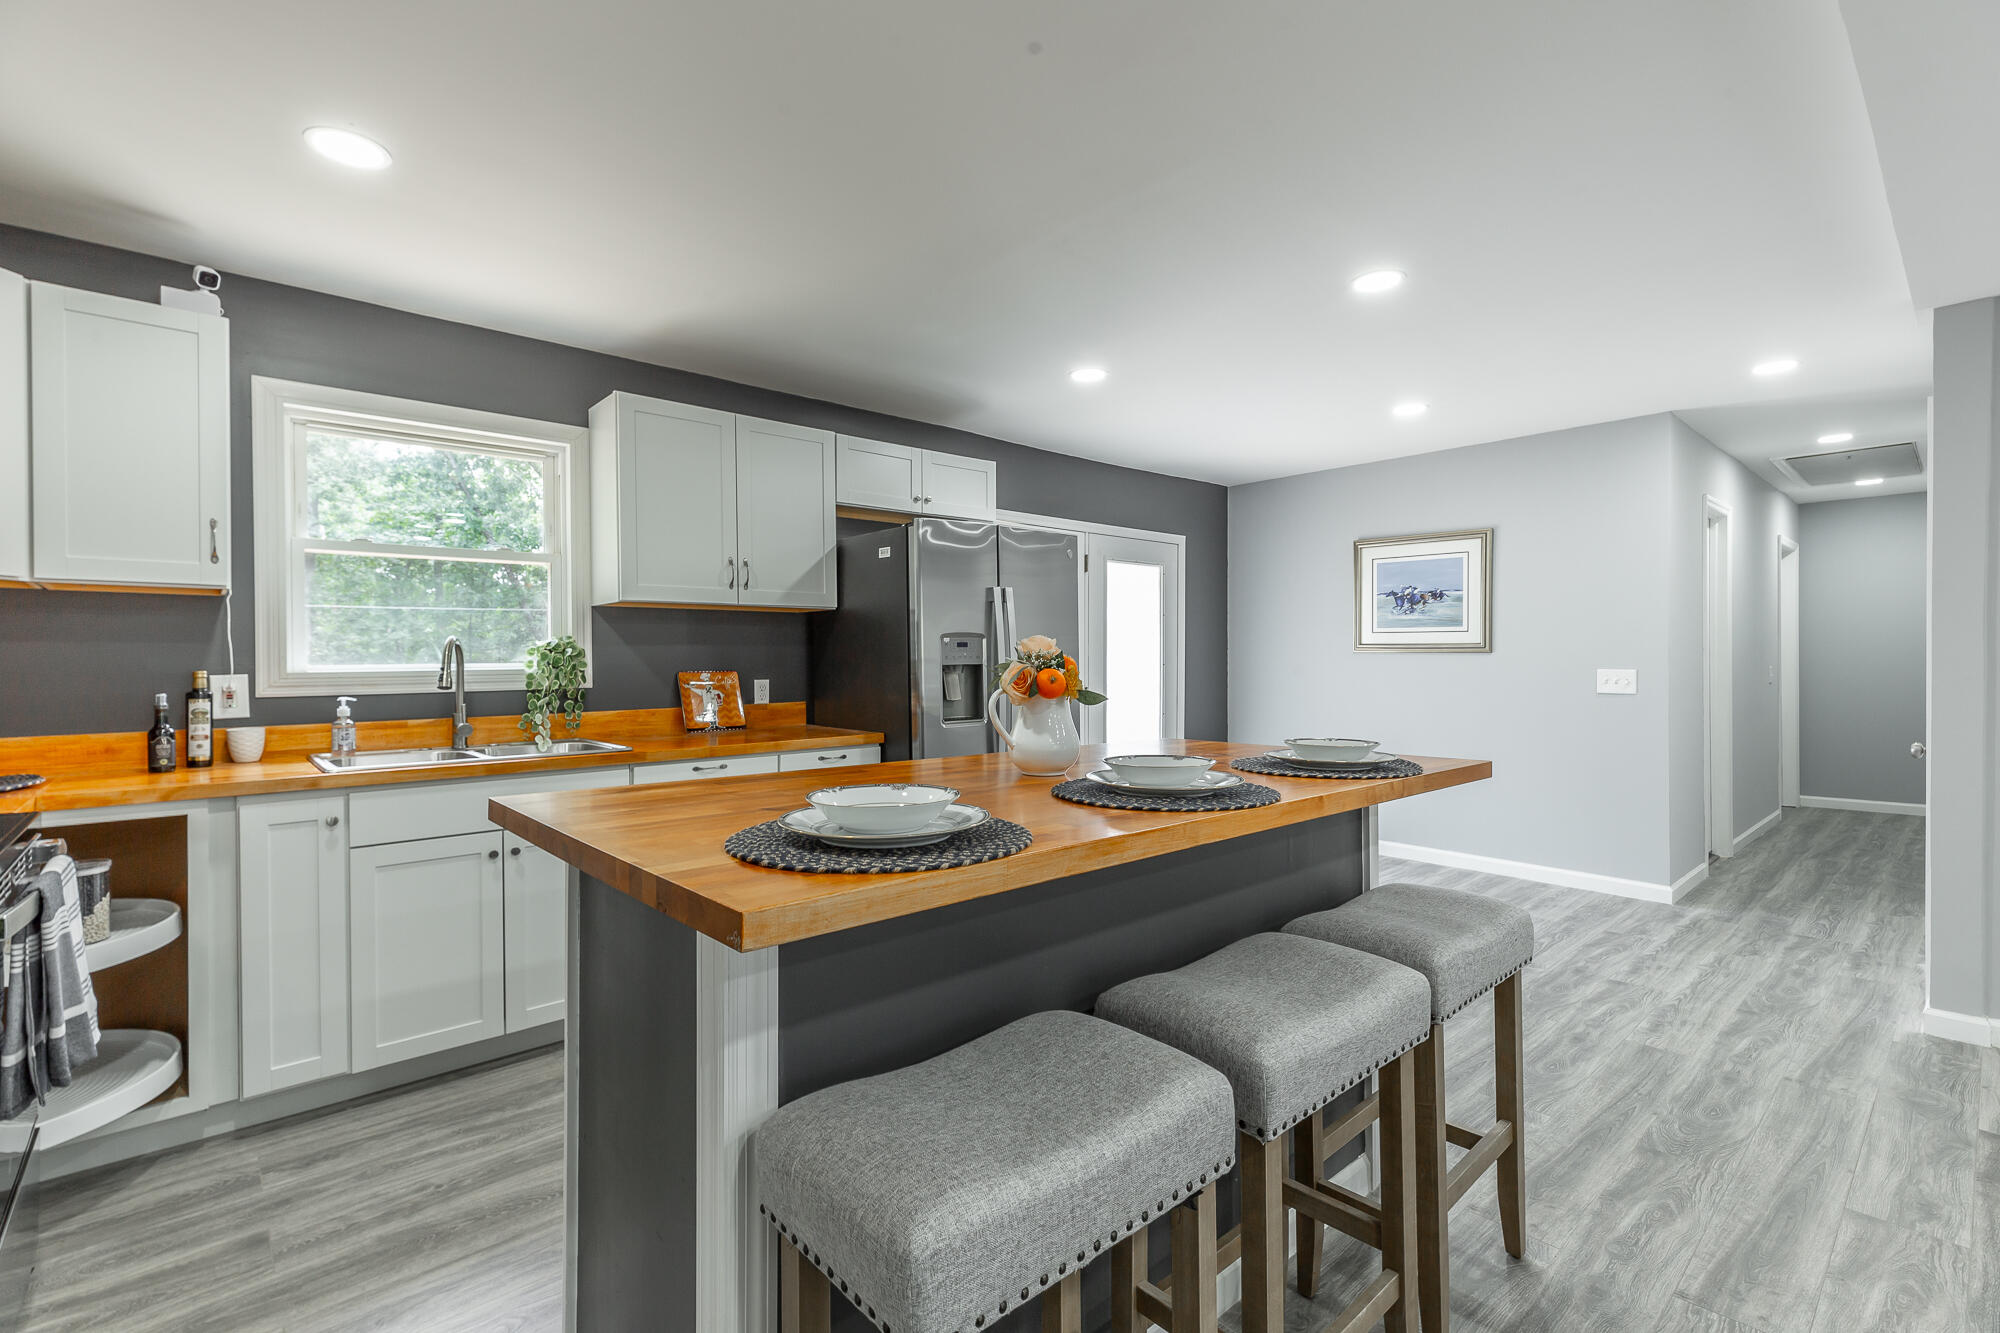
Kitchen with a butcher-block island, three gray stools, white cabinets, and stainless steel appliances.
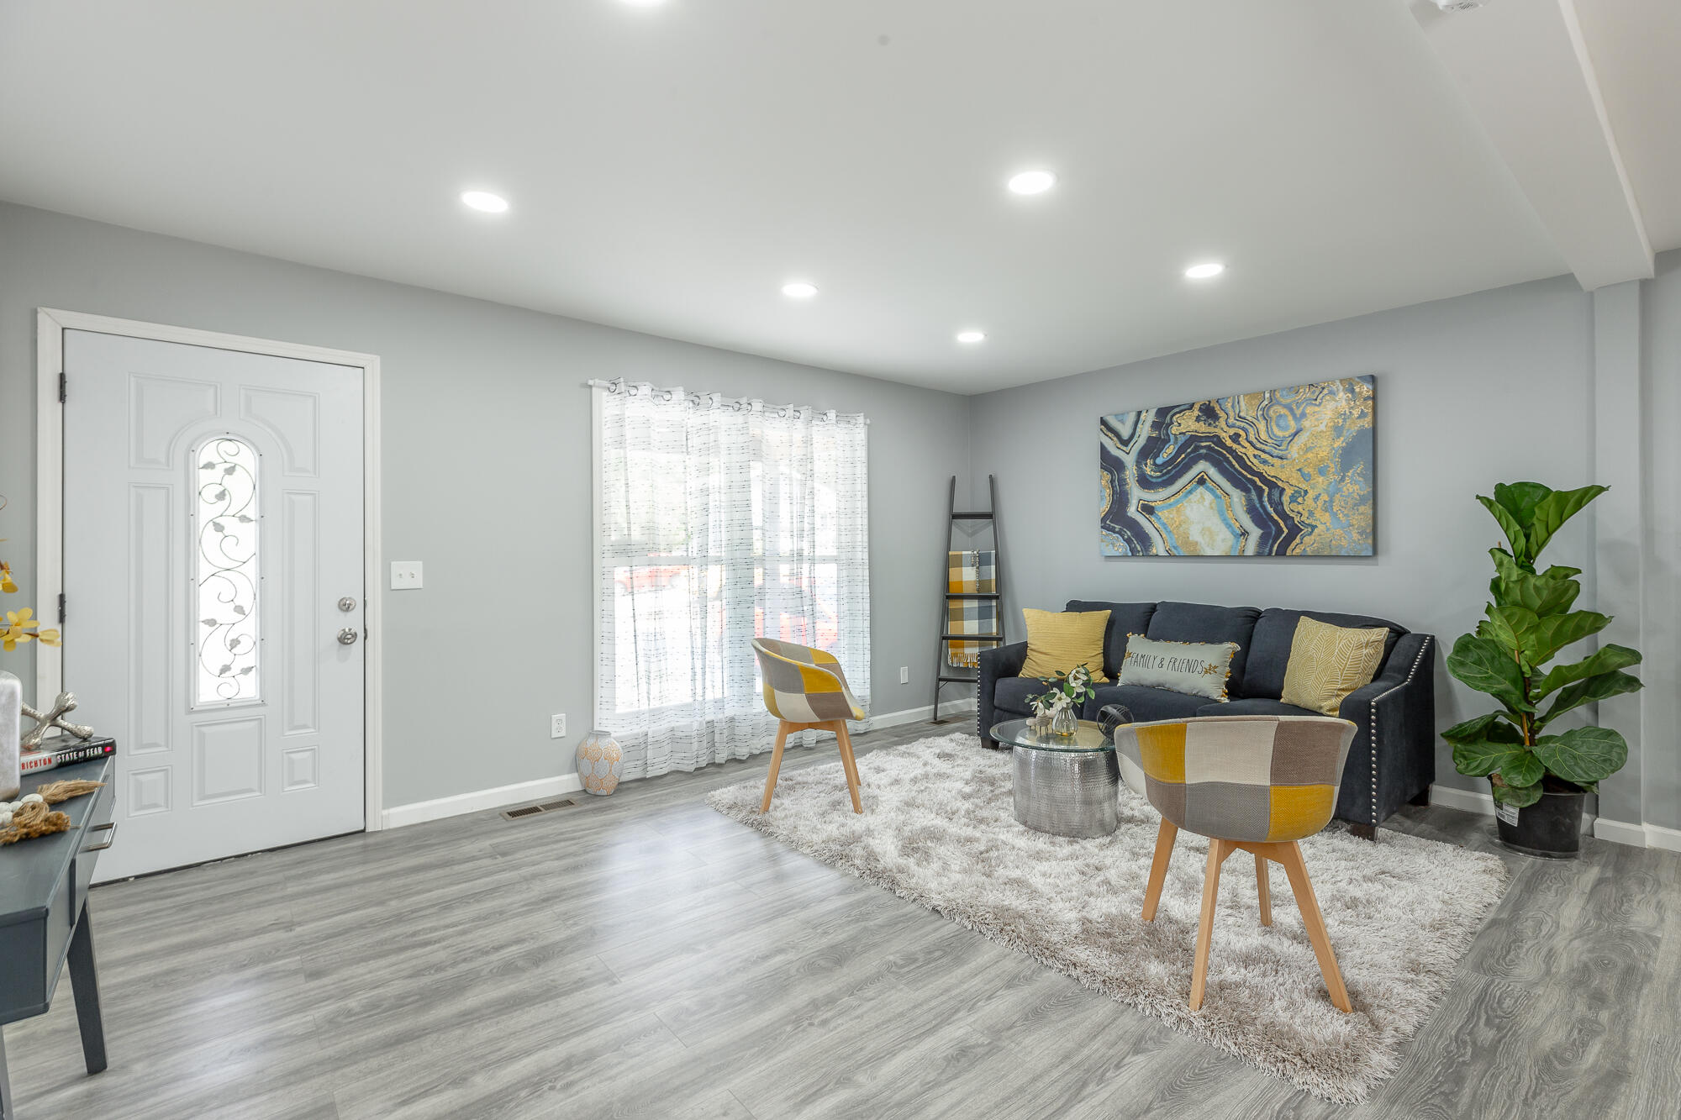
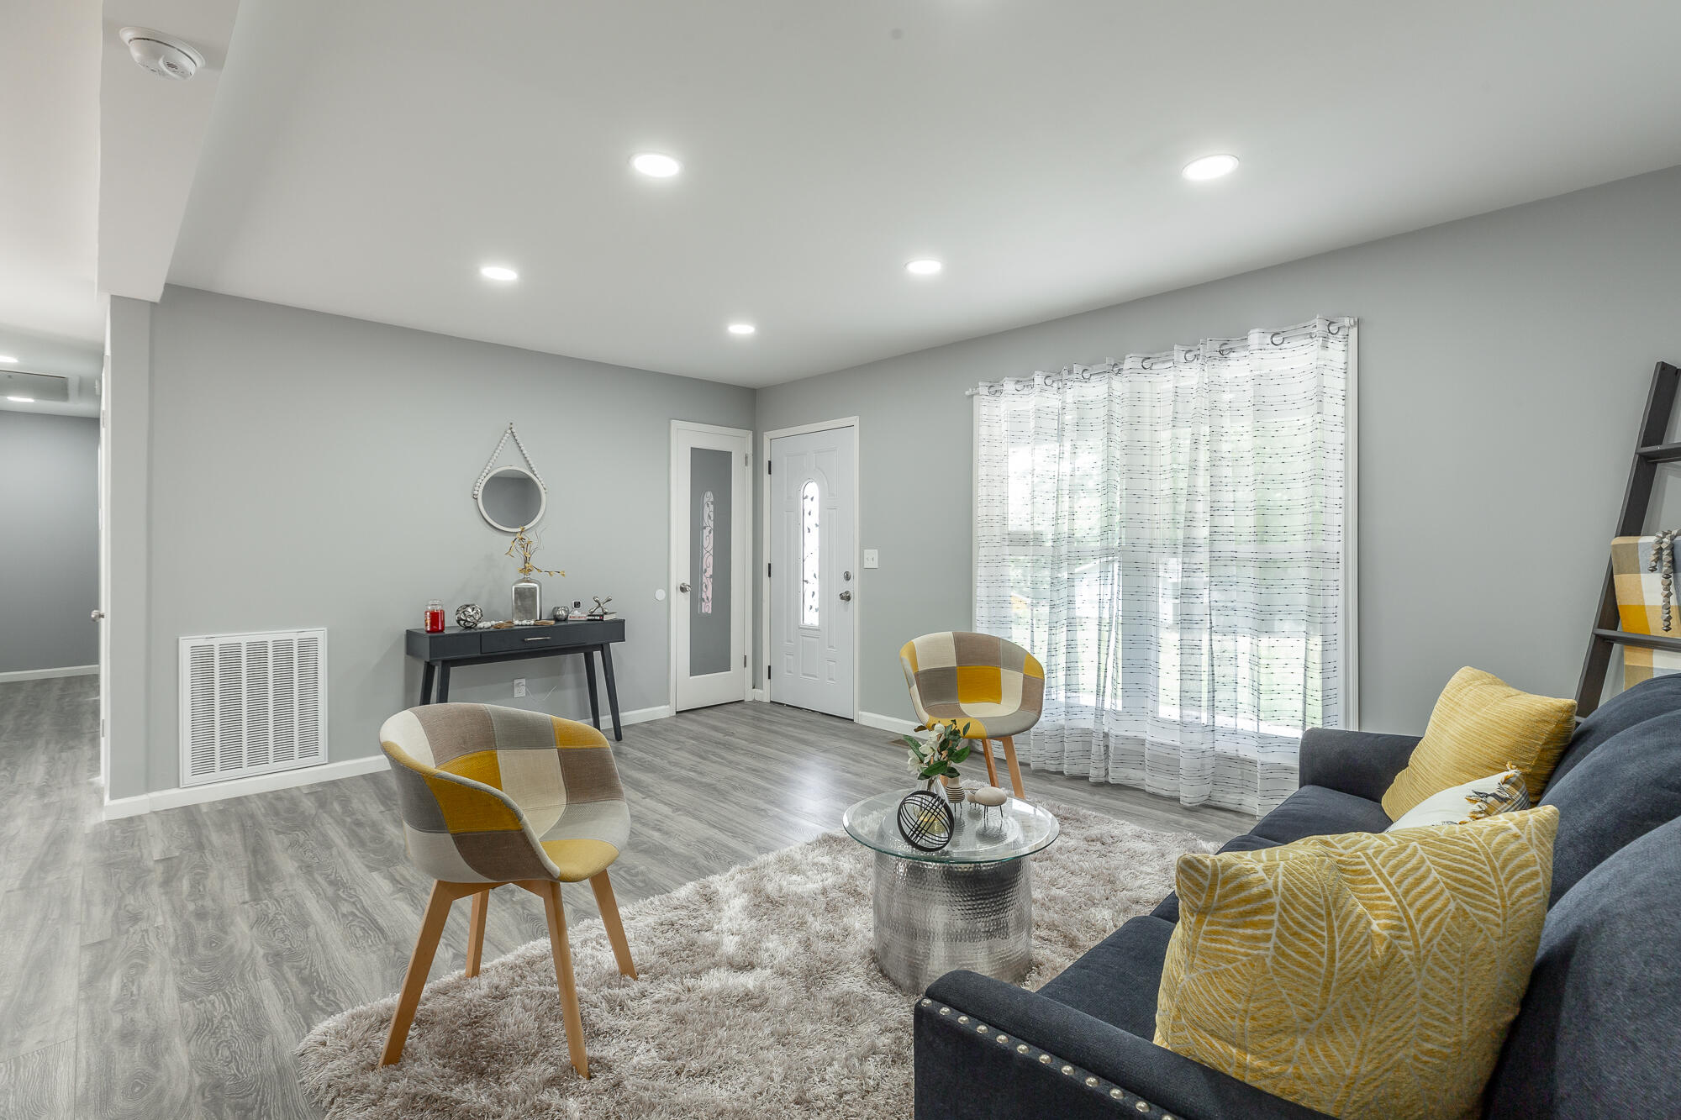
Living room with a dark sofa, yellow-accented chairs, abstract wall art, and gray plank flooring.
Staged living room with gray floors, a dark sofa, yellow accents, and a large curtained window.
Open-plan living room and kitchen with a wood breakfast bar and colorful accent chairs.
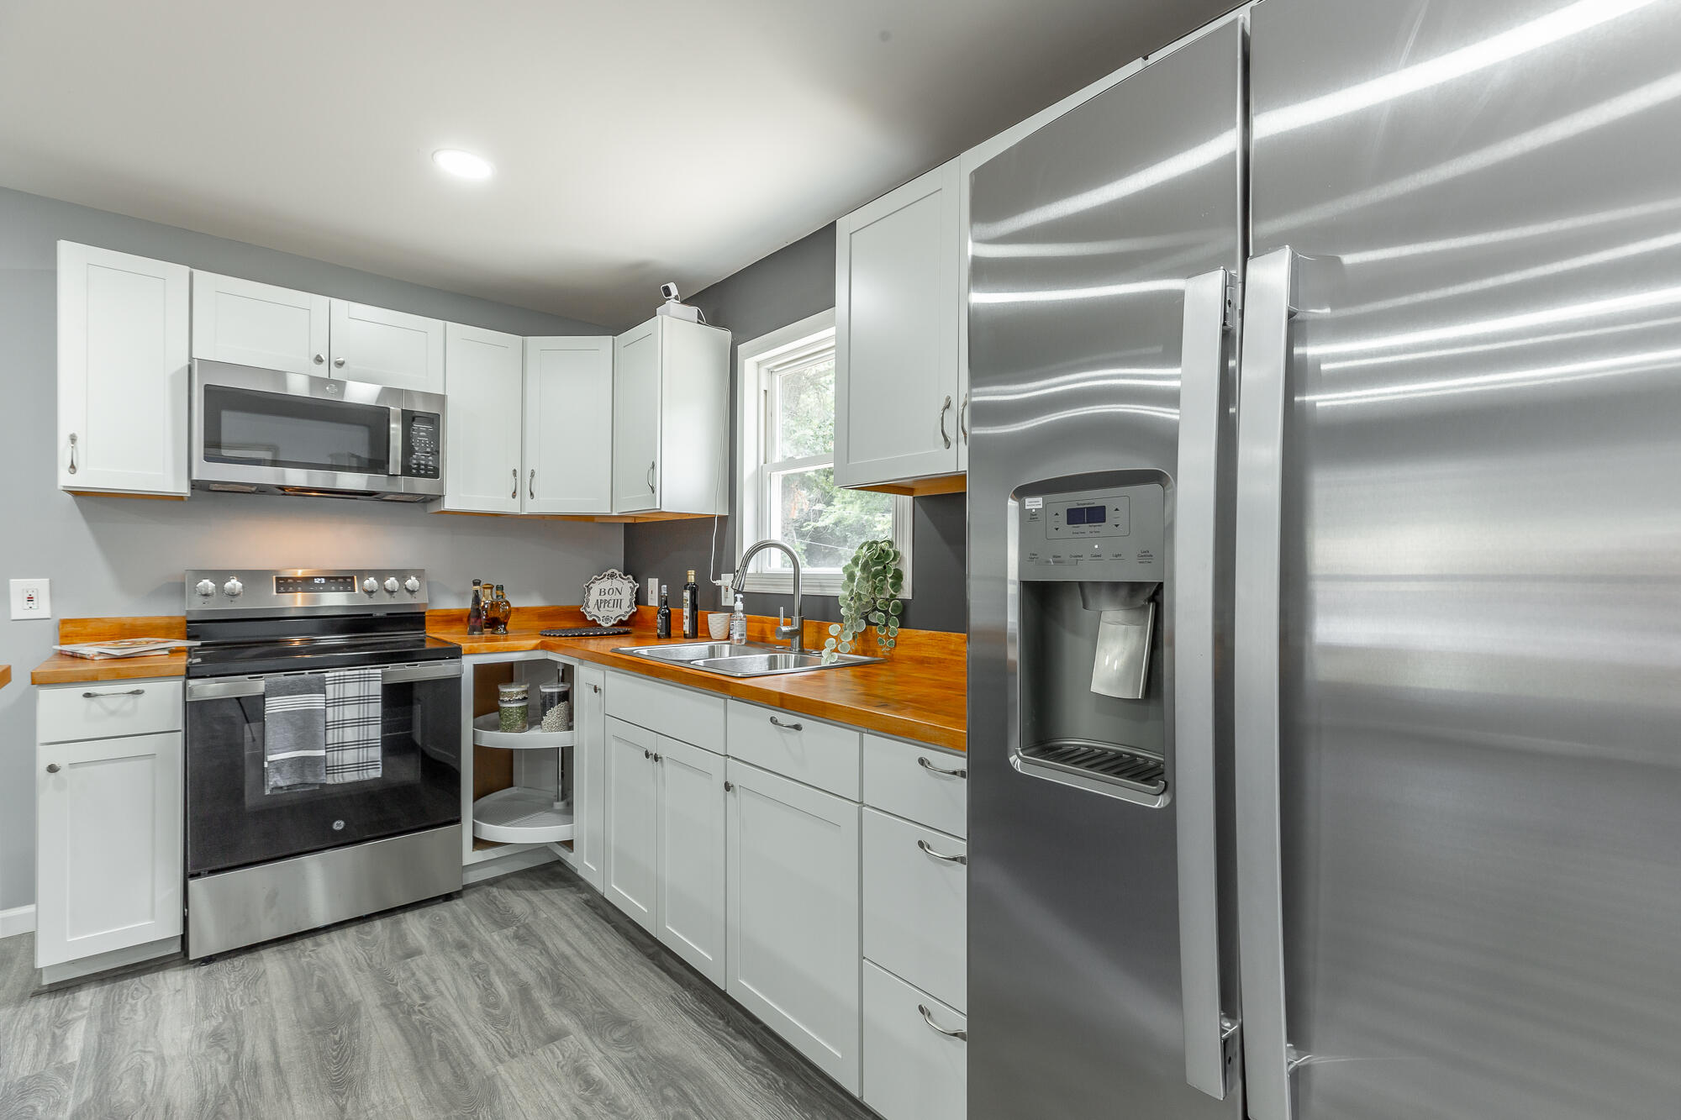
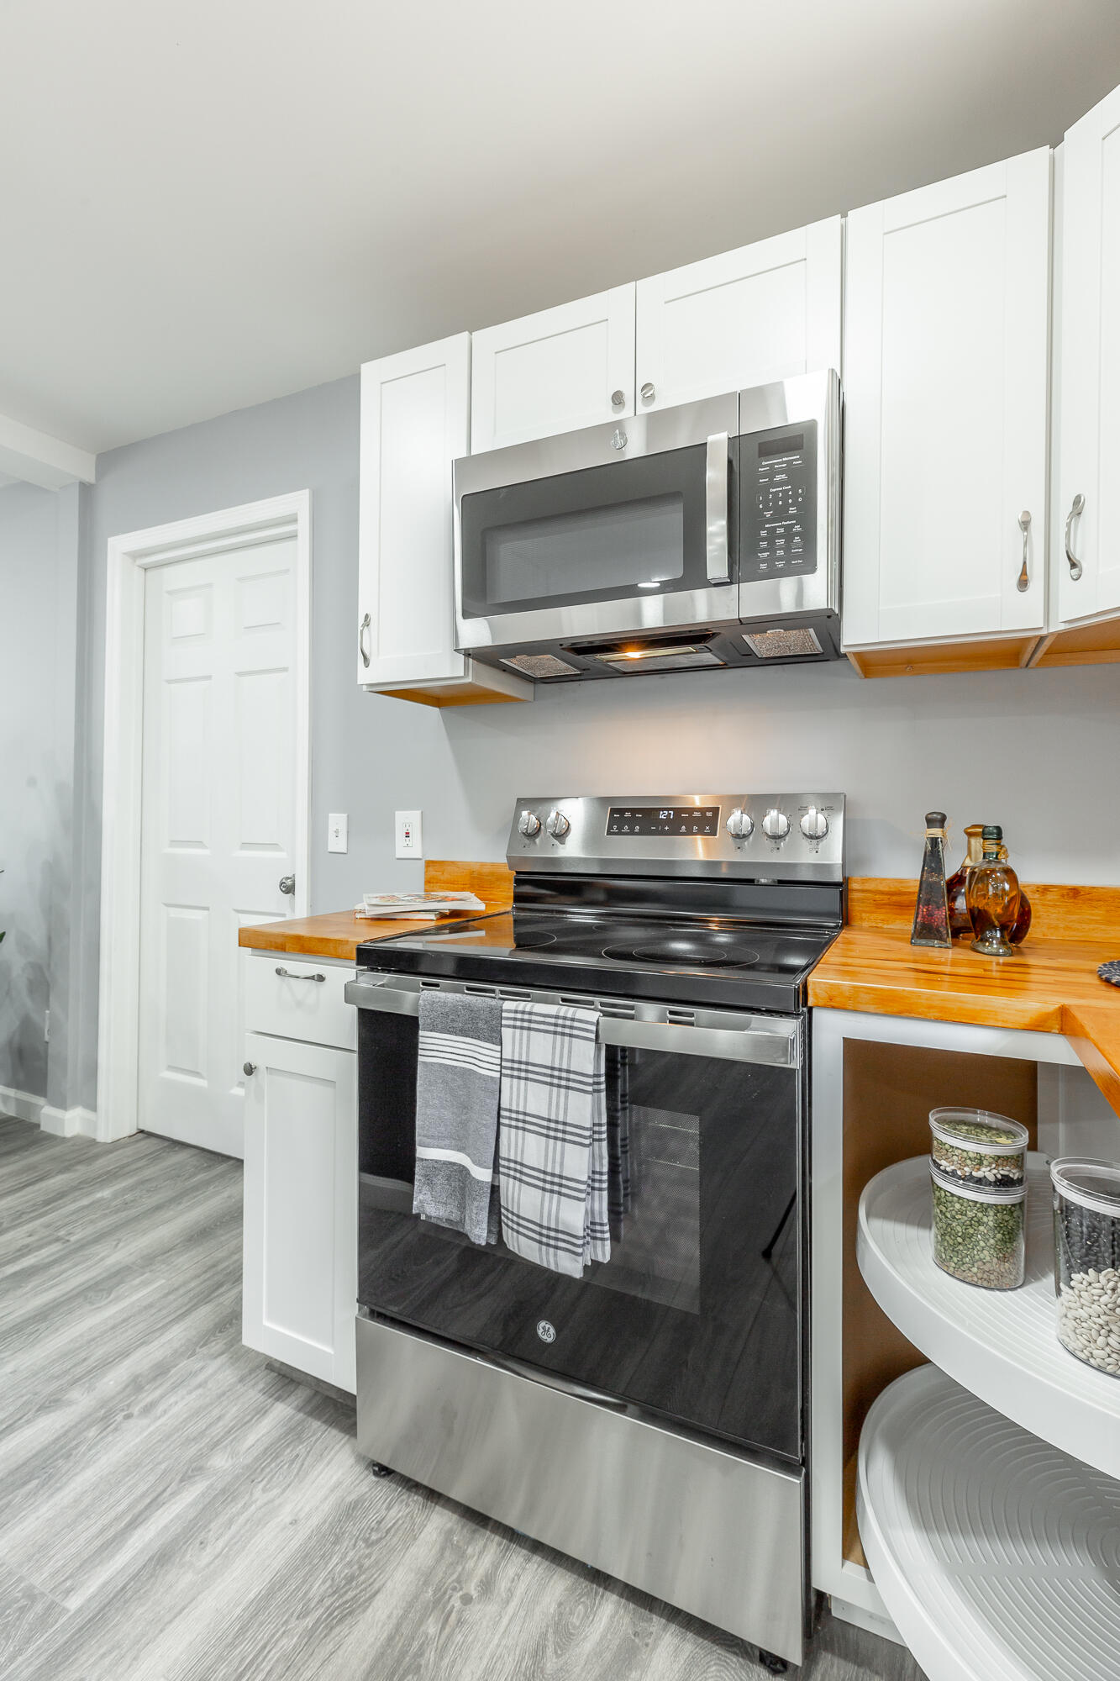
Kitchen with white cabinets, wood countertops, and stainless steel microwave and range.
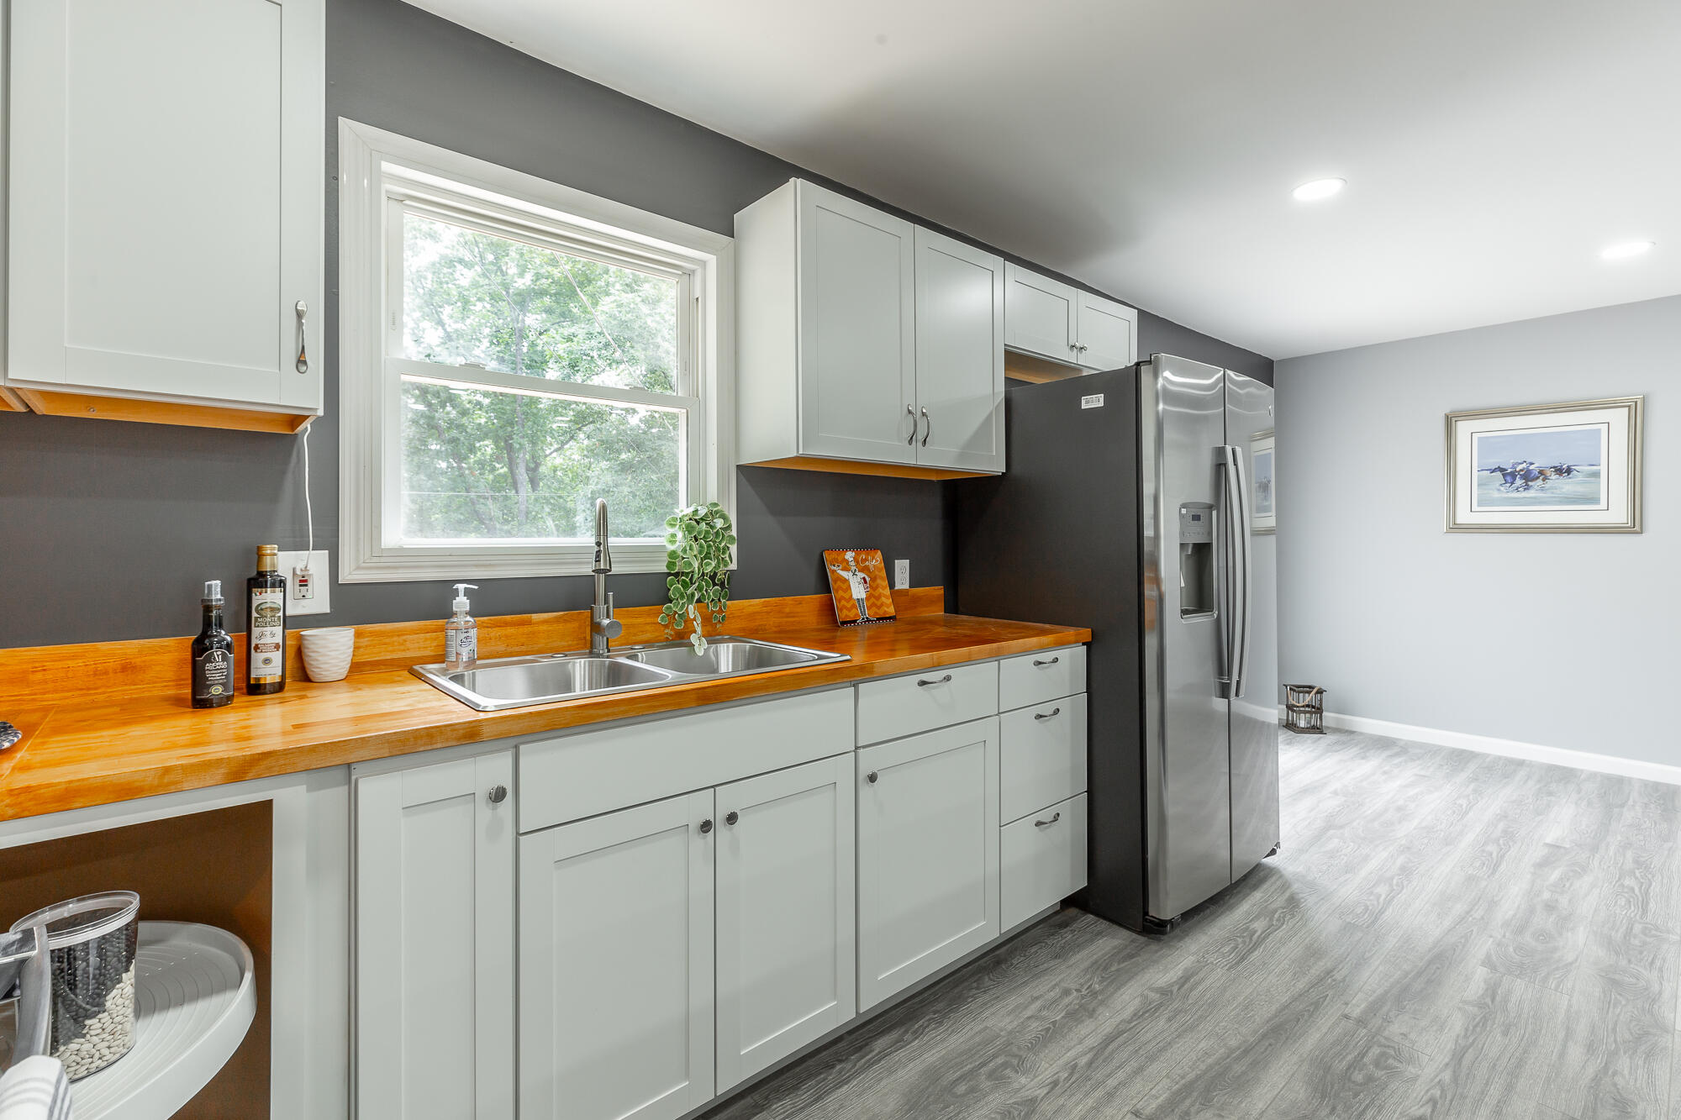
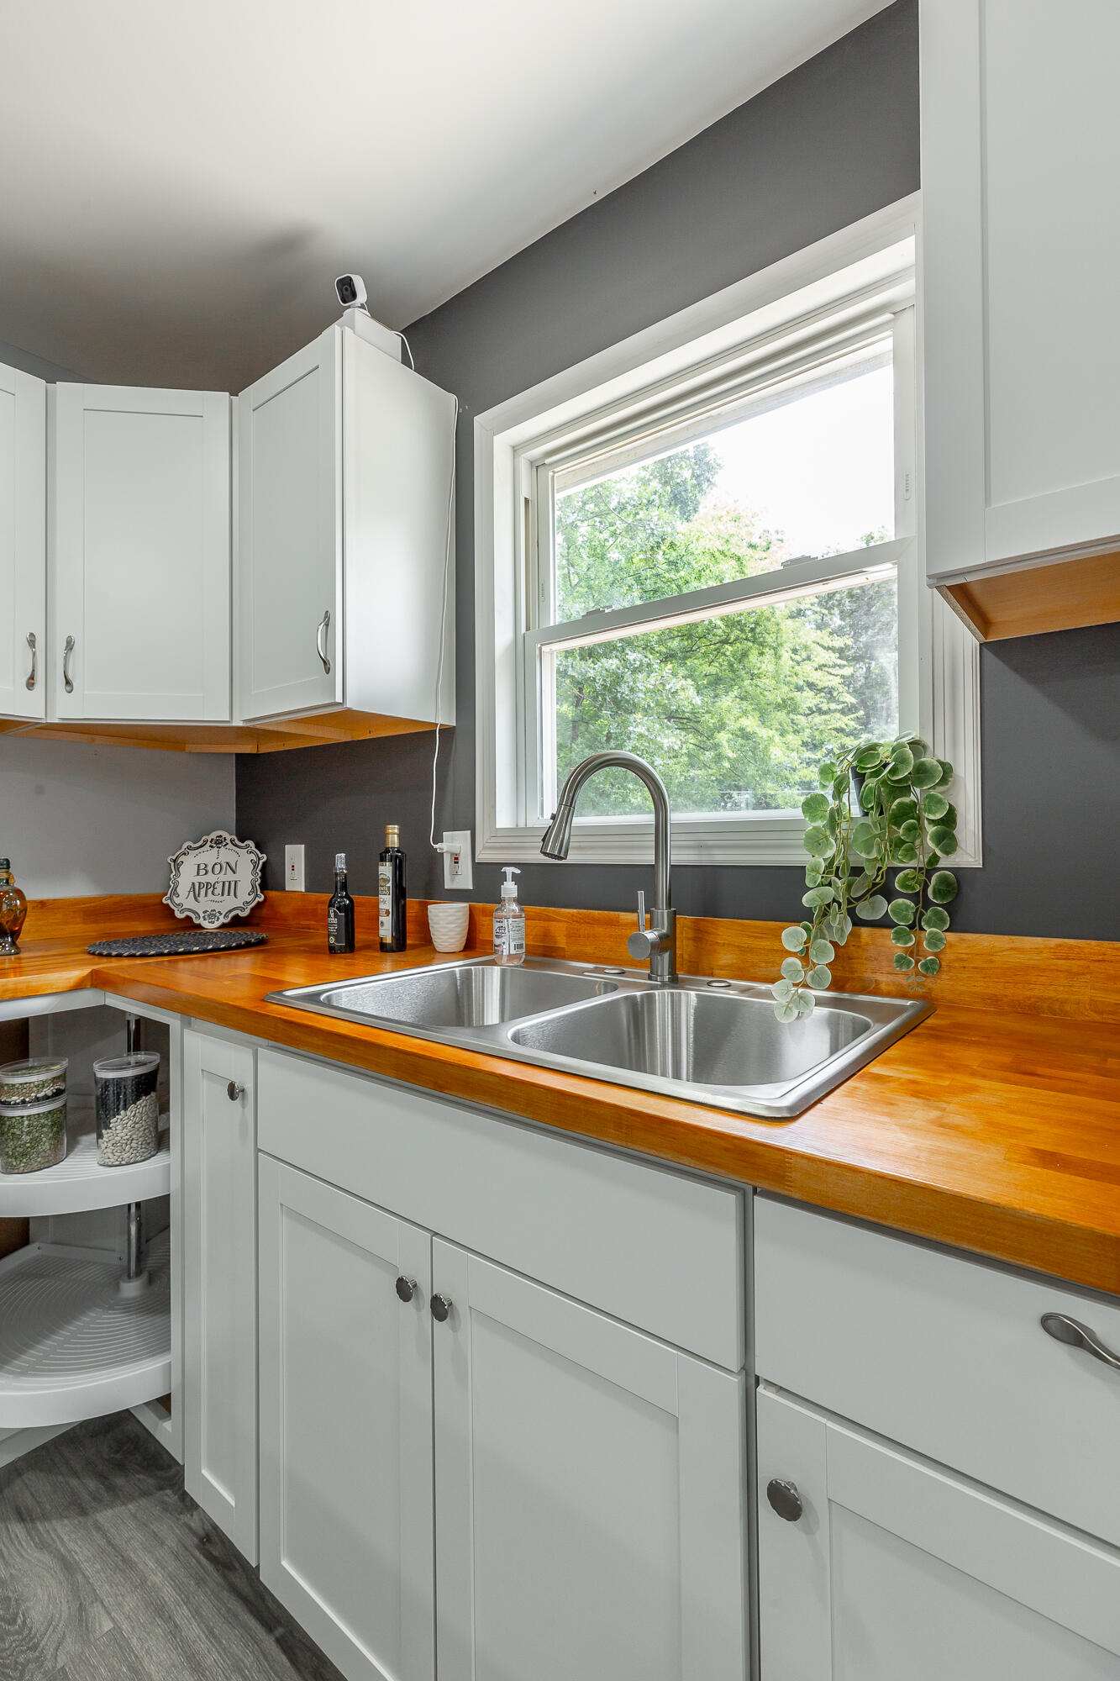
Kitchen with white cabinets, wood countertops, a double sink beneath a window, and a stainless steel refrigerator.
Kitchen sink beneath a large window, set in warm wood countertops with white cabinets and a trailing plant.
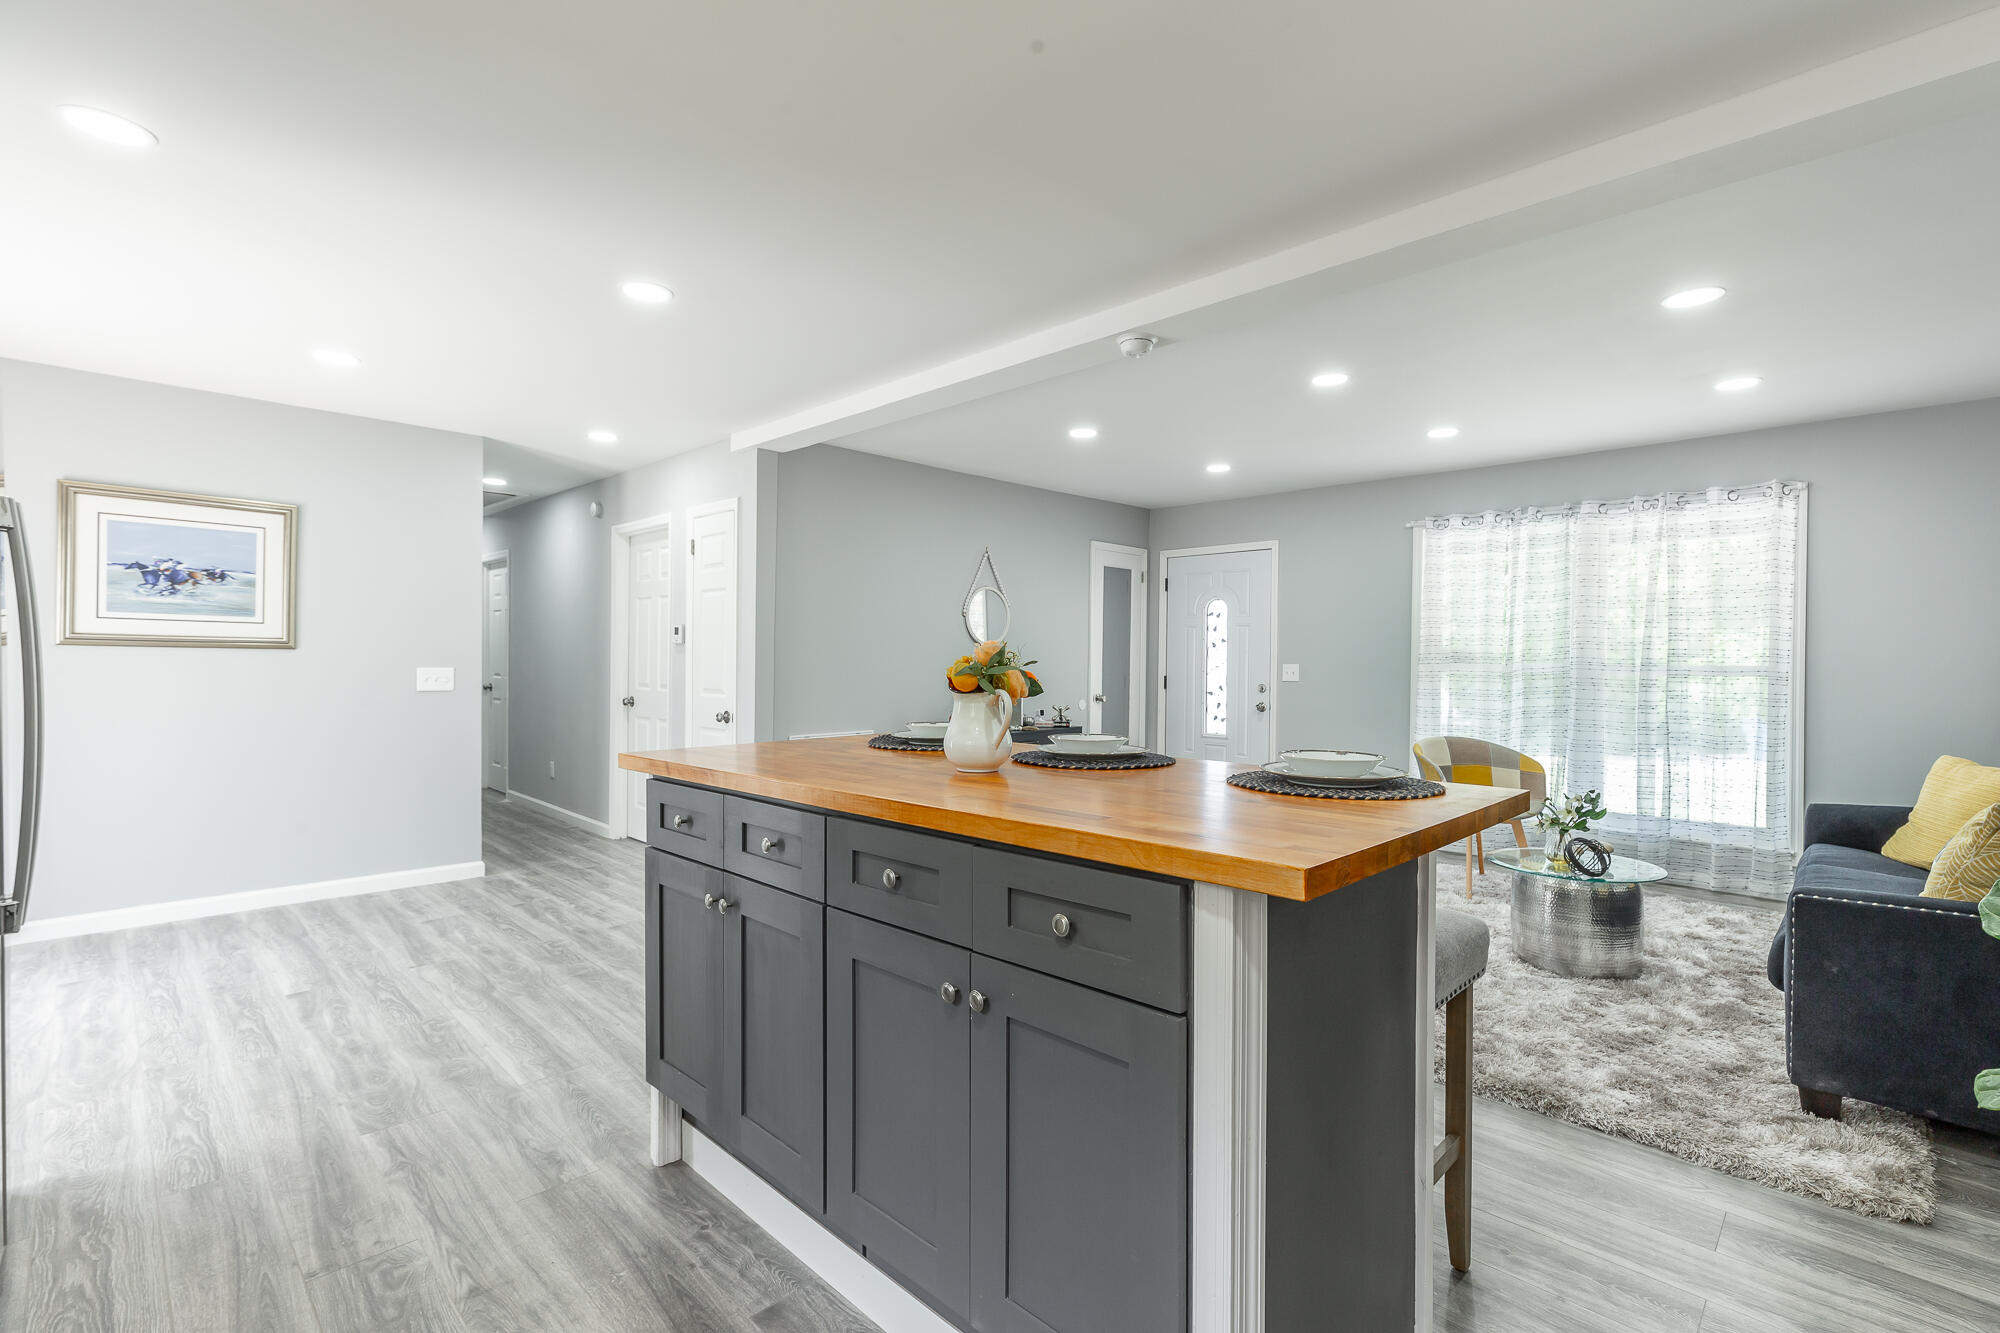
Open-plan kitchen with a charcoal island, butcher-block counter, and stainless steel appliances.
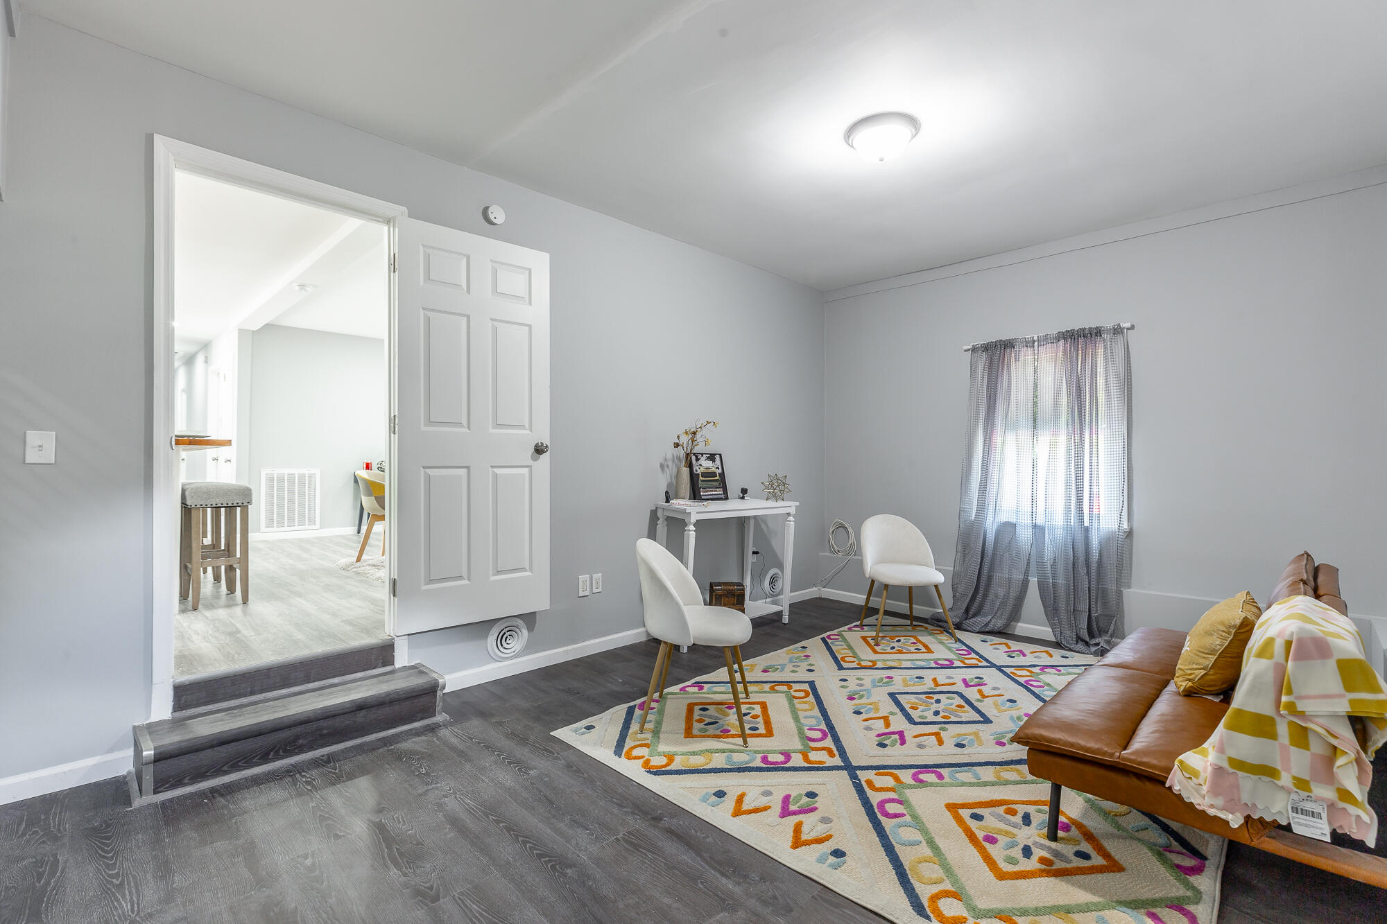
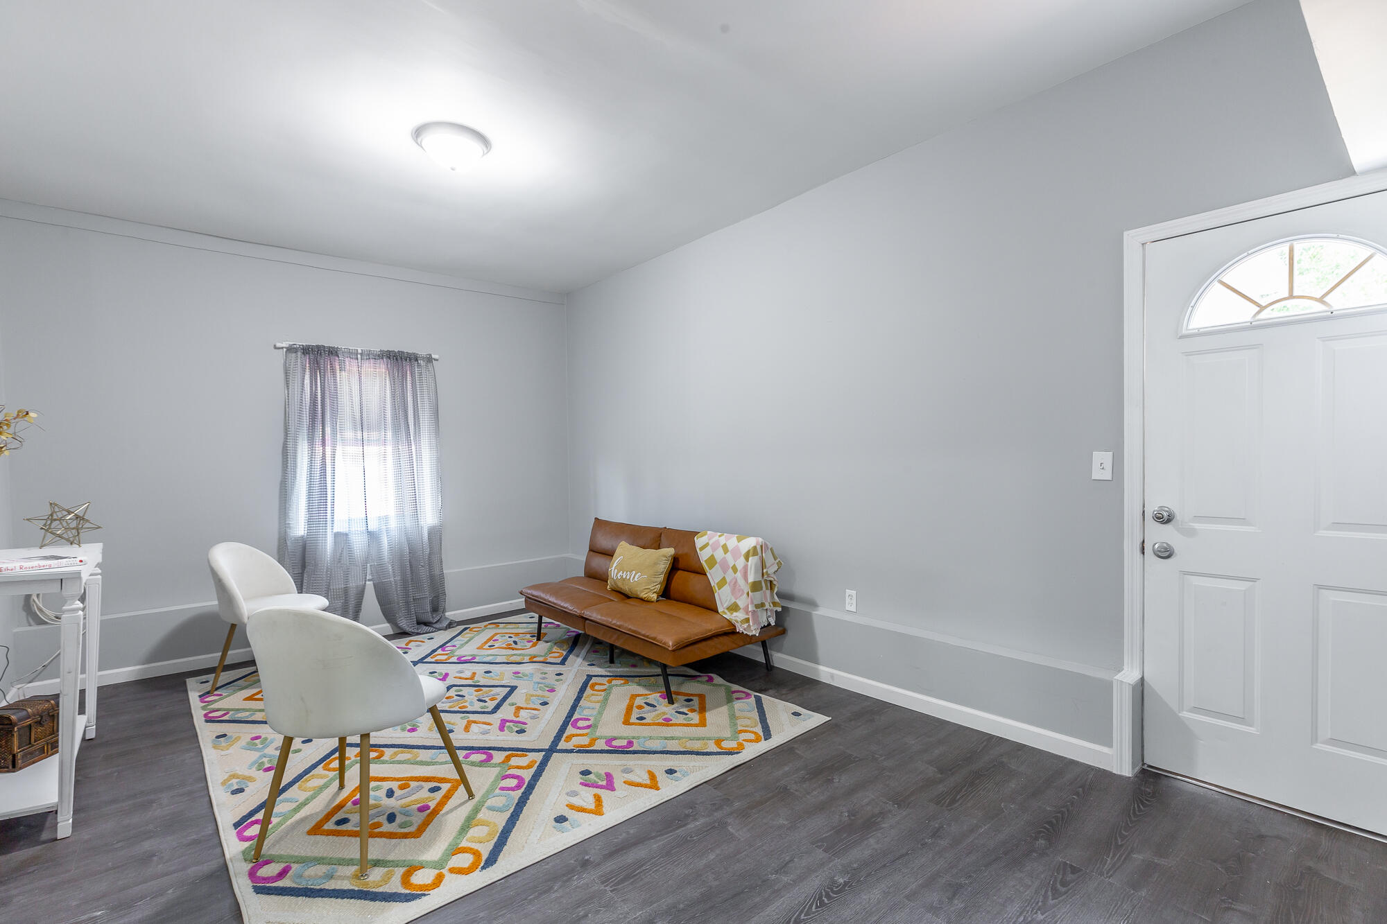
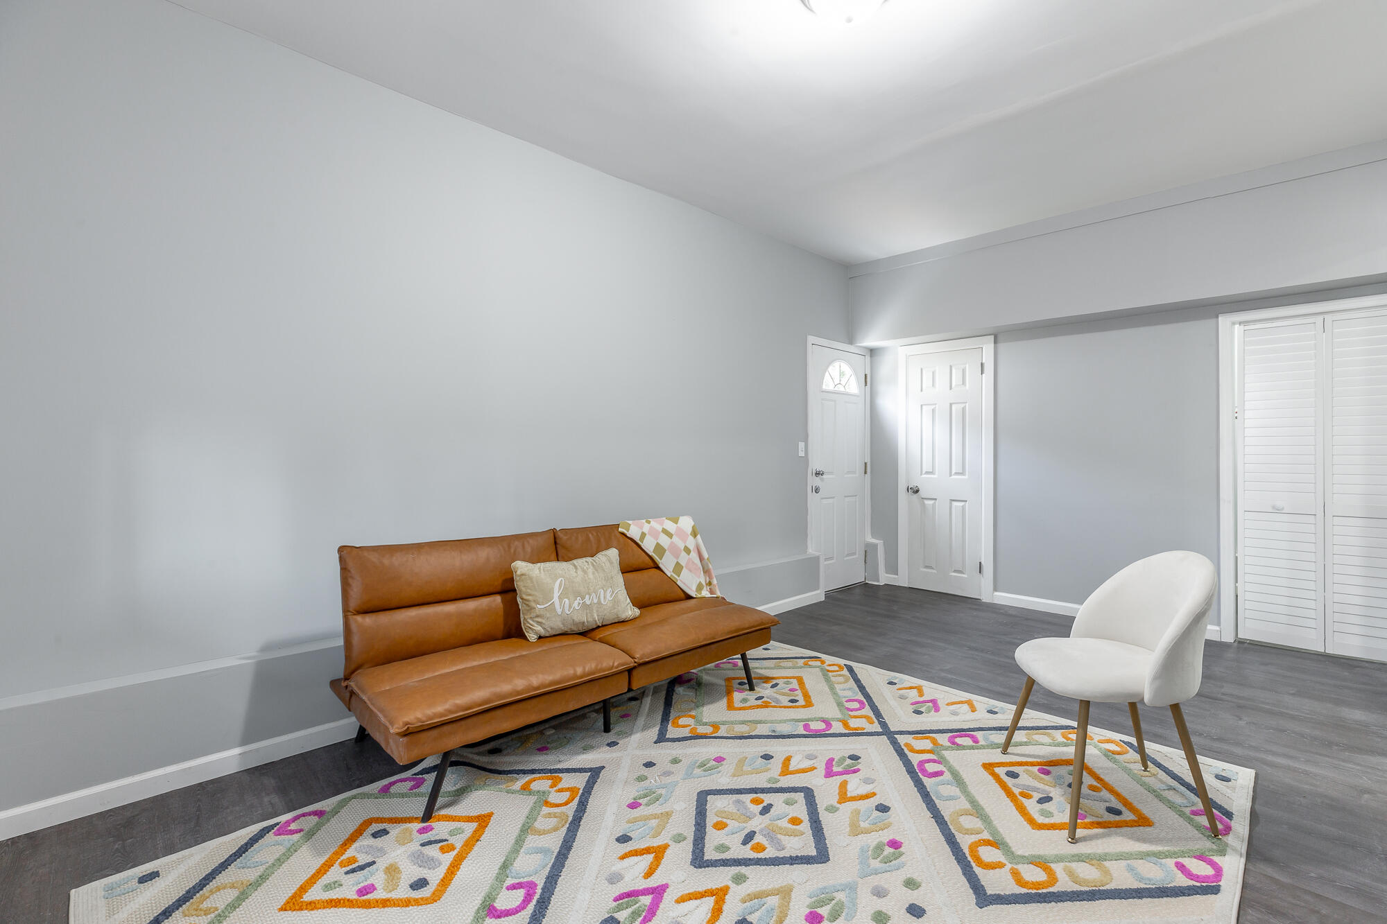
Living room with a brown leather sofa, white chairs, and a colorful geometric rug.
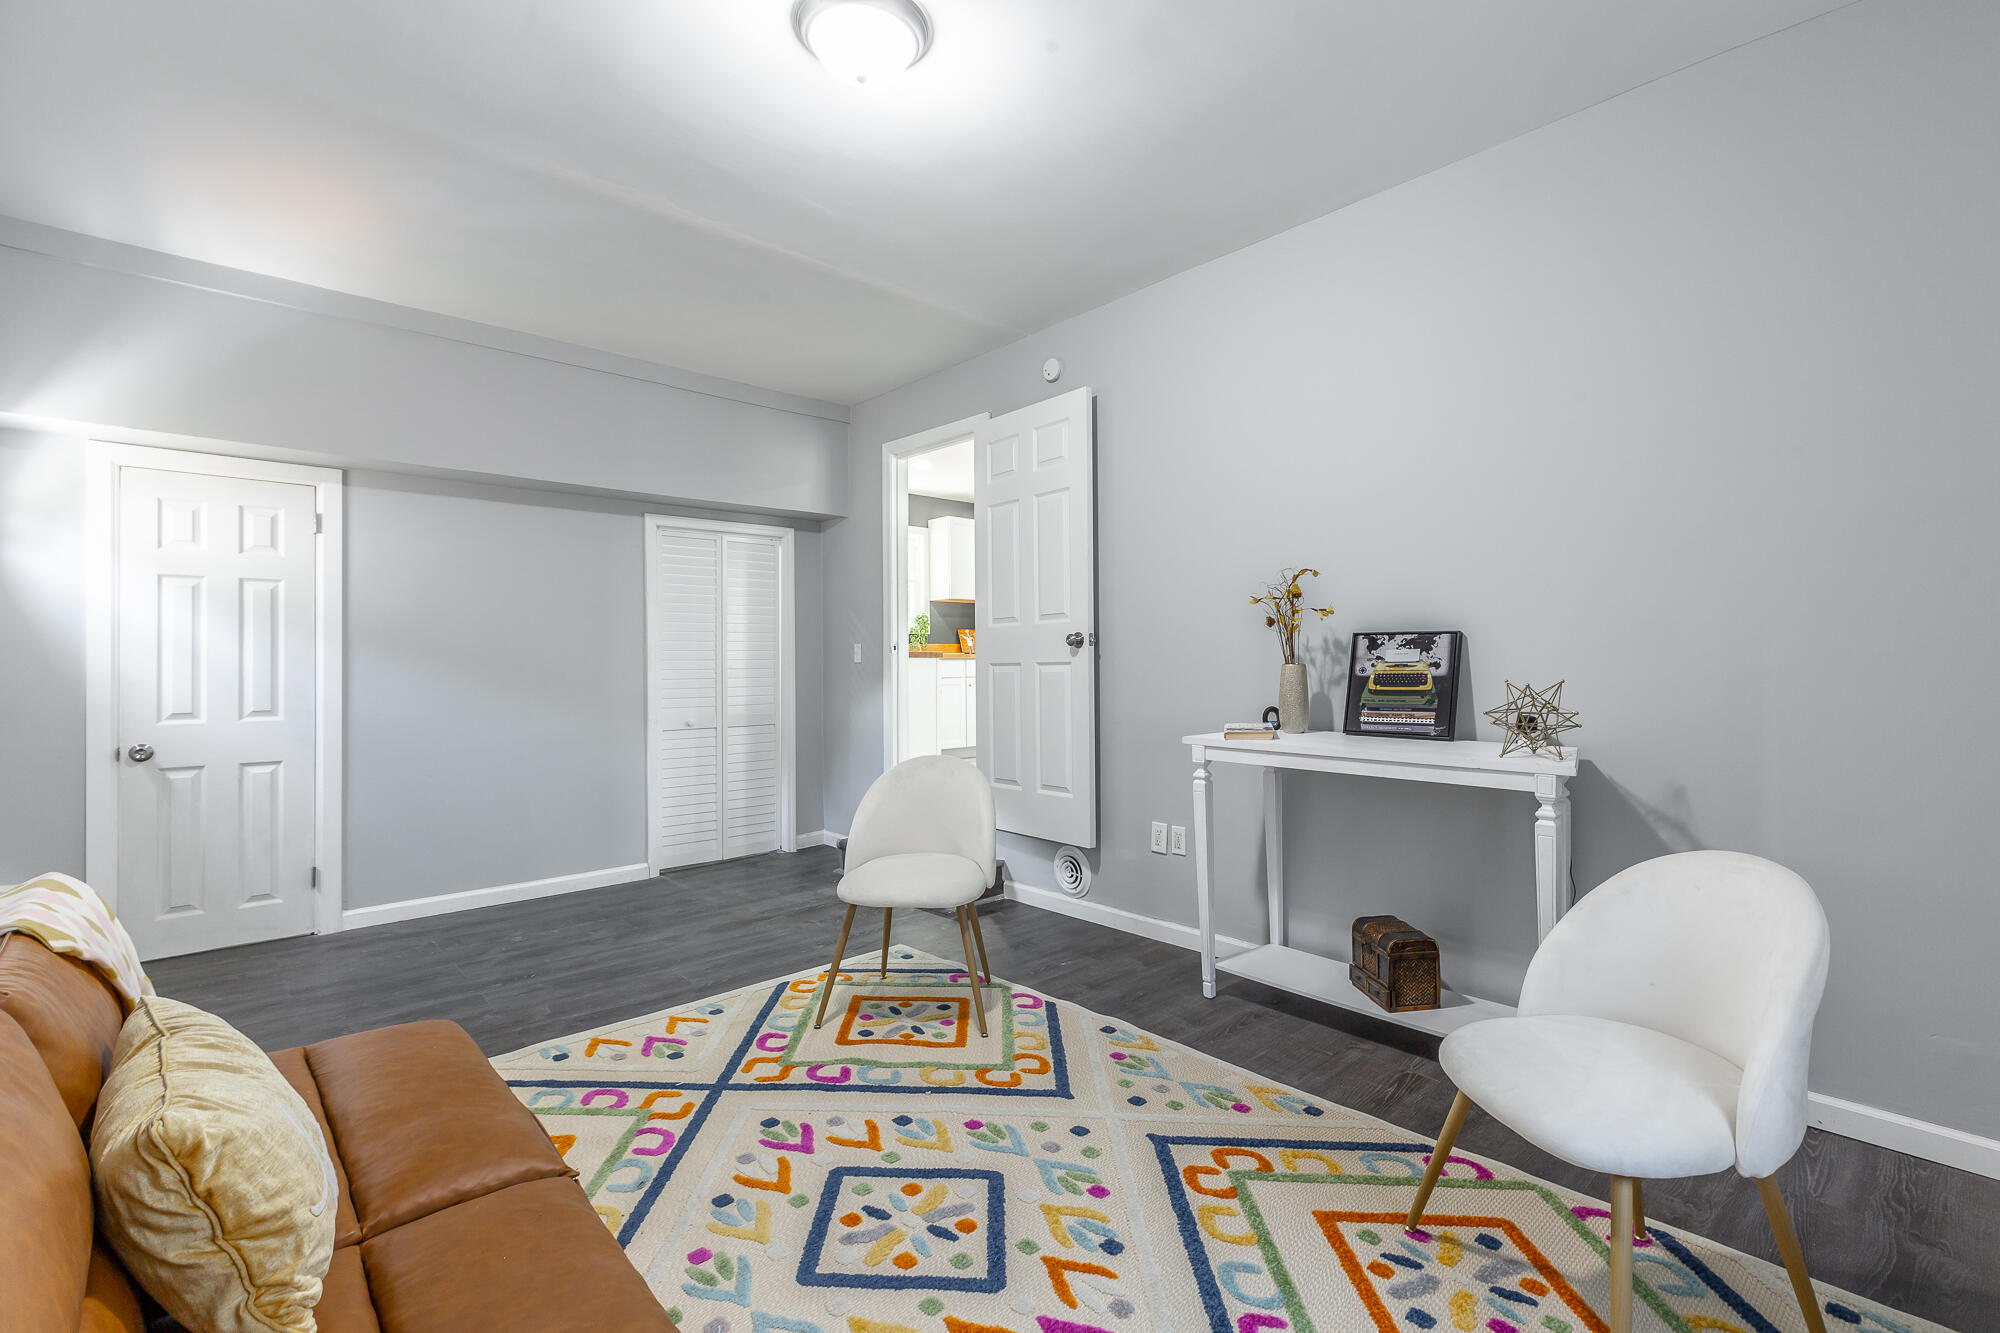
Living room with a brown loveseat, white chairs, colorful rug, and front door with an arched window.
Living room with a brown leather sofa, white chair, and colorful patterned rug.
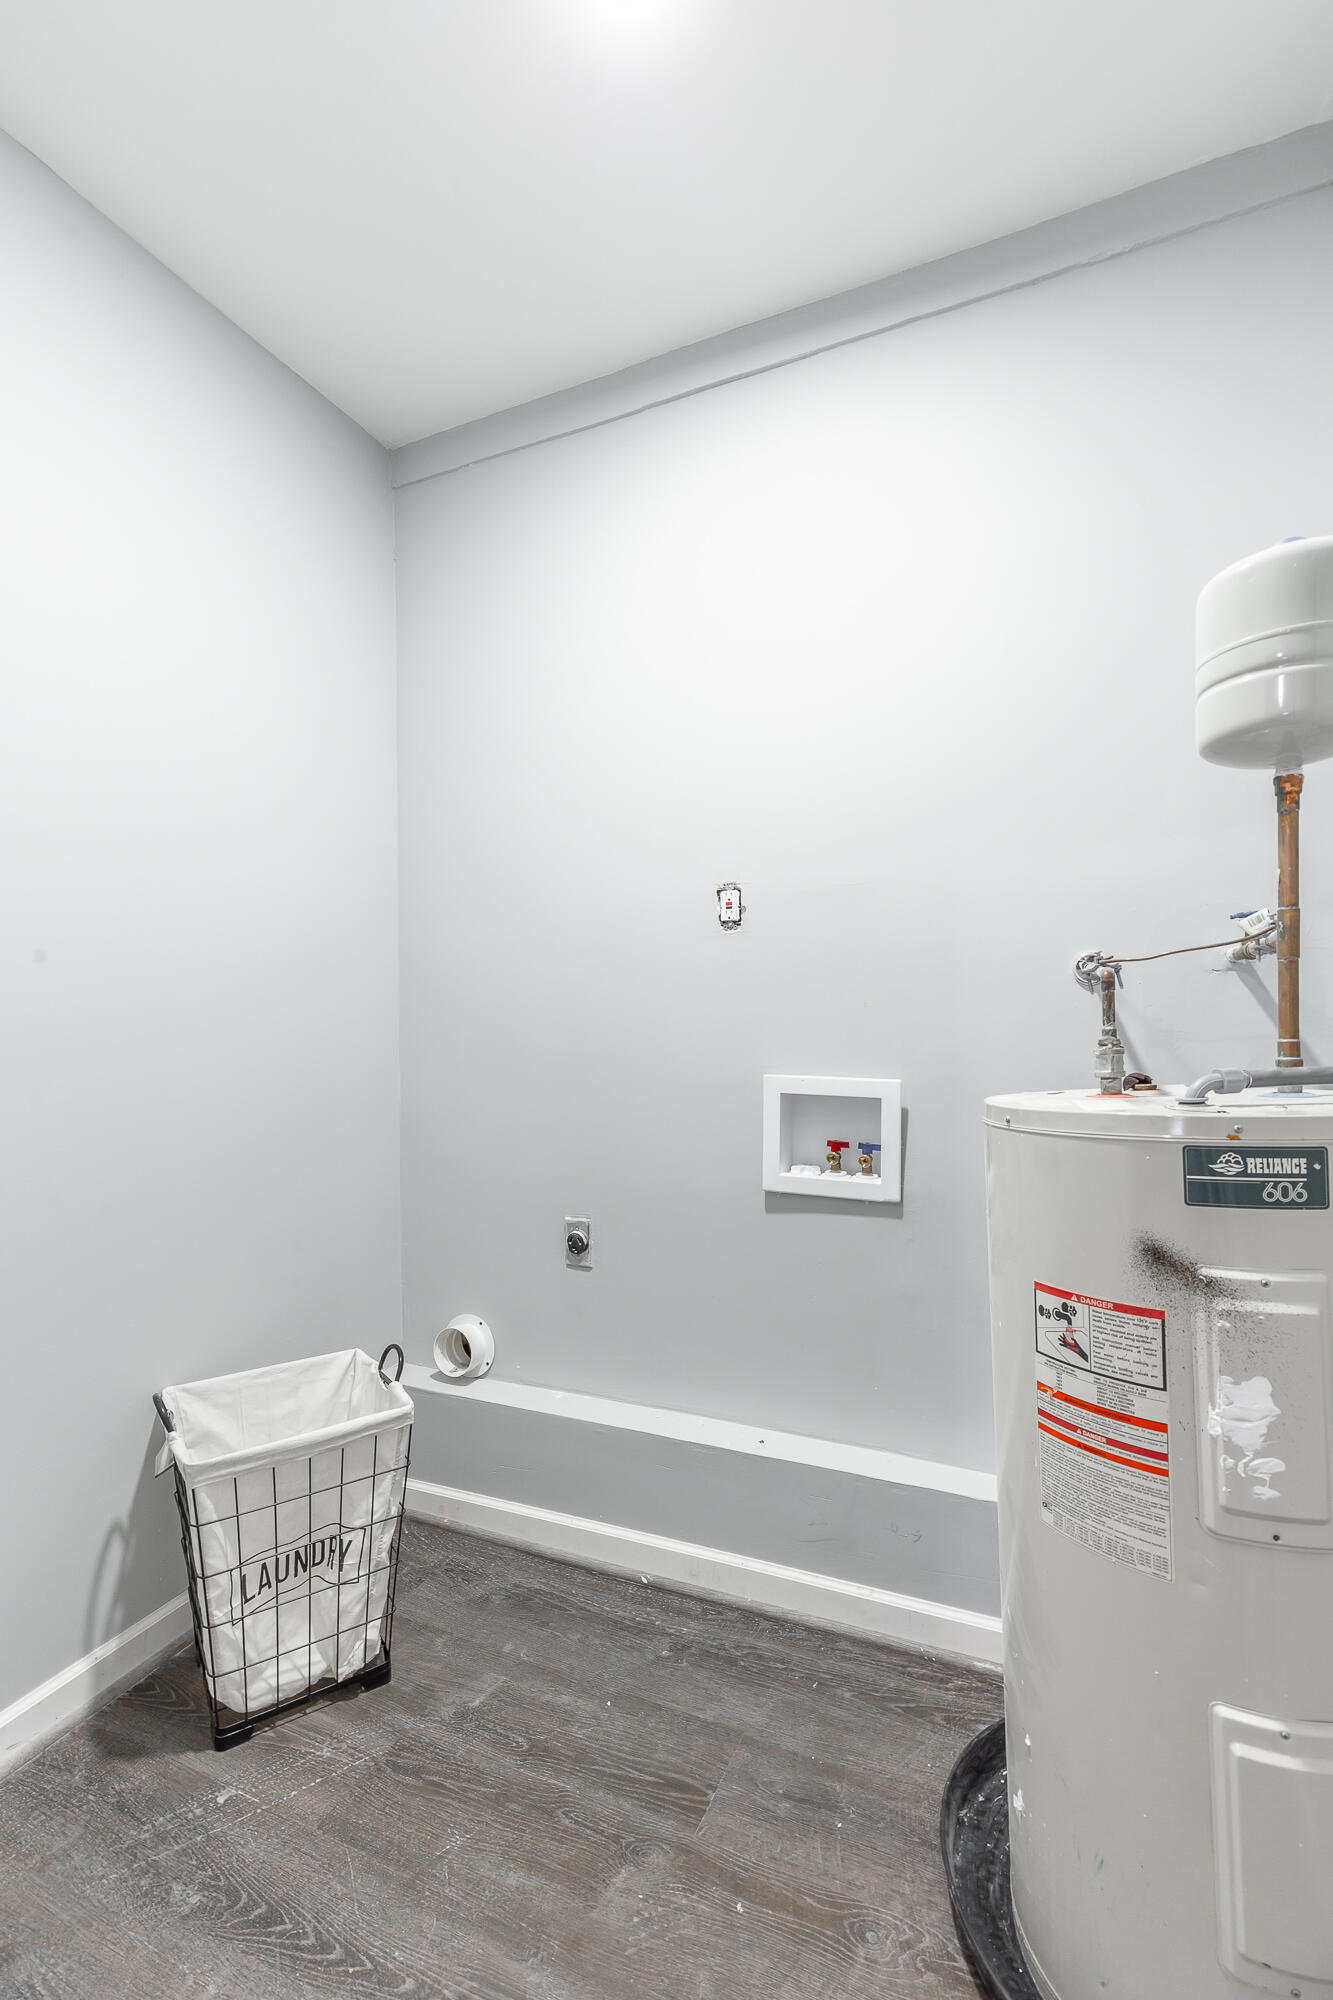
Laundry room with a large water heater, washer hookups, and a wire laundry basket.
Staged living room with a colorful geometric rug, brown sofa, and white accent chairs.
Open-plan kitchen and living room with a gray island topped by a thick wooden counter.
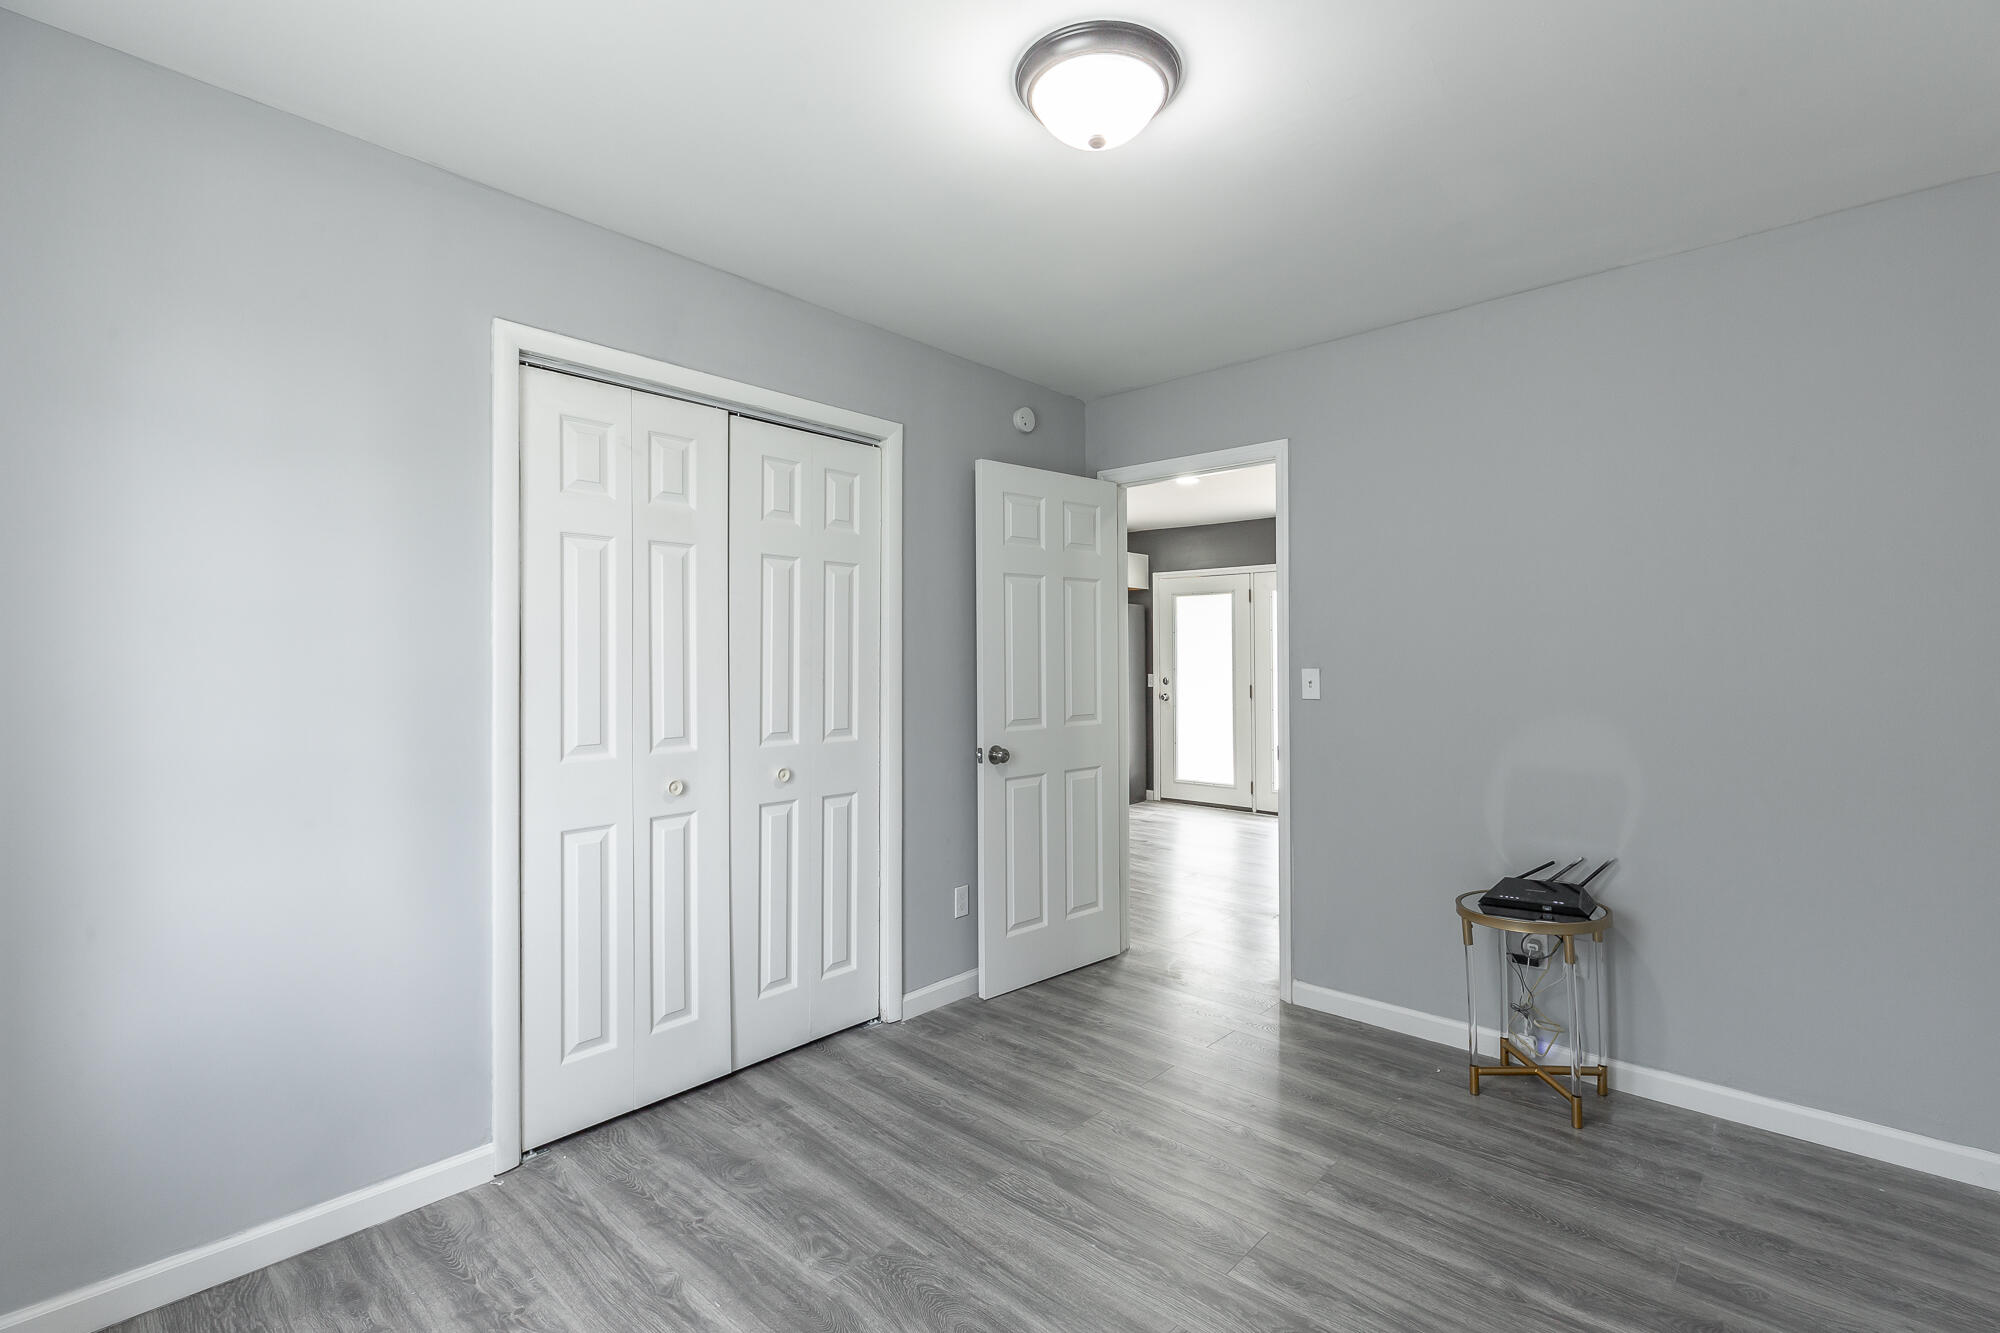
Unfurnished gray room with wood-look flooring, a double-door closet, and an open doorway.
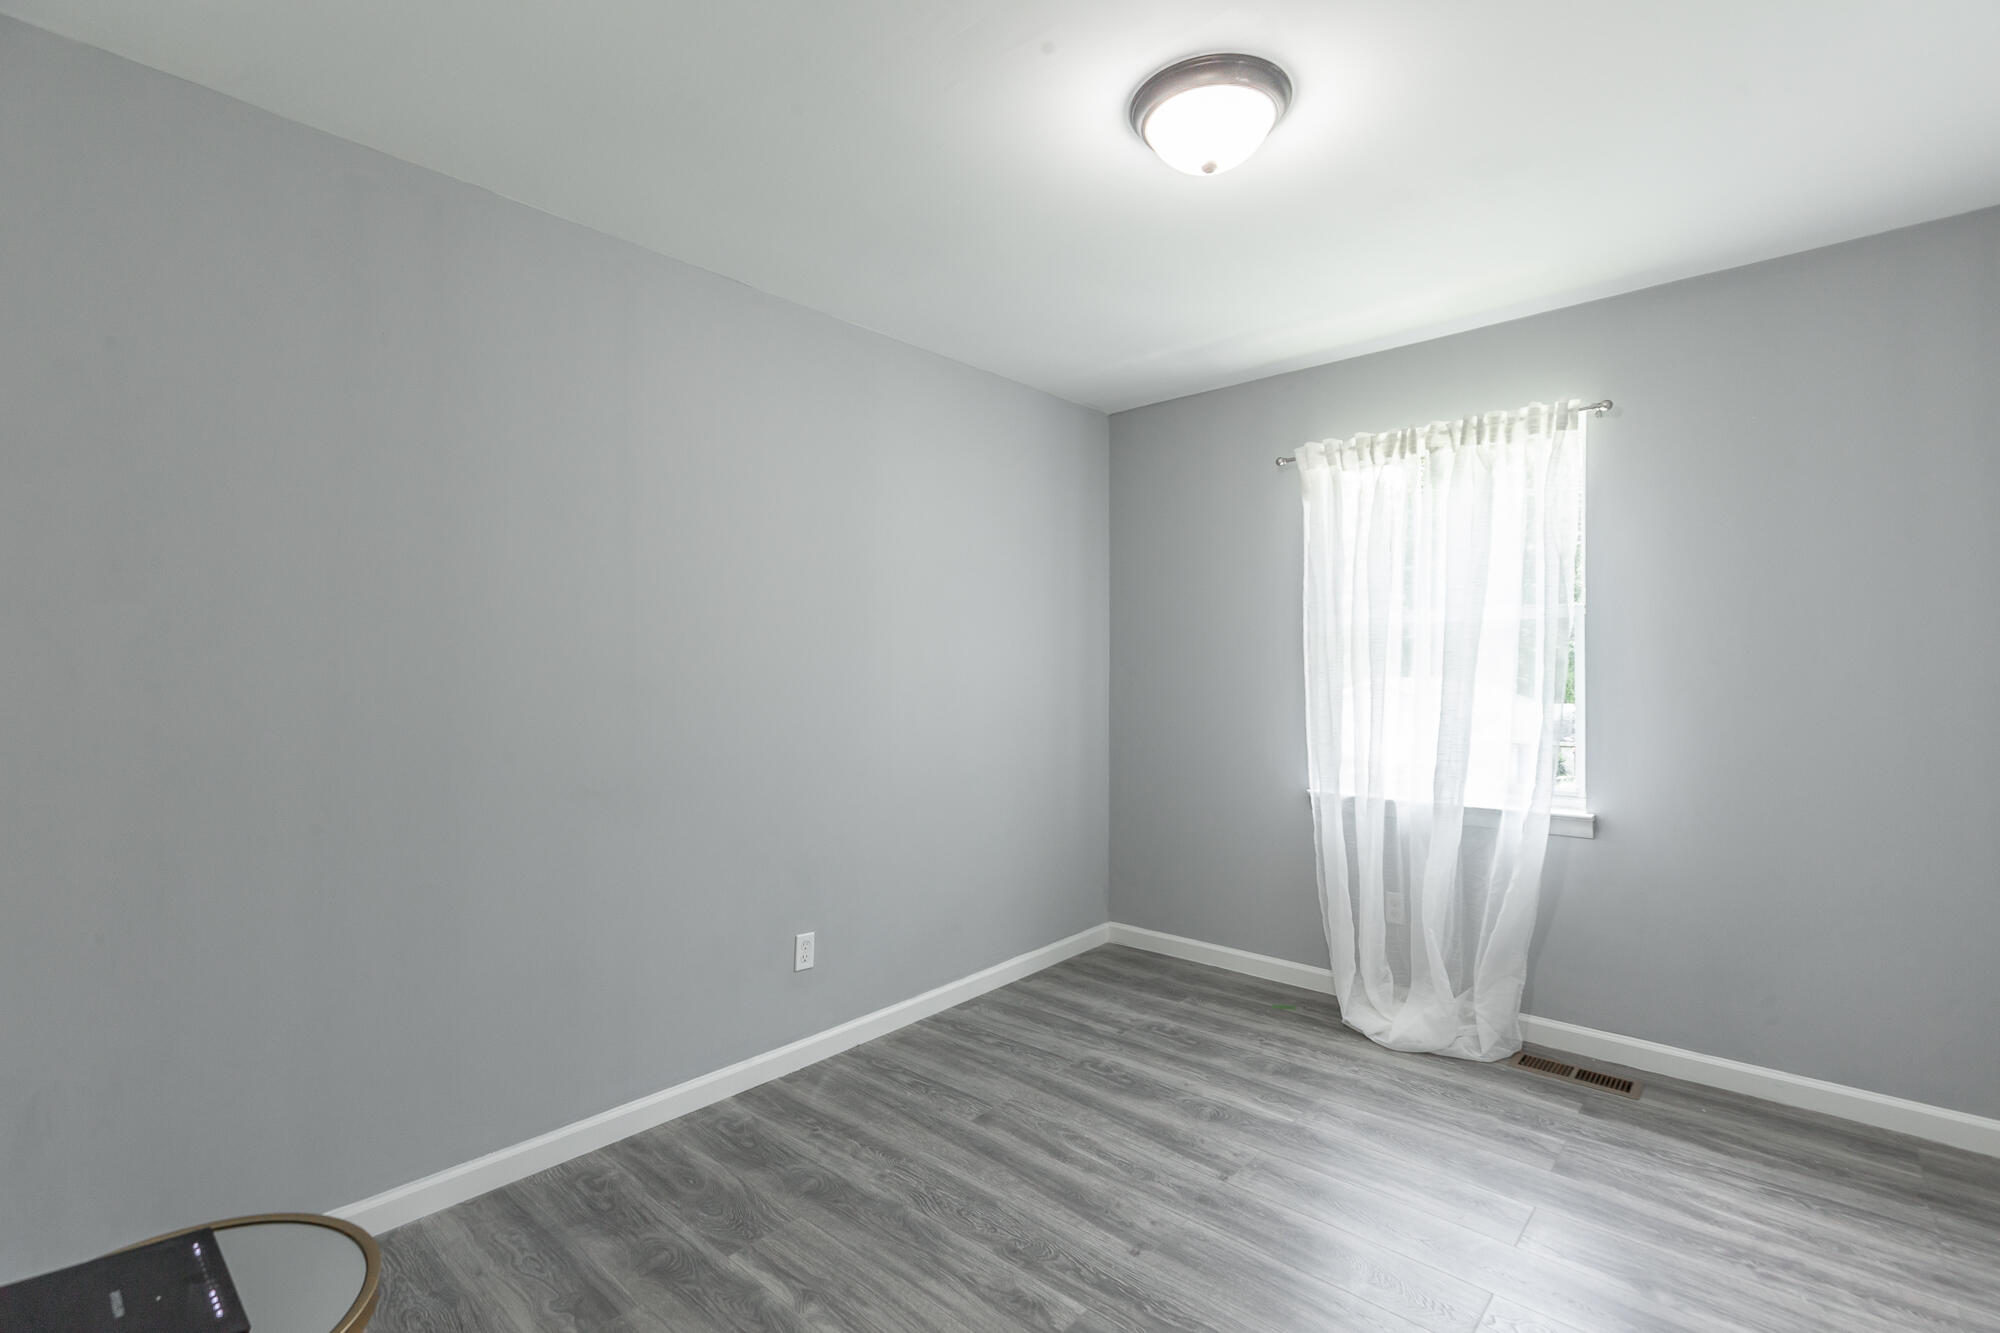
Empty gray room with wood-look flooring and a window dressed with sheer white curtains.
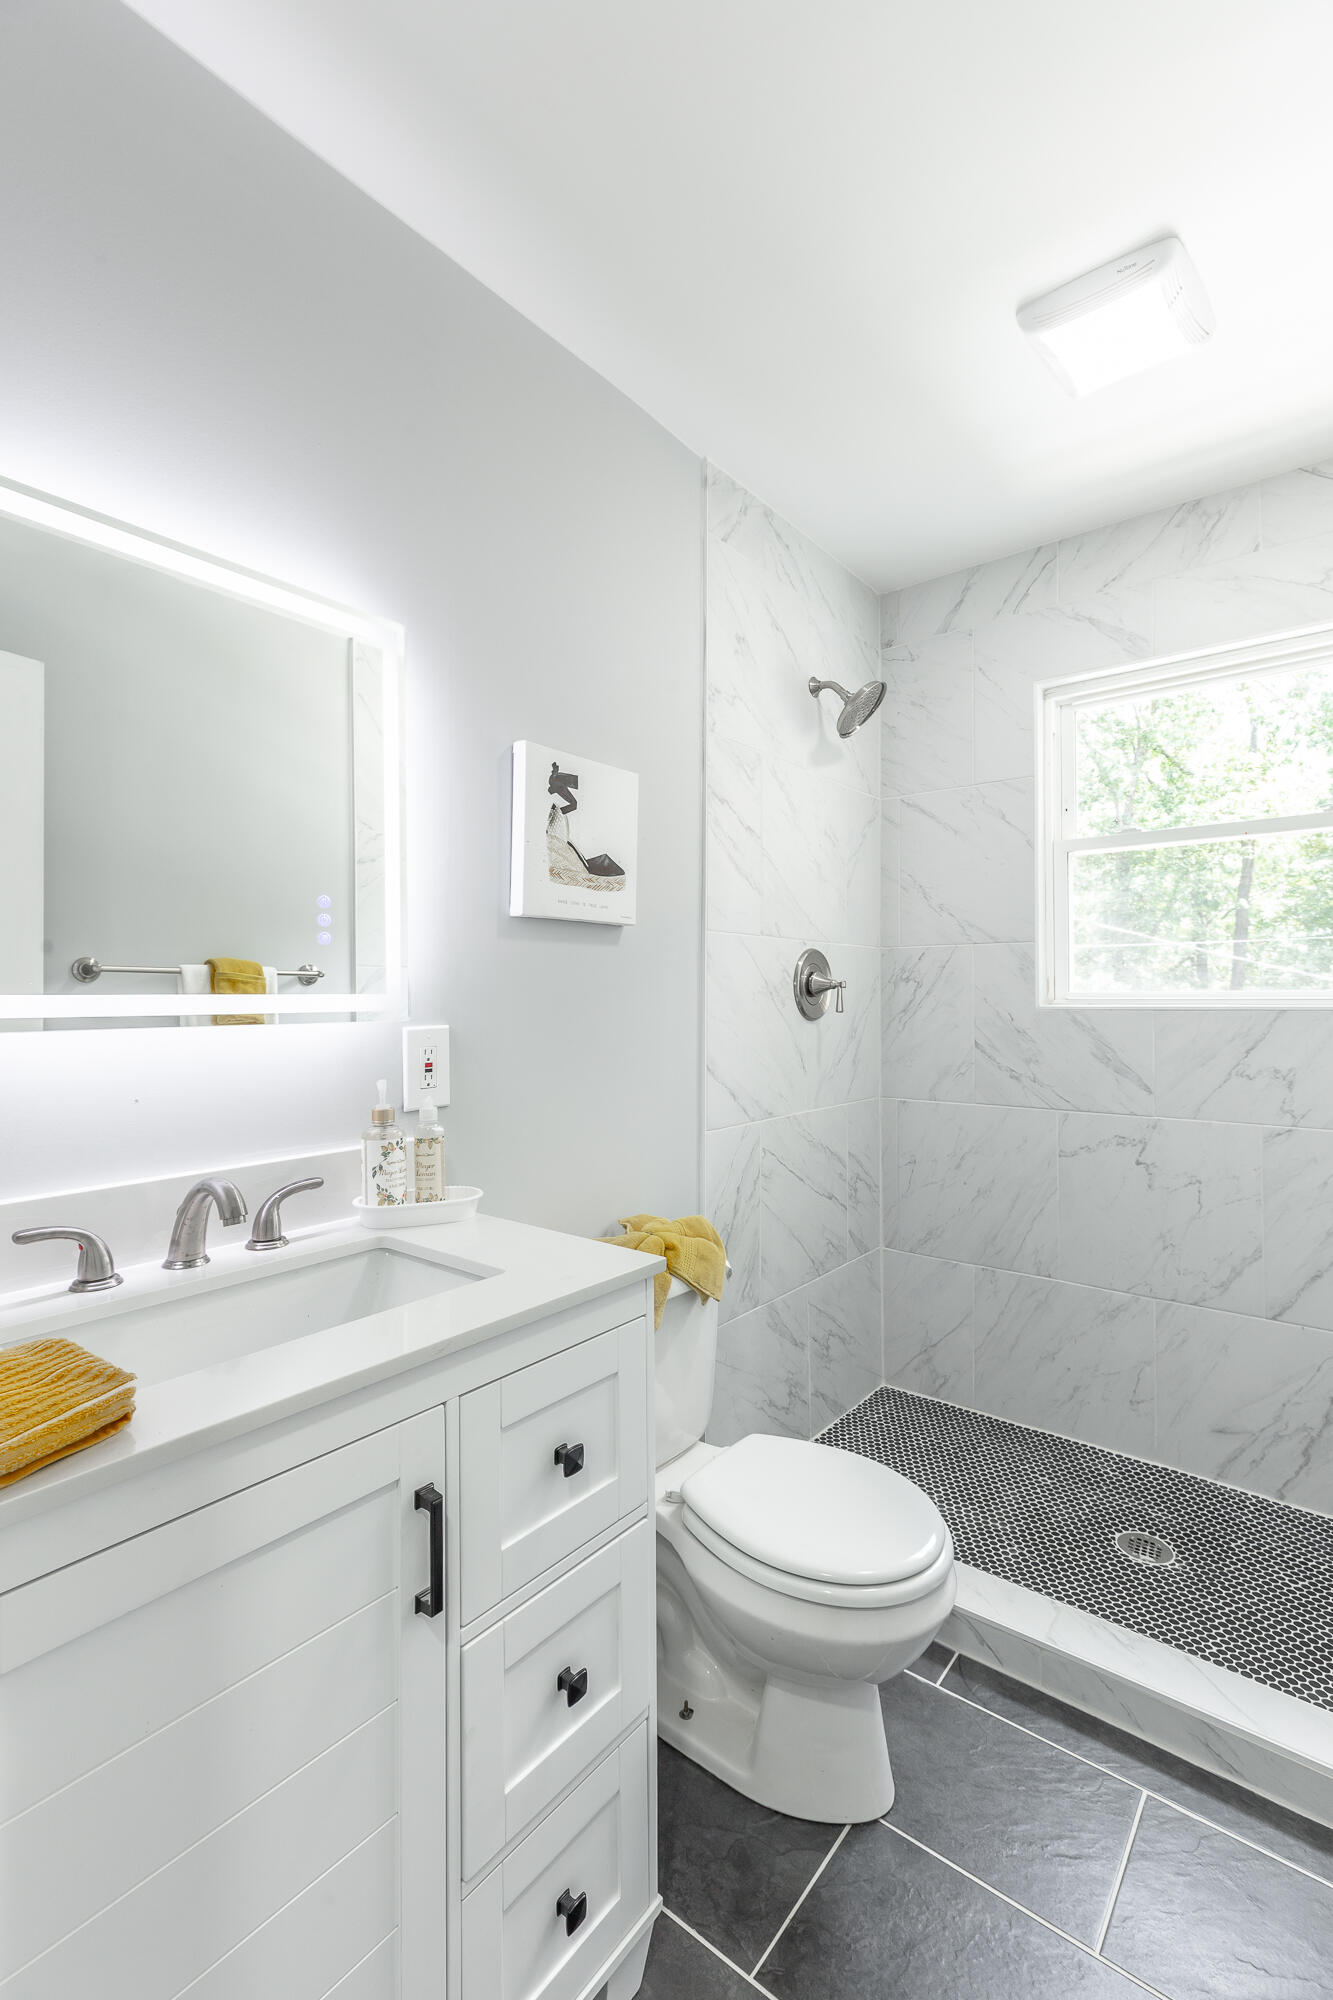
Bright bathroom with a white vanity, marble-look shower tile, mosaic shower floor, and window.
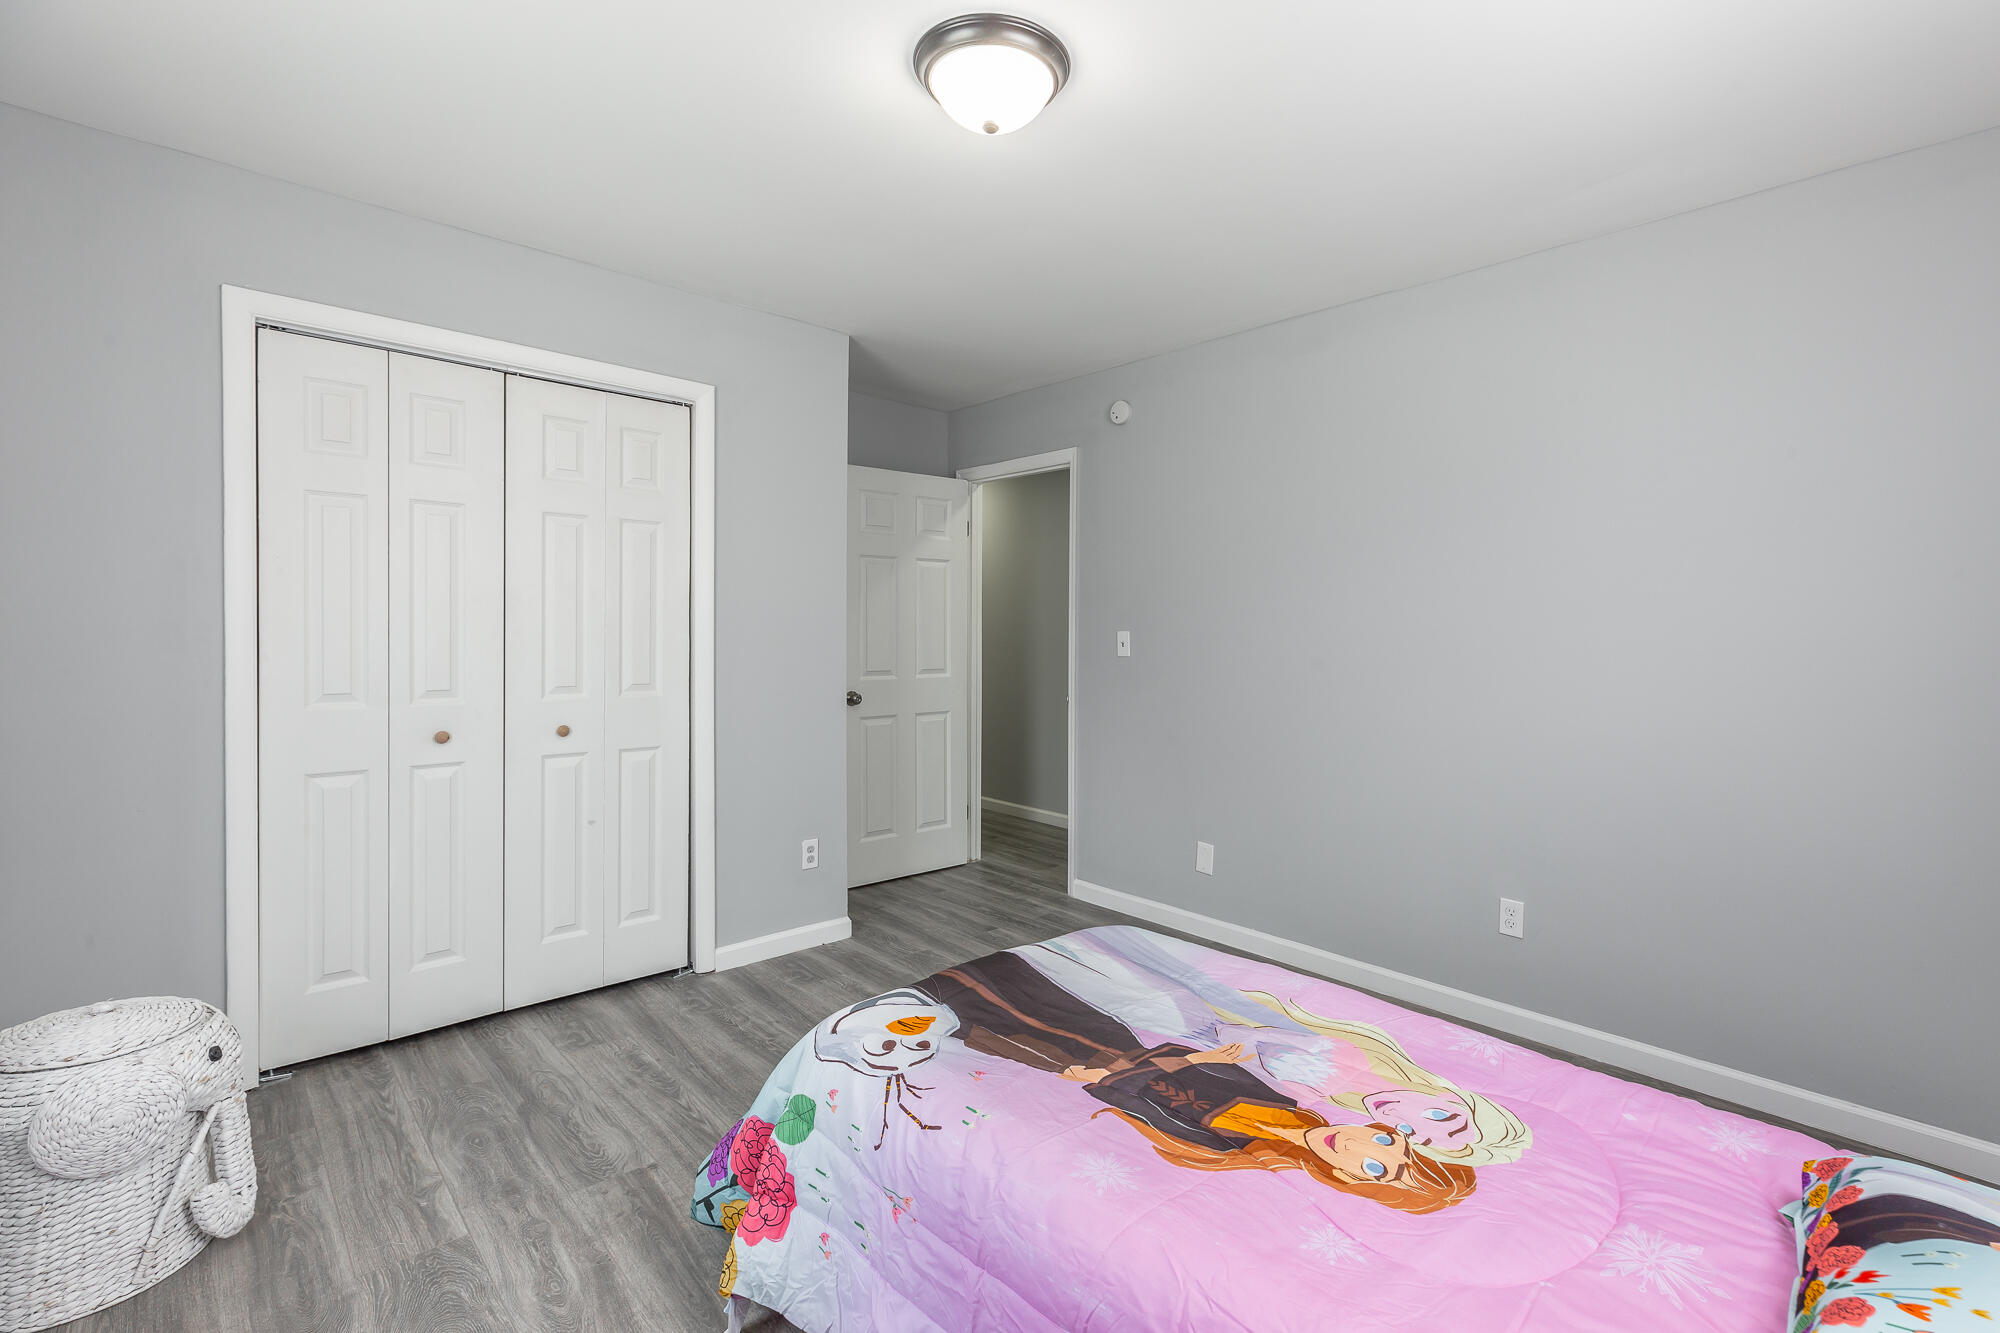
Bedroom with white closet doors and a bed covered in pink Frozen character bedding.
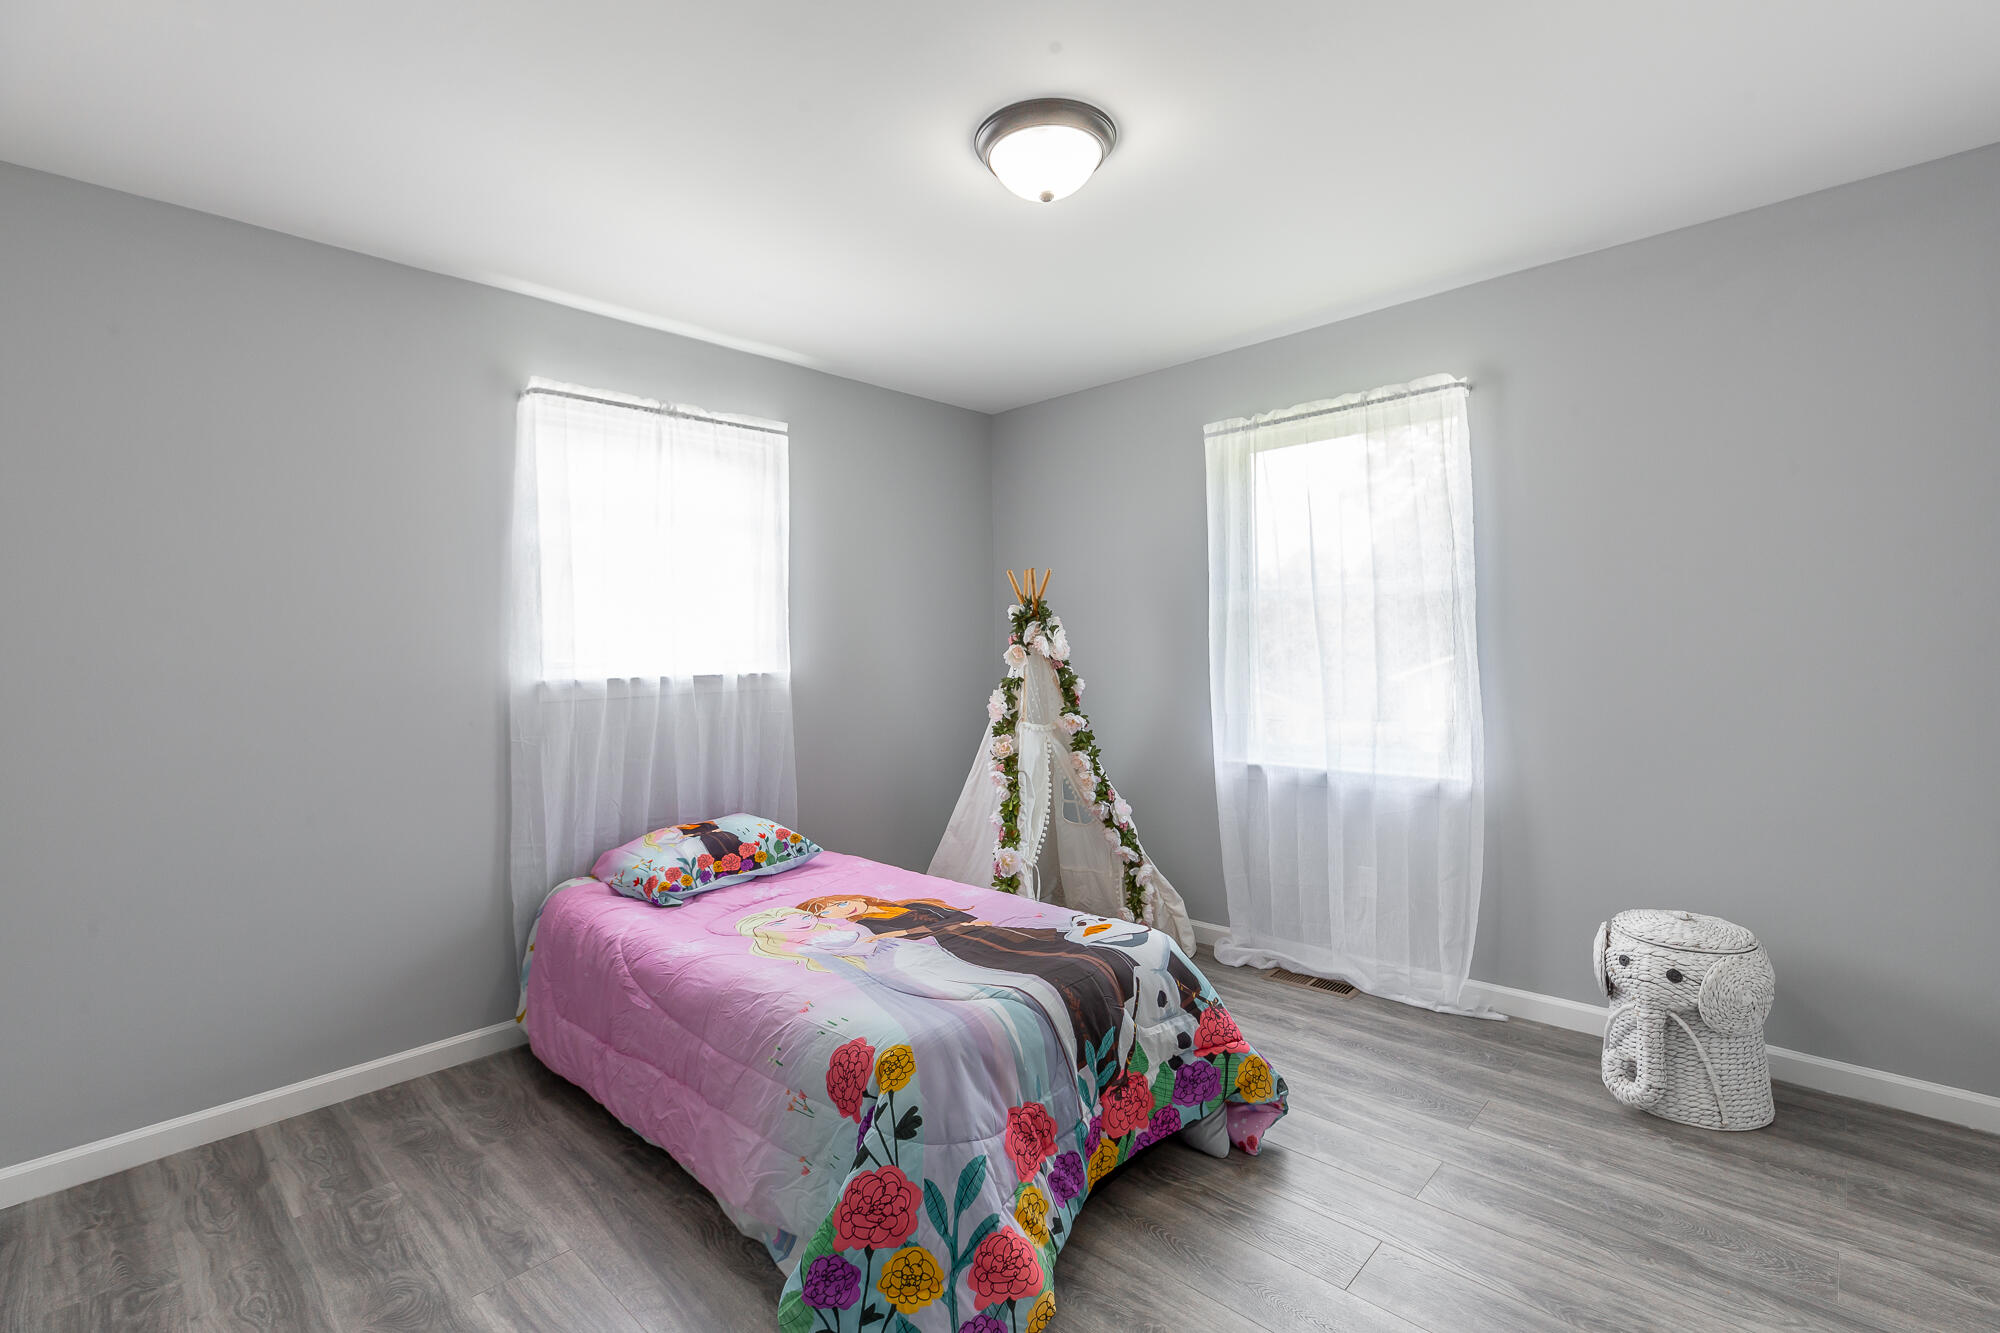
Bedroom with a colorful single bed, sheer-curtained windows, and a flower-decorated teepee.
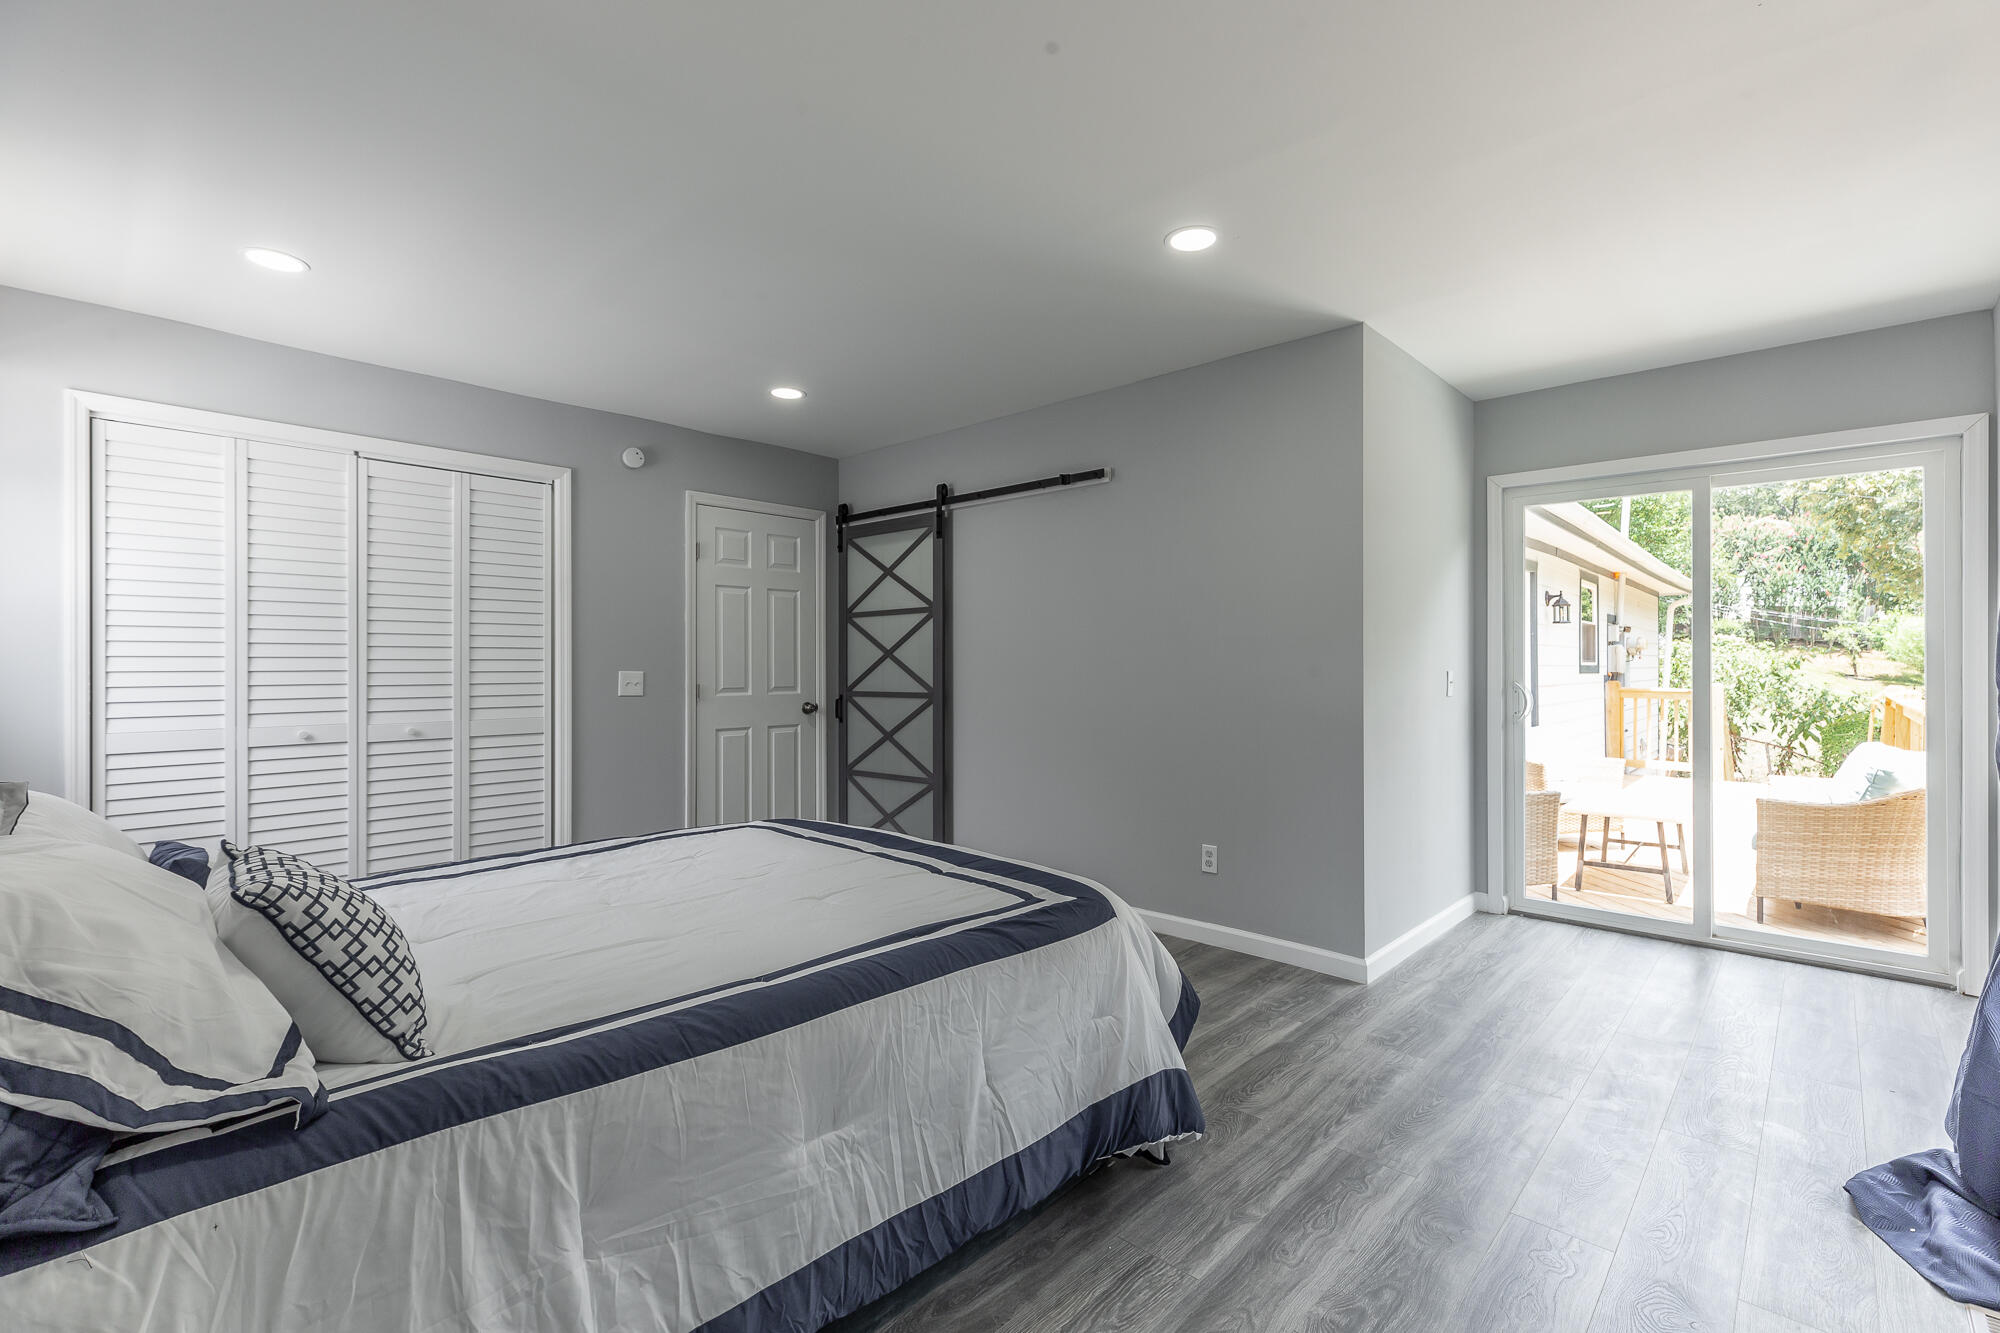
Bedroom with navy-and-white bedding and sliding glass doors opening to a furnished patio.
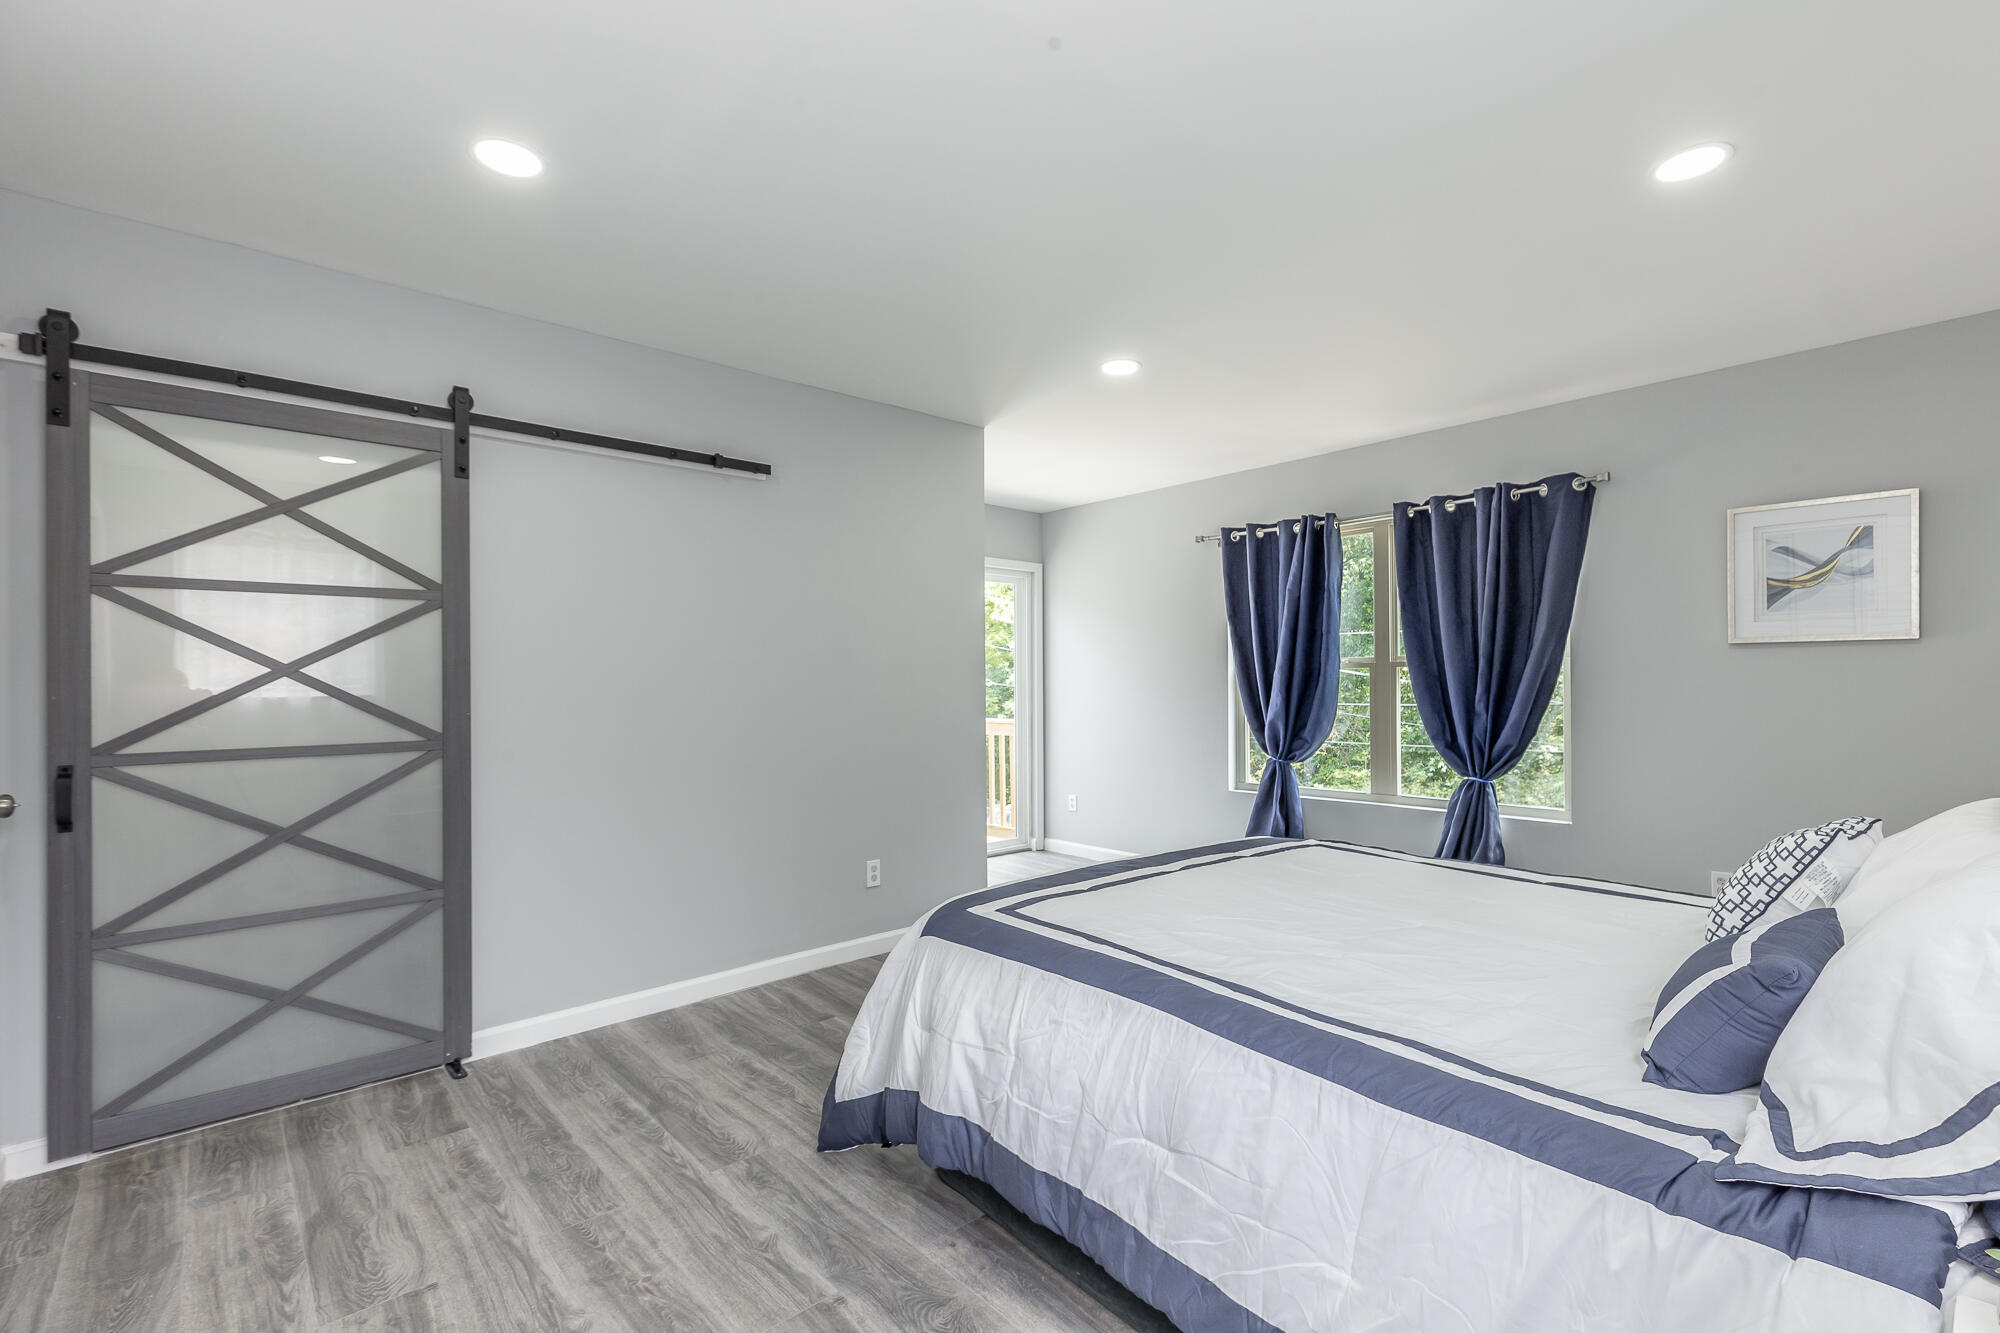
Bedroom with a cross-braced sliding barn door, navy curtains, and a bed dressed in white and navy.
Bathroom with a white vanity, toilet, and walk-in shower tiled in gray marble-look panels.
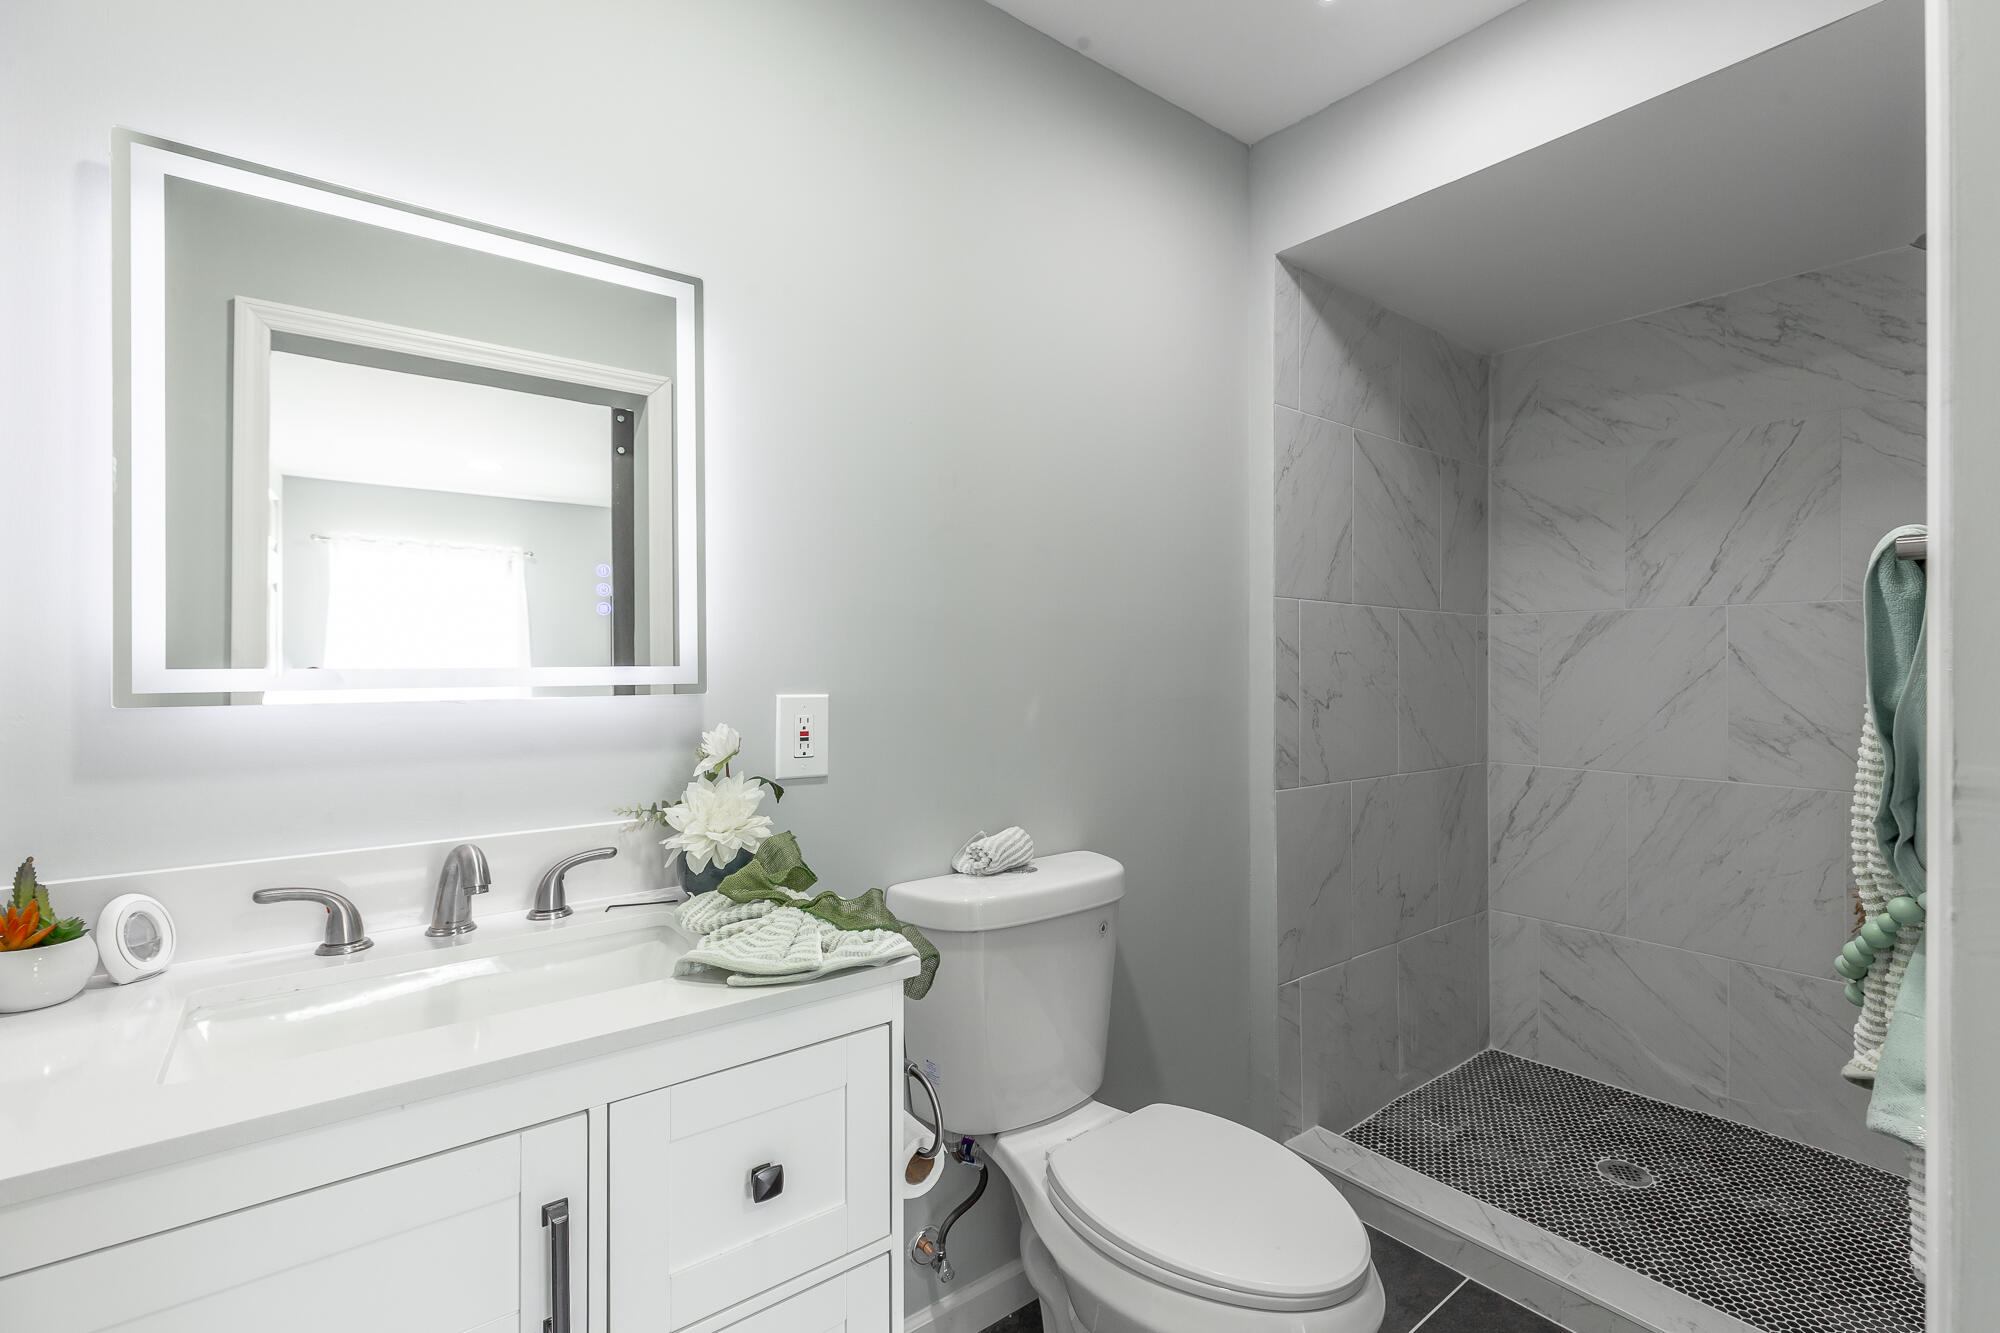
Bathroom with a white vanity, framed mirror, and marble-look tiled walk-in shower.
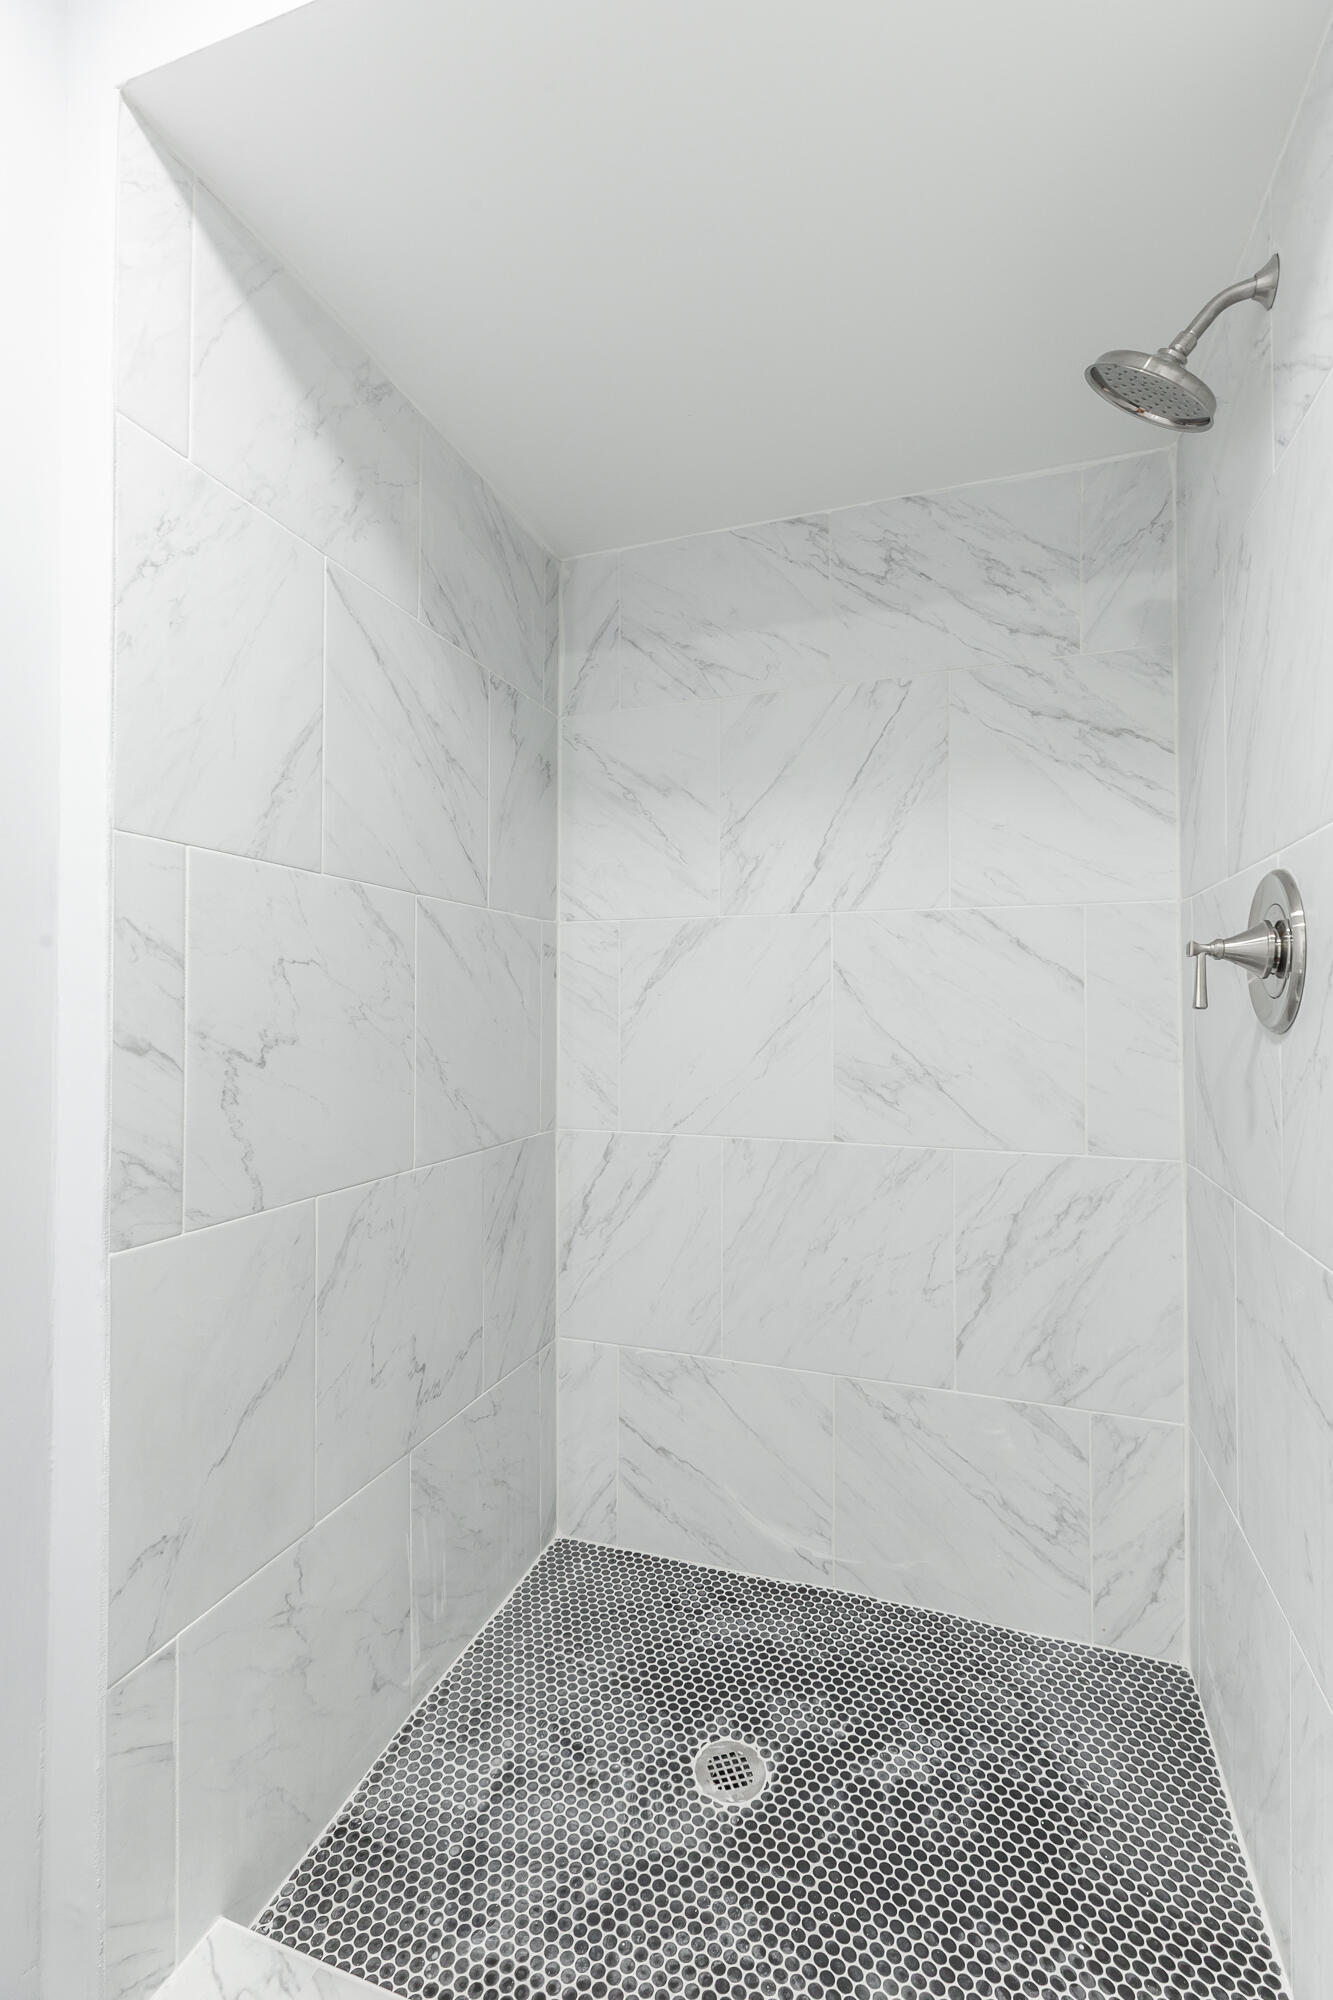
Walk-in shower with marble-look tile walls and a dark mosaic floor.
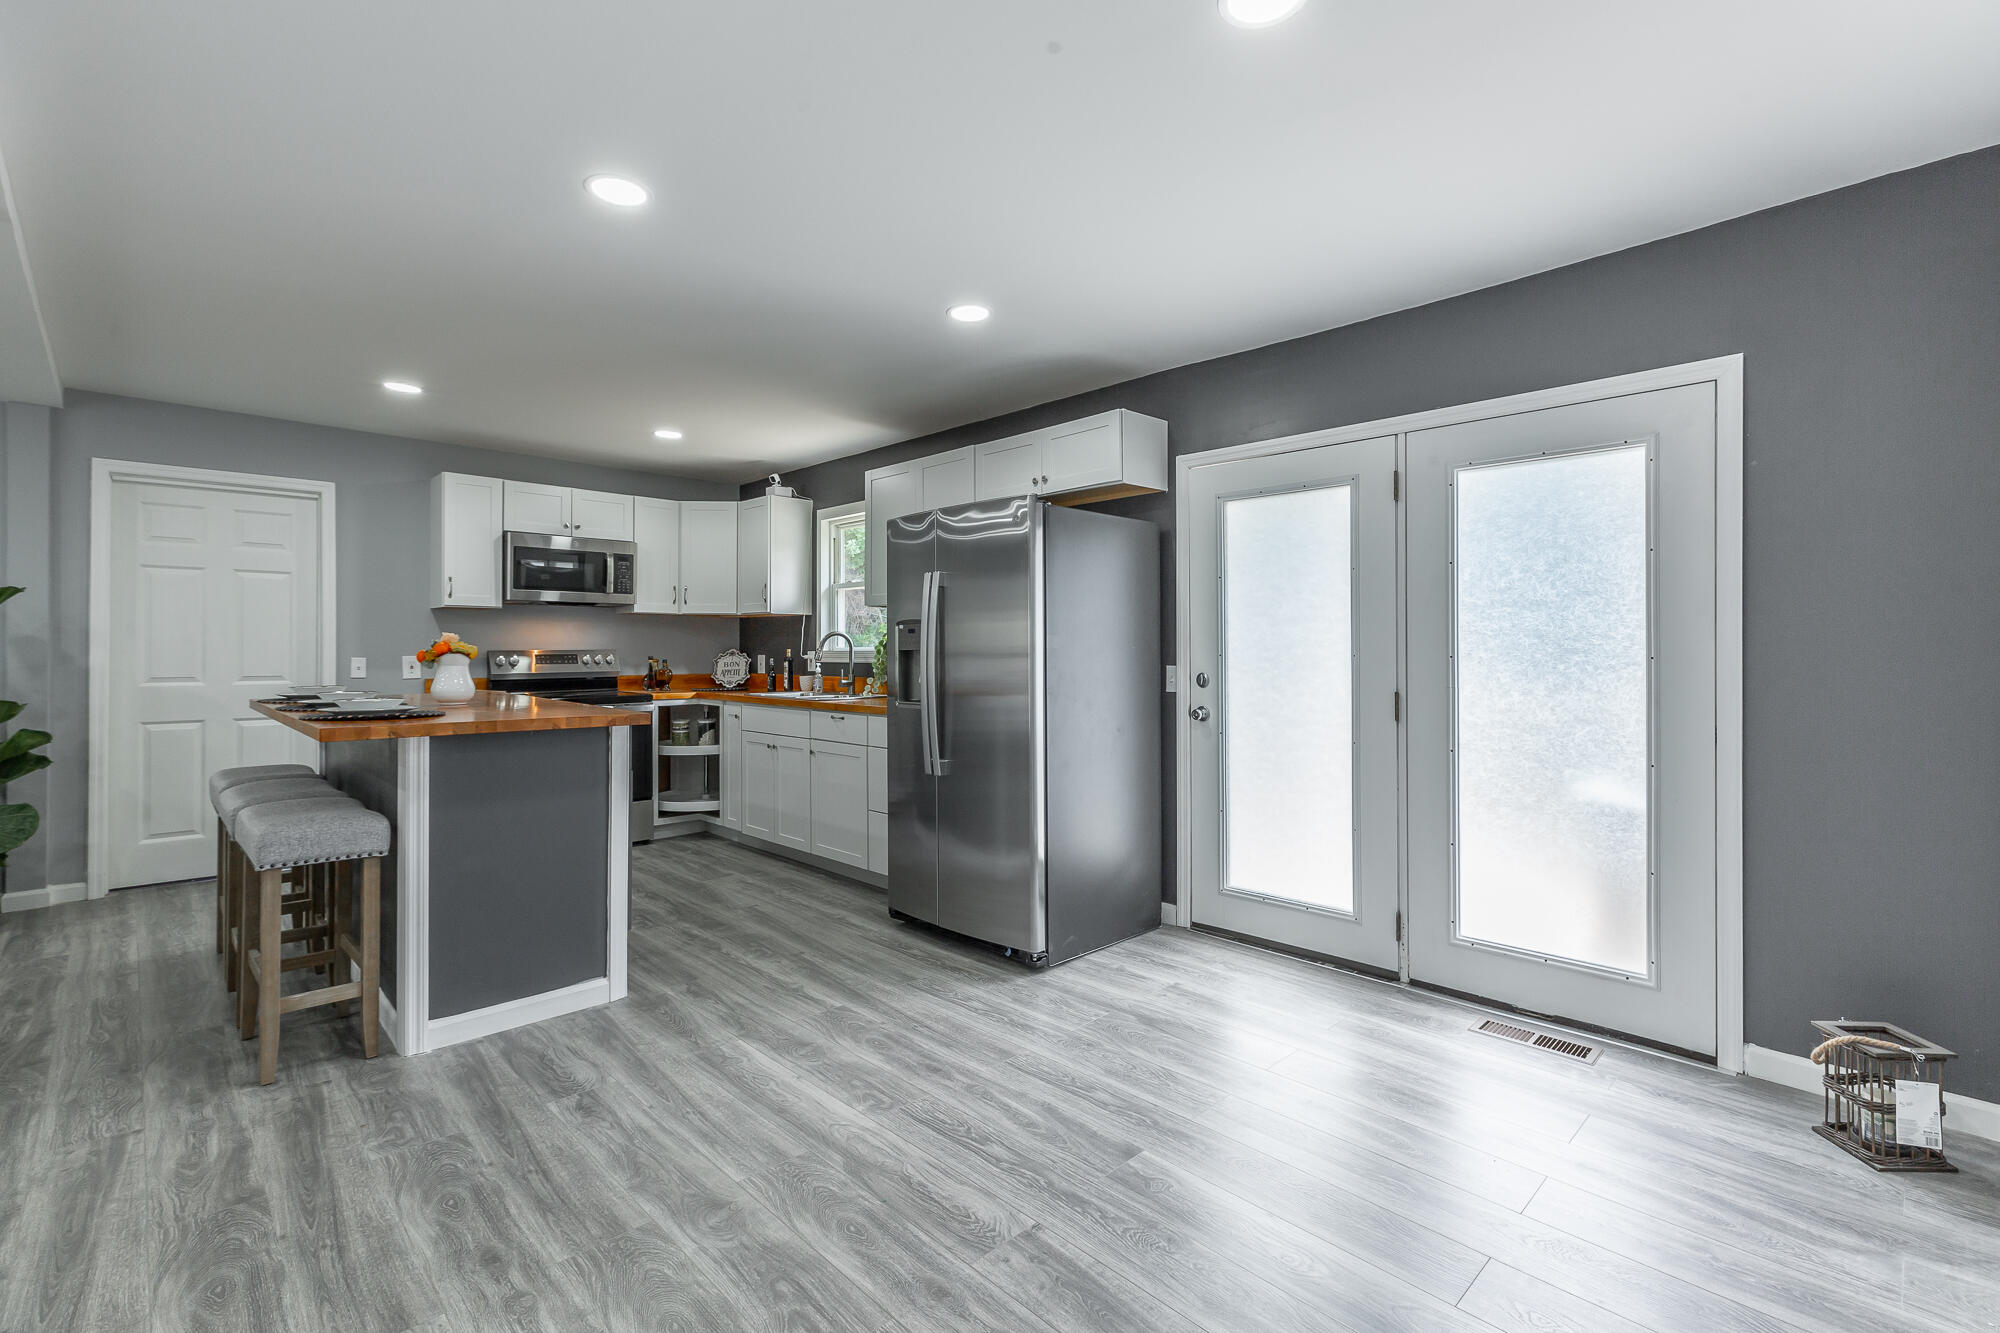
Kitchen with white cabinets, stainless steel appliances, and a wood-topped island beside frosted-glass doors.
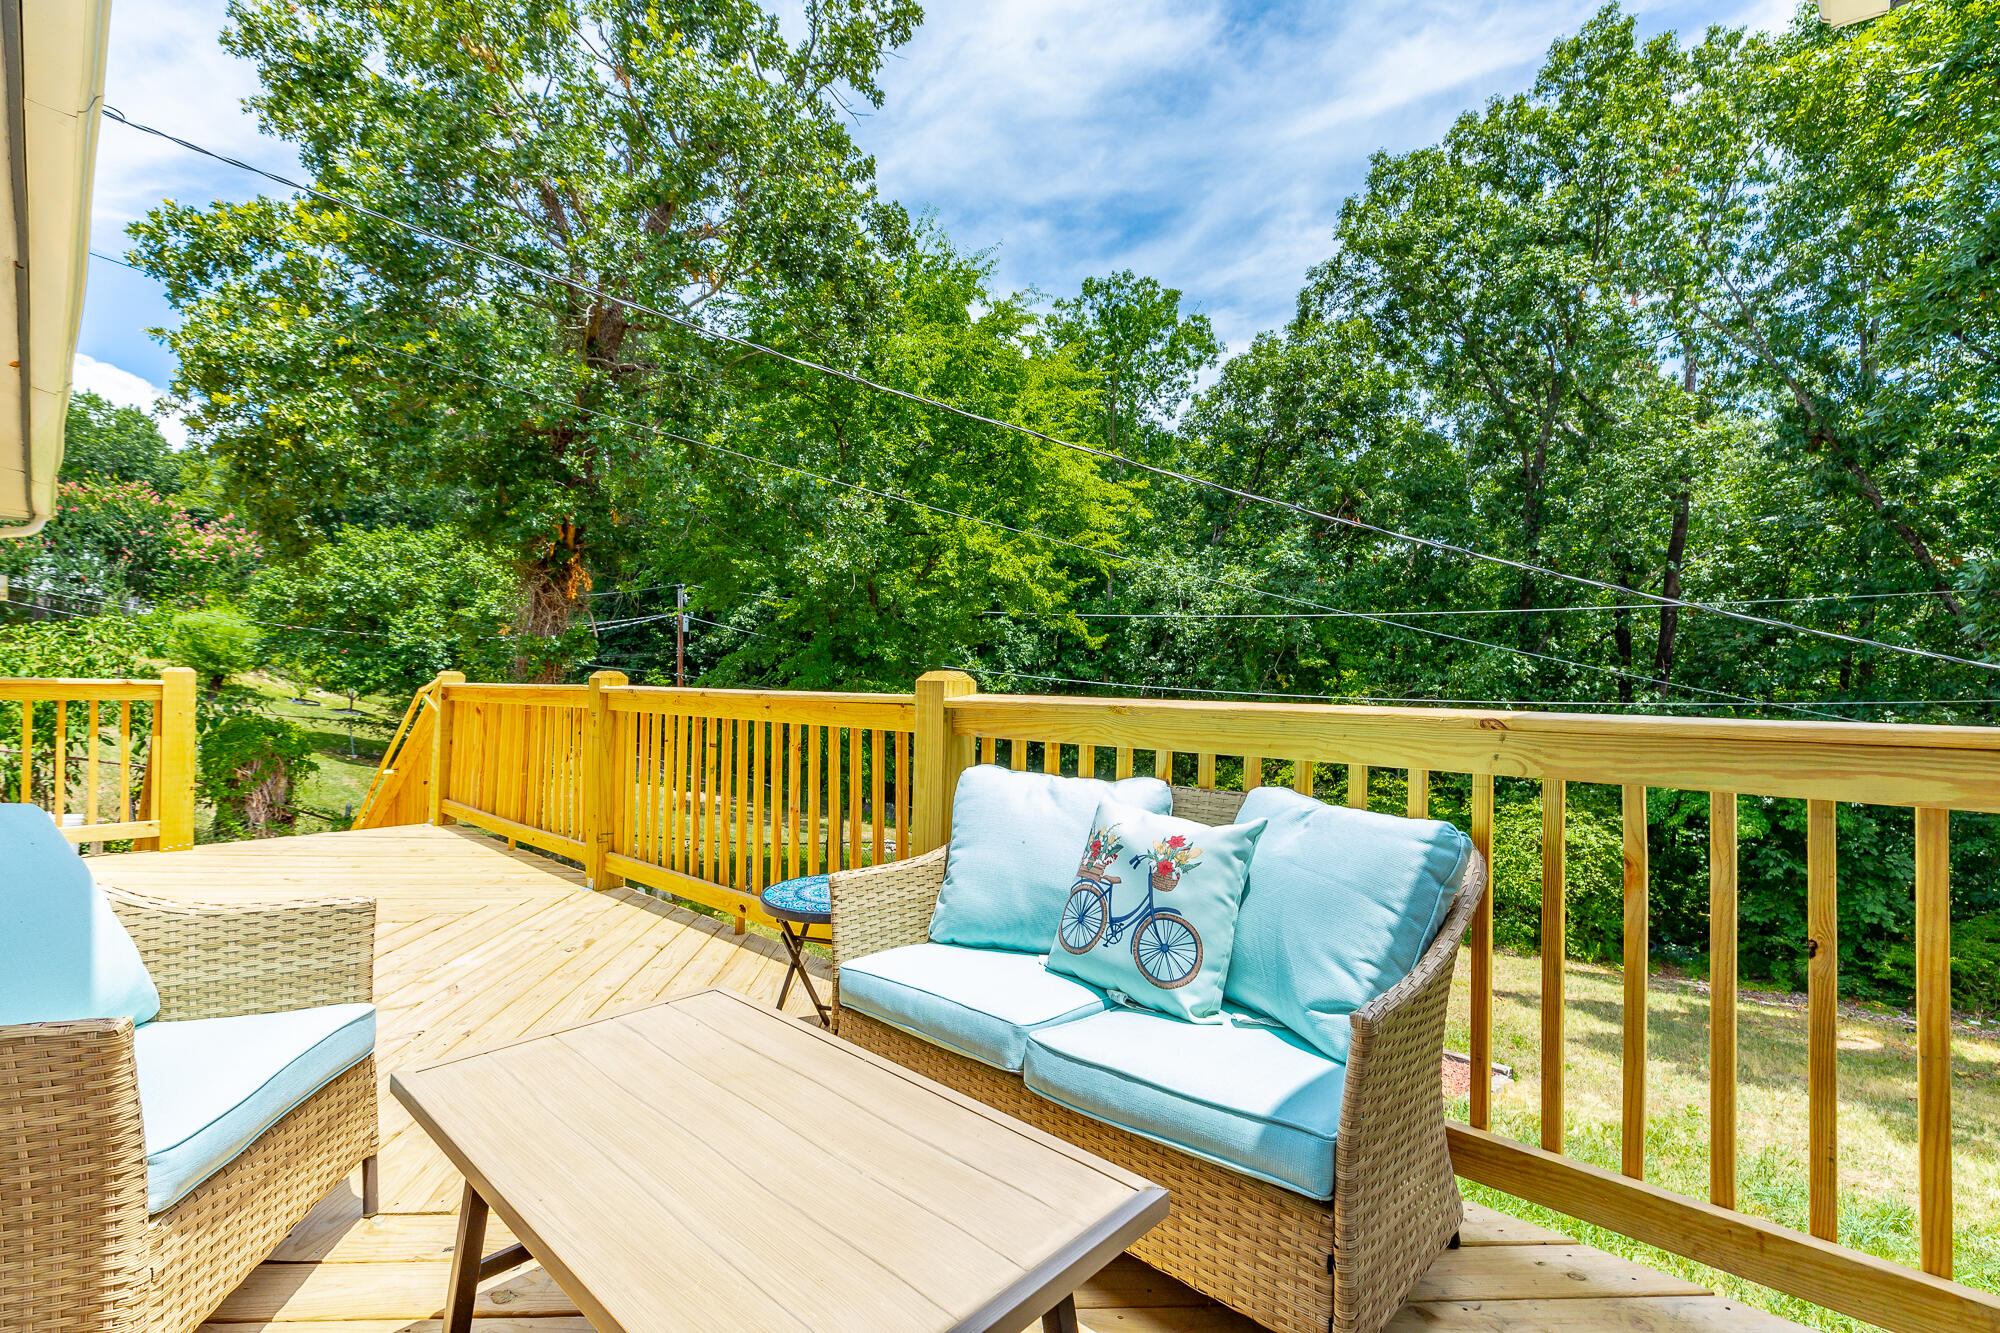
Wooden deck with wicker seating and blue cushions overlooking a wooded yard.
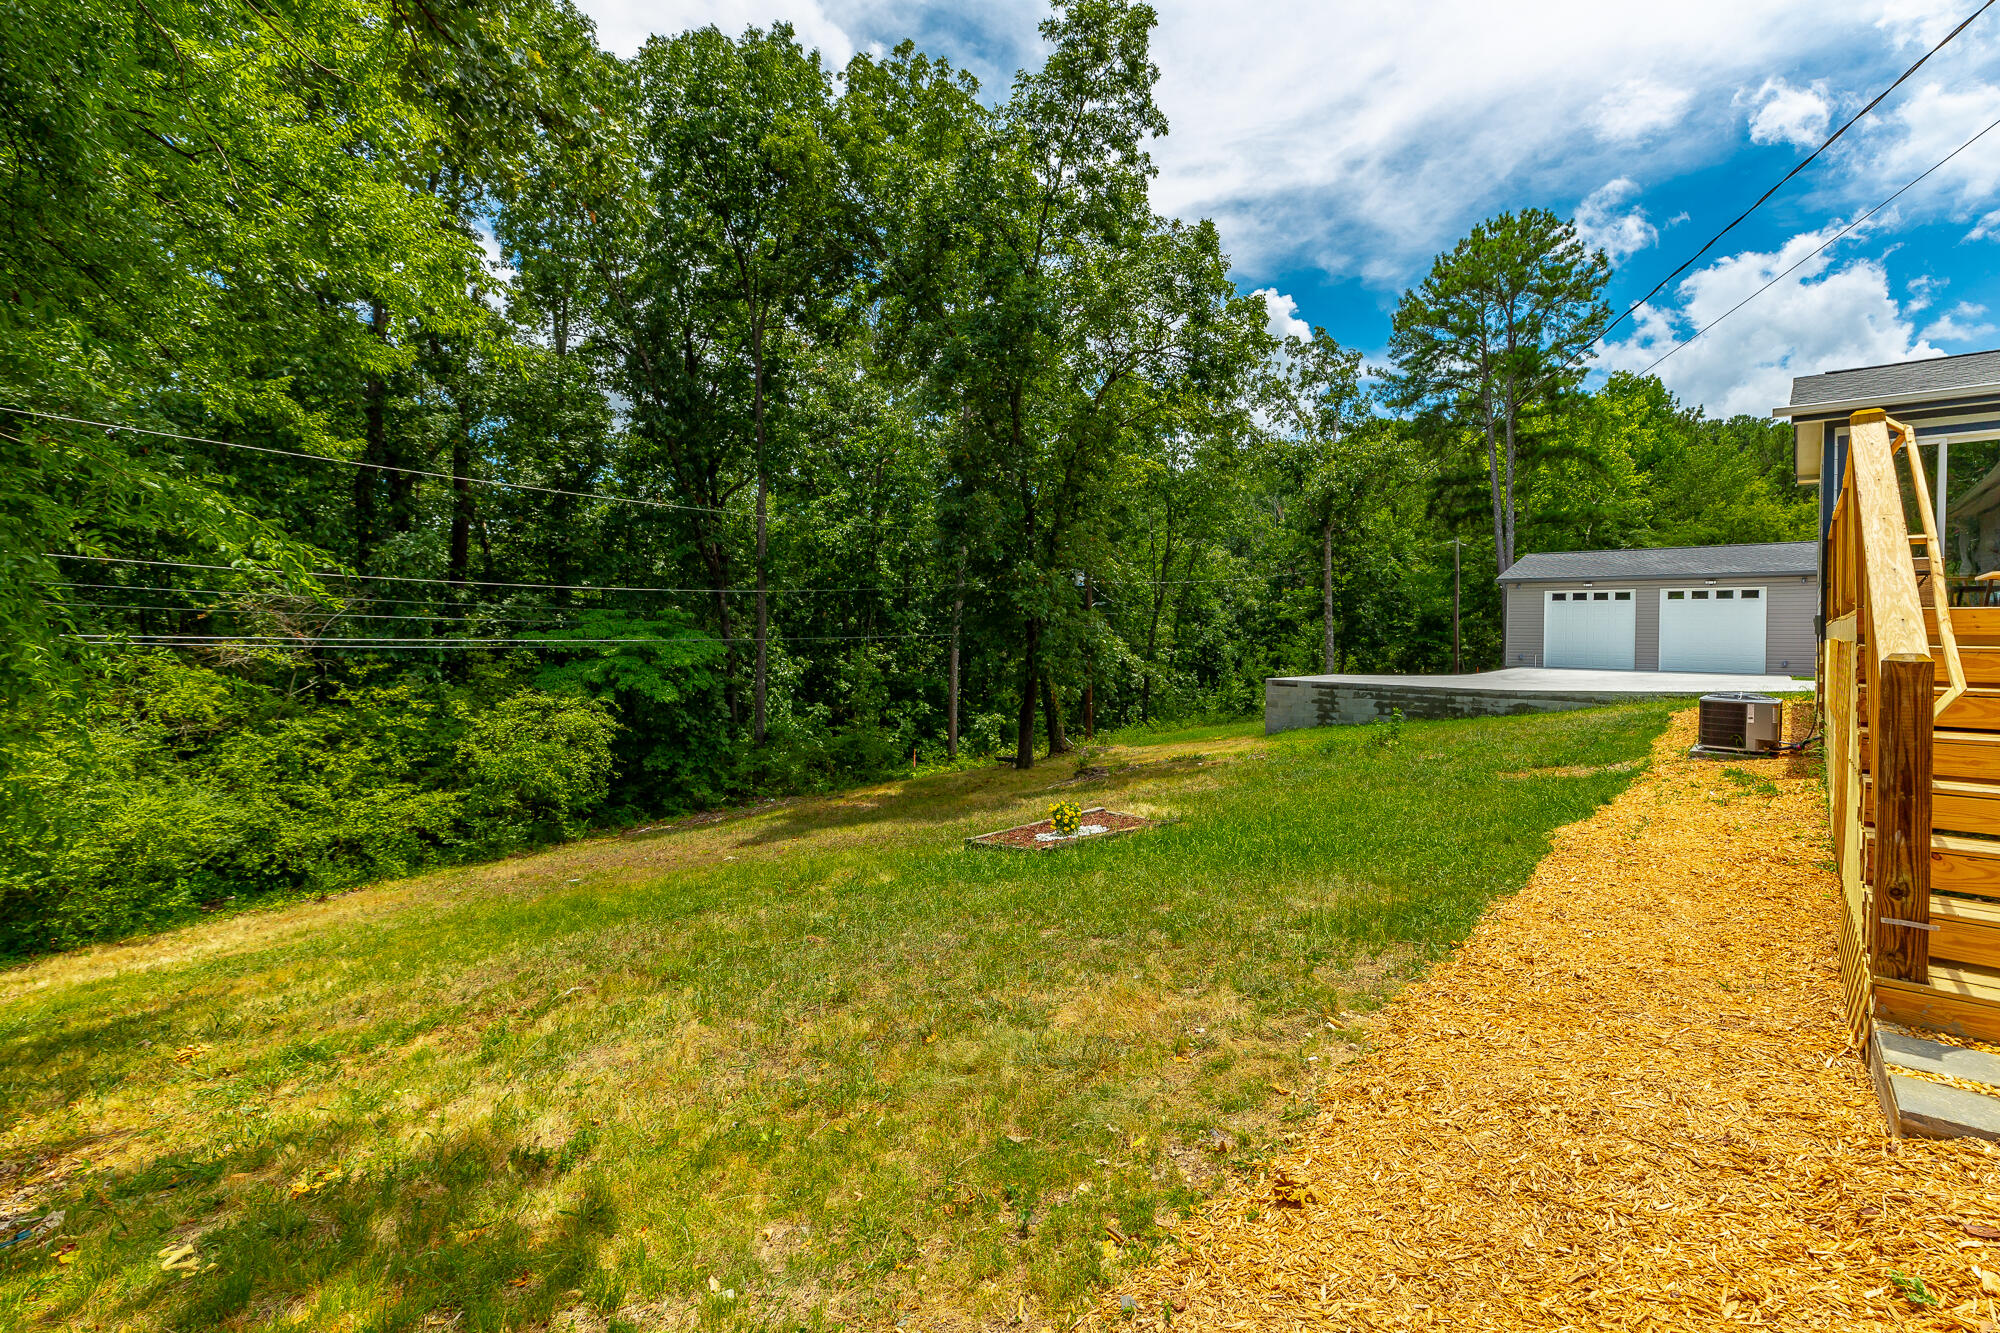
Sloping grassy backyard bordered by trees, with a detached garage and raised wooden deck.
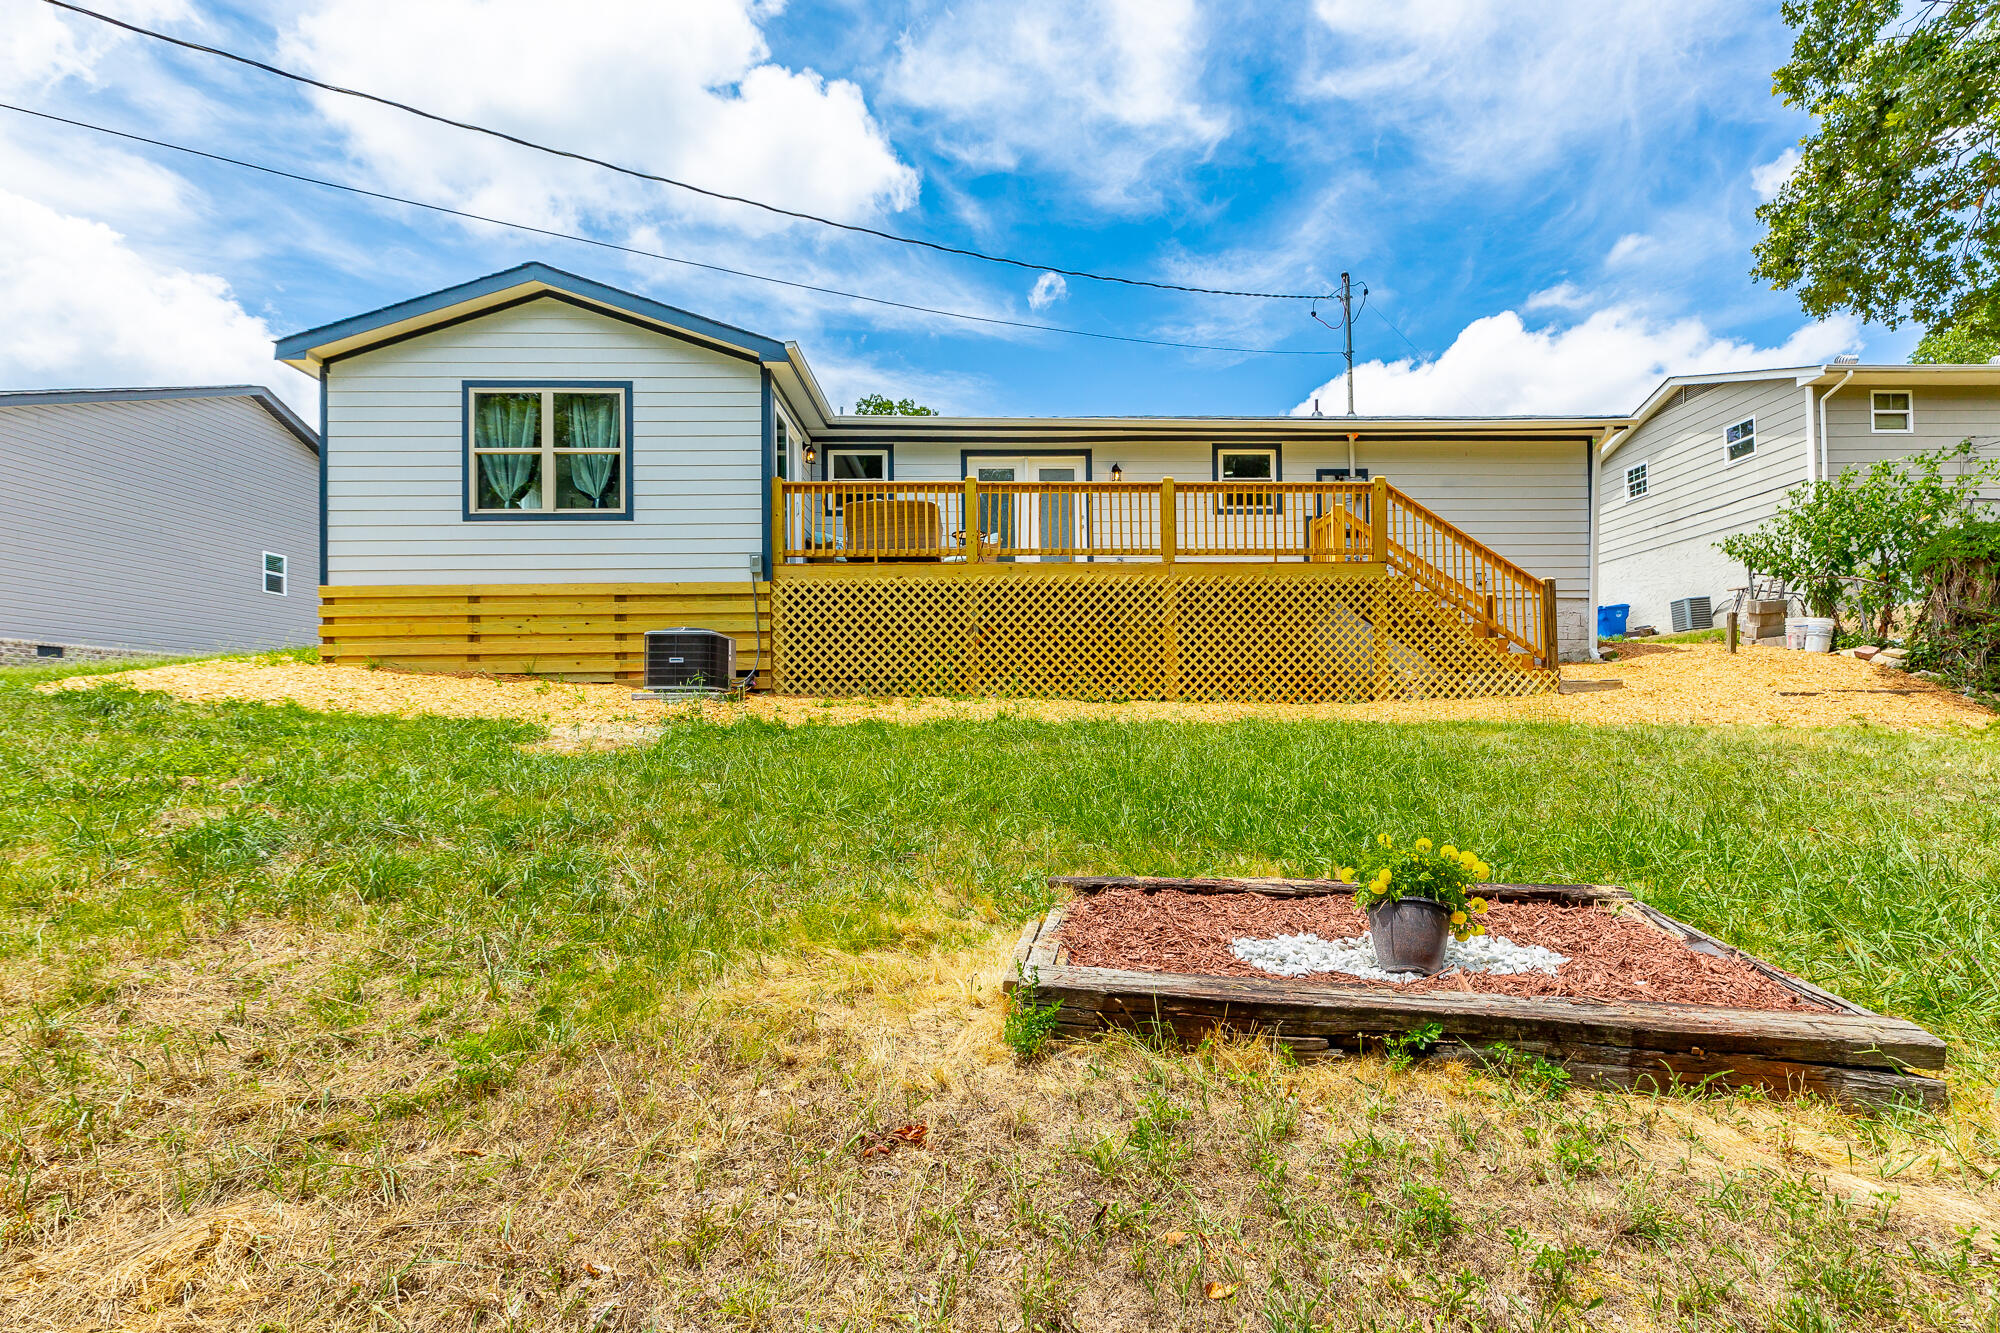
Rear of a light-colored house with a raised wooden deck and lattice skirting above a grassy yard.
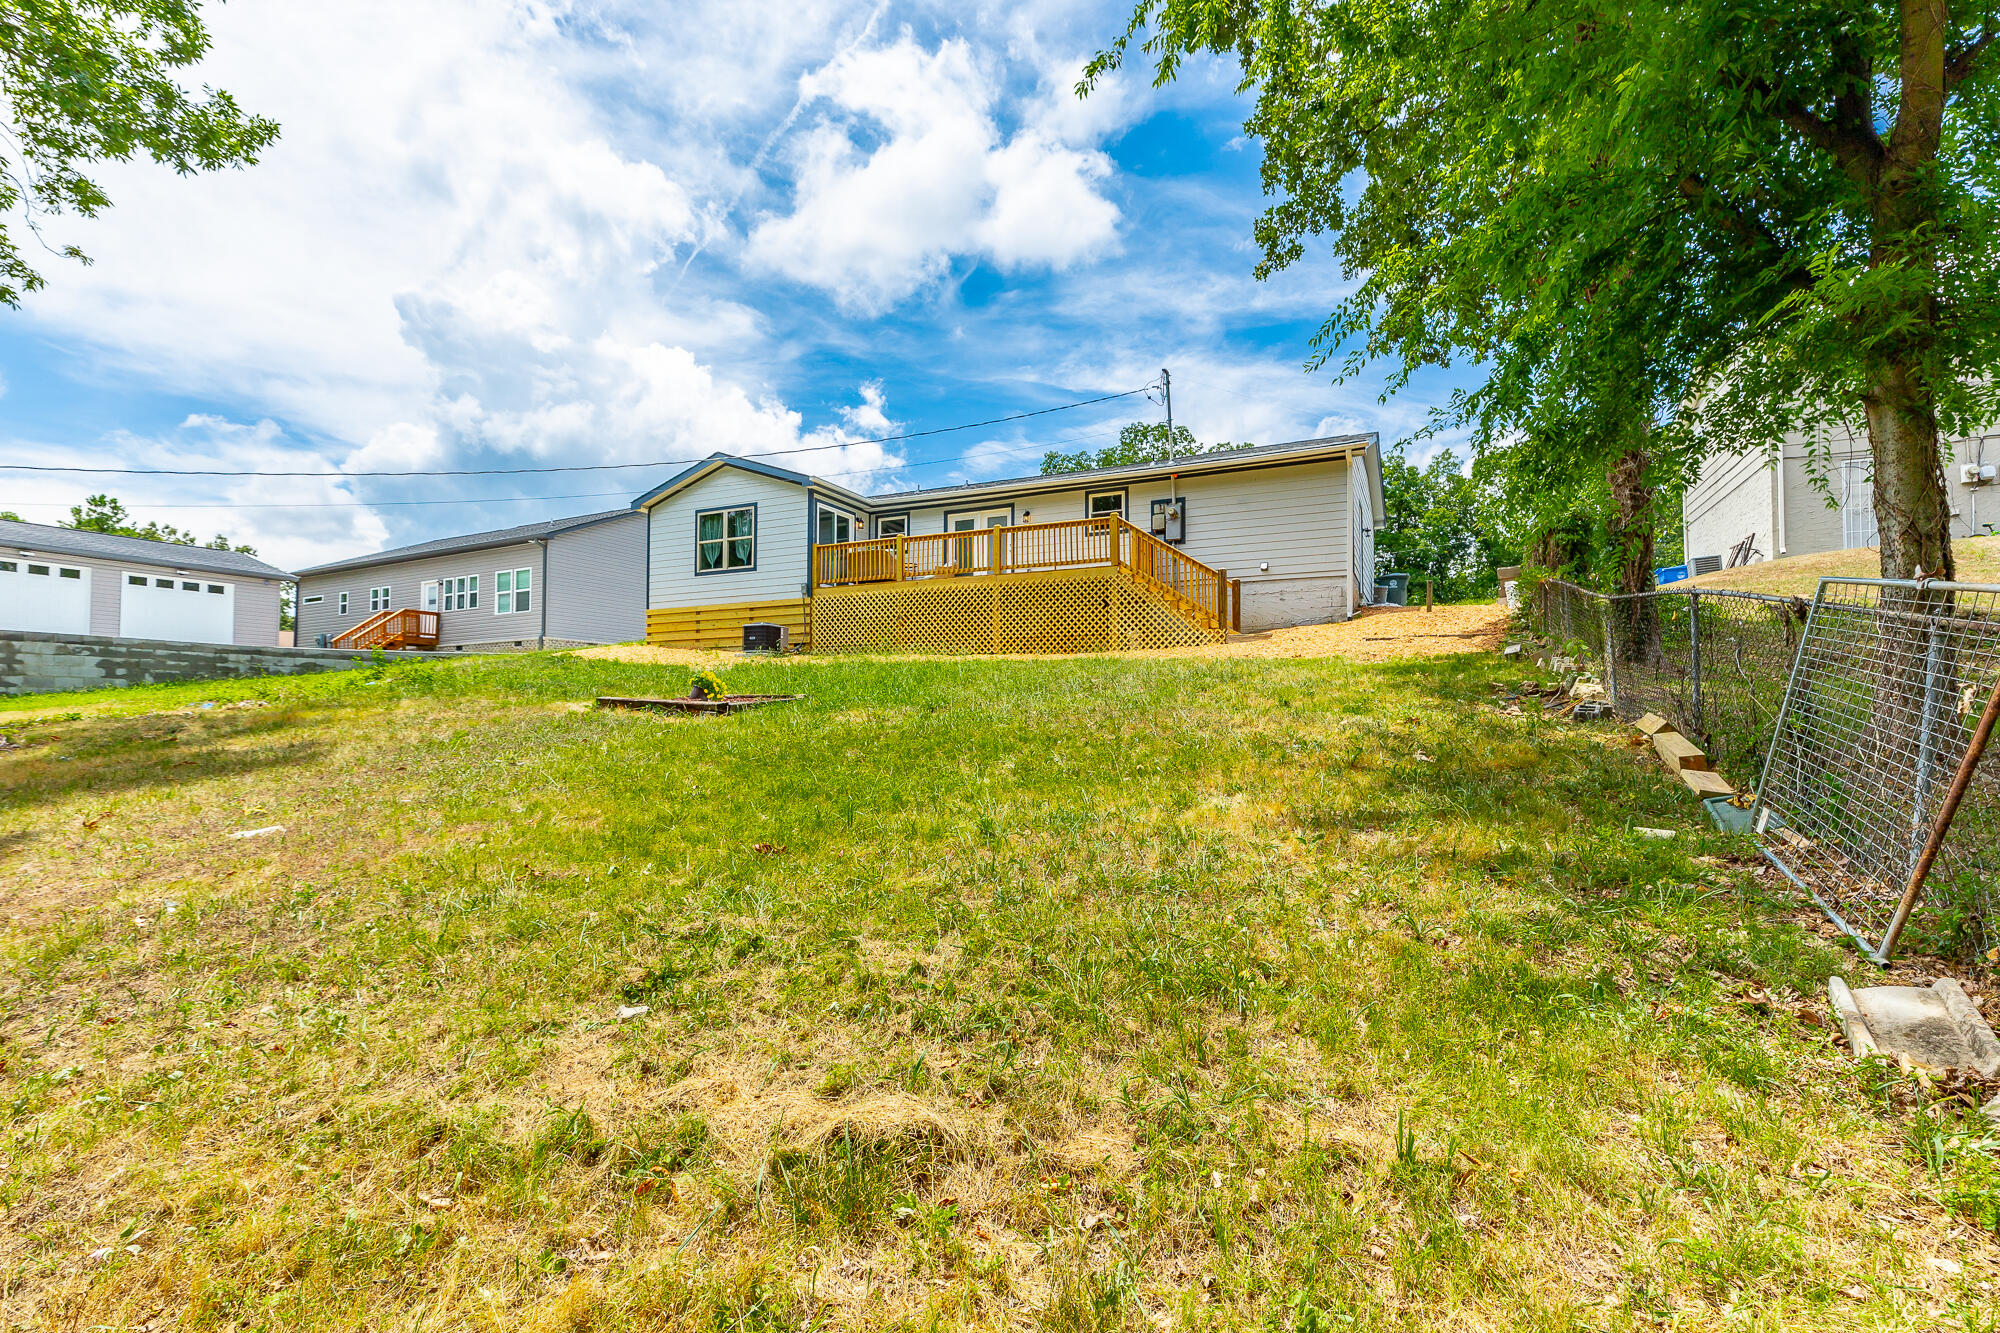
Home’s rear exterior with a raised wooden deck, stairs, and grassy yard.
Rear of a light-colored home with a raised wooden deck above a sloping grassy yard.
White single-story house with blue trim, a paved driveway, and mailbox marked 3546.
Single-story white house with blue trim and a covered entrance behind a broad lawn.
SEE ALL PHOTOS
Single-story white brick house with blue trim, a wood-ceiling carport, and a broad front lawn.
Single-story white brick home with blue trim and a large wood-lined gabled porch canopy.
Wooden deck with wicker seating and a railing overlooking a leafy, wooded yard.
Sunny wooden deck beside a light-sided home, with navy trim and wicker patio seating.
Home’s rear exterior with a raised wooden deck, stairs, and lattice skirting.
Open-plan living room and kitchen with a breakfast bar, wood countertop, and stainless steel refrigerator.
Kitchen with a wood-topped island and stools, white cabinetry, and stainless steel appliances.
Staged bedroom with a white-and-navy bed, gray flooring, and navy curtains.
Bright bathroom with a white vanity and a marble-look tiled shower with a window.
Kitchen with white cabinets, warm wood countertops, and stainless steel appliances.
Kitchen with a butcher-block island, three gray stools, white cabinets, and stainless steel appliances.
Living room with a dark sofa, yellow-accented chairs, abstract wall art, and gray plank flooring.
Staged living room with gray floors, a dark sofa, yellow accents, and a large curtained window.
Open-plan living room and kitchen with a wood breakfast bar and colorful accent chairs.
Kitchen with white cabinets, wood countertops, and stainless steel microwave and range.
Kitchen with white cabinets, wood countertops, a double sink beneath a window, and a stainless steel refrigerator.
Kitchen sink beneath a large window, set in warm wood countertops with white cabinets and a trailing plant.
Open-plan kitchen with a charcoal island, butcher-block counter, and stainless steel appliances.
Living room with a brown leather sofa, white chairs, and a colorful geometric rug.
Living room with a brown loveseat, white chairs, colorful rug, and front door with an arched window.
Living room with a brown leather sofa, white chair, and colorful patterned rug.
Laundry room with a large water heater, washer hookups, and a wire laundry basket.
Staged living room with a colorful geometric rug, brown sofa, and white accent chairs.
Open-plan kitchen and living room with a gray island topped by a thick wooden counter.
Unfurnished gray room with wood-look flooring, a double-door closet, and an open doorway.
Empty gray room with wood-look flooring and a window dressed with sheer white curtains.
Bright bathroom with a white vanity, marble-look shower tile, mosaic shower floor, and window.
Bedroom with white closet doors and a bed covered in pink Frozen character bedding.
Bedroom with a colorful single bed, sheer-curtained windows, and a flower-decorated teepee.
Bedroom with navy-and-white bedding and sliding glass doors opening to a furnished patio.
Bedroom with a cross-braced sliding barn door, navy curtains, and a bed dressed in white and navy.
Bathroom with a white vanity, toilet, and walk-in shower tiled in gray marble-look panels.
Bathroom with a white vanity, framed mirror, and marble-look tiled walk-in shower.
Walk-in shower with marble-look tile walls and a dark mosaic floor.
Kitchen with white cabinets, stainless steel appliances, and a wood-topped island beside frosted-glass doors.
Wooden deck with wicker seating and blue cushions overlooking a wooded yard.
Sloping grassy backyard bordered by trees, with a detached garage and raised wooden deck.
Rear of a light-colored house with a raised wooden deck and lattice skirting above a grassy yard.
Home’s rear exterior with a raised wooden deck, stairs, and grassy yard.
Rear of a light-colored home with a raised wooden deck above a sloping grassy yard.
White single-story house with blue trim, a paved driveway, and mailbox marked 3546.
Single-story white house with blue trim and a covered entrance behind a broad lawn.
Courtesy of Jackson Malcolm, Keller Williams Realty,423-262-9608
Sold

3546 Cottonwood Ln

3546 Cottonwood Lane, Chattanooga, TN 37406

$269,900
Welcome home to this meticulously updated gem . Everything in this house is NEW, providing the rare opportunity for a true turn-key, hassle free experience. Start by enjoying a fantastic mountain view and great sunsets from your brand new front porch. Step inside and be greeted by a warm and inviting open concept floor plan that effortlessly flows from room to room. Discover two generously sized bedrooms, beautifully refreshed and sharing a stunningly renovated bathroom with an exquisite tile shower. Prepare to be amazed by the brand new master suite, a haven of tranquility boasting a luxurious master bath and a generously closet with large sliding glass doors providing private access onto the large back deck. Indulge your culinary desires in the thoughtfully renovated kitchen, showcasing gleaming new stainless steel appliances, elegant countertops, and a stylish island. There is also a bonus room that can be used as an office, extra bedroom or as a Media room. The home also features a laundry room and a brand new HVAC system. As you venture into the backyard, you'll be captivated by a spacious brand new deck, perfect for outdoor seating and grilling, overlooking an oversized backyard with view of a wooded area that create a private oasis for relaxation and play. With the central location in North Brainerd , you'll have the best of both worlds--a serene retreat and convenient access to city amenities. Schedule a tour today and experience the true essence of modern comfort and style. To jump on this rare turnkey opportunity, please give us a call today!

4
beds

2
baths

1,344 Sq.Ft. LIVING AREA

10,890 Sq.Ft. lot

Jackson Malcolm

Jackson Malcolm

Features & Amenities

Interior

  • total bedrooms4
  • Total bathrooms2
  • full bathrooms2
  • Flooring Vinyl
  • APPLIANCES Refrigerator, Free-Standing Electric Range, Convection Oven
  • other interior Features Open Floorplan, Primary Downstairs

Area & Lot

  • Status Sold
  • Date Sold October 17, 2024
  • Living Area1,344 Sq.Ft.
  • Lot Area10,890 Sq.Ft.
  • MLS® ID1395522
  • TypeResidential
  • YEAR BUILT1970
  • Elementary SchoolHardy Elementary
  • Middle SchoolDalewood Middle
  • High SchoolBrainerd High

Exterior

  • STORIES1
  • water SourcePublic
  • utilitiesCable Available, Electricity Available, Phone Available, Sewer Connected
  • roofShingle
  • parkingOff Street
  • HEAT TYPECentral
  • AIR CONDITIONINGCentral Air

Financial

  • Sales Price$269,900
  • Real Estate Tax $1,085/yr
Single-story white brick house with blue trim, a wood-ceiling carport, and a broad front lawn.
Single-story white brick home with blue trim and a large wood-lined gabled porch canopy.

Welcome home to this meticulously updated gem.

– Jackson Malcolm
Wooden deck with wicker seating and a railing overlooking a leafy, wooded yard.

Work With Jackson

Jackson aims to serve others by using his knowledge of real estate to help others achieve financial freedom.

Follow Me on Instagram