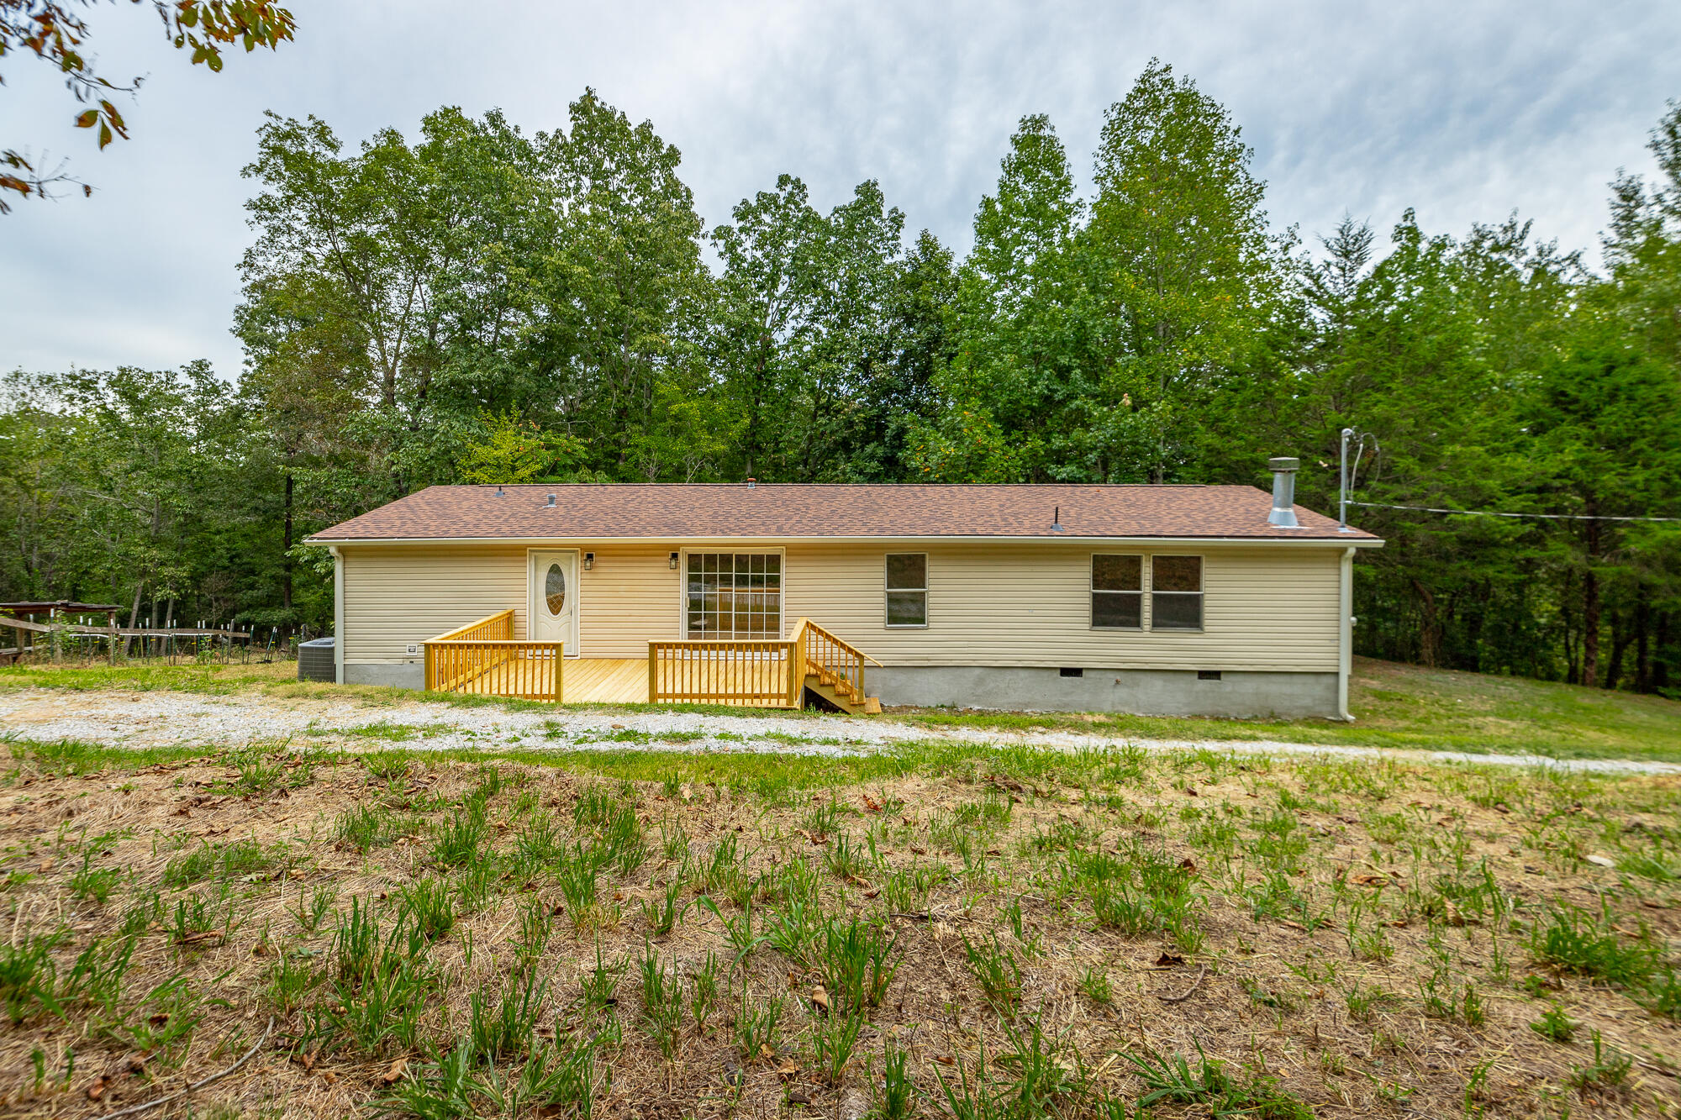
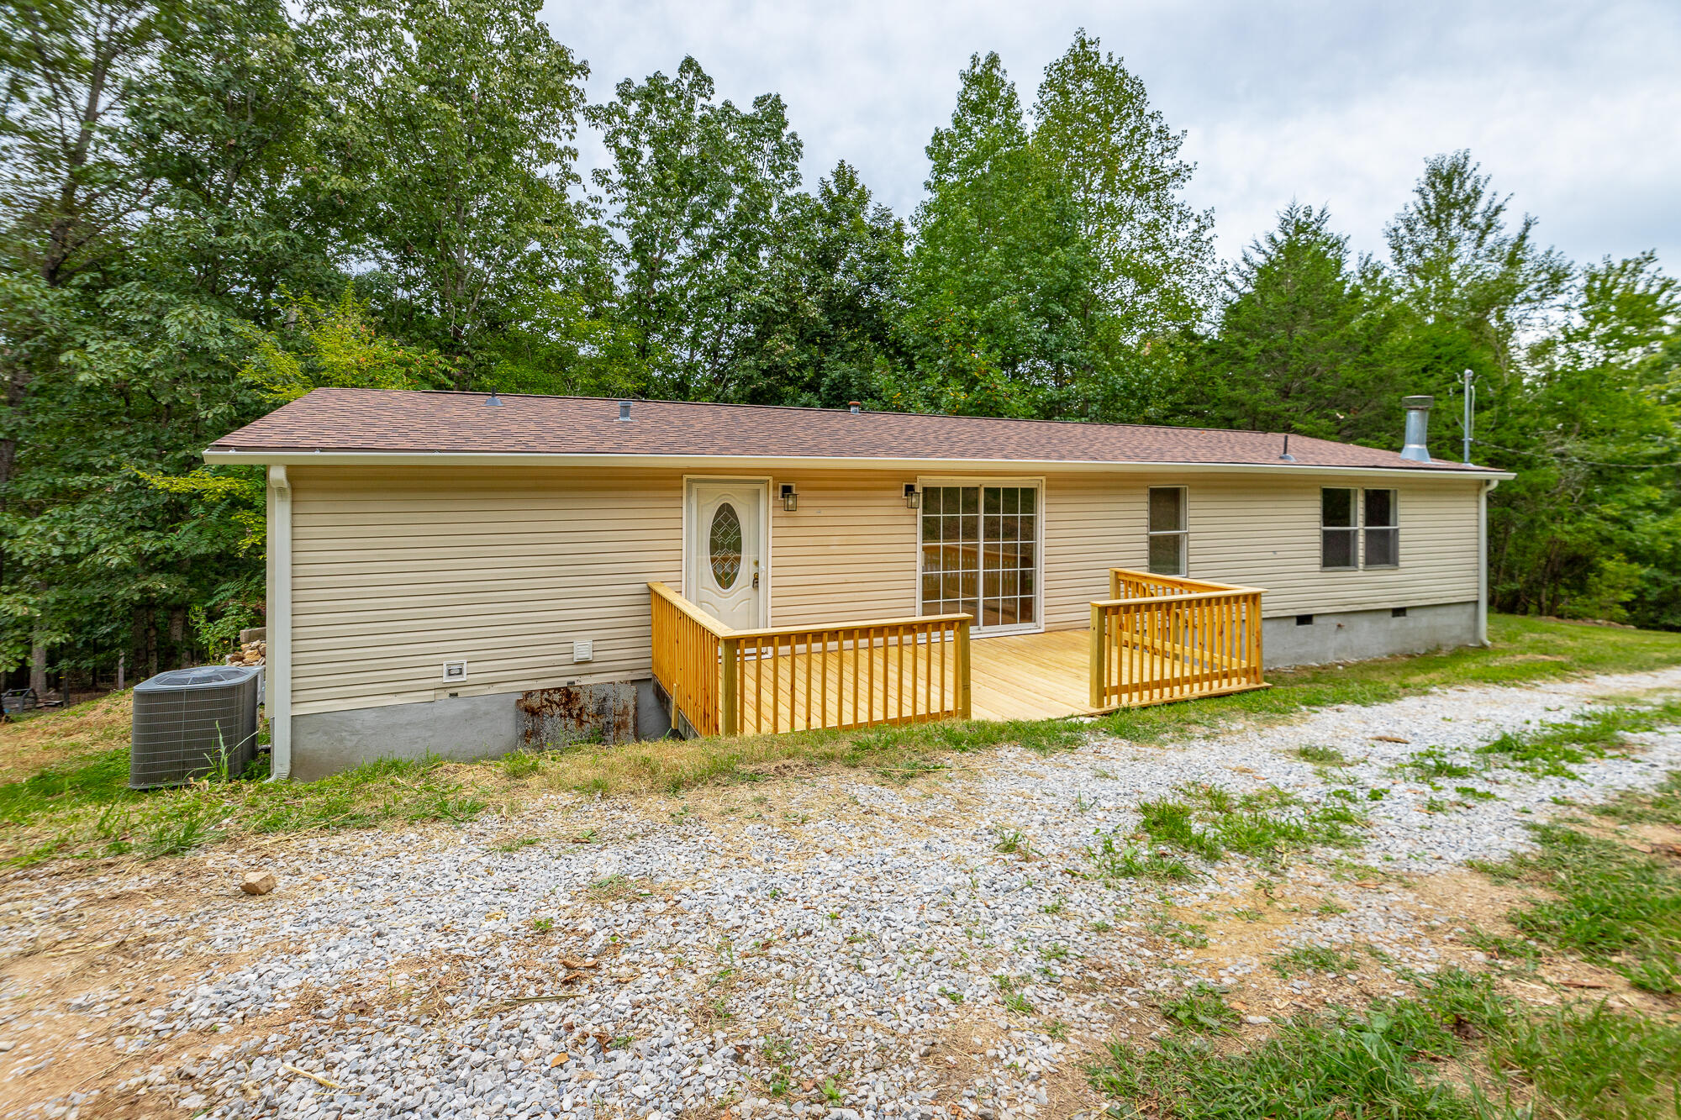
Rear of a single-story beige home with a wooden deck and dense trees behind it.
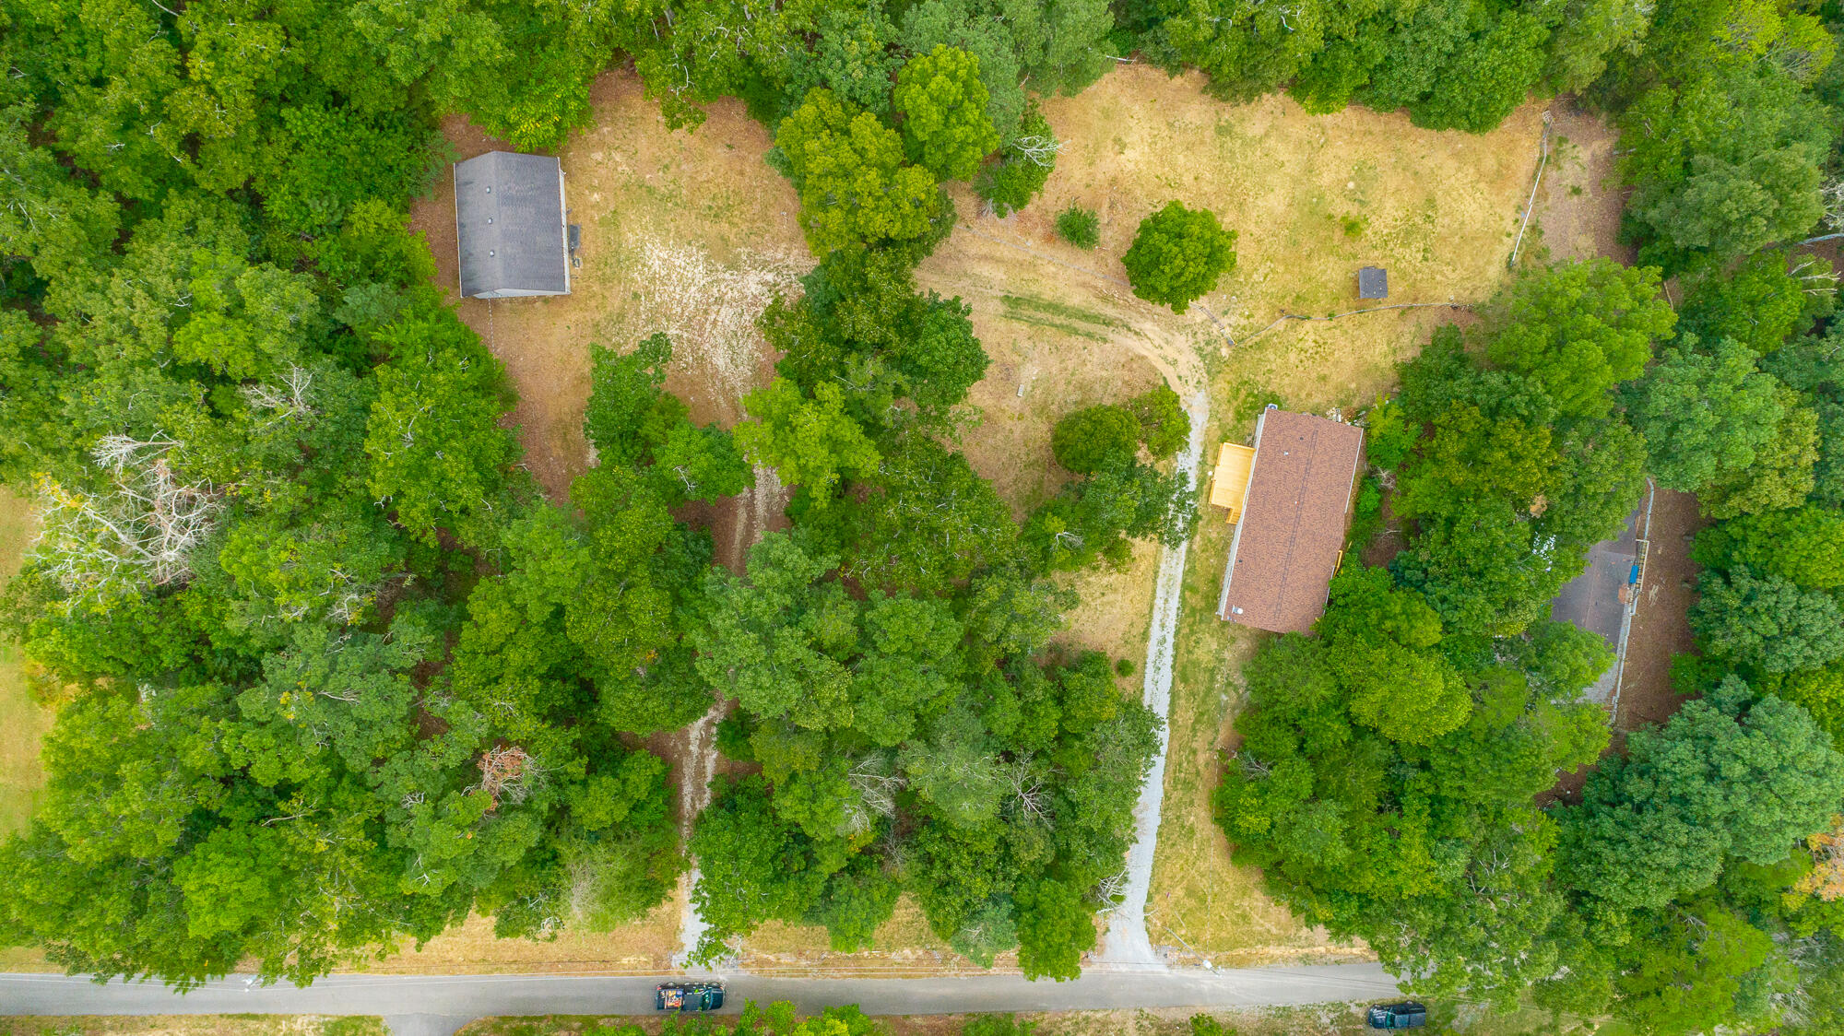
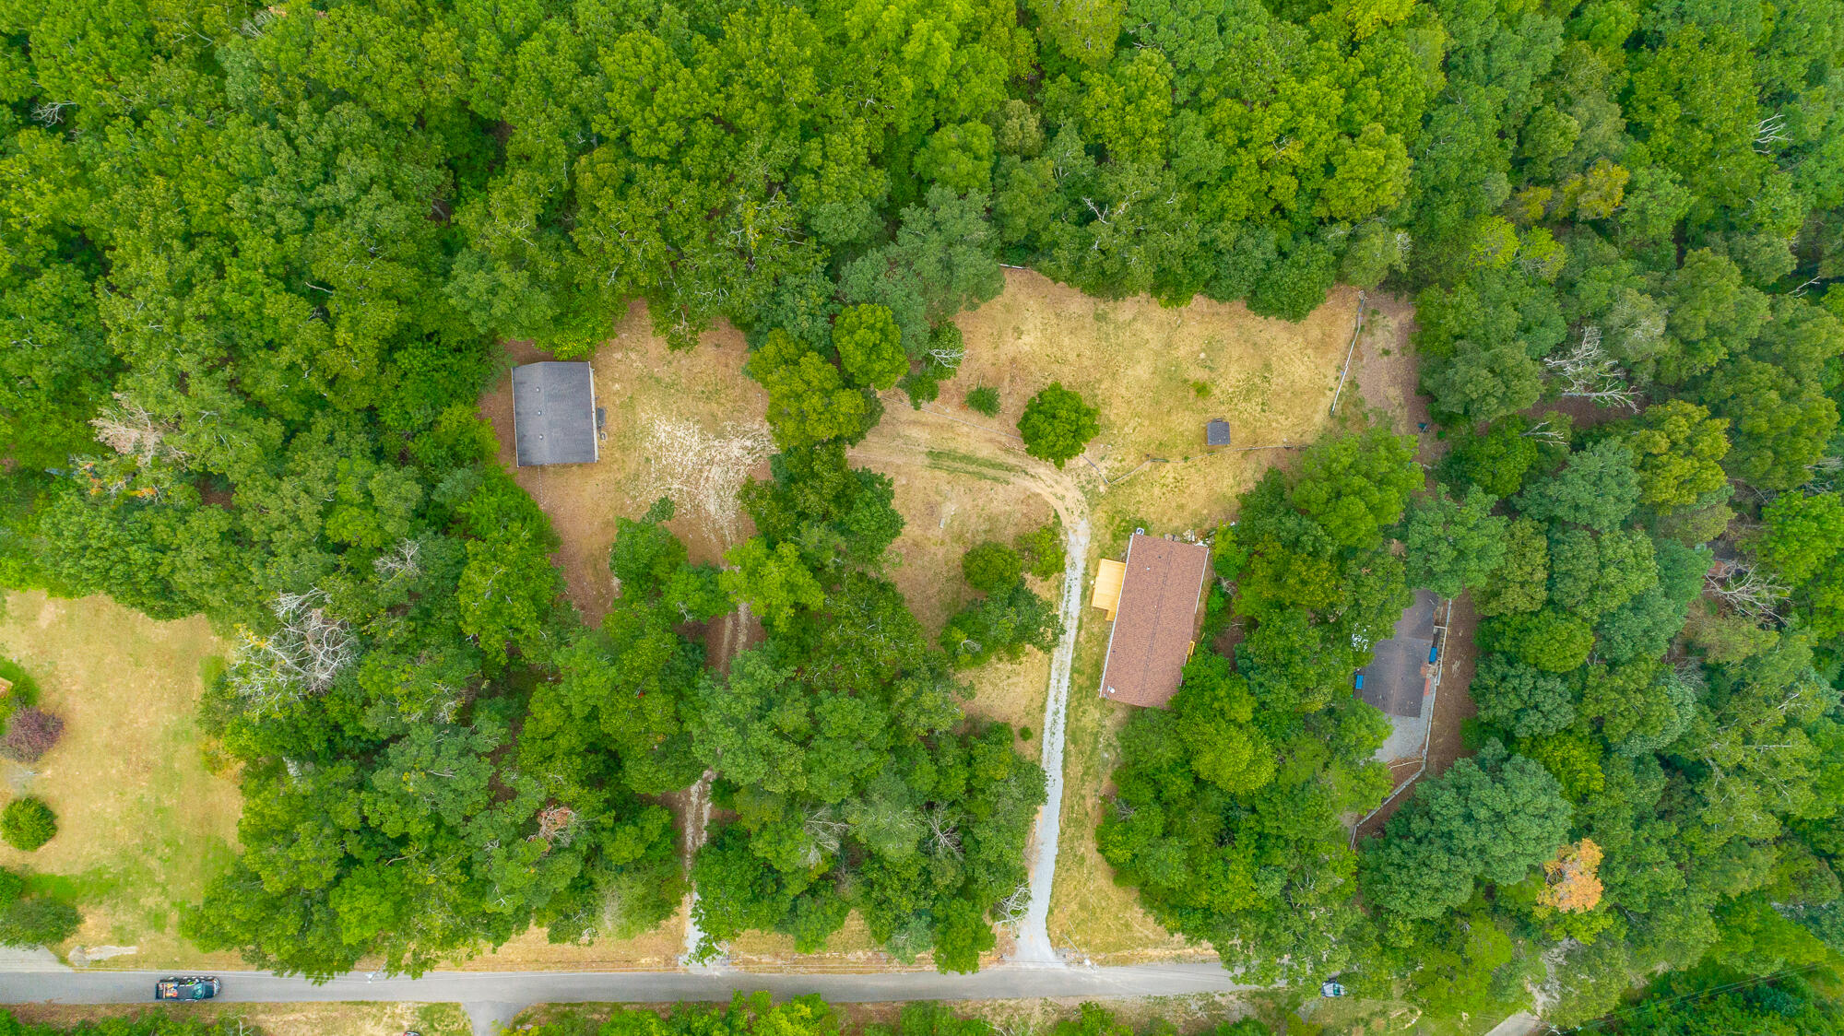
Aerial view of a wooded property with a grassy clearing, gravel driveway, and house near the road.
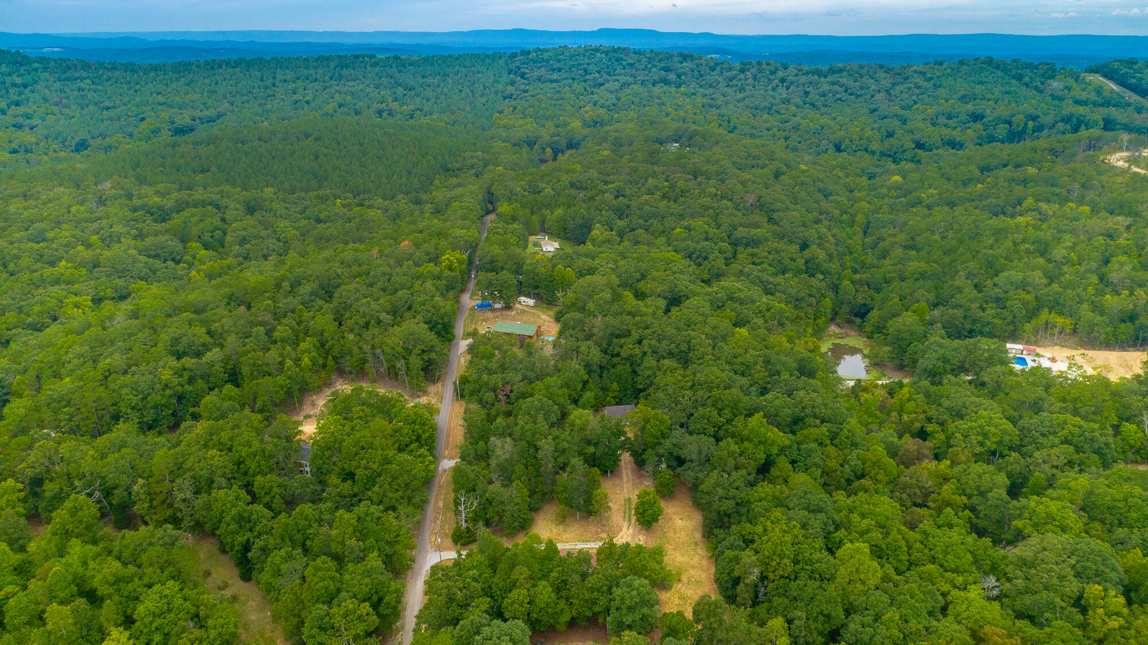
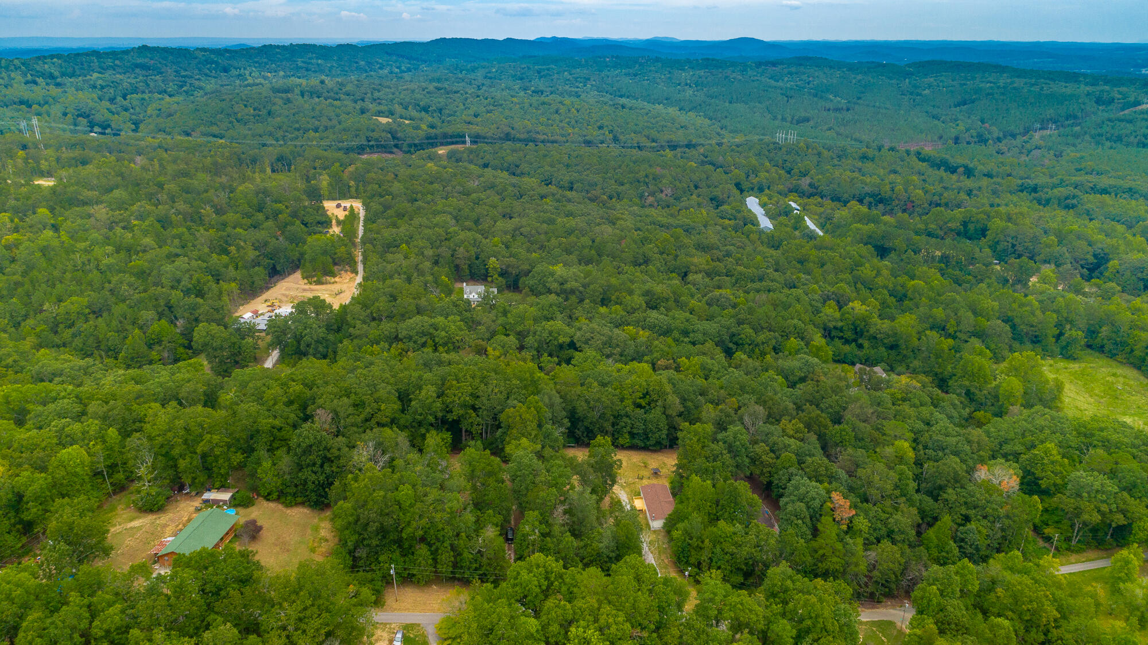
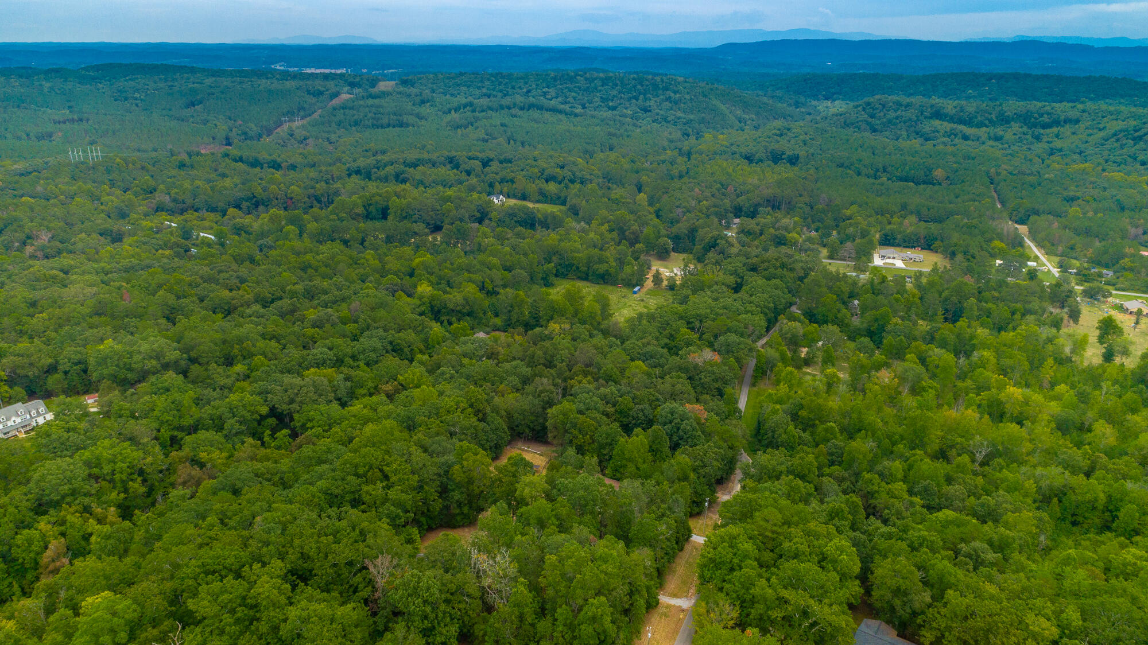
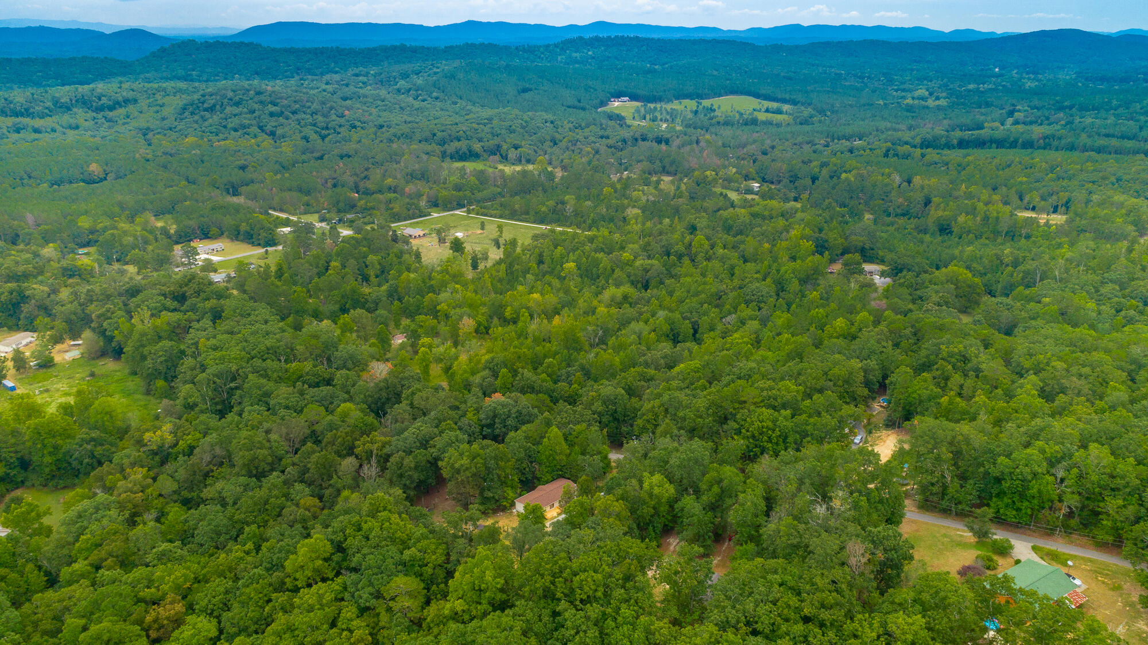
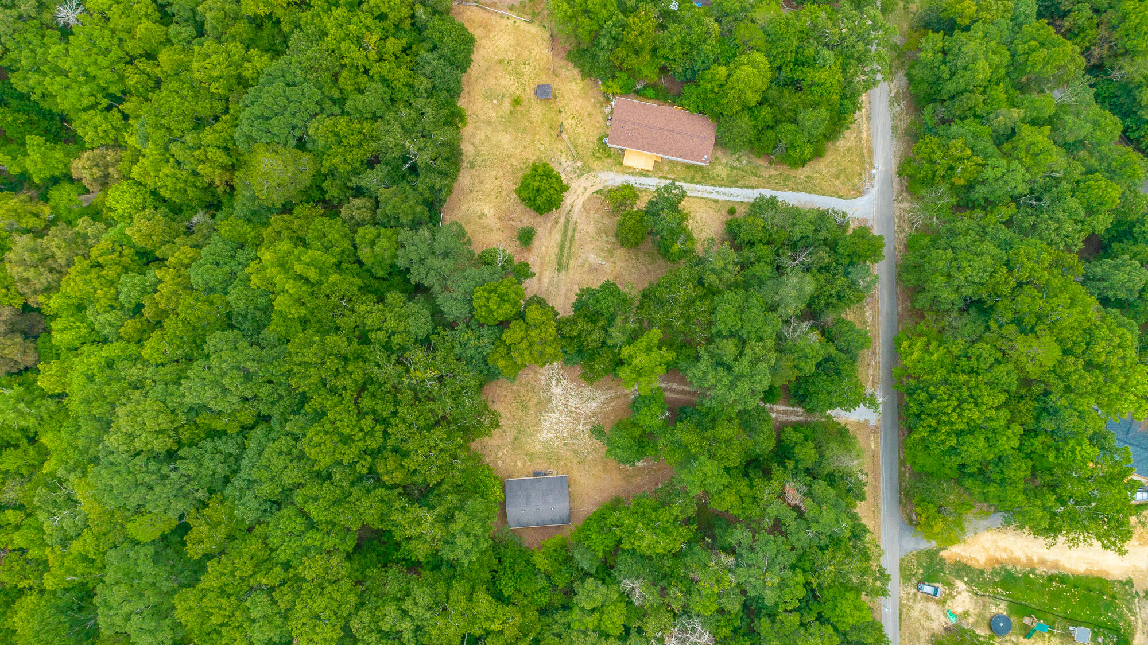
Aerial view of a wooded property, with a road, scattered buildings, clearings, and distant forested ridges.
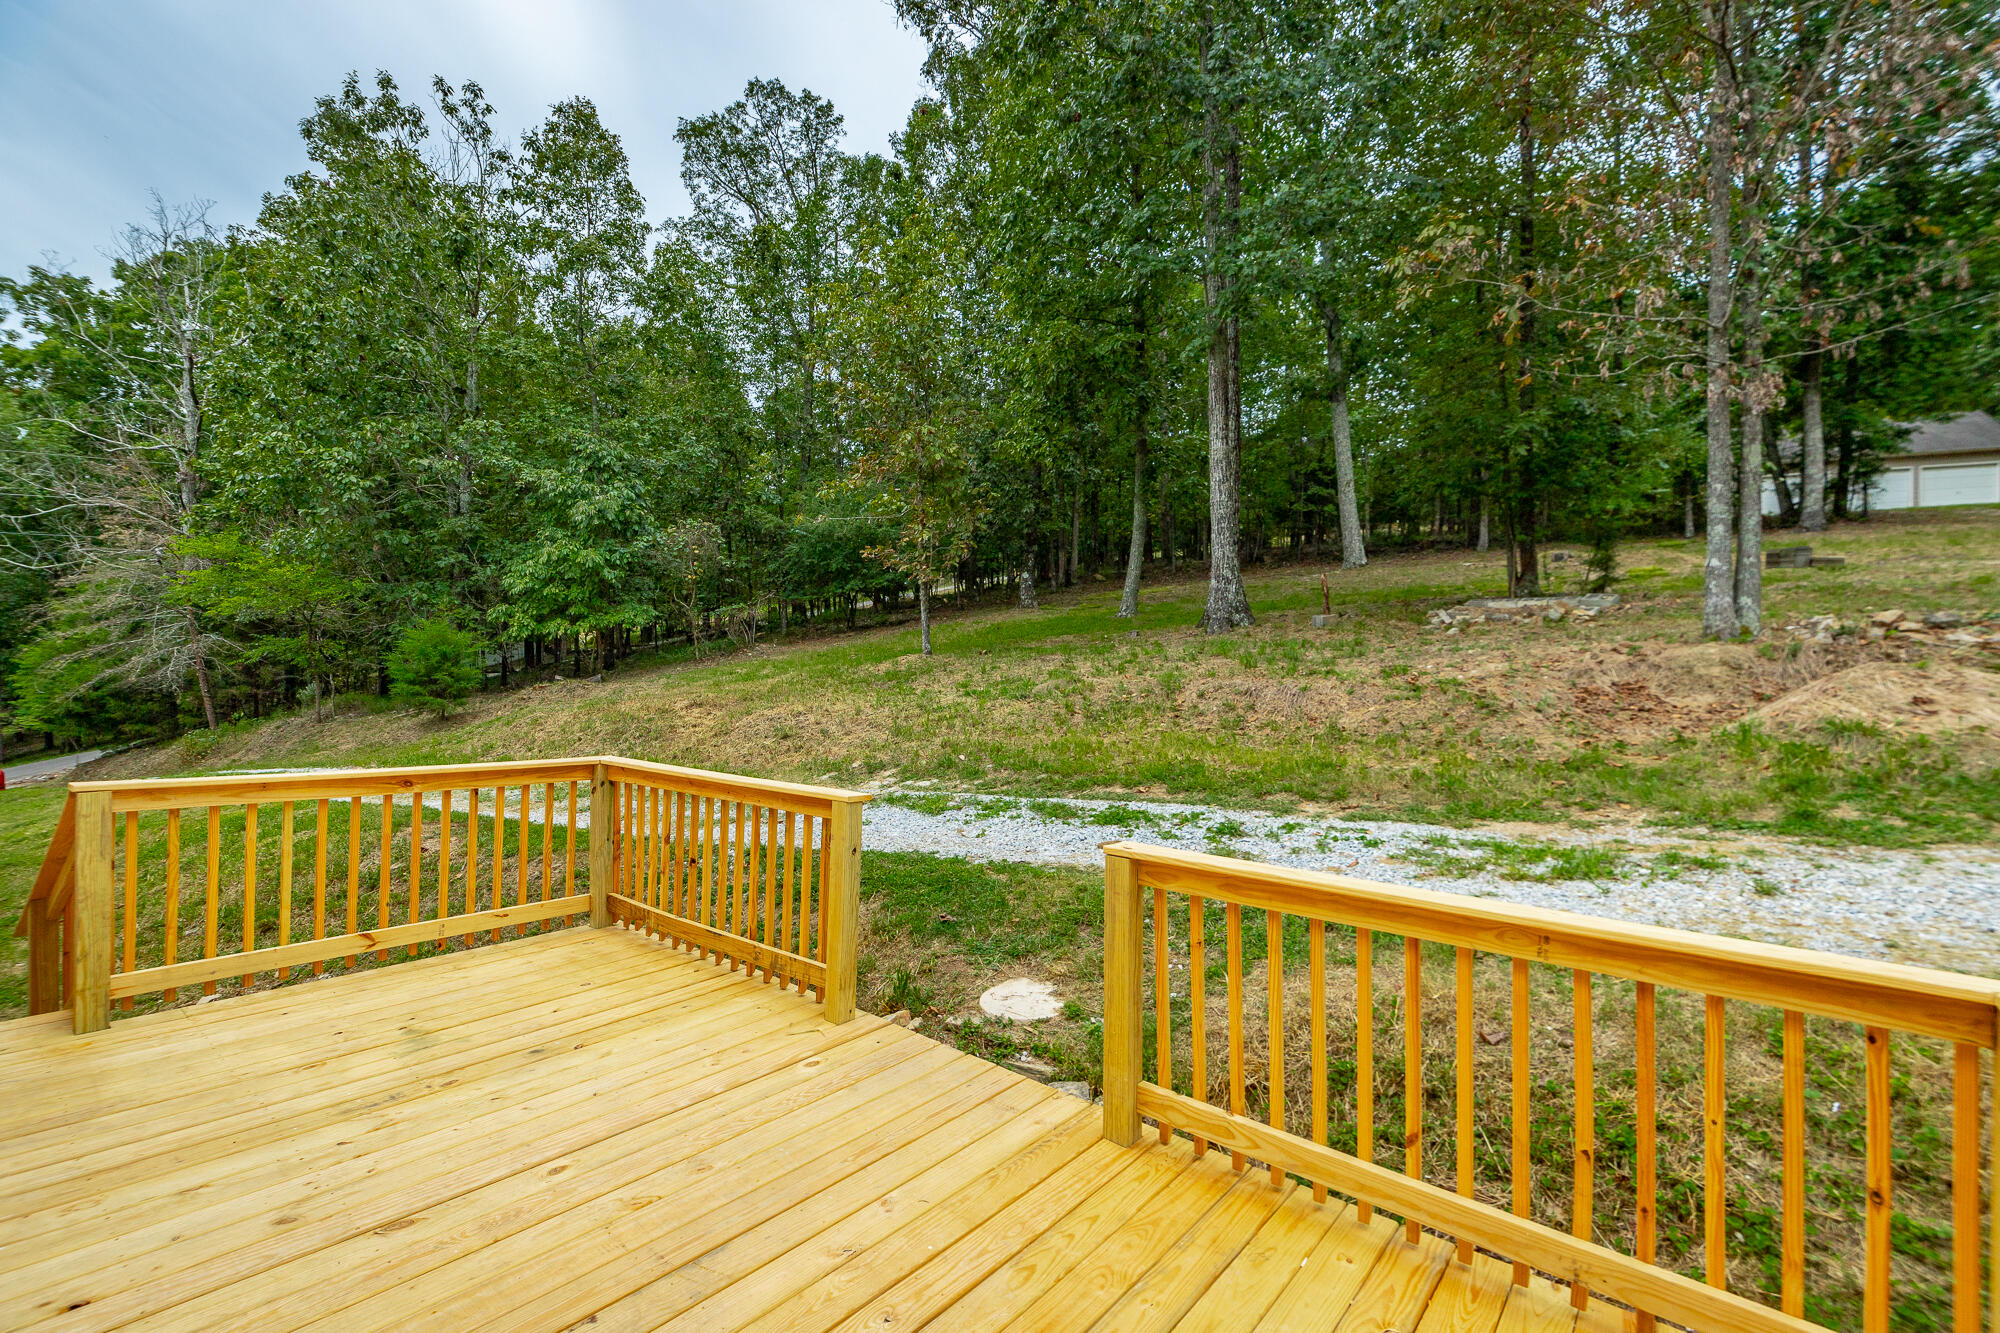
Wood deck overlooking a sloping, tree-lined yard and gravel drive.
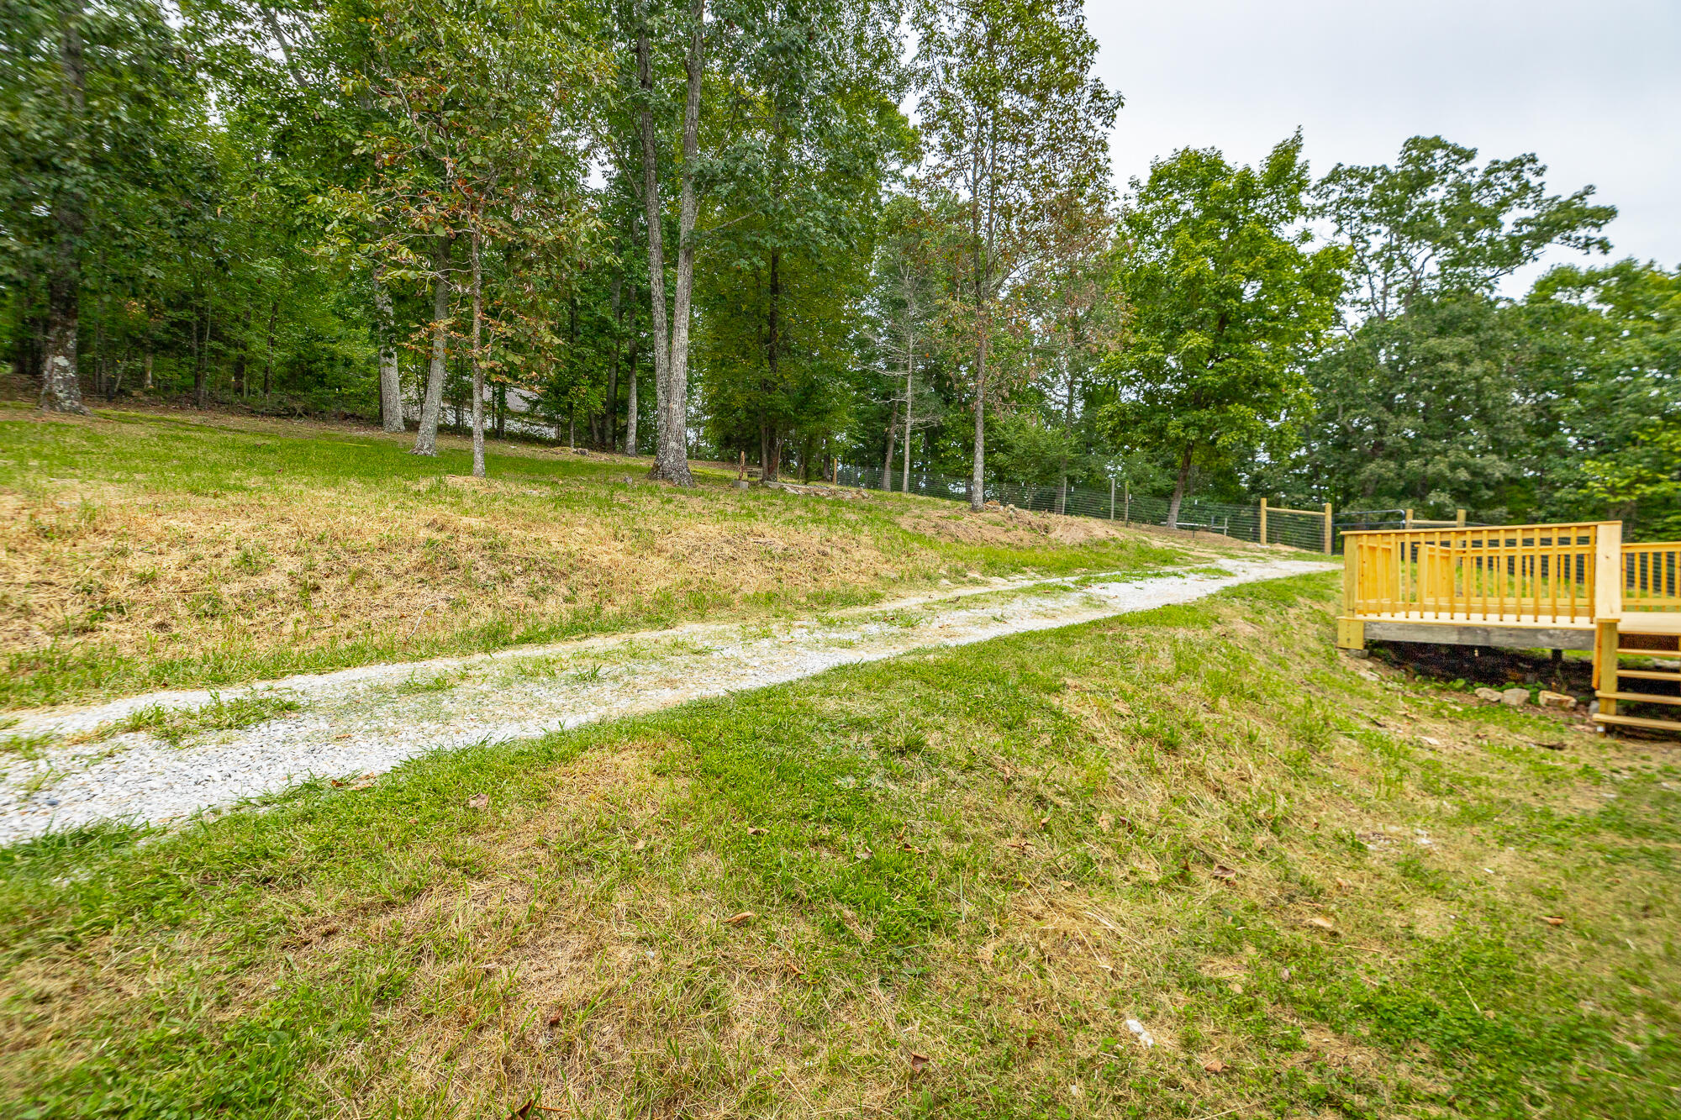
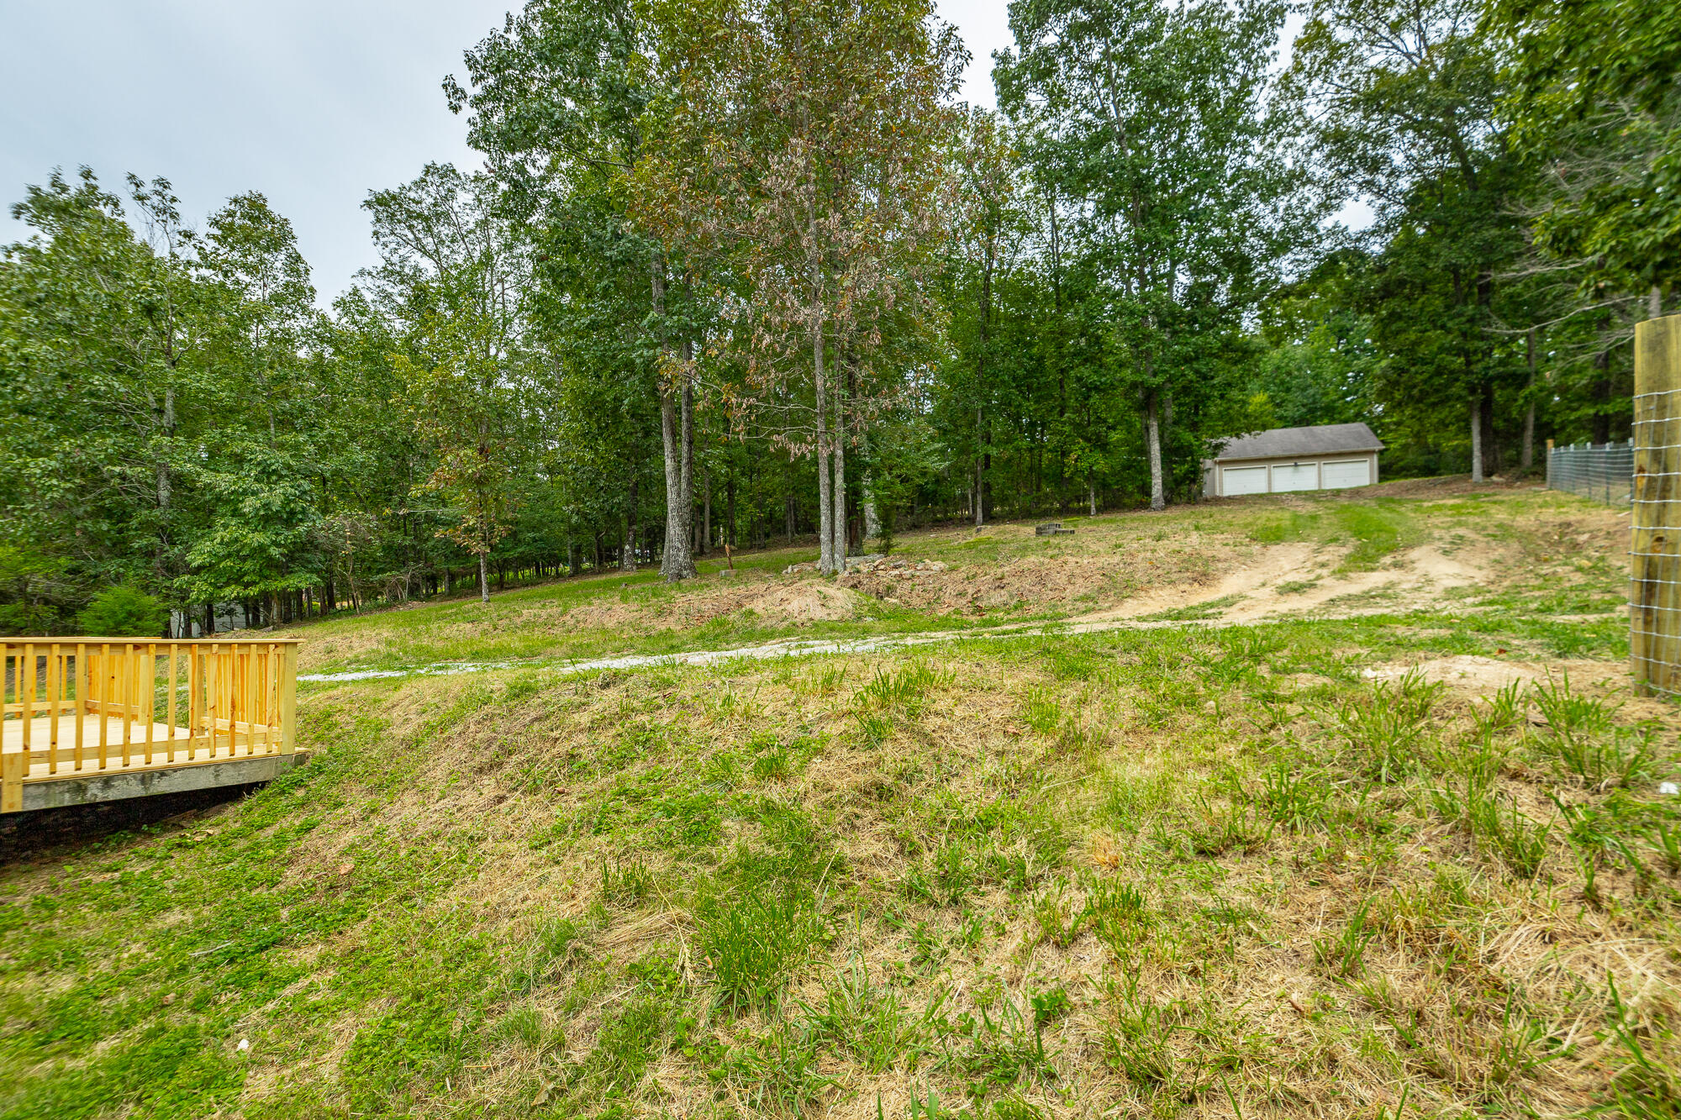
Sloping grassy yard with a curving gravel drive, mature trees, and a raised wooden deck.
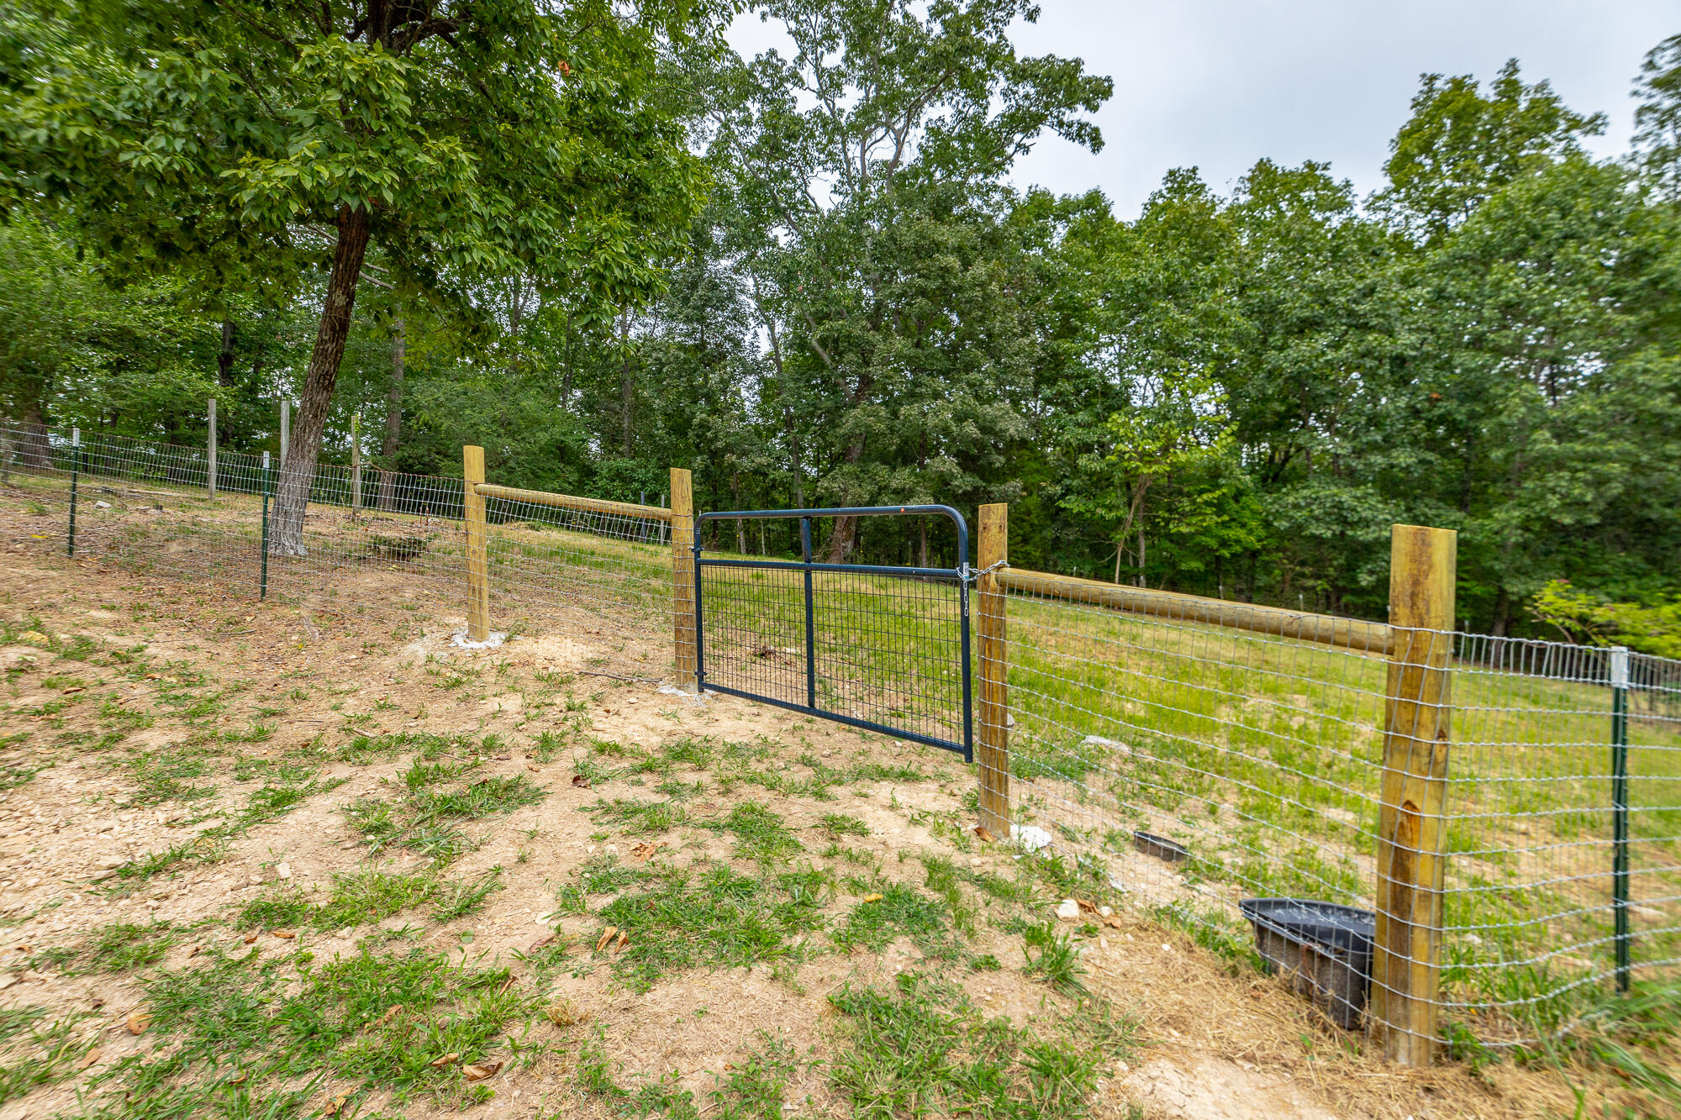
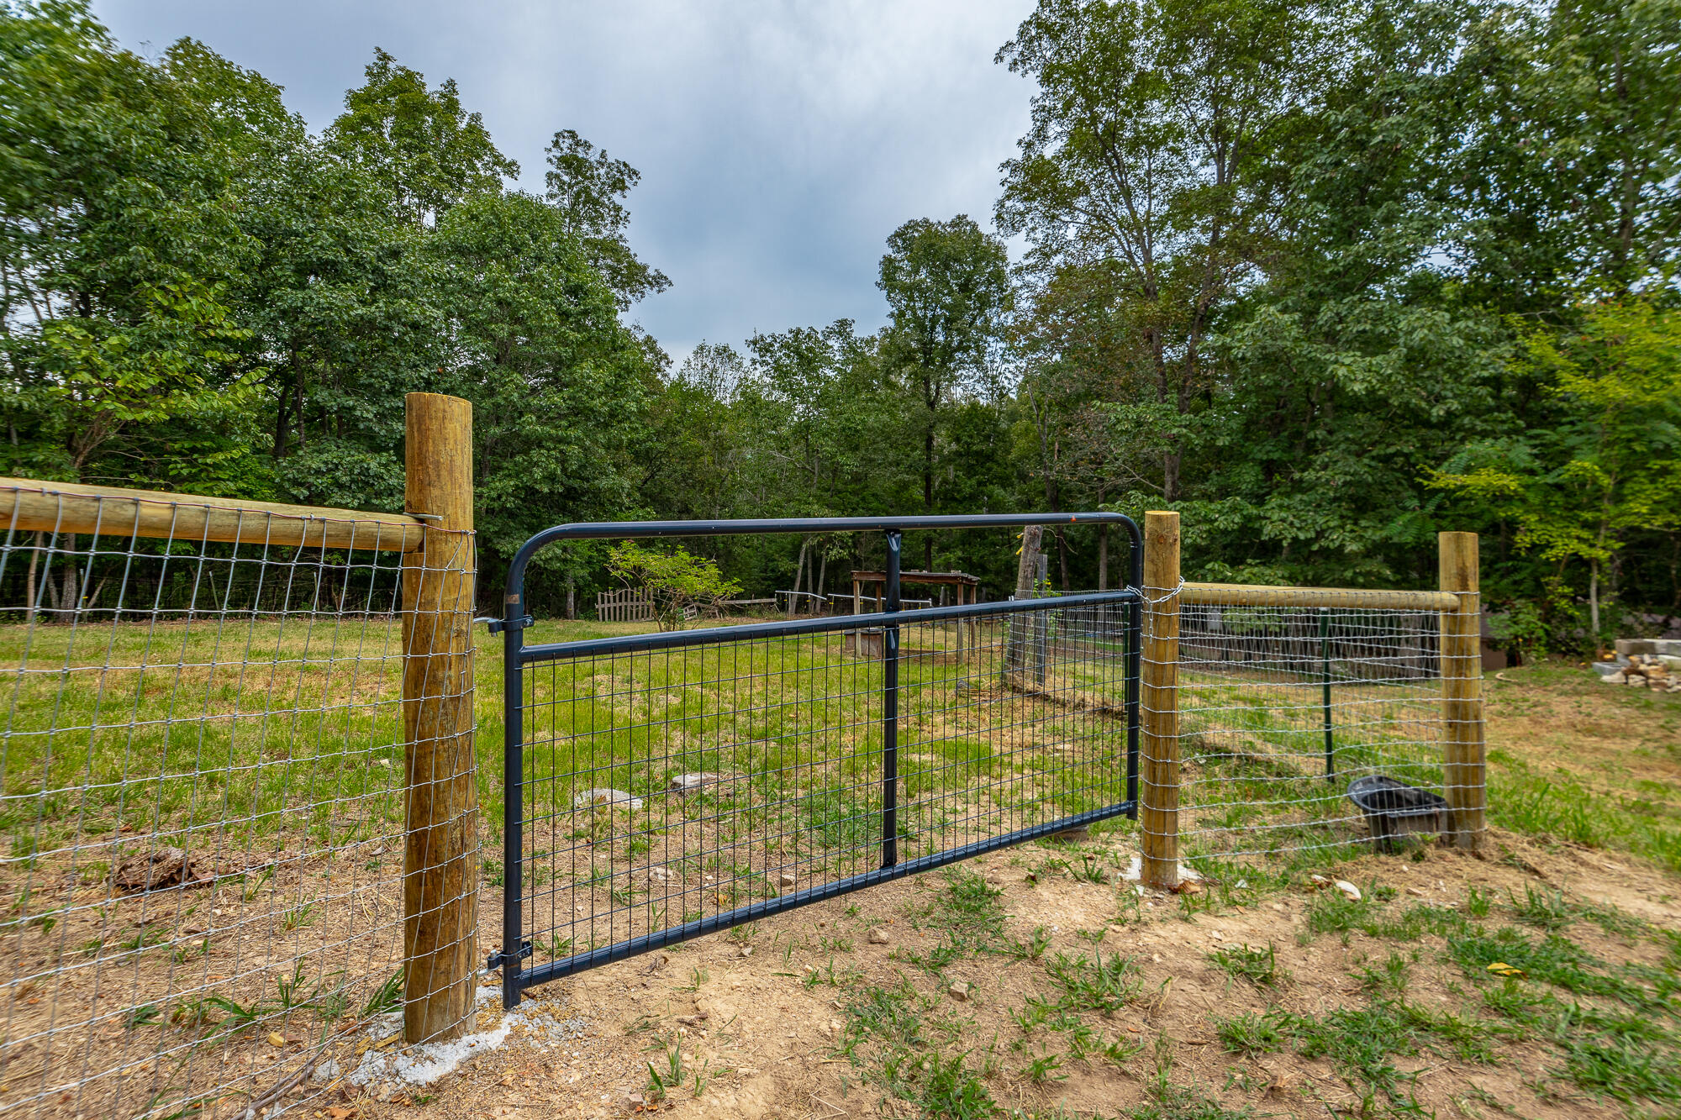
Fenced yard with a black metal gate and mature trees along its wooded edge.
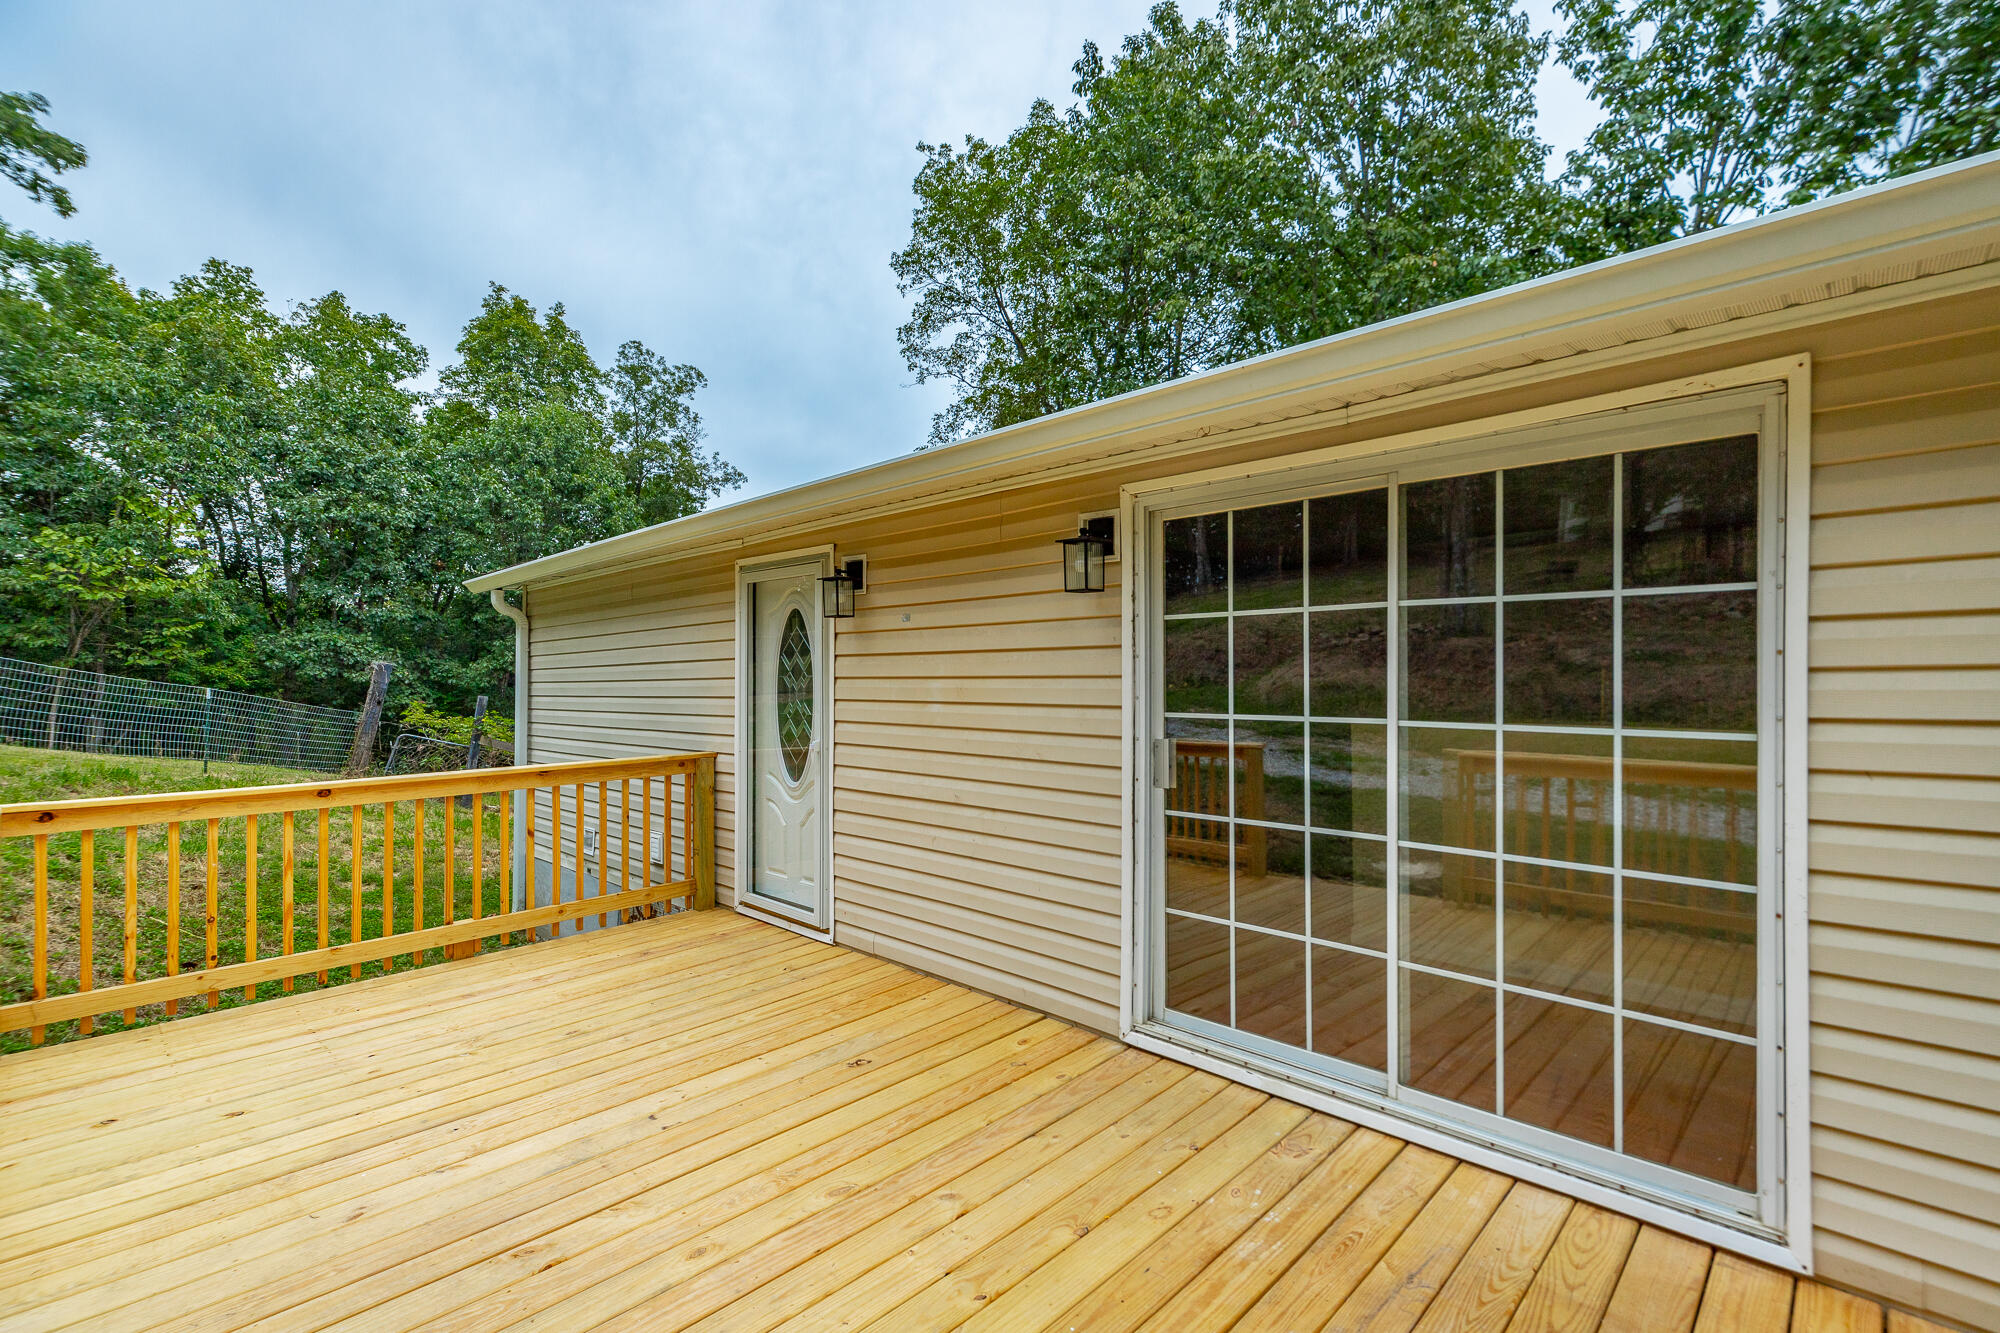
Wooden deck outside a beige-sided home, with a large sliding glass door and wooded yard.
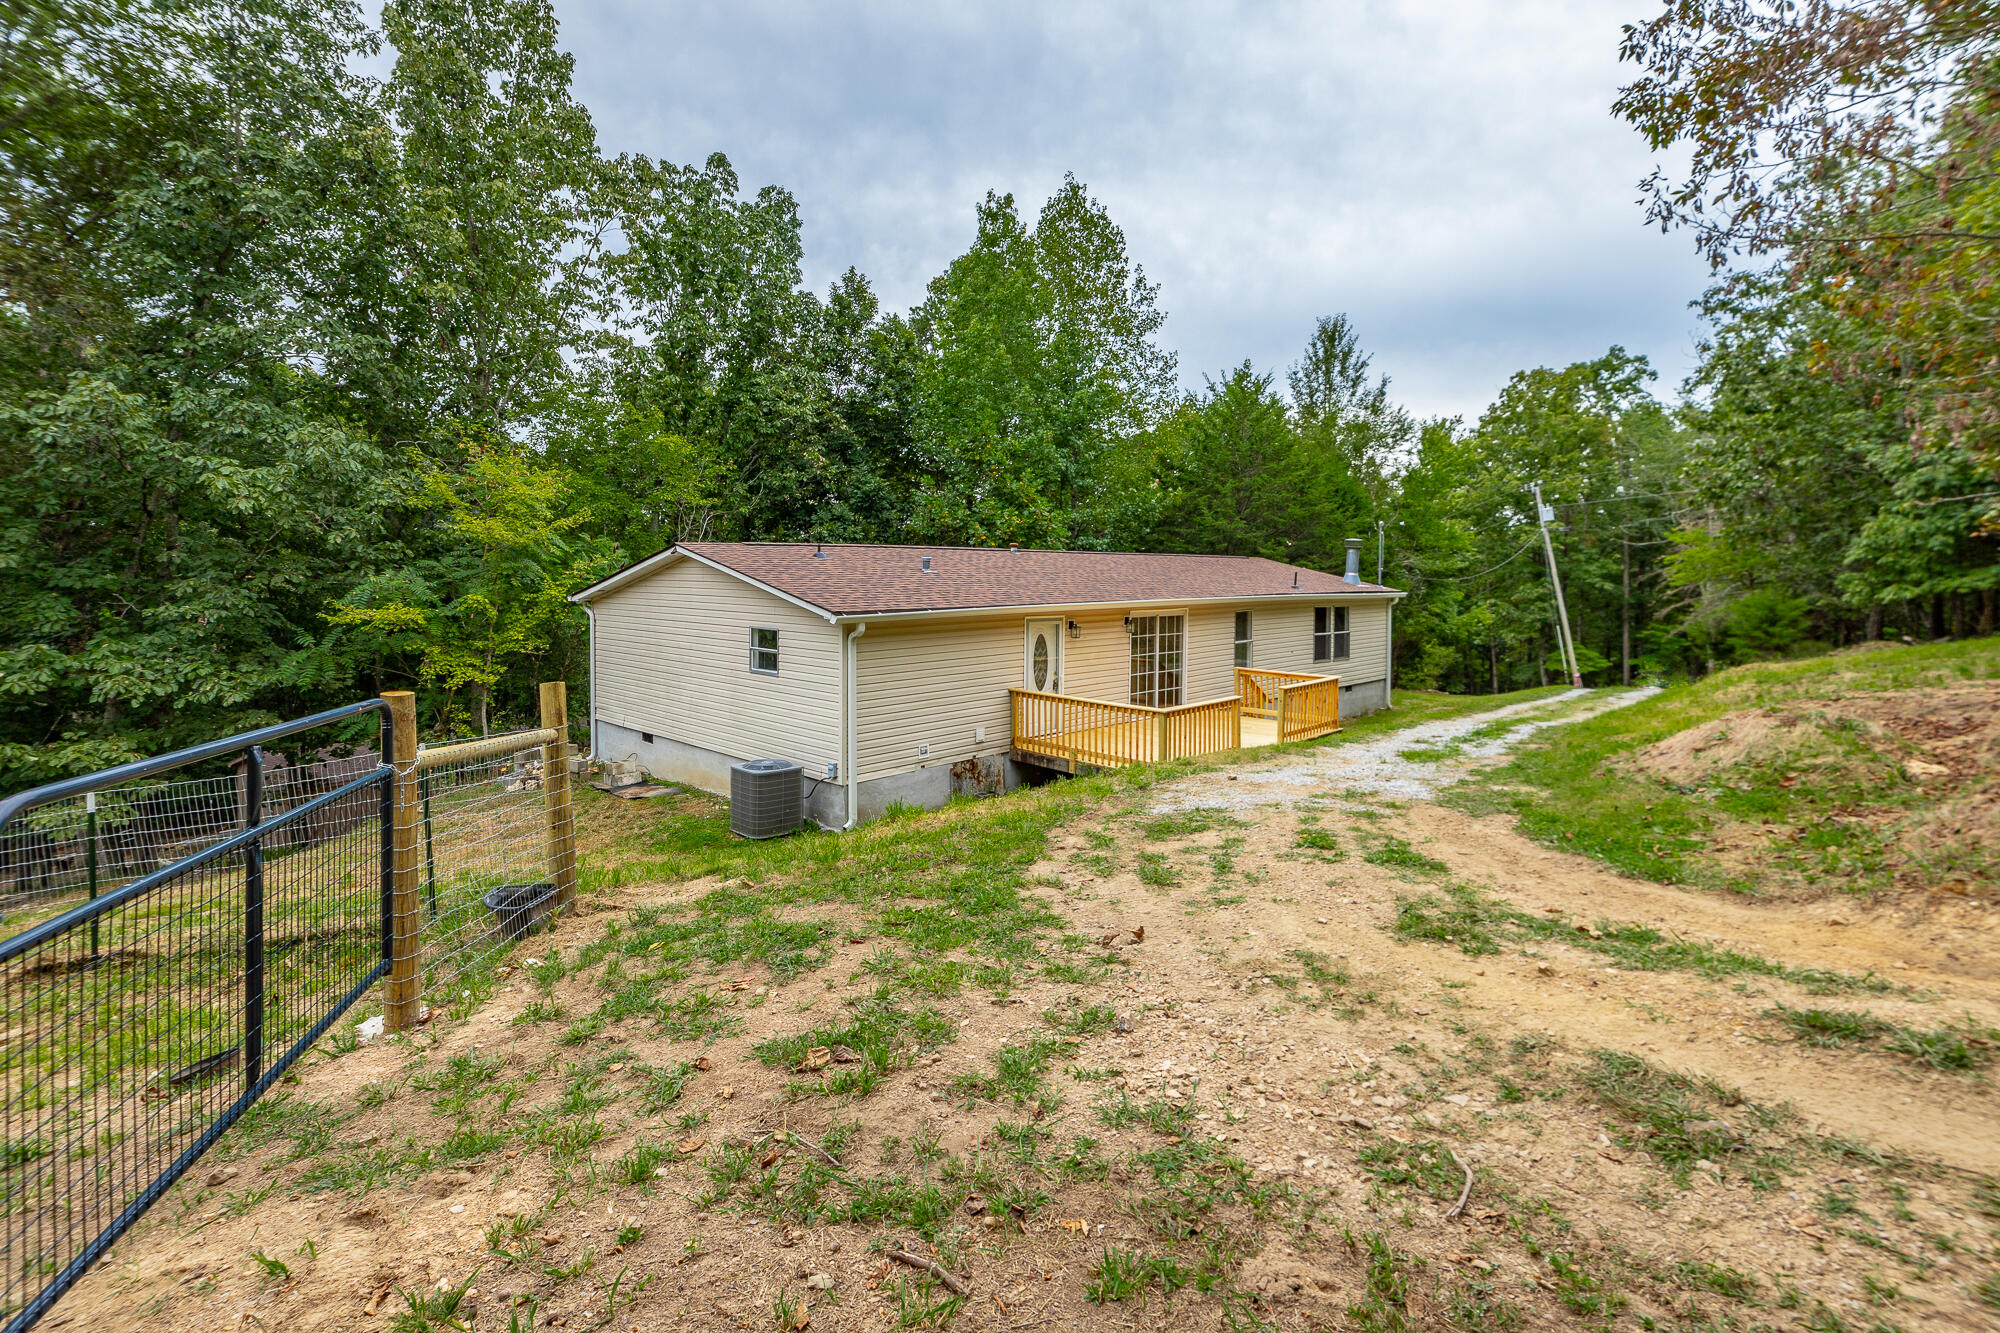
Single-story beige home with a wooden deck, fenced yard, and gravel drive amid mature trees.
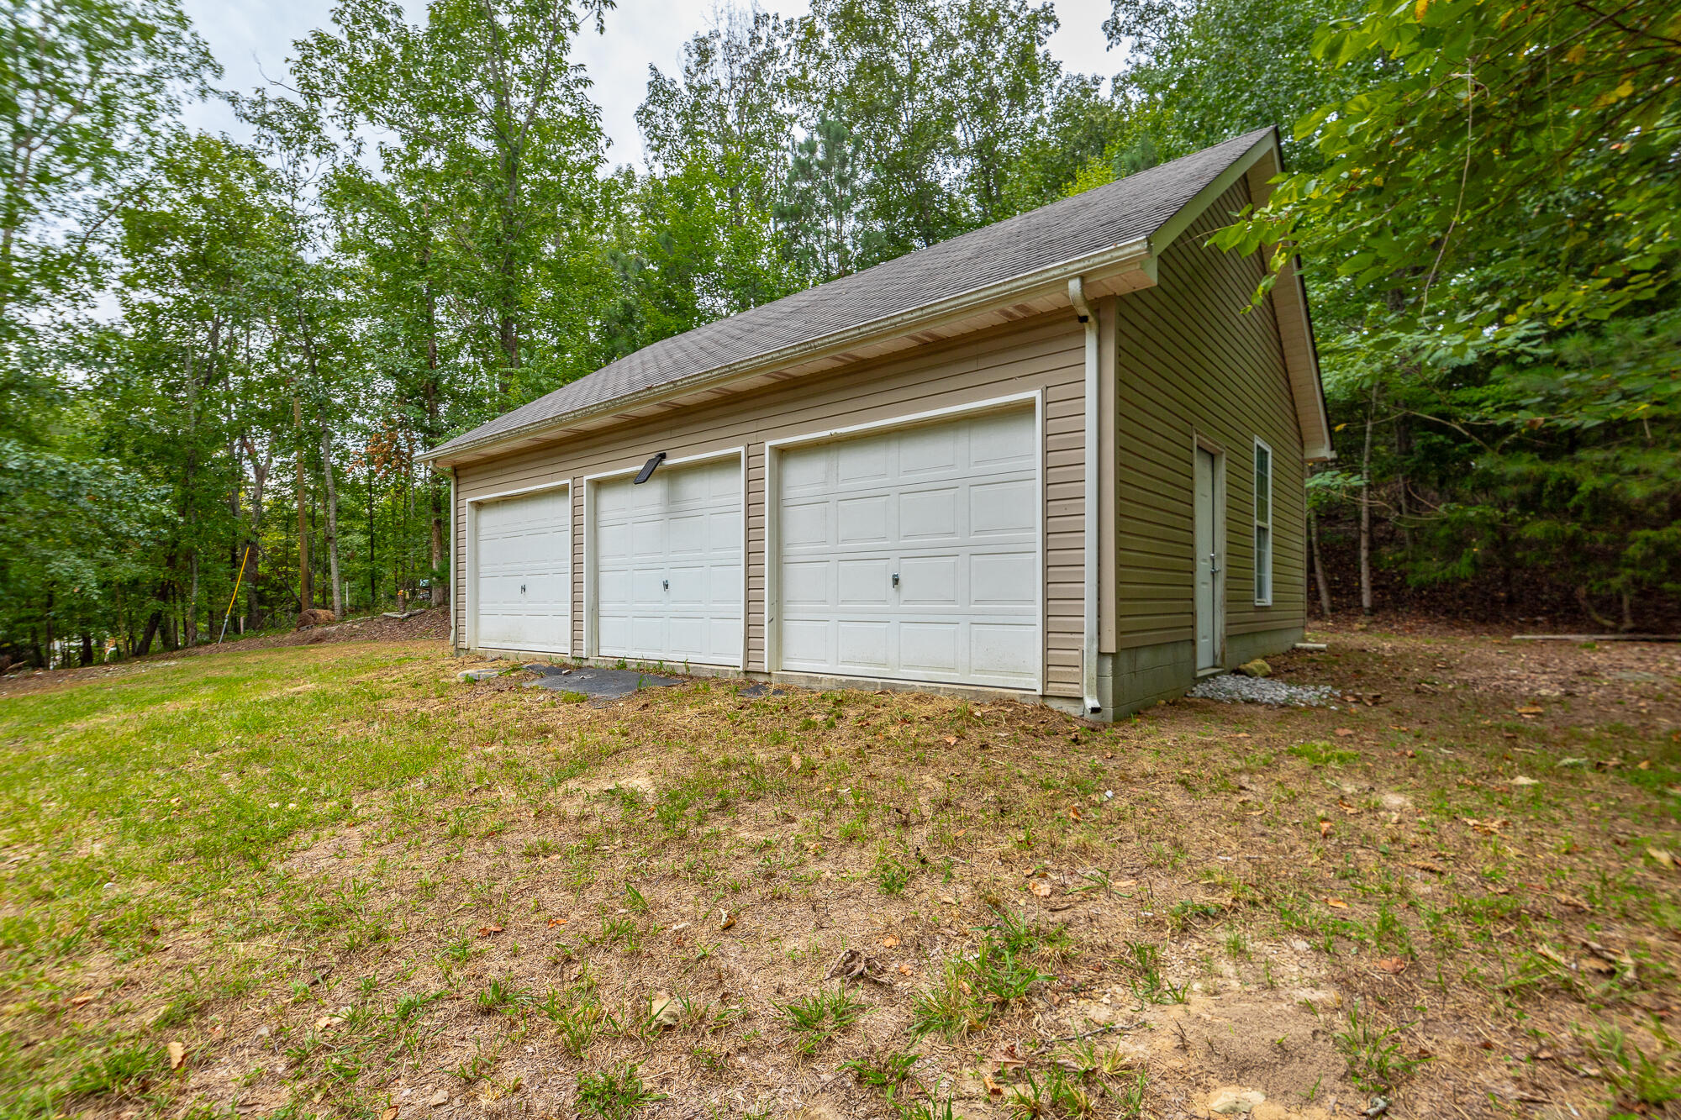
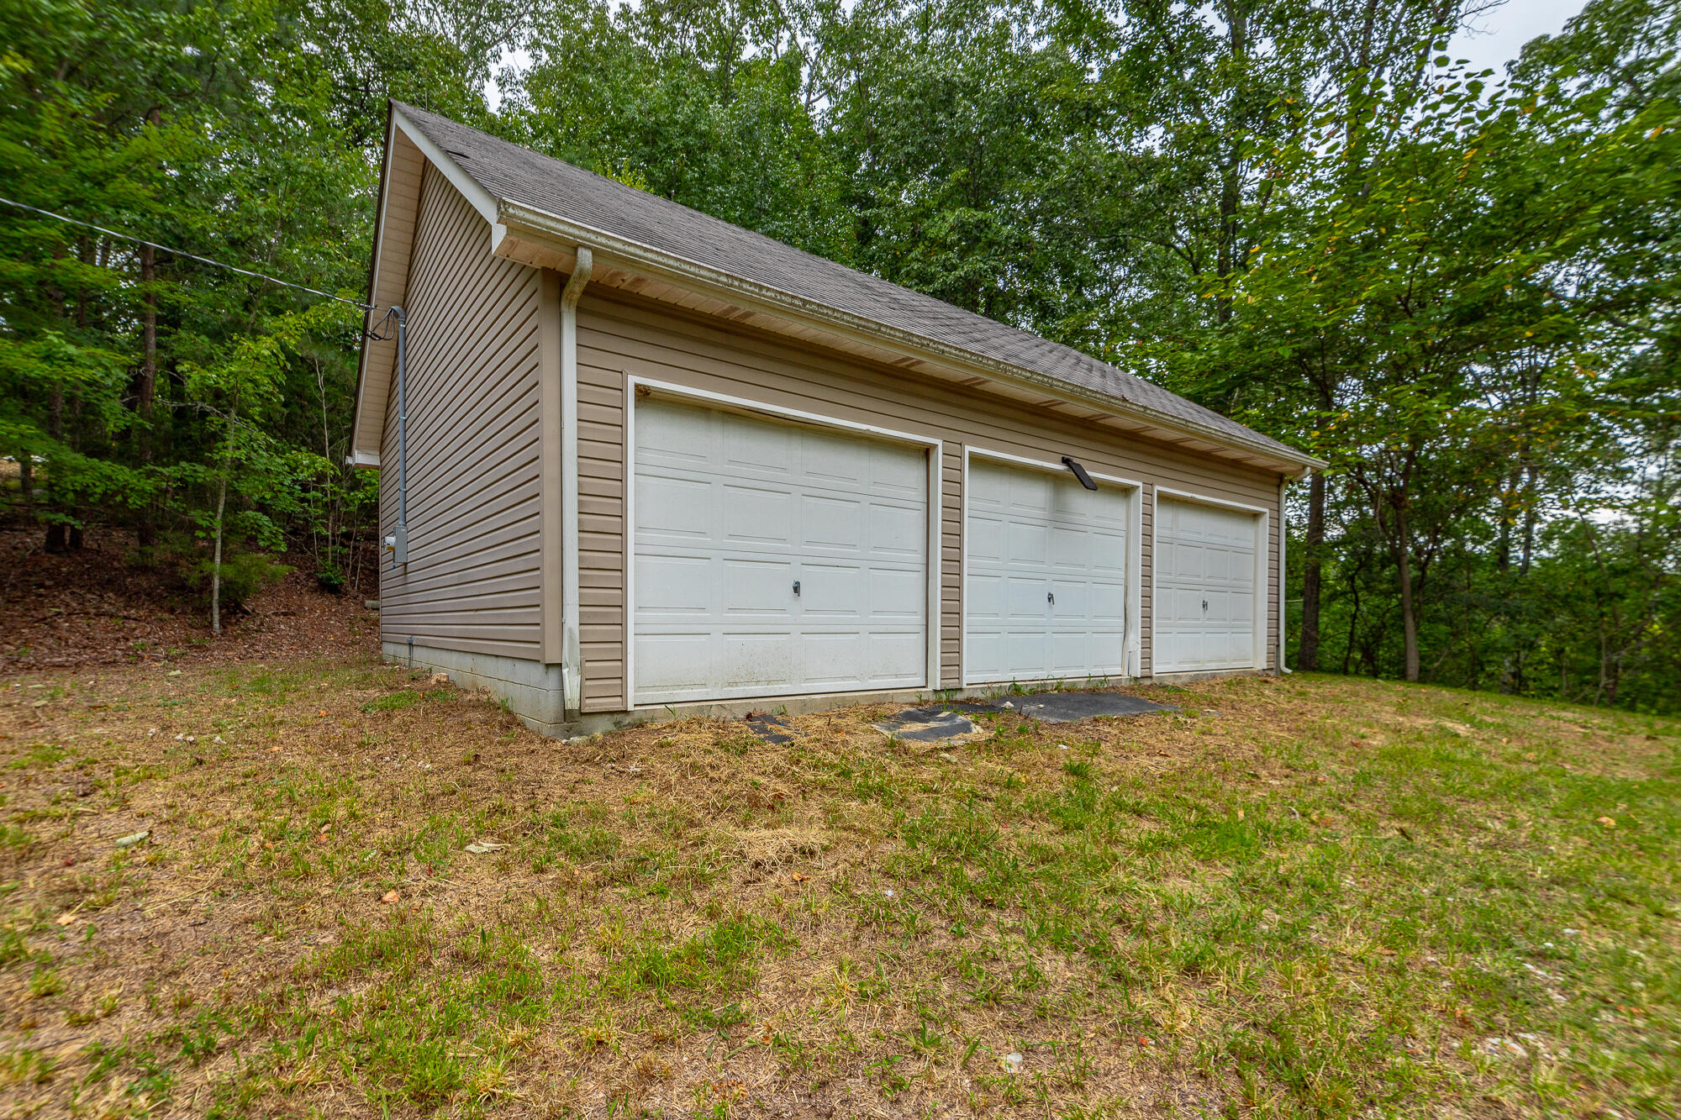
Detached three-car garage with tan siding, white doors, and a wooded setting.
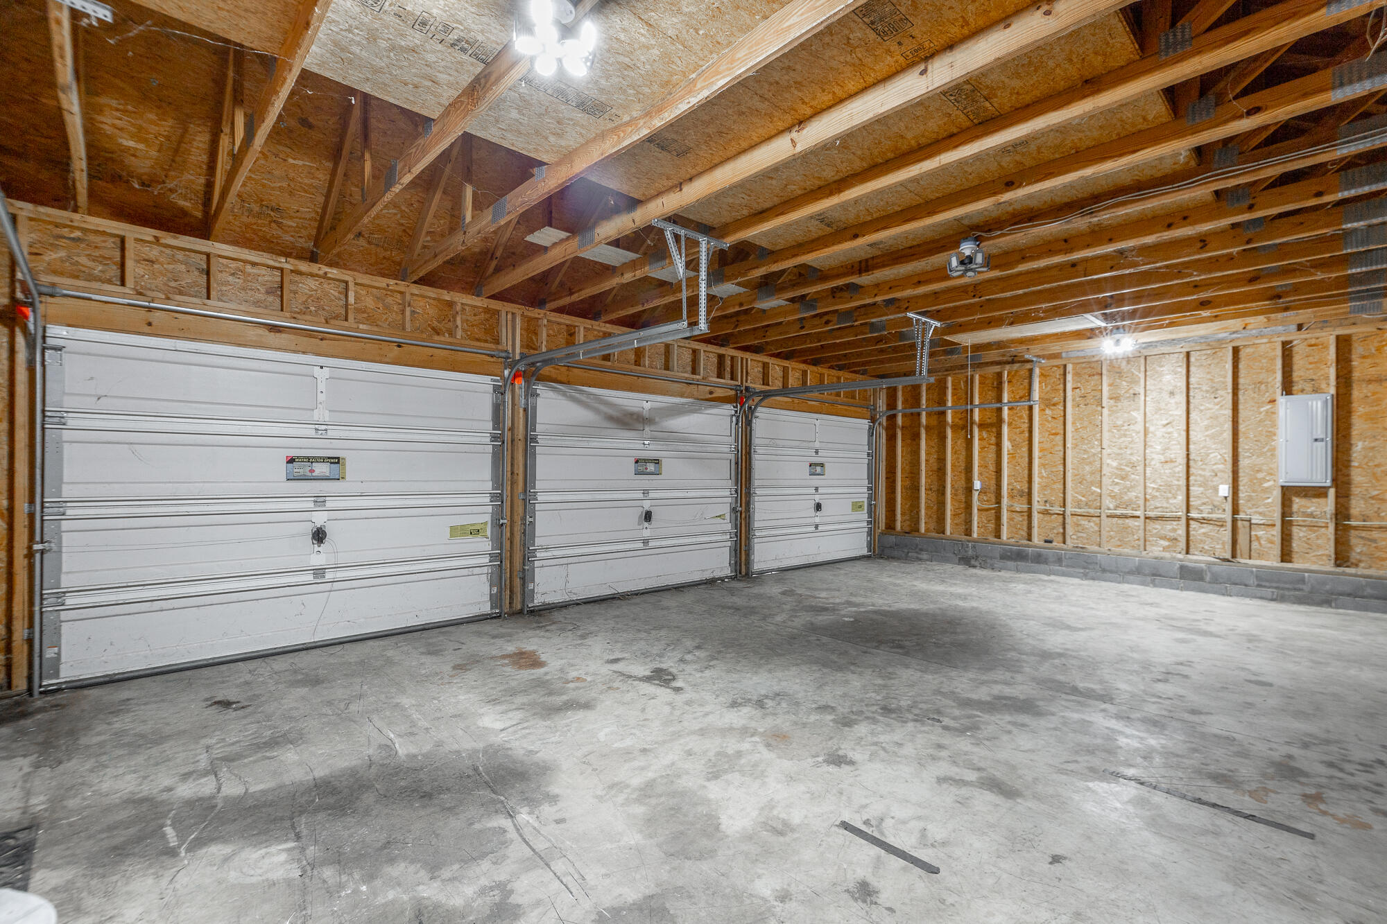
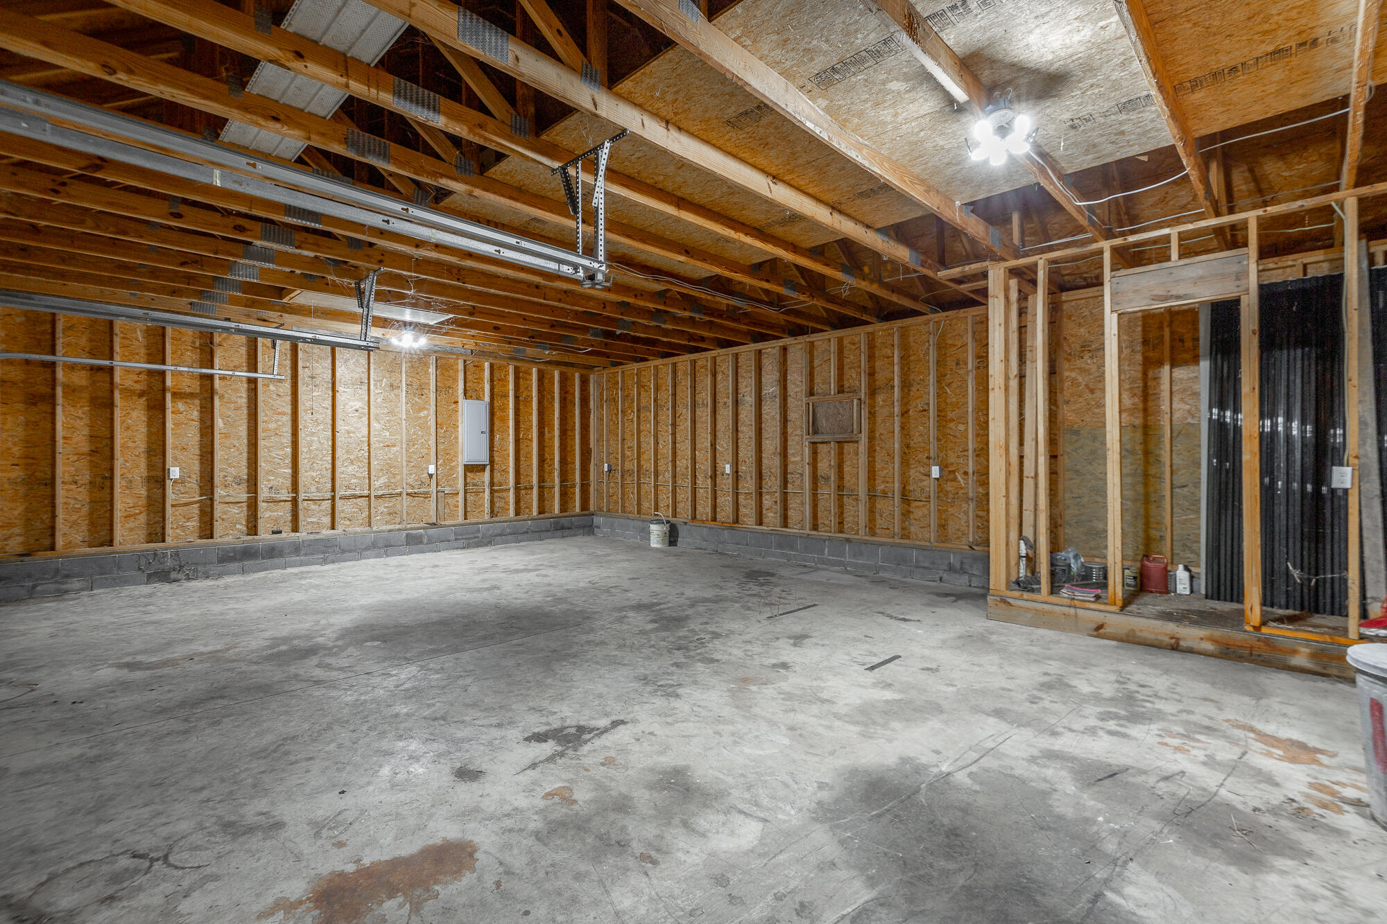
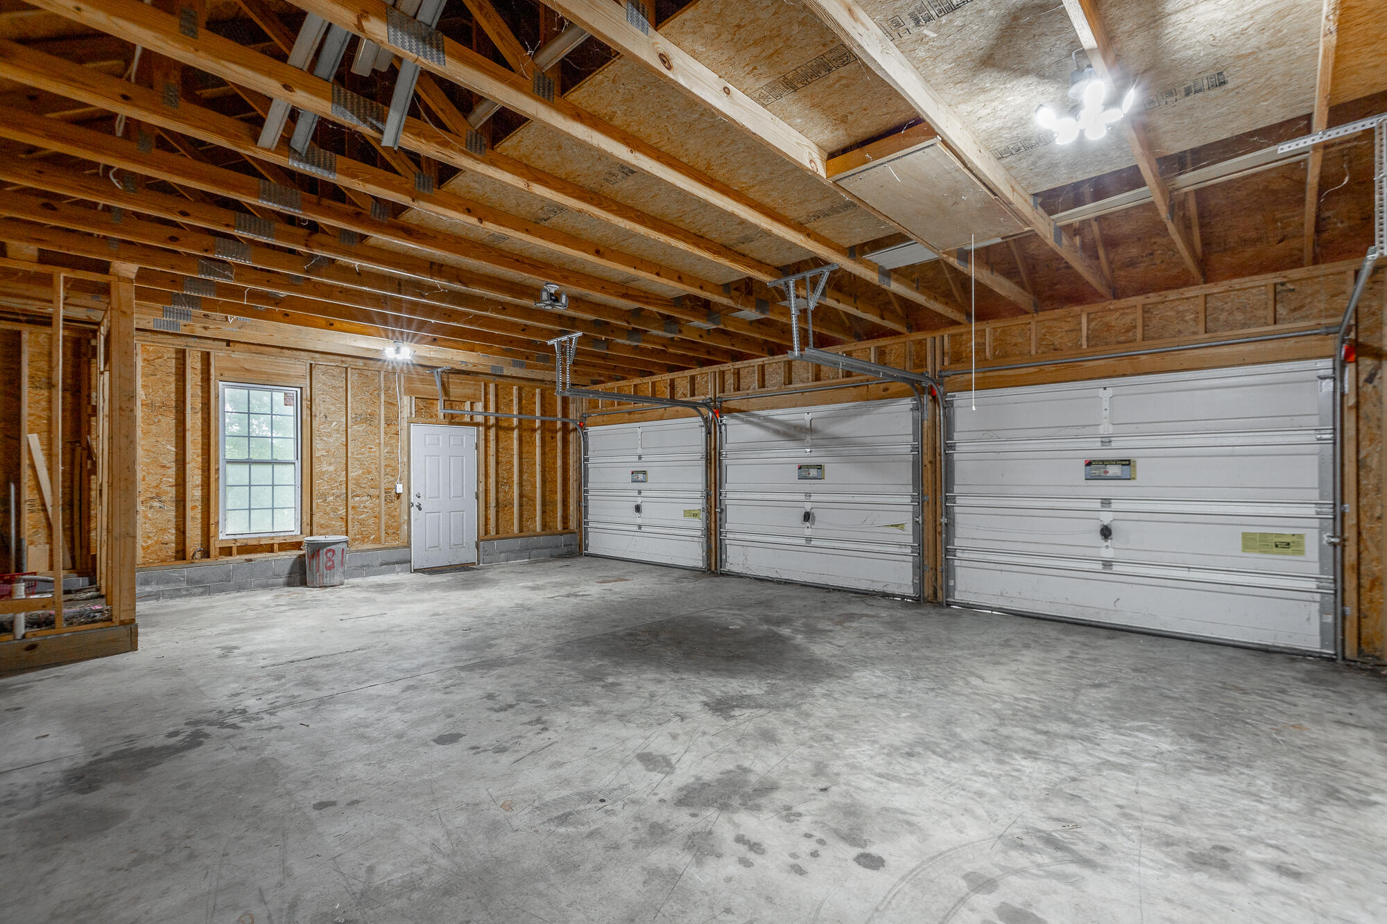
Unfinished three-car garage with exposed wood framing, three overhead doors, and a concrete floor.
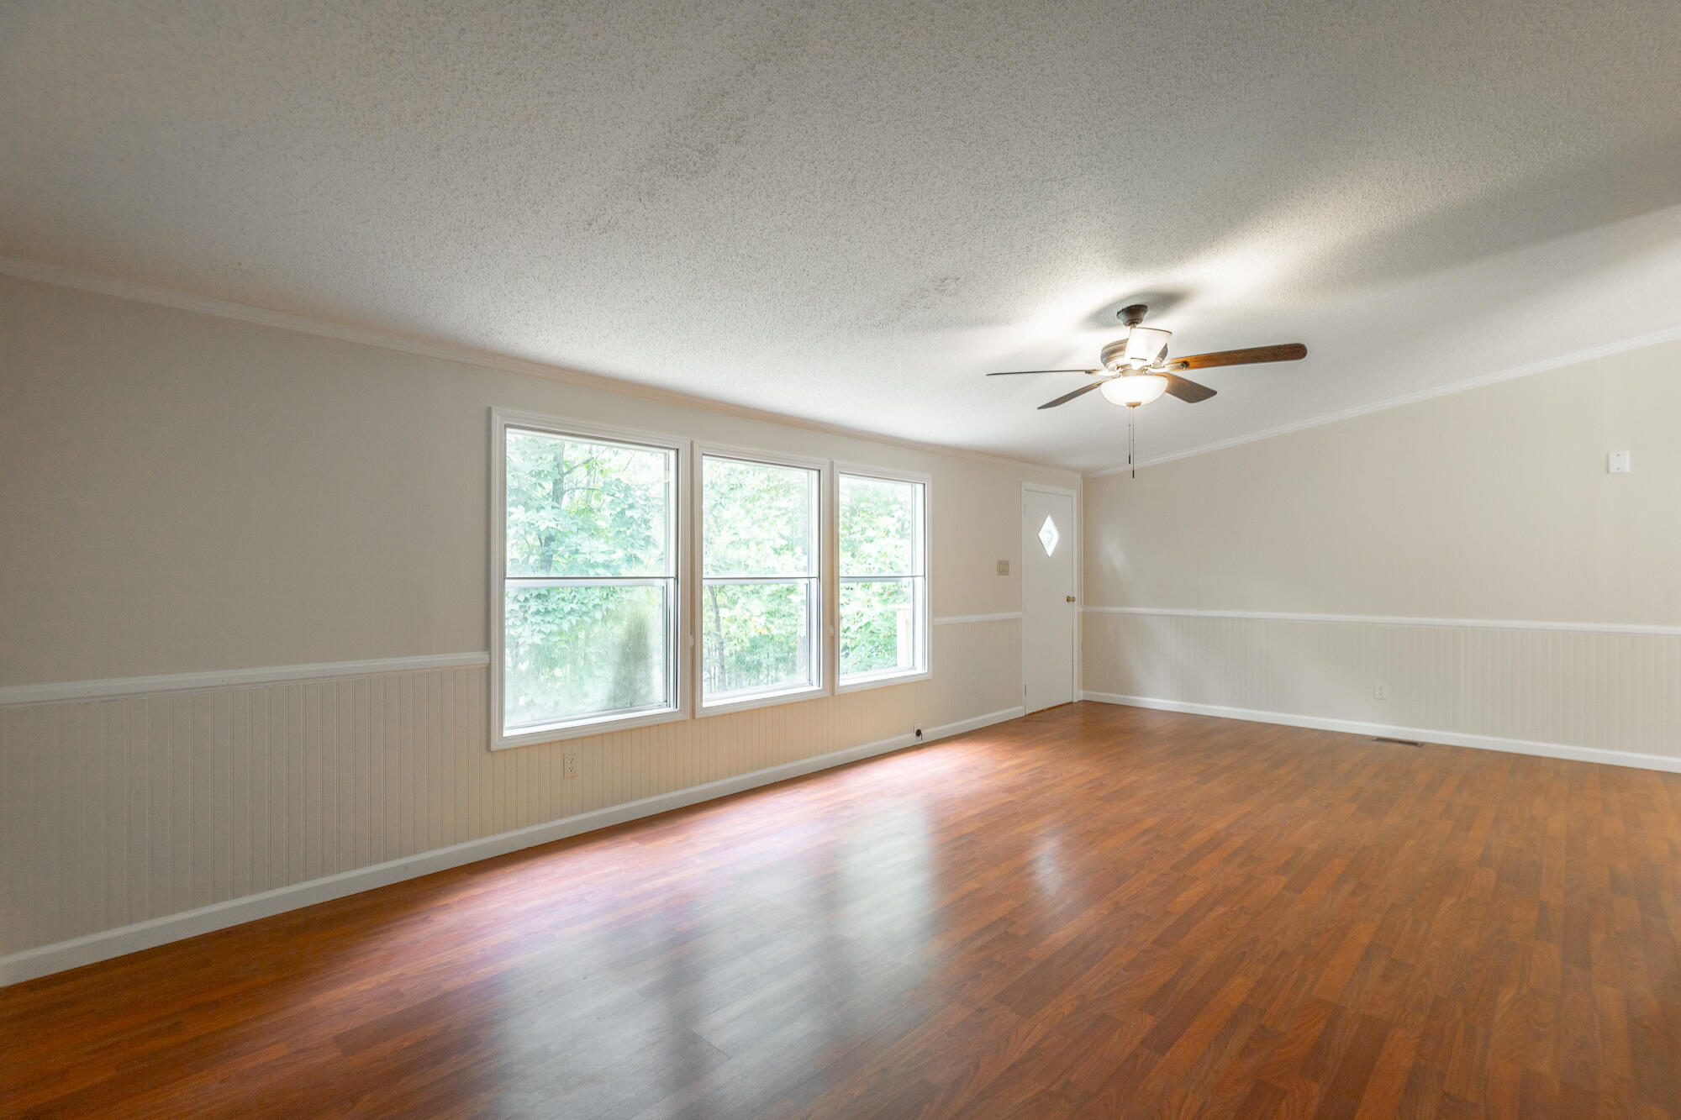
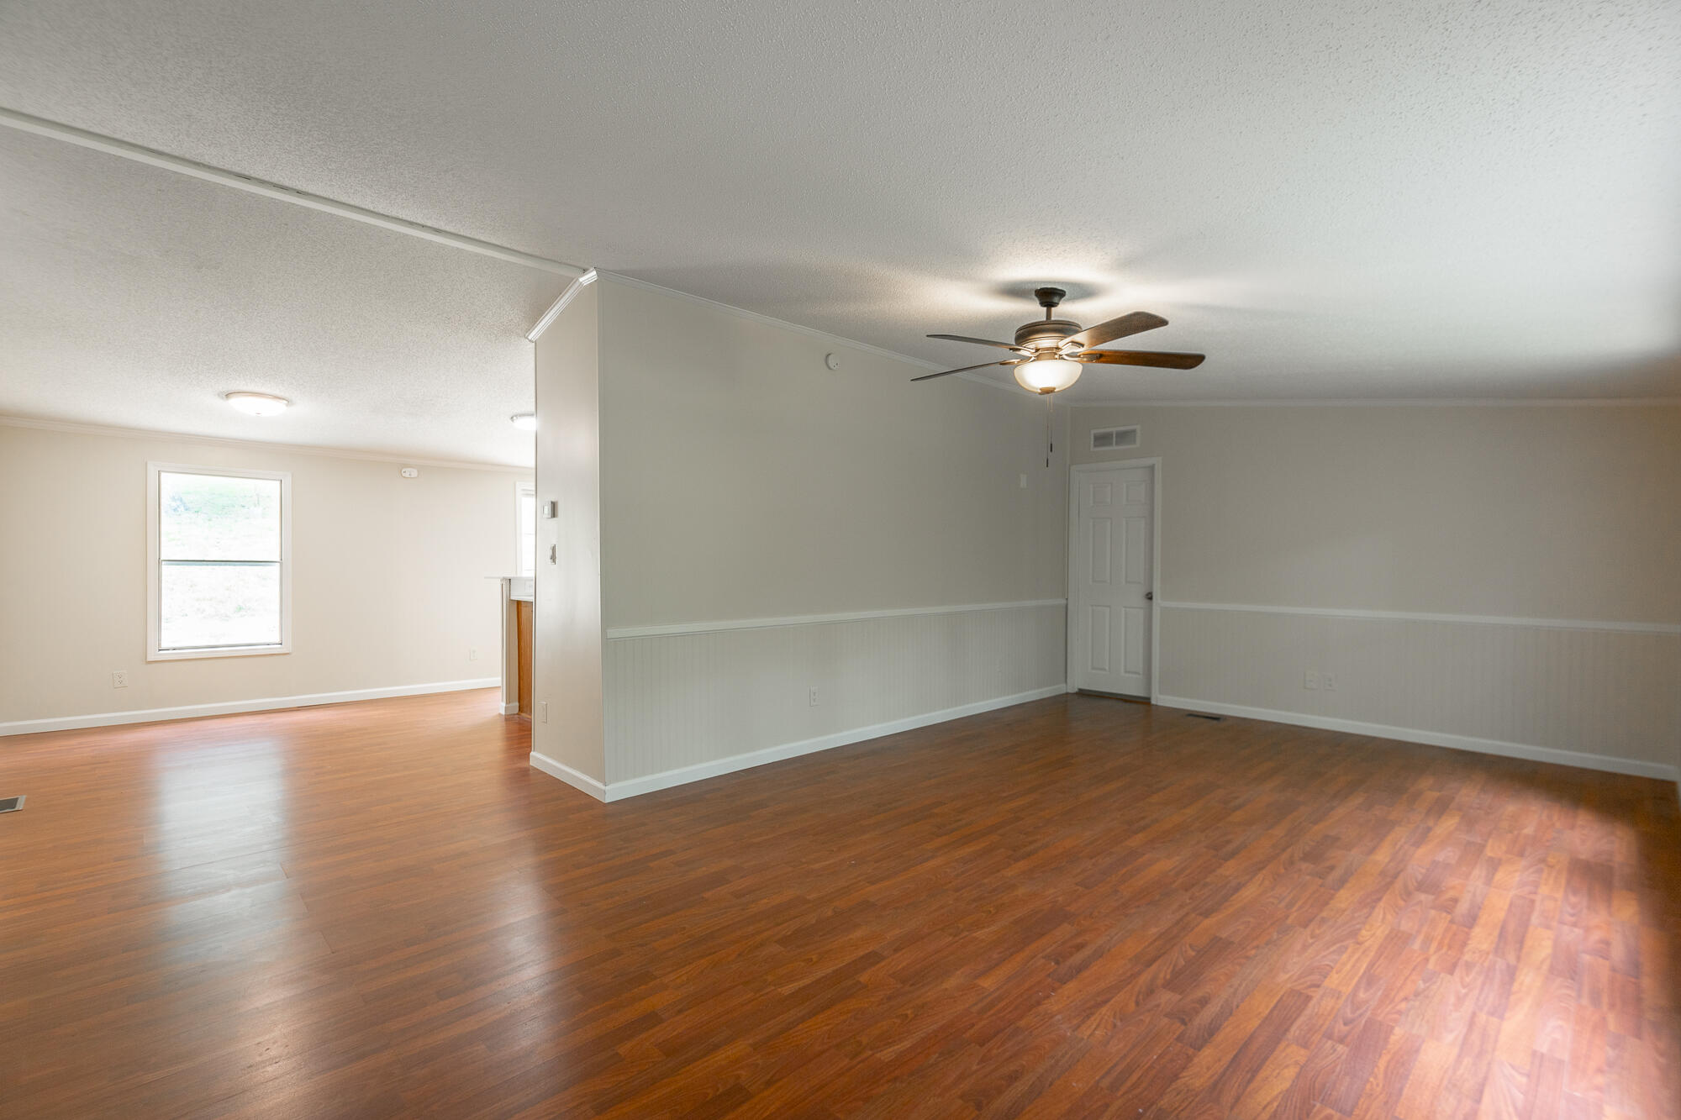
Empty room with warm wood floors, three large windows, white wainscoting, and a ceiling fan.
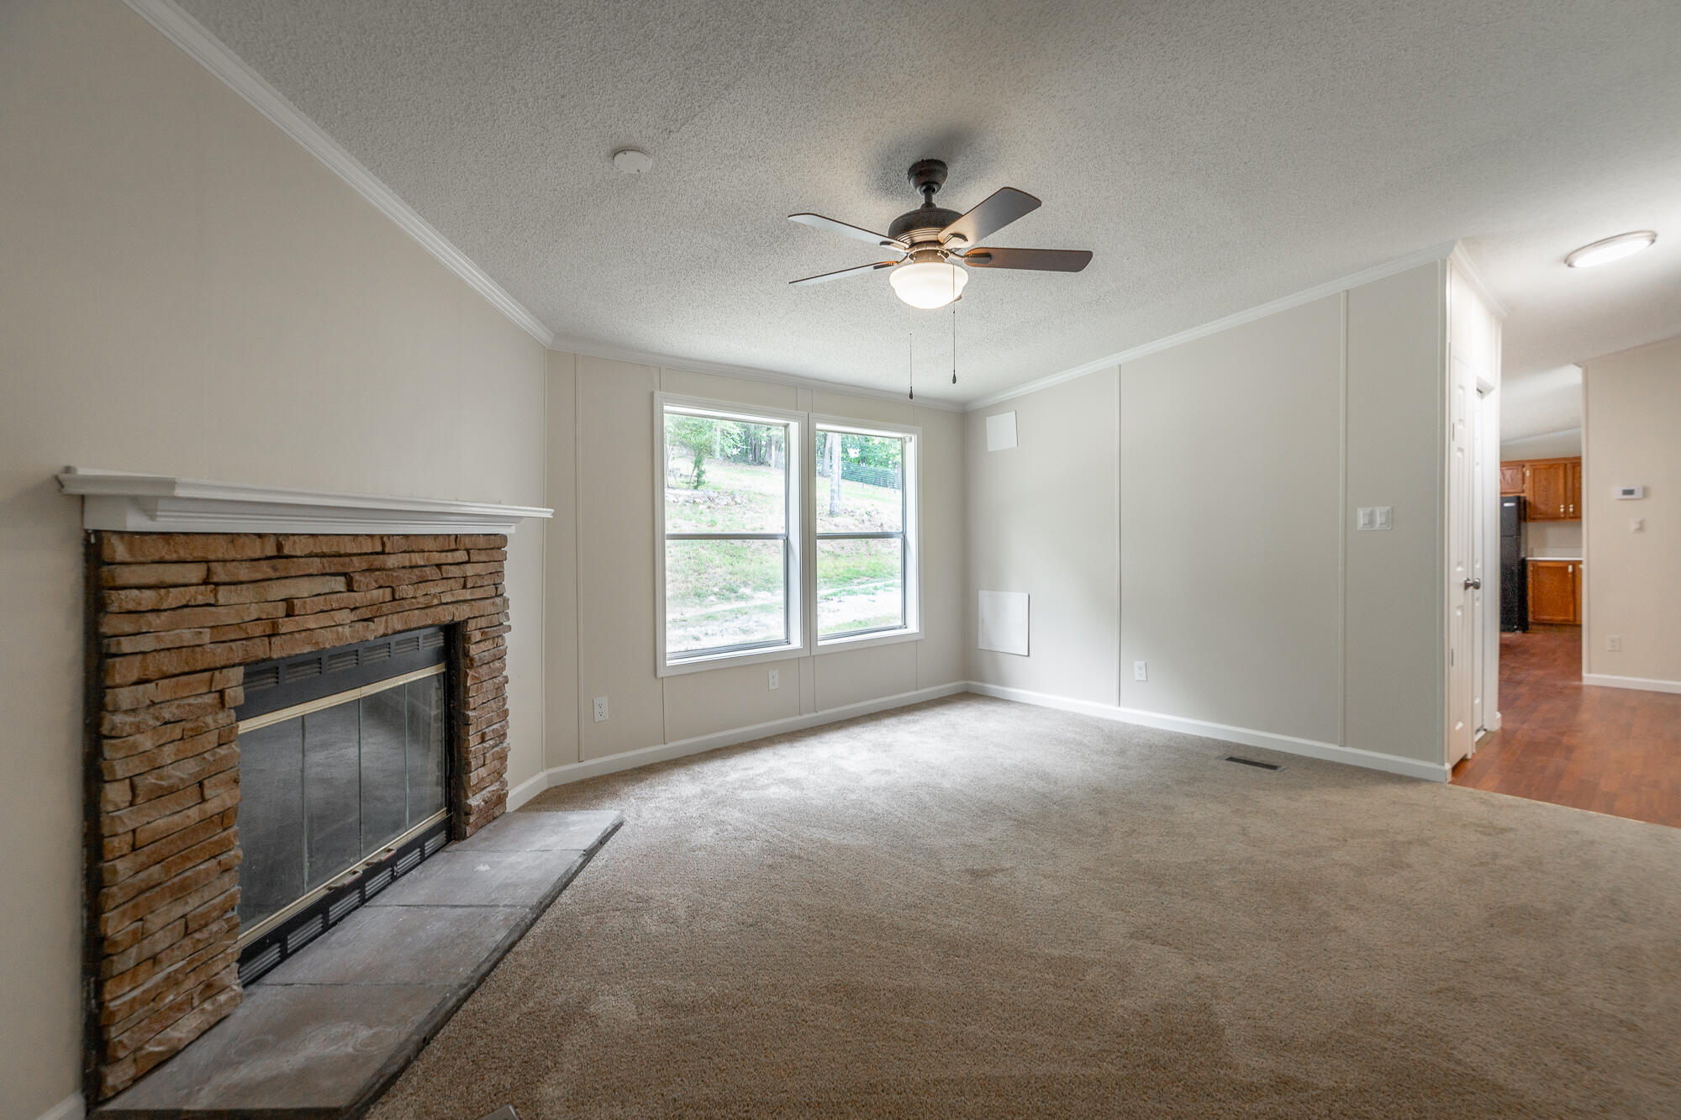
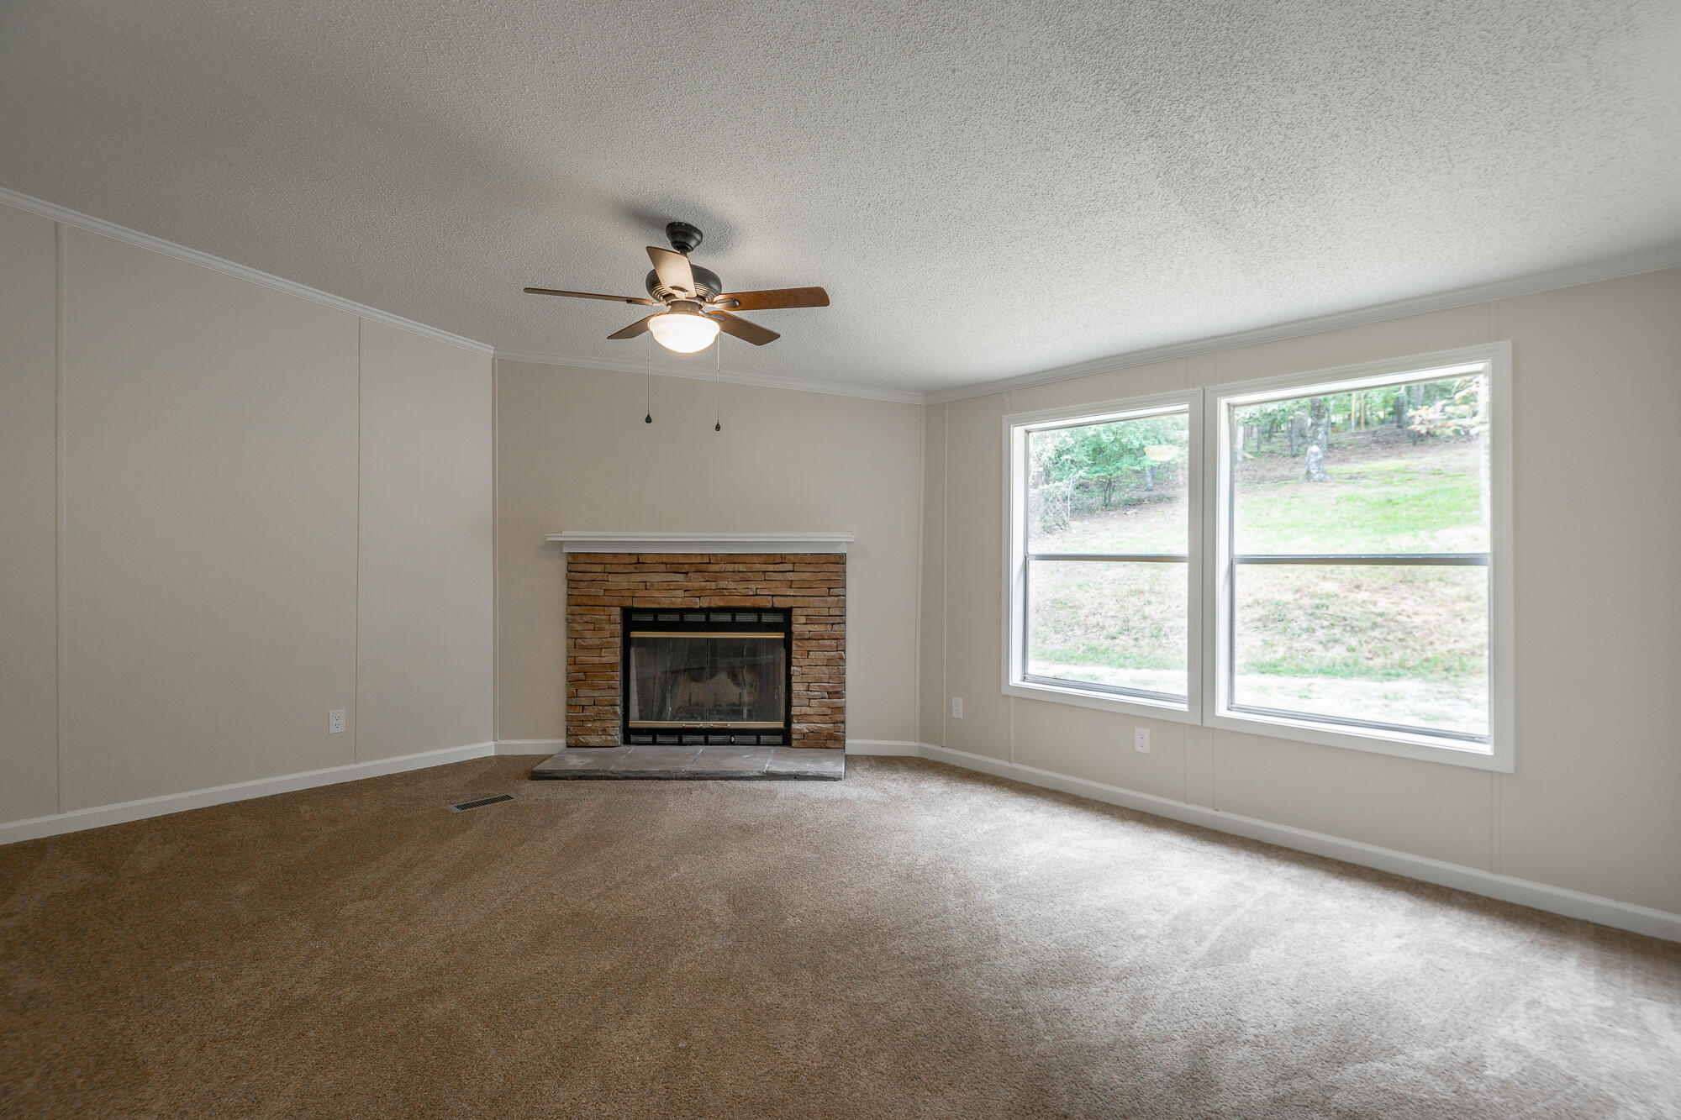
Empty living room with a stone fireplace, beige carpet, and two windows.
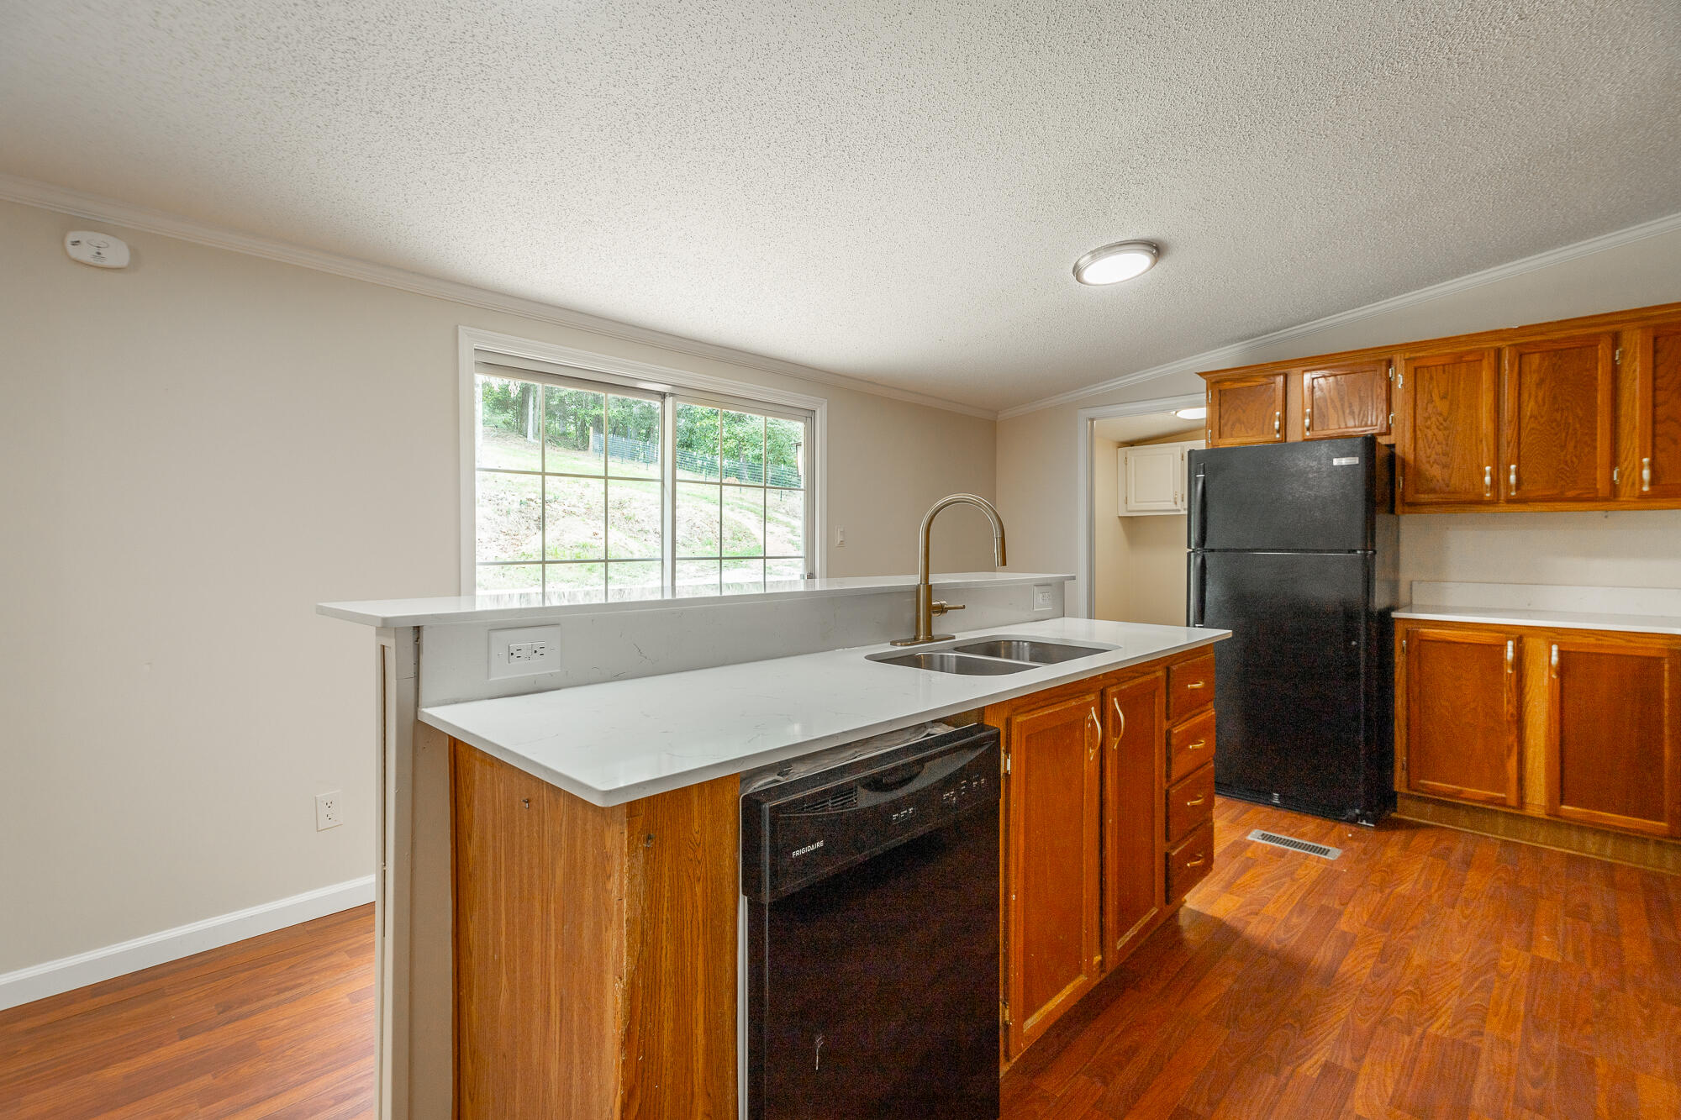
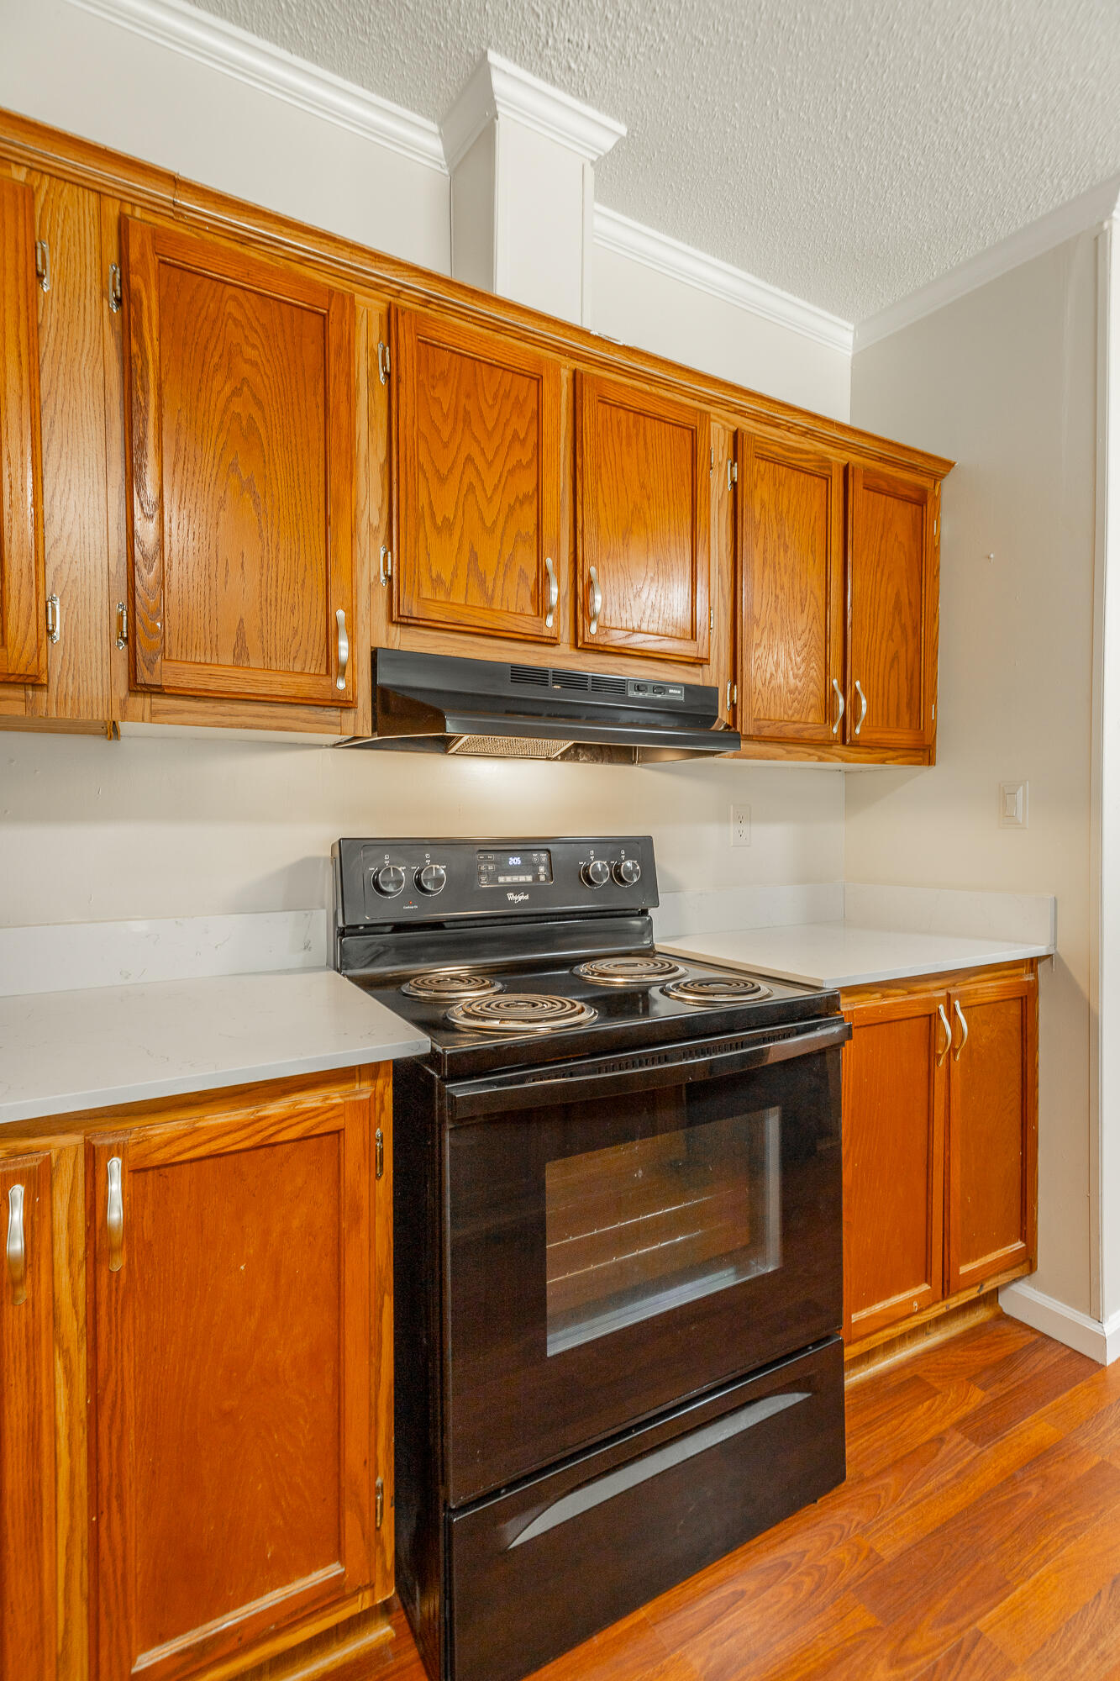
Kitchen with warm wood cabinets, white counters, a peninsula sink, black appliances, and wood-look flooring.
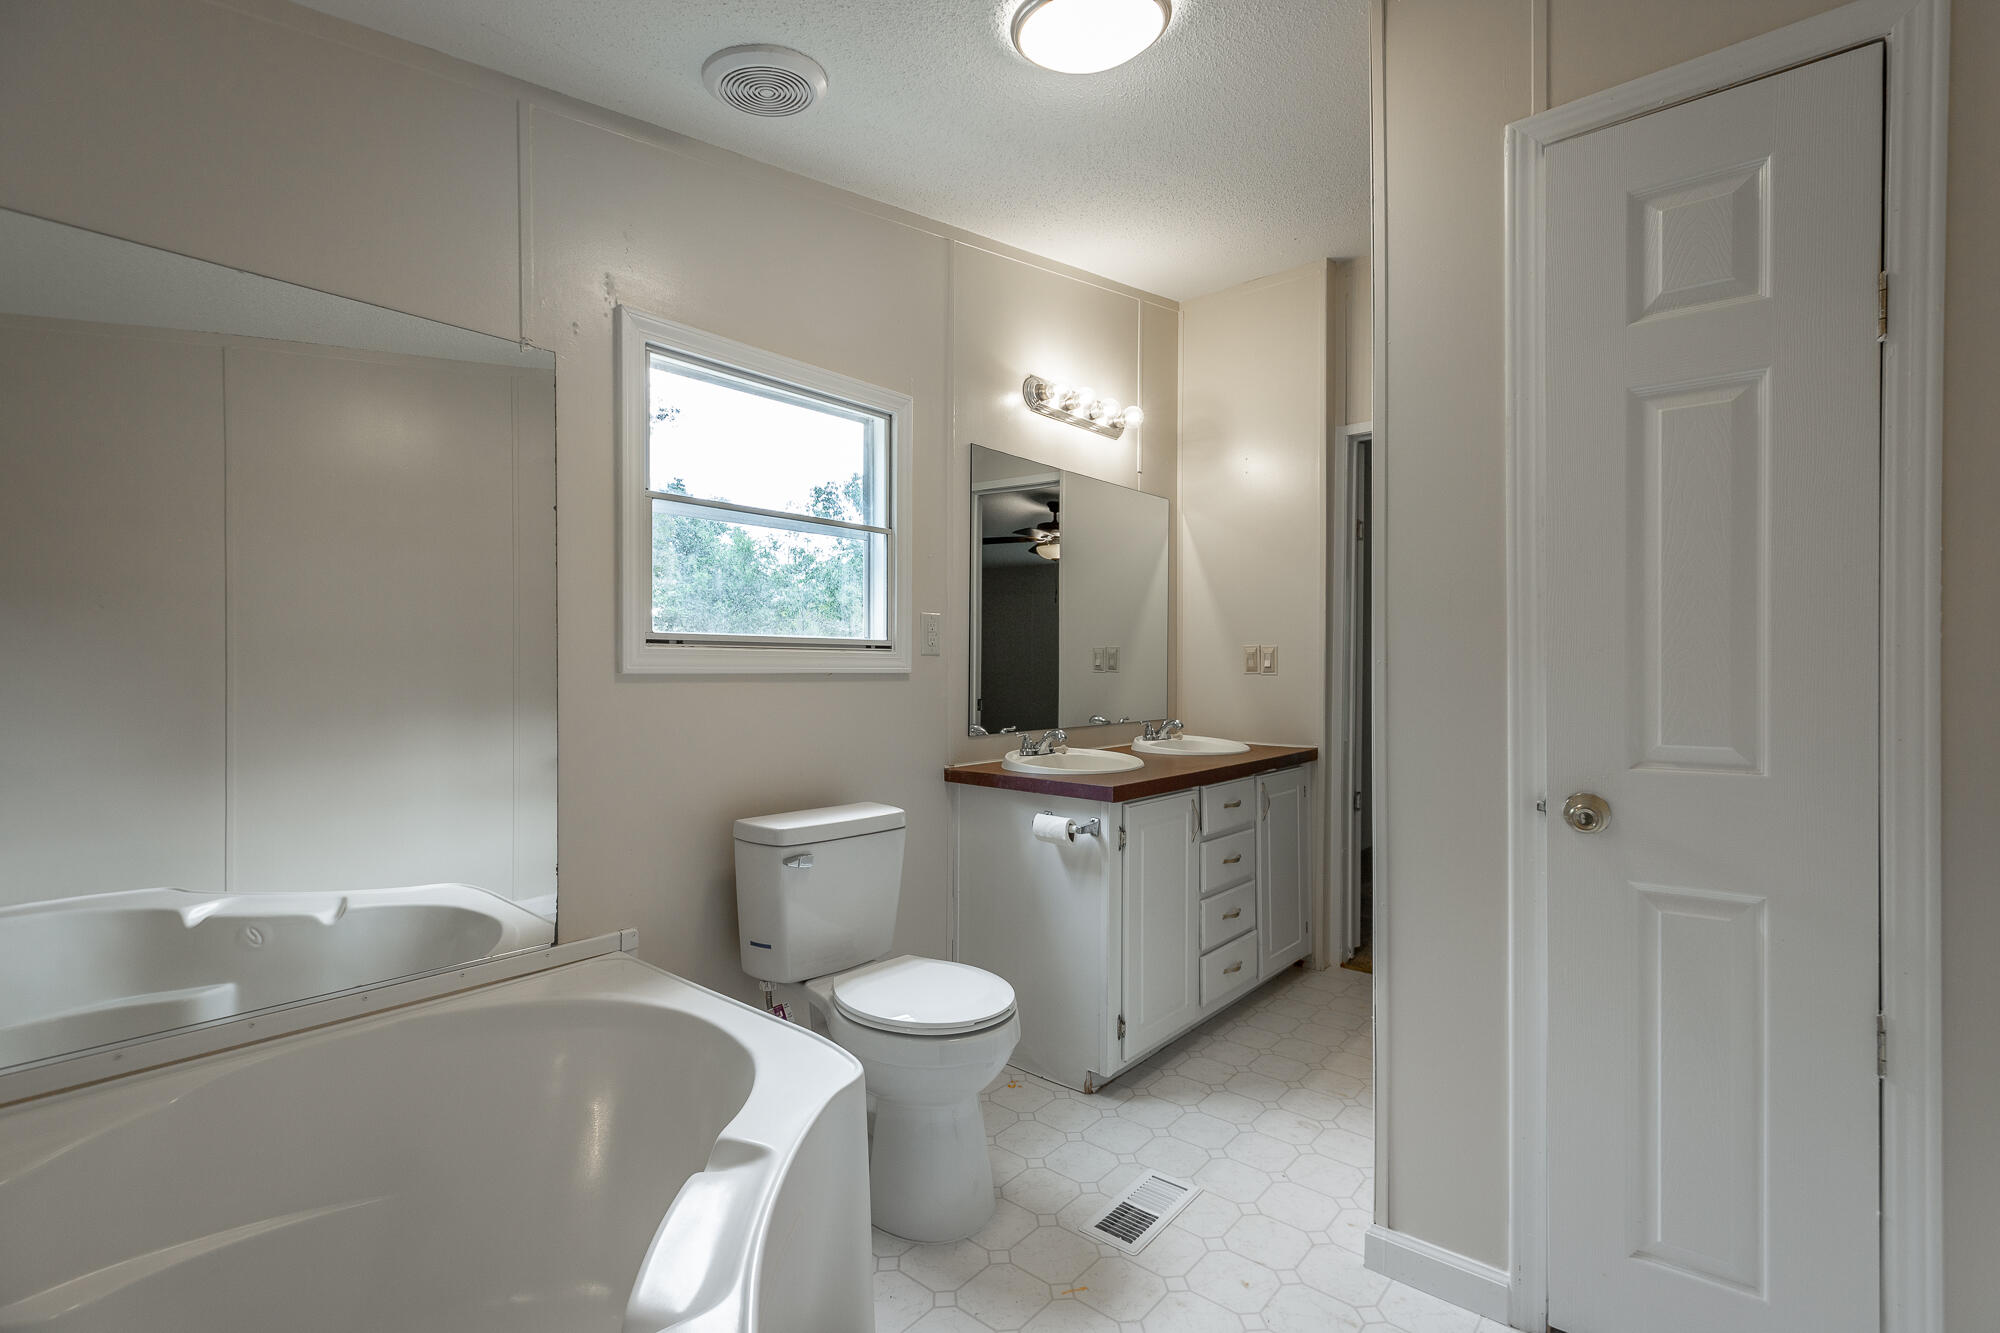
Bathroom with a large corner tub, double-sink vanity, and window.
Empty living room with hardwood floors, white wainscoting, and a ceiling fan.
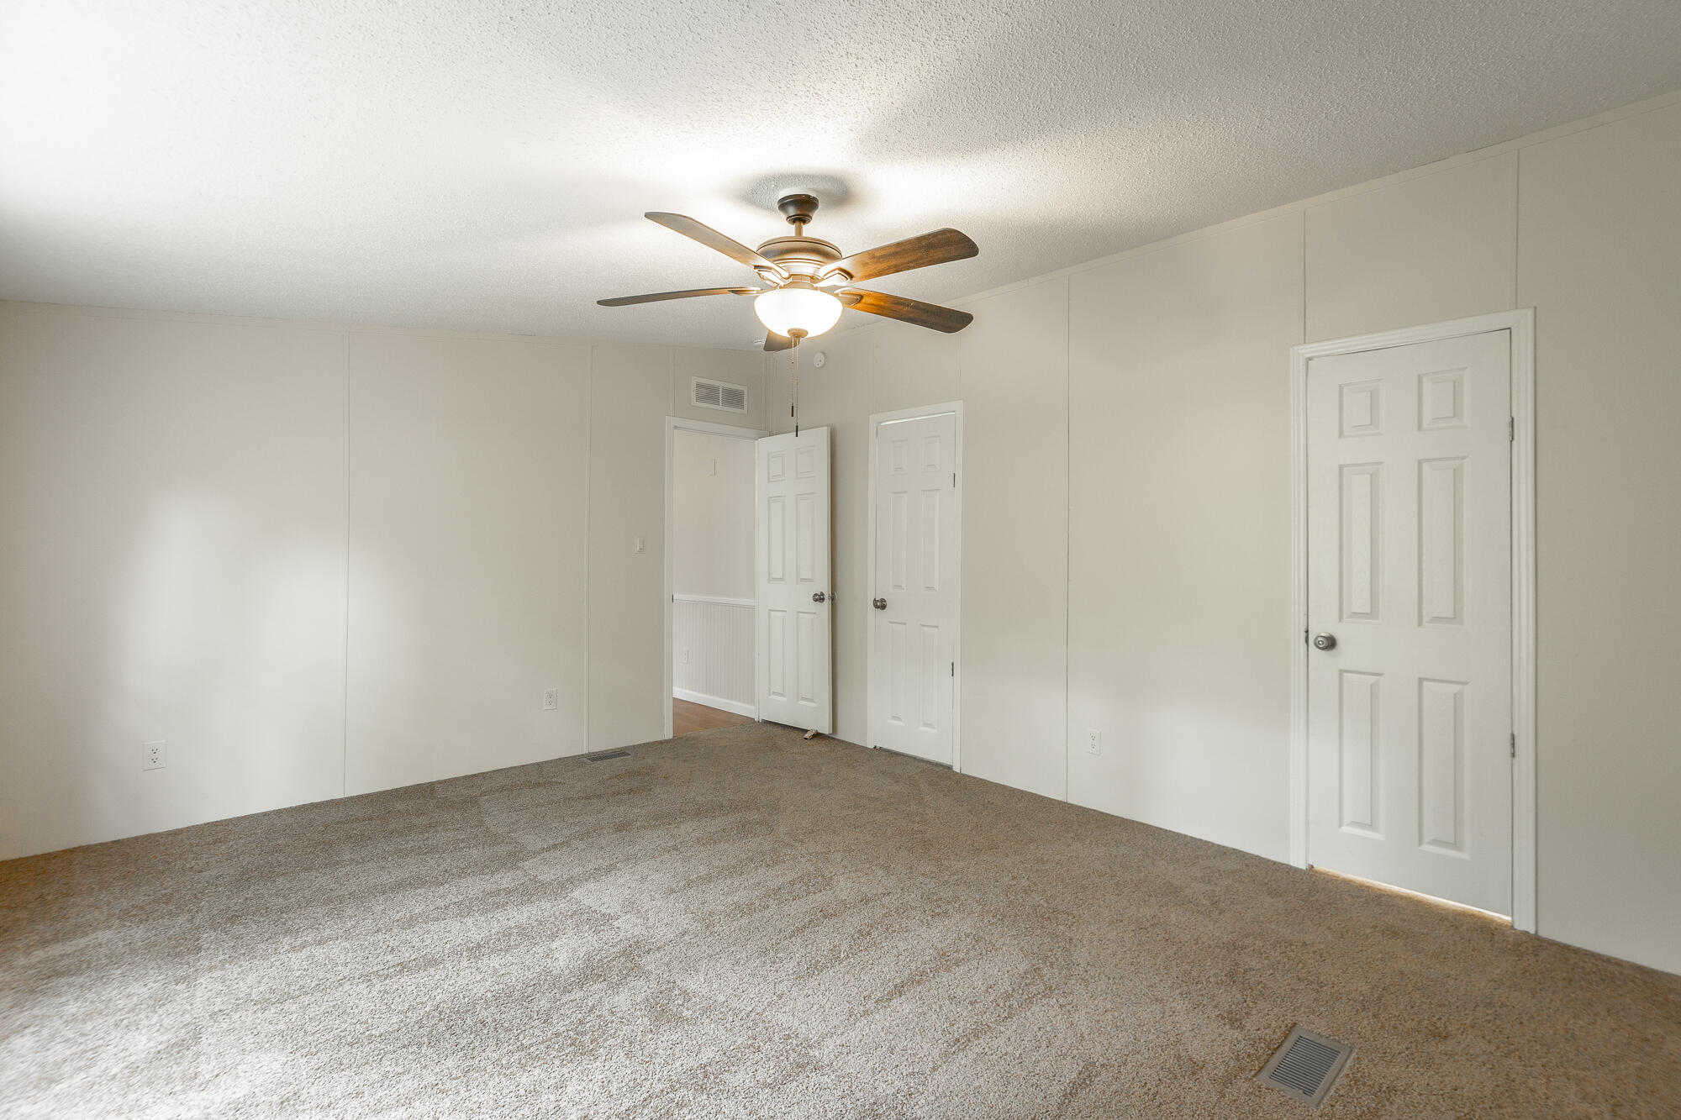
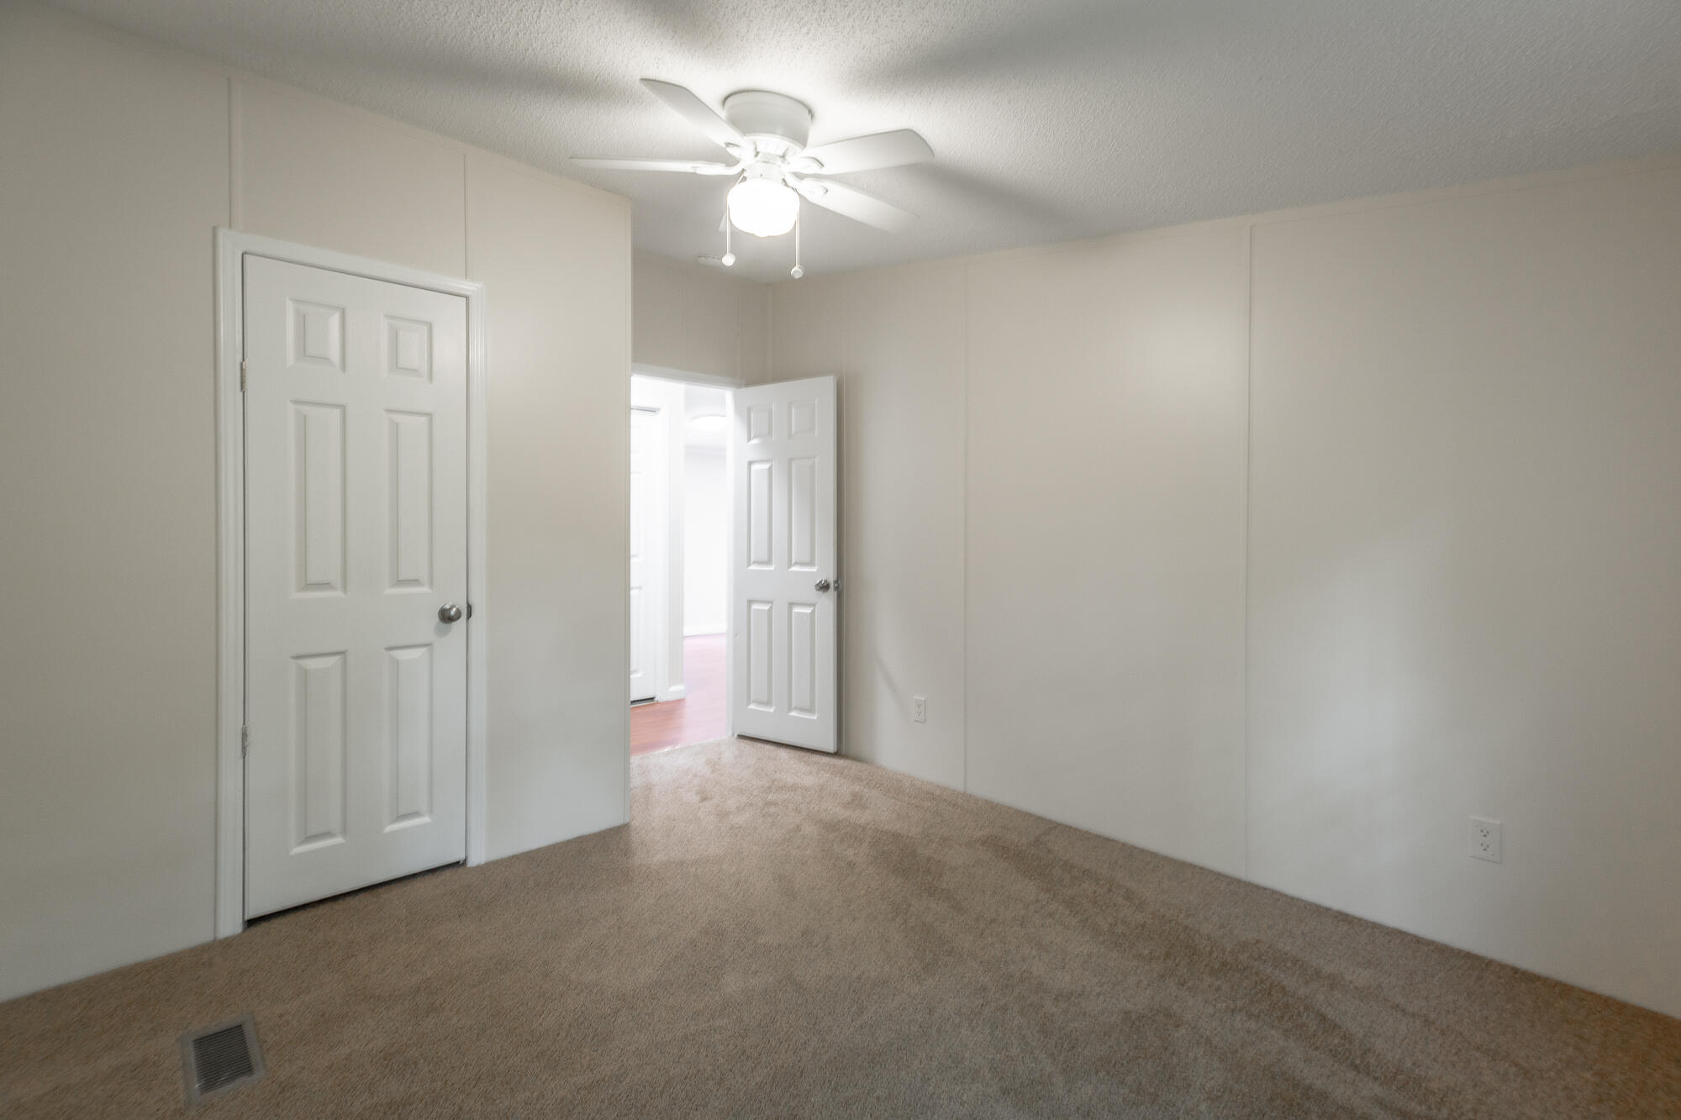
Empty carpeted room with a lit ceiling fan and several white doors.
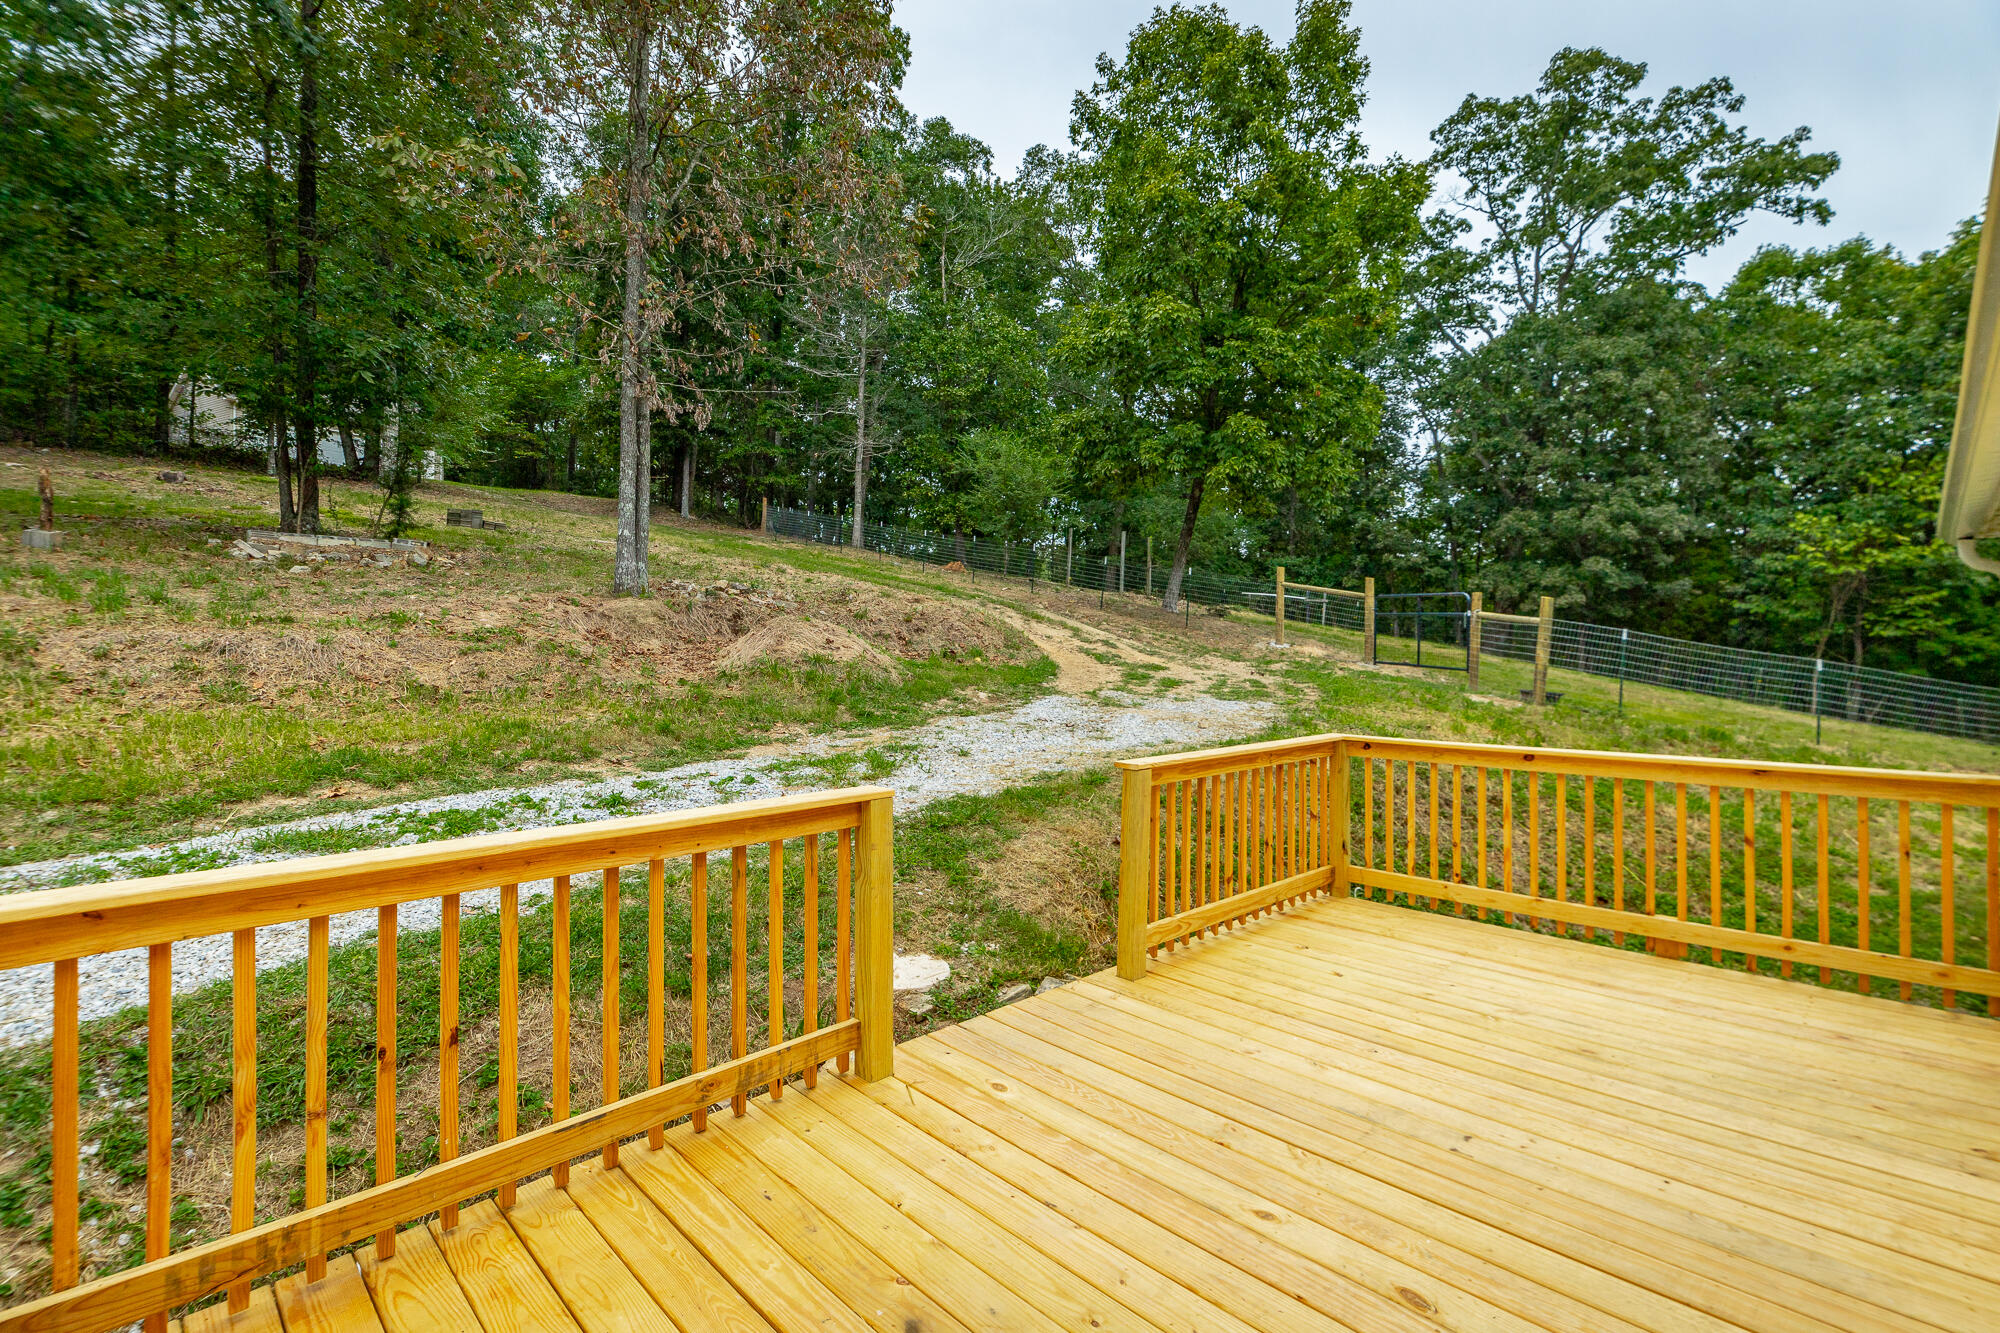
New wooden deck overlooking a sloping, wooded yard with a gravel drive and fenced gate.
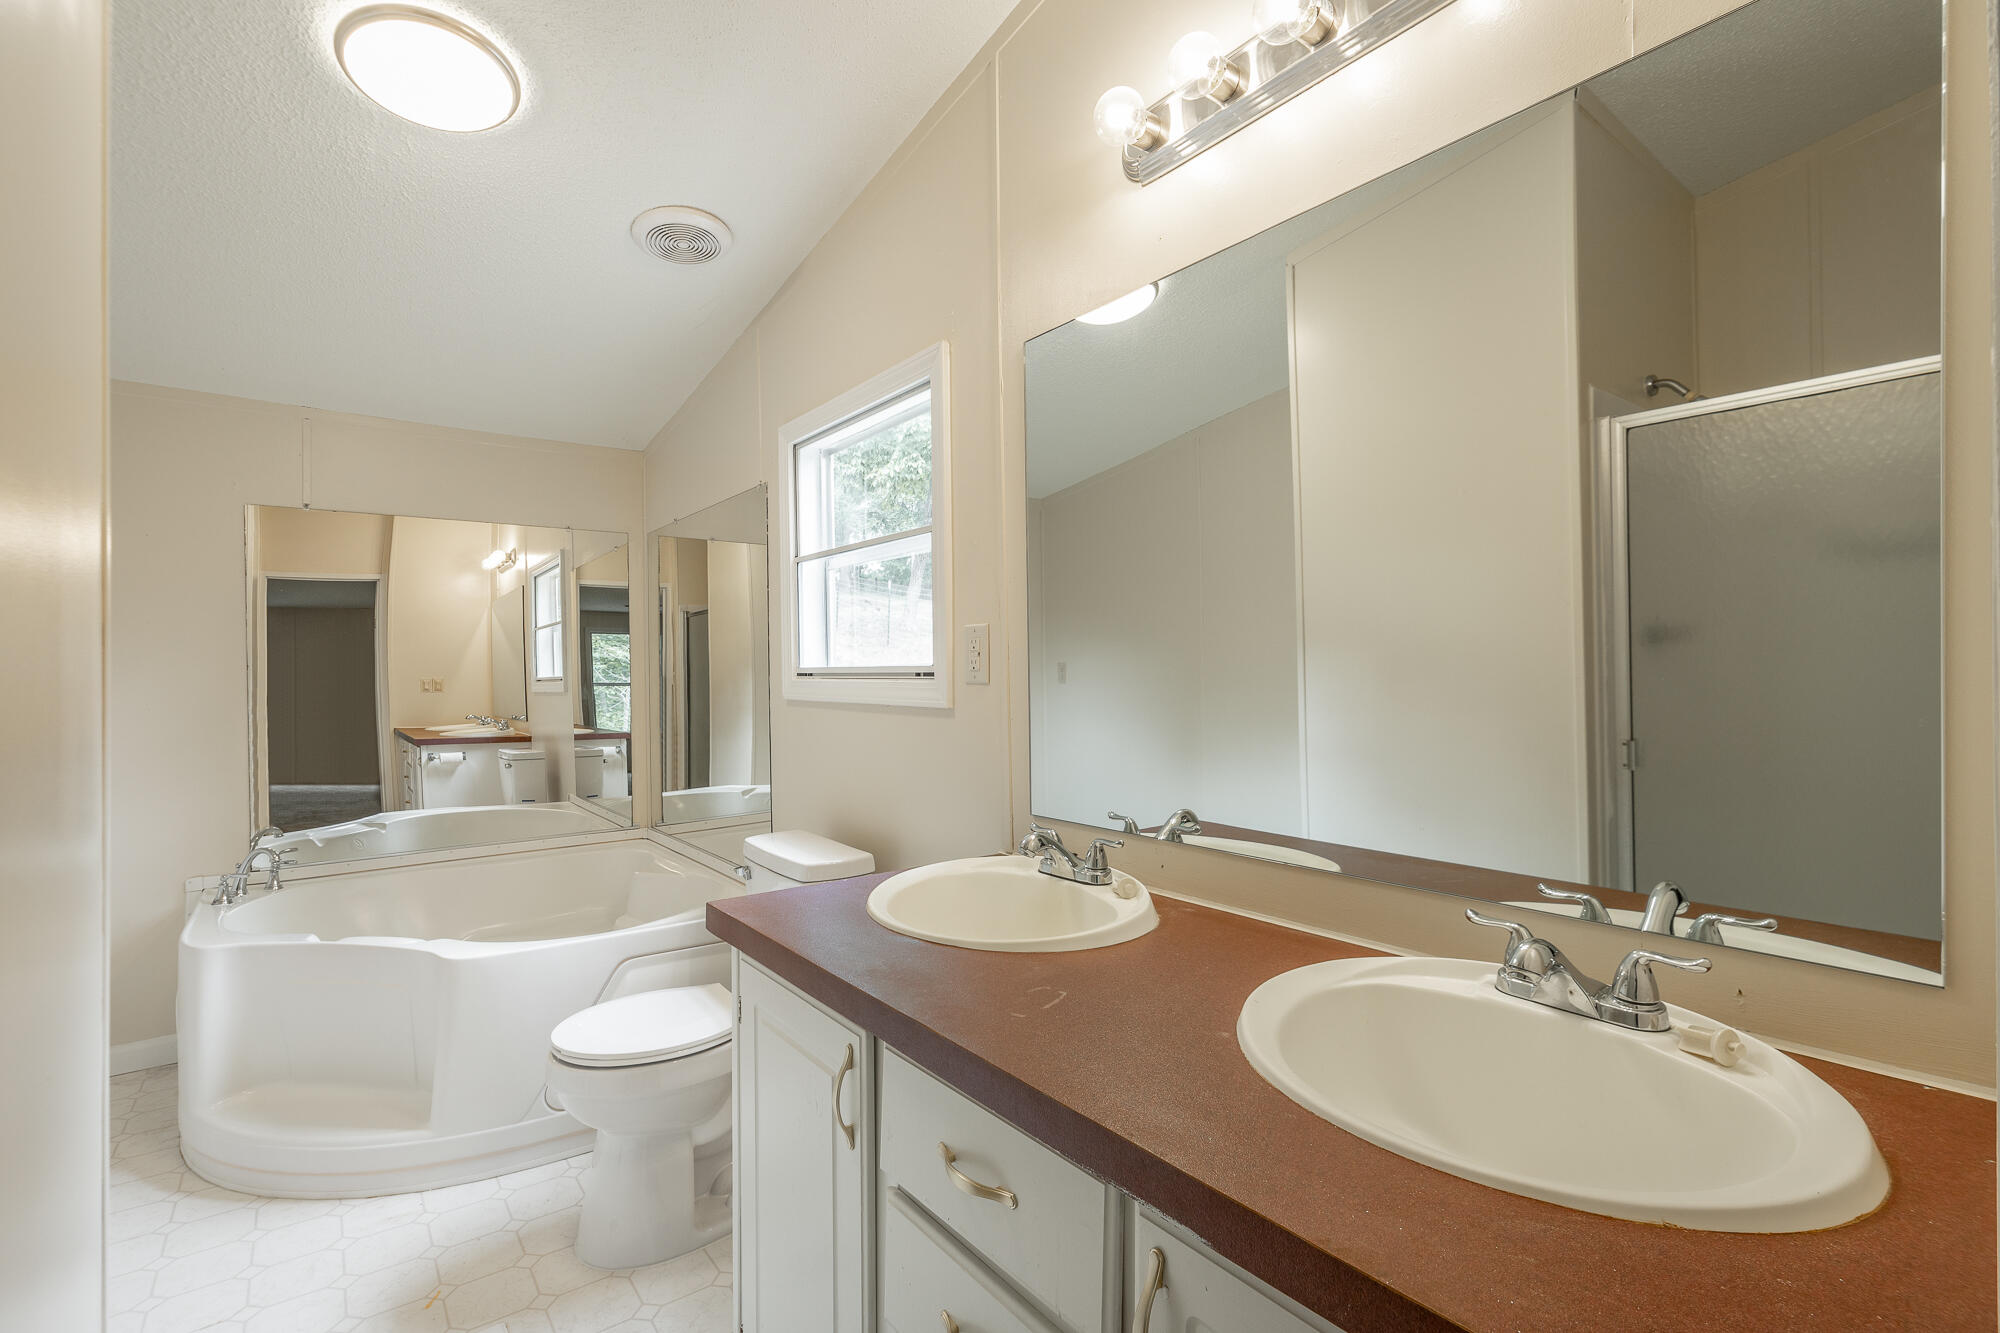
Bathroom with corner soaking tub and double sinks along a long brown countertop.
Bathroom with a double-sink vanity, white bathtub, and hexagonal tile floor.
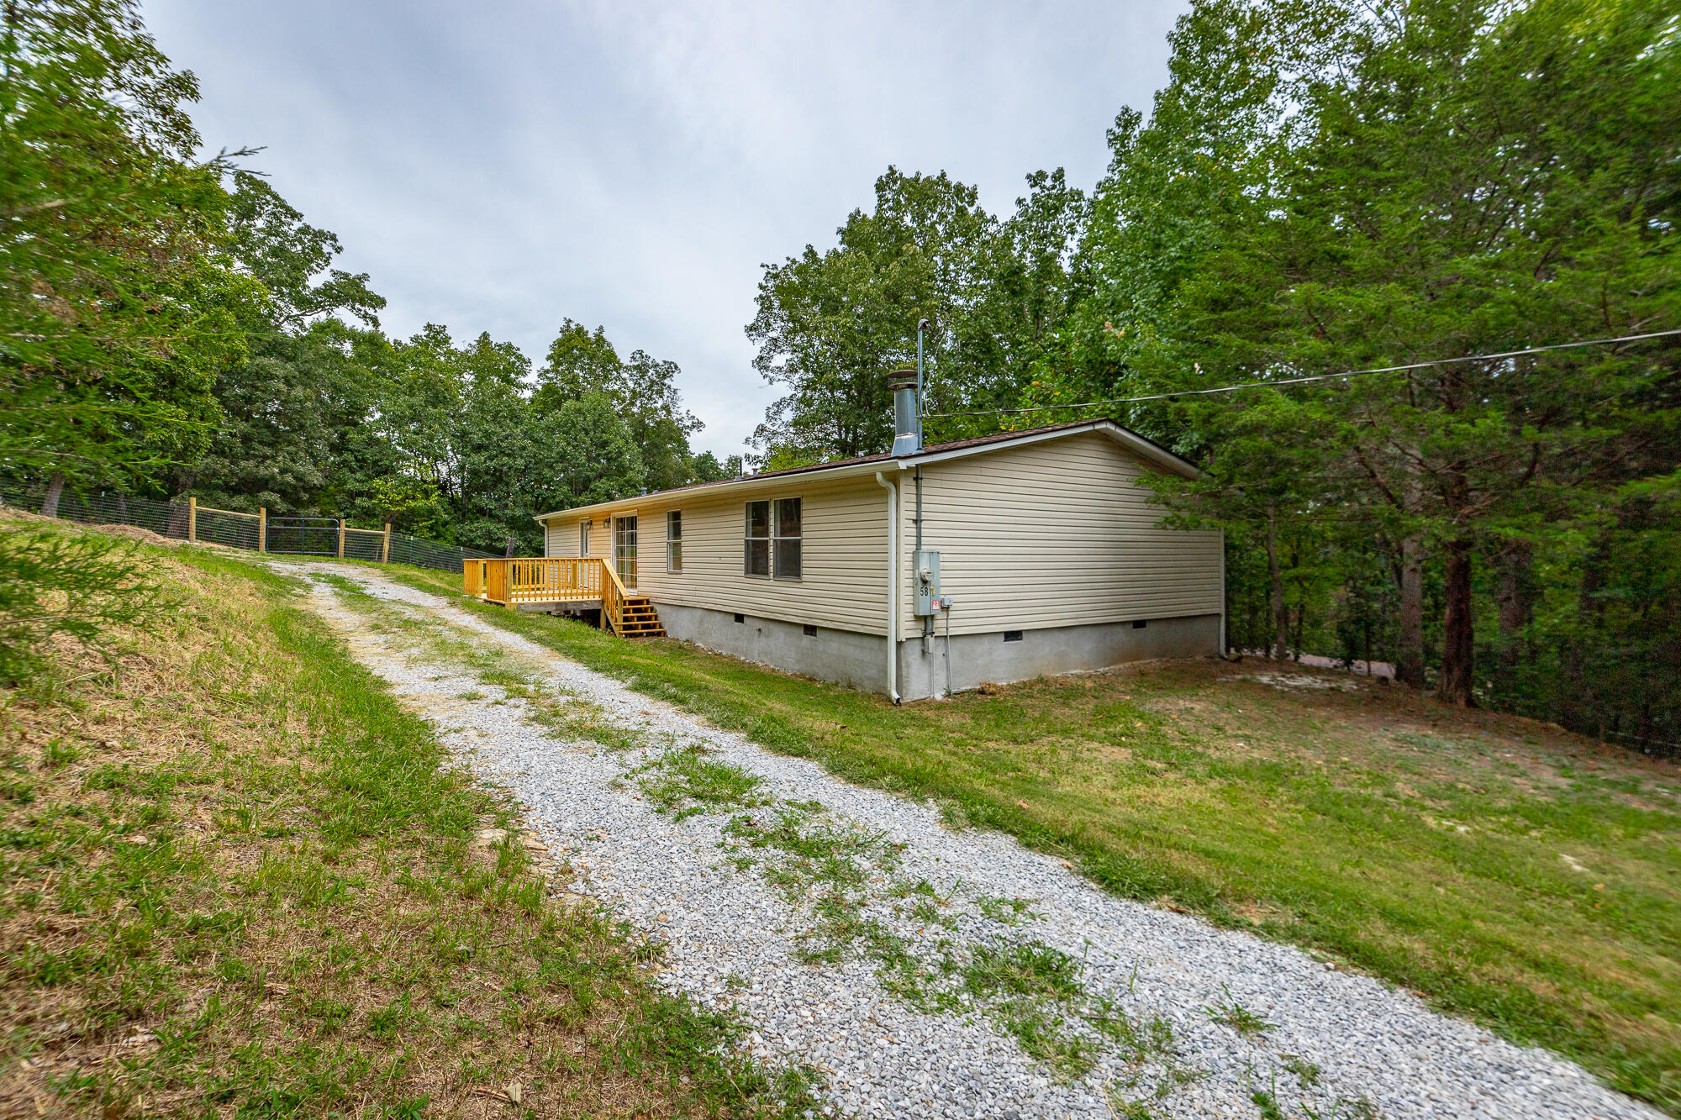
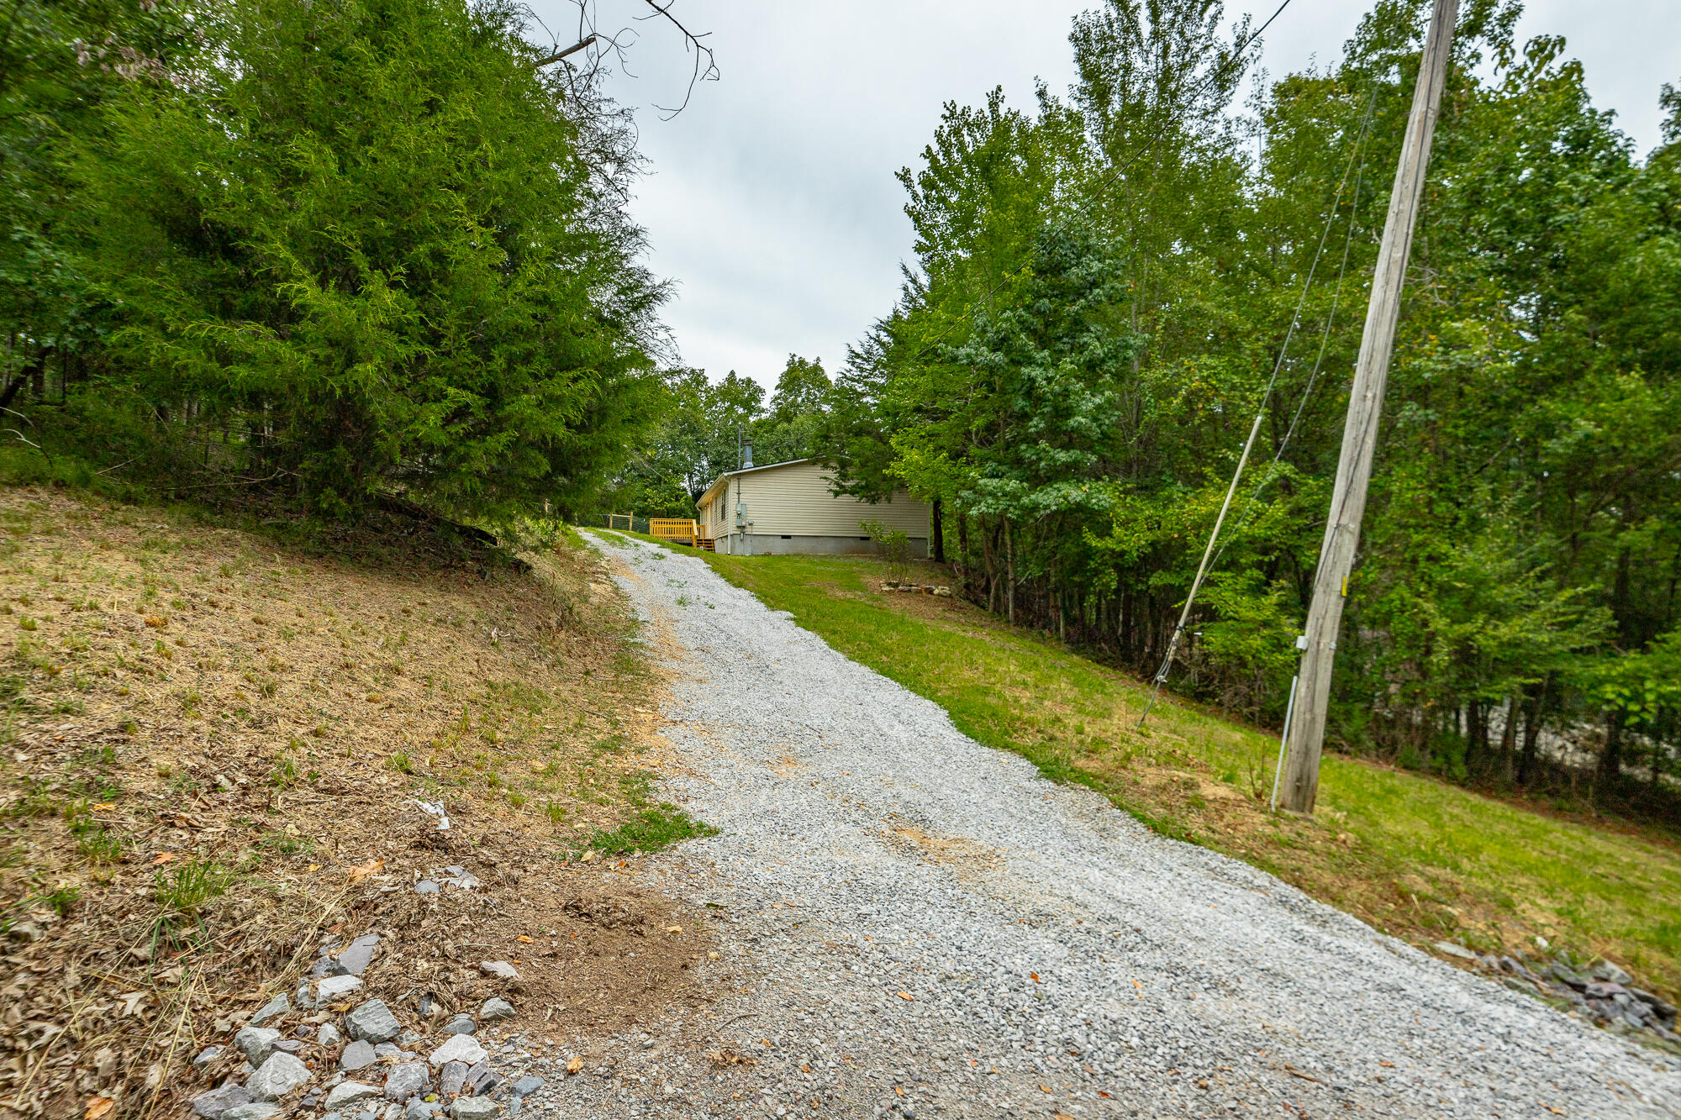
Single-story beige home beside a gravel driveway, with a small wooden deck and surrounding trees.
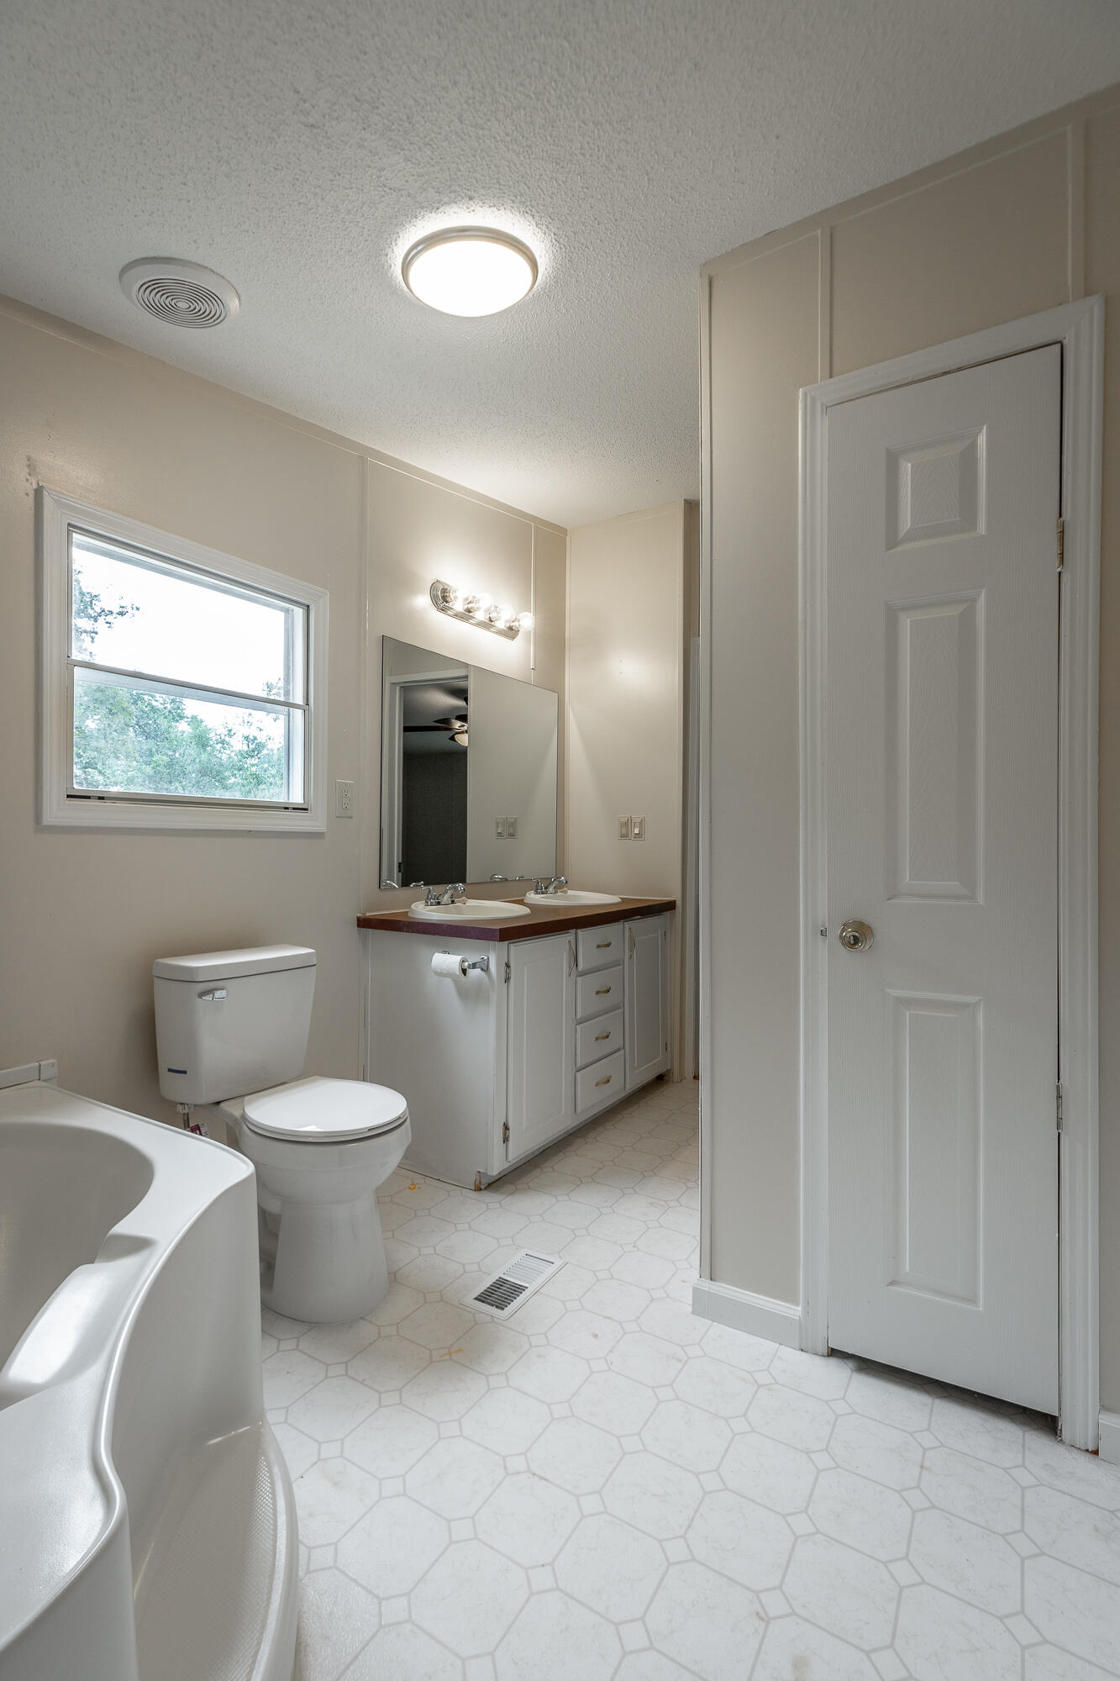
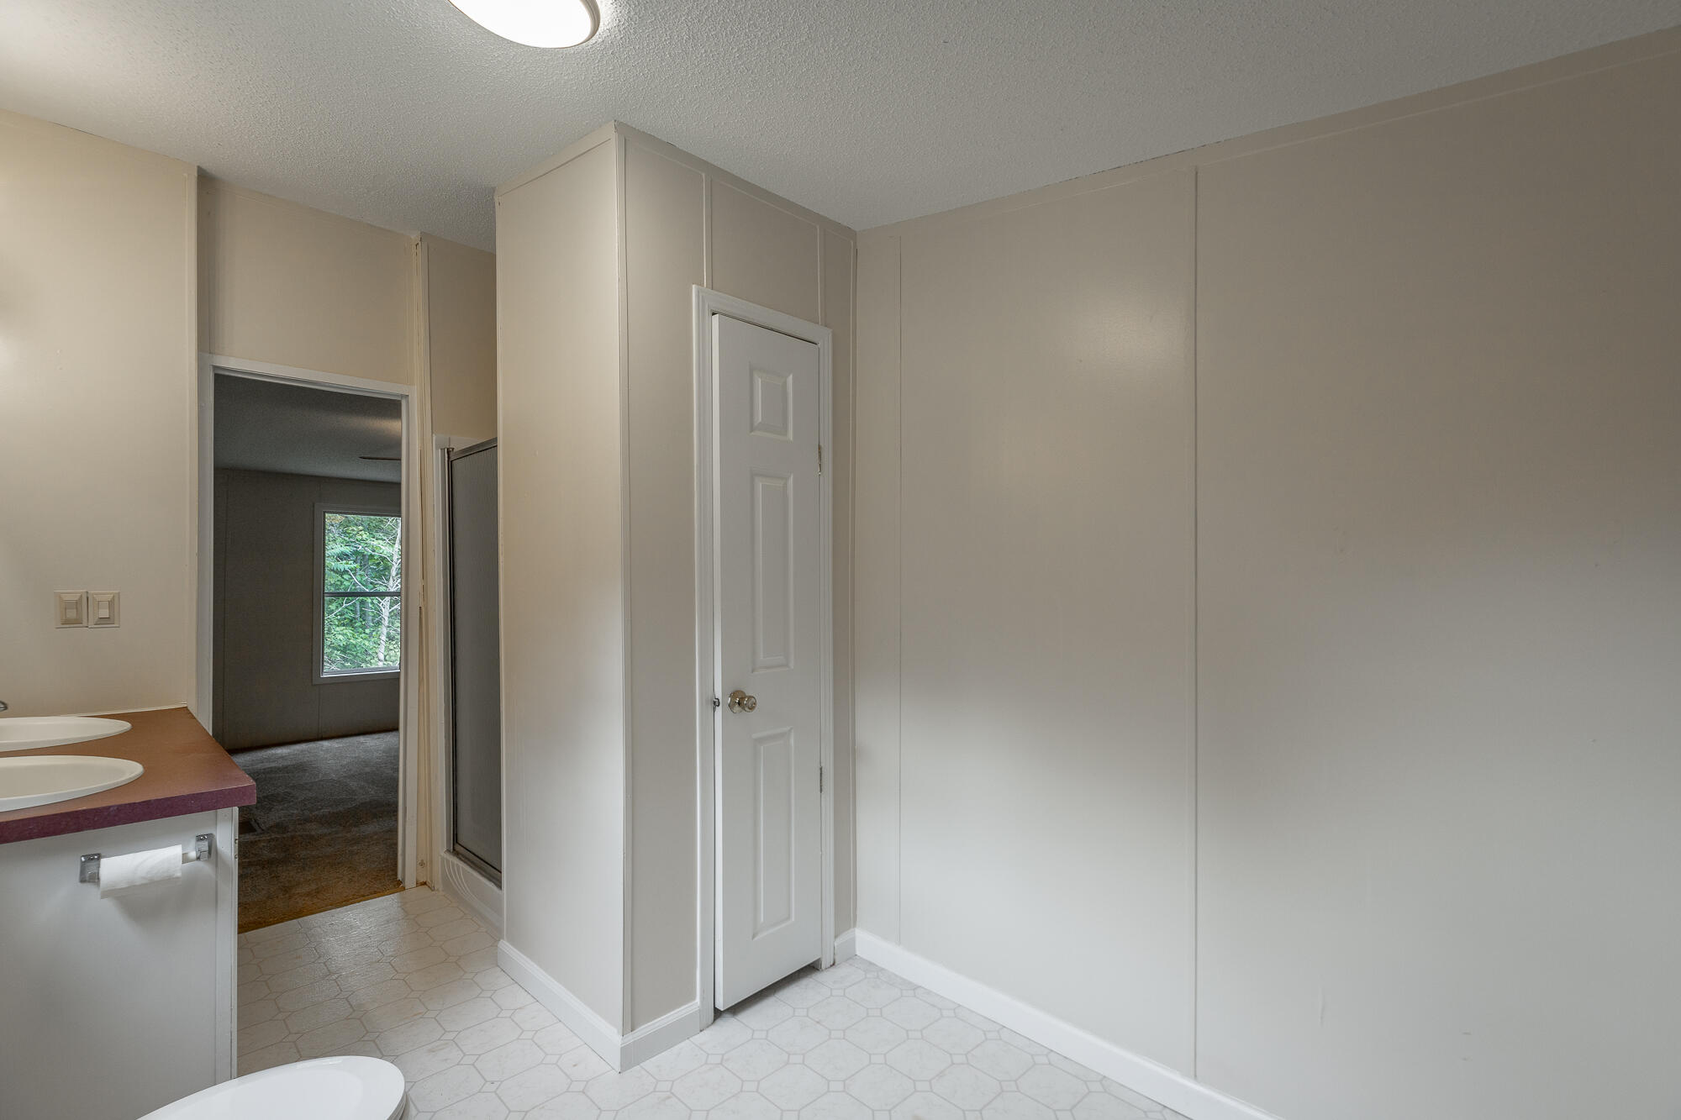
Vacant bathroom with a double-sink vanity, hexagonal tile floor, and an open doorway to a carpeted room.
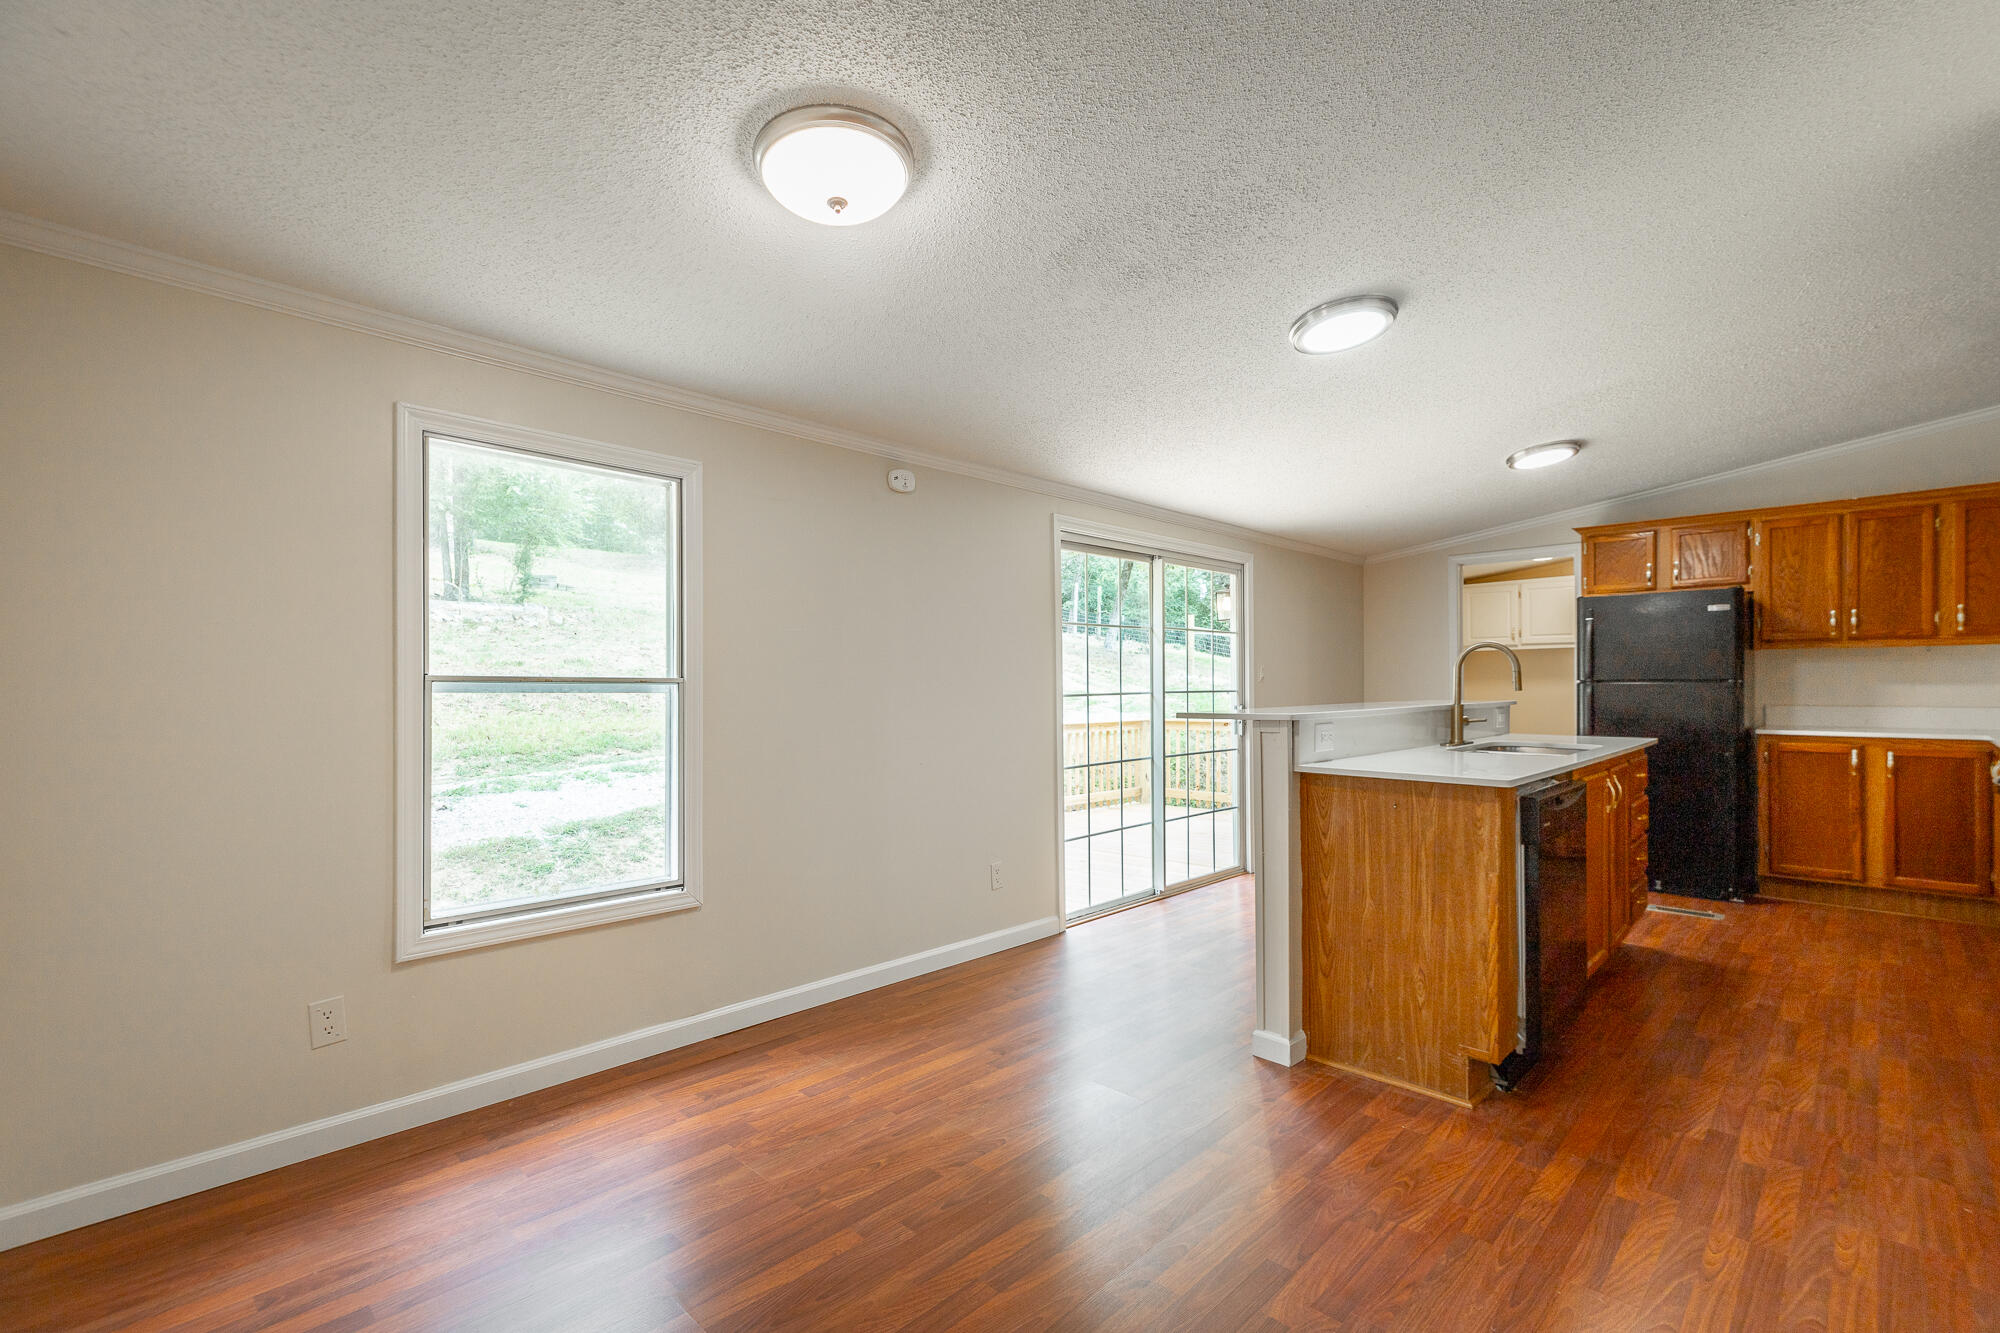
Open kitchen and dining area with wood floors, warm cabinets, and sliding glass doors to a deck.
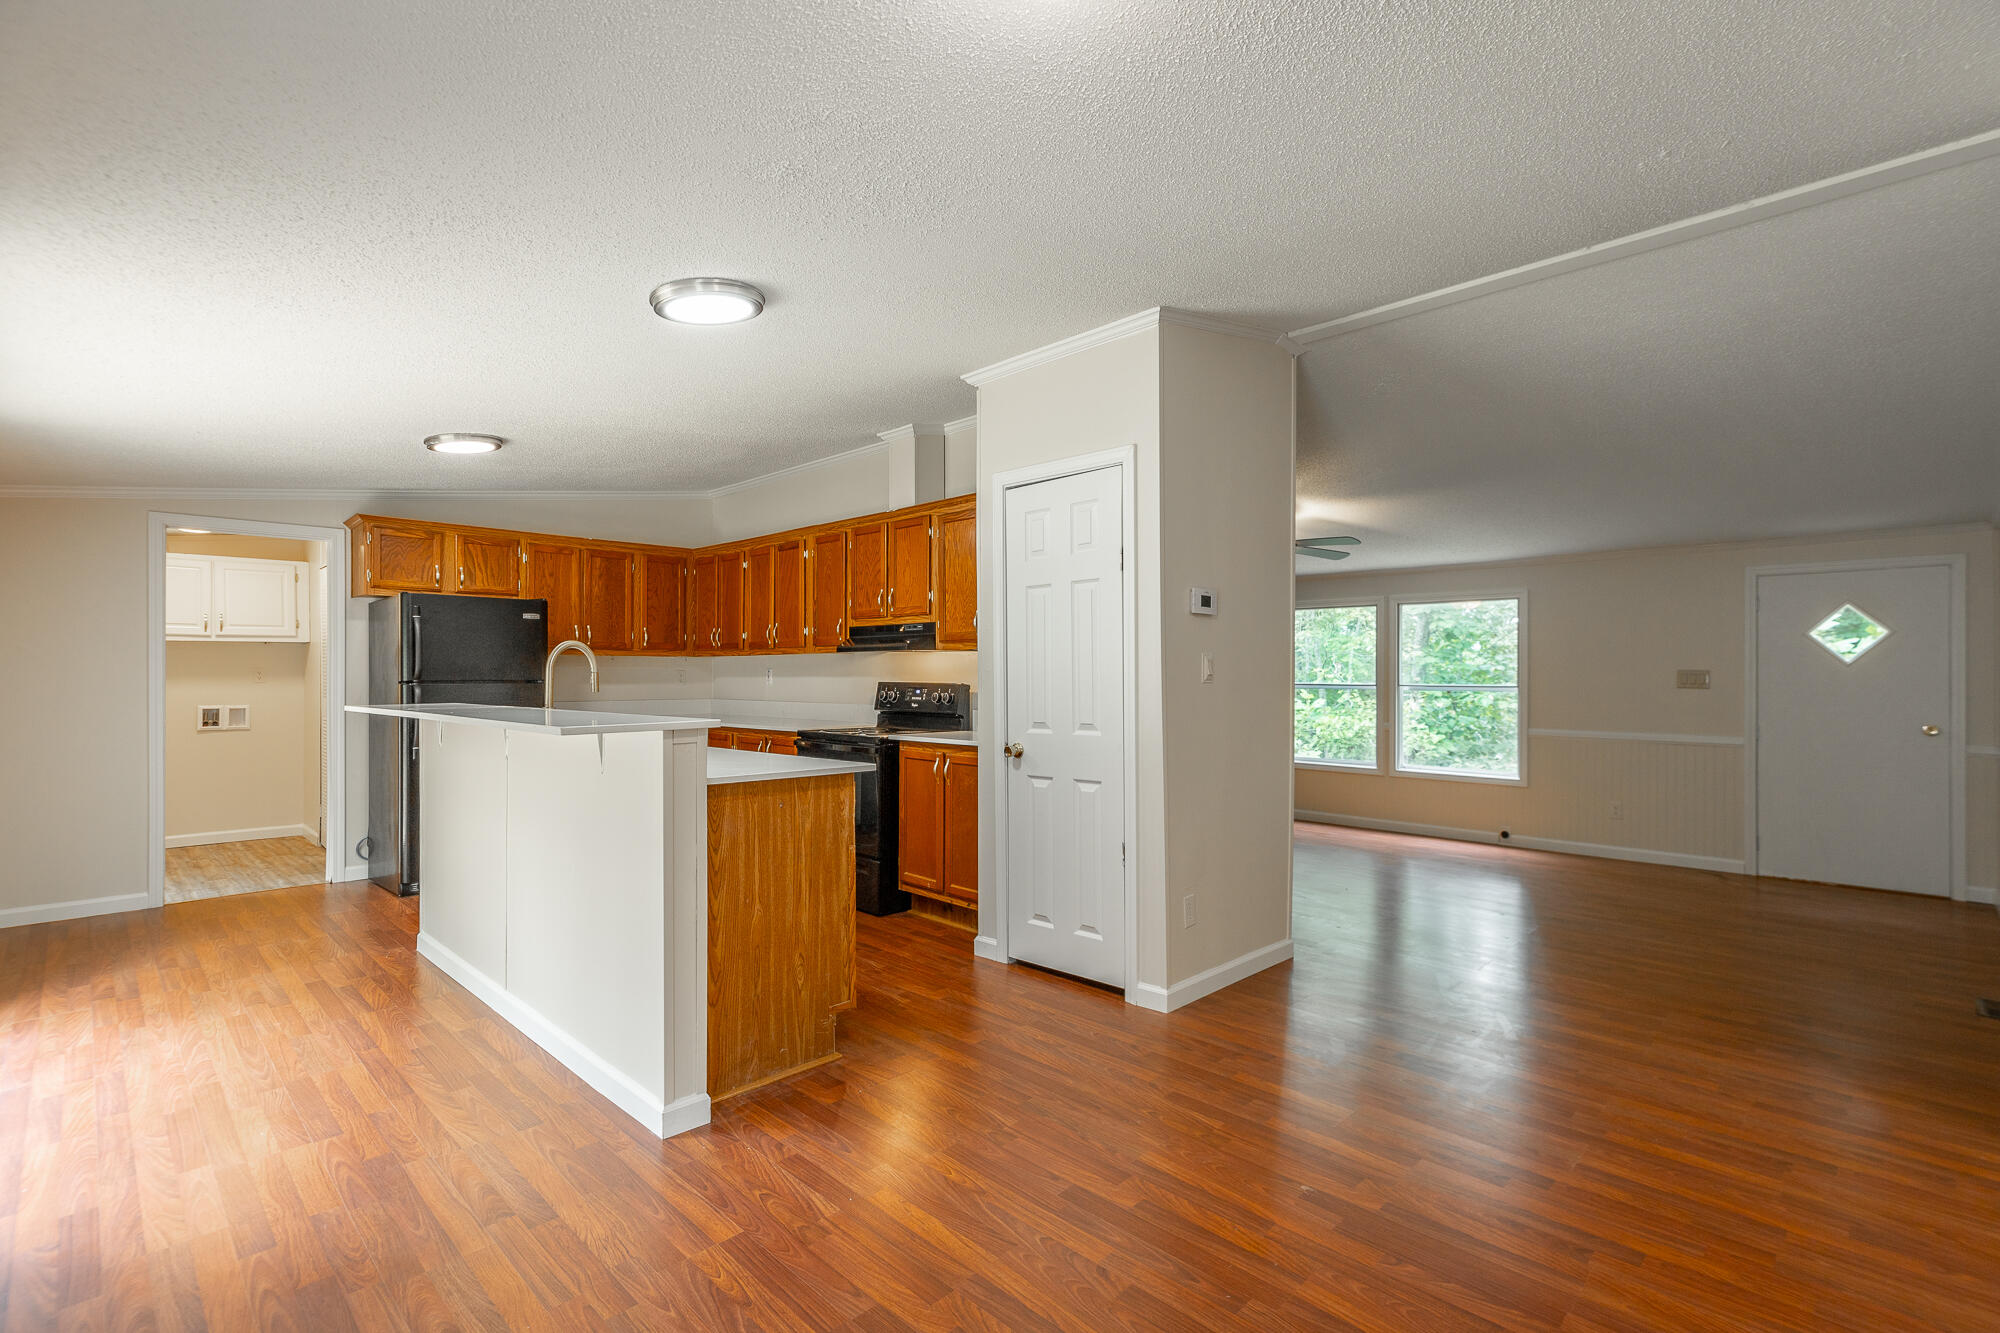
Open-plan kitchen and living area with warm wood cabinets, a white peninsula, and glossy wood floors.
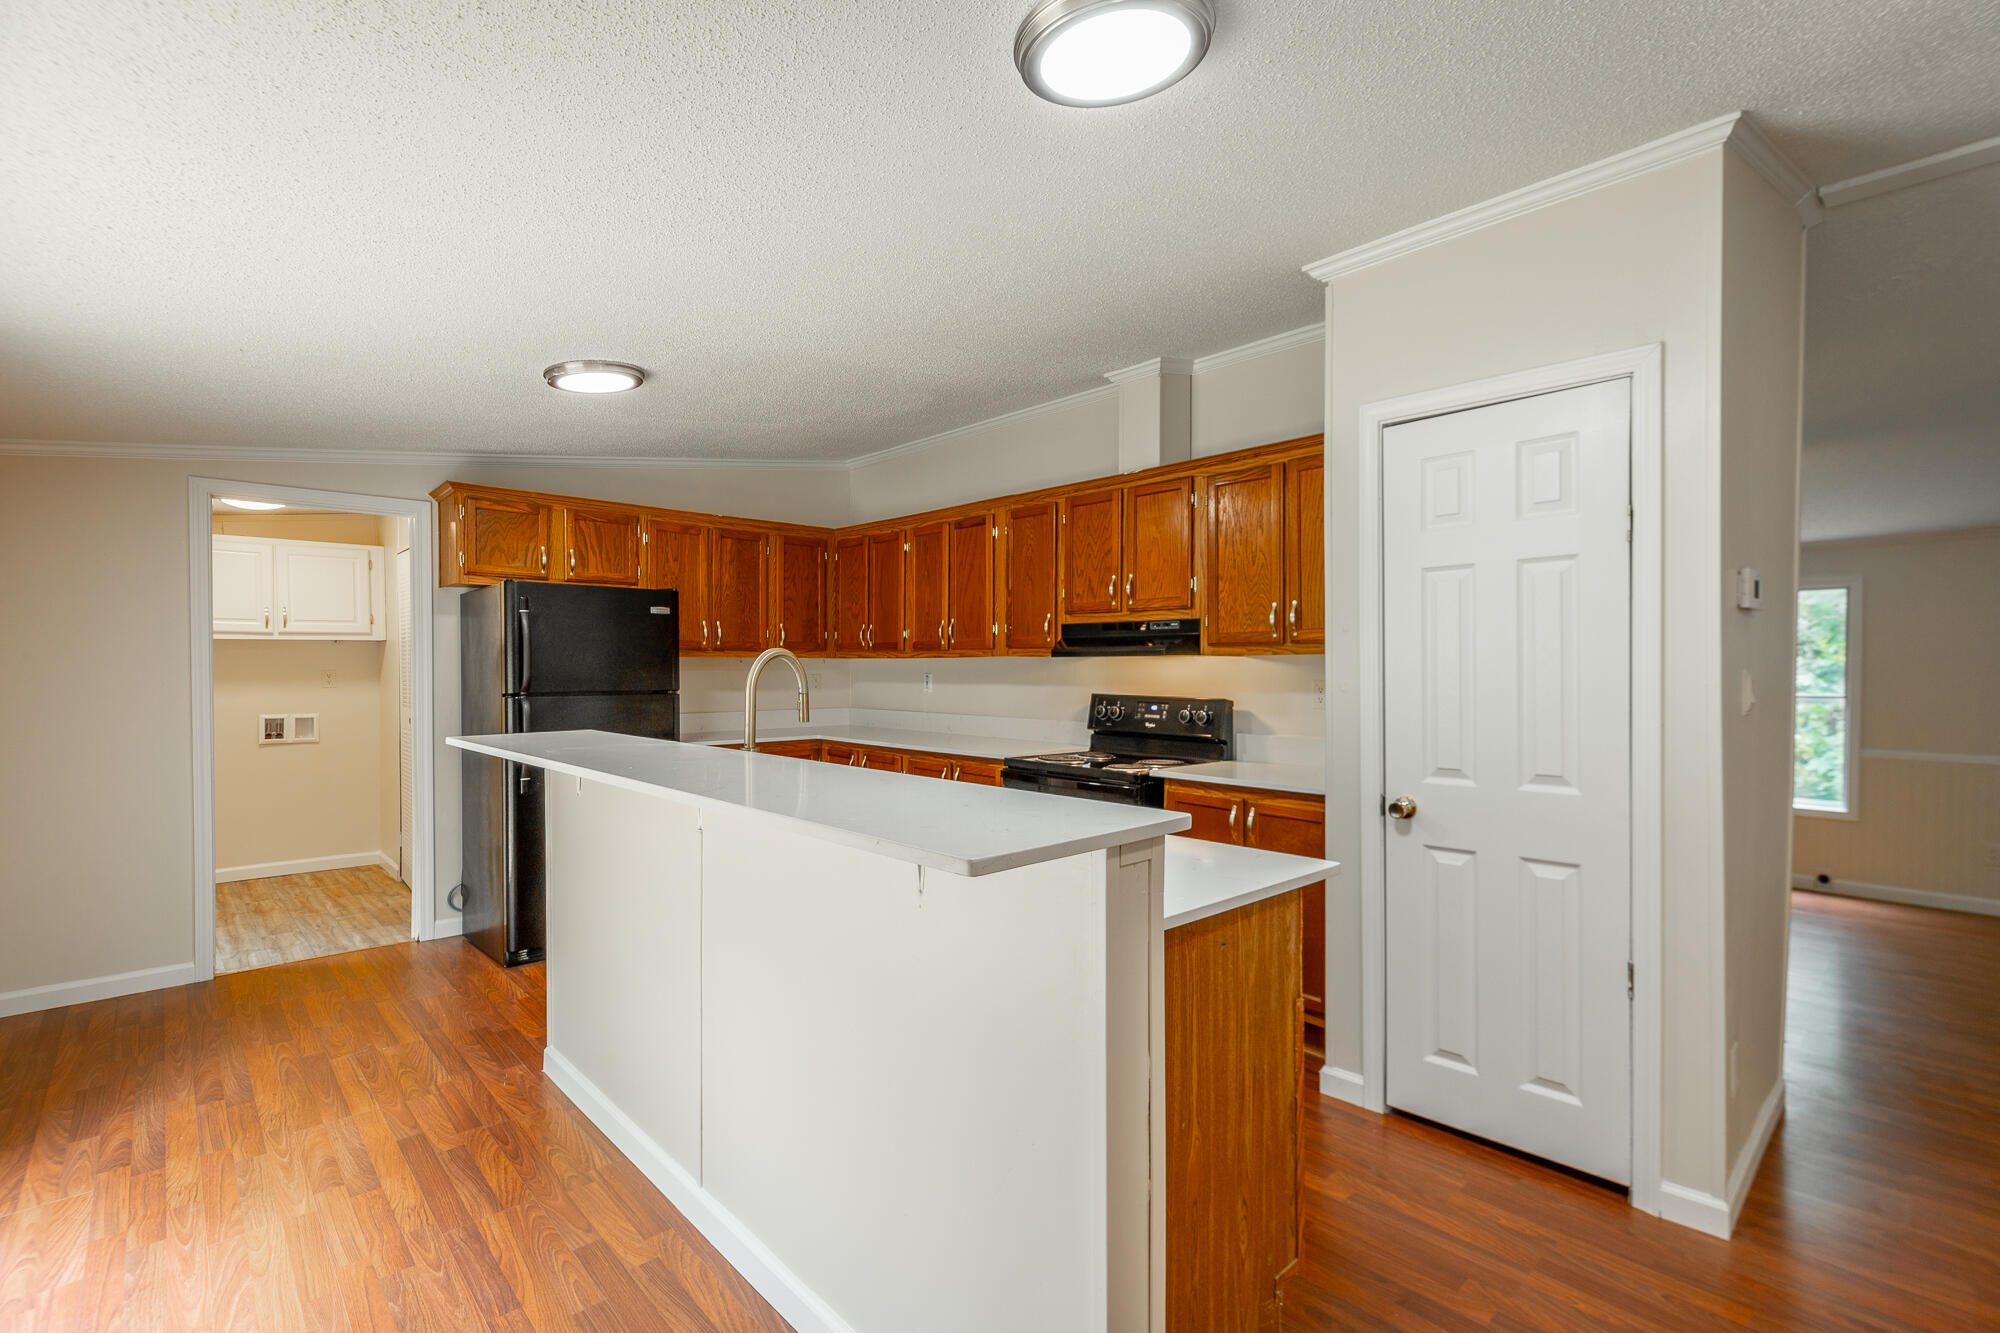
Kitchen with warm wood cabinets, a white peninsula counter, black appliances, and hardwood flooring.
Kitchen with wood cabinets, light countertops, and a black electric range.
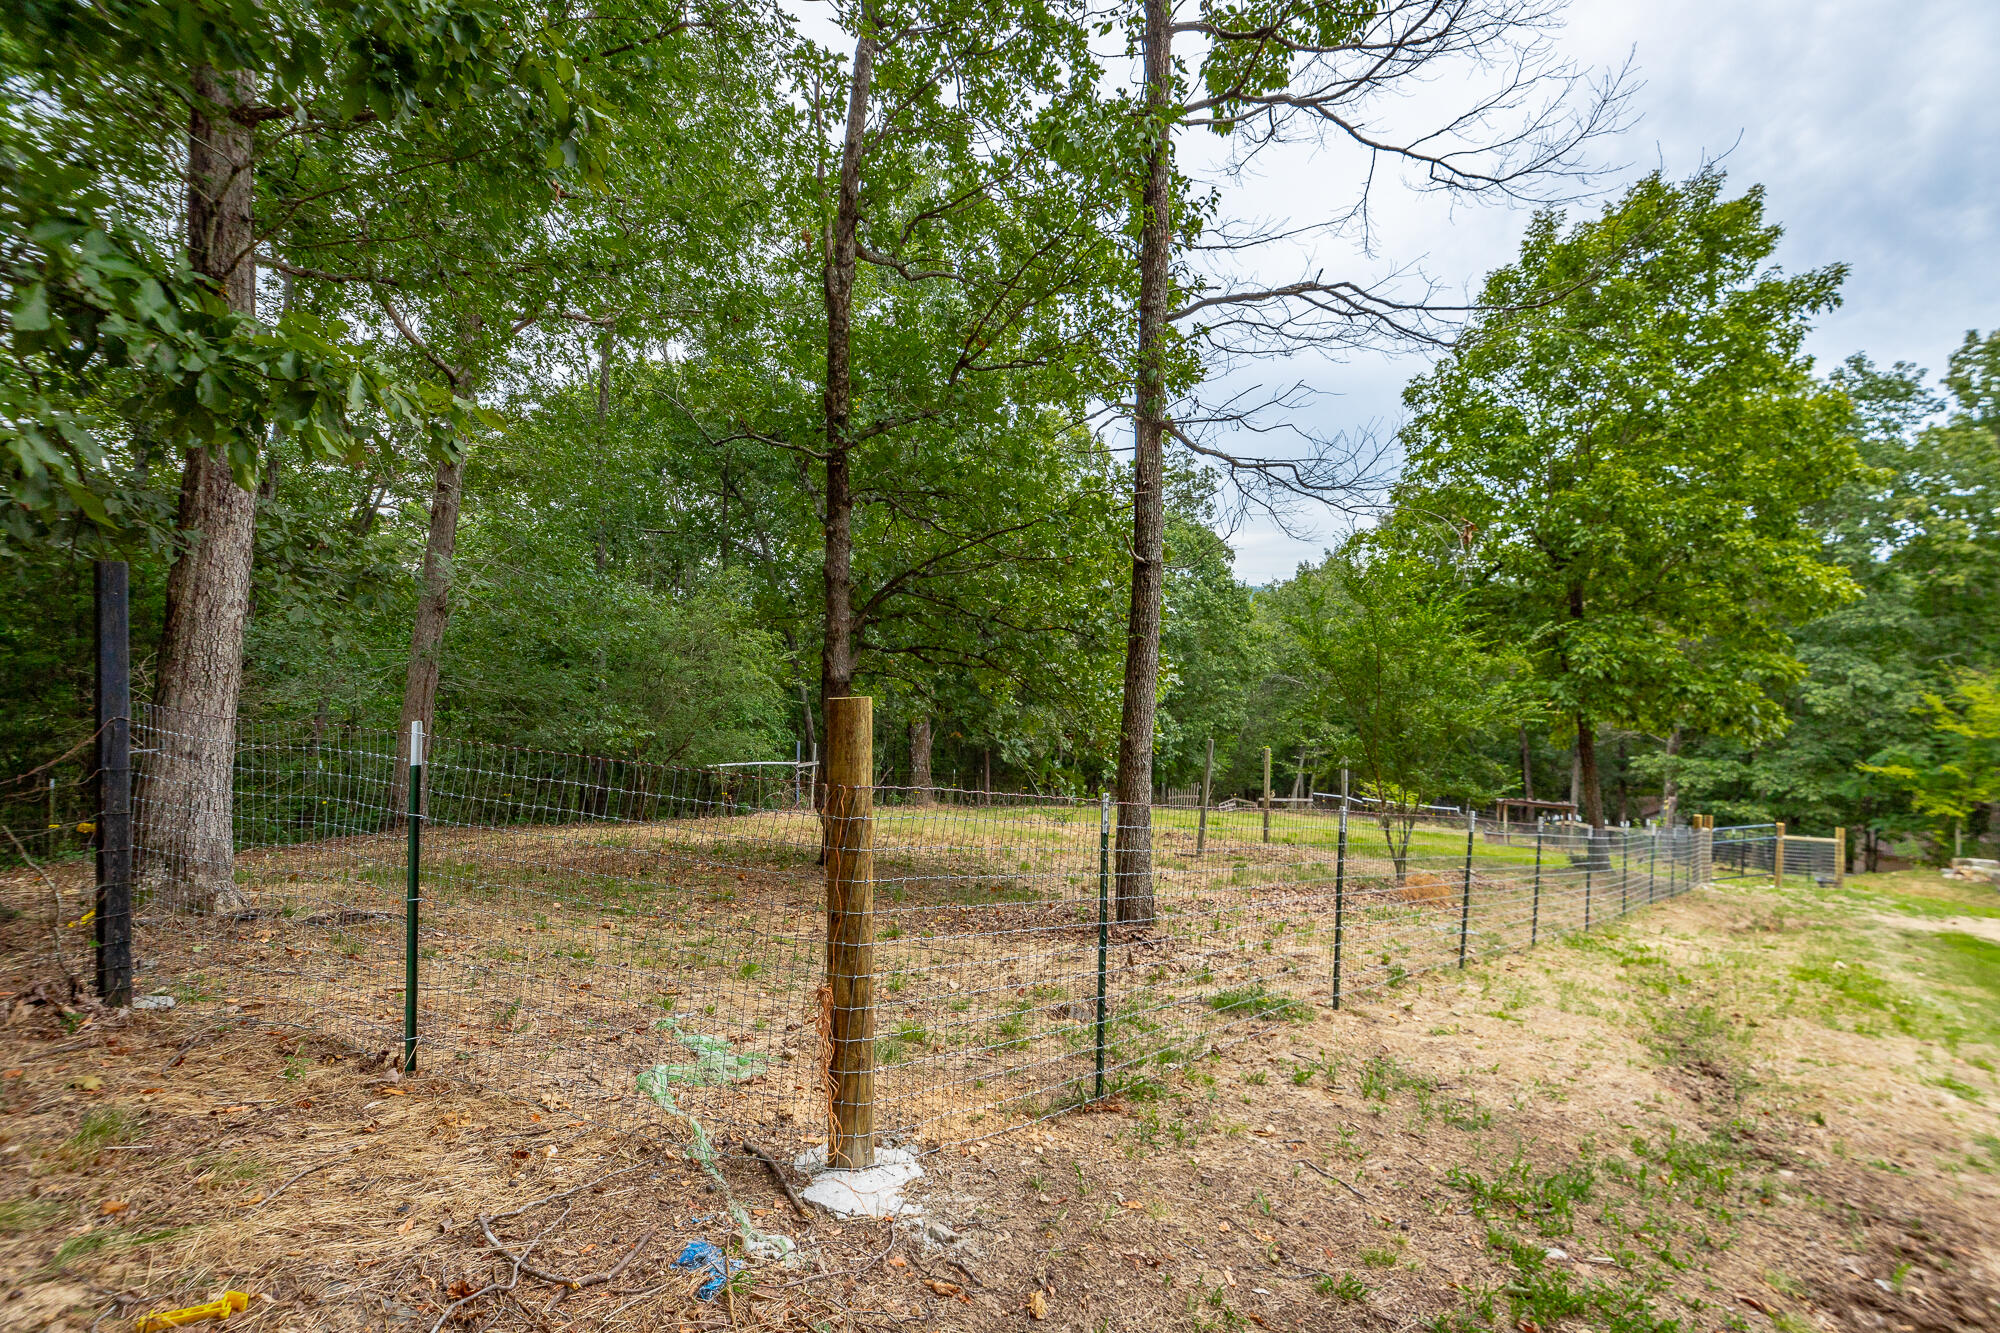
Wire fencing encloses a wooded clearing with mature trees and a patch of grass.
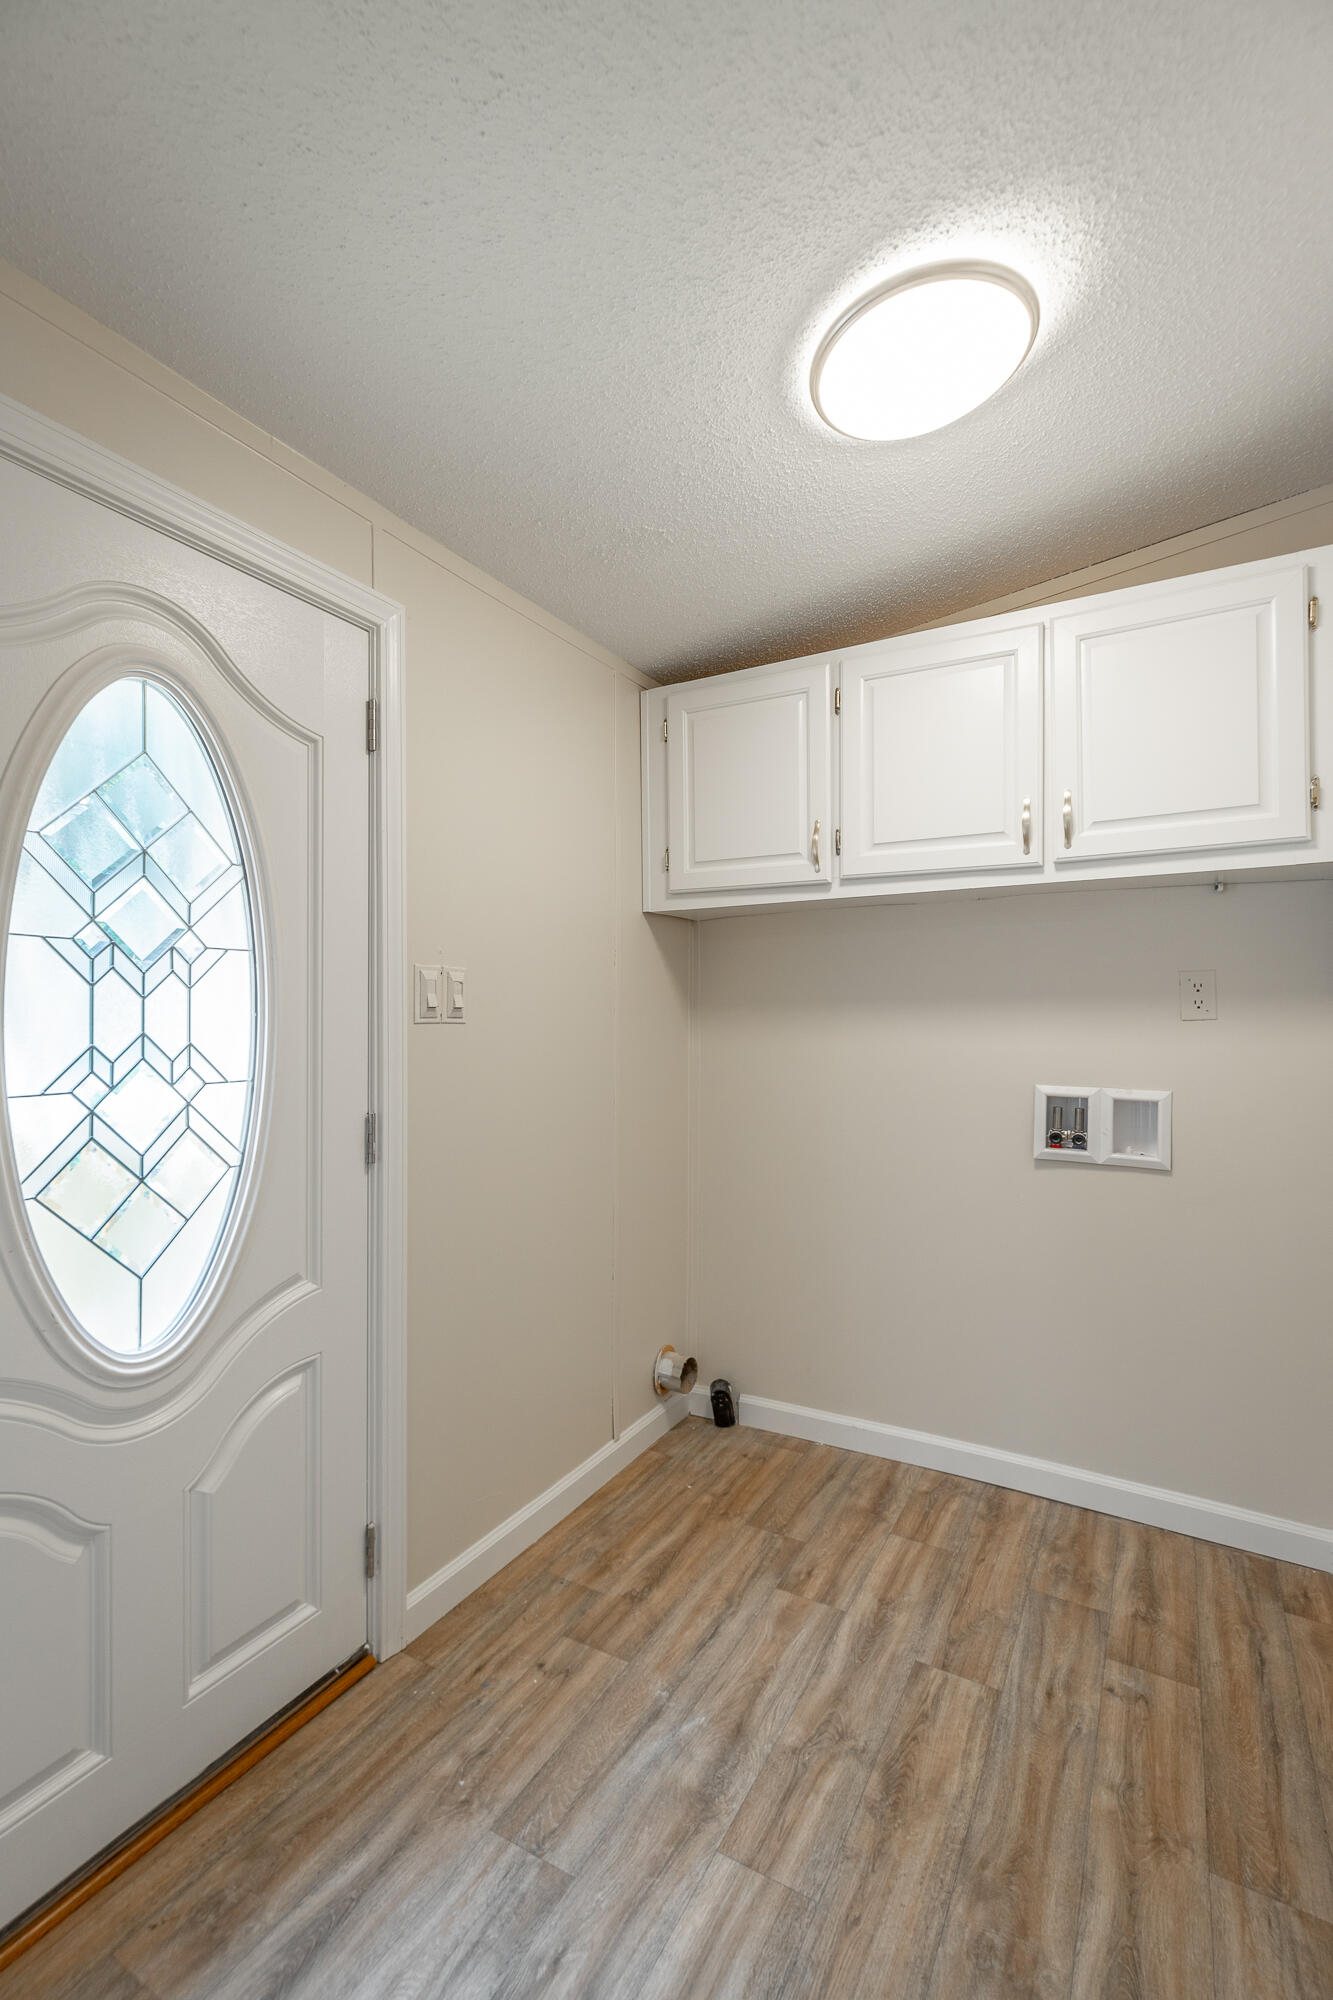
Laundry room with white cabinets, appliance hookups, wood-look flooring, and a decorative glass door.
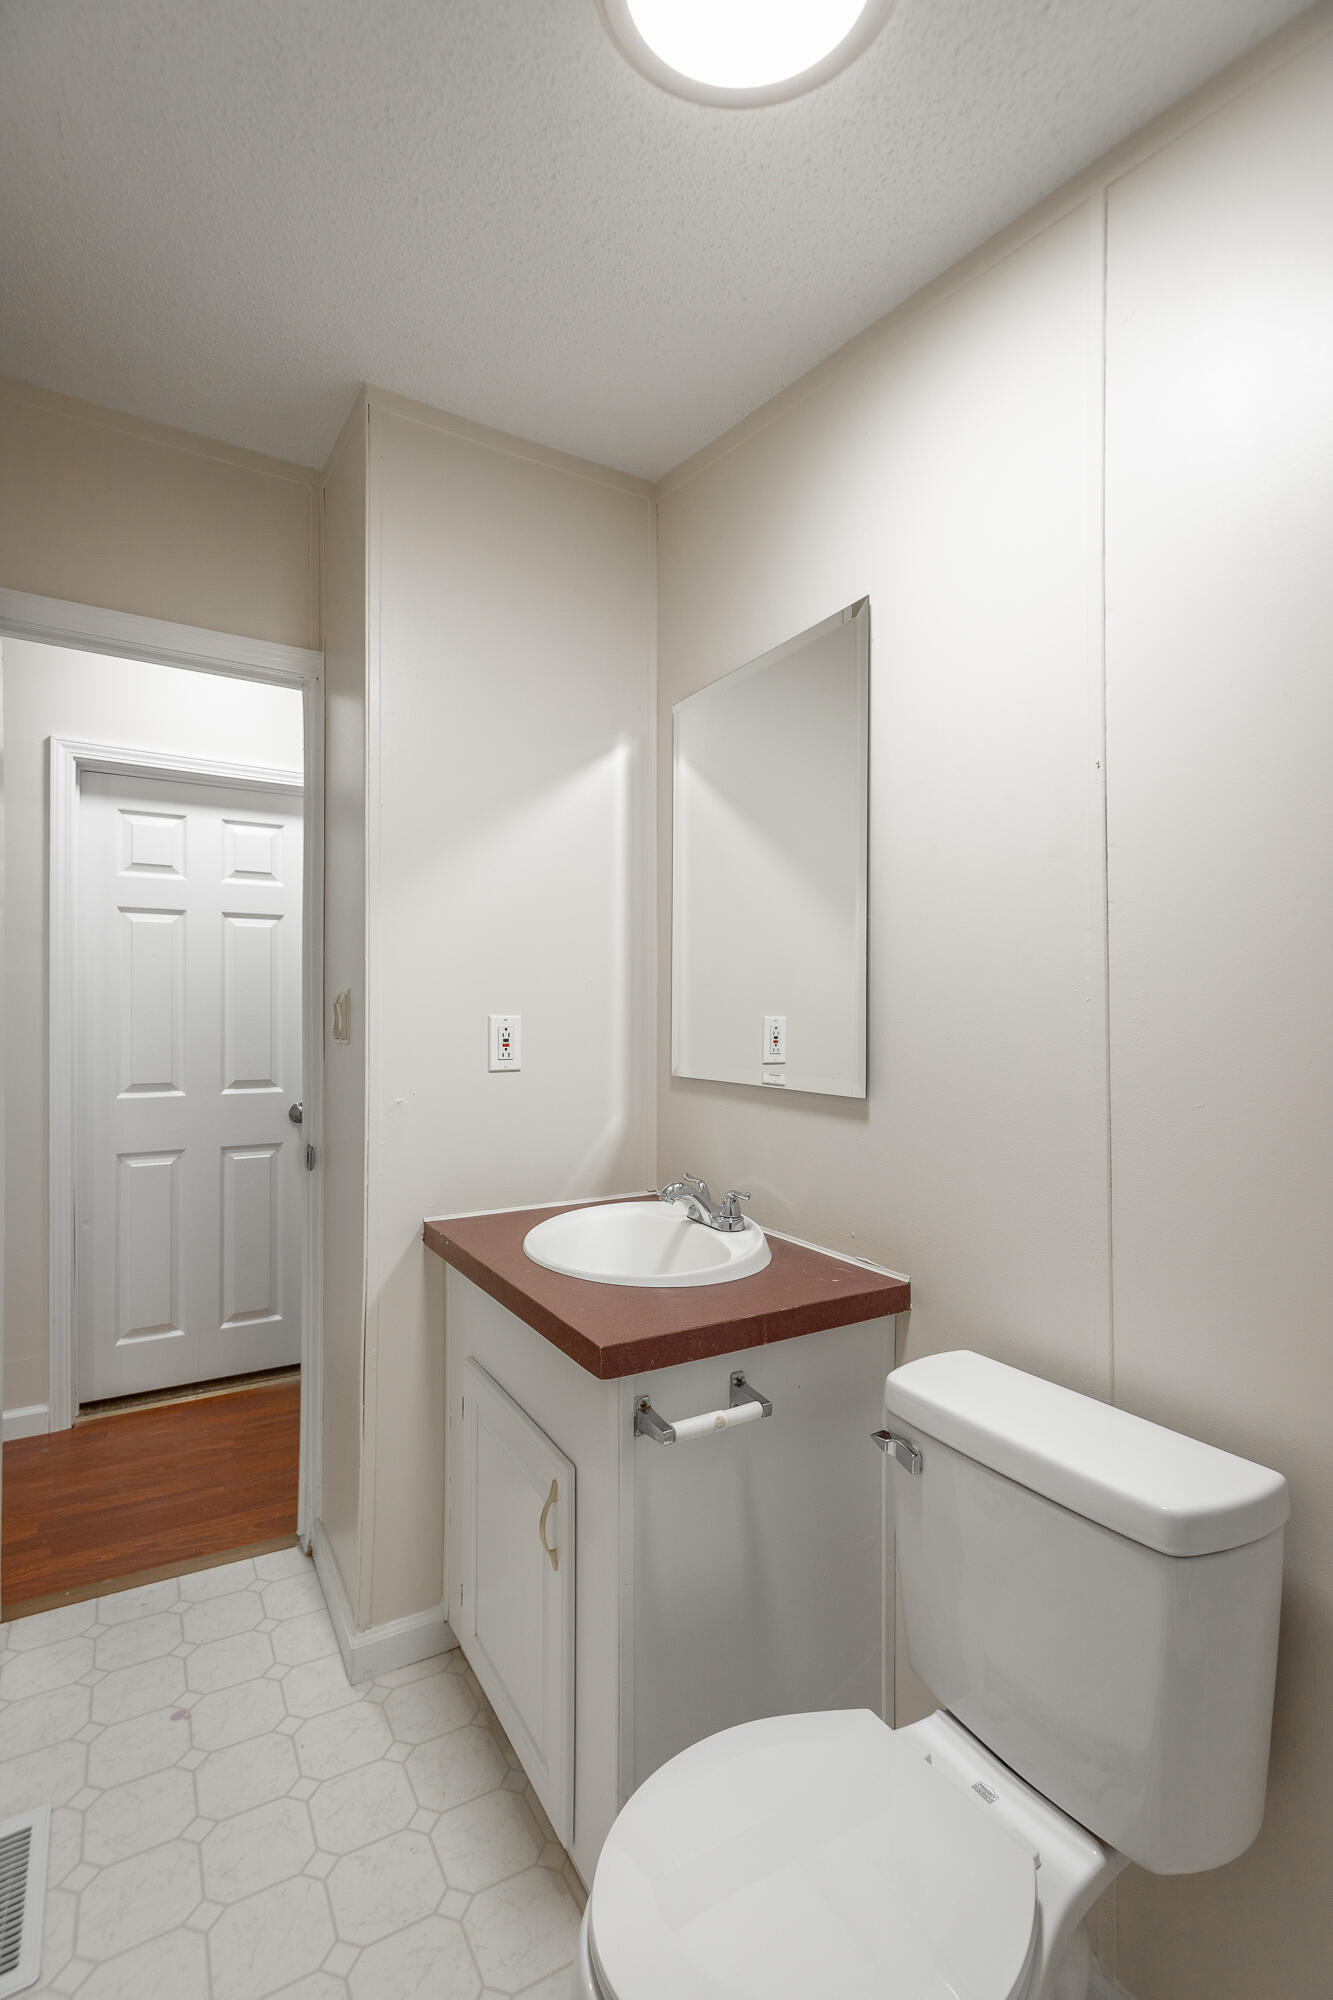
Bathroom with a white toilet, reddish-brown vanity counter, wall mirror, and hexagonal tile floor.
Empty carpeted room with a ceiling fan and an open door to a brighter adjoining space.
Vacant living room with a stone fireplace, brown carpet, and large windows overlooking a wooded yard.
Black metal gate and wire fence enclosing a grassy yard bordered by trees.
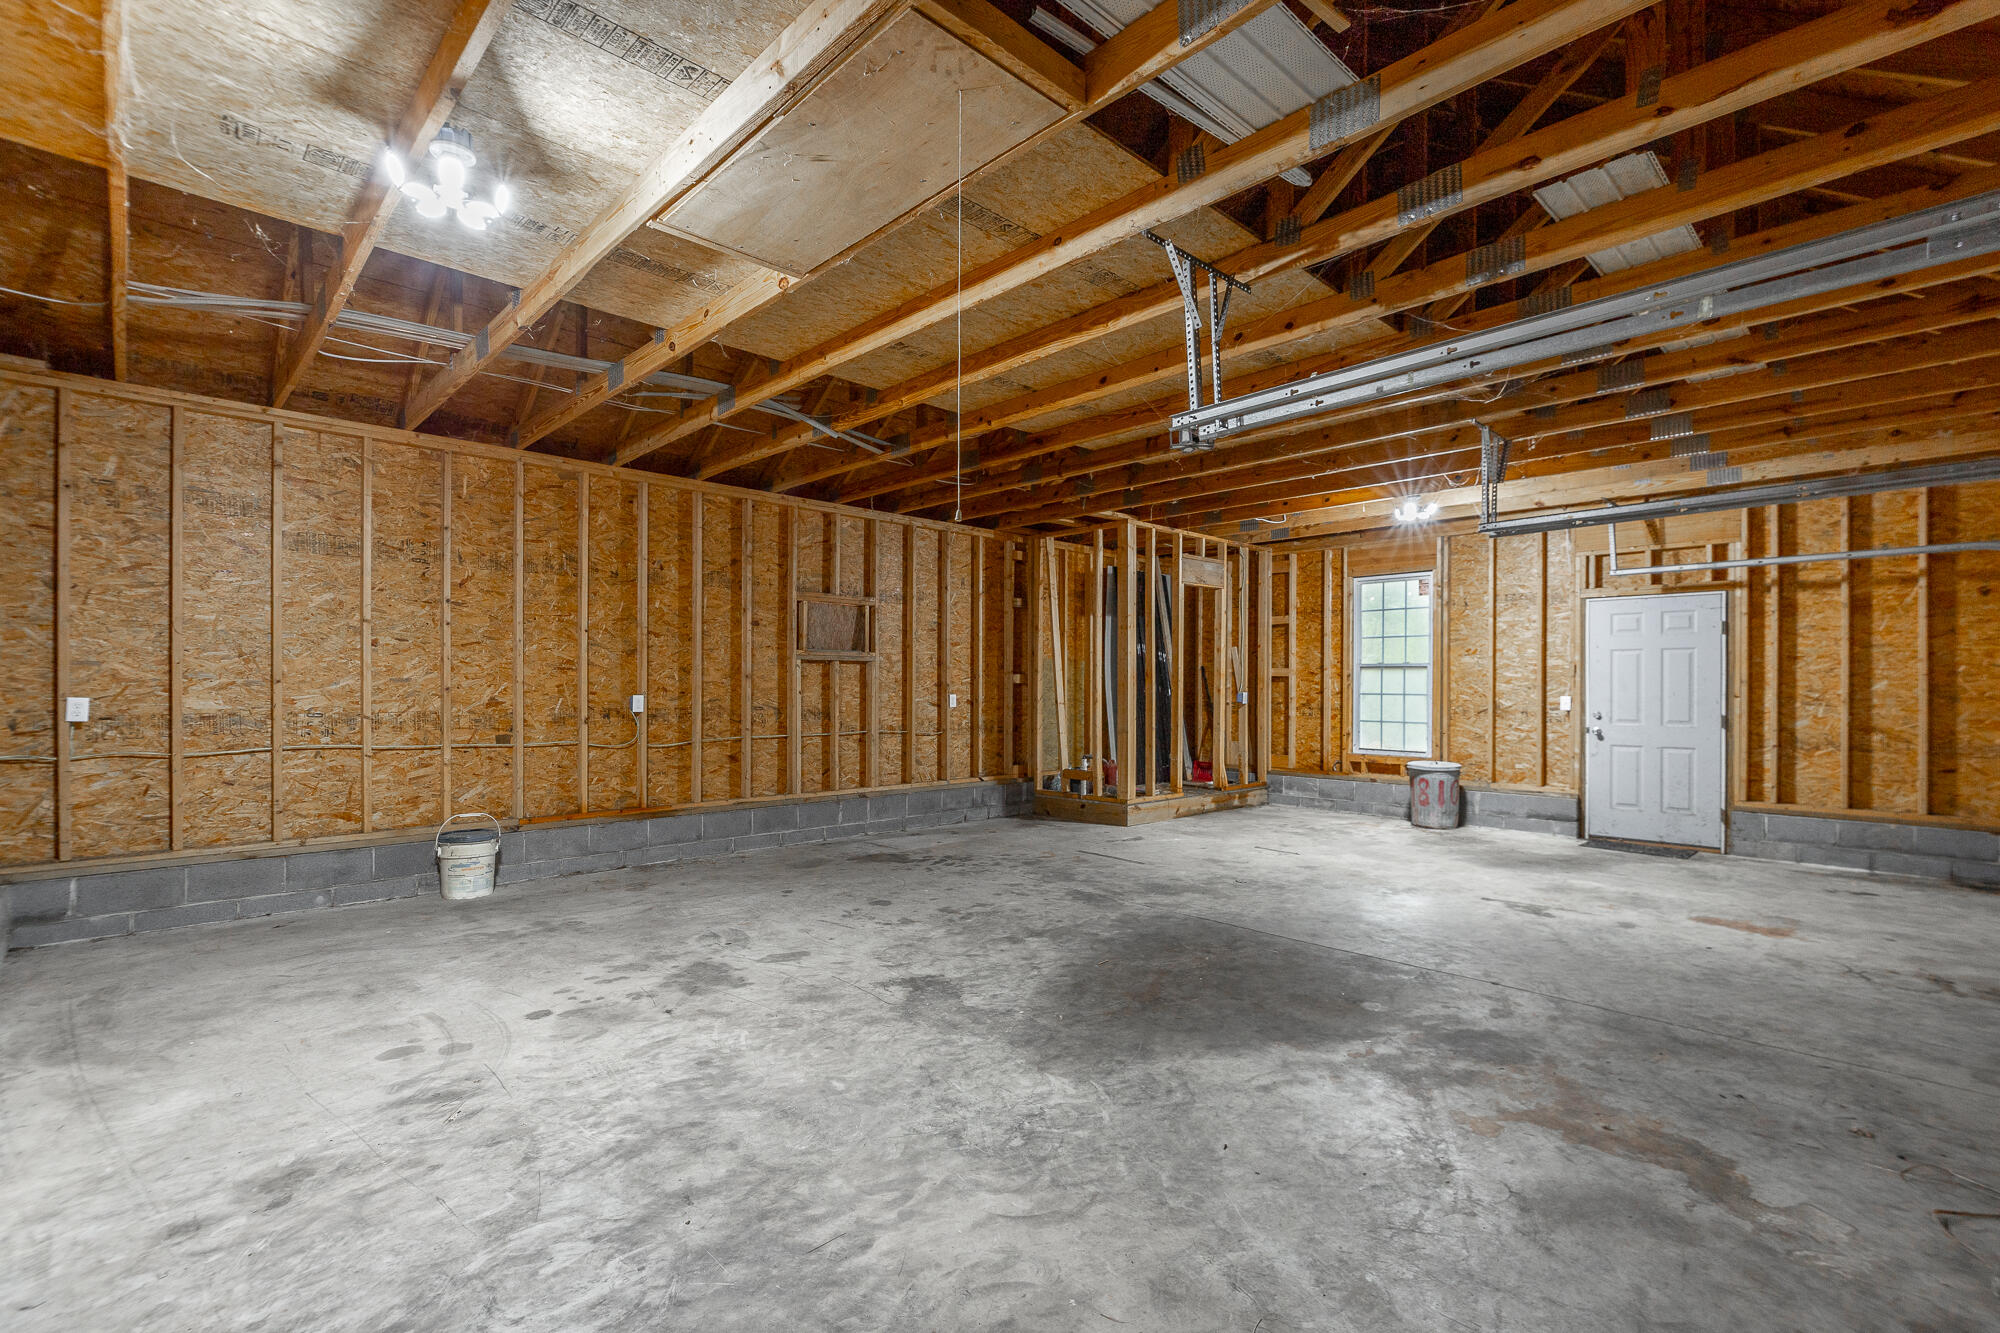
Unfinished garage with exposed wood framing, concrete floor, and overhead door tracks.
Unfinished garage with exposed framing, concrete floor, overhead door tracks, and a window.
Unfinished garage with exposed wood framing, a concrete floor, and three white overhead doors.
Detached three-car garage with tan siding and white doors, surrounded by trees.
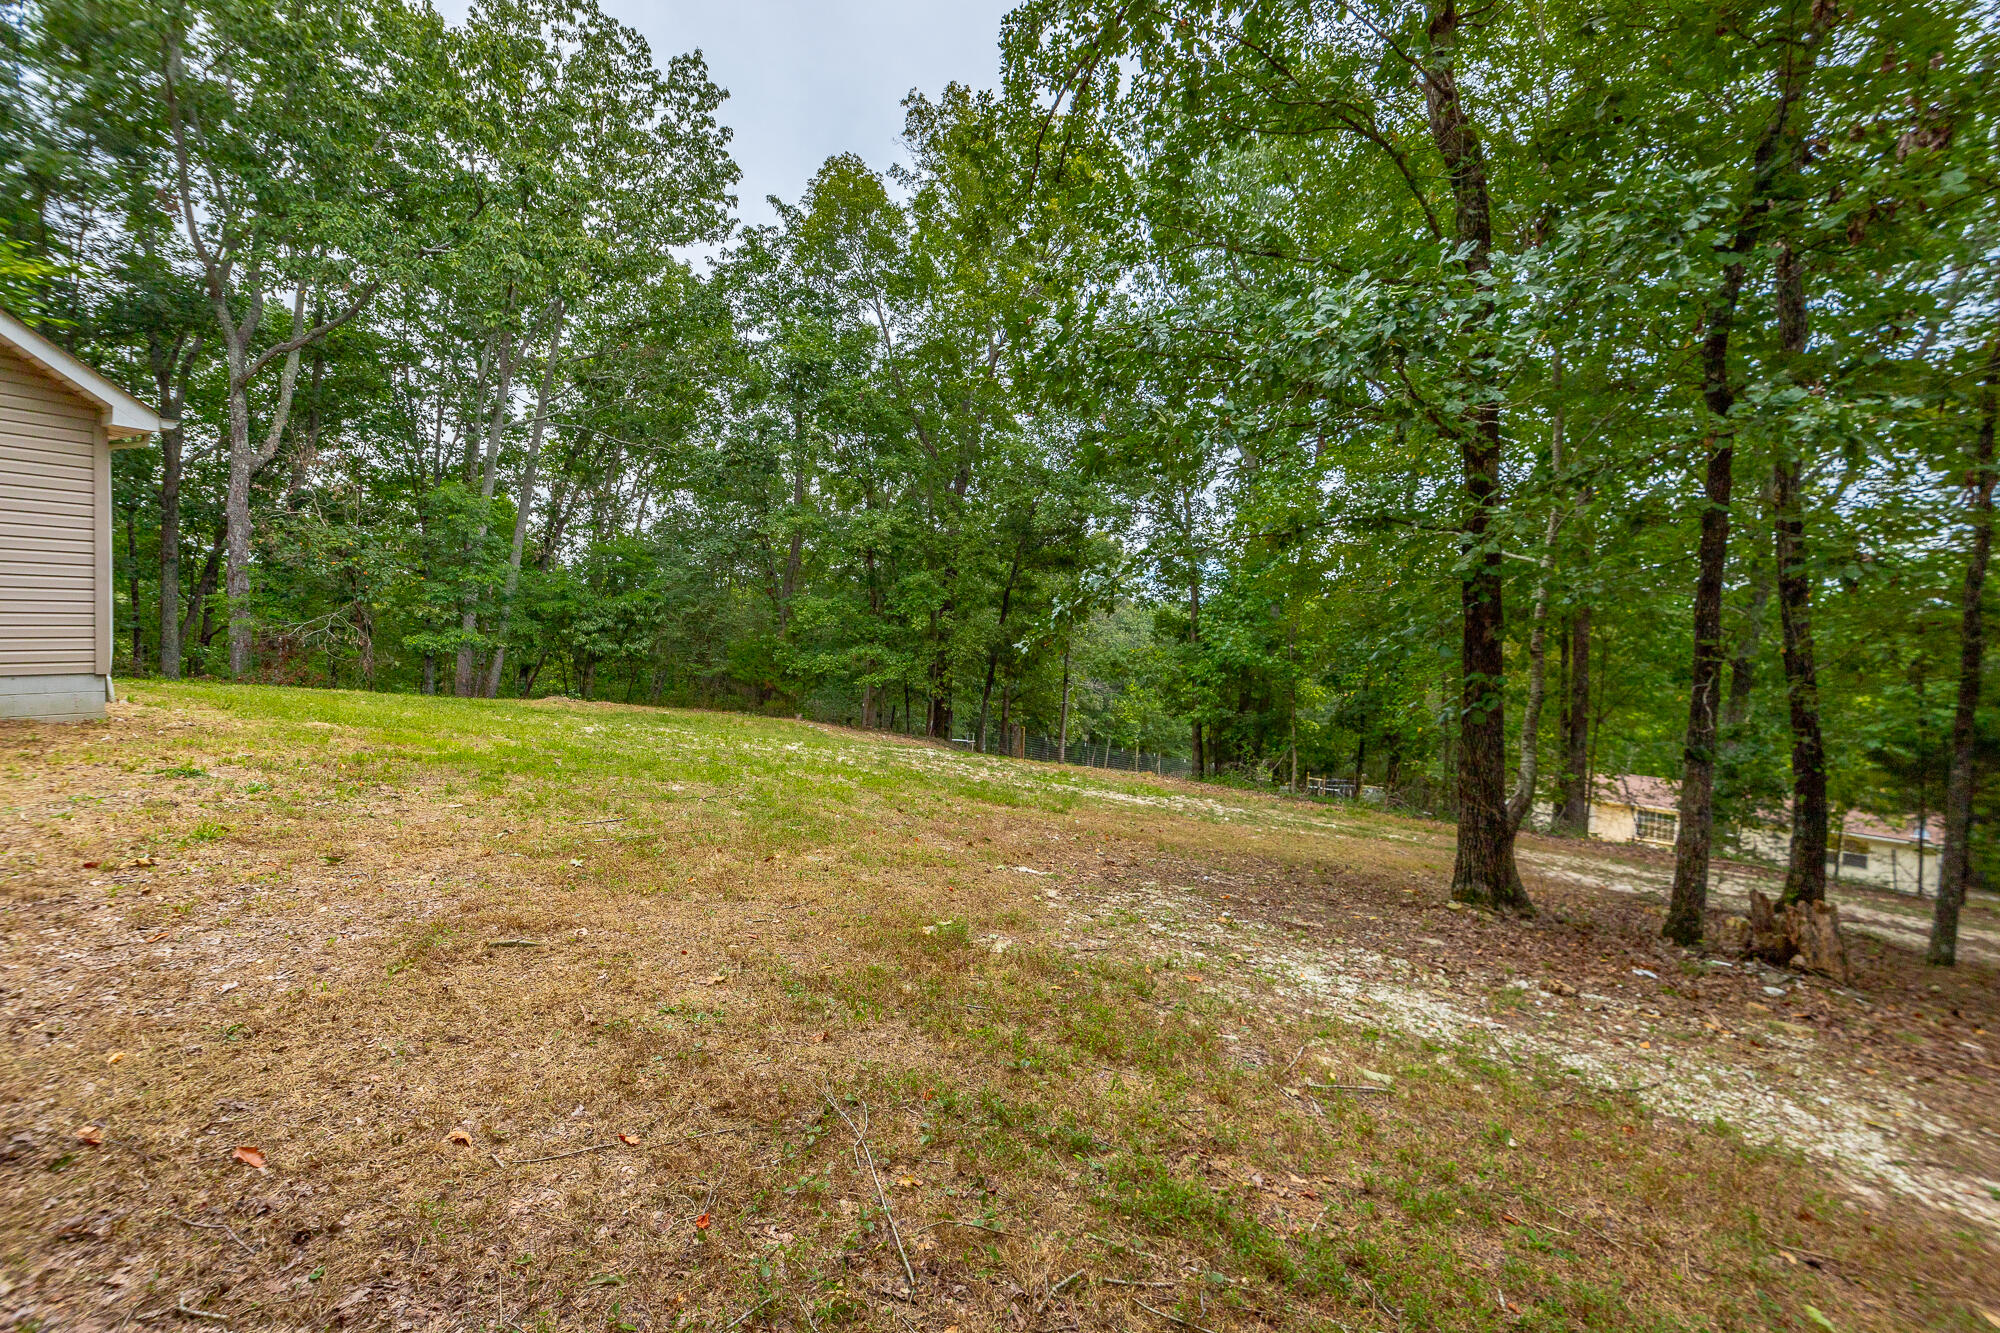
Sloping yard bordered by mature trees and woodland, with a house at the left edge.
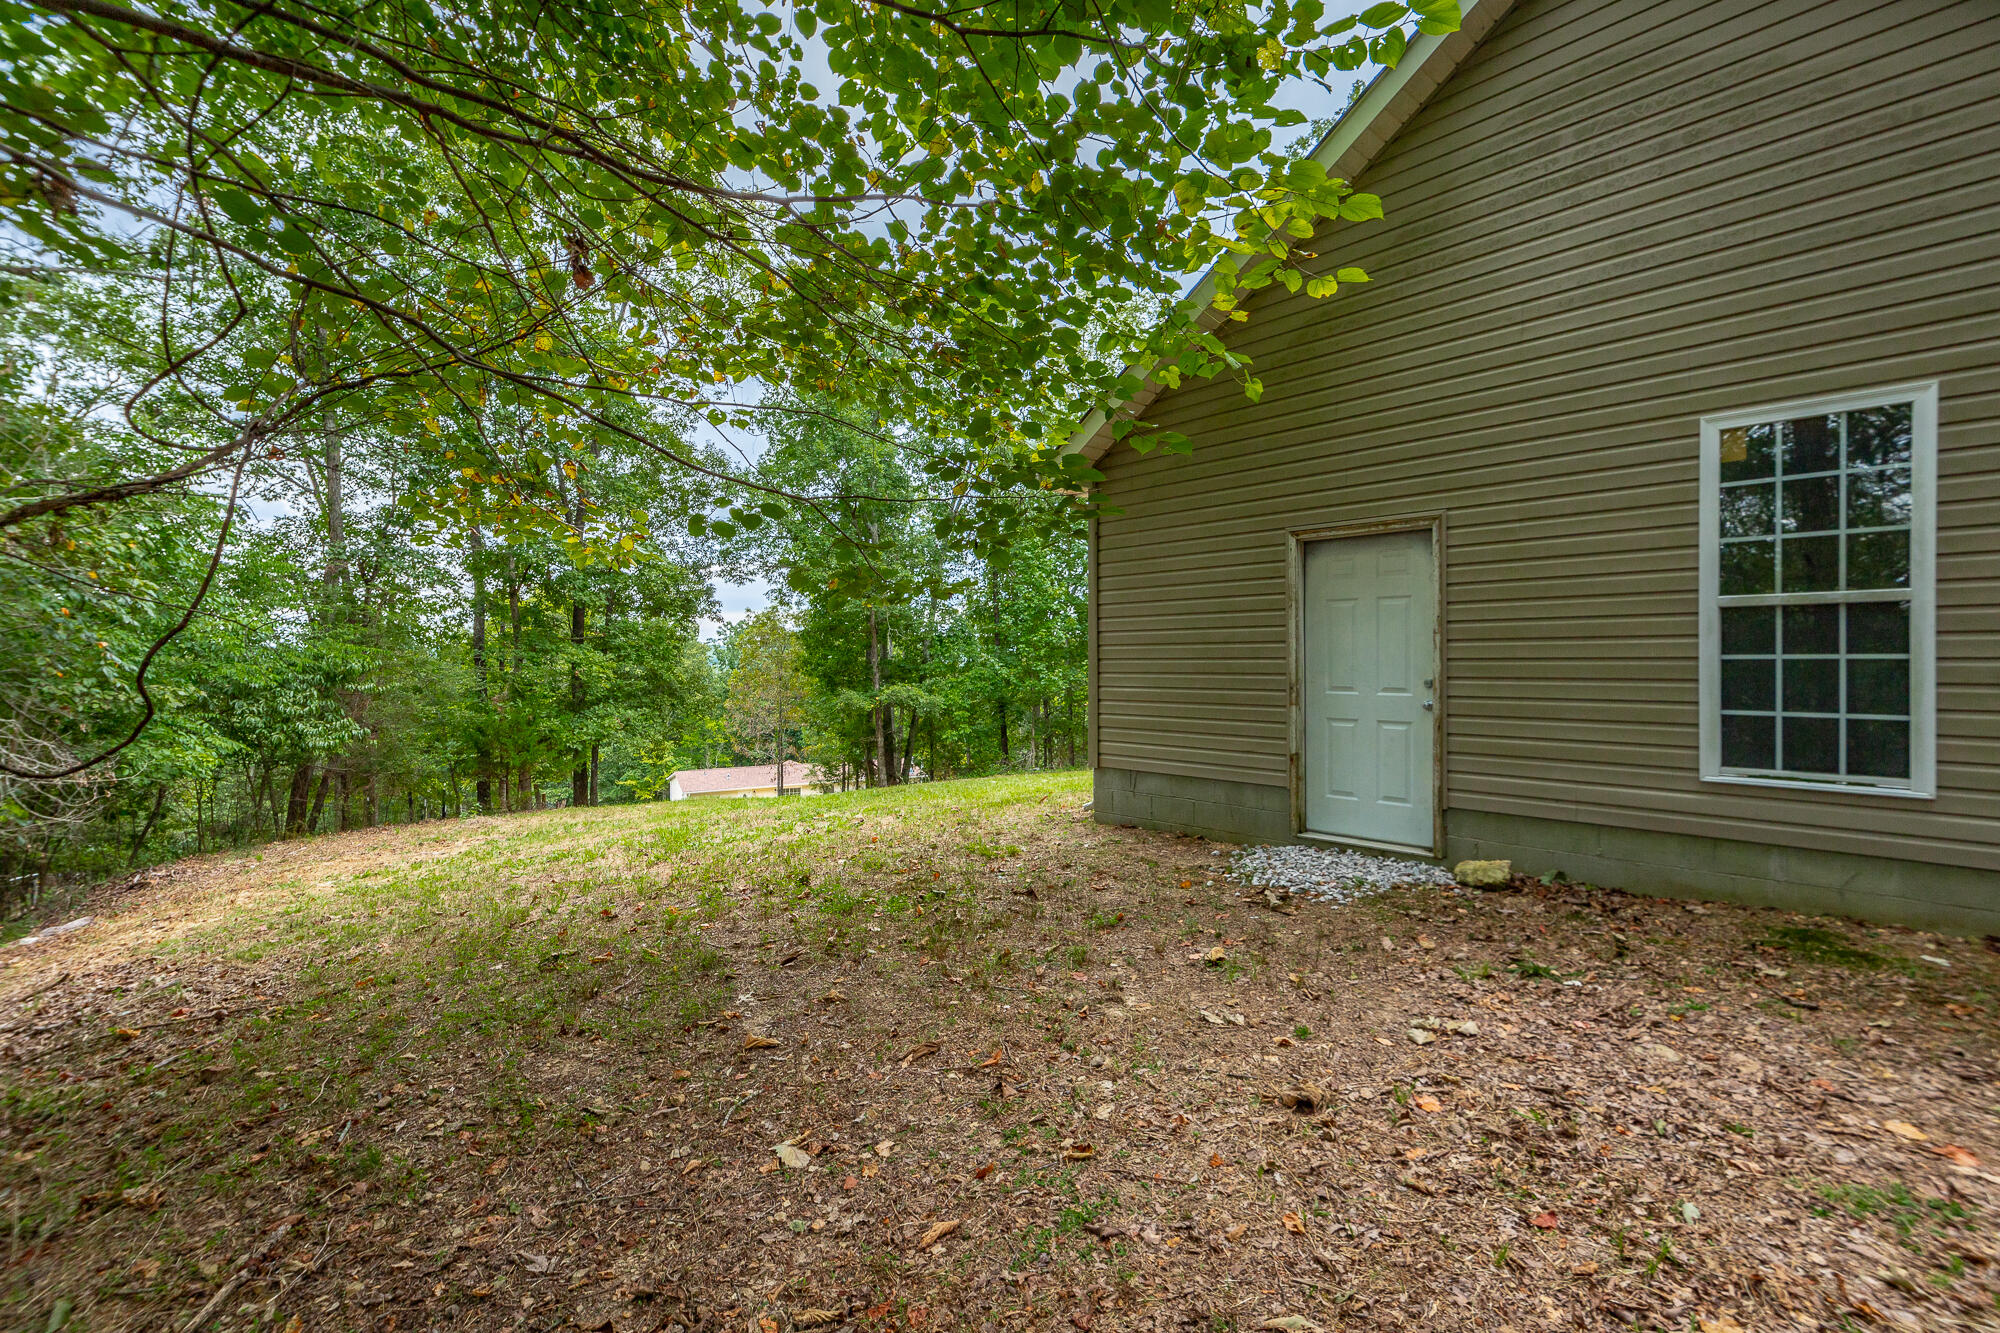
House exterior with a white door beside a sloping, wooded yard.
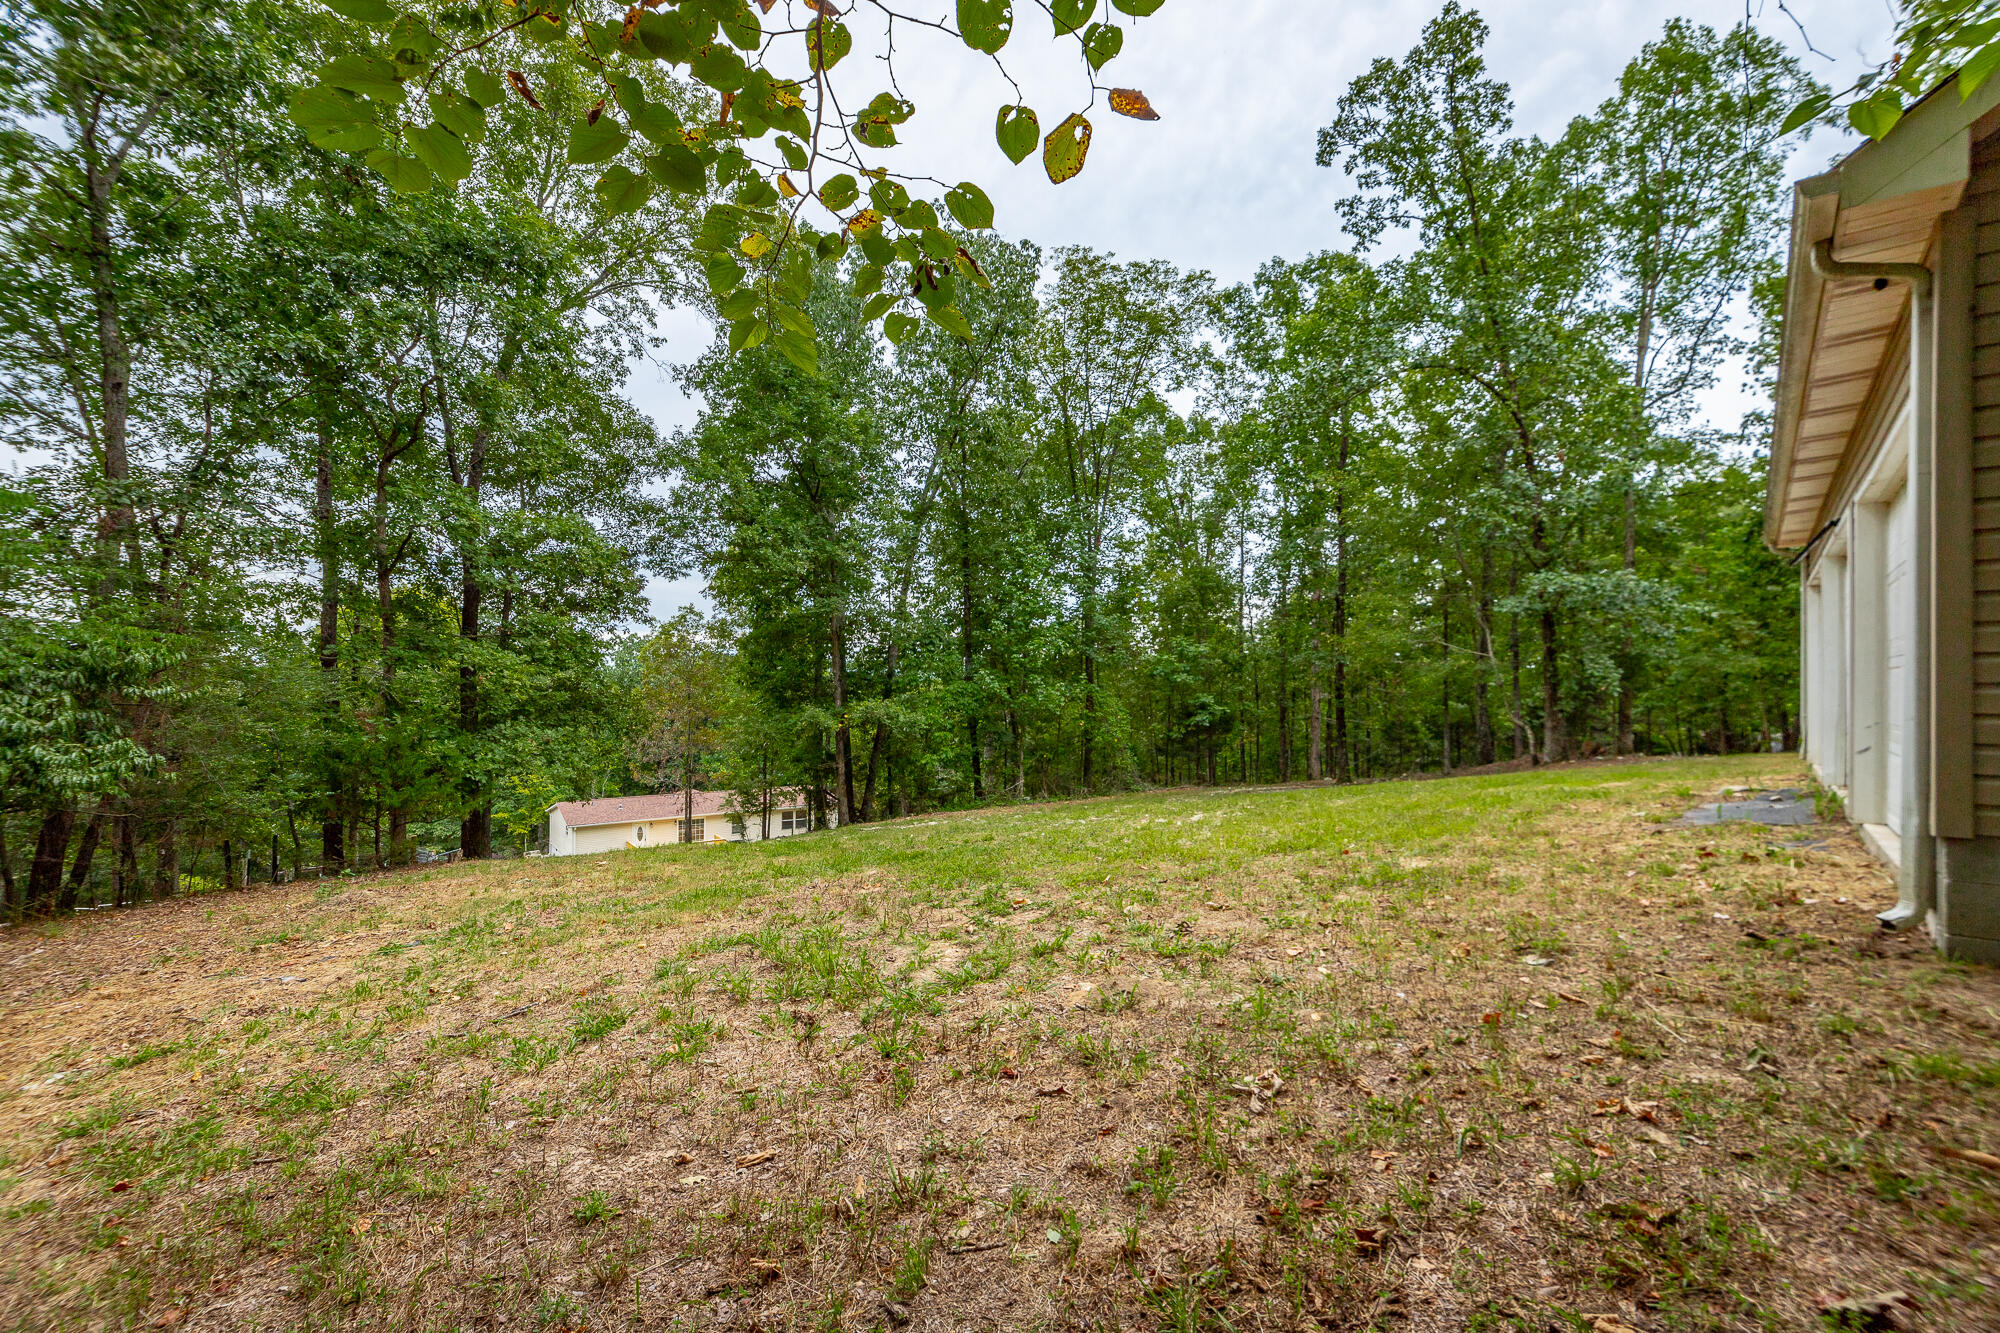
Sloping yard beside the house, bordered by dense woods with a neighboring home downhill.
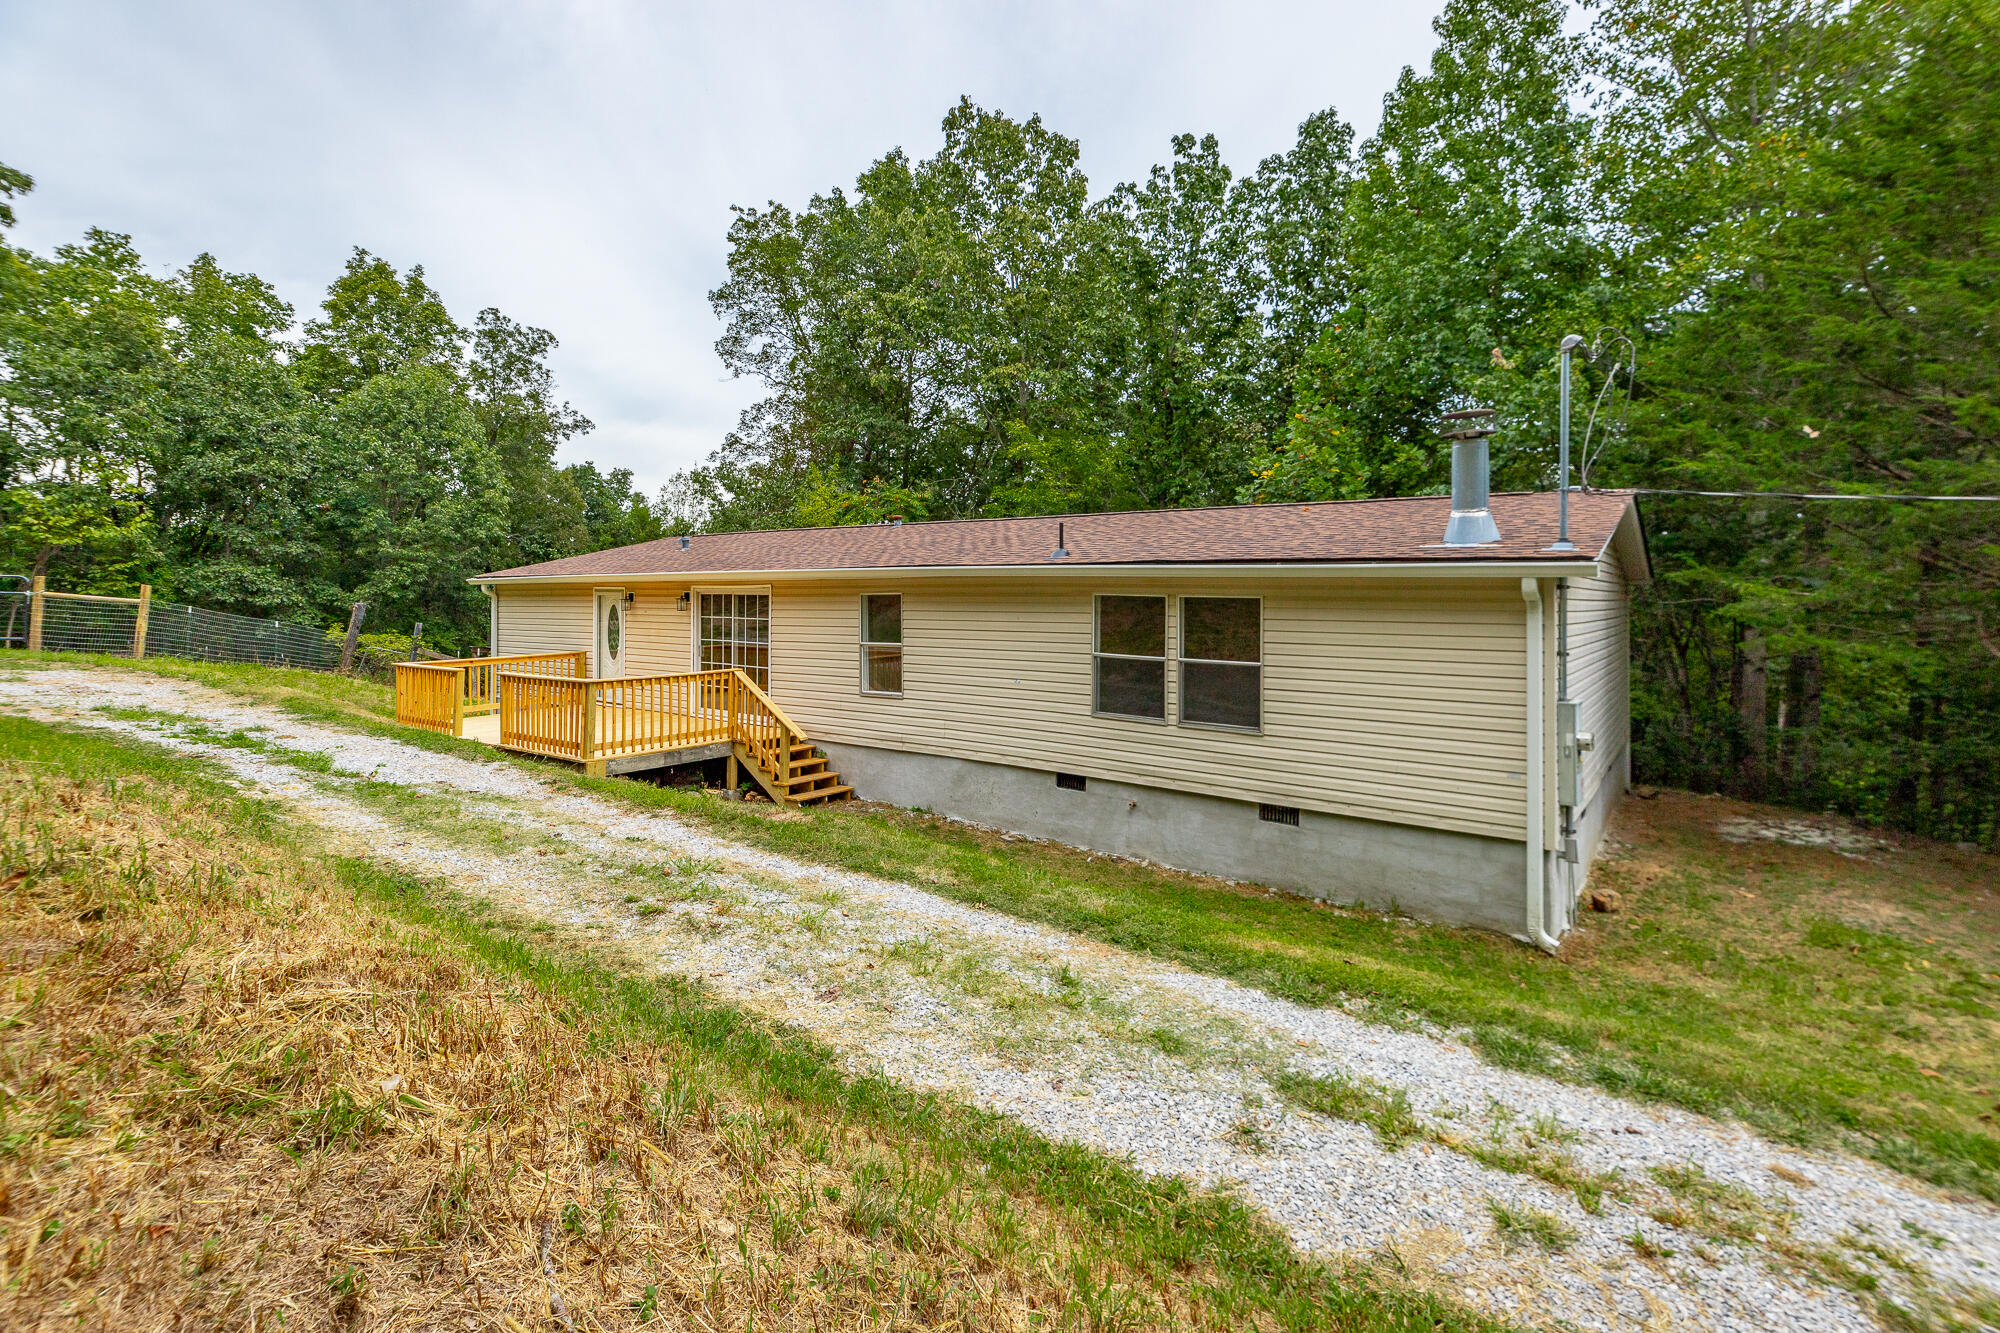
Long beige single-story home with a wooden deck and gravel driveway, surrounded by trees.
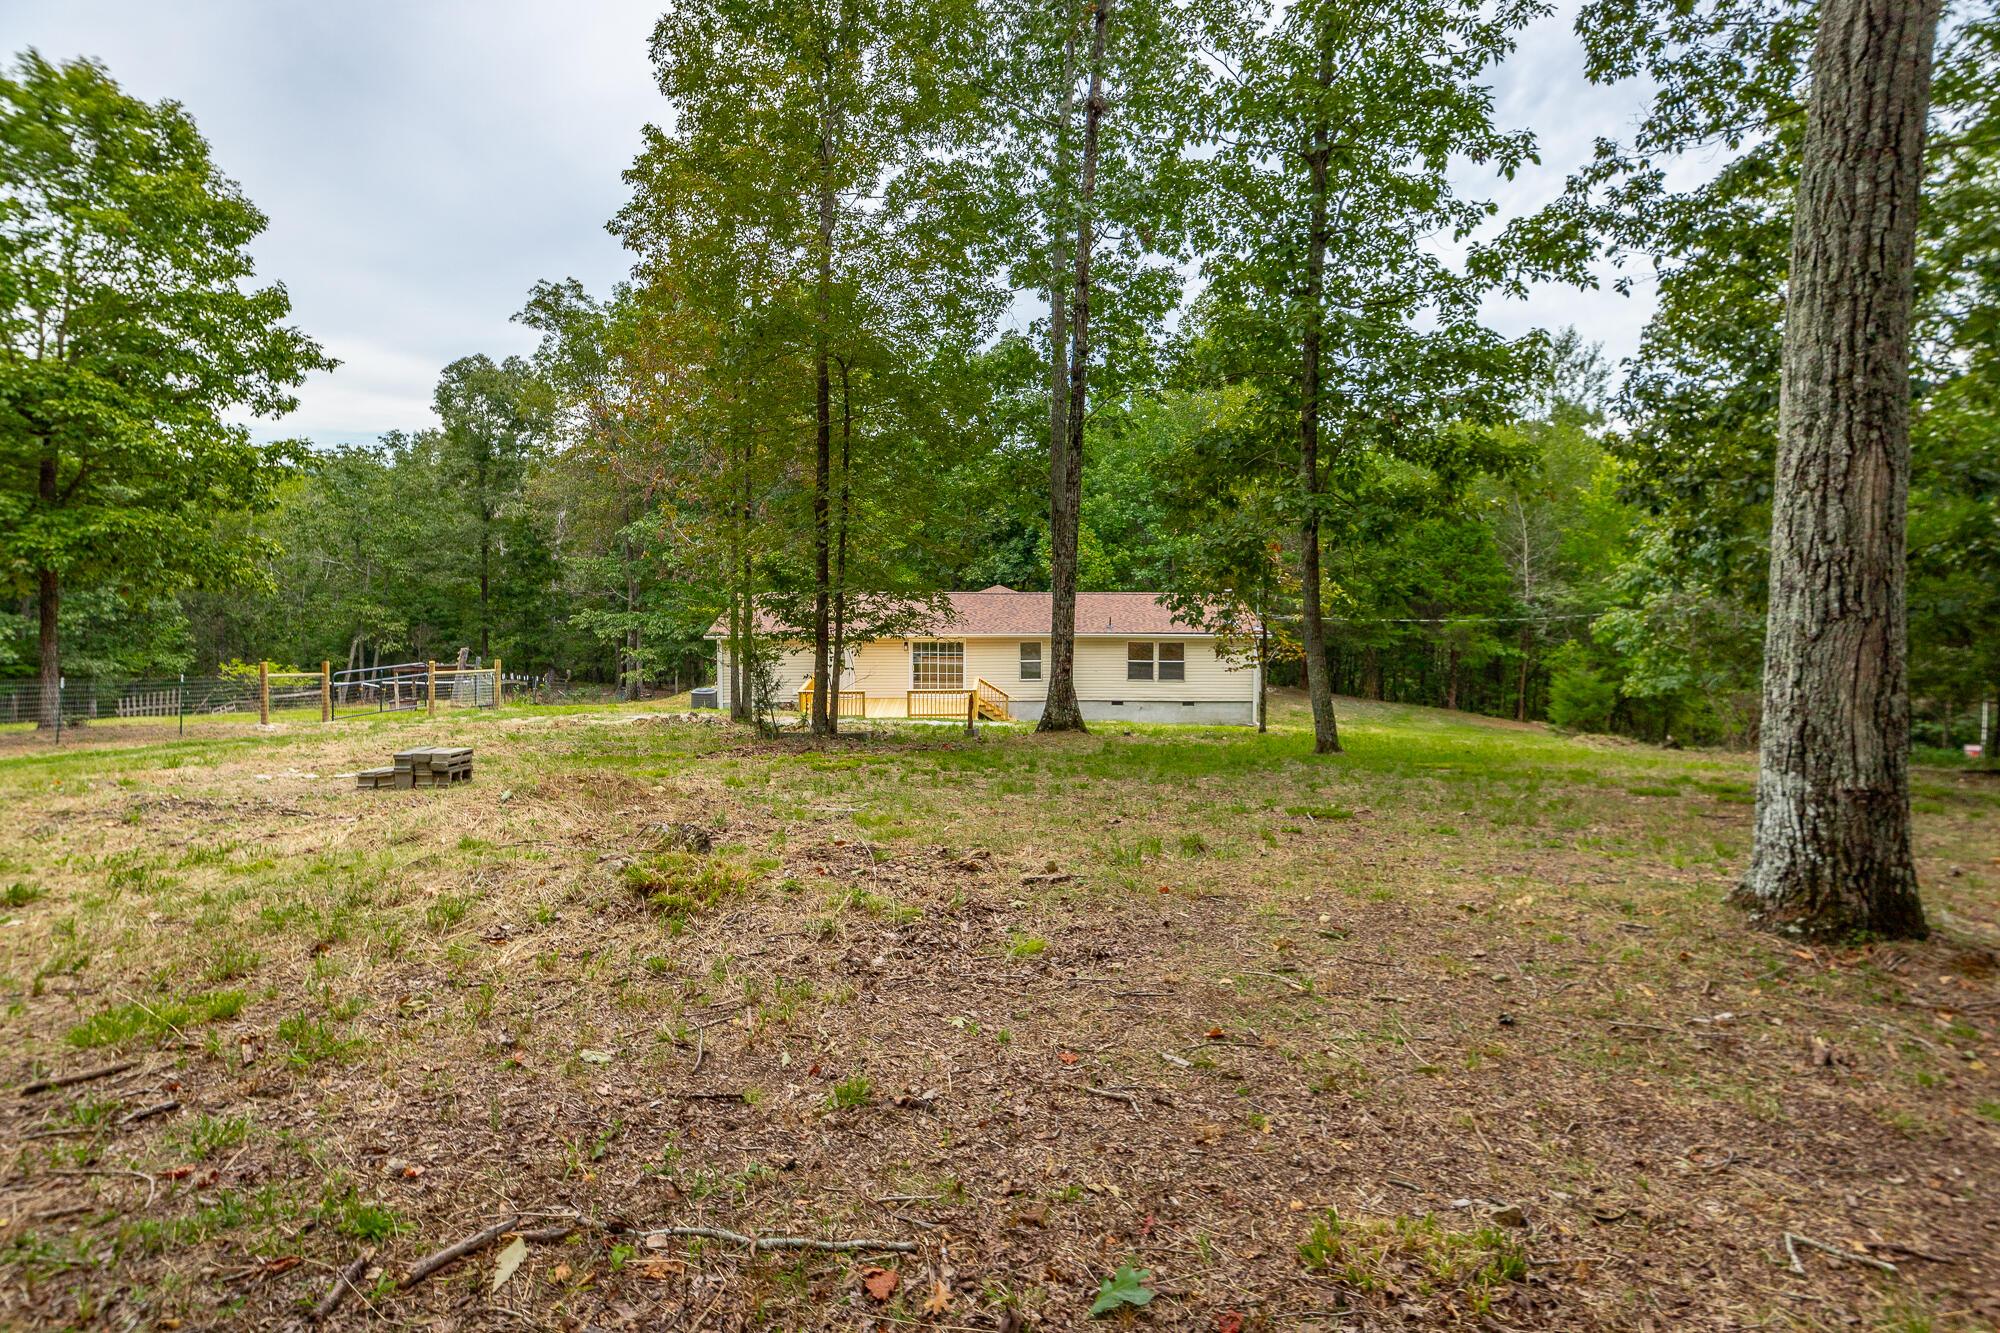
Single-story home with a small deck among mature trees on a spacious wooded lot.
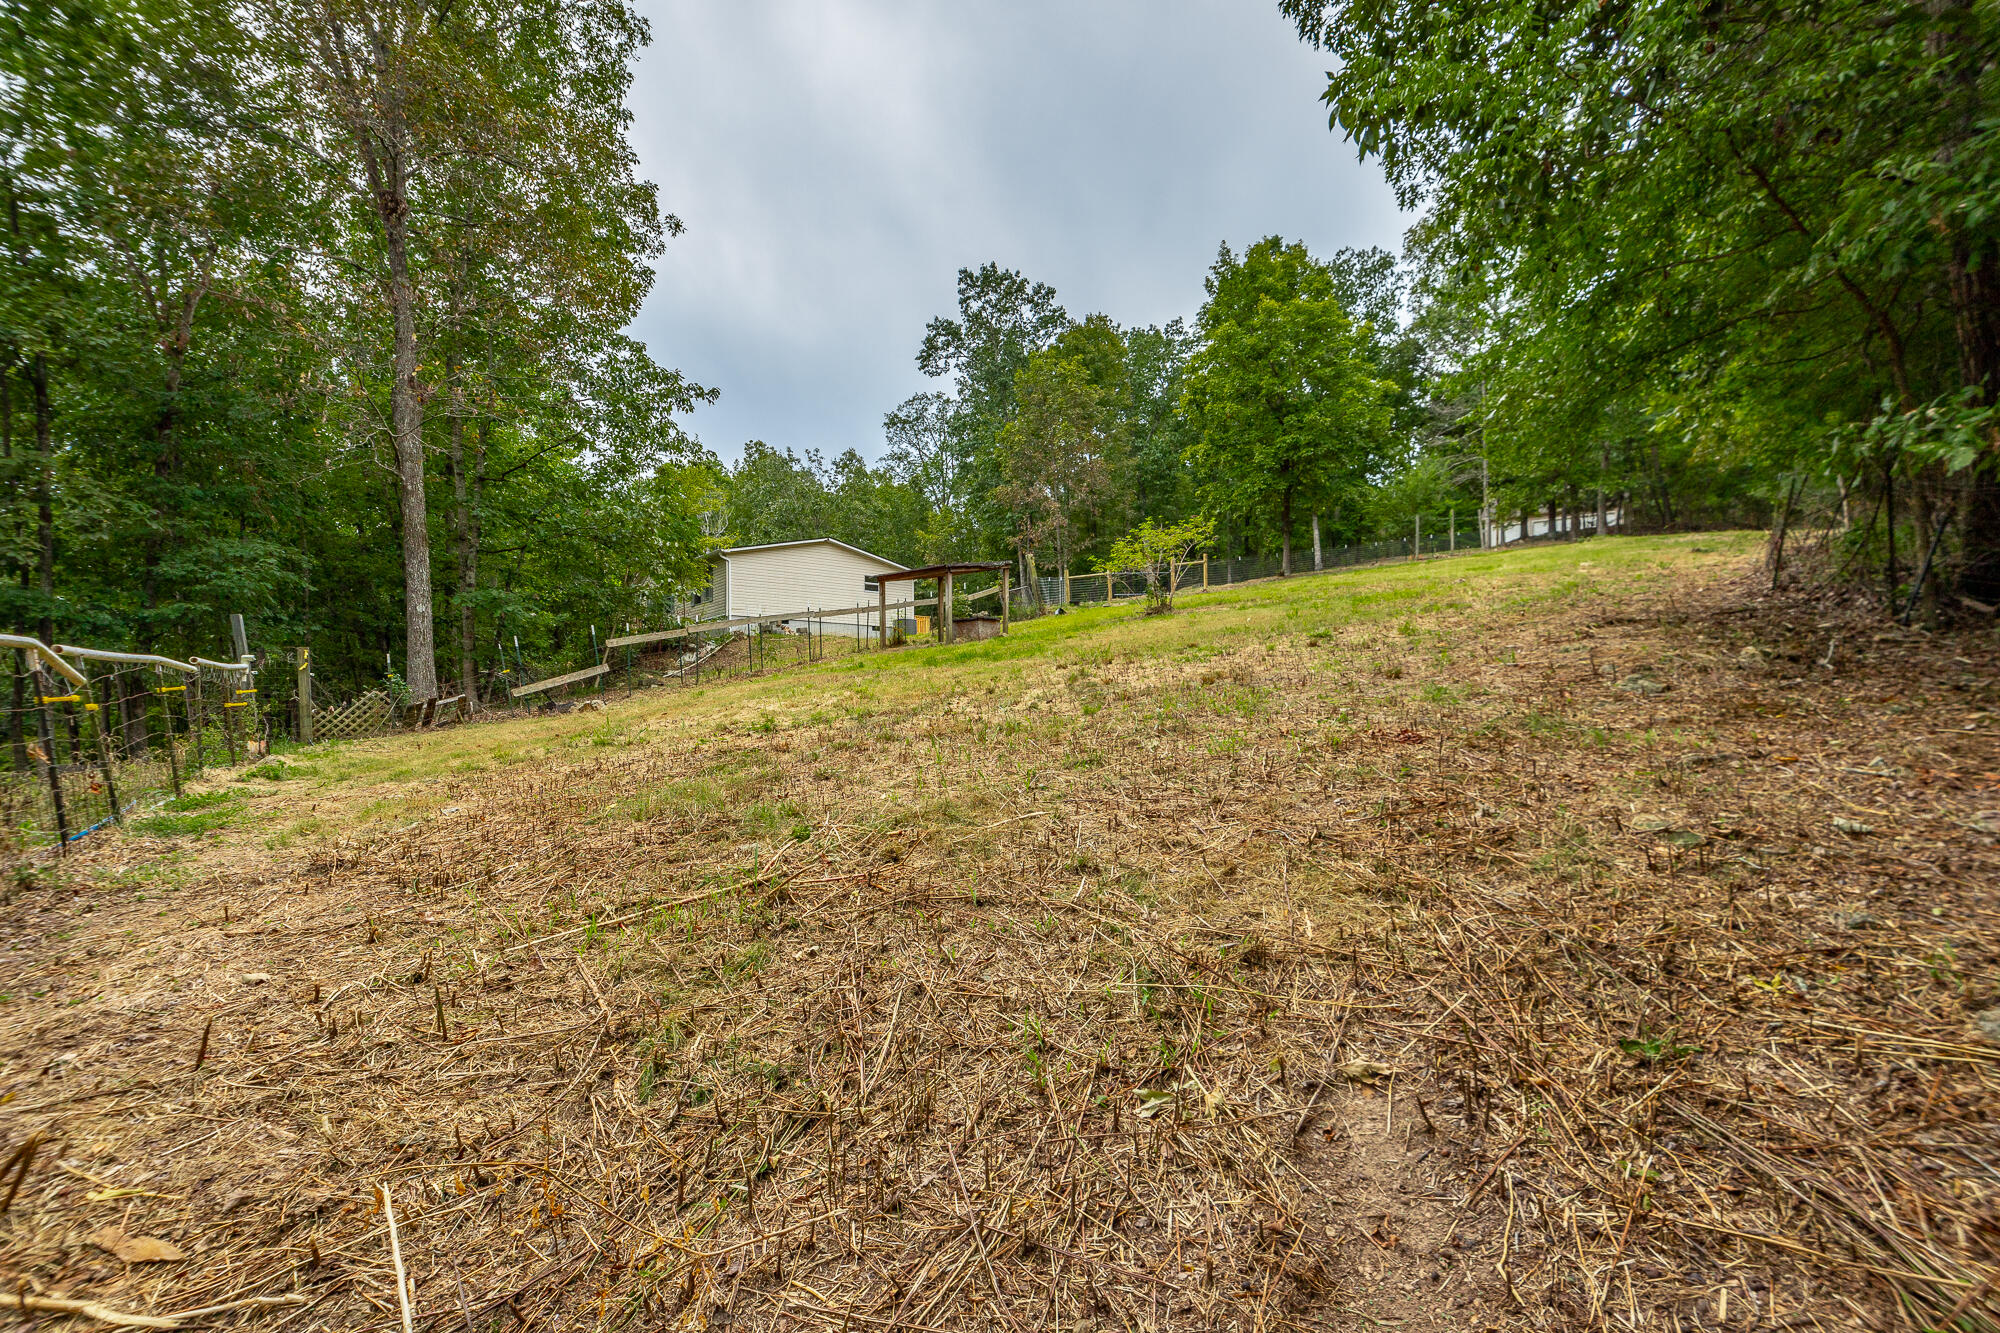
Sloping cleared yard with fencing, mature trees, and a small outbuilding near the hilltop.
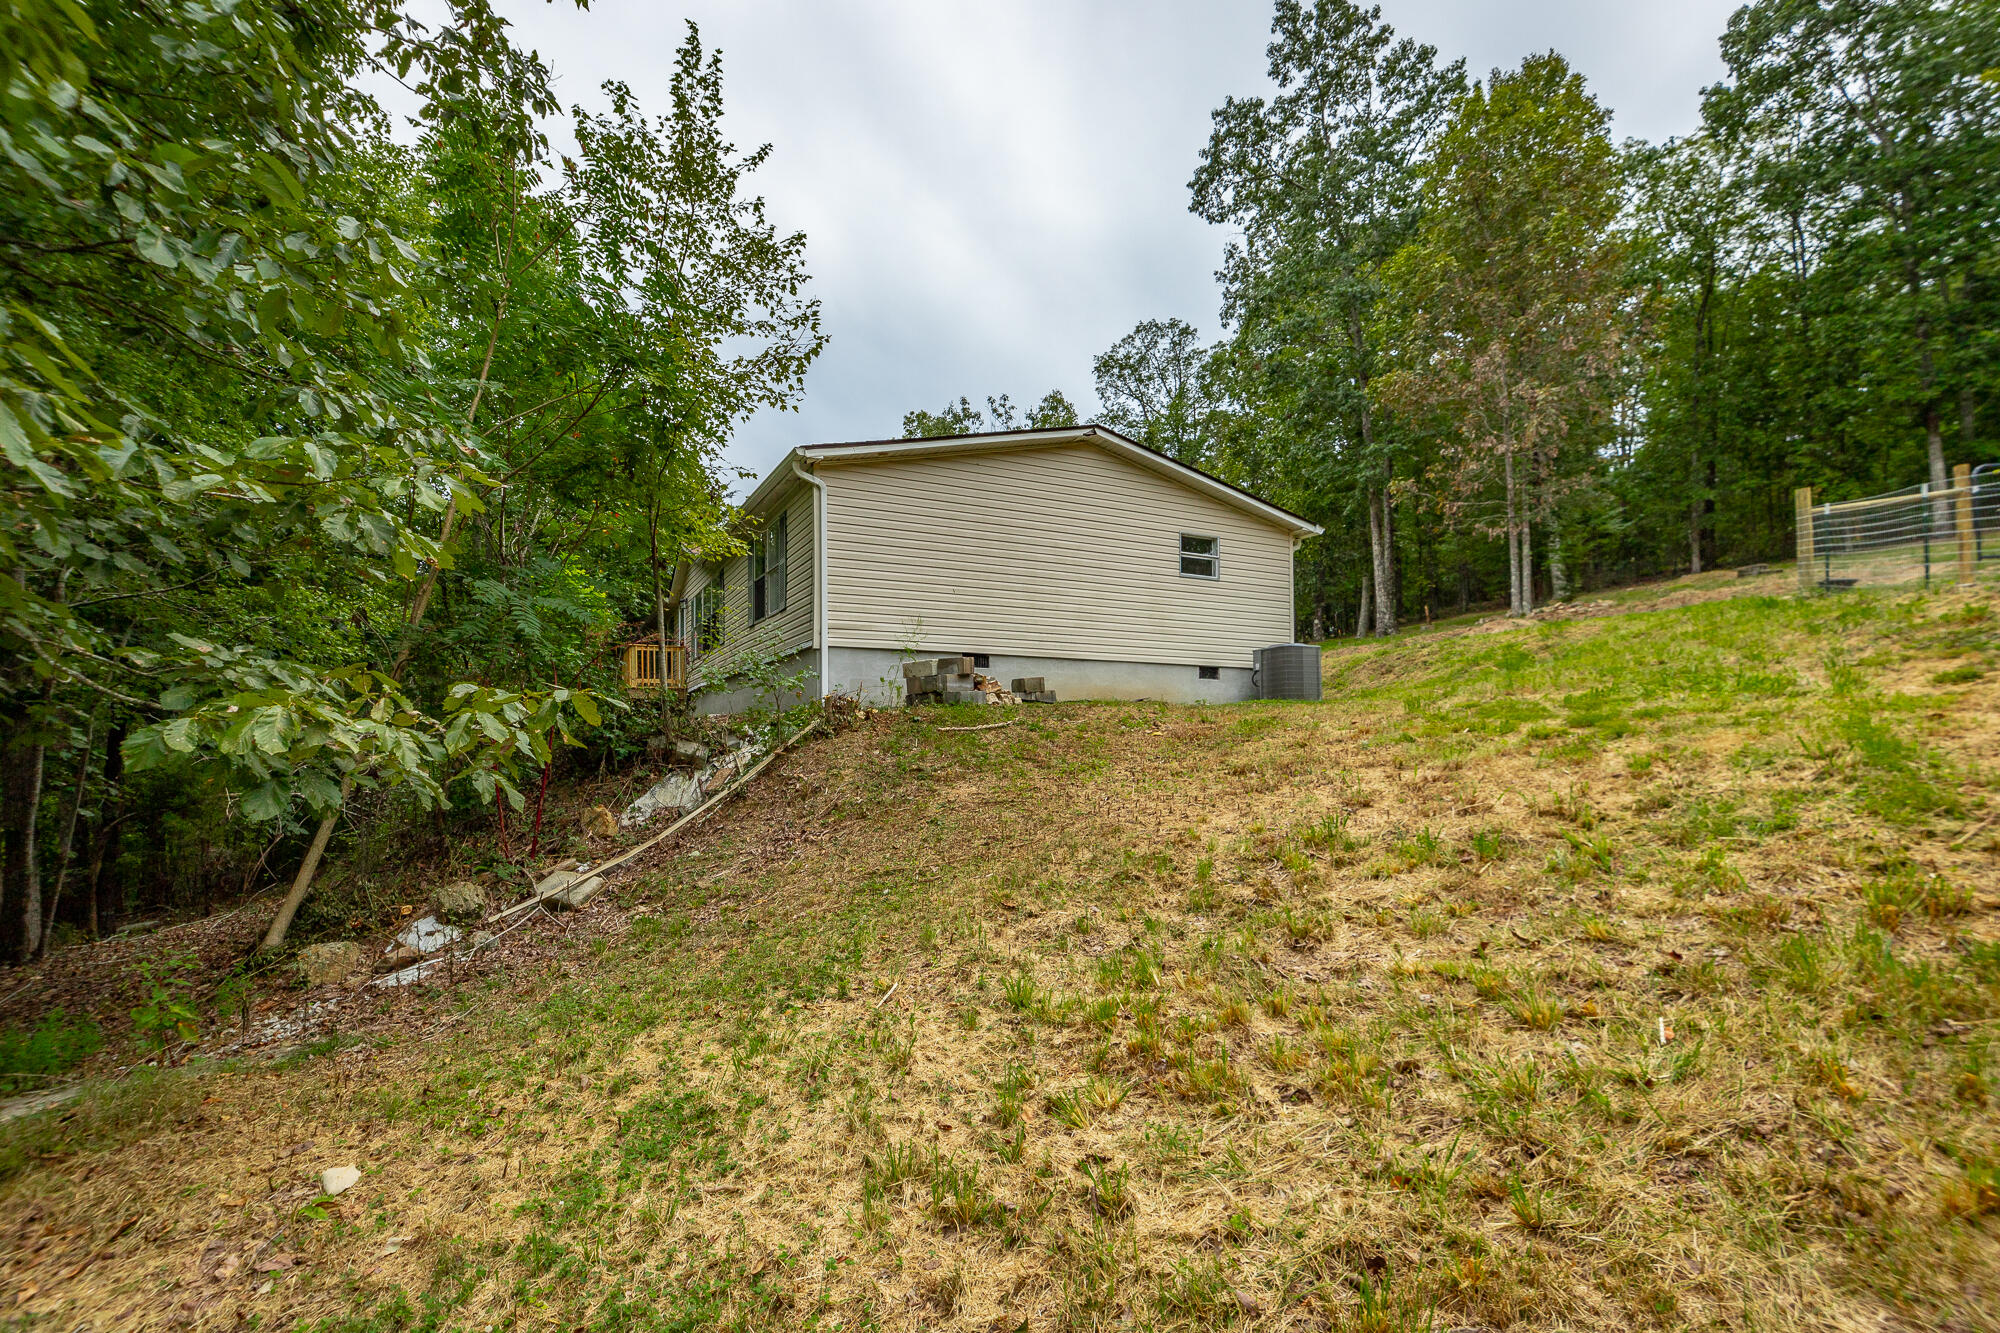
Beige-sided house on a steep grassy slope, surrounded by trees with a fenced area nearby.
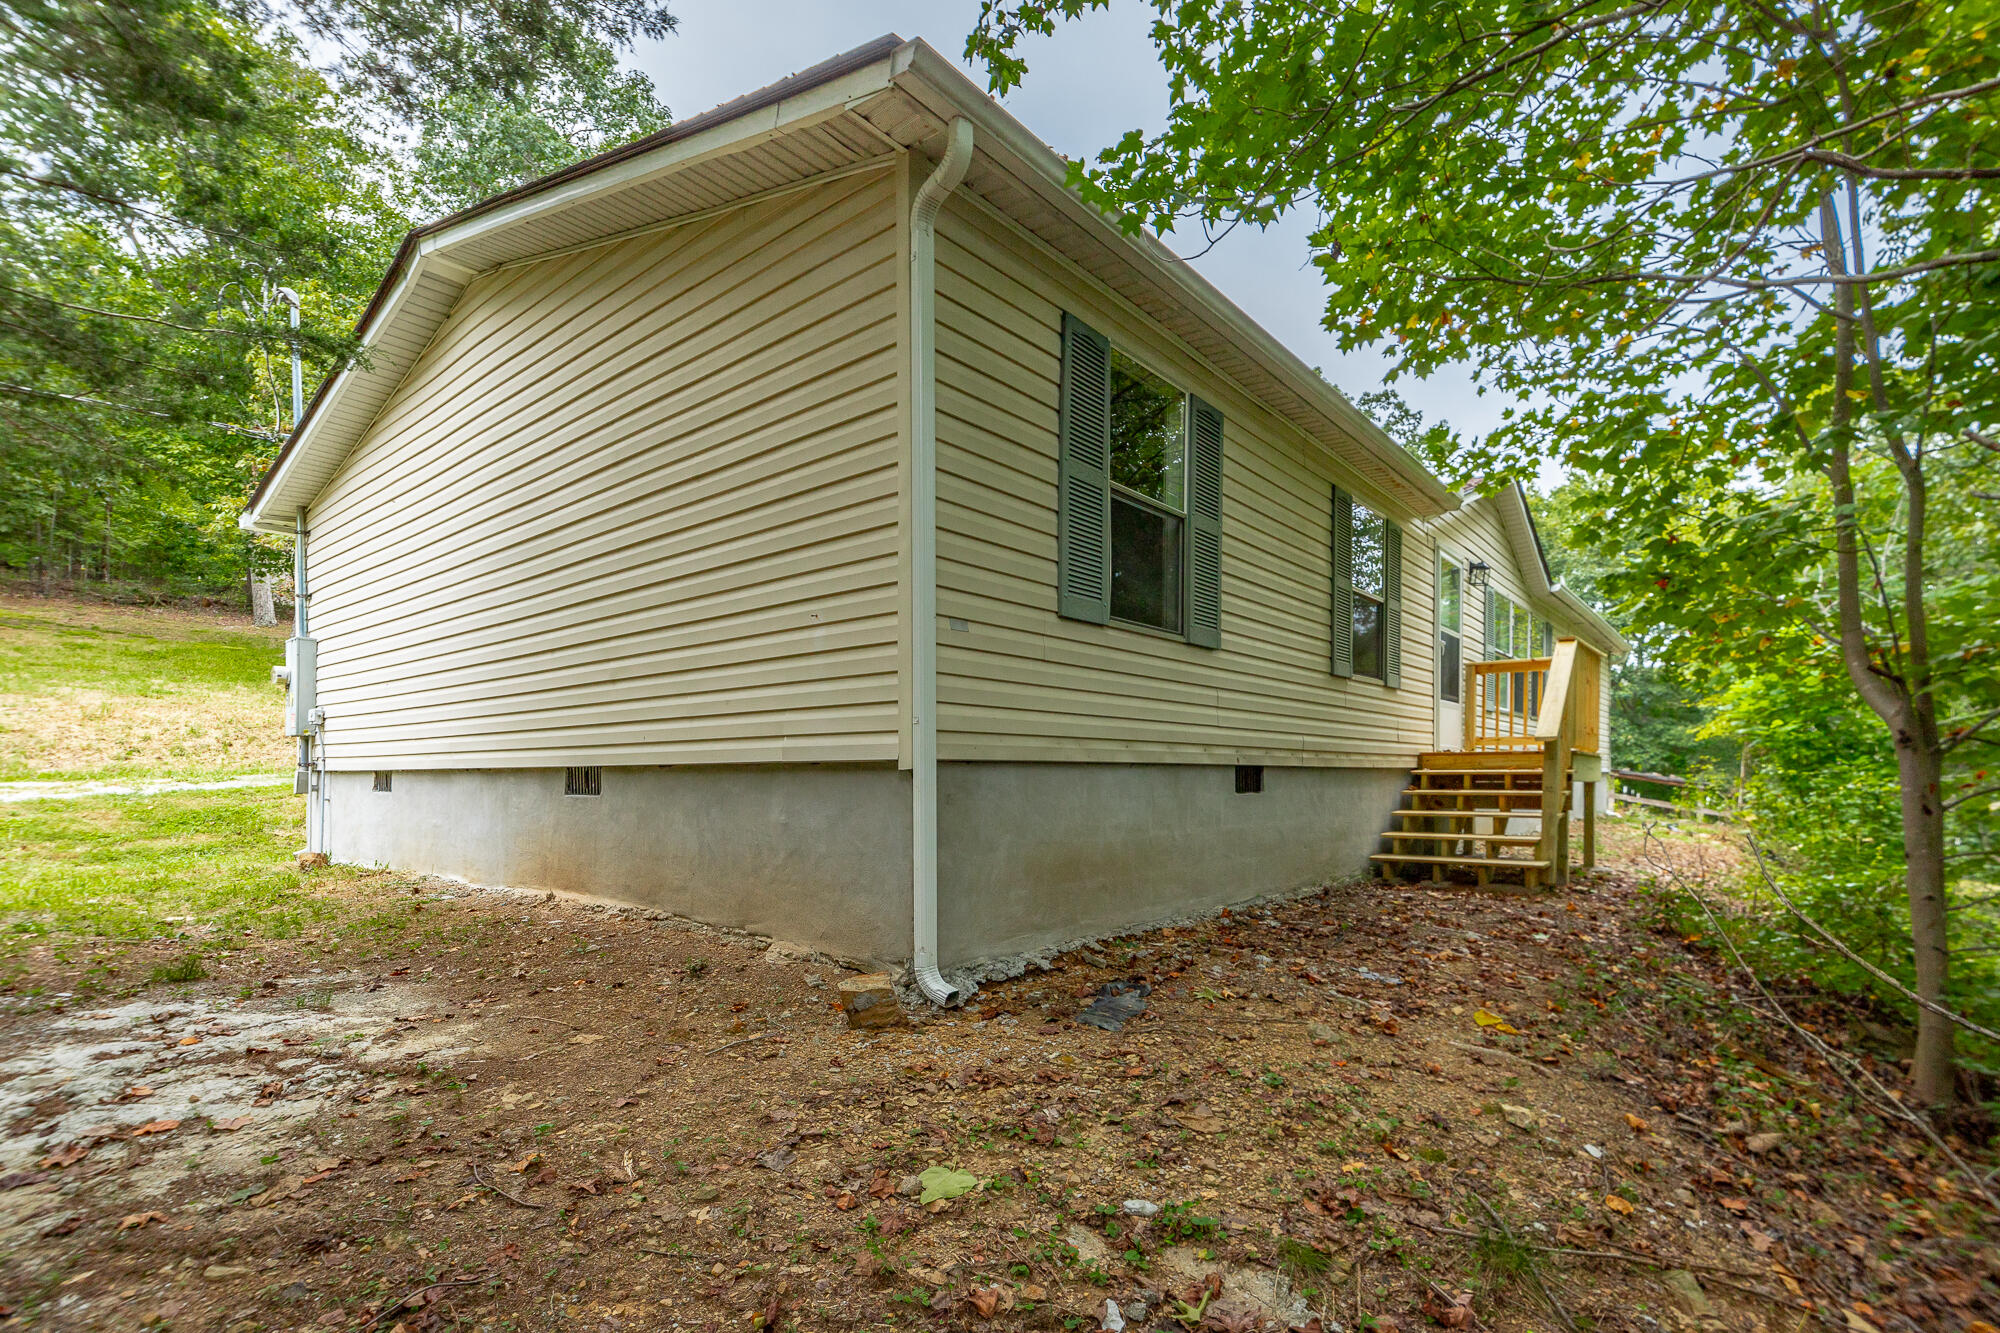
Home with beige siding and green shutters, viewed beside wooden entry steps on a wooded lot.
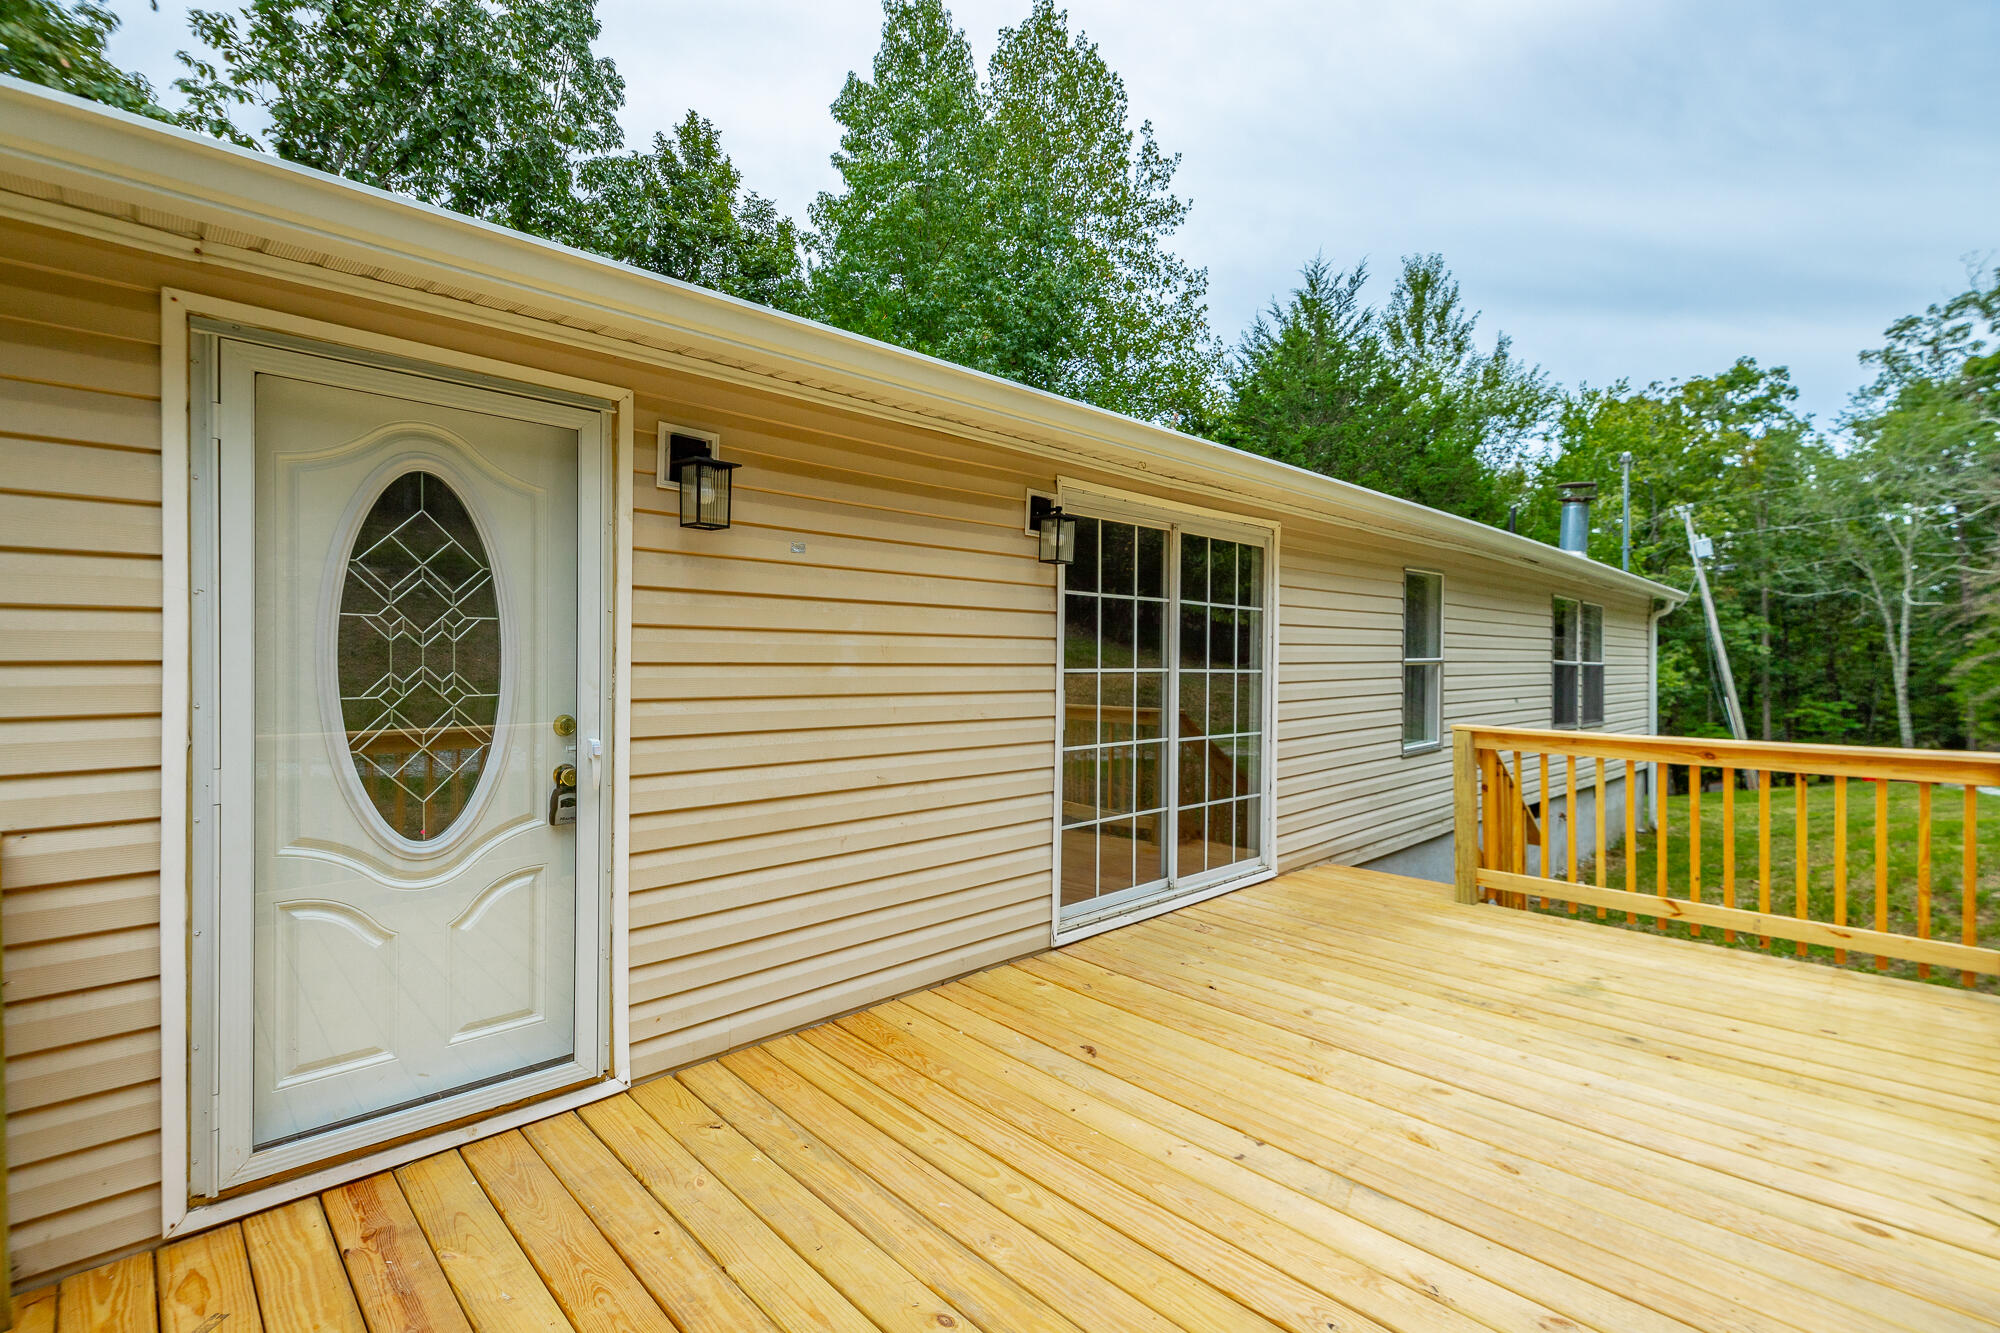
Wooden deck beside a beige-sided home, with a glass-paneled entry door and sliding glass doors.
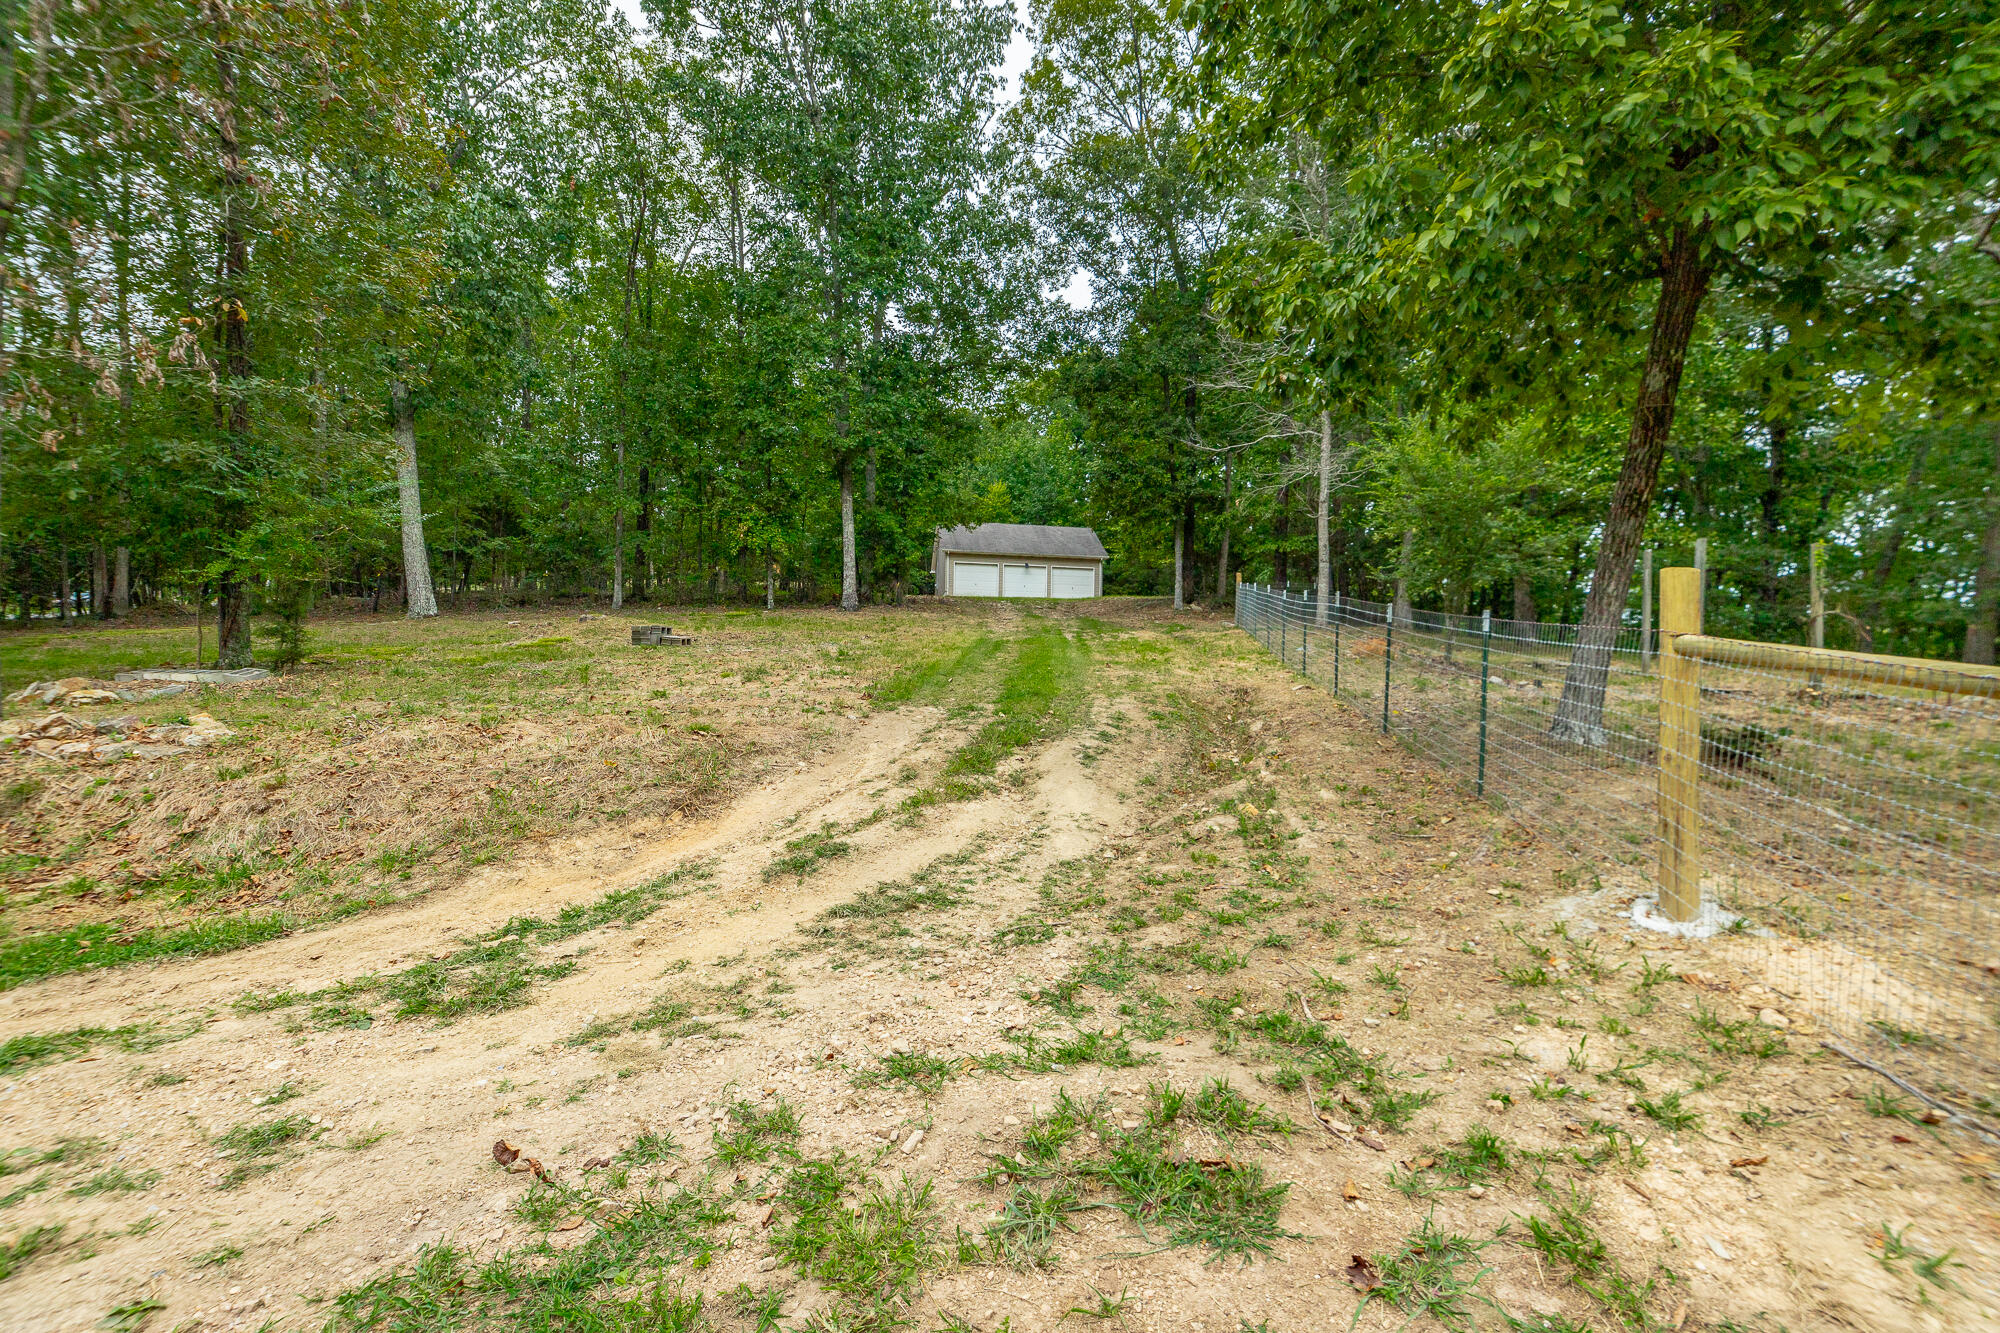
Wooded yard with a dirt driveway leading to a detached three-car garage and wire fencing.
Sloping wooded yard with a wooden deck and detached three-car garage.
Small house at the end of a gravel driveway, surrounded by trees on a sloping lot.
Aerial view of wooded acreage with scattered homes and distant forested ridgelines.
Aerial panorama of wooded land, scattered homes, and distant mountain ridges.
Aerial view of wooded land and scattered homes, with distant mountain ridges.
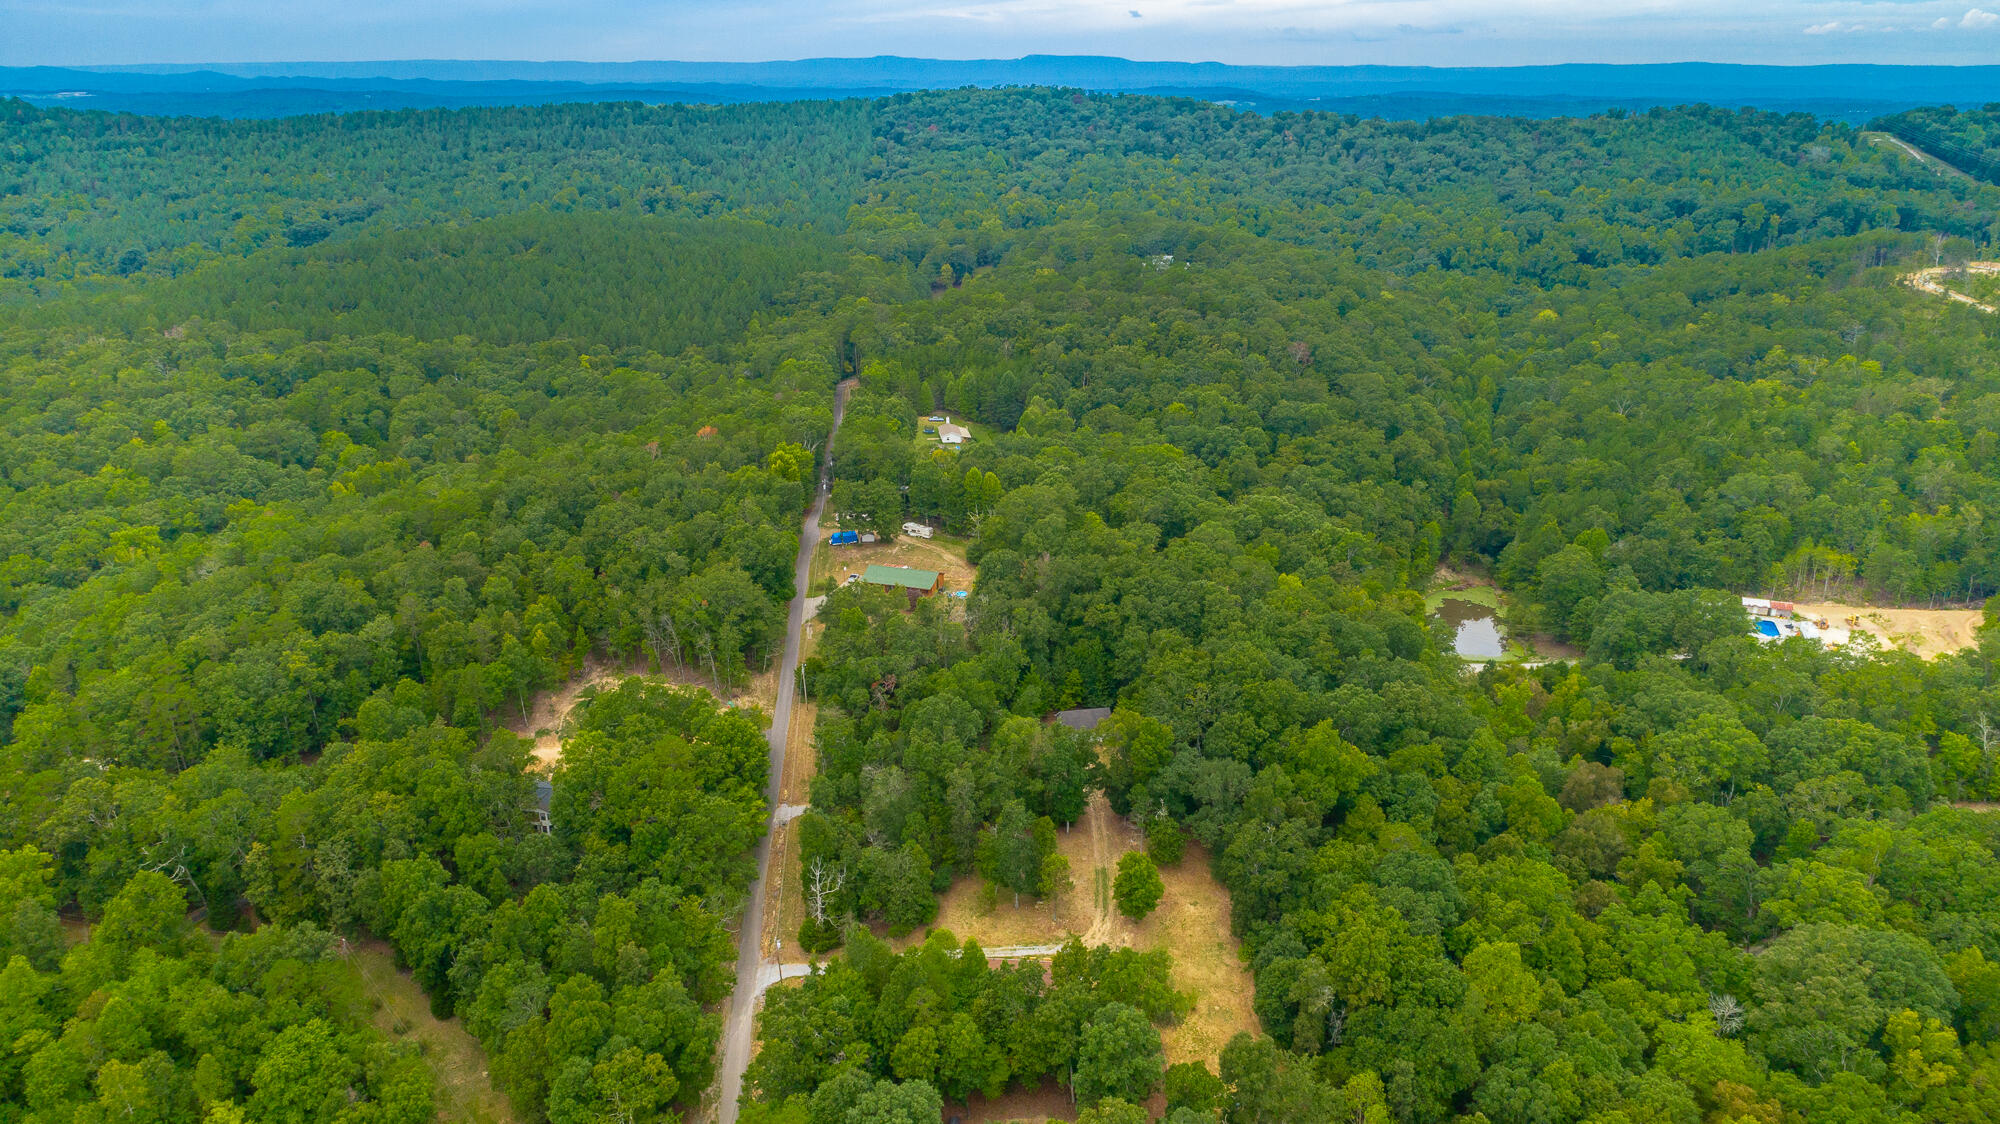
Aerial view of wooded property with a winding road, scattered homes, a pond, and distant mountain ridges.
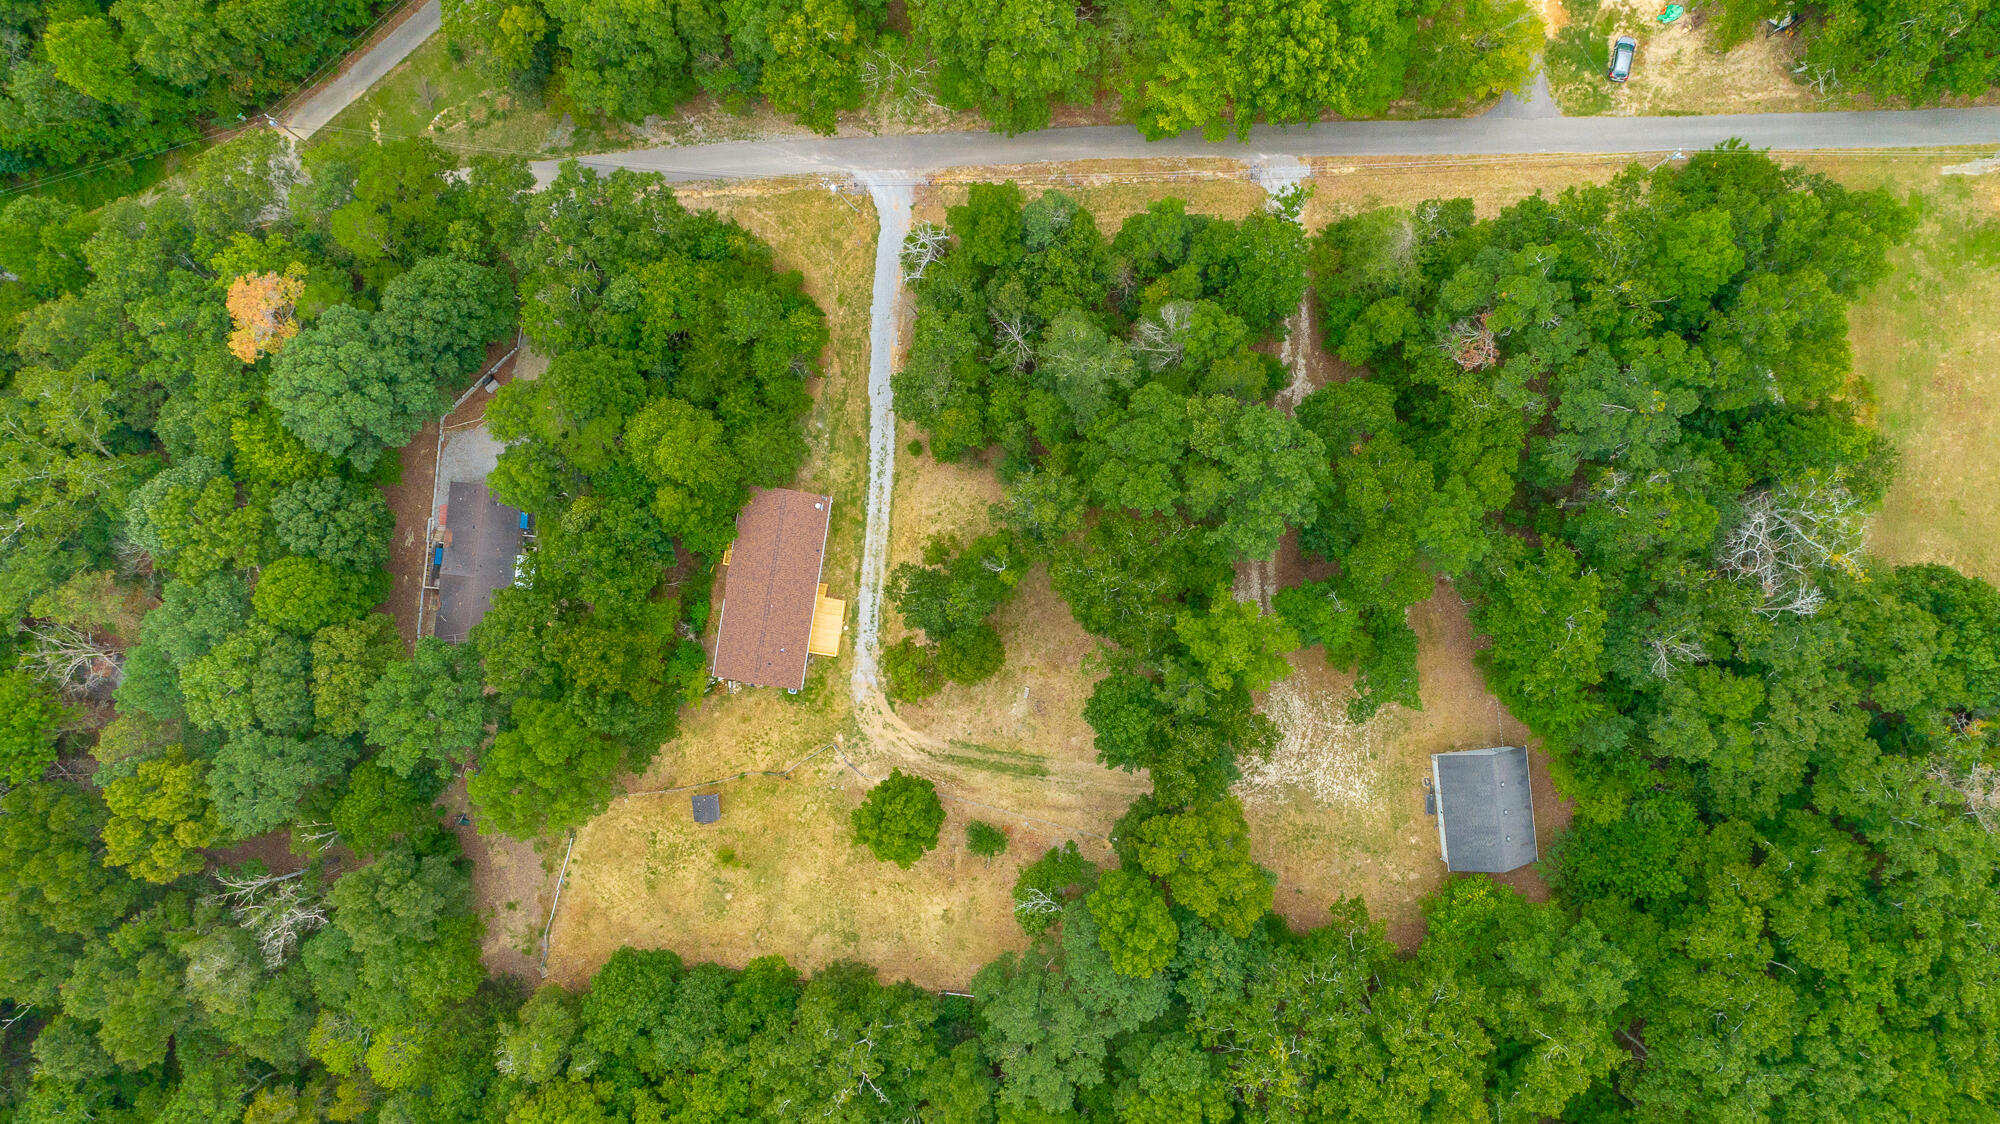
Aerial view of a wooded property with a house, driveway, and road frontage.
Single-story beige home with a wooden deck, gravel drive, and leafy trees.
Aerial view of a wooded property with a grassy clearing, a house, and a long driveway to the road.
Aerial view of a wooded property with a house, cleared yard, and roadside access.
SEE ALL PHOTOS
Rear of a single-story beige home with a wooden deck and dense trees behind it.
Aerial view of a wooded property with a grassy clearing, gravel driveway, and house near the road.
Aerial view of a wooded property, with a road, scattered buildings, clearings, and distant forested ridges.
Wood deck overlooking a sloping, tree-lined yard and gravel drive.
Sloping grassy yard with a curving gravel drive, mature trees, and a raised wooden deck.
Fenced yard with a black metal gate and mature trees along its wooded edge.
Wooden deck outside a beige-sided home, with a large sliding glass door and wooded yard.
Single-story beige home with a wooden deck, fenced yard, and gravel drive amid mature trees.
Detached three-car garage with tan siding, white doors, and a wooded setting.
Unfinished three-car garage with exposed wood framing, three overhead doors, and a concrete floor.
Empty room with warm wood floors, three large windows, white wainscoting, and a ceiling fan.
Empty living room with a stone fireplace, beige carpet, and two windows.
Kitchen with warm wood cabinets, white counters, a peninsula sink, black appliances, and wood-look flooring.
Bathroom with a large corner tub, double-sink vanity, and window.
Empty living room with hardwood floors, white wainscoting, and a ceiling fan.
Empty carpeted room with a lit ceiling fan and several white doors.
New wooden deck overlooking a sloping, wooded yard with a gravel drive and fenced gate.
Bathroom with corner soaking tub and double sinks along a long brown countertop.
Bathroom with a double-sink vanity, white bathtub, and hexagonal tile floor.
Single-story beige home beside a gravel driveway, with a small wooden deck and surrounding trees.
Vacant bathroom with a double-sink vanity, hexagonal tile floor, and an open doorway to a carpeted room.
Open kitchen and dining area with wood floors, warm cabinets, and sliding glass doors to a deck.
Open-plan kitchen and living area with warm wood cabinets, a white peninsula, and glossy wood floors.
Kitchen with warm wood cabinets, a white peninsula counter, black appliances, and hardwood flooring.
Kitchen with wood cabinets, light countertops, and a black electric range.
Wire fencing encloses a wooded clearing with mature trees and a patch of grass.
Laundry room with white cabinets, appliance hookups, wood-look flooring, and a decorative glass door.
Bathroom with a white toilet, reddish-brown vanity counter, wall mirror, and hexagonal tile floor.
Empty carpeted room with a ceiling fan and an open door to a brighter adjoining space.
Vacant living room with a stone fireplace, brown carpet, and large windows overlooking a wooded yard.
Black metal gate and wire fence enclosing a grassy yard bordered by trees.
Unfinished garage with exposed wood framing, concrete floor, and overhead door tracks.
Unfinished garage with exposed framing, concrete floor, overhead door tracks, and a window.
Unfinished garage with exposed wood framing, a concrete floor, and three white overhead doors.
Detached three-car garage with tan siding and white doors, surrounded by trees.
Sloping yard bordered by mature trees and woodland, with a house at the left edge.
House exterior with a white door beside a sloping, wooded yard.
Sloping yard beside the house, bordered by dense woods with a neighboring home downhill.
Long beige single-story home with a wooden deck and gravel driveway, surrounded by trees.
Single-story home with a small deck among mature trees on a spacious wooded lot.
Sloping cleared yard with fencing, mature trees, and a small outbuilding near the hilltop.
Beige-sided house on a steep grassy slope, surrounded by trees with a fenced area nearby.
Home with beige siding and green shutters, viewed beside wooden entry steps on a wooded lot.
Wooden deck beside a beige-sided home, with a glass-paneled entry door and sliding glass doors.
Wooded yard with a dirt driveway leading to a detached three-car garage and wire fencing.
Sloping wooded yard with a wooden deck and detached three-car garage.
Small house at the end of a gravel driveway, surrounded by trees on a sloping lot.
Aerial view of wooded acreage with scattered homes and distant forested ridgelines.
Aerial panorama of wooded land, scattered homes, and distant mountain ridges.
Aerial view of wooded land and scattered homes, with distant mountain ridges.
Aerial view of wooded property with a winding road, scattered homes, a pond, and distant mountain ridges.
Aerial view of a wooded property with a house, driveway, and road frontage.
Single-story beige home with a wooden deck, gravel drive, and leafy trees.
Aerial view of a wooded property with a grassy clearing, a house, and a long driveway to the road.
Aerial view of a wooded property with a house, cleared yard, and roadside access.
Courtesy of Jackson Malcolm, Keller Williams Realty,423-262-9608
Sold

58 Water Tower Ln

58 Water Tower Lane, Ringgold, GA 30736

$250,000
Welcome to 58 Water Tower Ln, Ringgold, GA - a beautifully renovated home offering 4 serene acres of peaceful, rural living with the convenience of city amenities less than 20 minutes away. The property features a fenced pasture ideal for keeping animals or simply enjoying wide-open green space, and mountain-ridge views.

A standout feature is the large, 3-bay garage door workshop on the property, equipped with an upgraded 200-amp electric panel - with ample space to keep machinery, recreational vehicles, or your next big project.

The home boasts a comprehensive renovation with everything brand NEW, including a new roof, HVAC, plumbing, and fresh paint throughout. The interior showcases modern finishes like gorgeous new floors and sleek granite countertops. Enjoy the peace of mind that comes with low-maintenance living.

This property has been inspected by a certified structural engineer, and has written certification, available on request, confirming that the home meets HUD standards for a permanently affixed structure and is eligible for Conventional, FHA, and VA financing. Don't miss the opportunity to make this peaceful countryside retreat your own!

*Seller will be considering all offers Monday 9/16 by 12:00pm

3
beds

2
baths

1,792 Sq.Ft. LIVING AREA

4 Acres lot

Jackson Malcolm

Jackson Malcolm

Features & Amenities

Interior

  • total bedrooms3
  • Total bathrooms2
  • full bathrooms2
  • APPLIANCES Refrigerator, Electric Range
  • other interior Features En Suite, Granite Counters, Open Floorplan, Primary Downstairs

Area & Lot

  • Status Sold
  • Date Sold November 12, 2024
  • Living Area1,792 Sq.Ft.
  • Lot Area4 Acres
  • MLS® ID1399003
  • TypeResidential
  • YEAR BUILT1998
  • Architecture StylesManufactured/Mobile
  • Elementary SchoolTiger Creek Elementary
  • Middle SchoolRinggold Middle
  • High SchoolRinggold High School

Exterior

  • STORIES1
  • Garage Space3.0
  • utilitiesElectricity Available
  • roofShingle
  • lot featuresRural
  • parkingKitchen Level, Off Street
  • HEAT TYPECentral
  • AIR CONDITIONINGCentral Air

Financial

  • Sales Price$250,000
  • Real Estate Tax $301/yr

Work With Jackson

Jackson aims to serve others by using his knowledge of real estate to help others achieve financial freedom.

Follow Me on Instagram