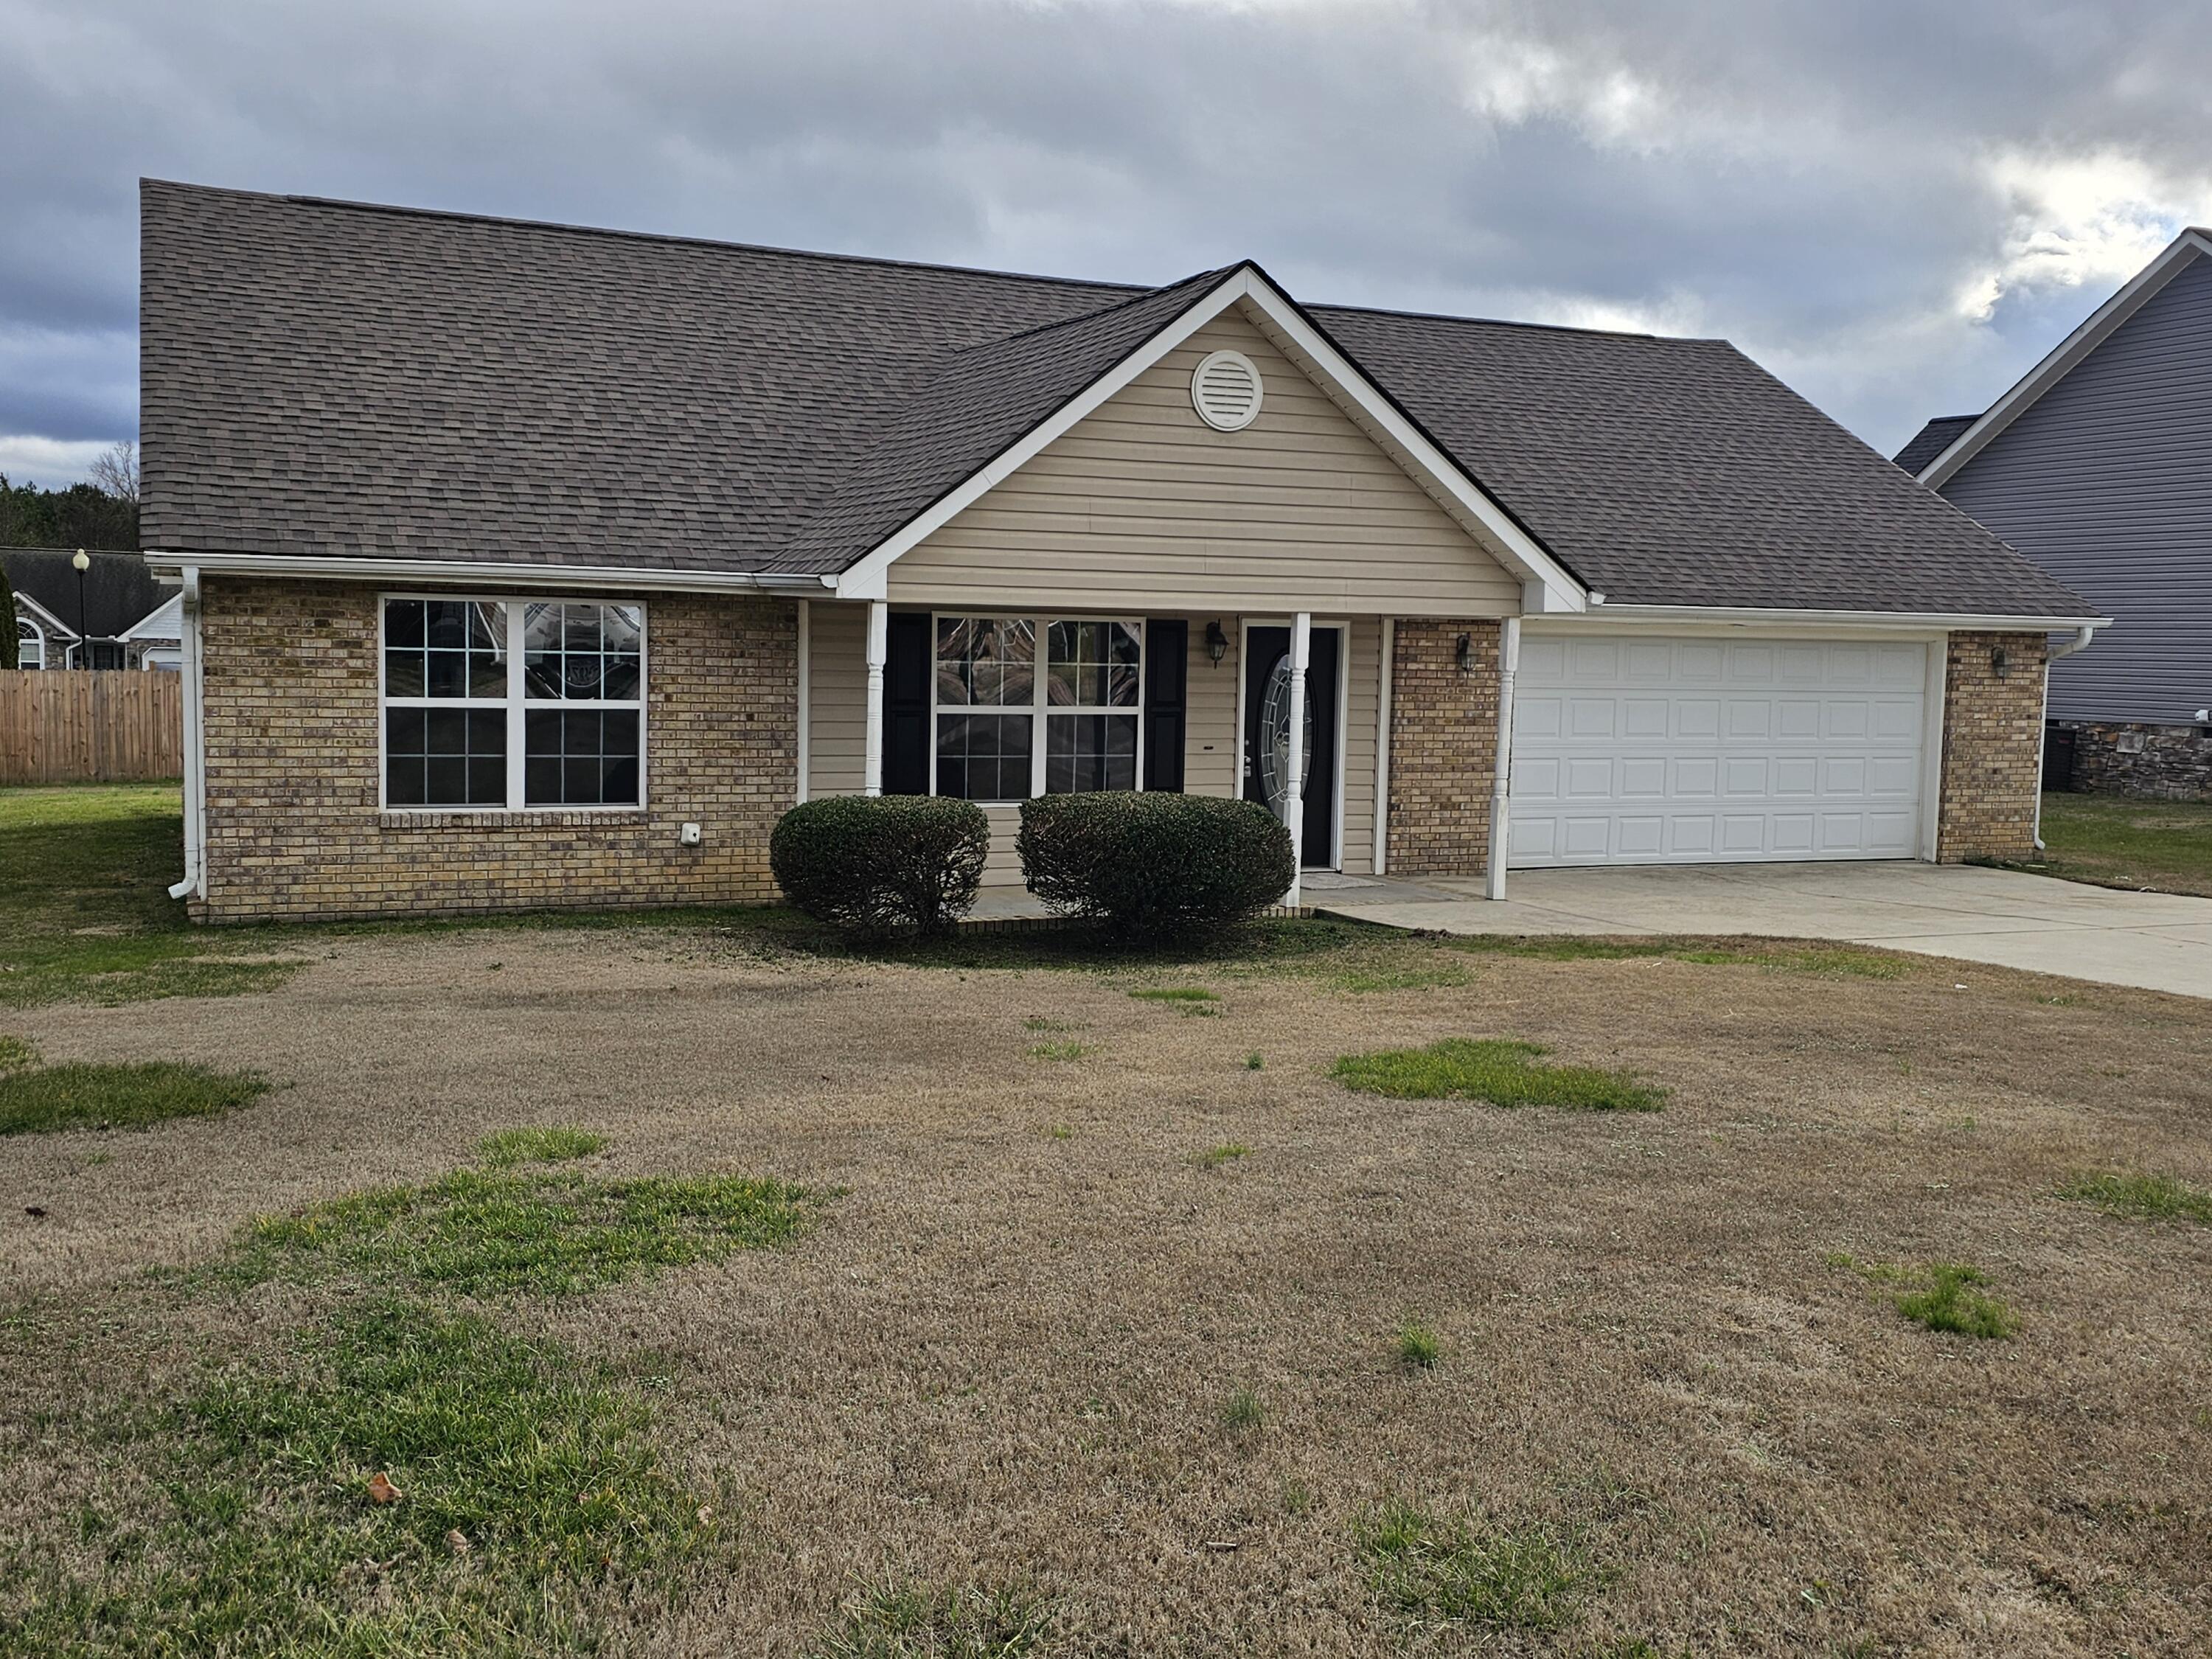
Single-story brick house with a covered entry, white double garage, and patchy winter lawn.
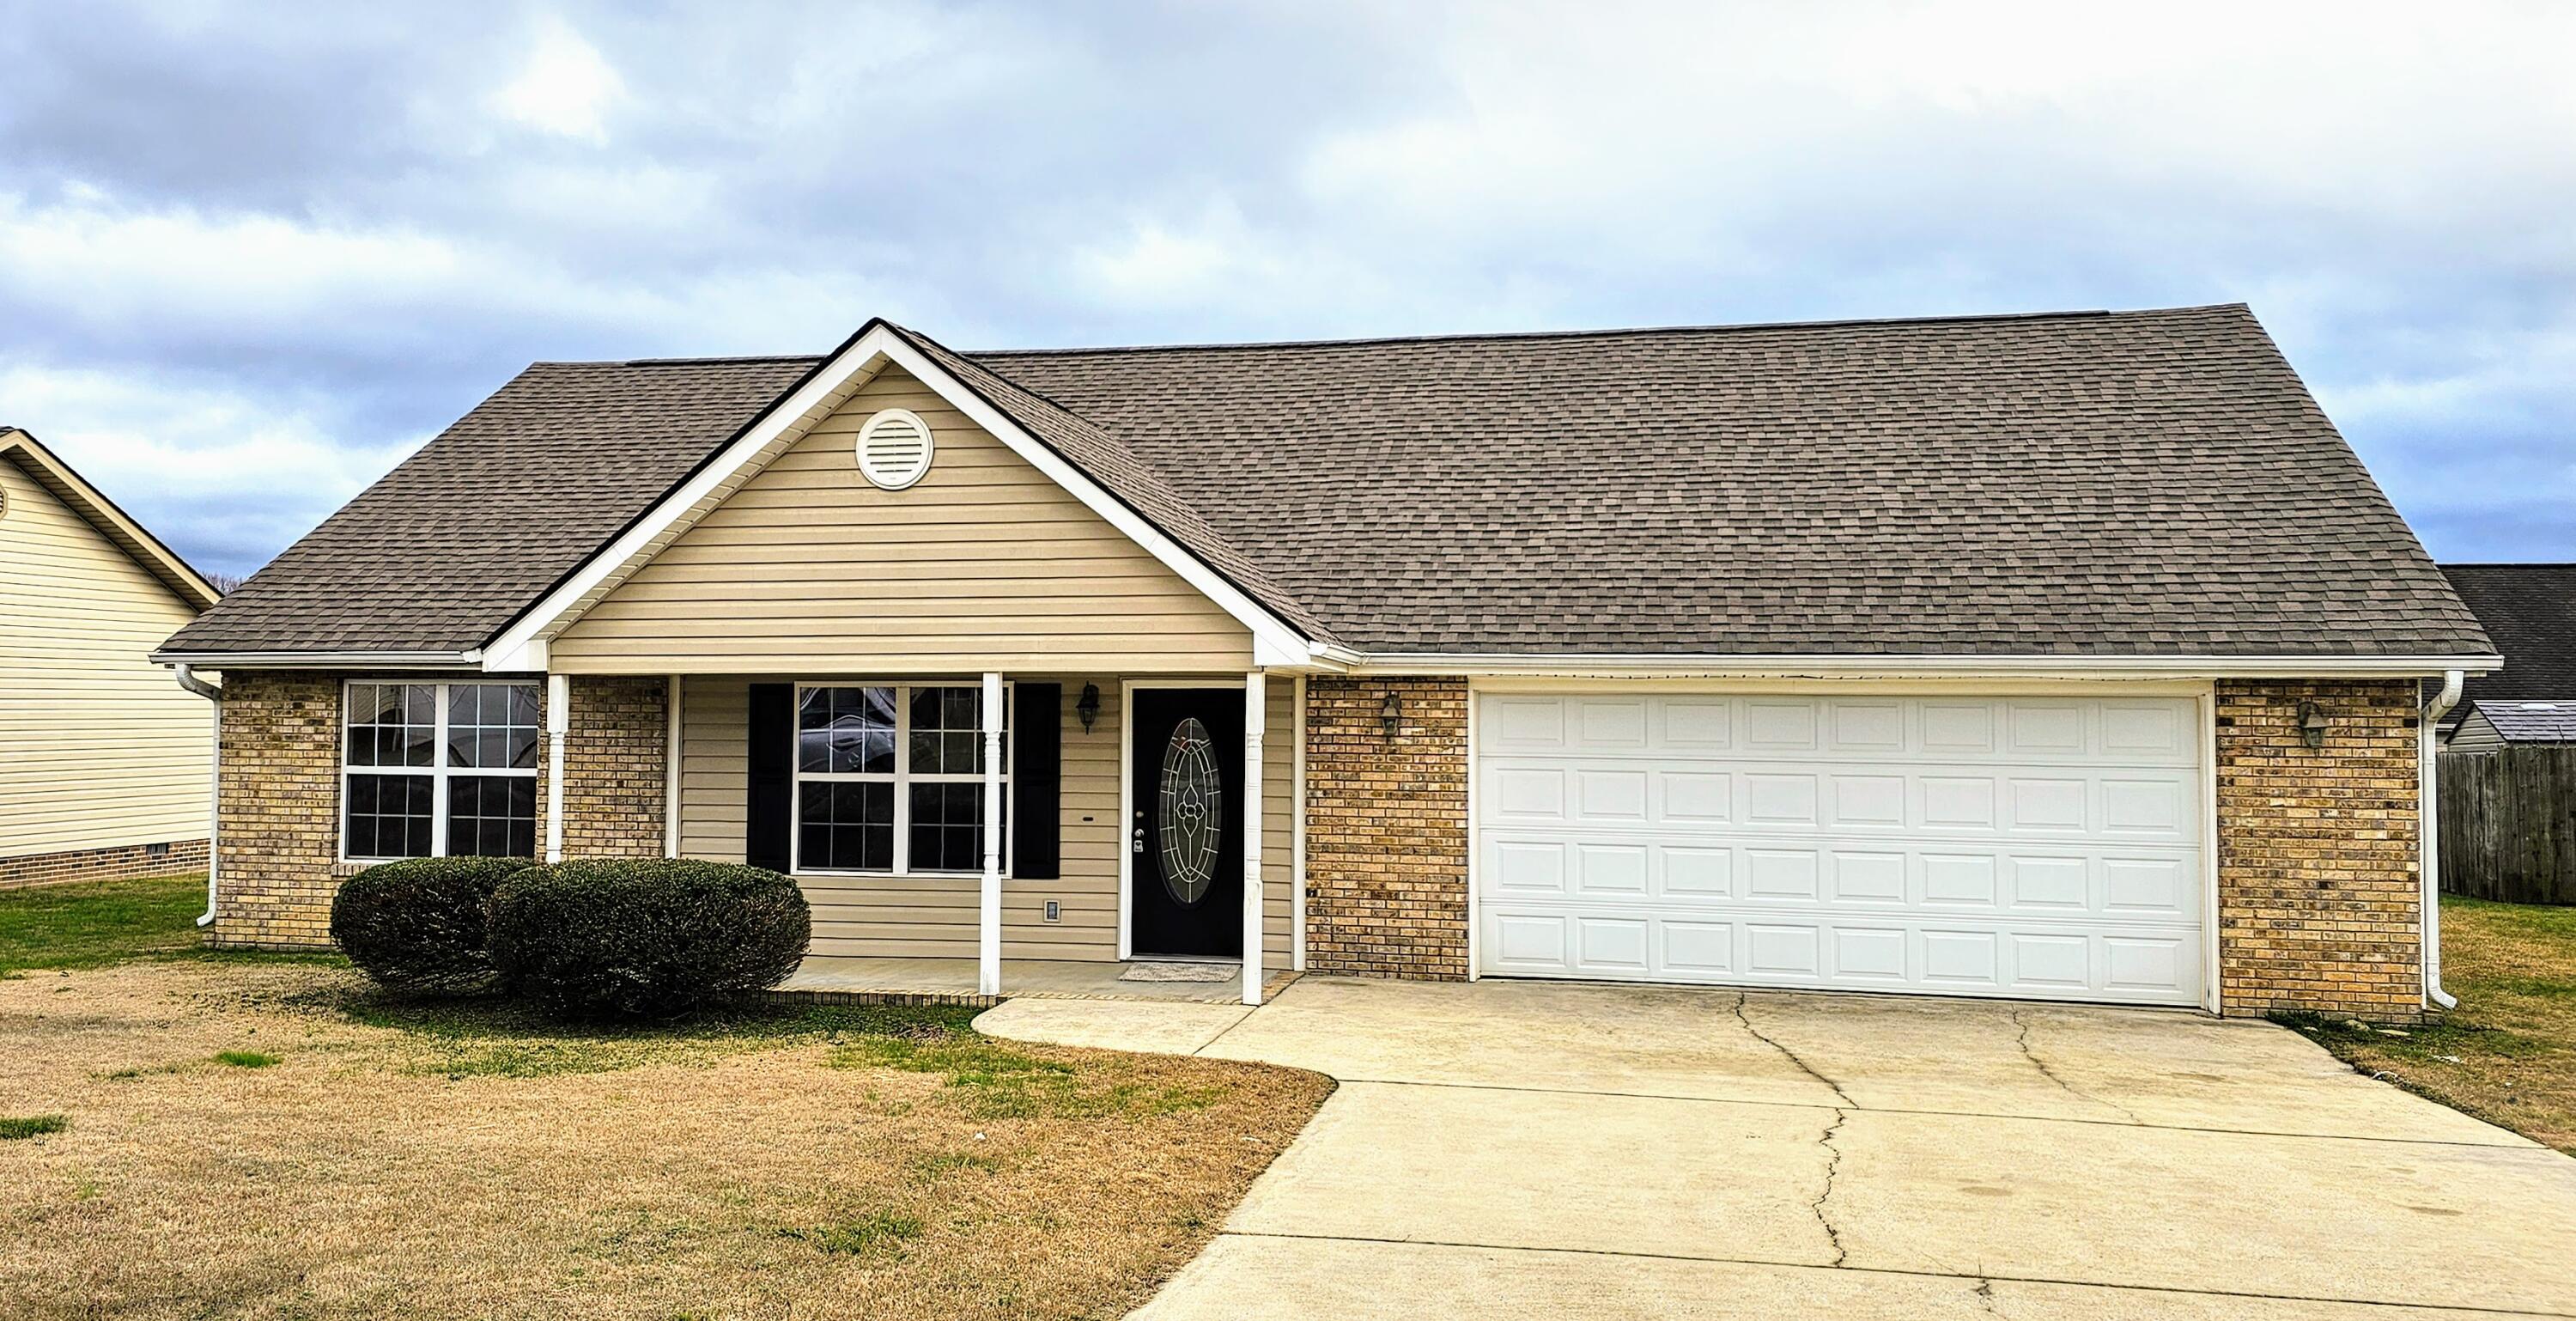
Single-story tan-and-brick home with a covered entry porch and two-car garage.
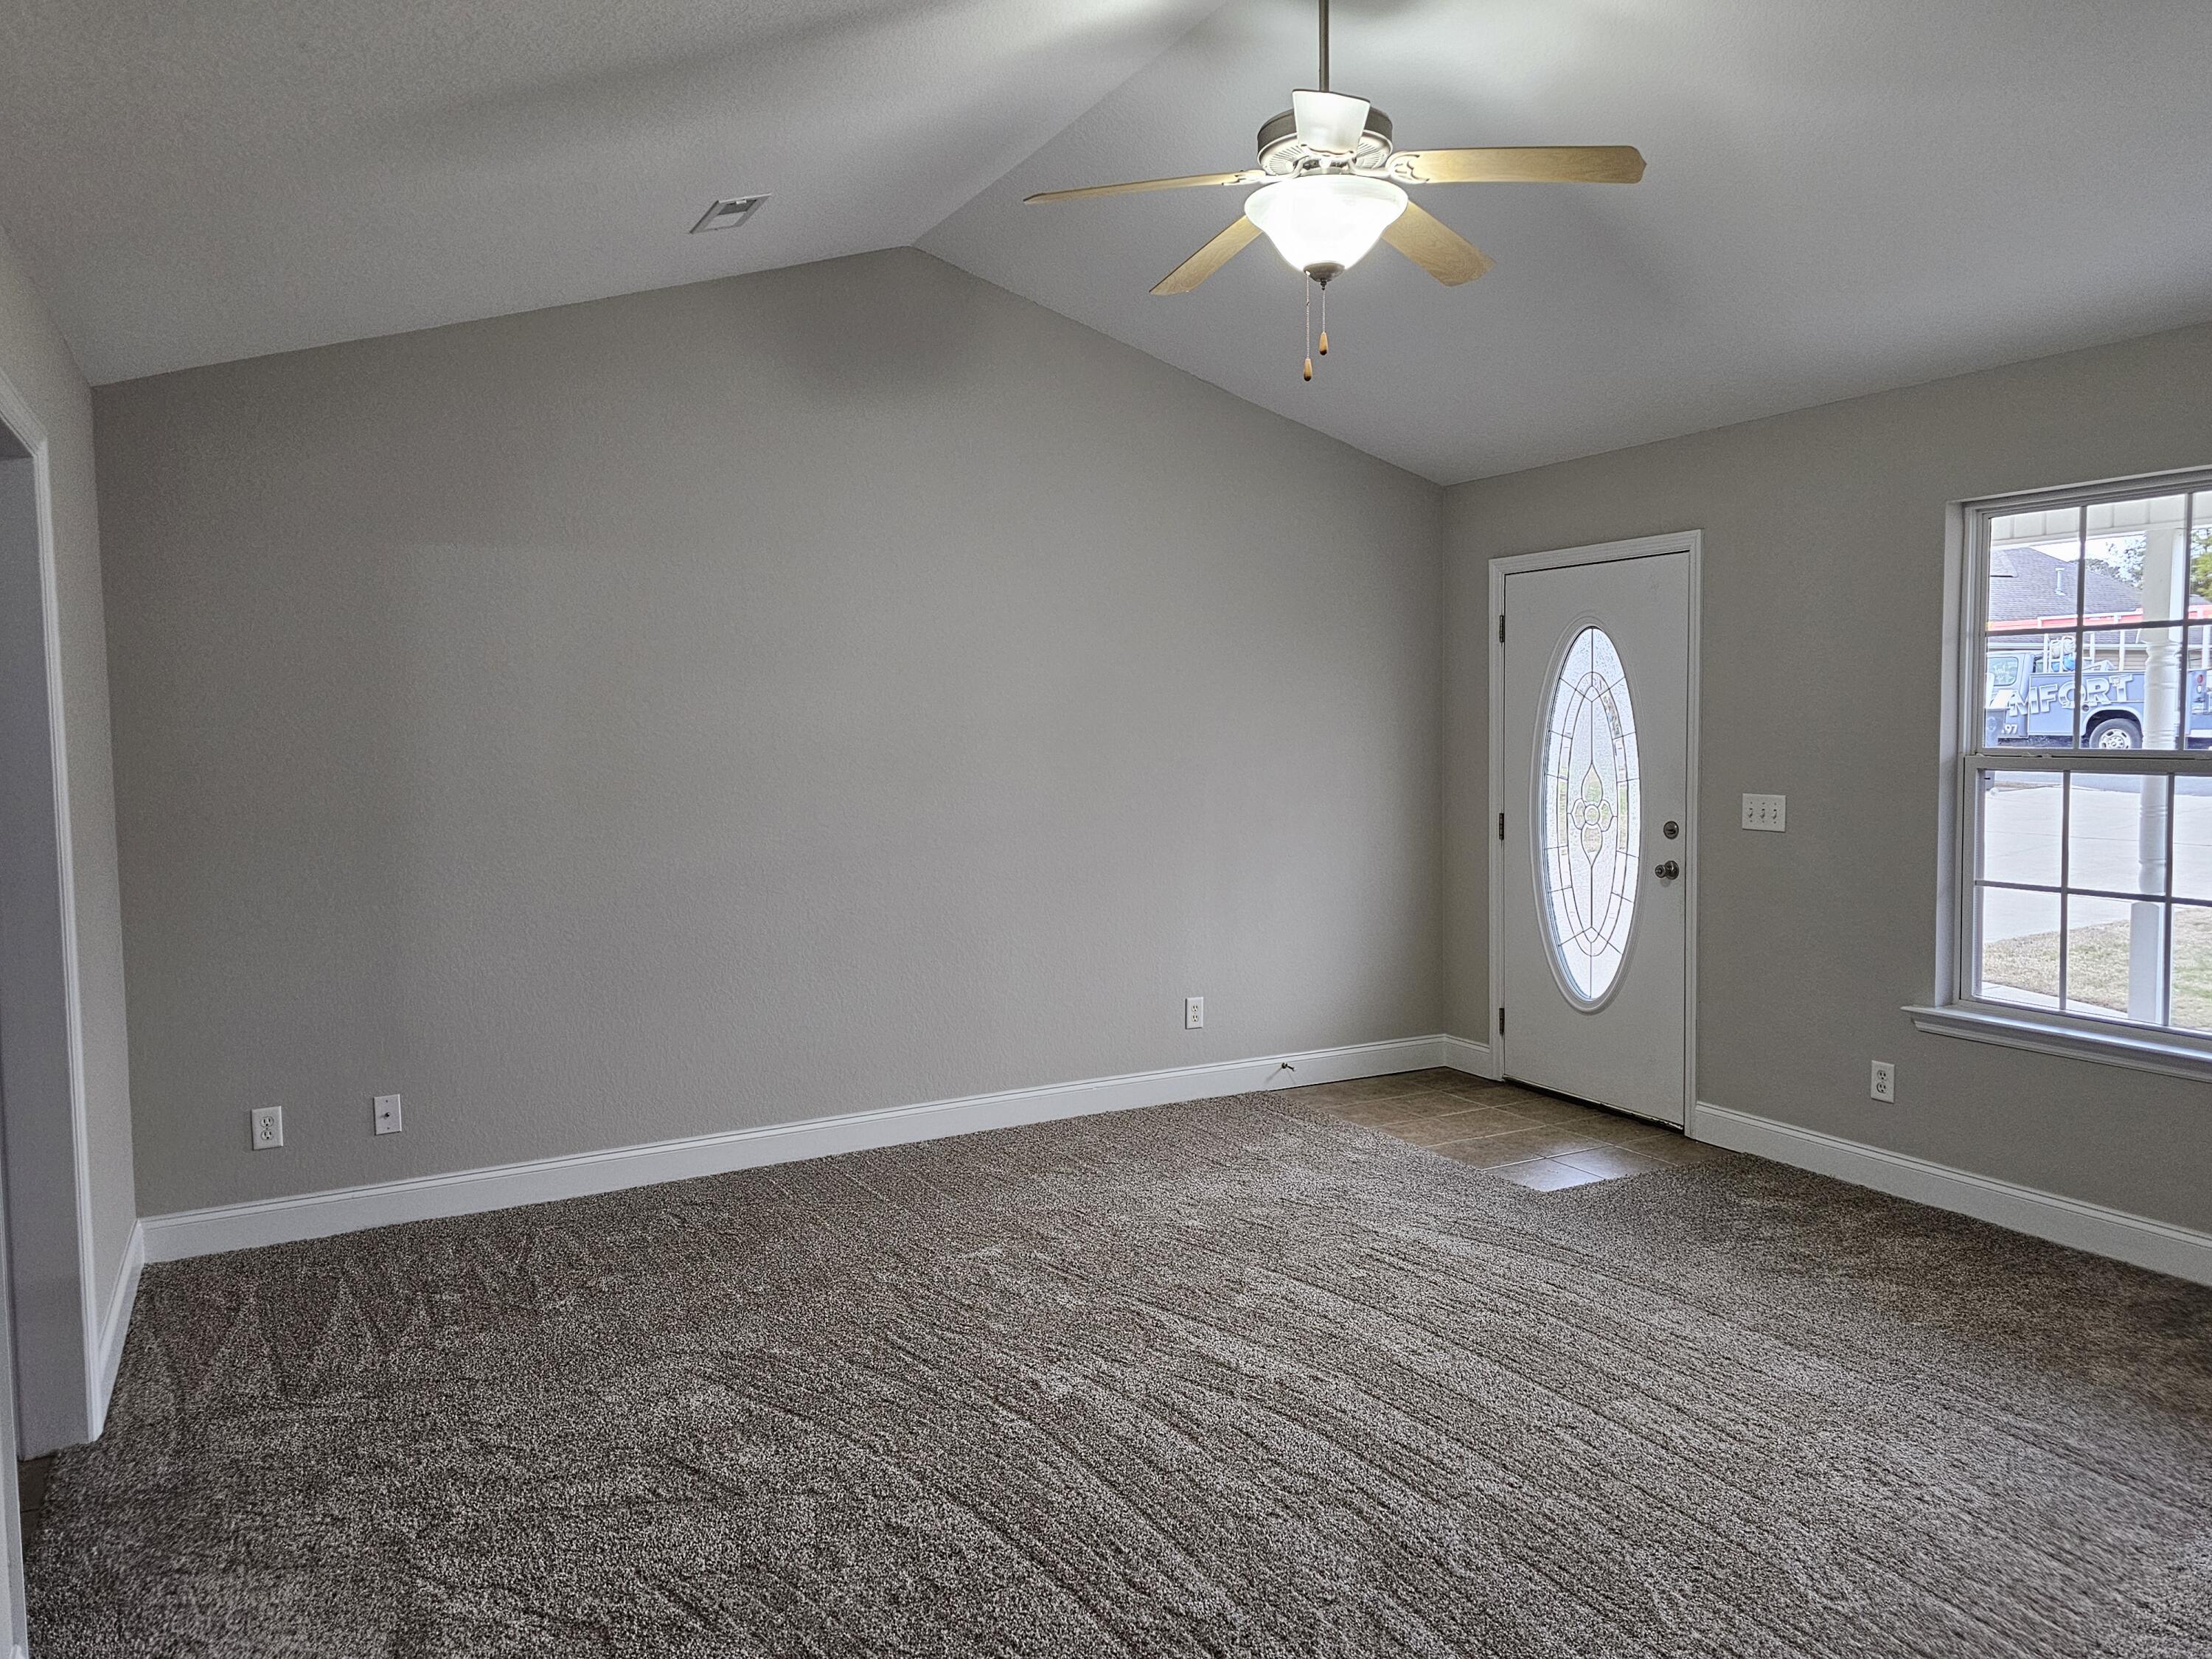
Empty carpeted room with vaulted ceiling, ceiling fan, and front door with oval glass.
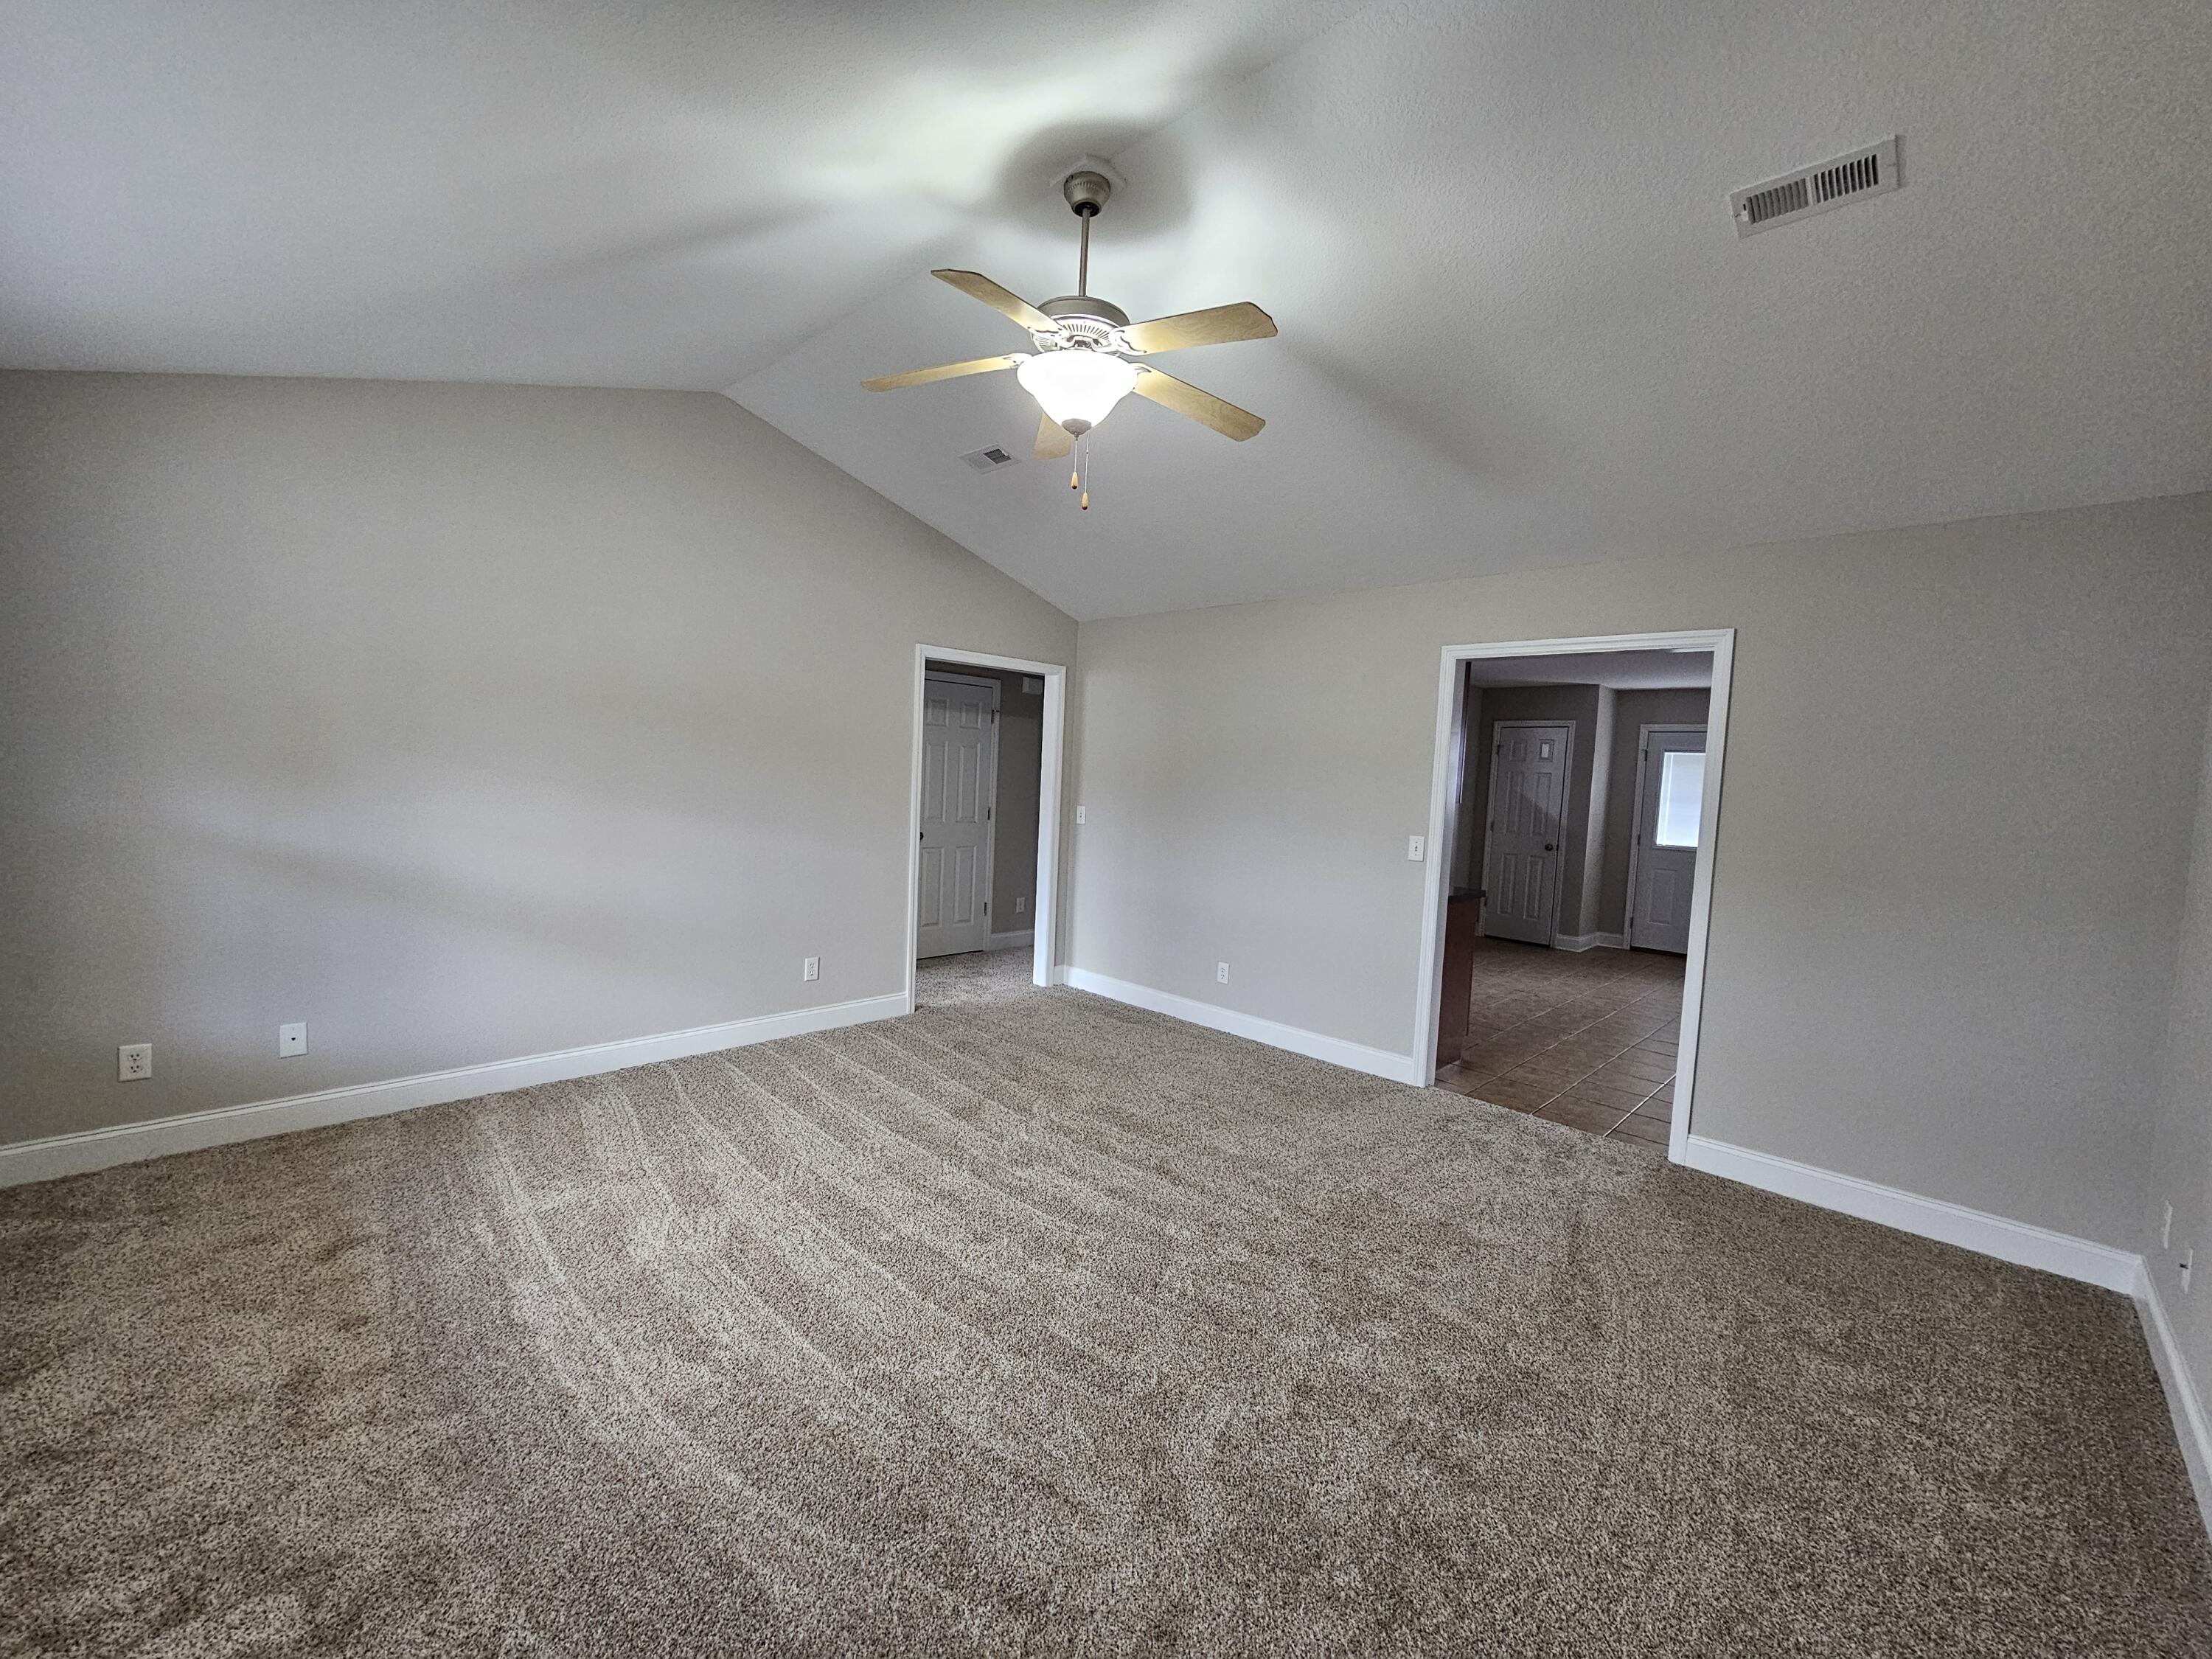
Empty carpeted bedroom with a ceiling fan and open doorways to adjoining areas.
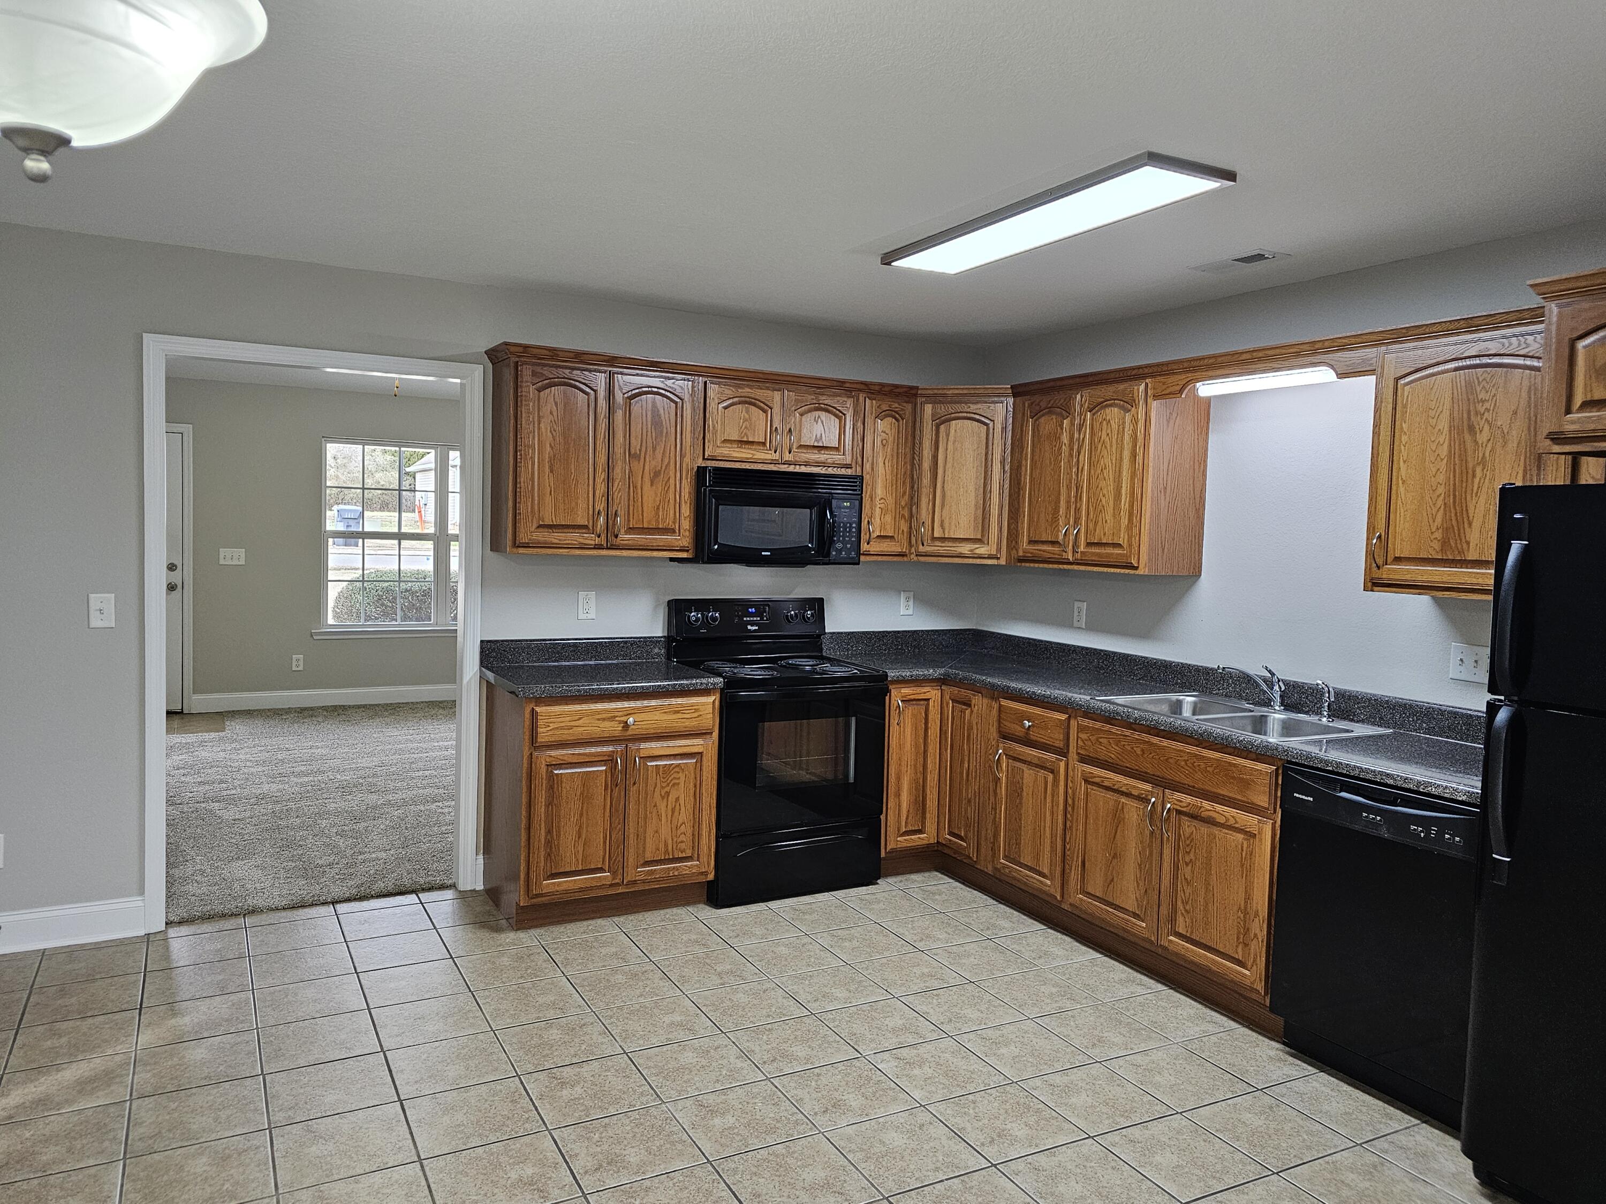
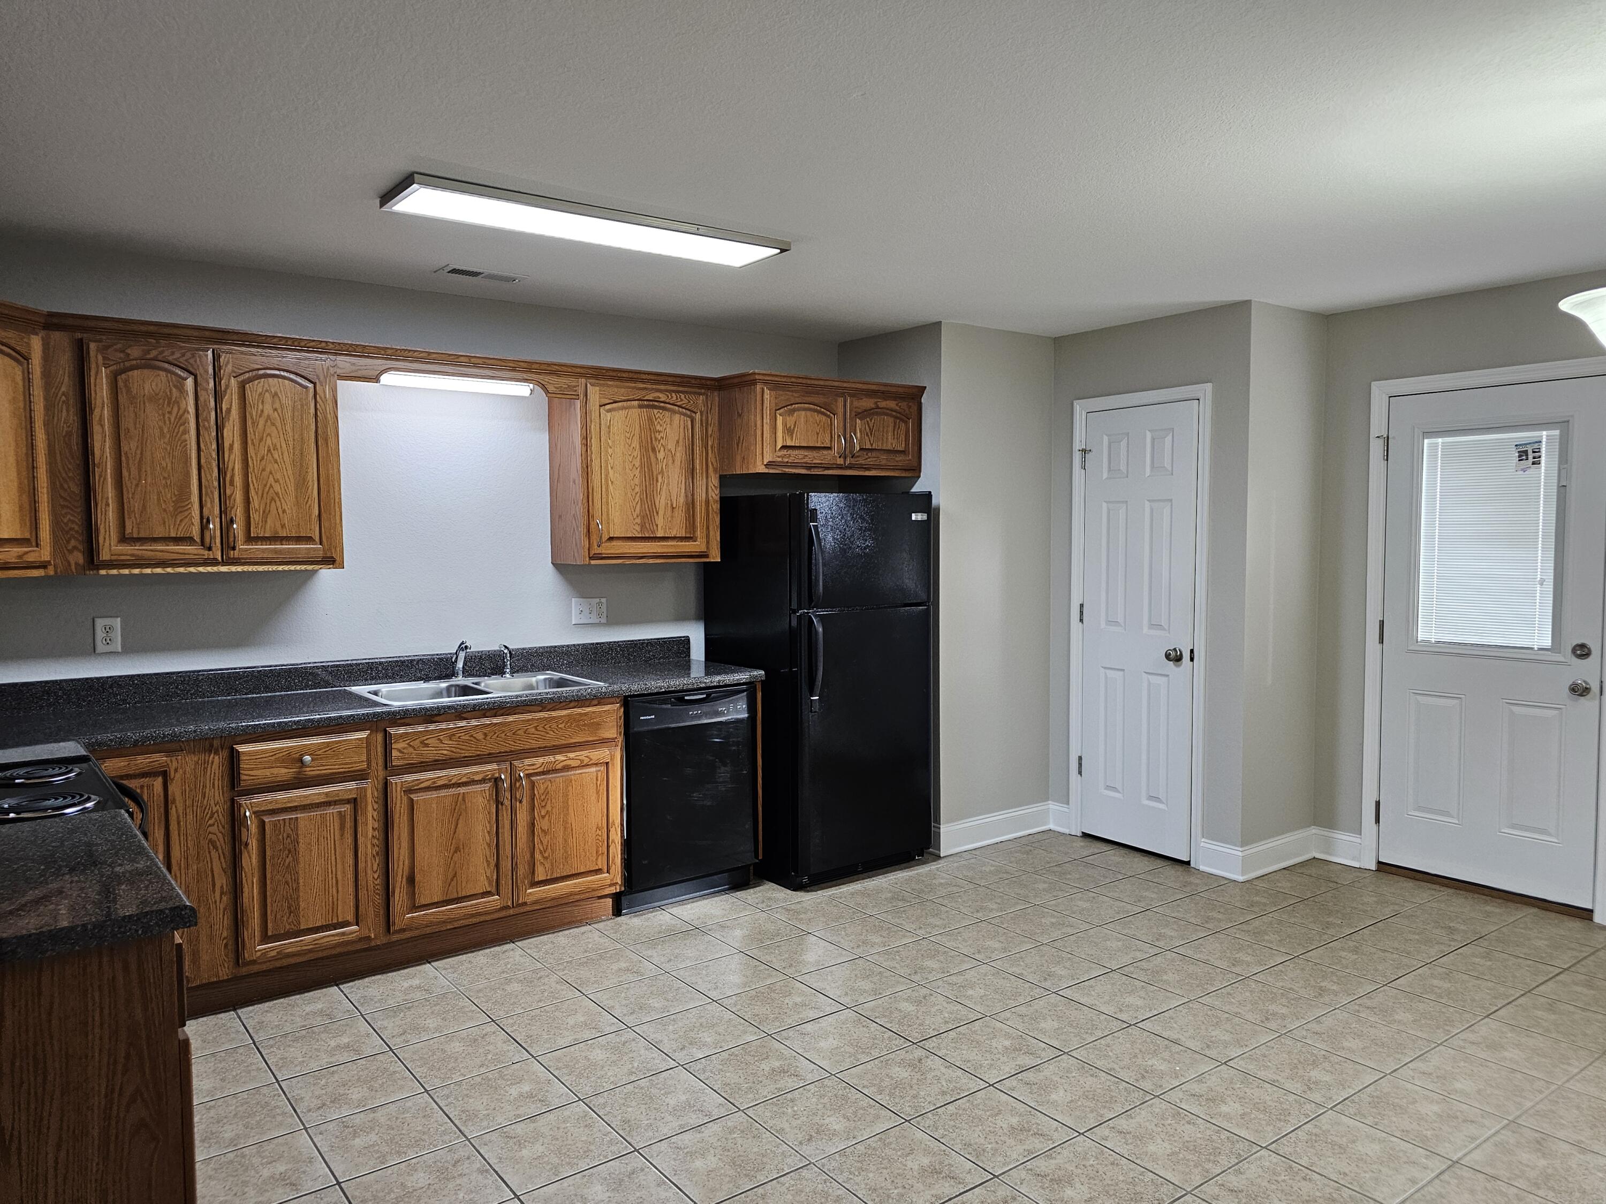
Kitchen with oak cabinets, dark countertops, black appliances, and a tiled floor.
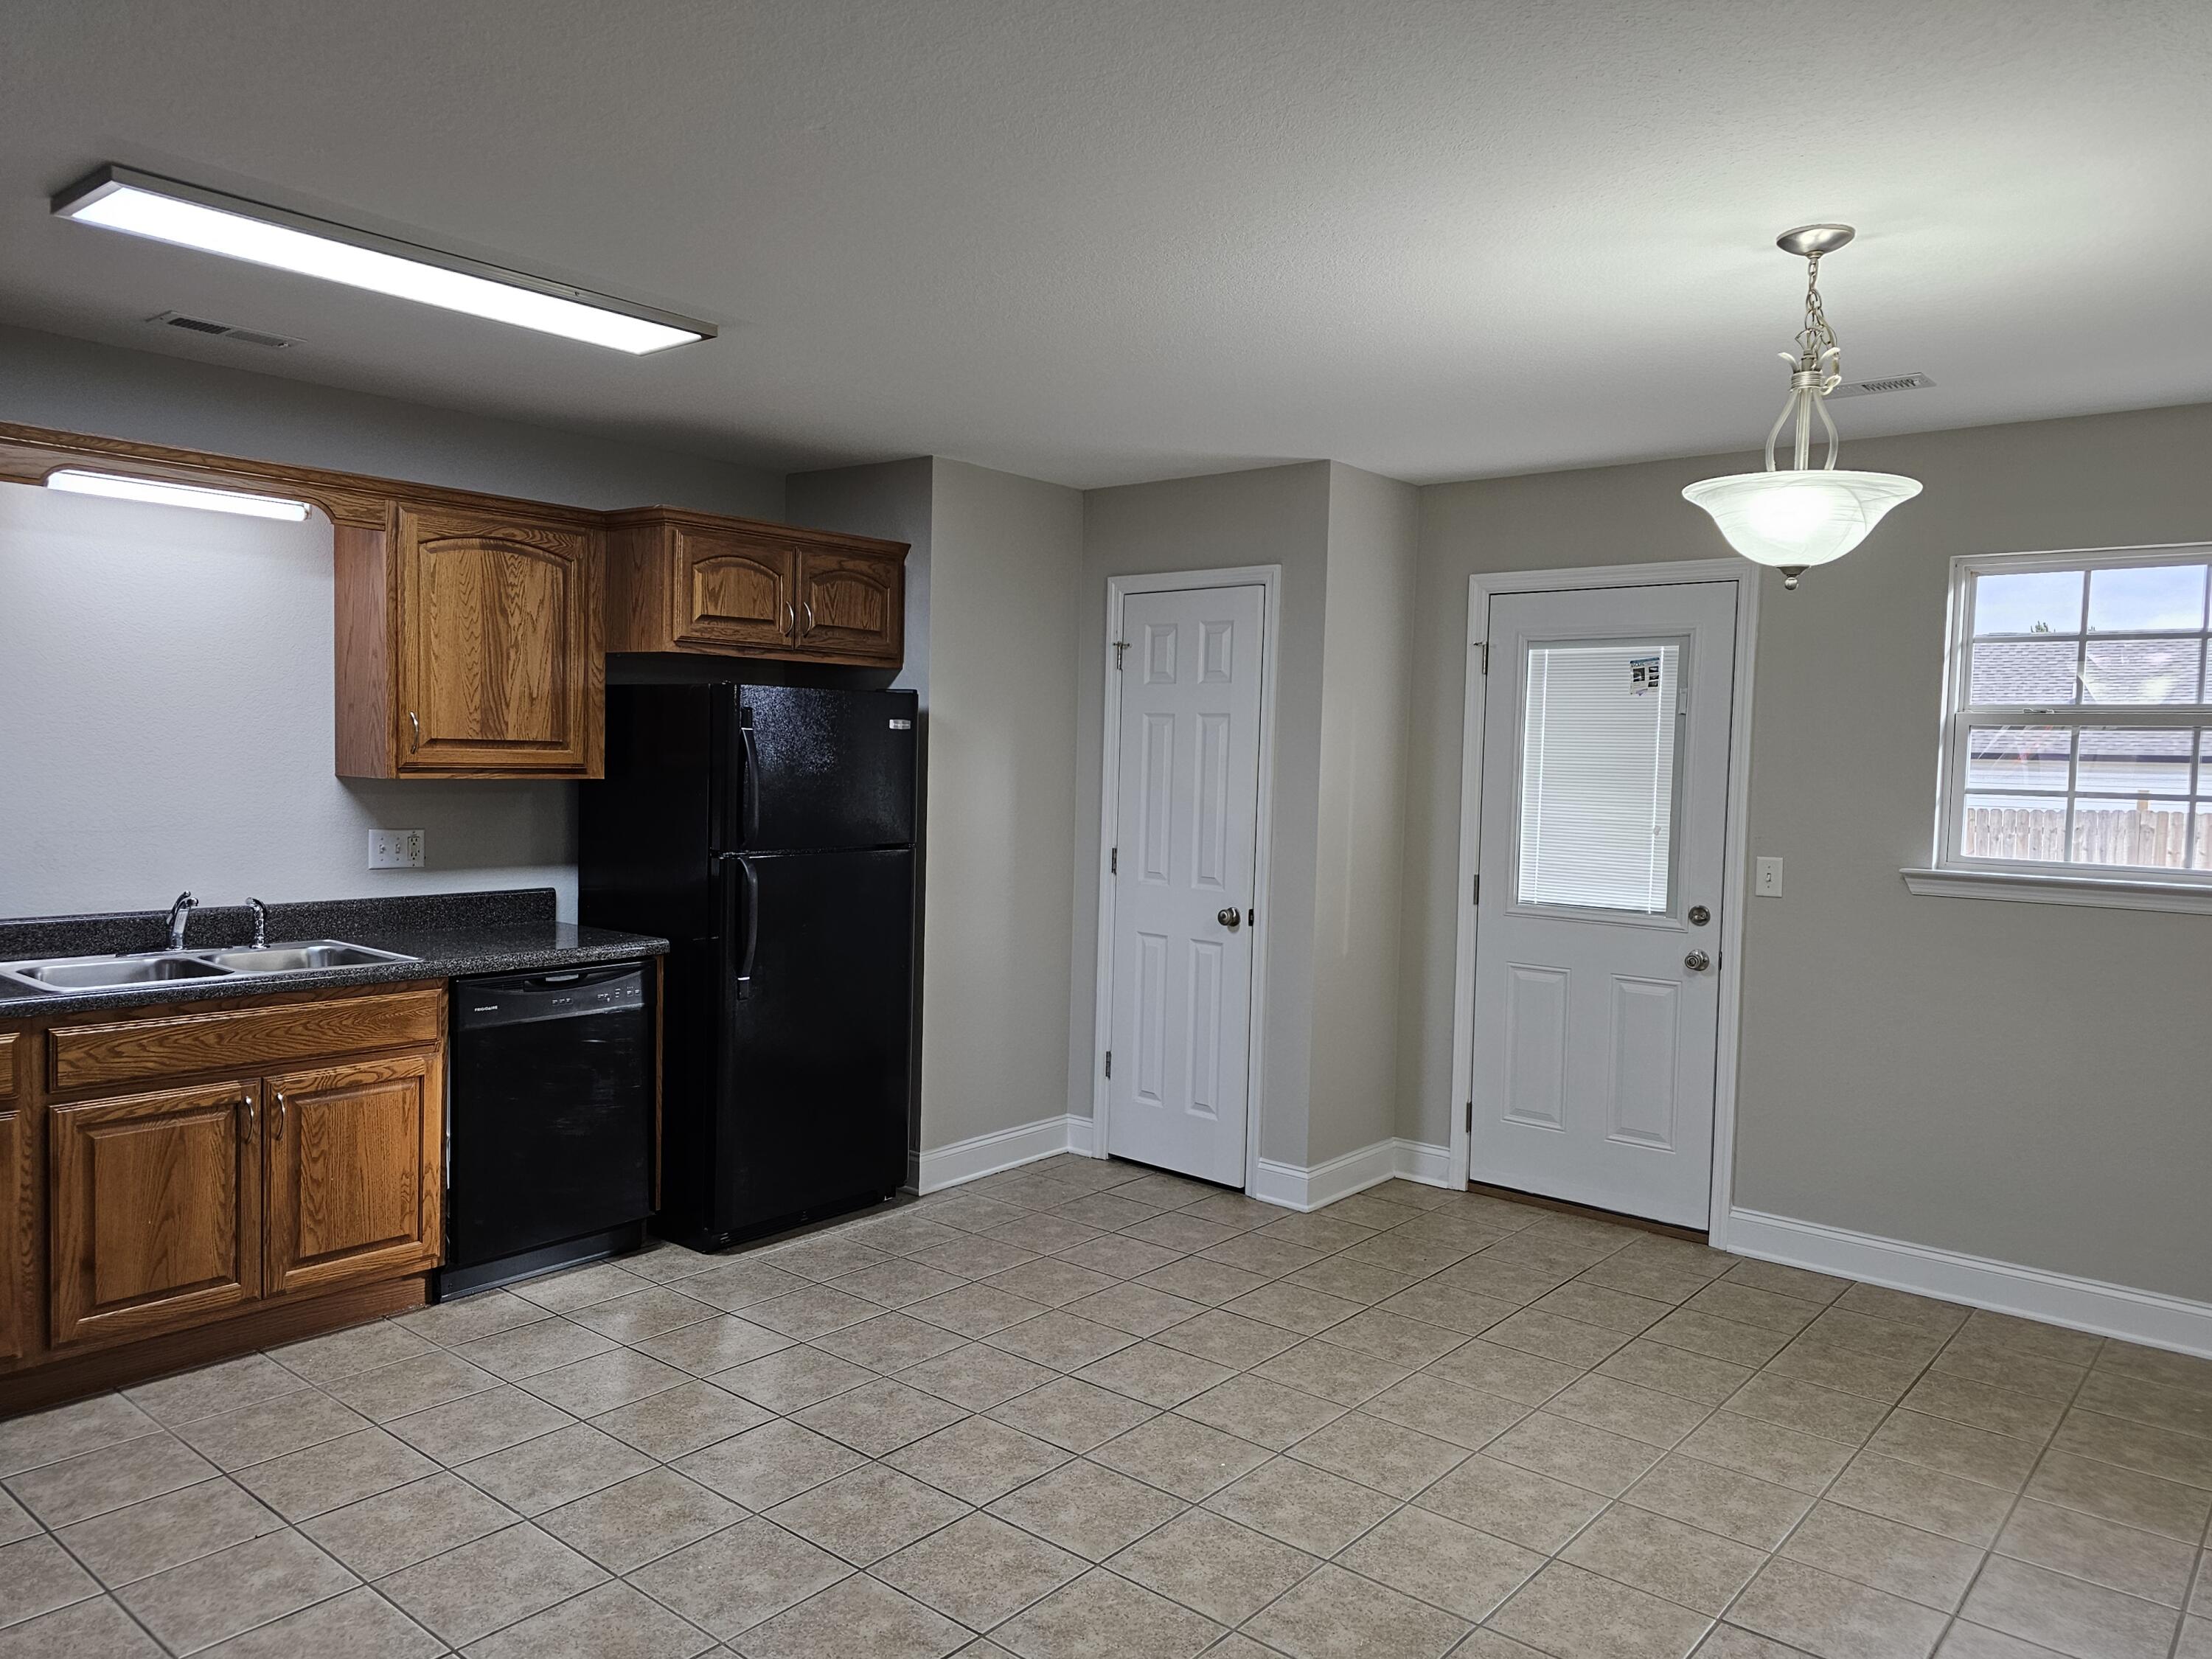
Kitchen with wood cabinets, black appliances, tiled floors, and a window beside the exterior door.
Kitchen with oak cabinets, dark countertops, black appliances, and a tiled floor.
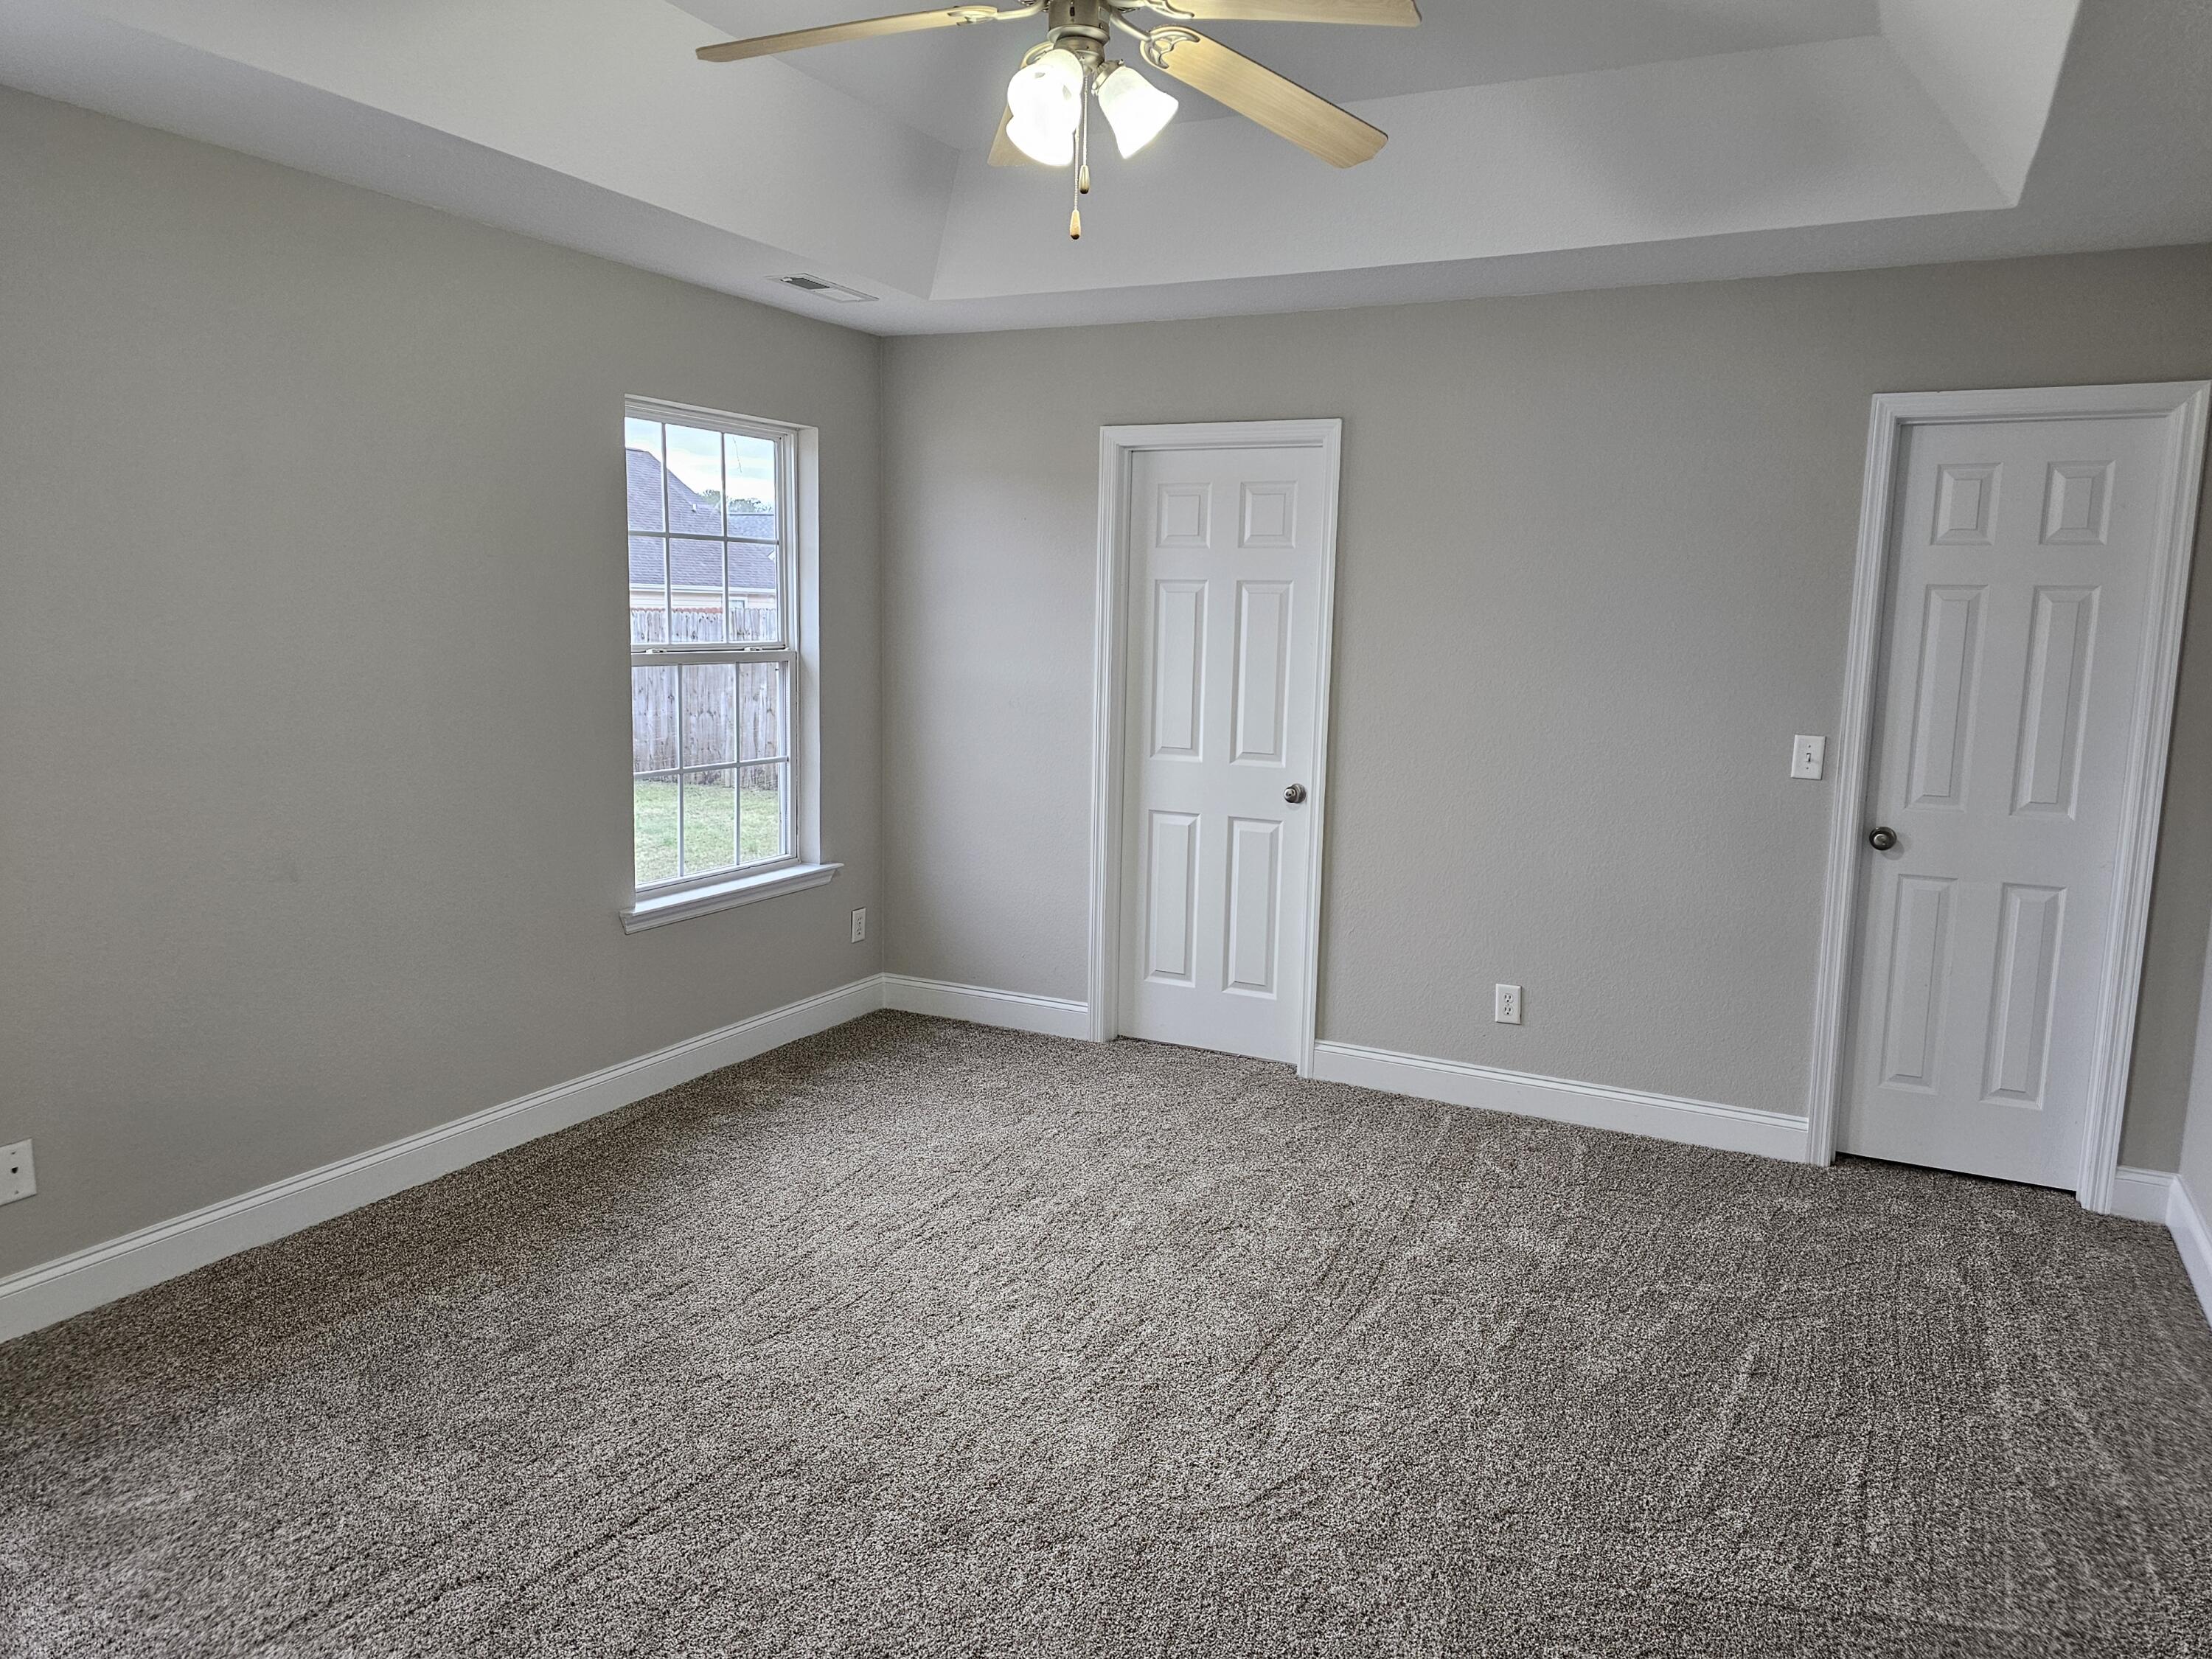
Empty carpeted bedroom with a tray ceiling, ceiling fan, window, and two white doors.
Bathroom with a white tub, dark wood vanity, and divided-pane window.
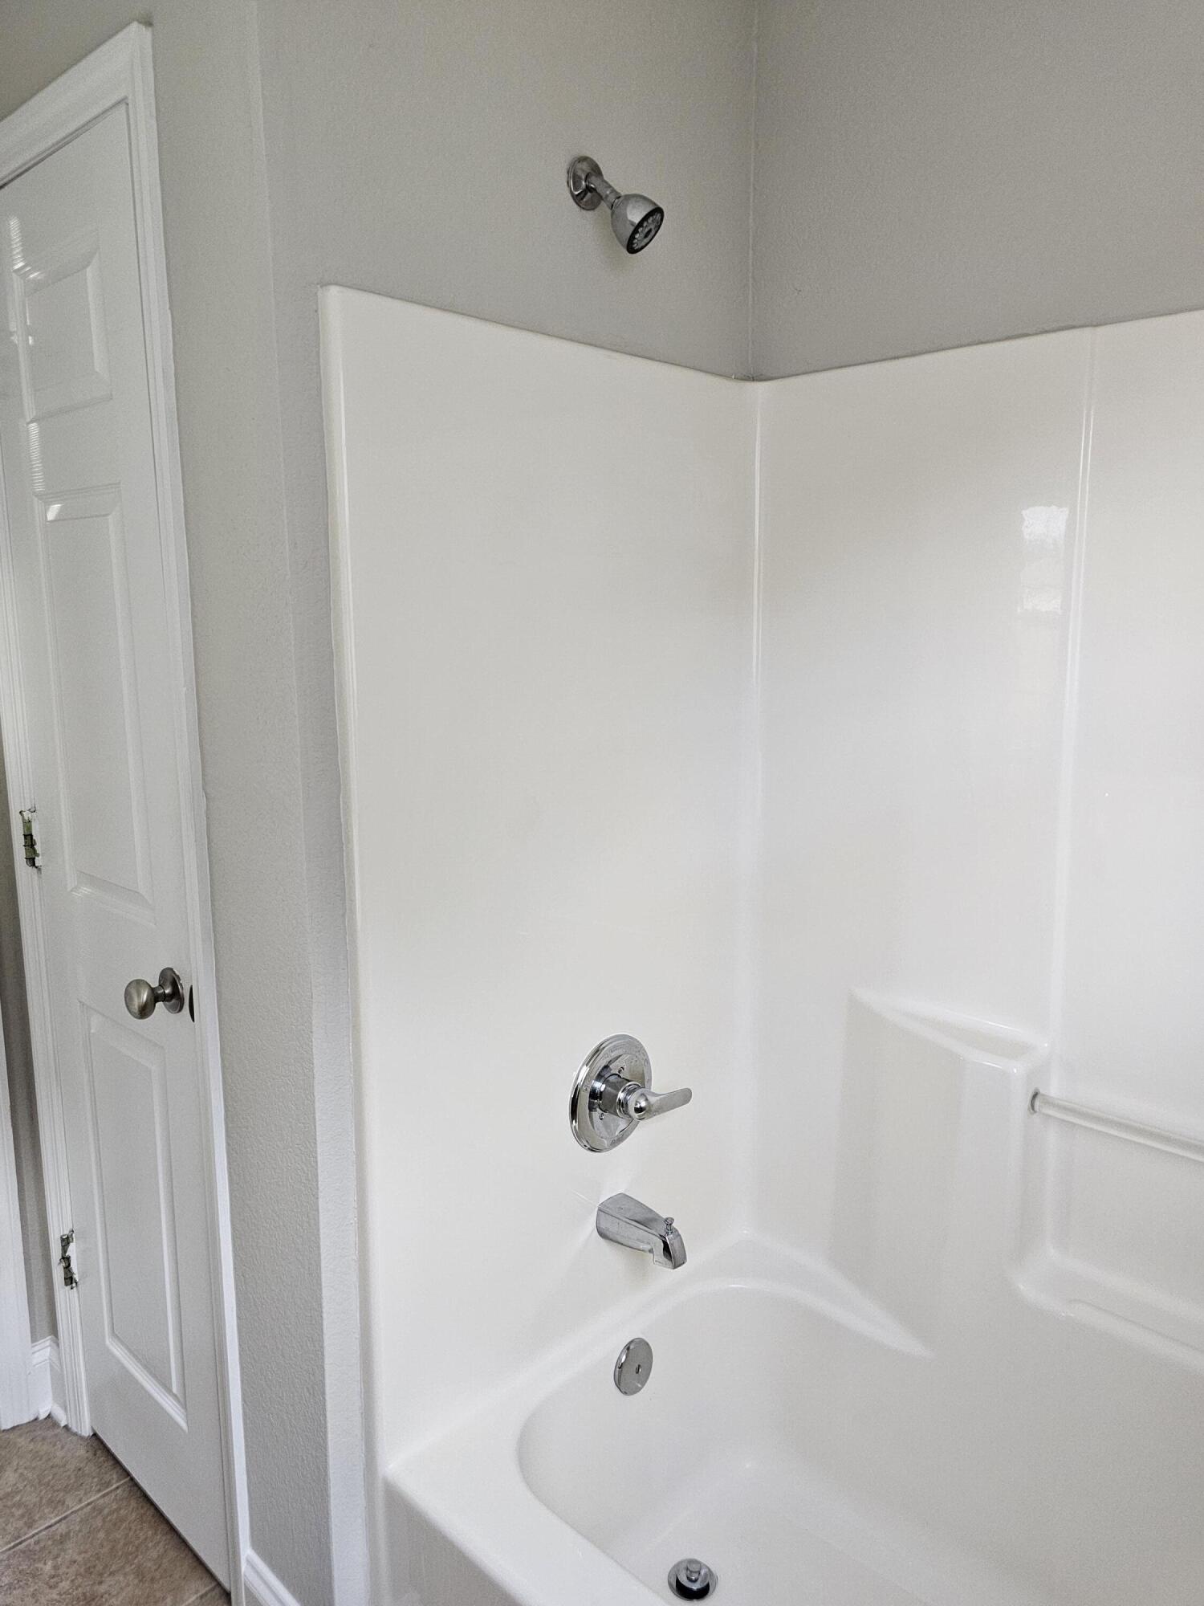
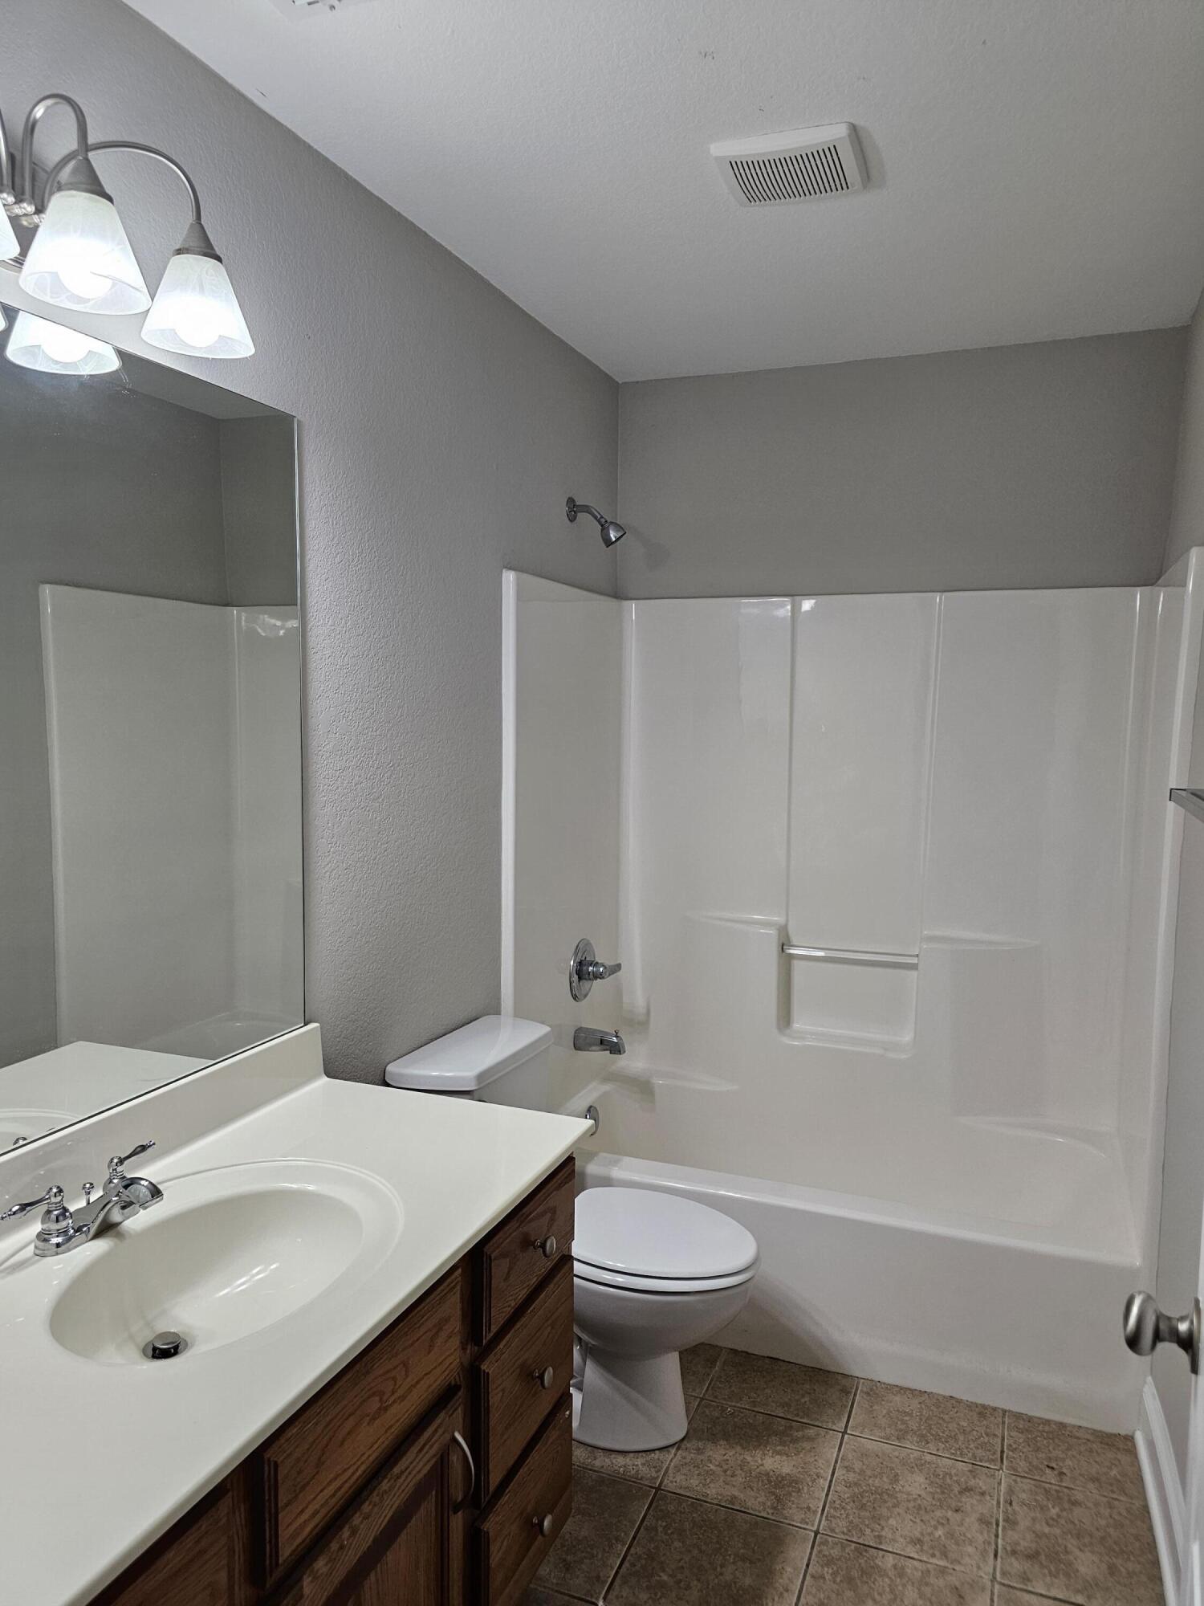
Bathroom tub and shower with a white surround, chrome fixtures, and a built-in grab bar.
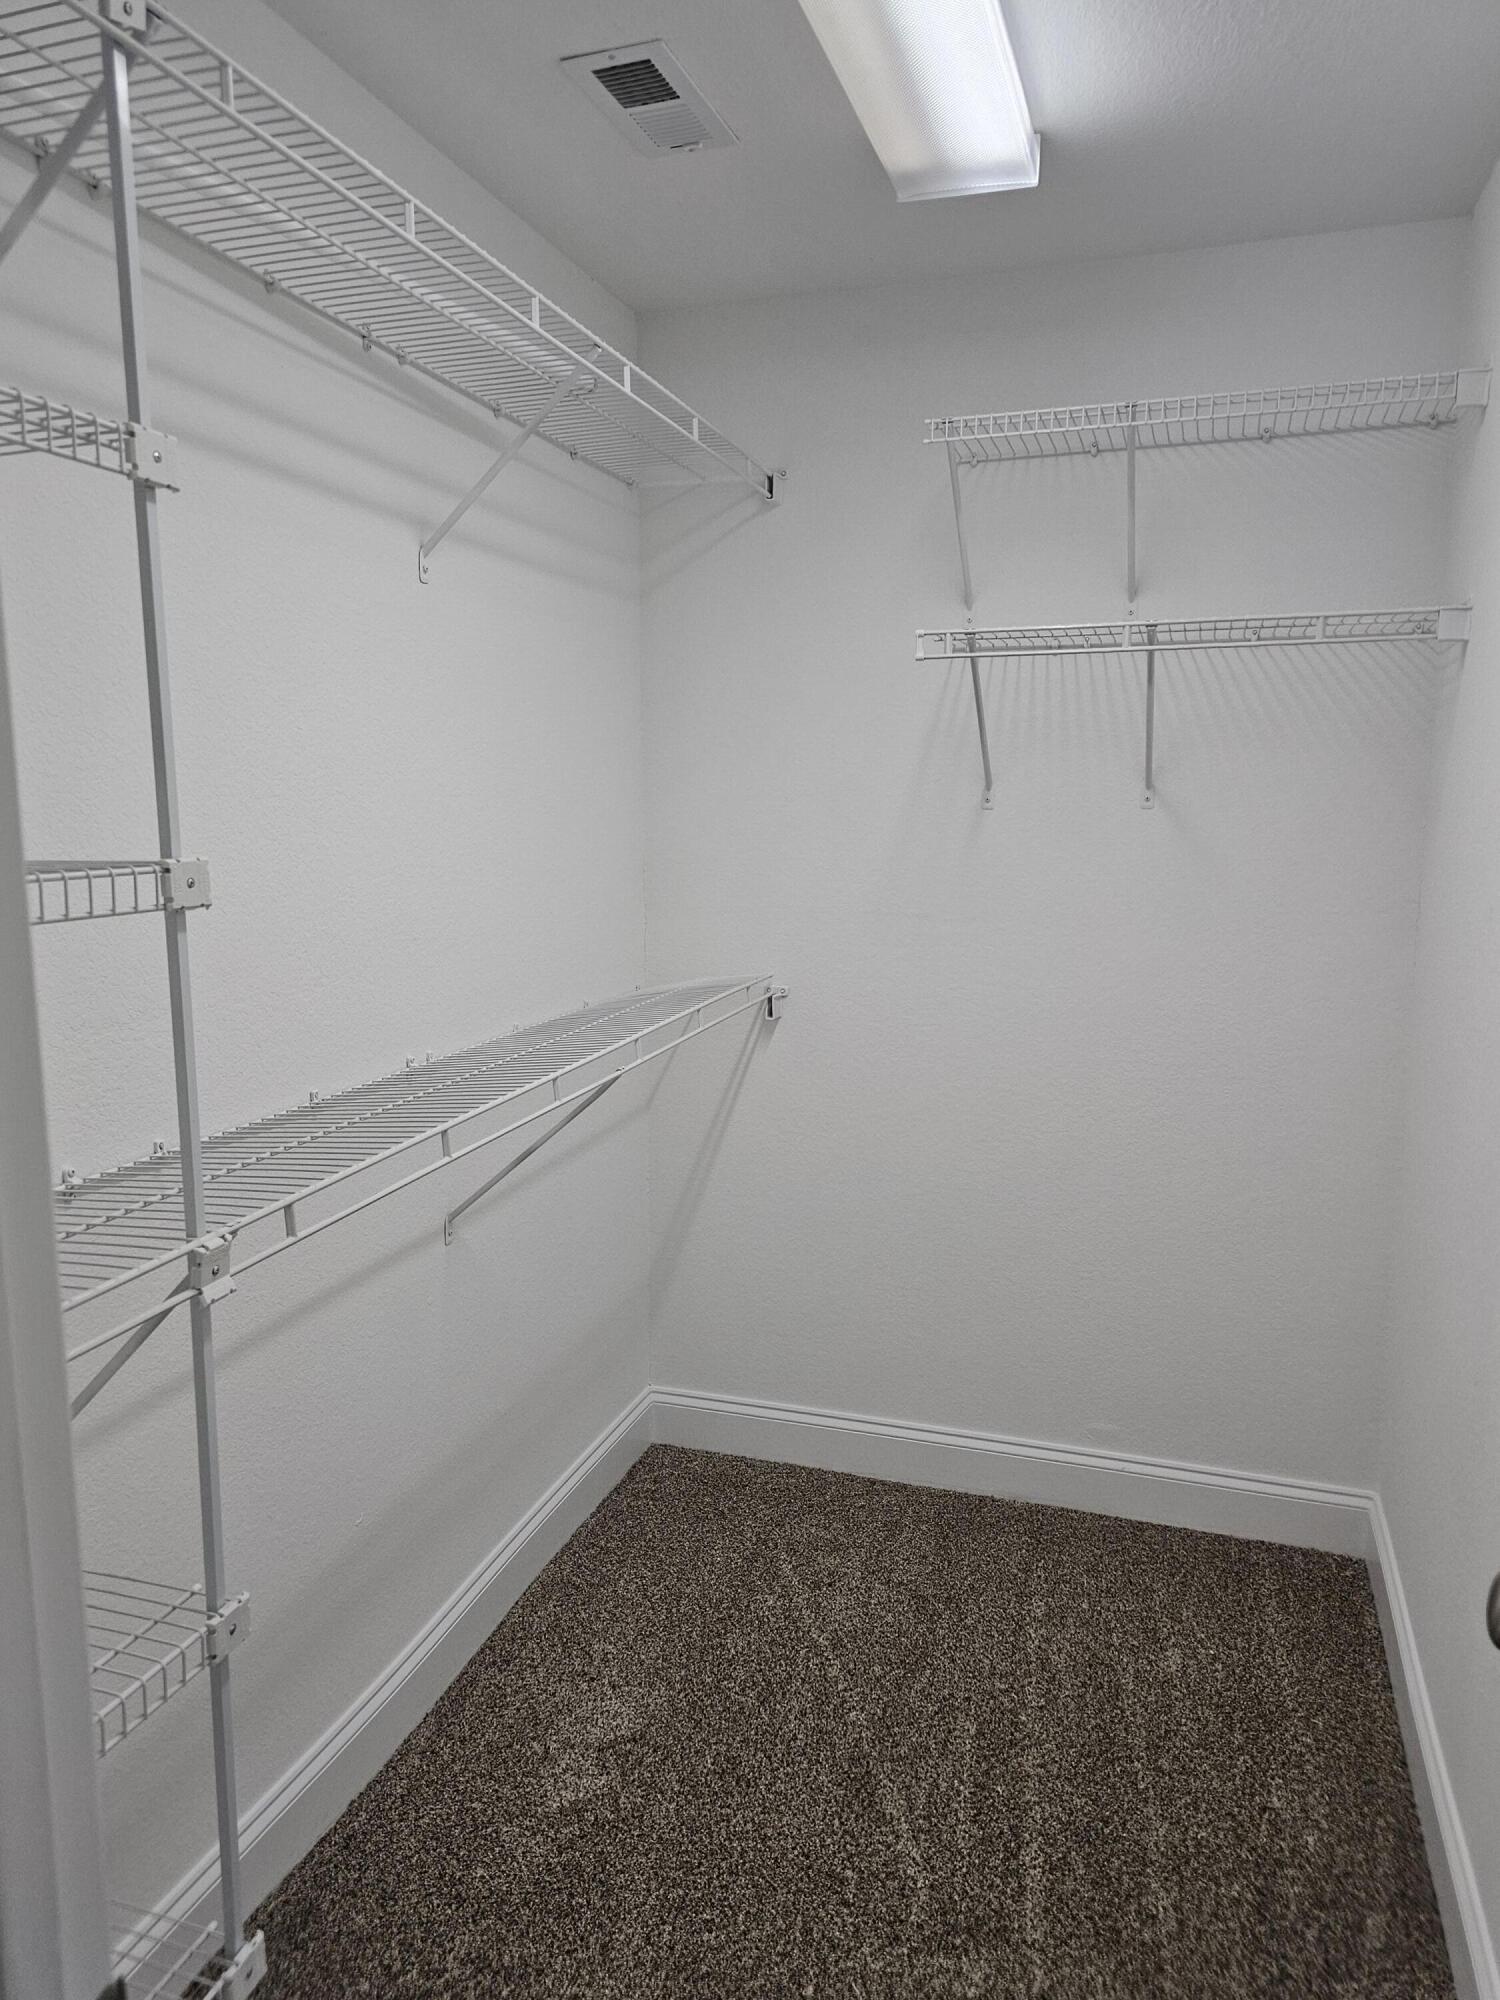
Walk-in closet with extensive white wire shelving and dark patterned carpet.
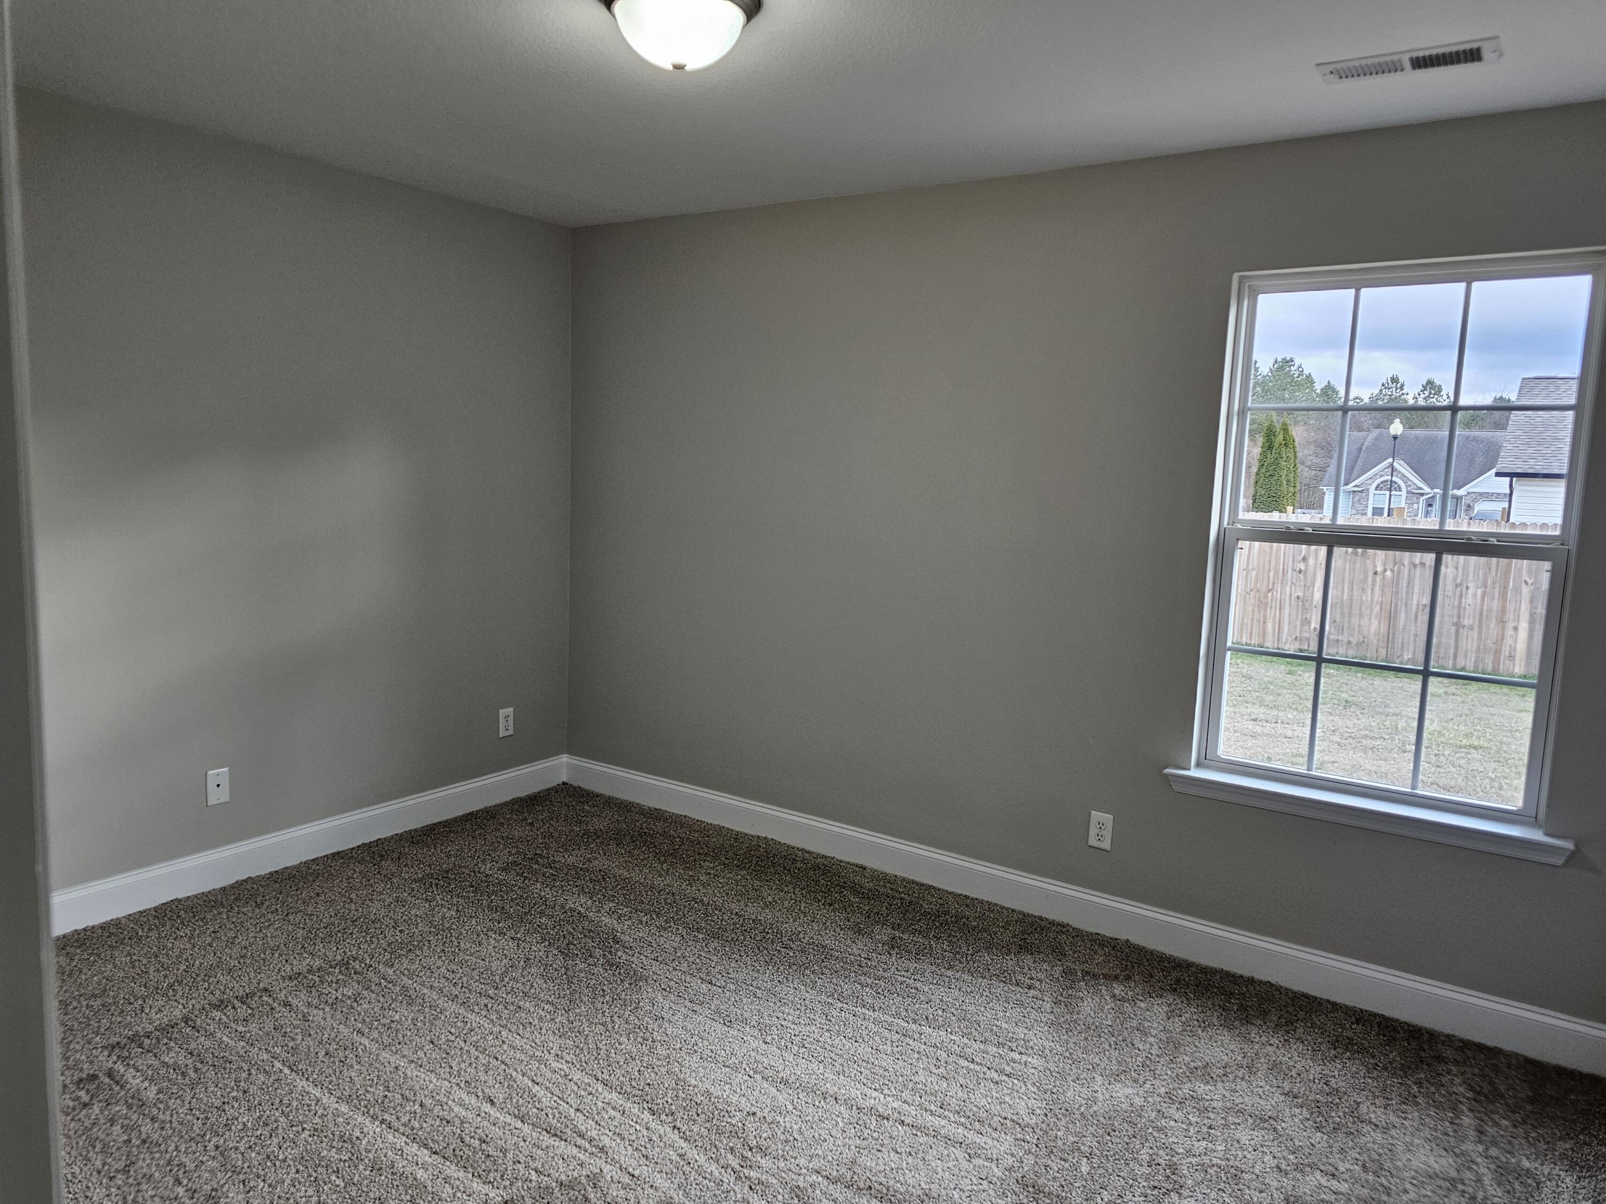
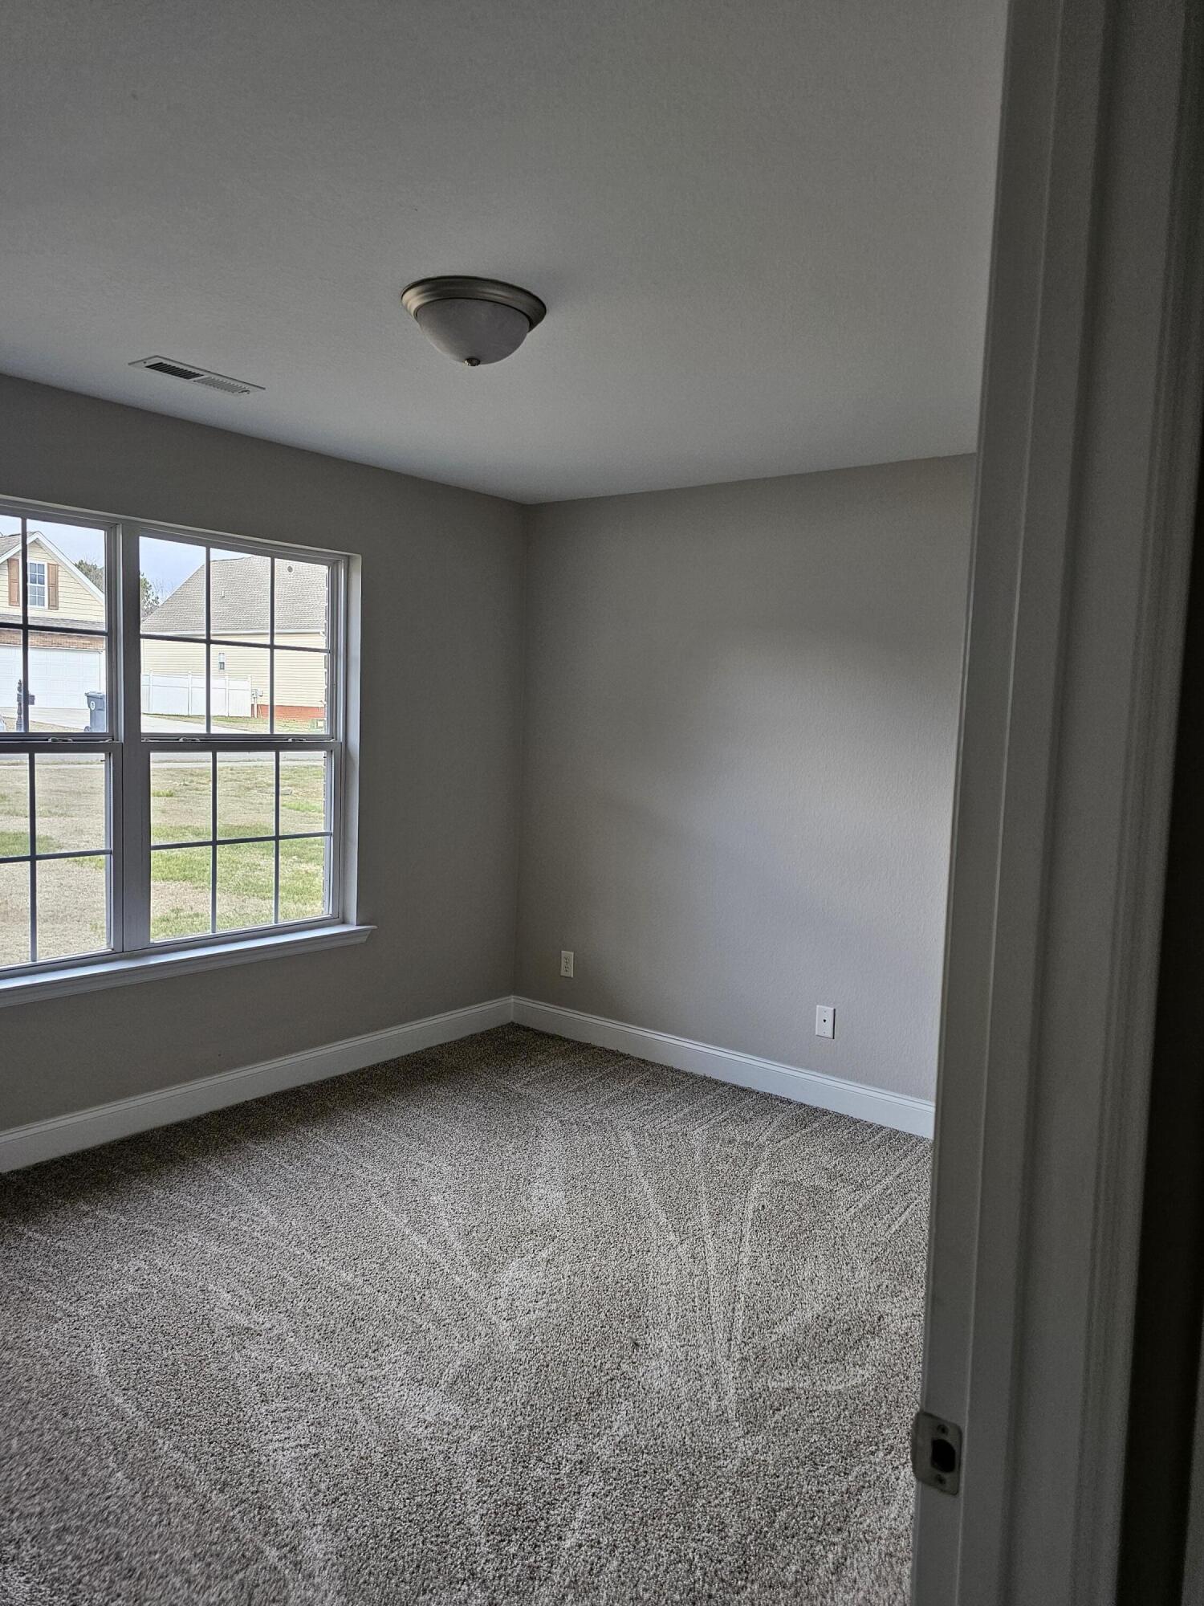
Empty carpeted room with gray walls and a large window overlooking a fenced yard.
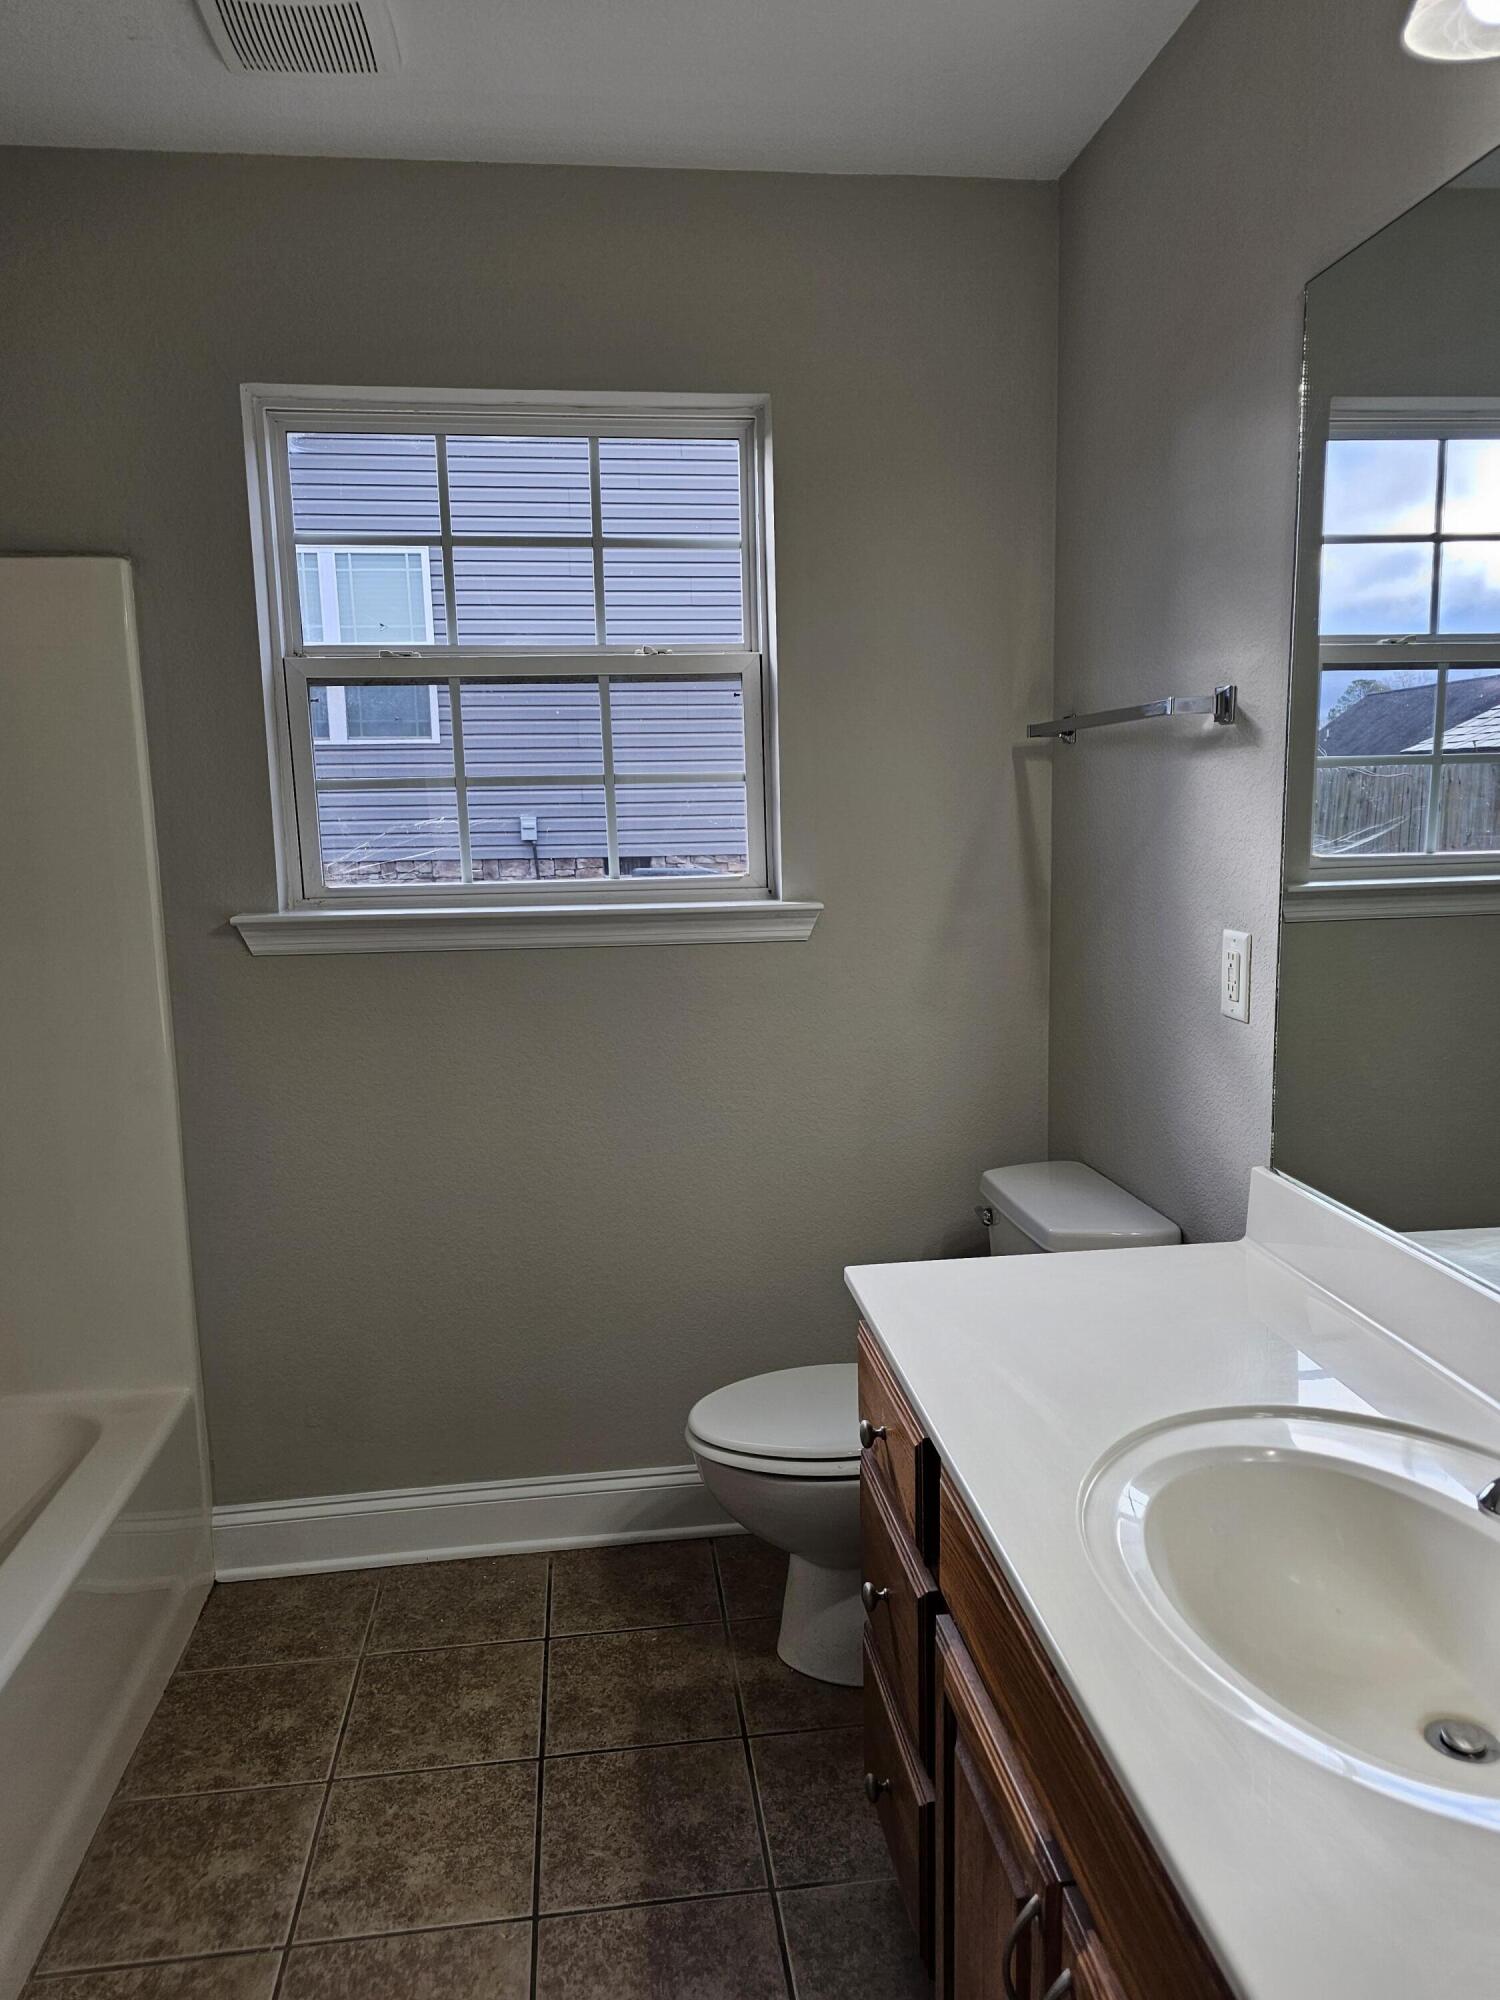
Bathroom with a dark wood vanity, white sink, toilet, and tub-shower surround.
Empty carpeted room with gray walls and large windows overlooking a neighboring house and lawn.
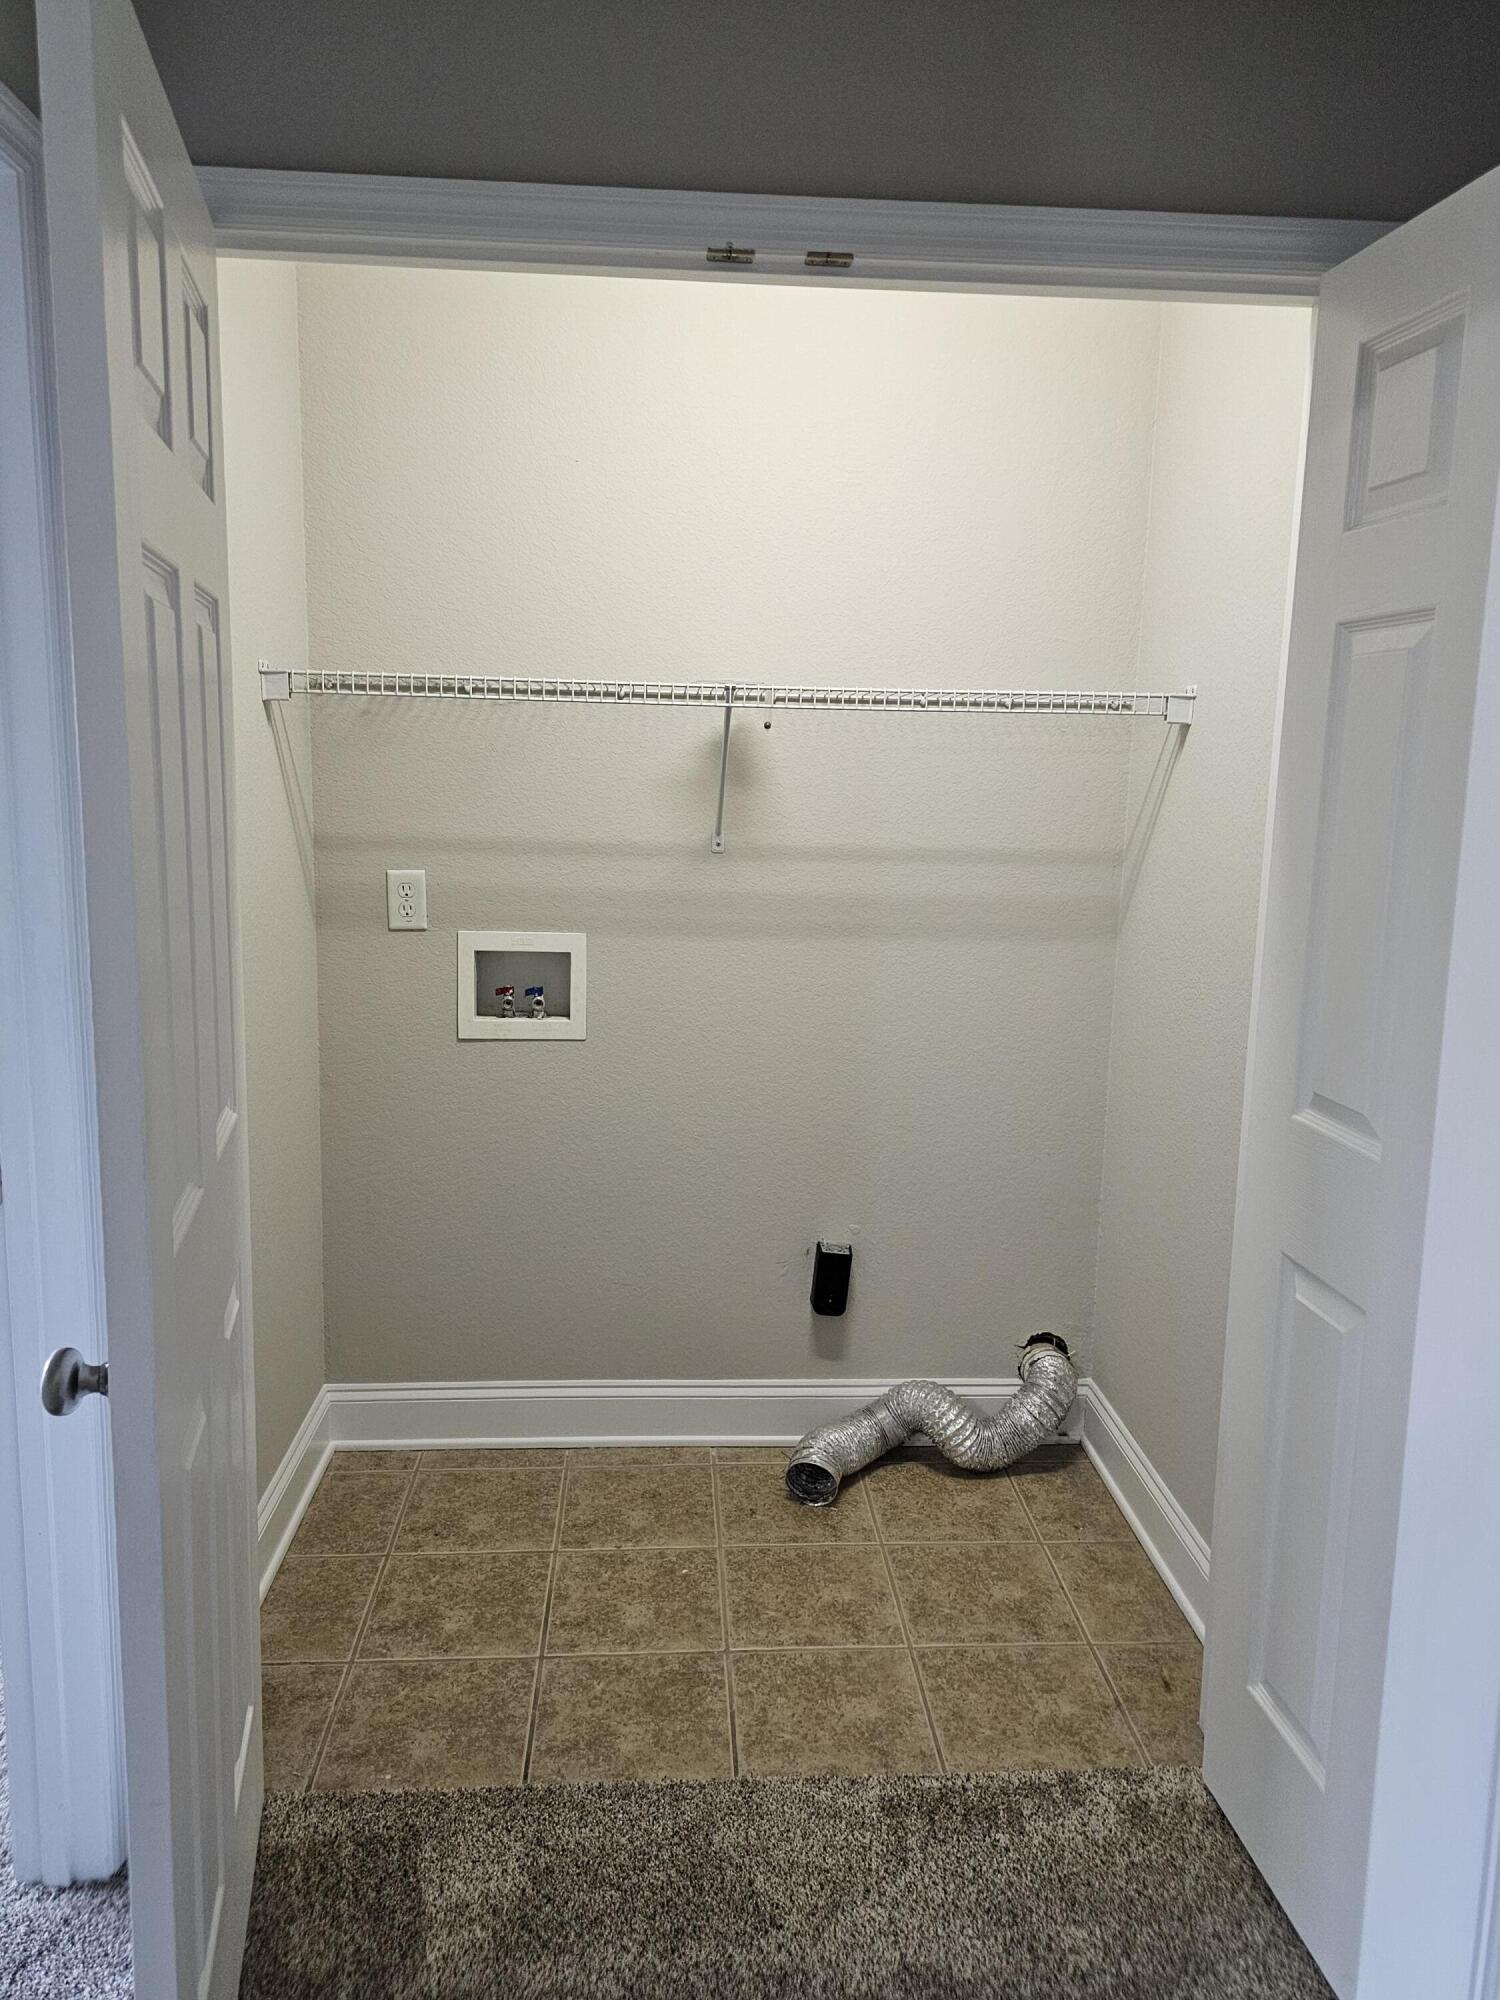
Empty laundry closet with washer hookups, a wire shelf, and a loose dryer vent hose.
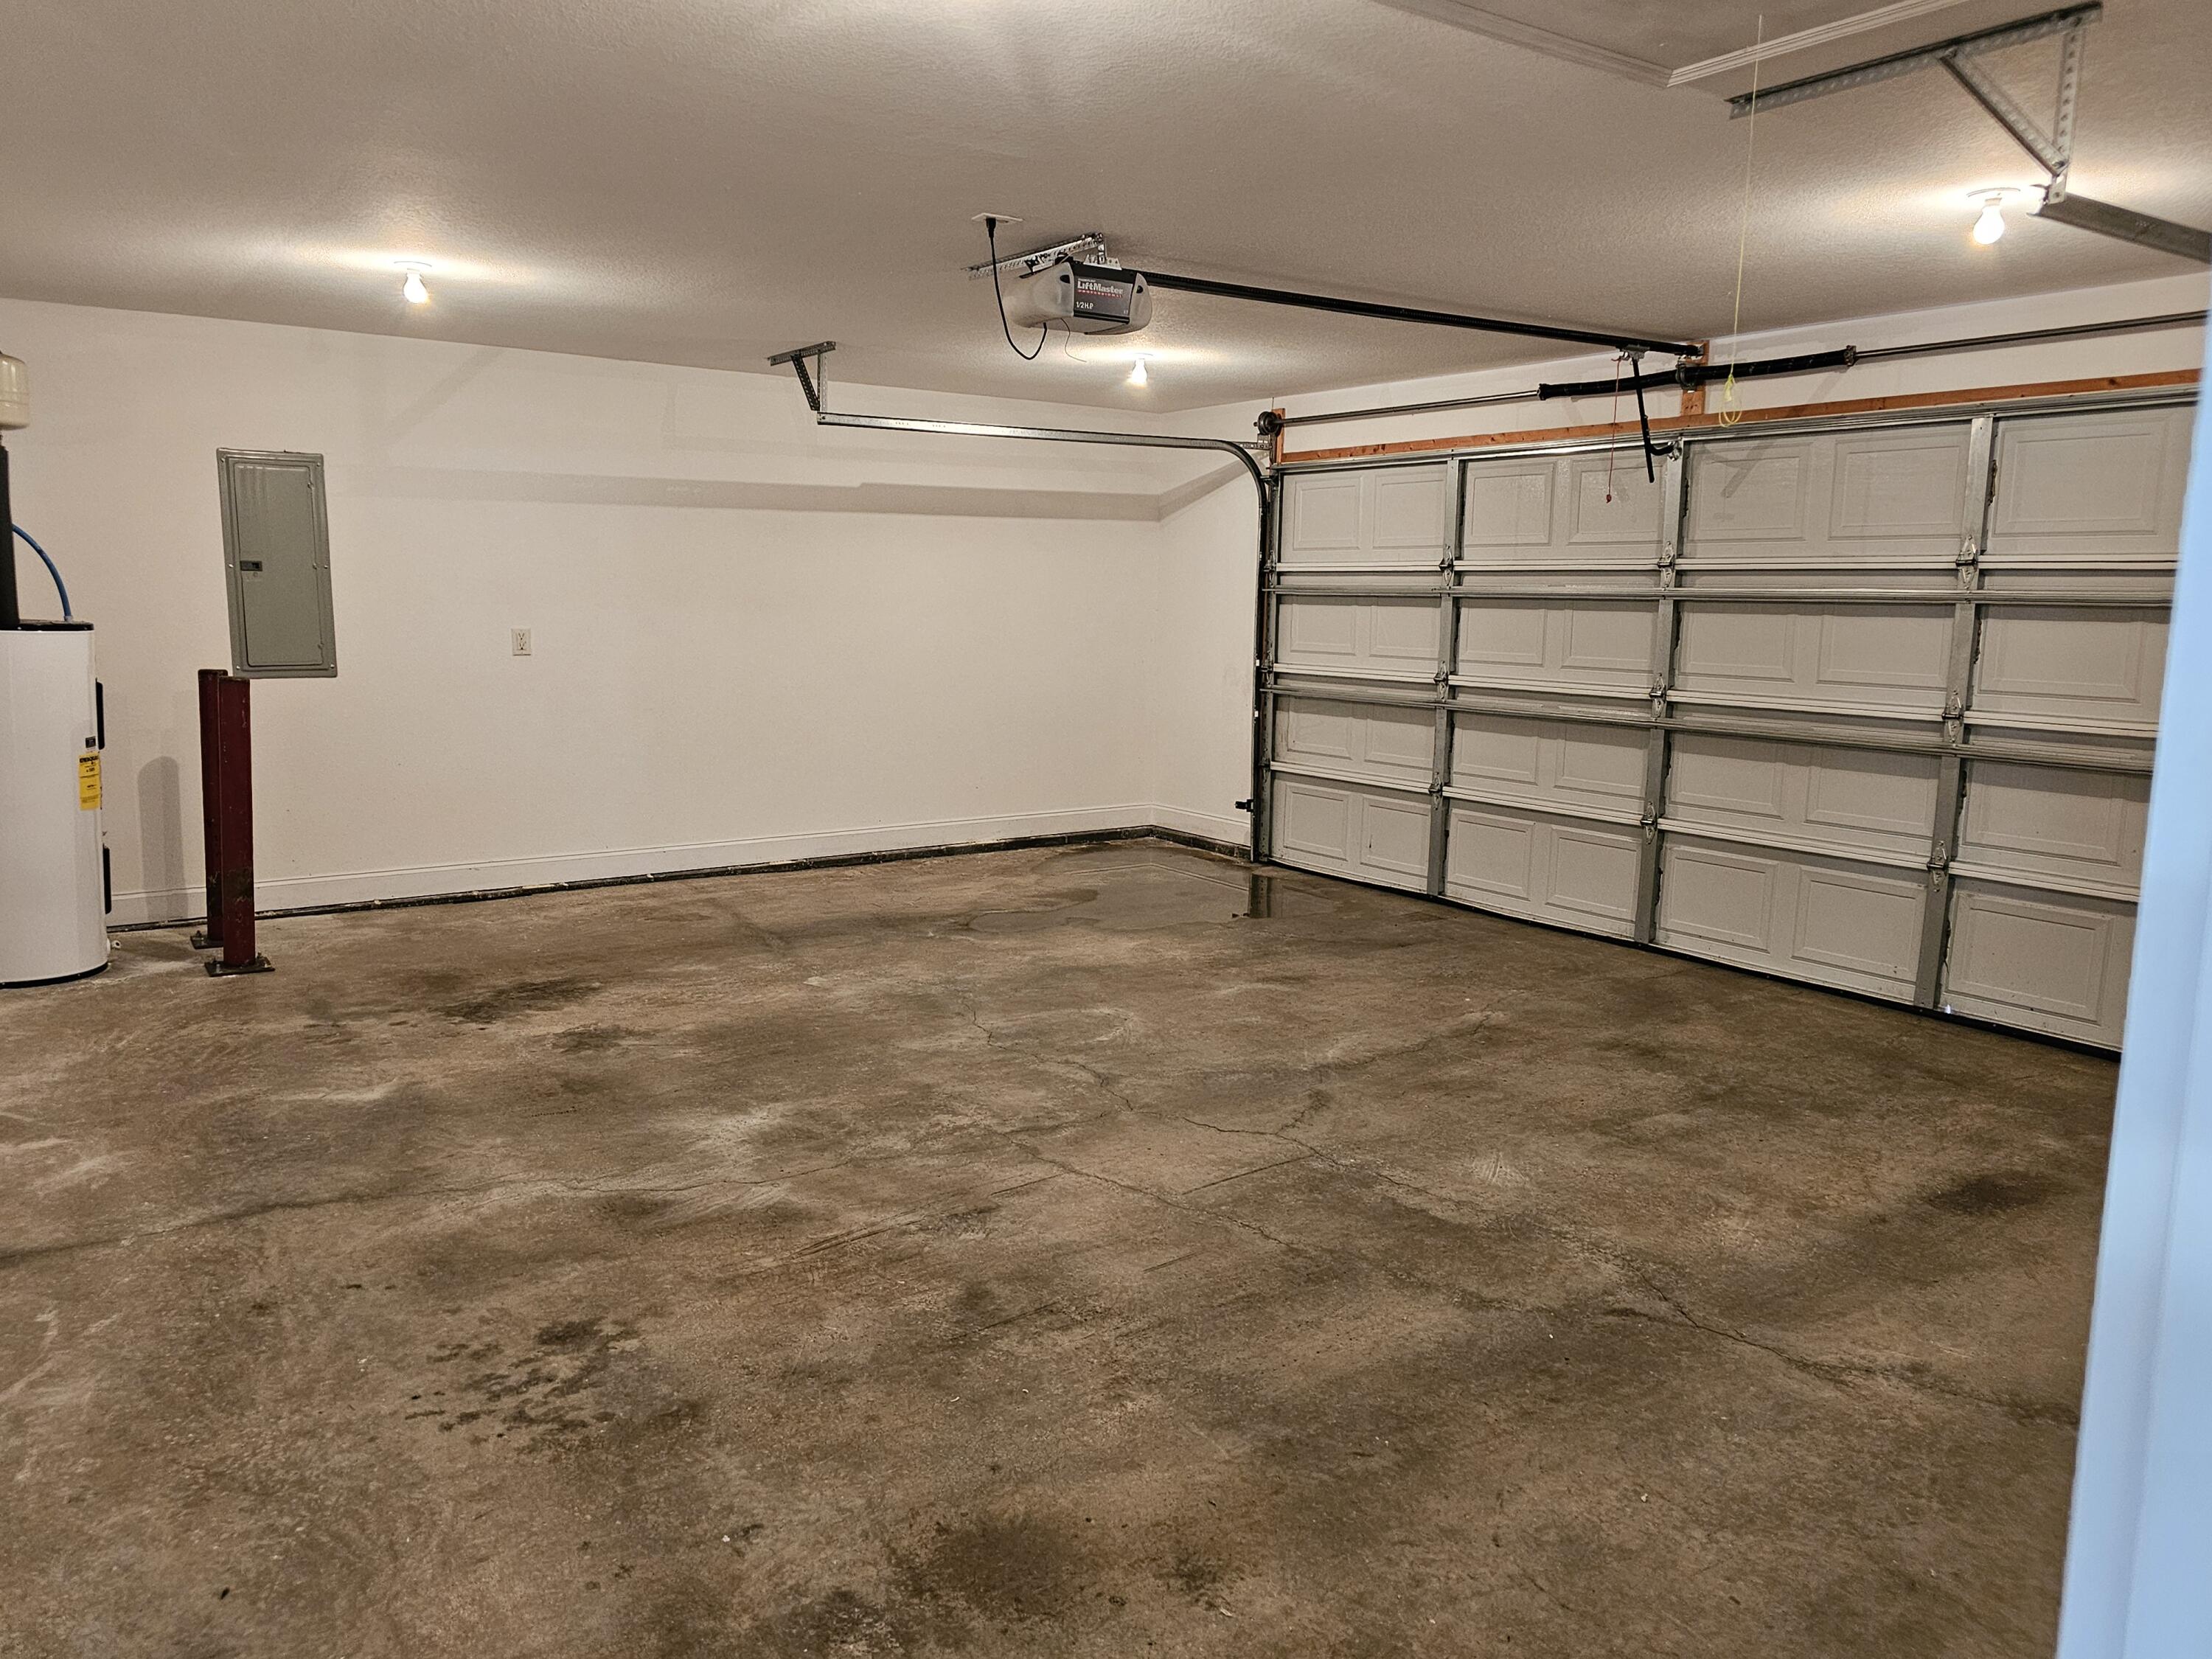
Empty garage with a wide concrete floor, sectional door, and overhead opener.
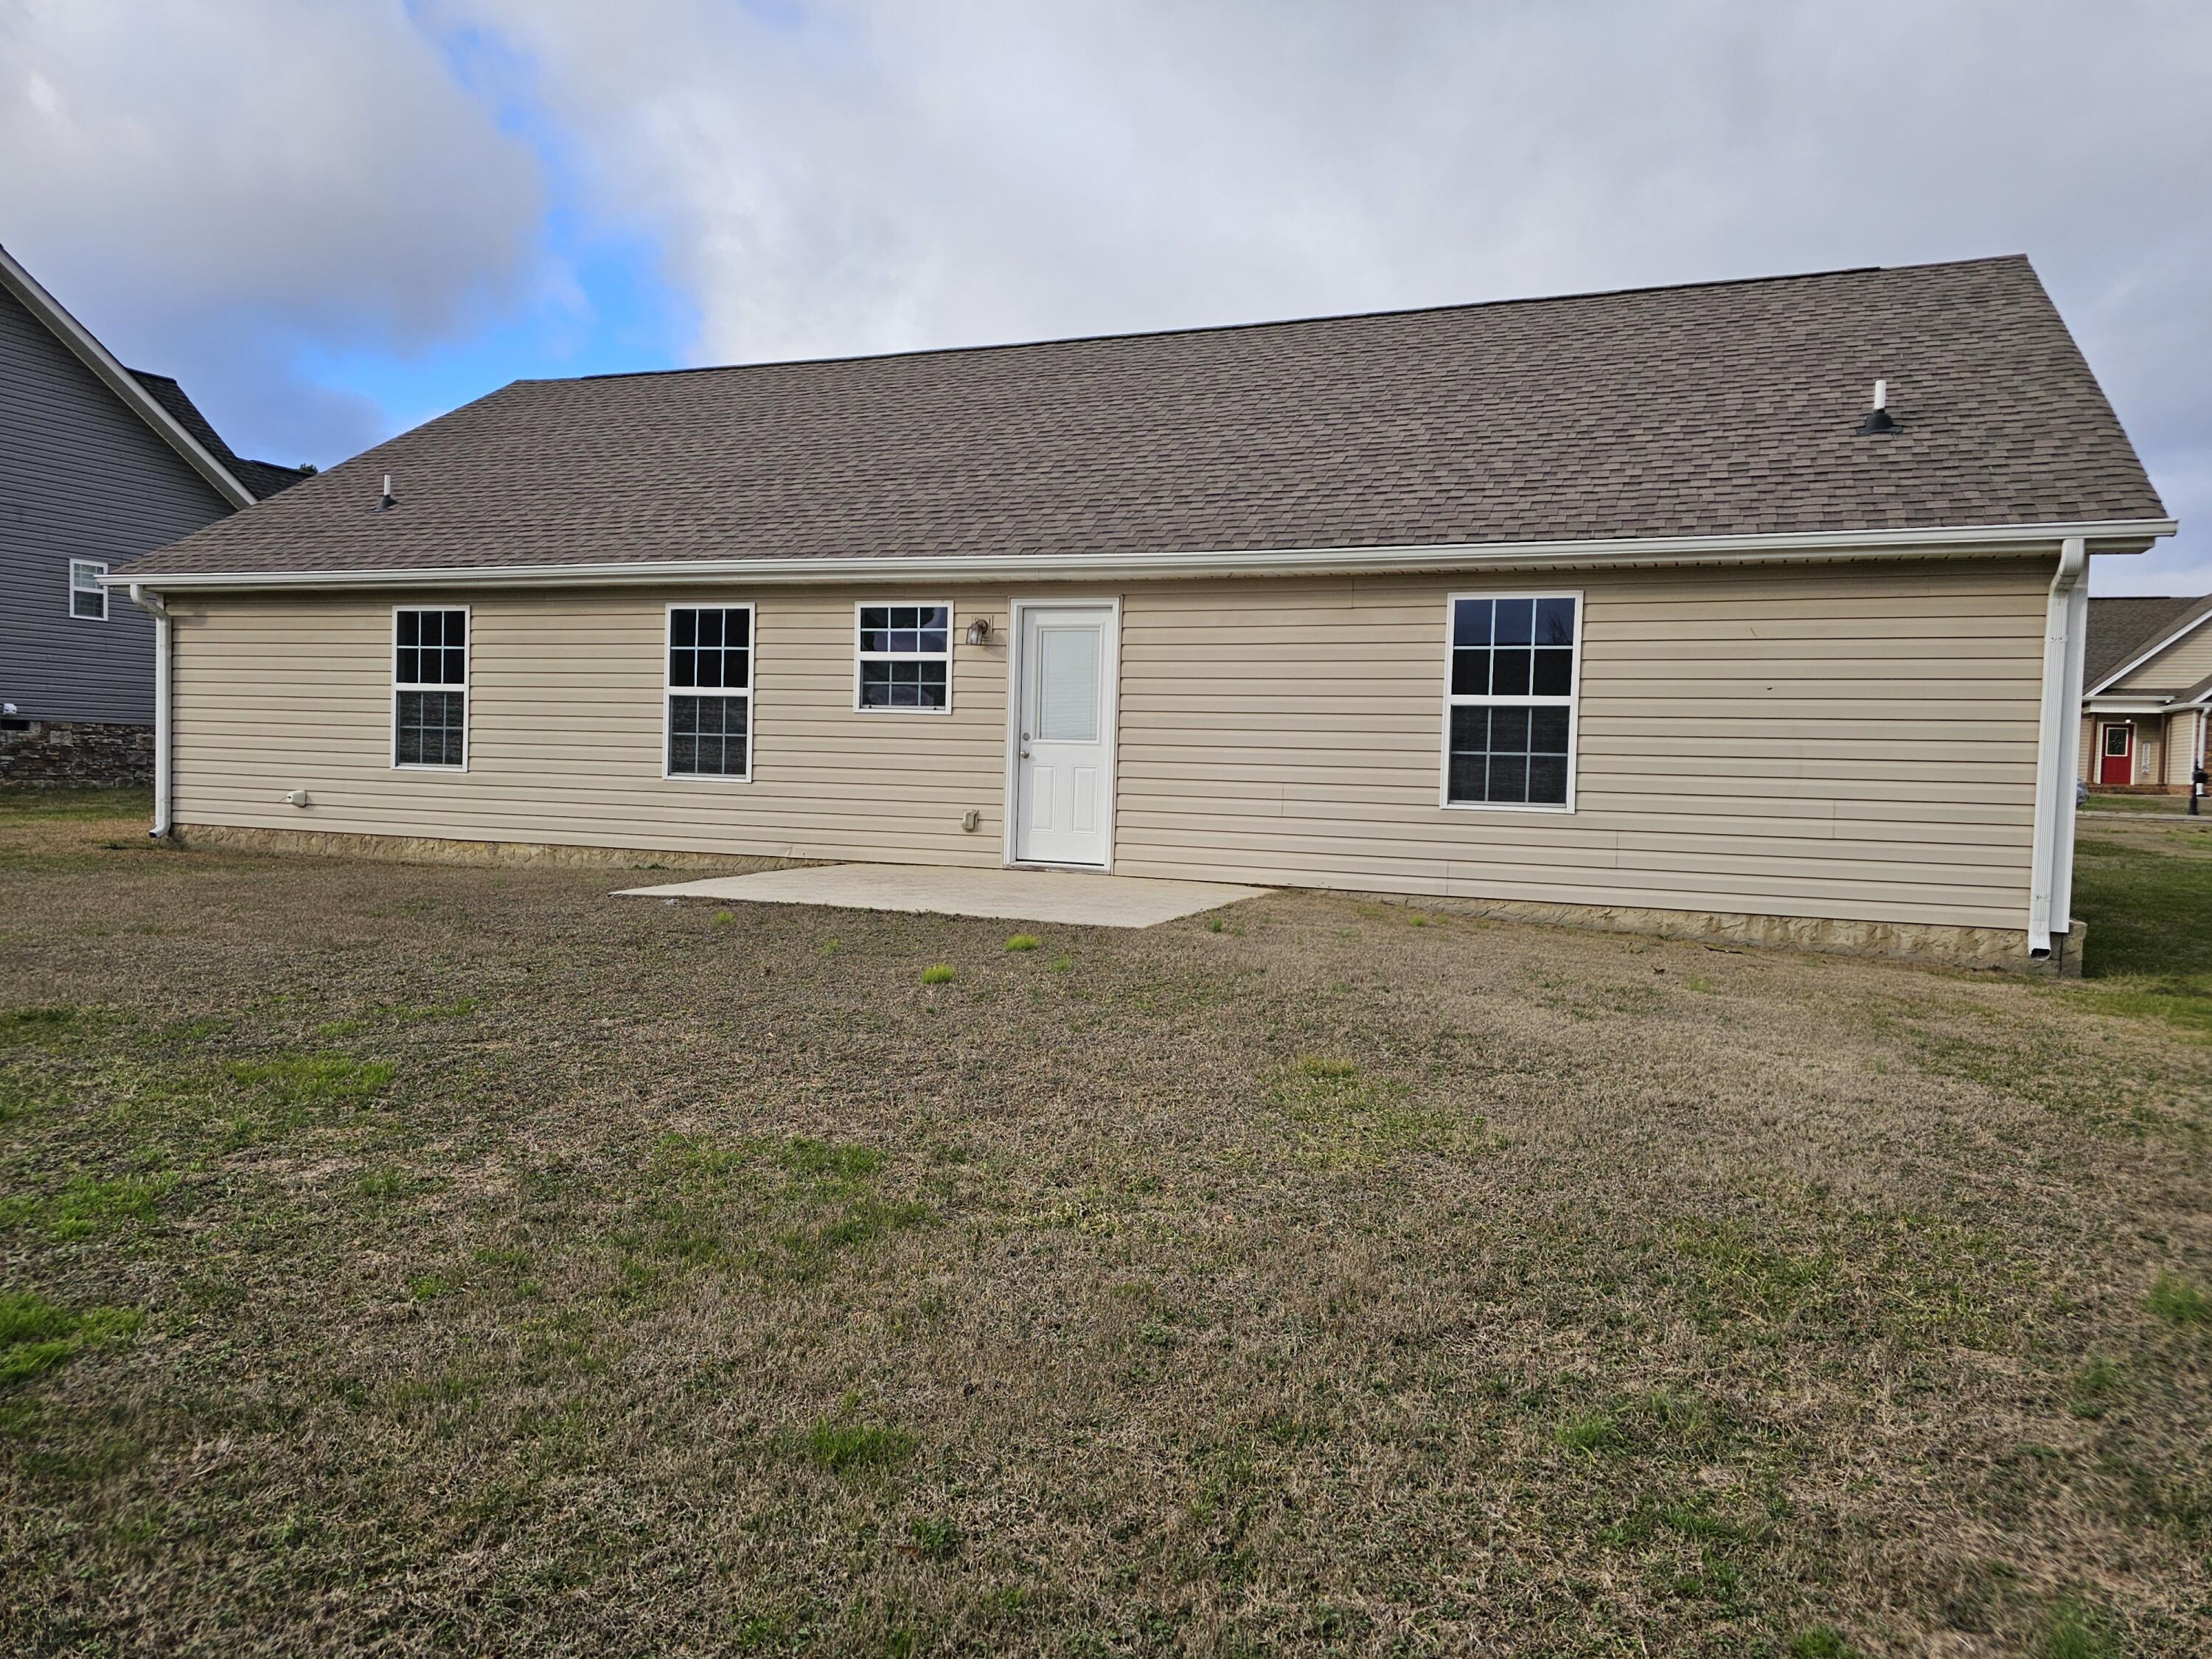
Rear of a beige home with a small concrete patio and a broad dormant lawn.
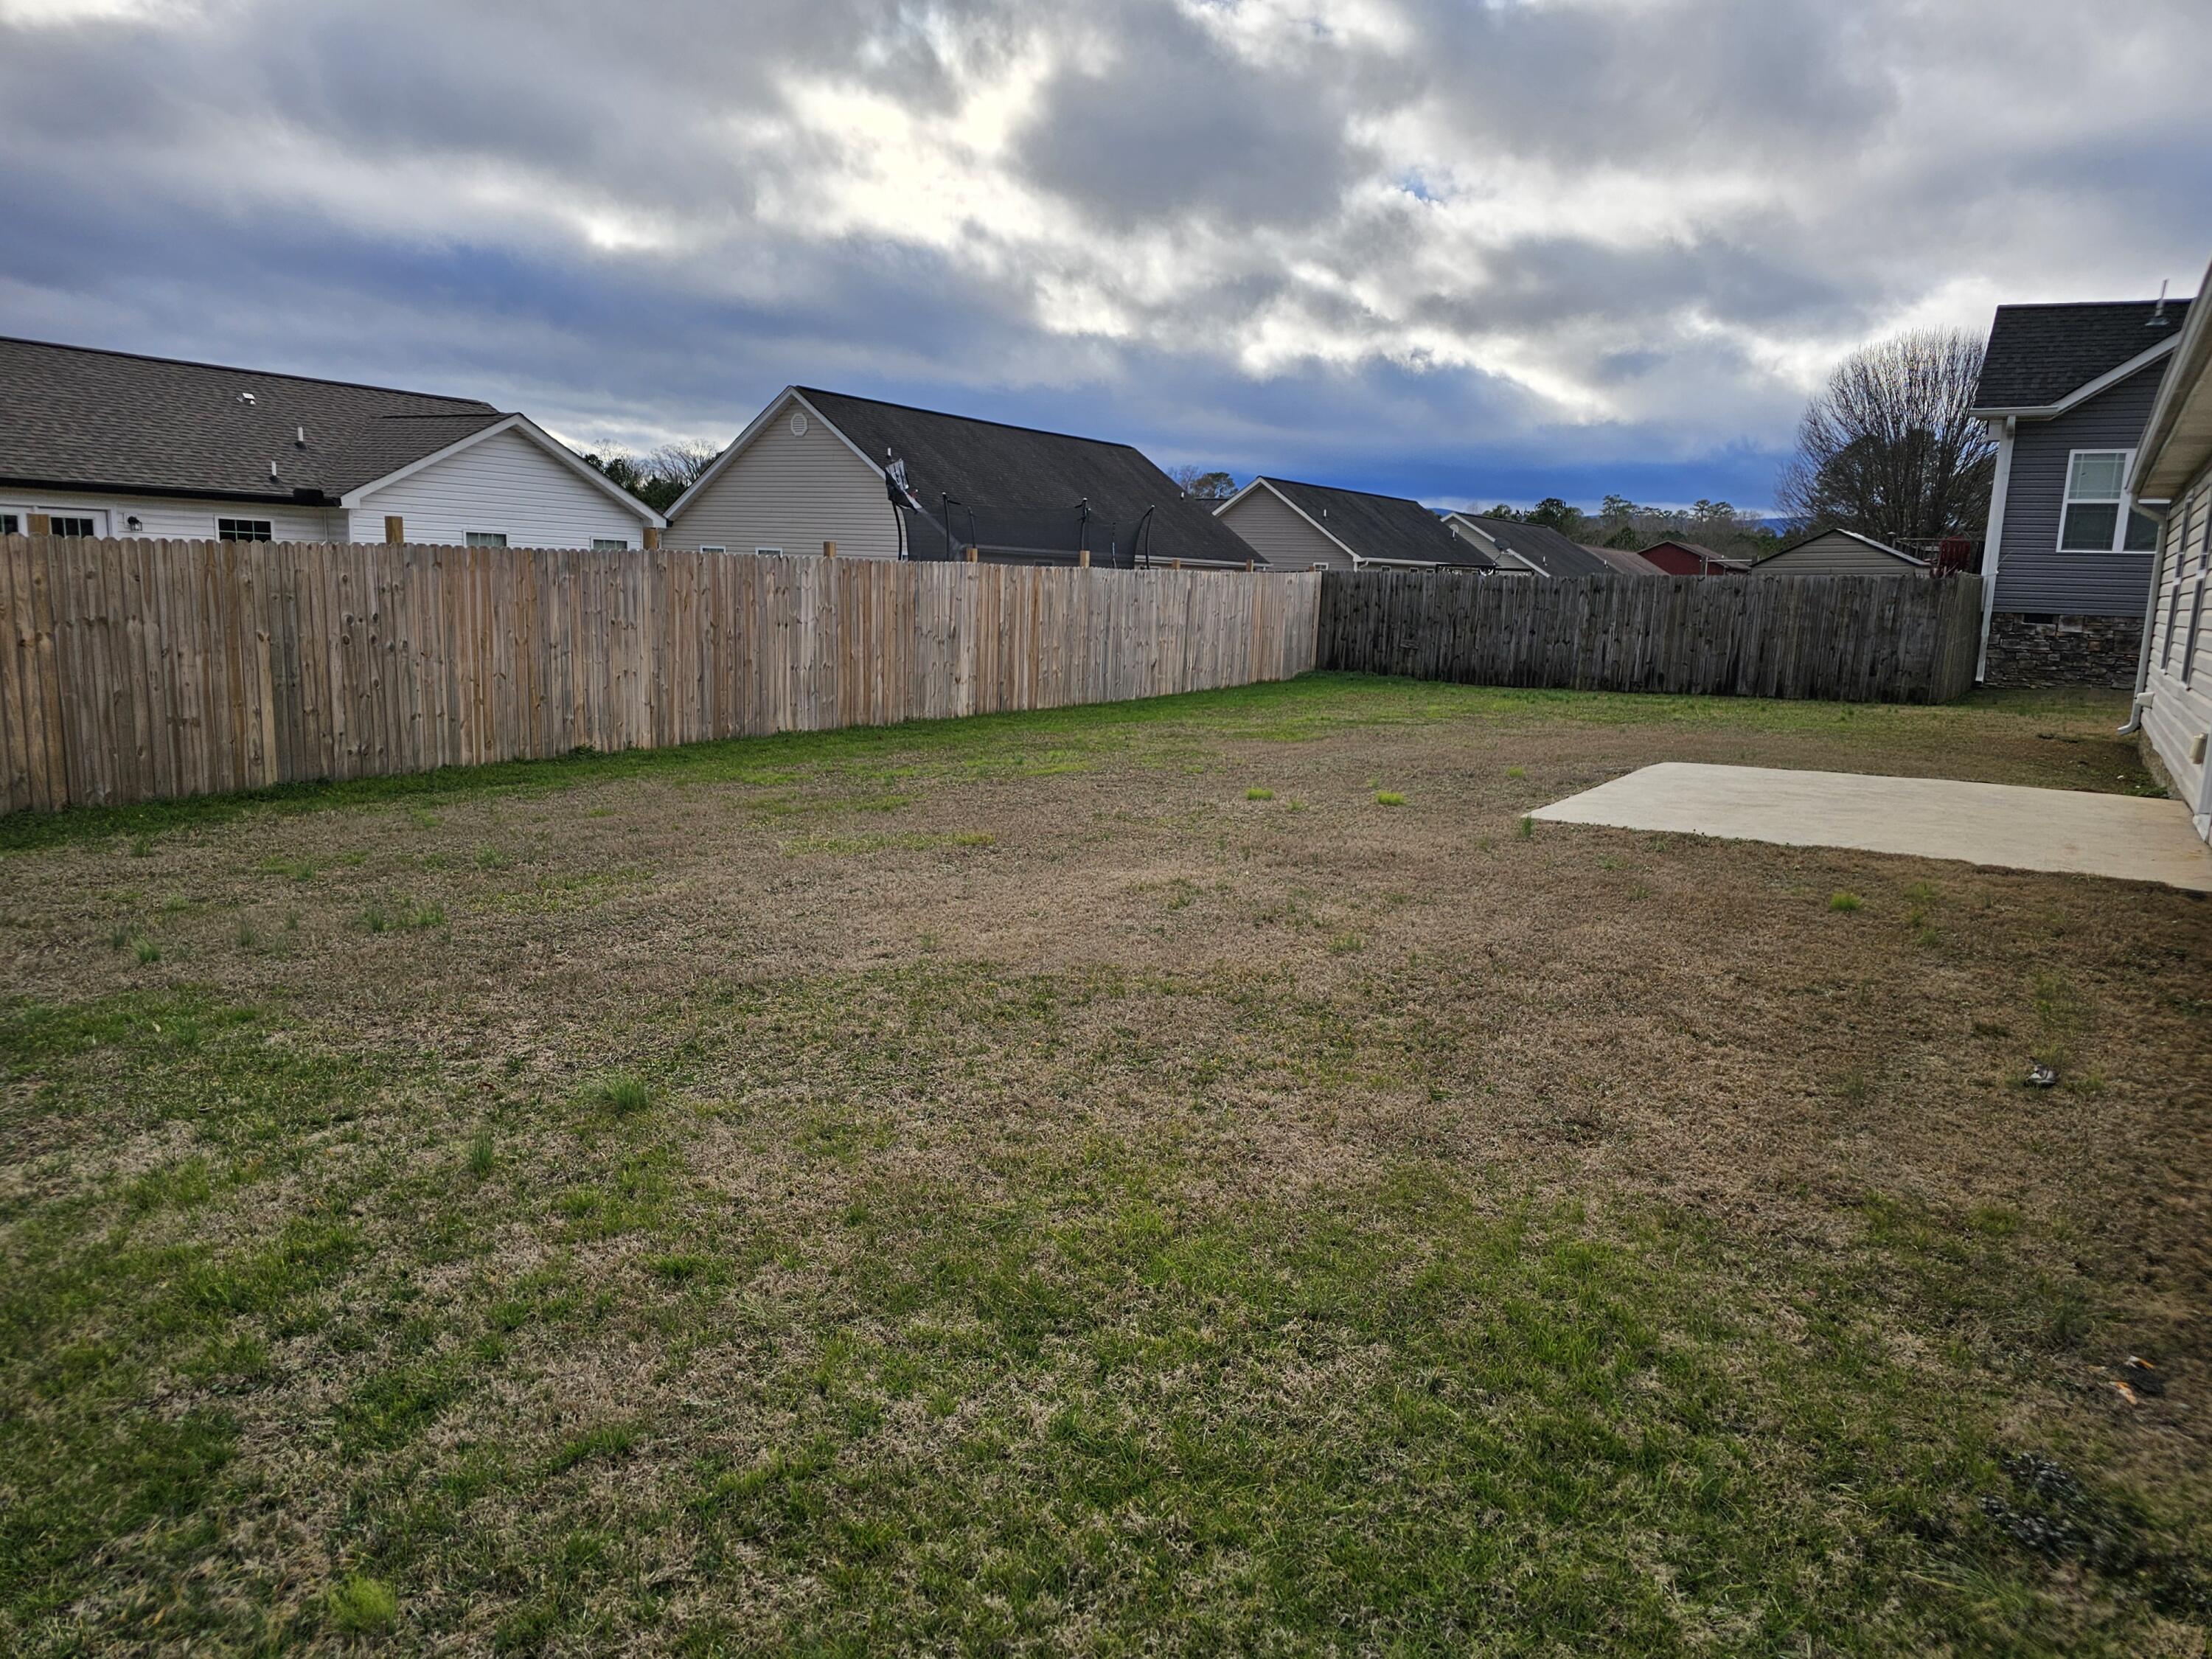
Fenced backyard with patchy winter grass and a concrete patio.
SEE ALL PHOTOS
Single-story brick house with a covered entry, white double garage, and patchy winter lawn.
Single-story tan-and-brick home with a covered entry porch and two-car garage.
Empty carpeted room with vaulted ceiling, ceiling fan, and front door with oval glass.
Empty carpeted bedroom with a ceiling fan and open doorways to adjoining areas.
Kitchen with oak cabinets, dark countertops, black appliances, and a tiled floor.
Kitchen with wood cabinets, black appliances, tiled floors, and a window beside the exterior door.
Kitchen with oak cabinets, dark countertops, black appliances, and a tiled floor.
Empty carpeted bedroom with a tray ceiling, ceiling fan, window, and two white doors.
Bathroom with a white tub, dark wood vanity, and divided-pane window.
Bathroom tub and shower with a white surround, chrome fixtures, and a built-in grab bar.
Walk-in closet with extensive white wire shelving and dark patterned carpet.
Empty carpeted room with gray walls and a large window overlooking a fenced yard.
Bathroom with a dark wood vanity, white sink, toilet, and tub-shower surround.
Empty carpeted room with gray walls and large windows overlooking a neighboring house and lawn.
Empty laundry closet with washer hookups, a wire shelf, and a loose dryer vent hose.
Empty garage with a wide concrete floor, sectional door, and overhead opener.
Rear of a beige home with a small concrete patio and a broad dormant lawn.
Fenced backyard with patchy winter grass and a concrete patio.
Courtesy of Linda E Lee, Keller Williams Realty,423-664-1800
Sold

65 Dove Dr, LaFayette

65 Dove Drive, LaFayette, La Fayette, GA 30728

$249,500
Welcome to this charming 3-bedroom, 2-bathroom home situated on a level lot in a desirable neighborhood. This home is a perfect blend of comfort and convenience, making it an ideal place to call home. The living area is designed for both comfort and entertainment. While the layout ensures a seamless flow between dining, and kitchen area. . The well-designed kitchen is equipped with appliances and plenty of counter space, making meal preparation a breeze. Three bedrooms provide ample space for relaxation and creating a warm and inviting atmosphere. The living area is designed for both comfort and entertainment.
Level lot allows for easy maintenance and provides a great space for outdoor activities, whether it's gardening, family gatherings, or simply enjoying the fresh air. This property is located in a friendly and well-established neighborhood, creating a sense of community. Enjoy the peace and tranquility of suburban living while still being close to essential amenities, schools, parks, and shopping centers. Other noteworthy features include ample storage space, a dedicated laundry area, and a two-car garage for your convenience. This home is not just a place to live; it's a lifestyle. Experience the comfort and convenience of a well-designed space in a welcoming neighborhood. Whether you're a growing family, a couple, or someone looking for a peaceful retreat, this 3-bedroom, 2-bathroom home on a level lot has something to offer for everyone. Don't miss the opportunity to make this house your home!

3
beds

2
baths

1,308 Sq.Ft. LIVING AREA

8,712 Sq.Ft. lot

Jackson Malcolm

Jackson Malcolm

Features & Amenities

Interior

  • total bedrooms3
  • Total bathrooms2
  • full bathrooms2
  • Laundry room Laundry Closet
  • Flooring Carpet, Tile
  • APPLIANCES Refrigerator, Microwave, Free-Standing Electric Range, Electric Water Heater, Dishwasher
  • other interior Features Cathedral Ceiling(s), Open Floorplan, Pantry, Primary Downstairs, Split Bedrooms, Tub/shower Combo, Walk-In Closet(s)

Area & Lot

  • Status Sold
  • Date Sold July 16, 2024
  • Living Area1,308 Sq.Ft.
  • Lot Area8,712 Sq.Ft.
  • MLS® ID1386194
  • TypeResidential
  • YEAR BUILT2006
  • Elementary SchoolNorth LaFayette Elem School
  • Middle SchoolLaFayette Middle
  • High SchoolLaFayette High

Exterior

  • STORIES1
  • Garage Space2.0
  • water SourcePublic
  • utilitiesCable Available, Electricity Available, Sewer Connected, Underground Utilities
  • roofShingle
  • lot featuresLevel, Split Possible
  • parkingGarage Door Opener, Garage Faces Front, Kitchen Level
  • HEAT TYPECentral, Electric
  • AIR CONDITIONINGCentral Air, Electric

Financial

  • Sales Price$249,500
  • Real Estate Tax $2,151/yr

Work With Jackson

Jackson aims to serve others by using his knowledge of real estate to help others achieve financial freedom.

Follow Me on Instagram