
Leave a Message

Thank you for your message. We will be in touch with you shortly.

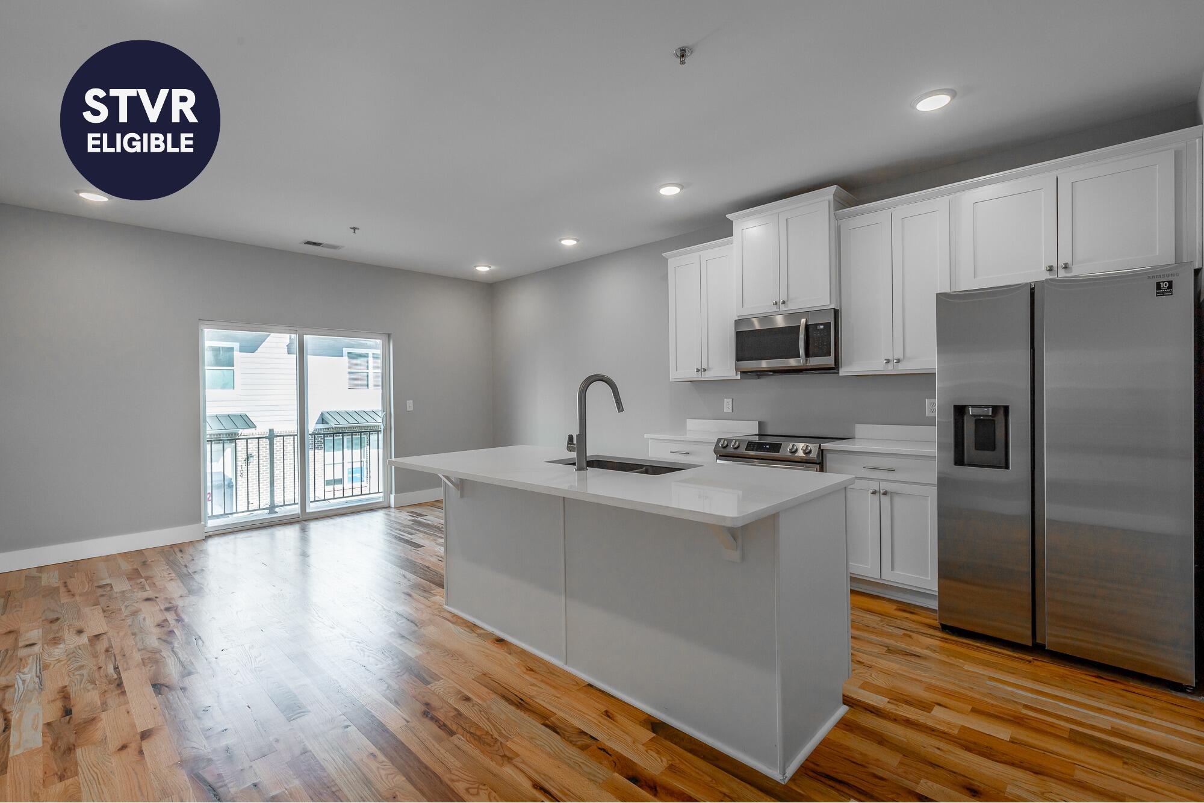
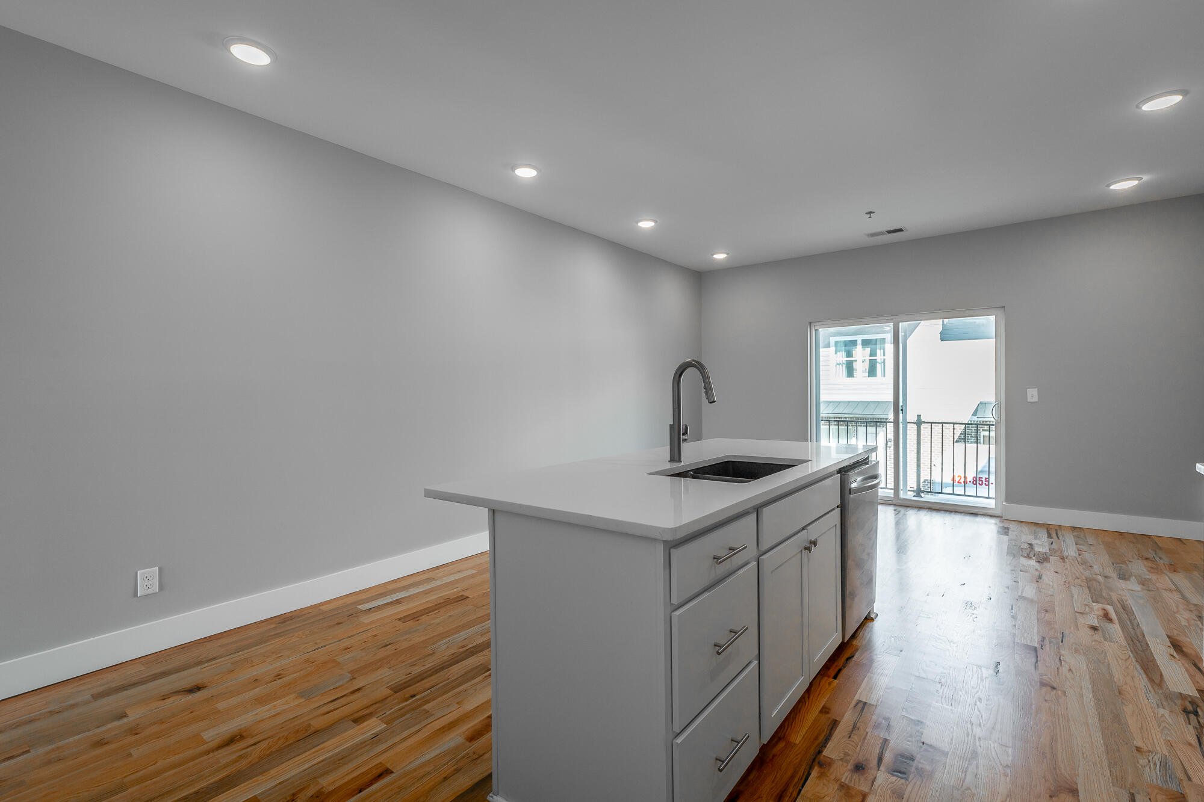
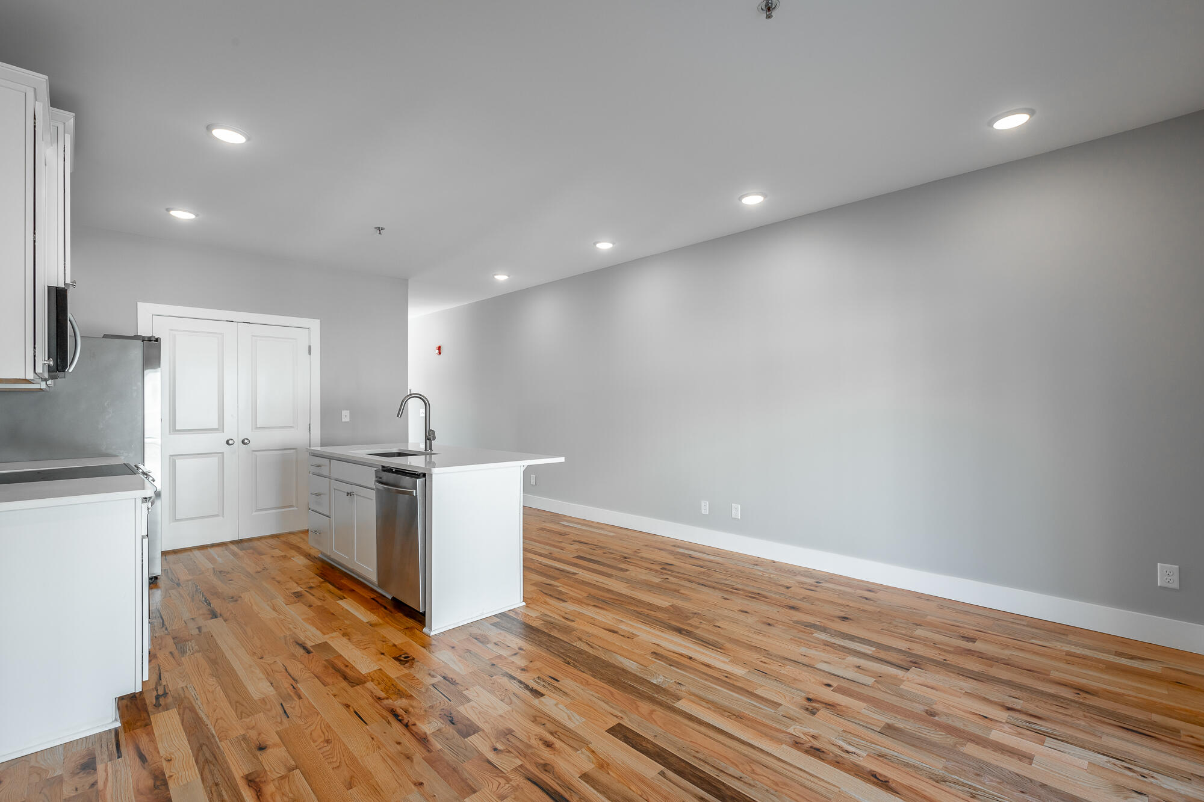
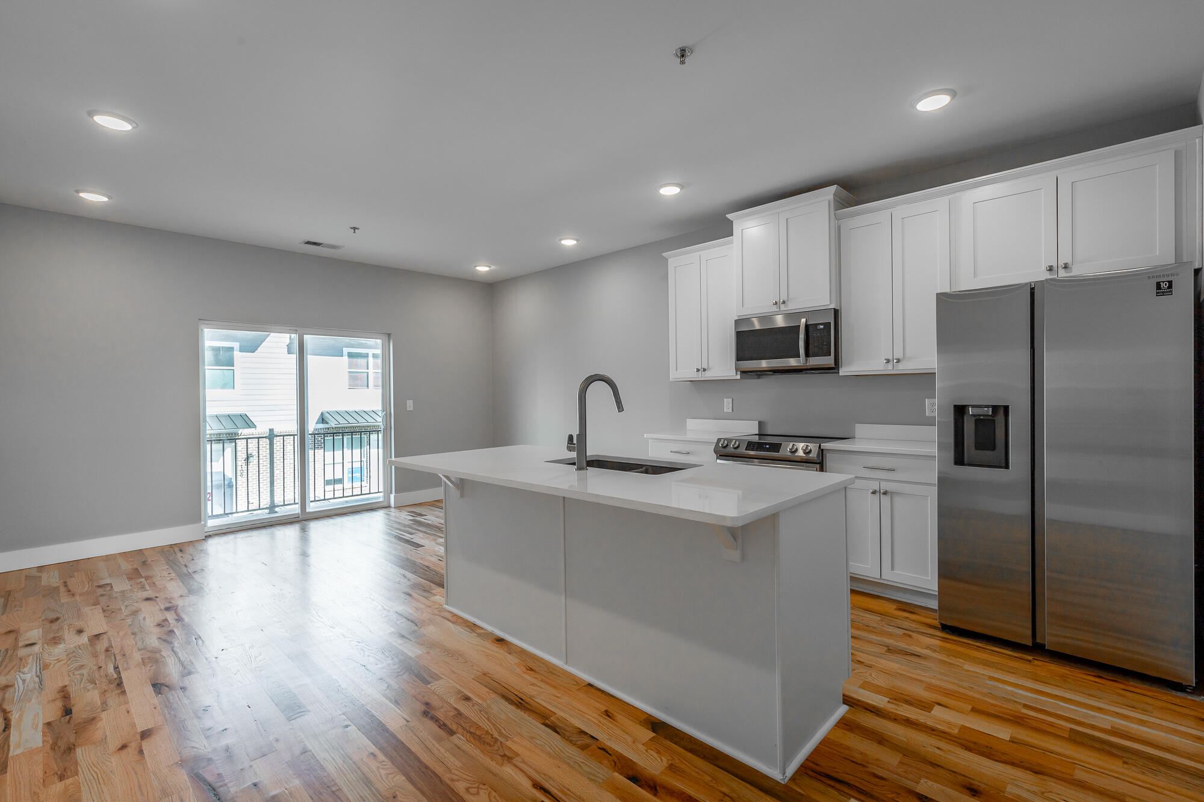
Vacant kitchen with a large white island, stainless steel appliances, hardwood floors, and sliding doors to a balcony.
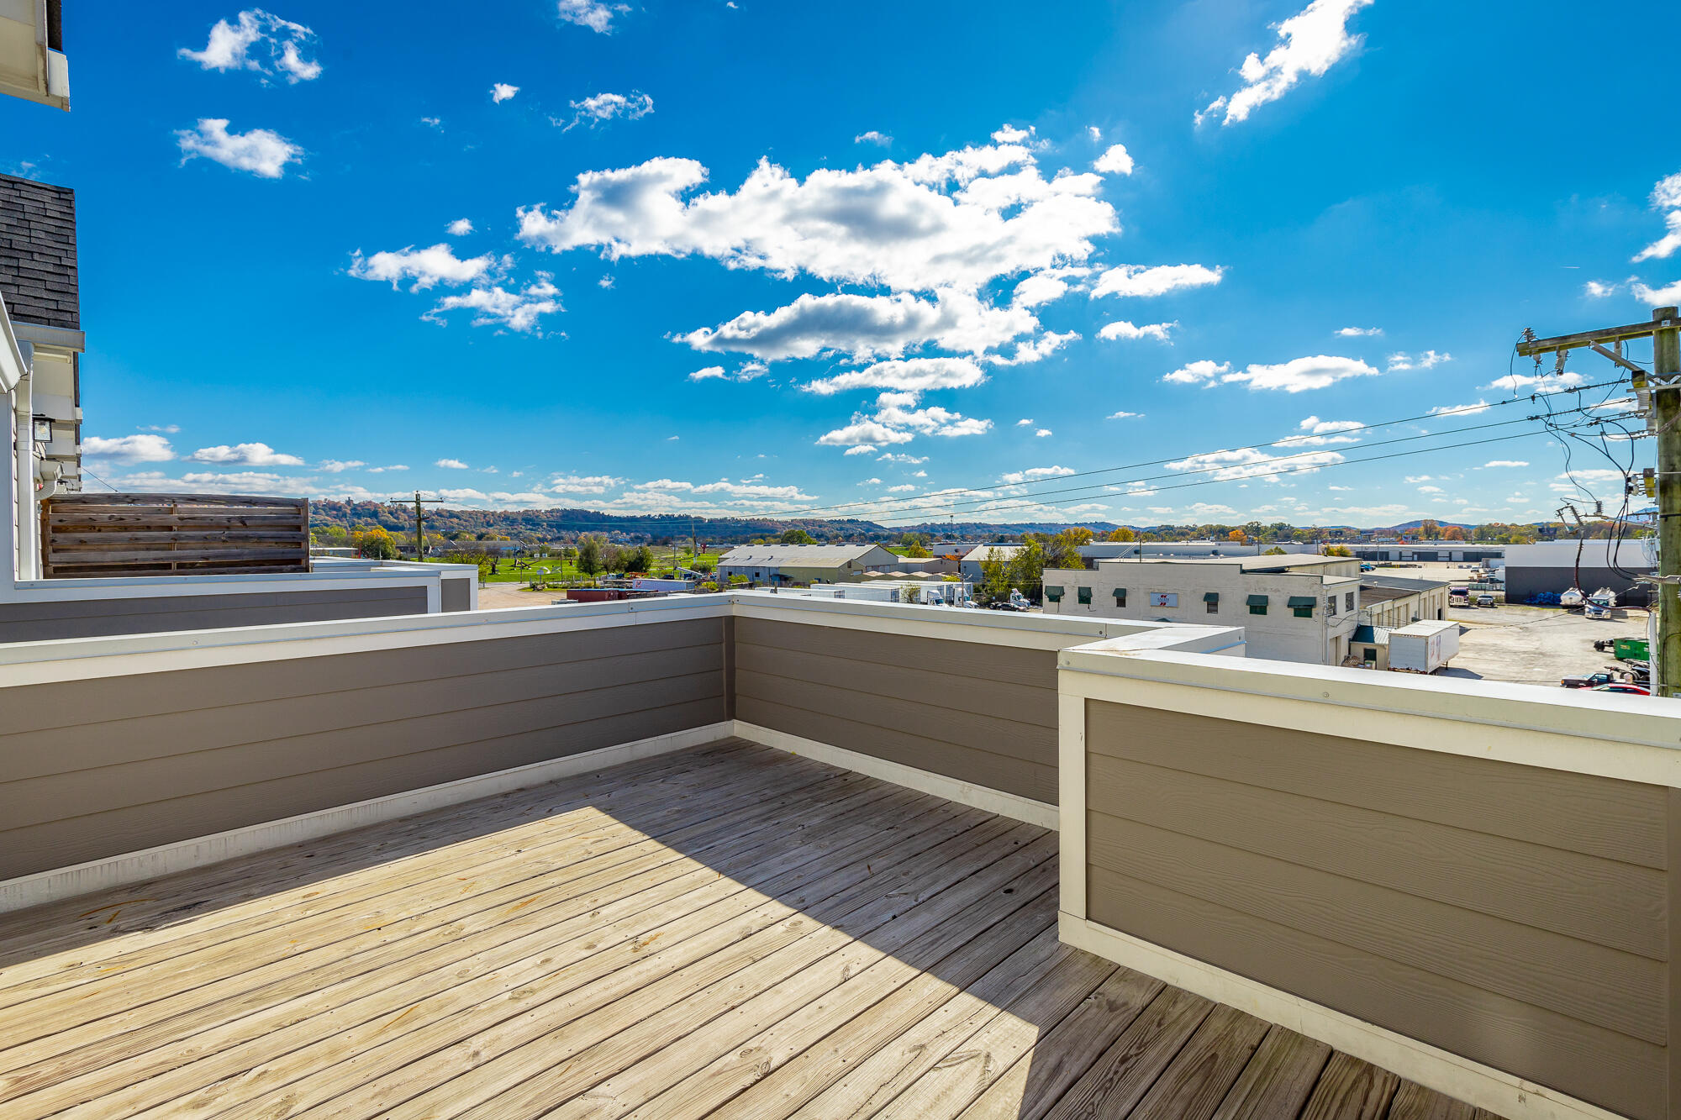
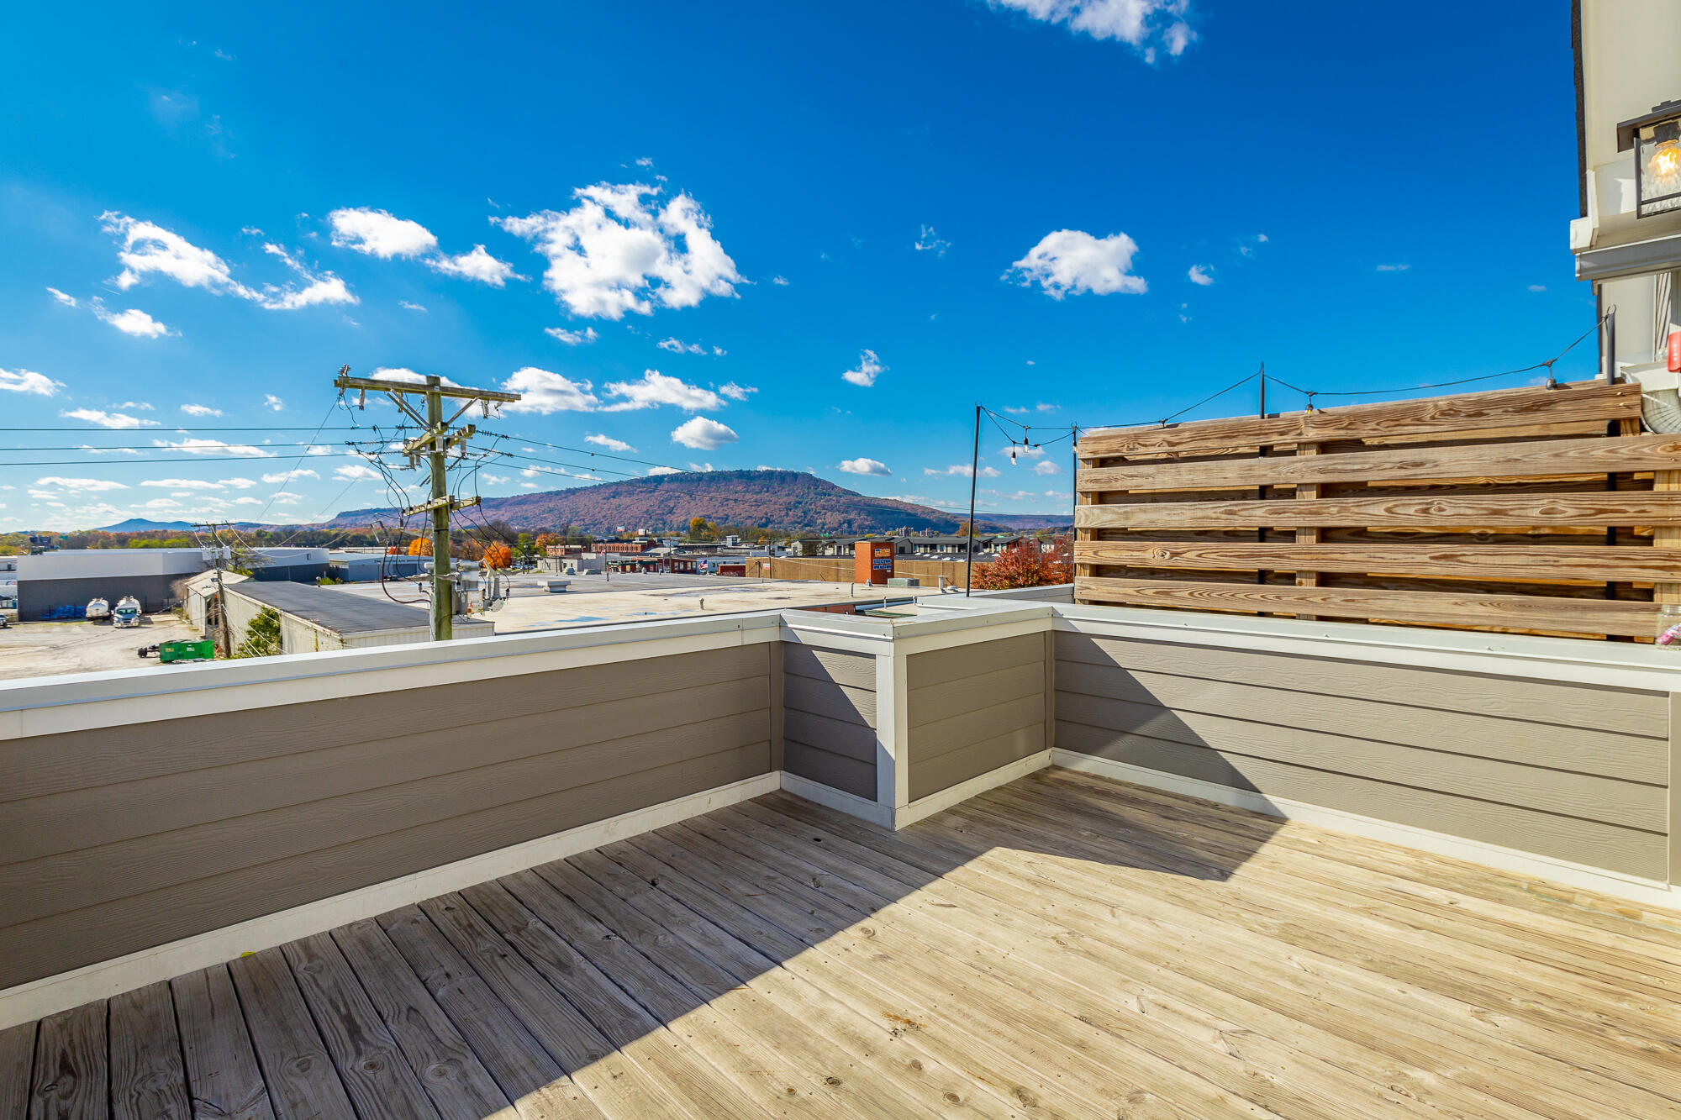
Rooftop deck with wood-plank flooring overlooking commercial buildings and distant hills.
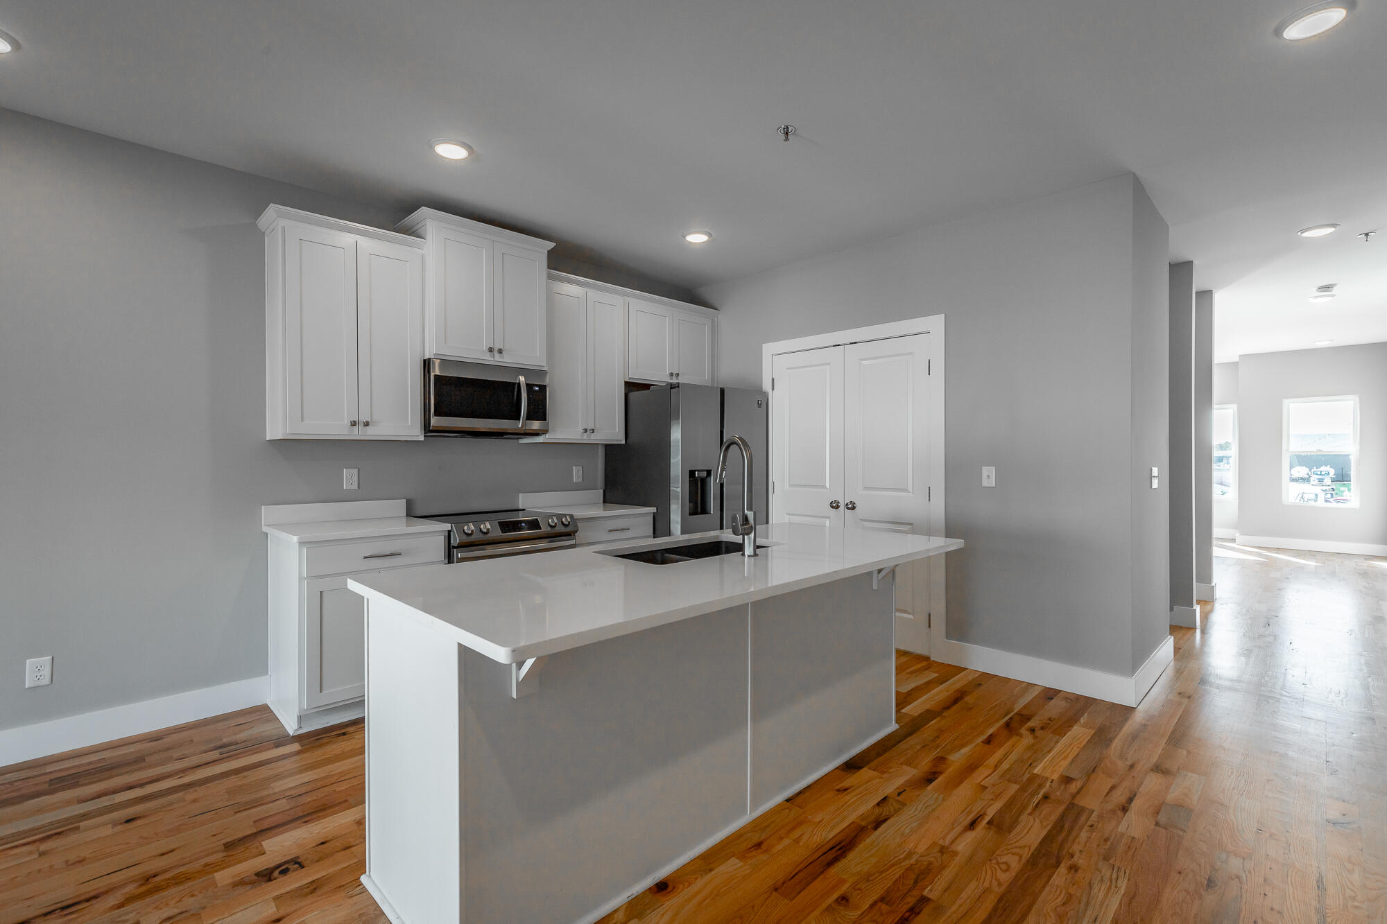
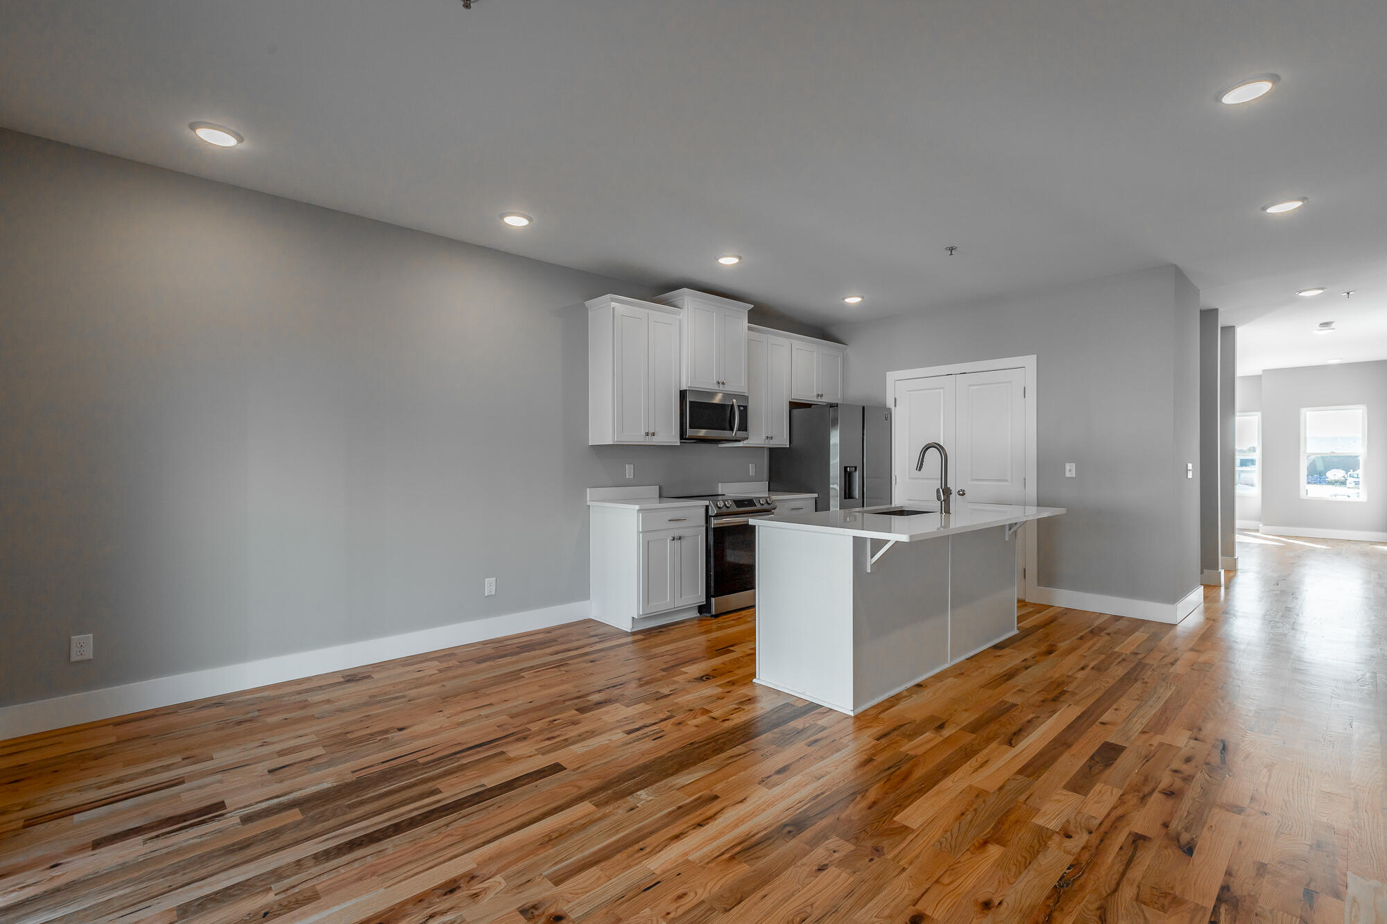
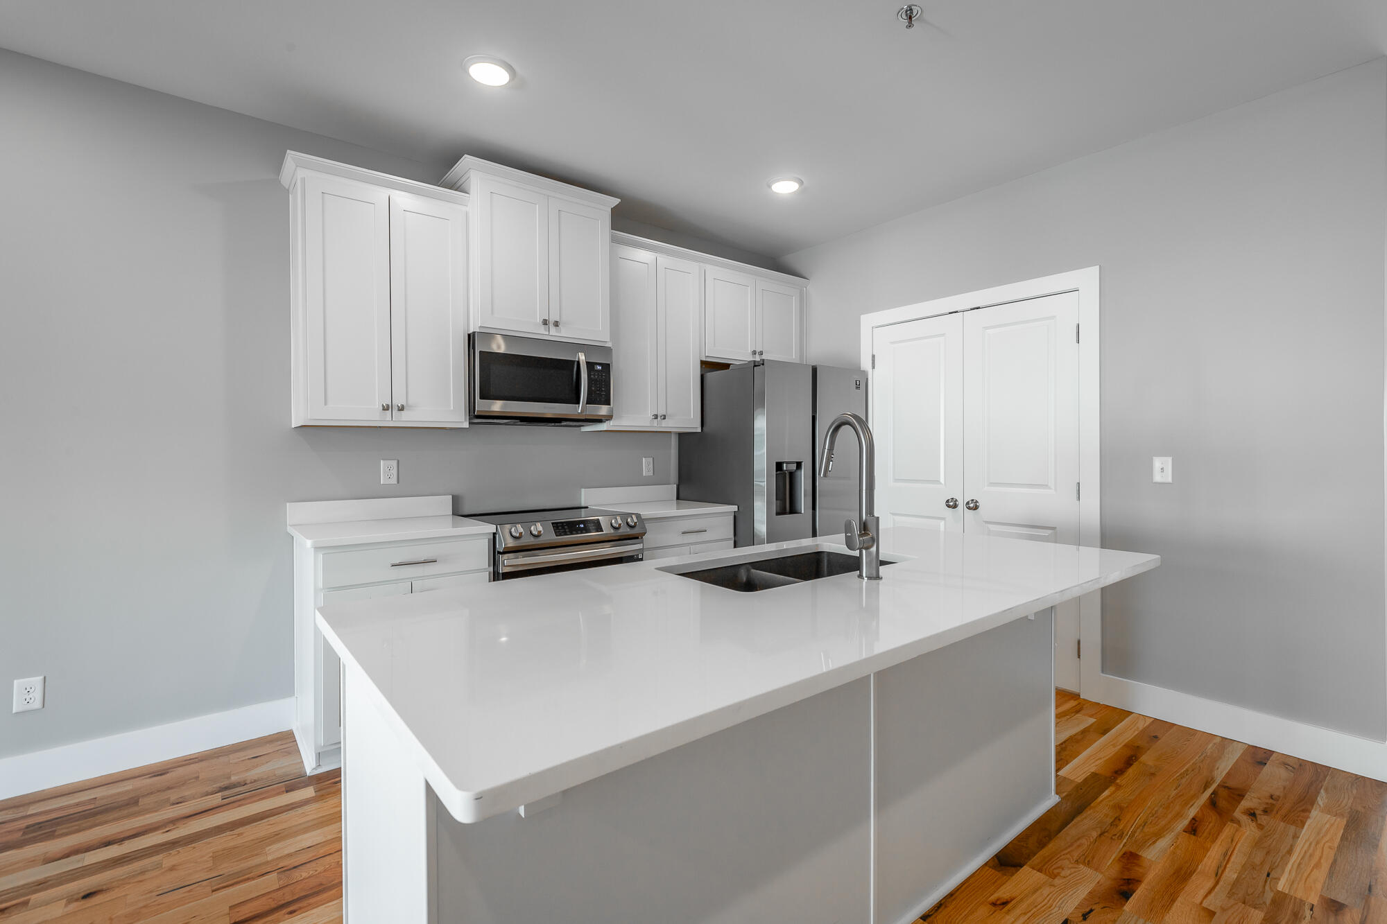
Modern kitchen with a large white island, stainless steel appliances, and hardwood floors.
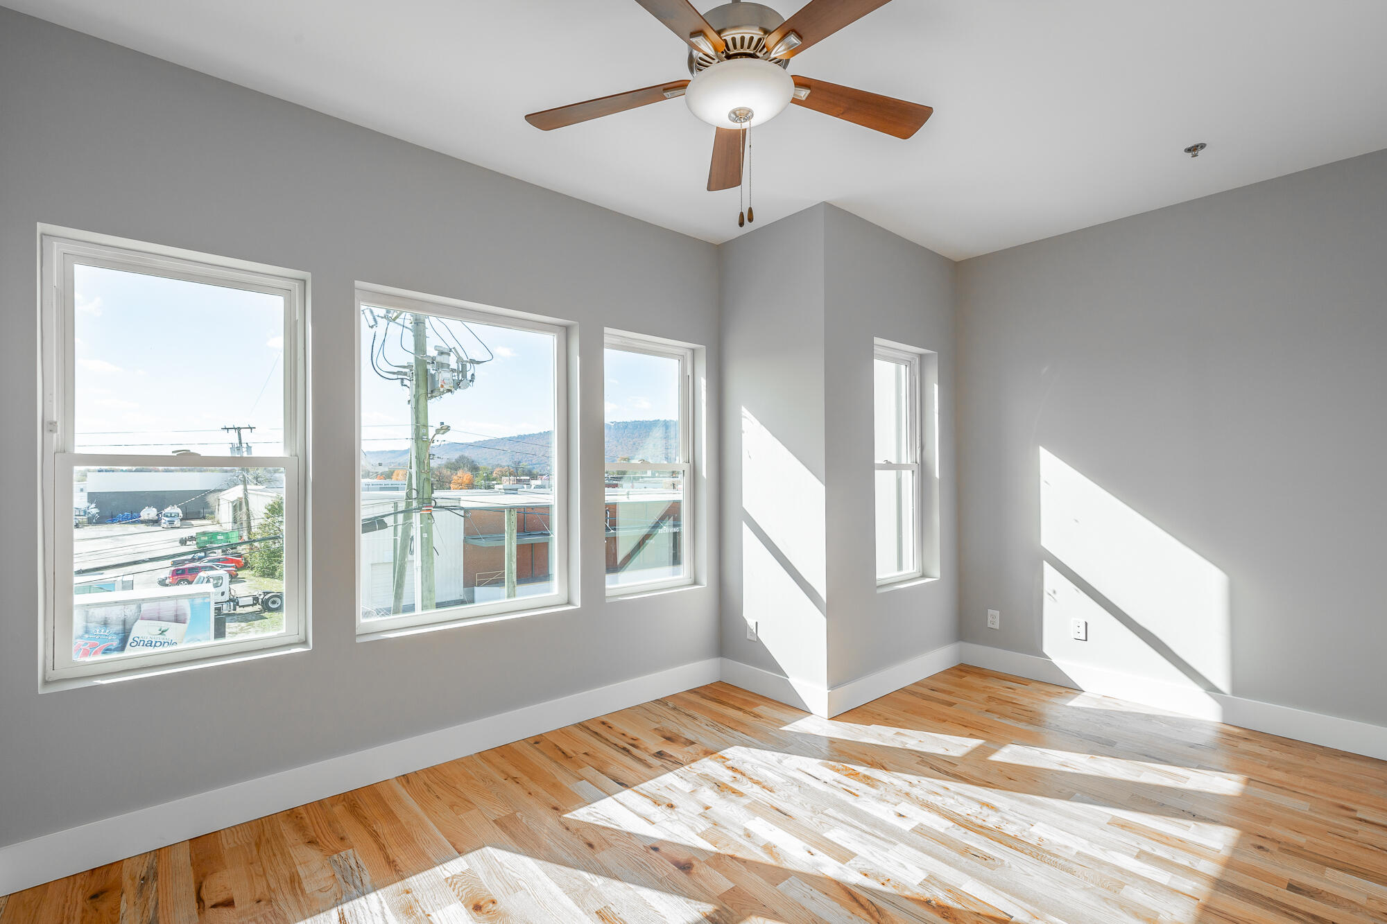
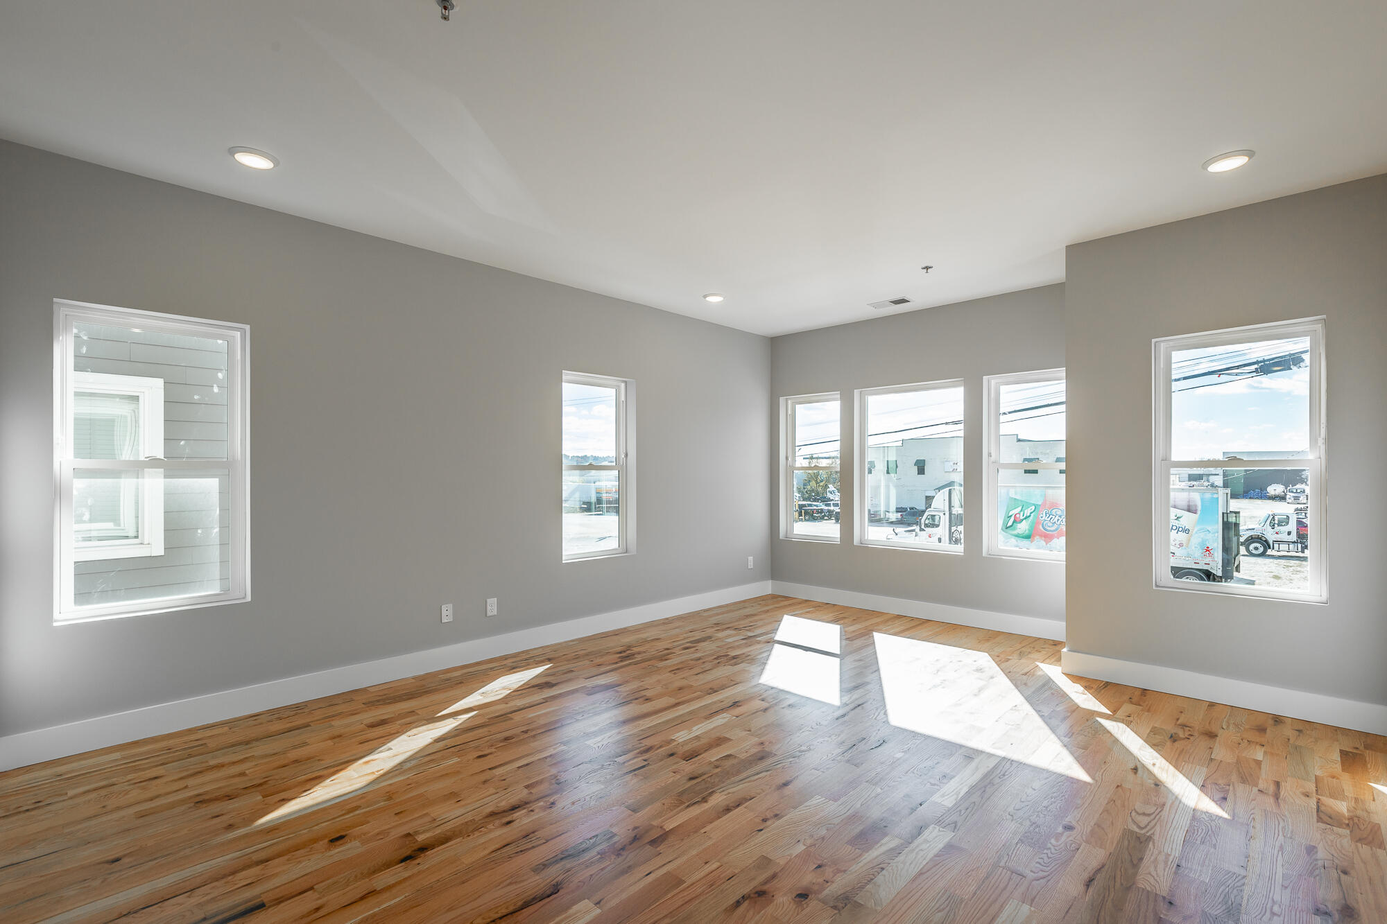
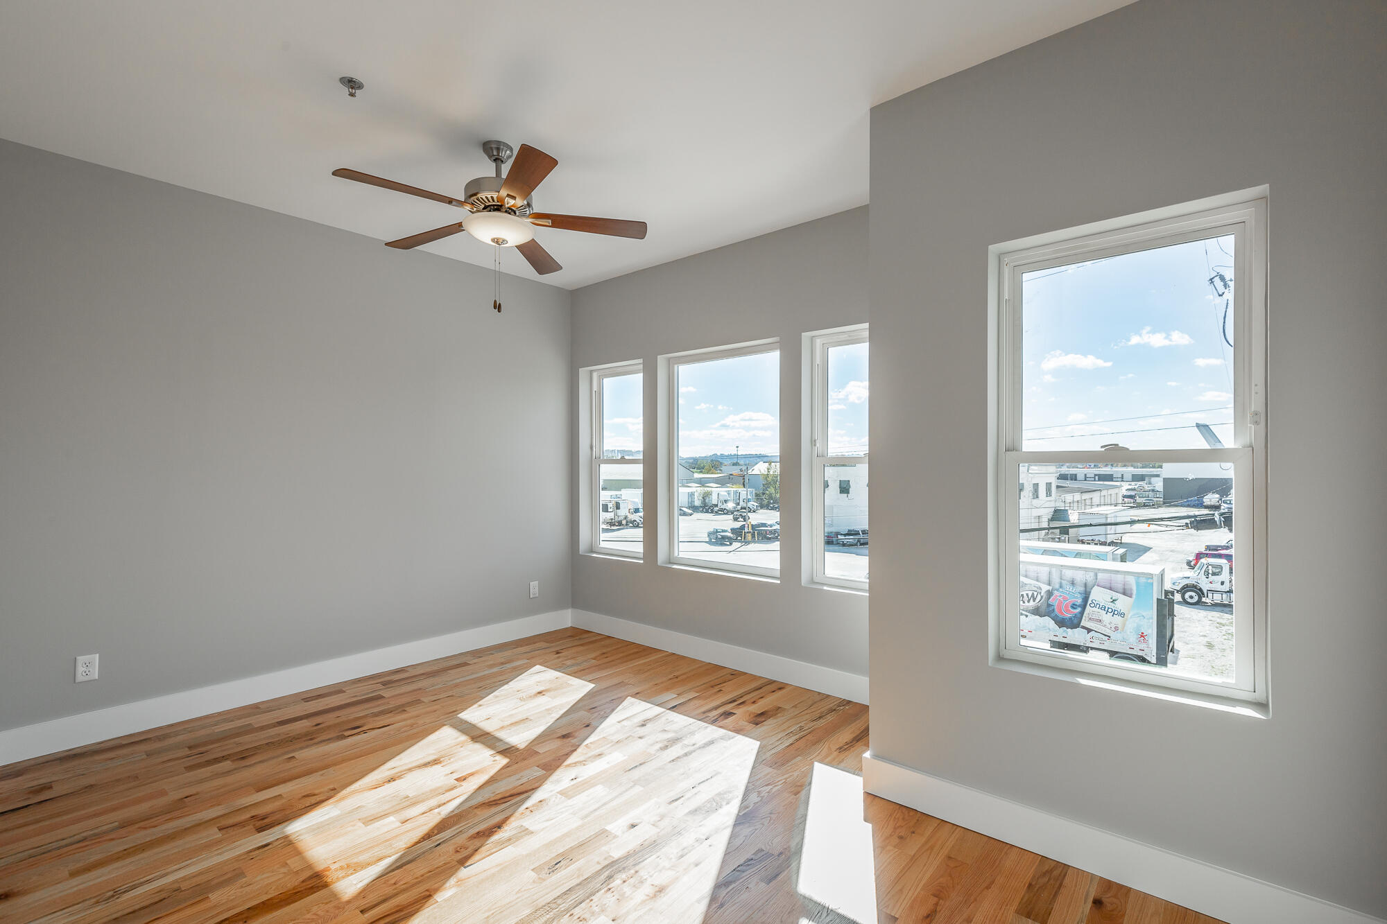
Unfurnished room with gray walls, hardwood floors, and tall windows overlooking nearby buildings and distant hills.
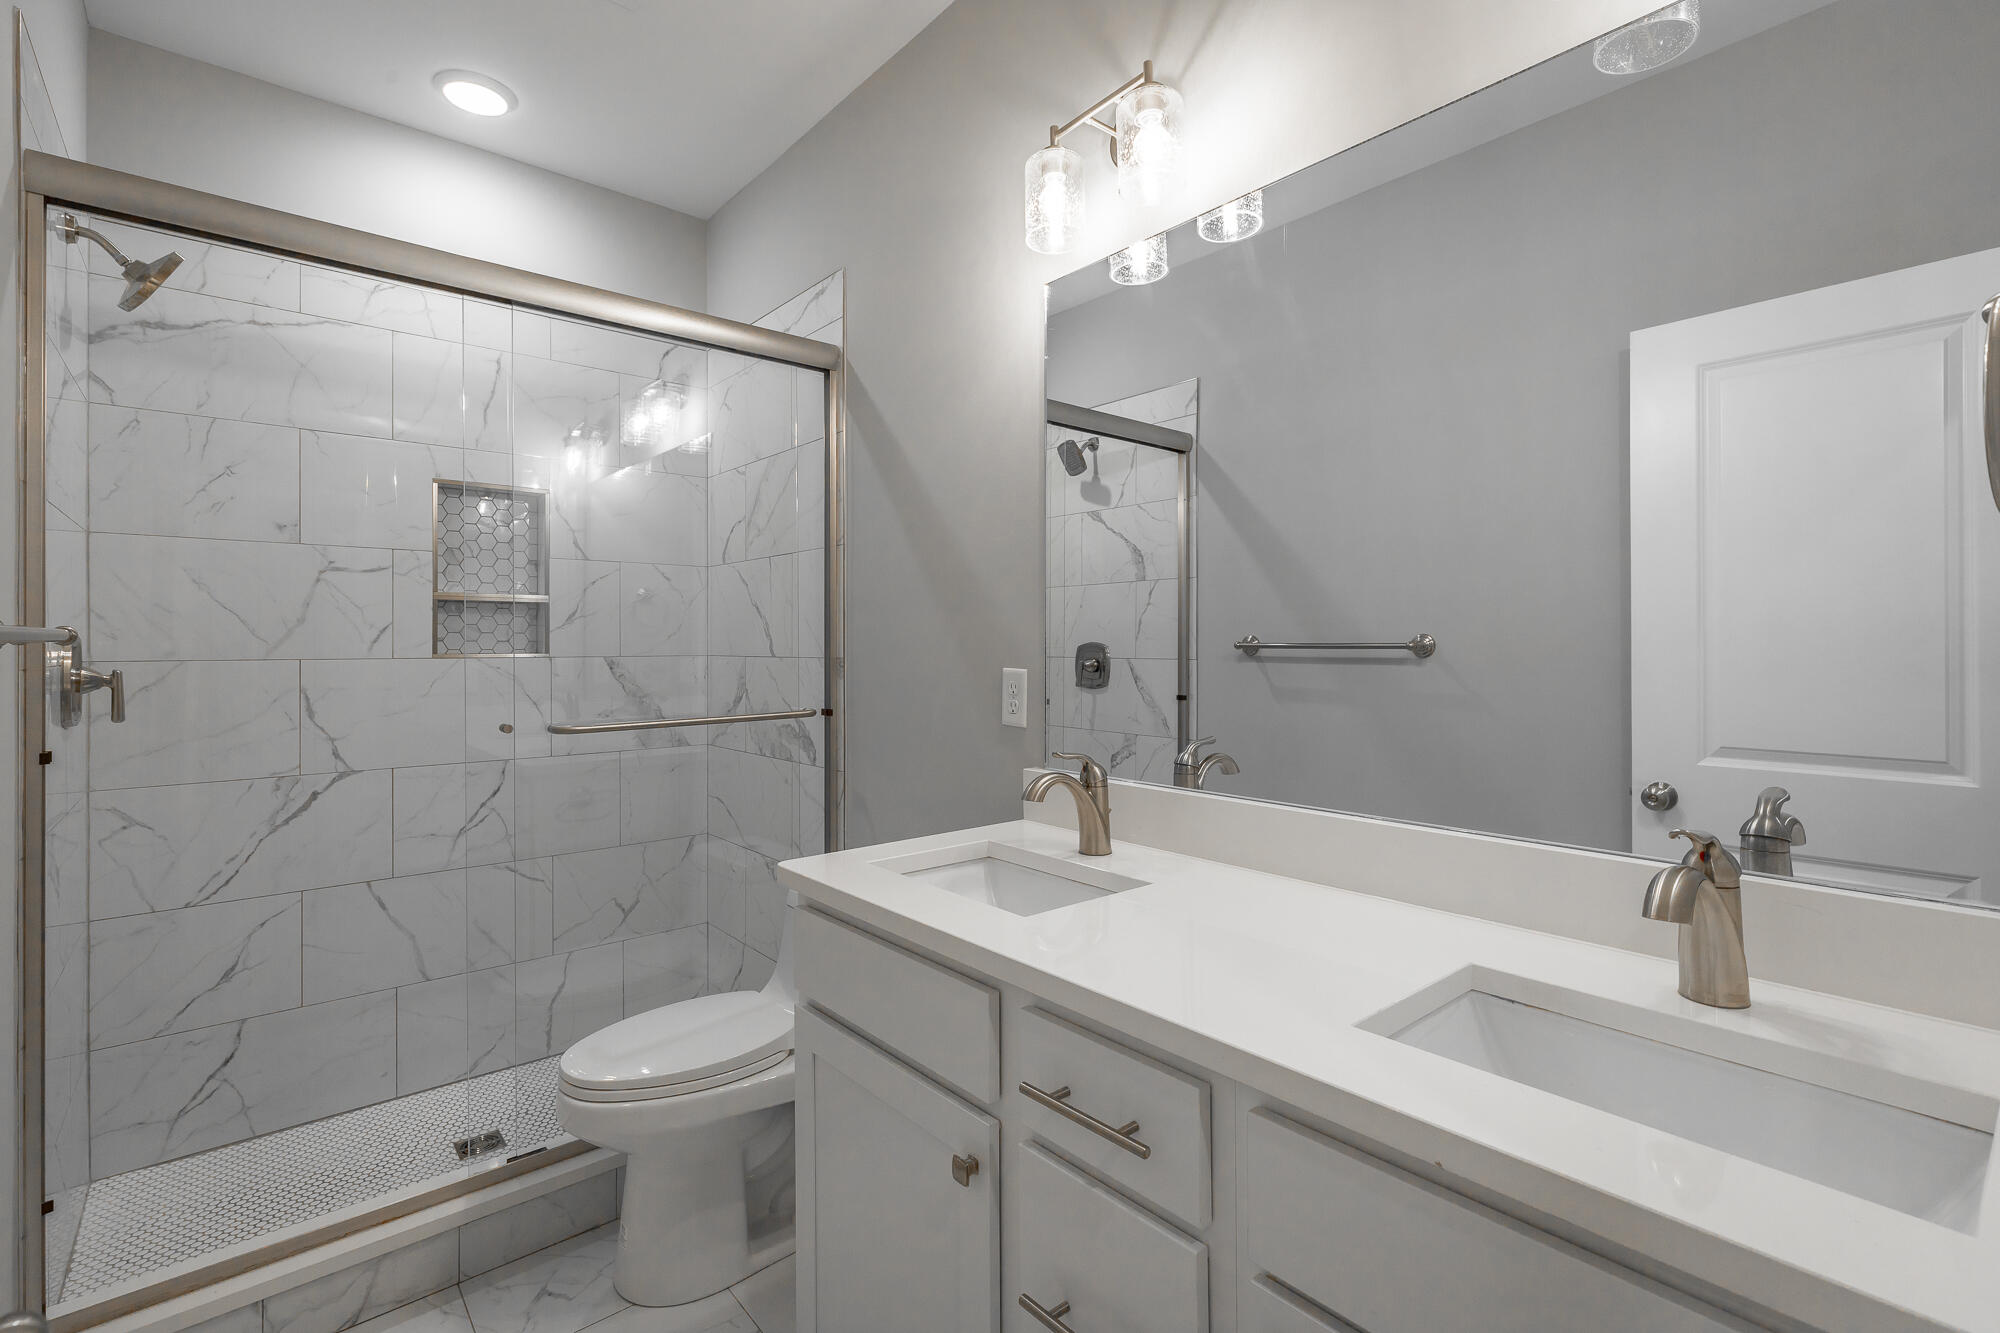
Bathroom with a marble-look tiled walk-in shower and a long double-sink vanity.
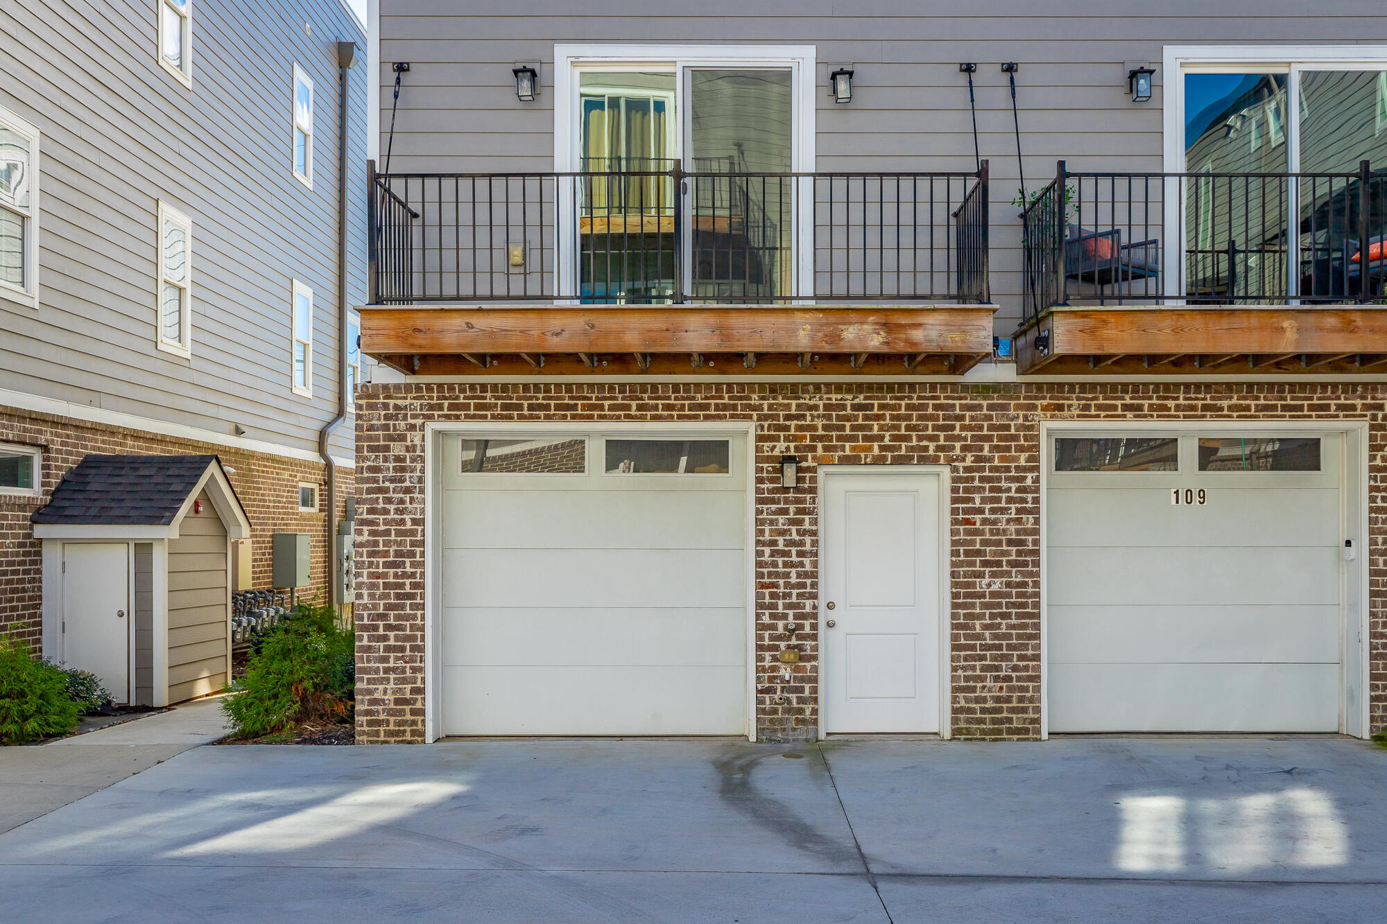
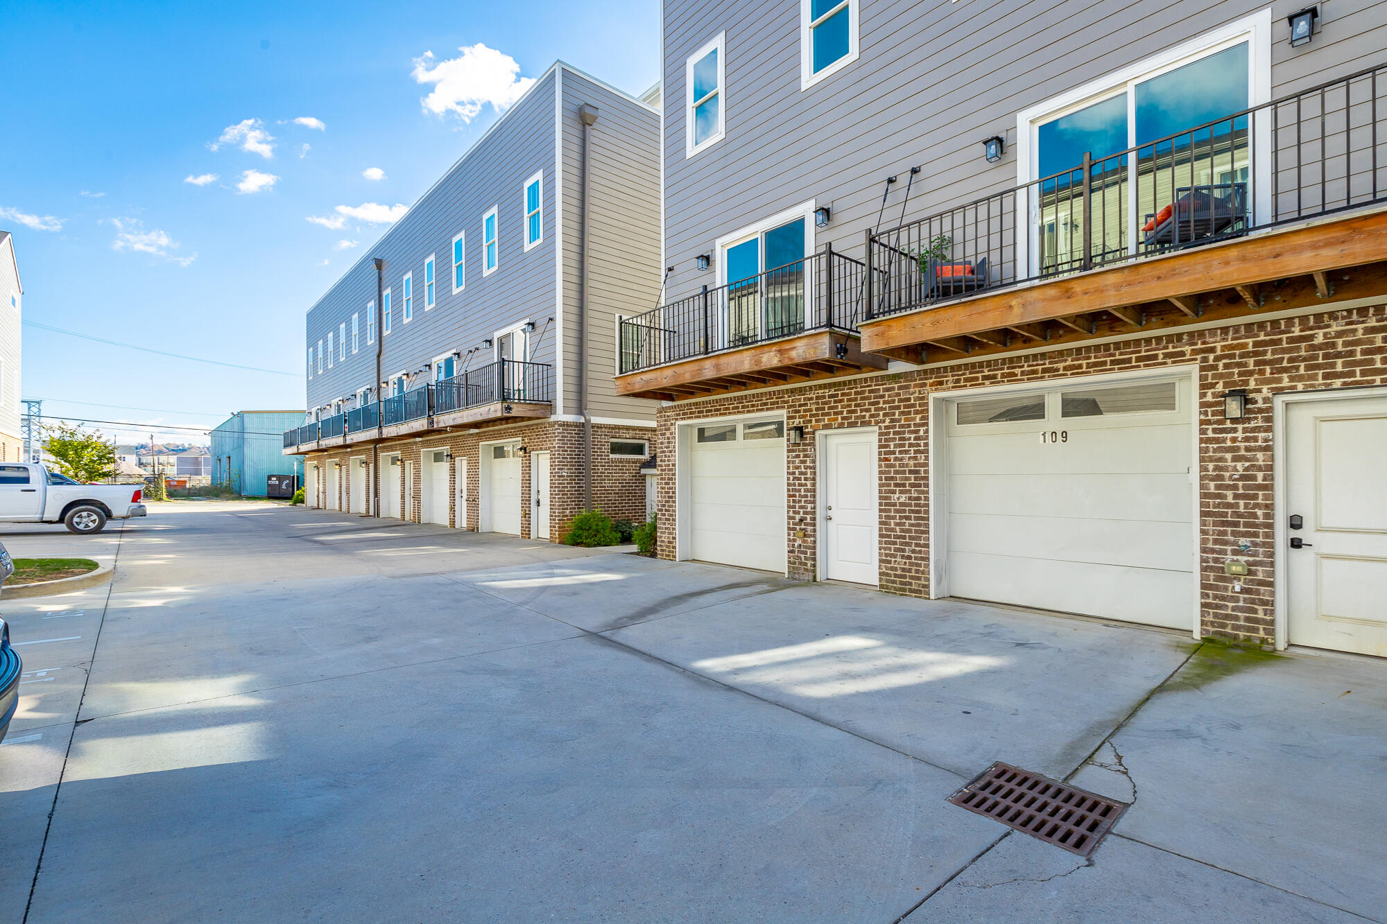
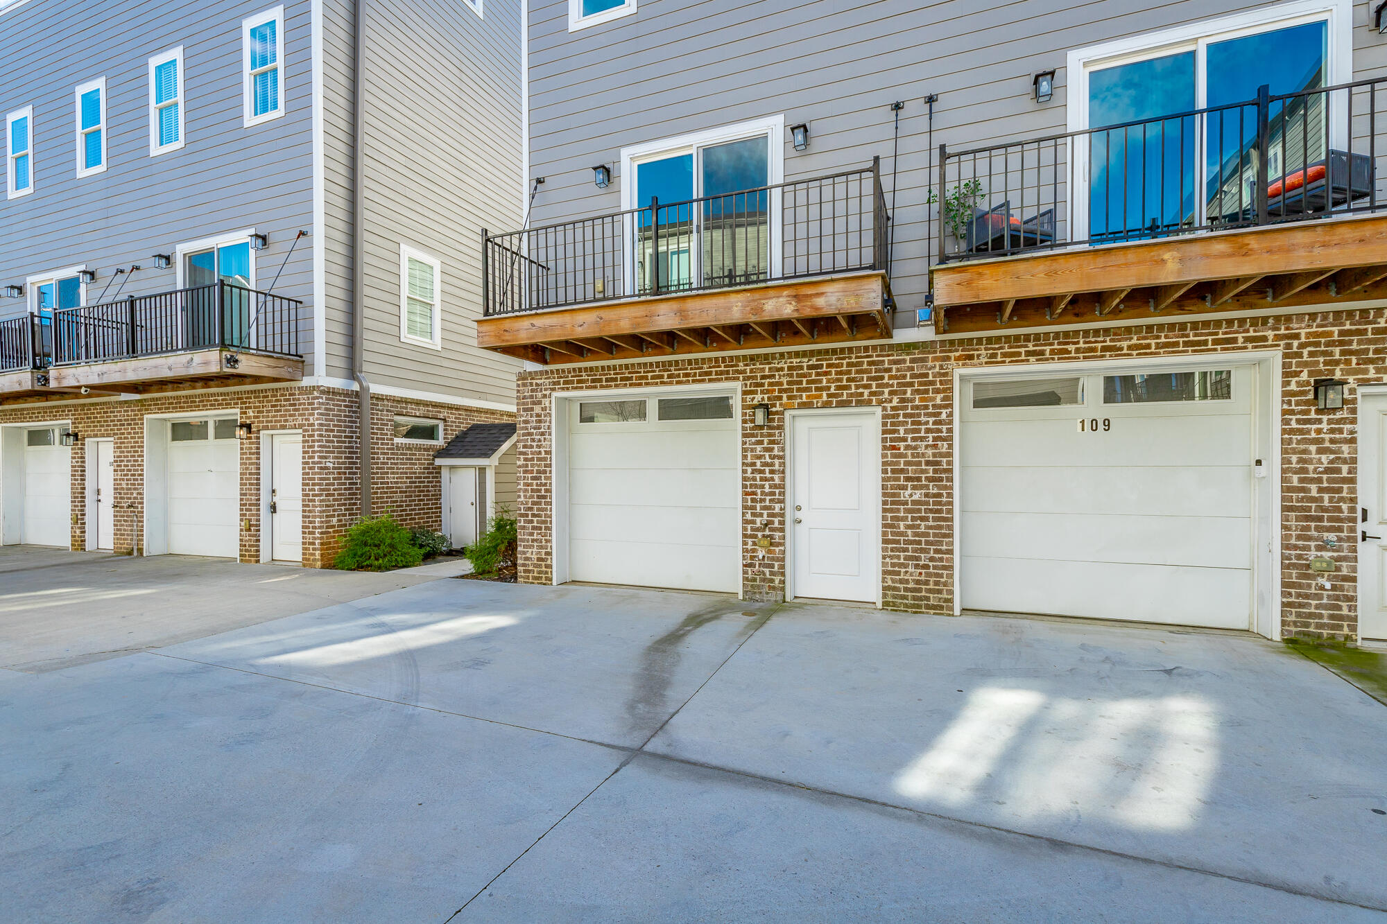
Townhome exterior with brick garages and elevated wooden balconies; right garage is marked 109.
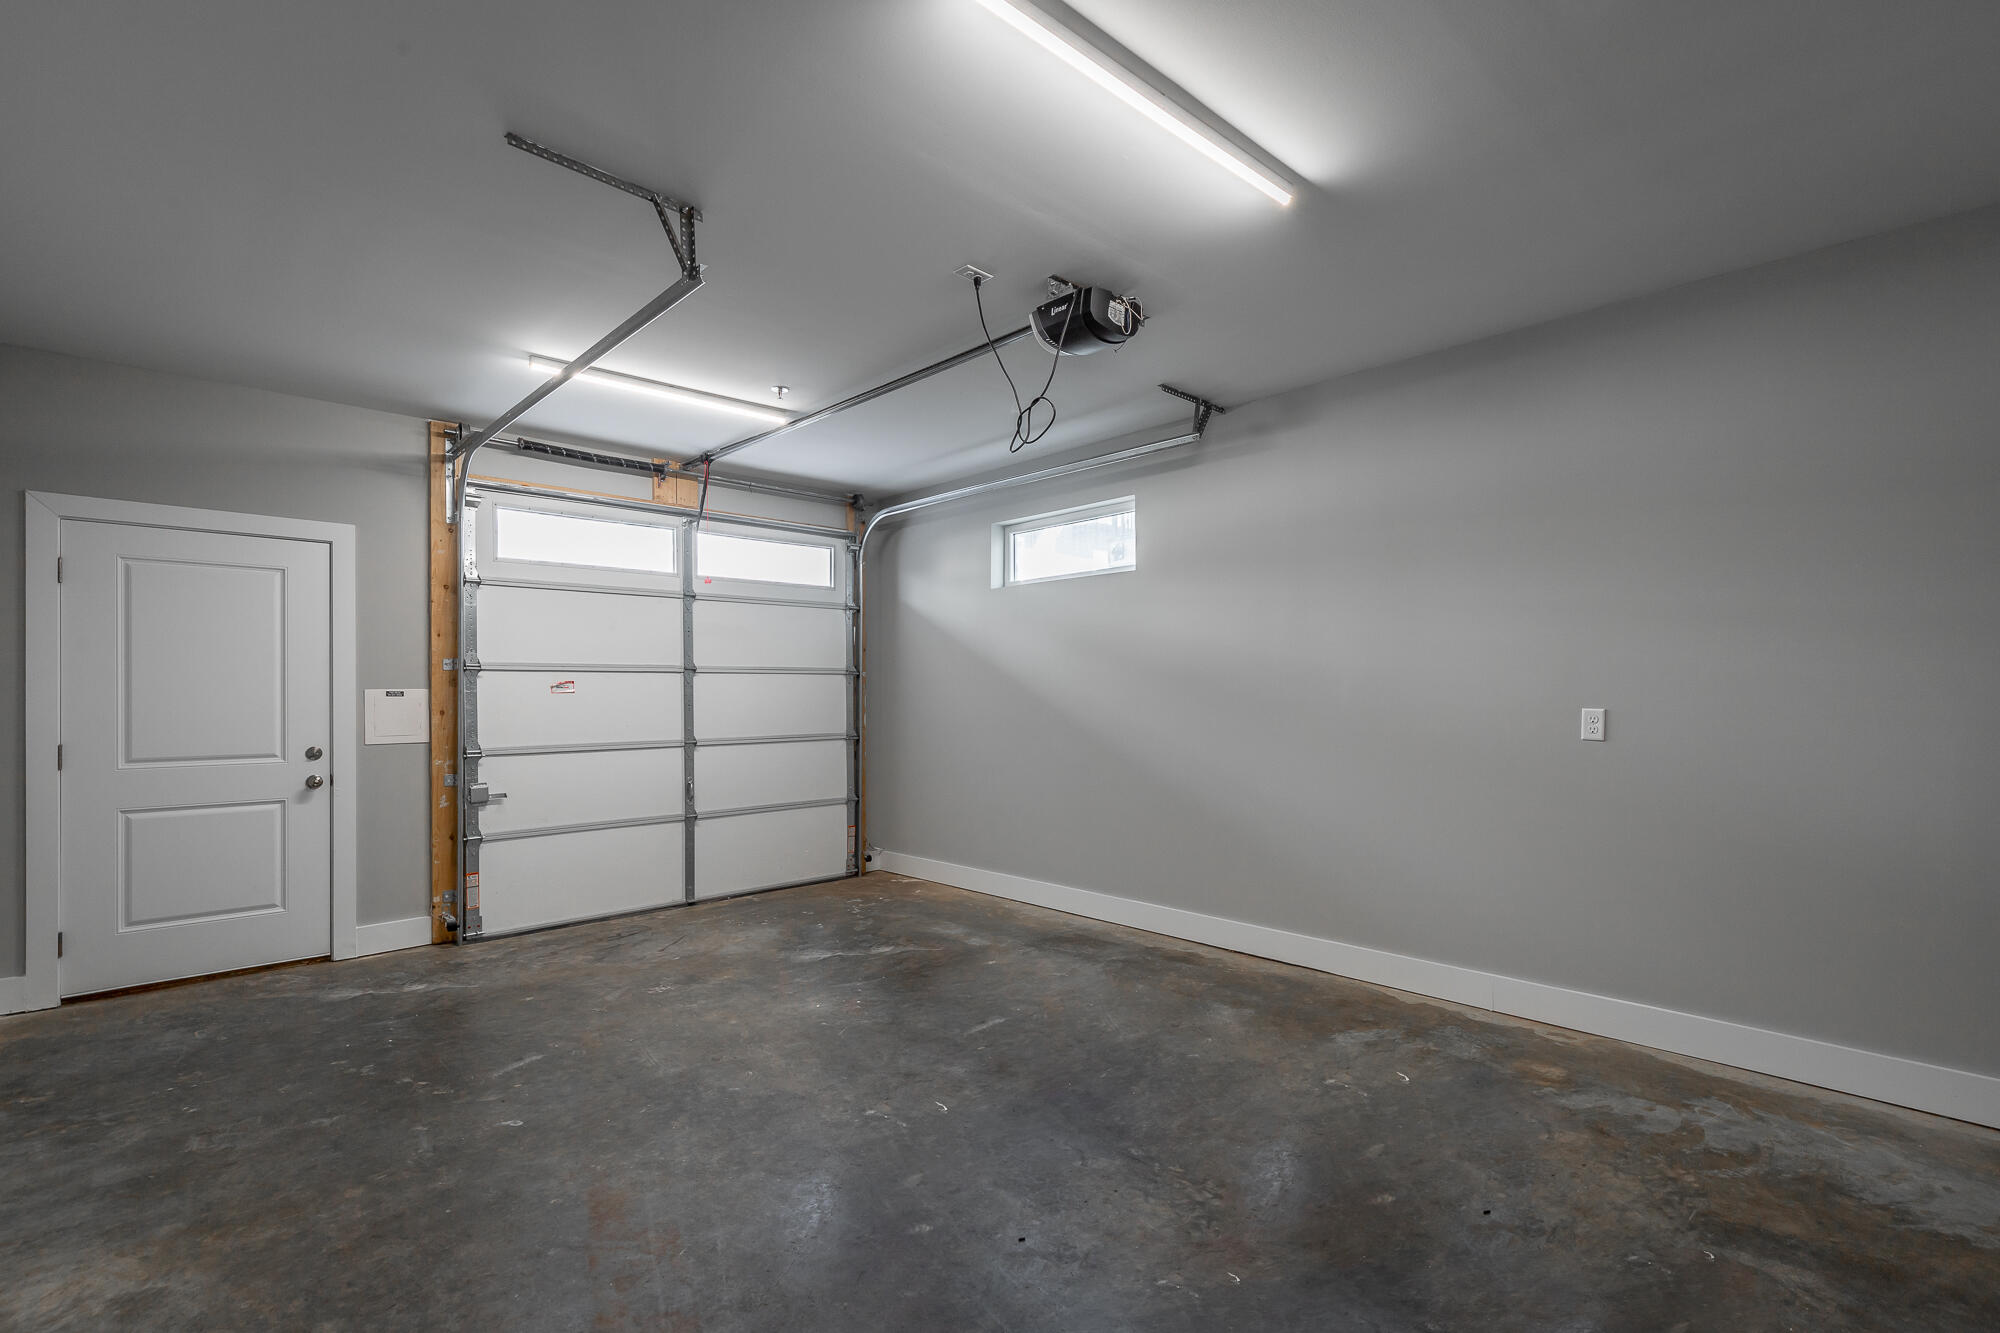
Empty garage with a concrete floor, closed overhead door, and gray walls.
Rooftop deck with wood-plank flooring, privacy screen, and mountain views.
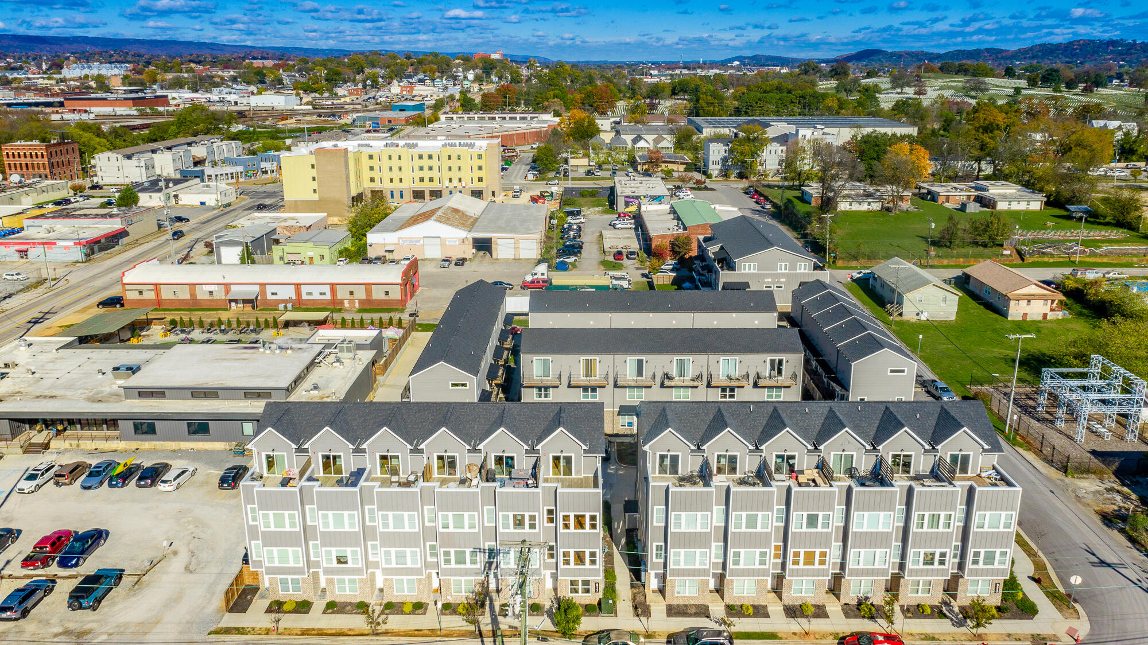
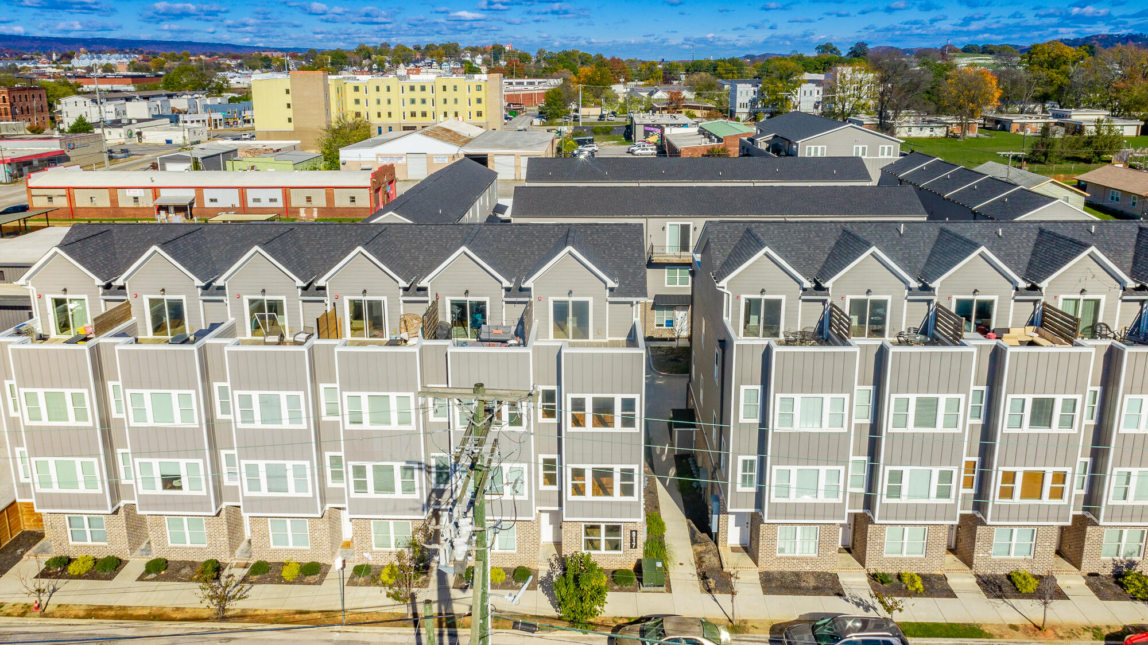
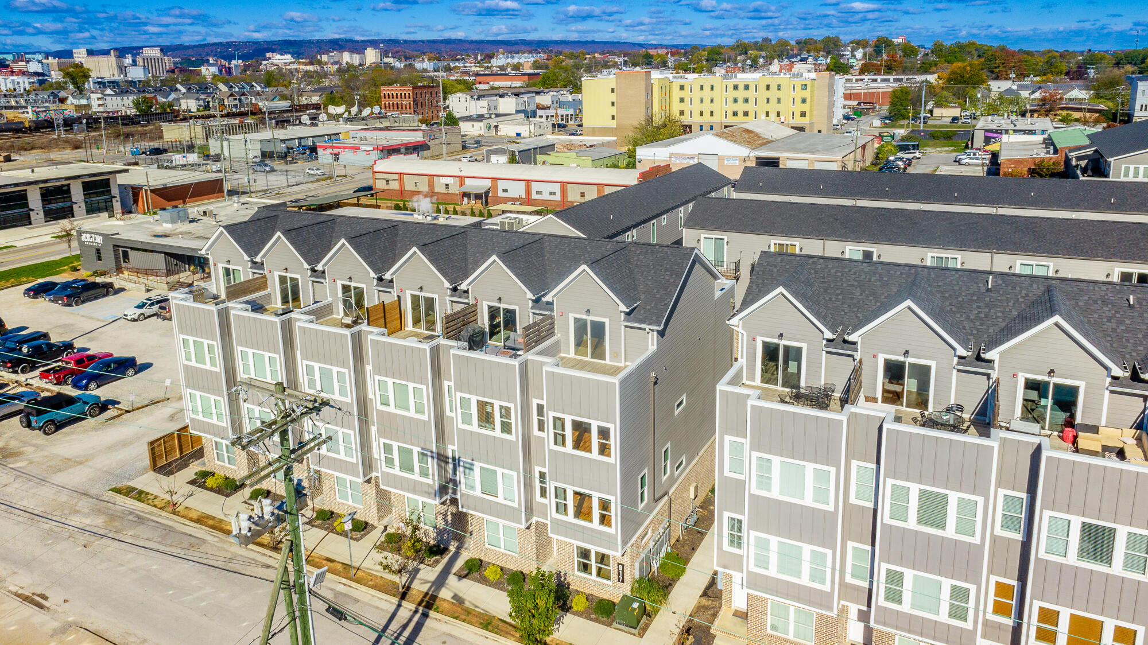
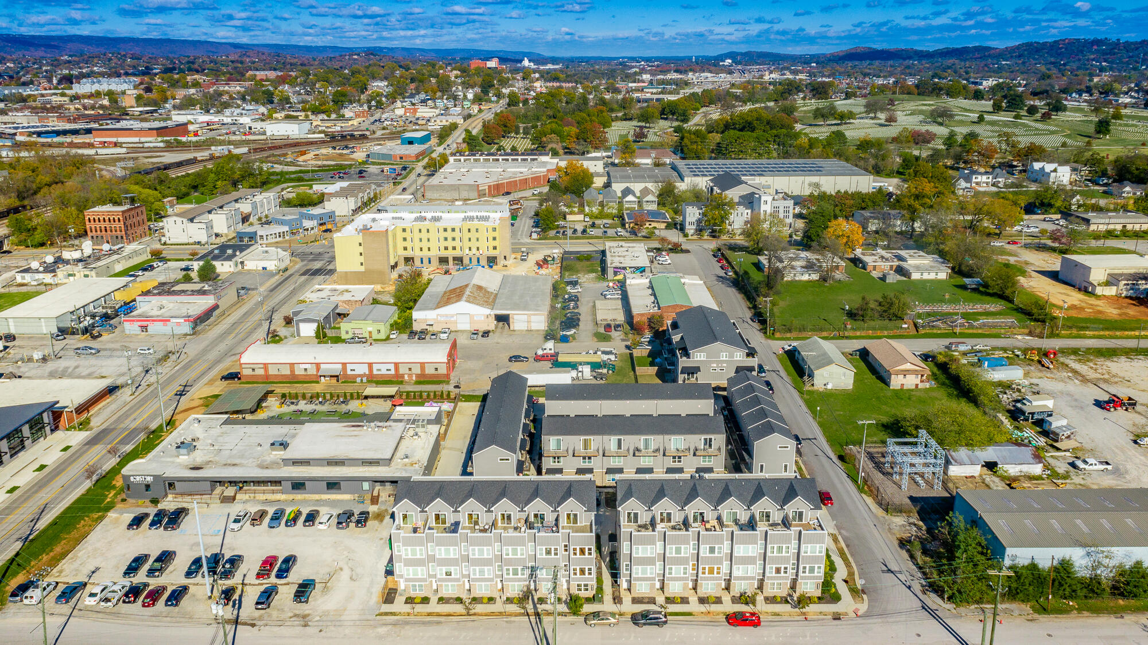
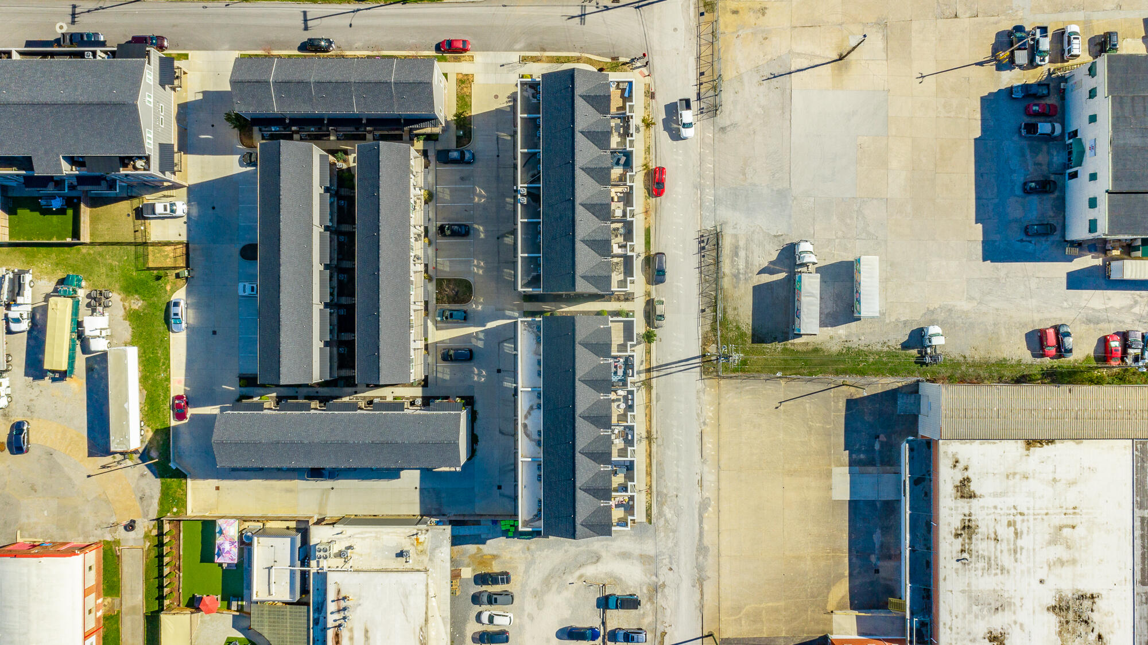
Aerial view of a modern townhome development, with rows of gray homes and wooded hills in the distance.
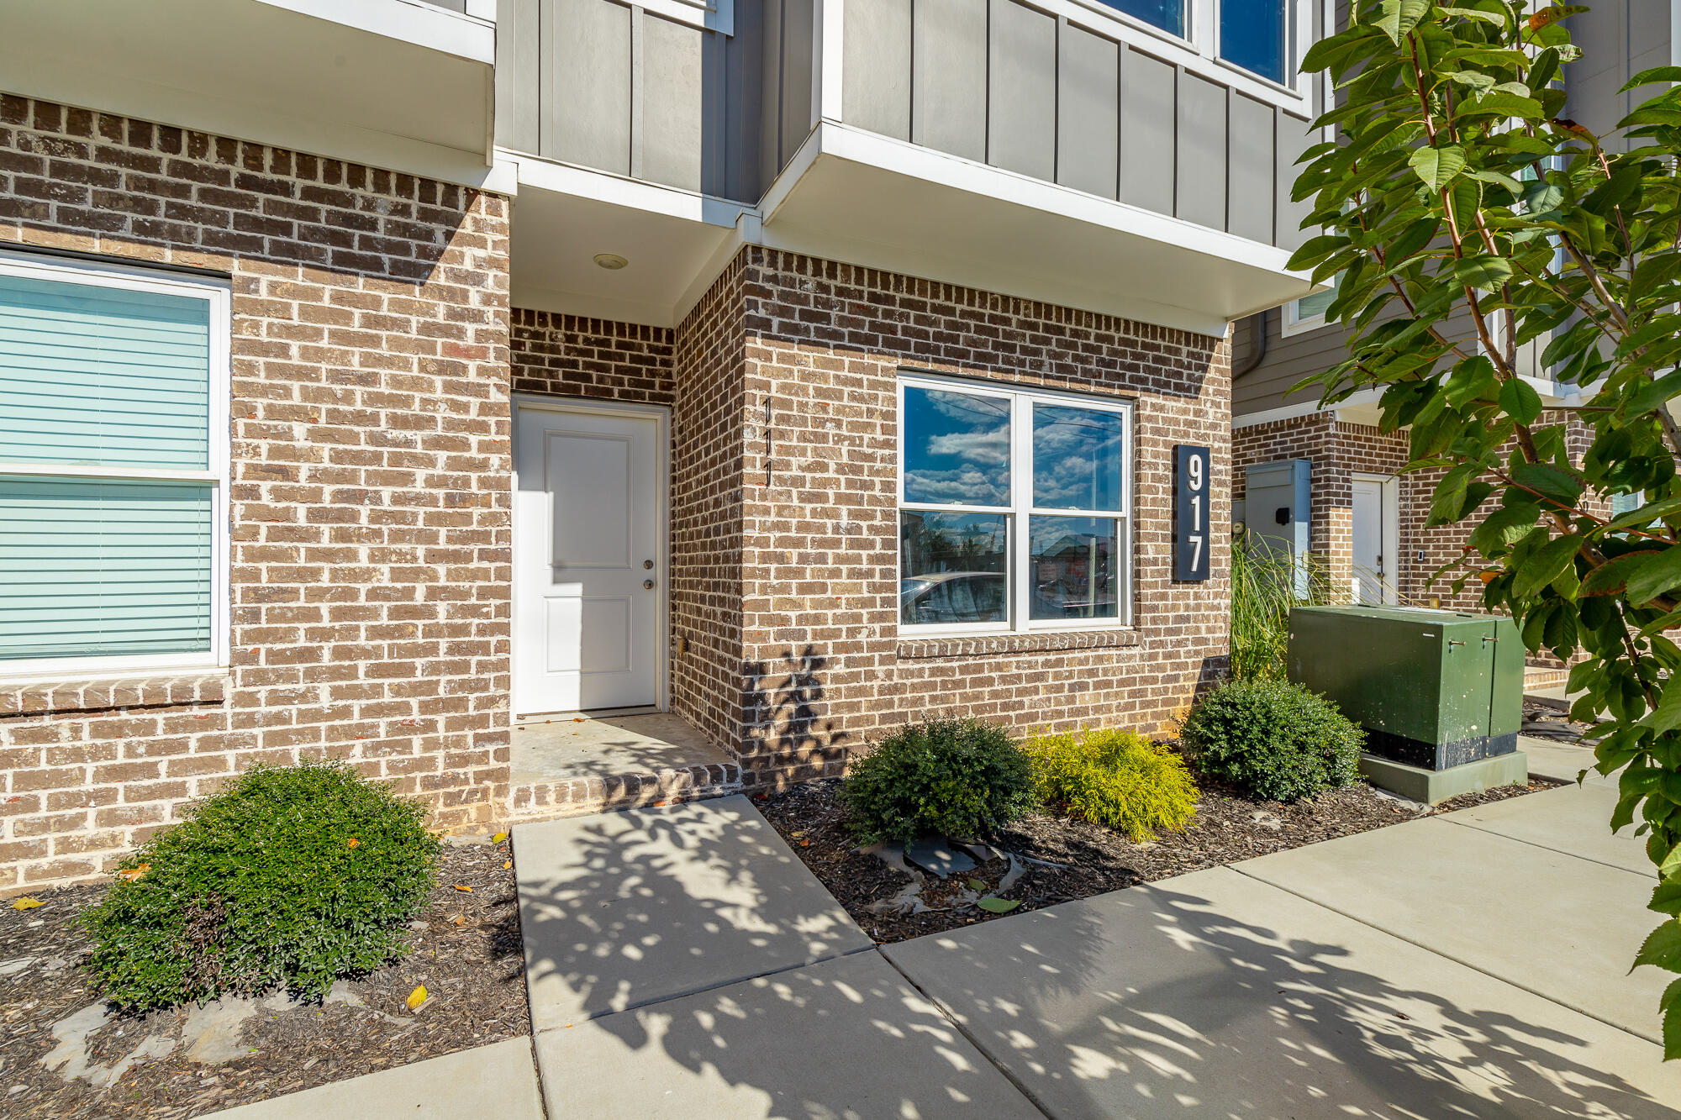
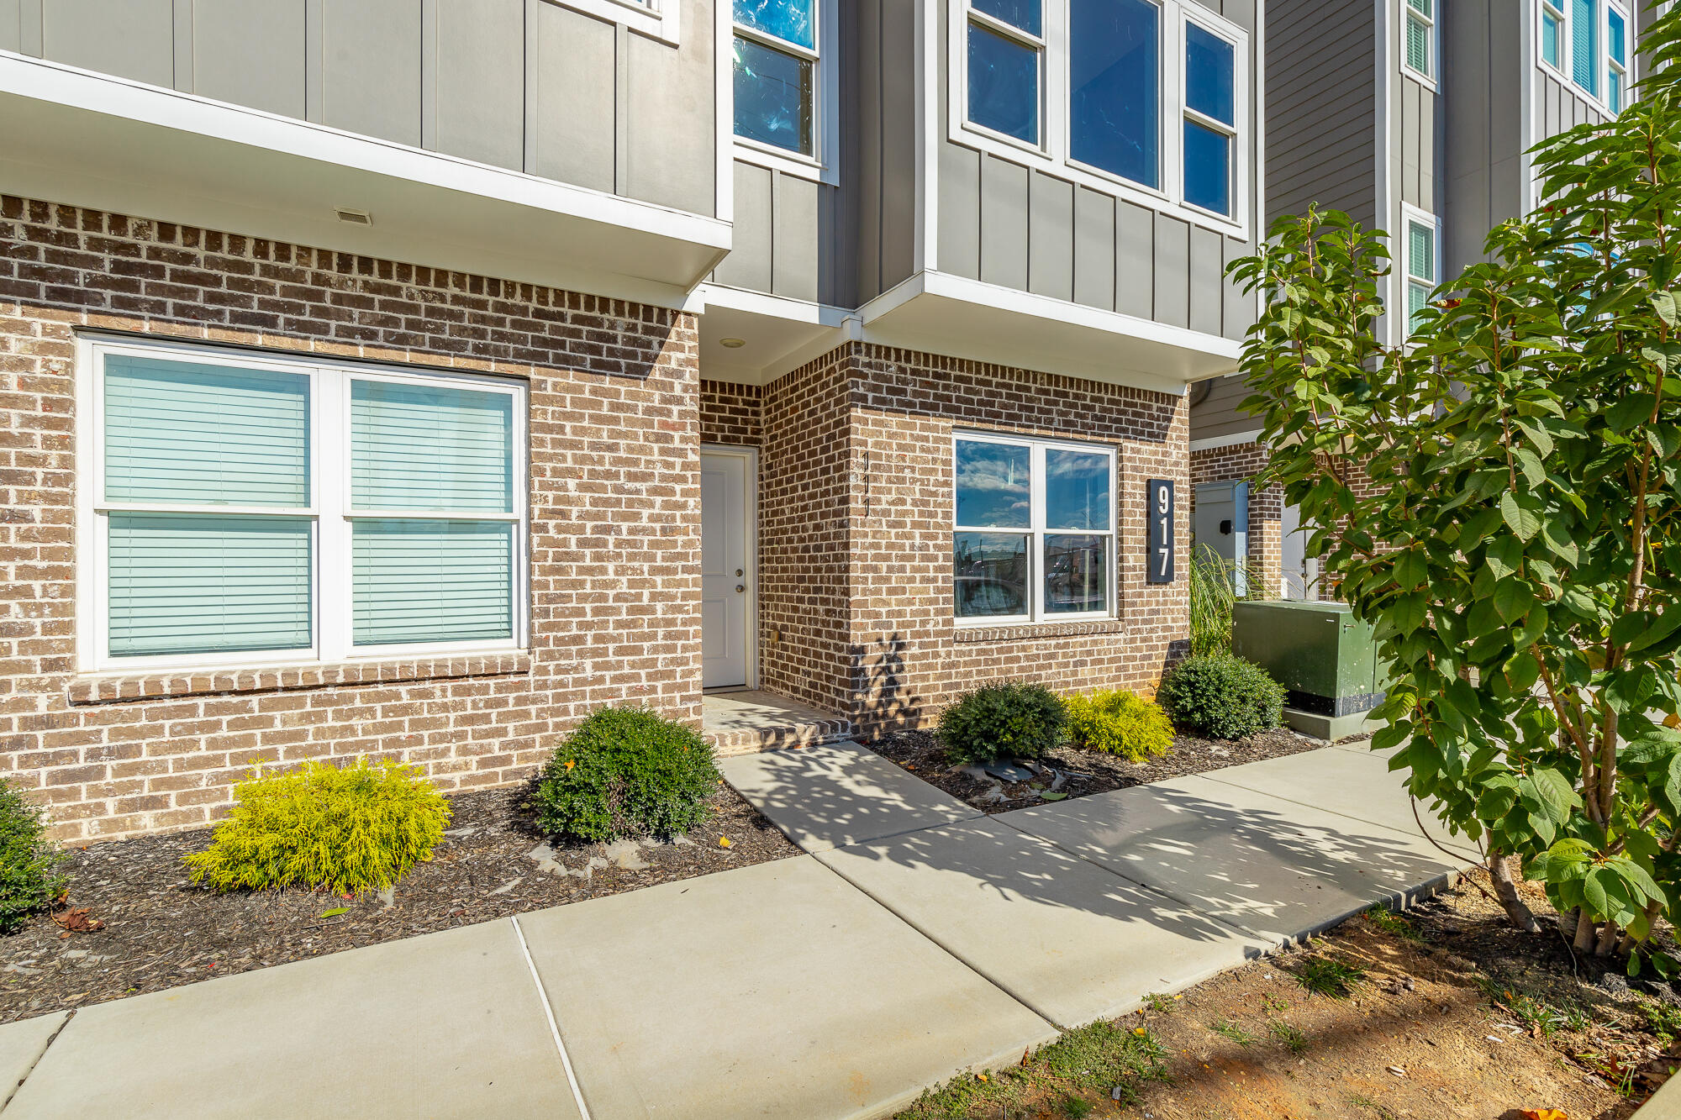
Brick-front entrance to a multi-unit building with landscaped walkway and visible 917 address.
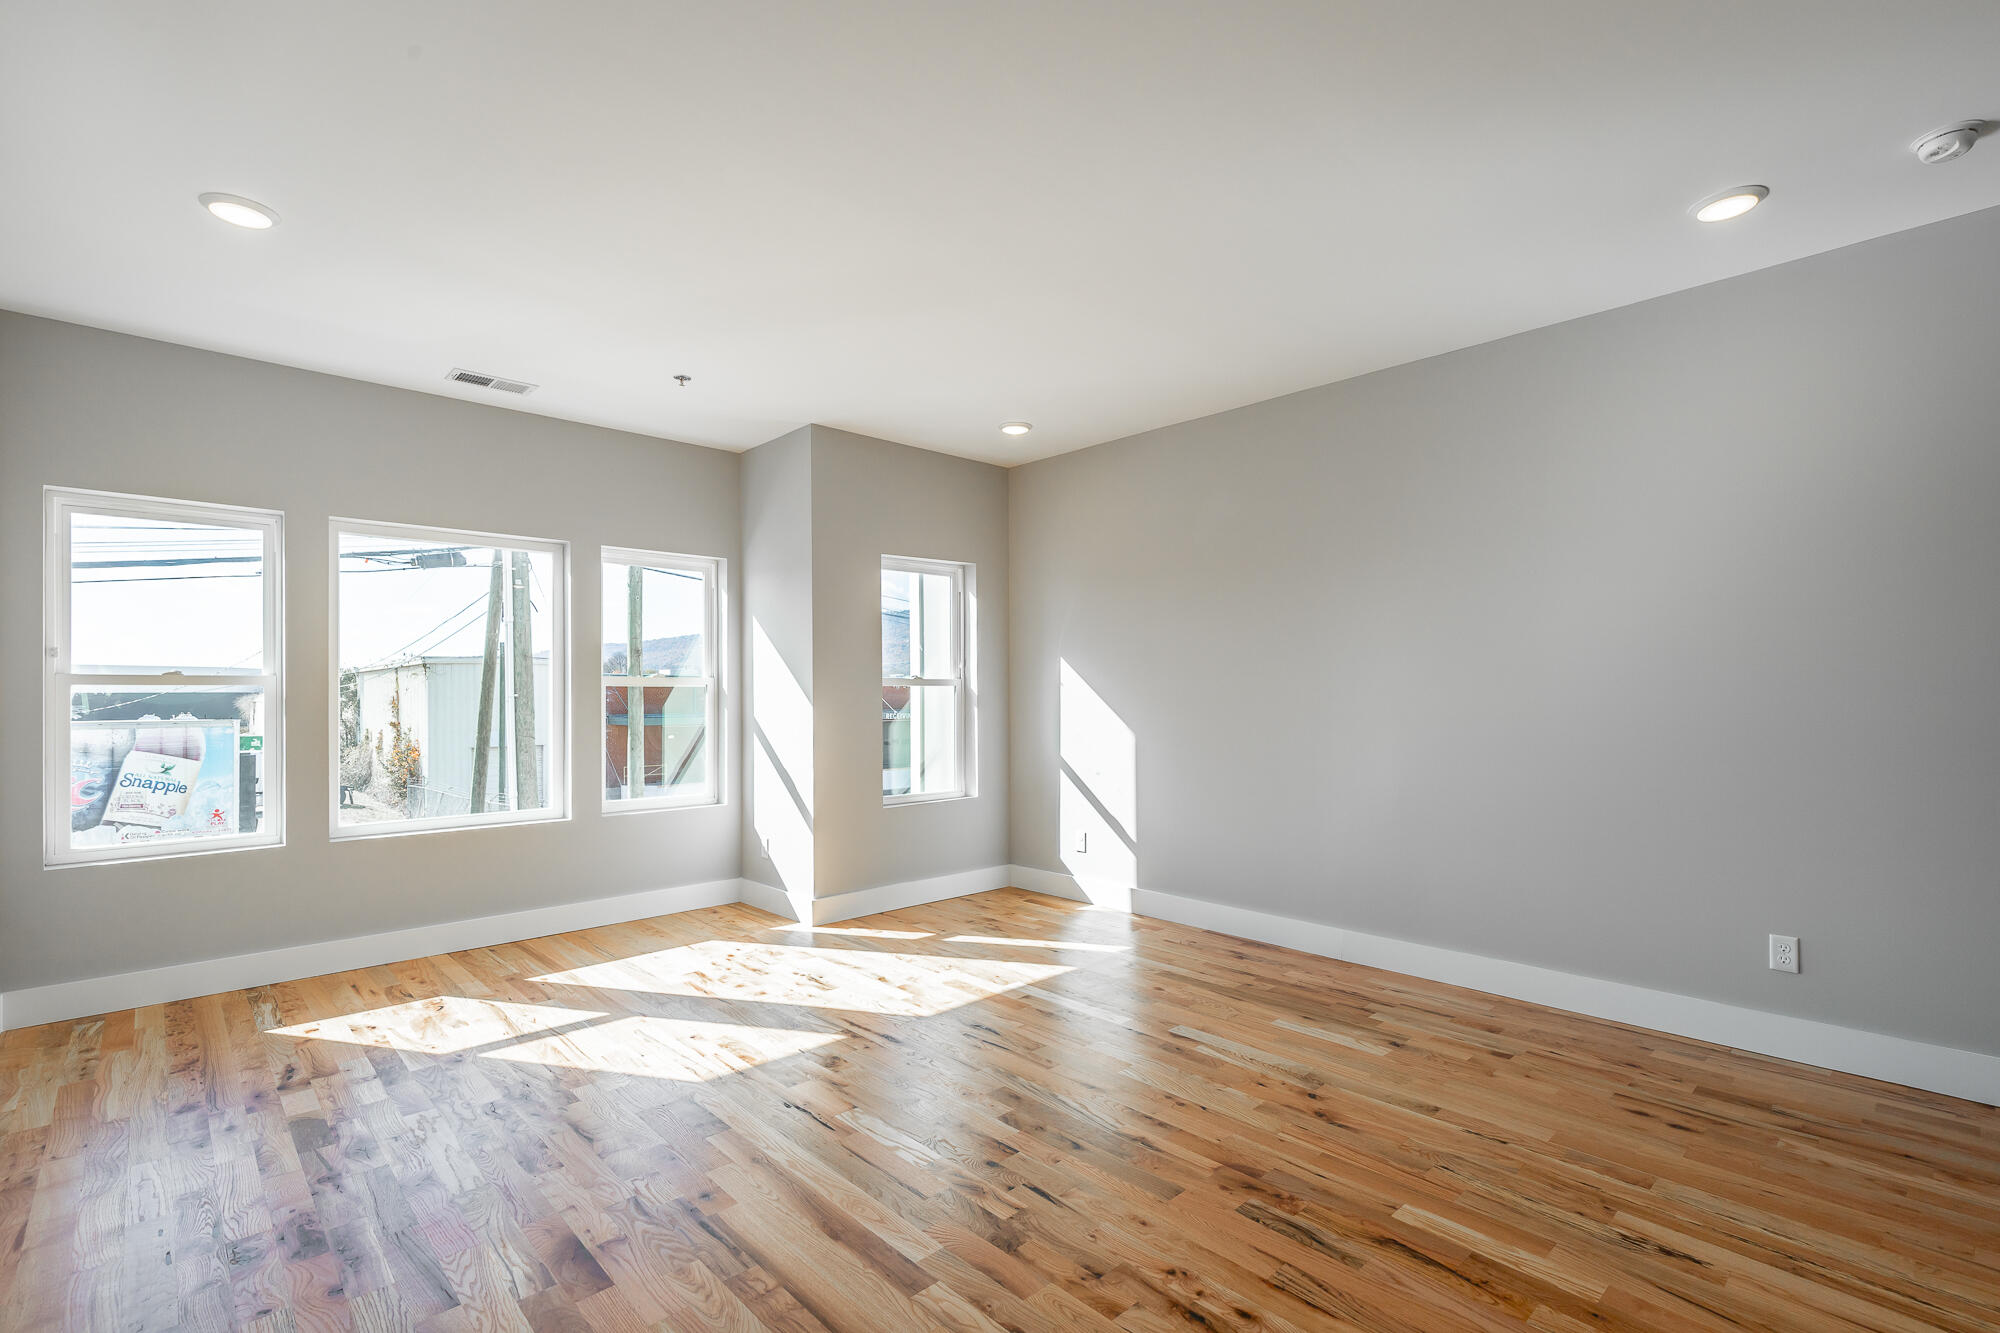
Vacant room with hardwood floors, gray walls, and sunlight streaming through several windows.
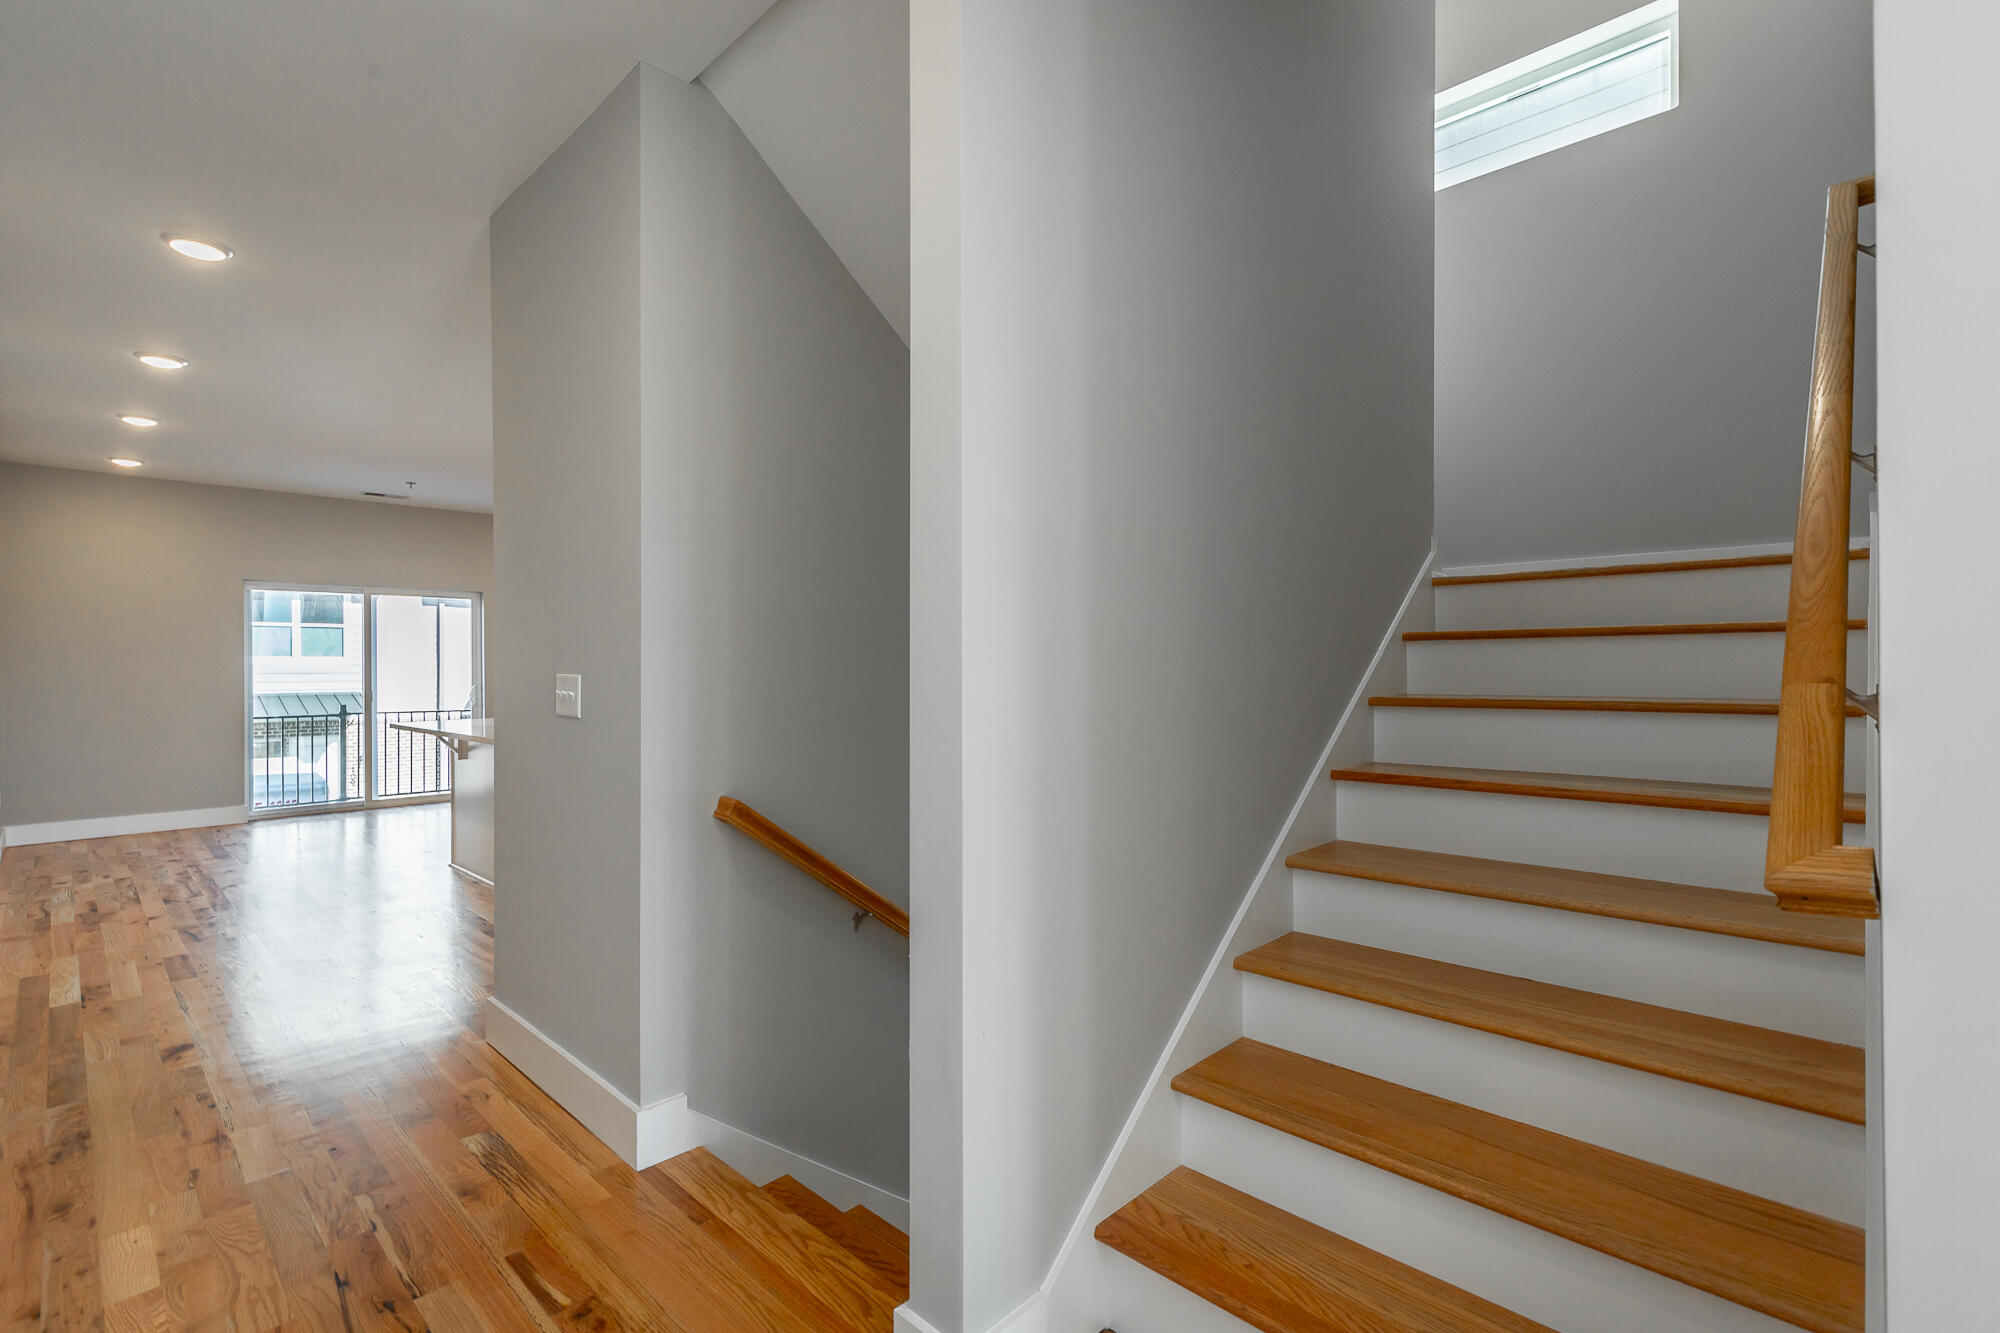
Townhouse stairwell with wood steps and hardwood floors beside a bright living area with sliding glass doors.
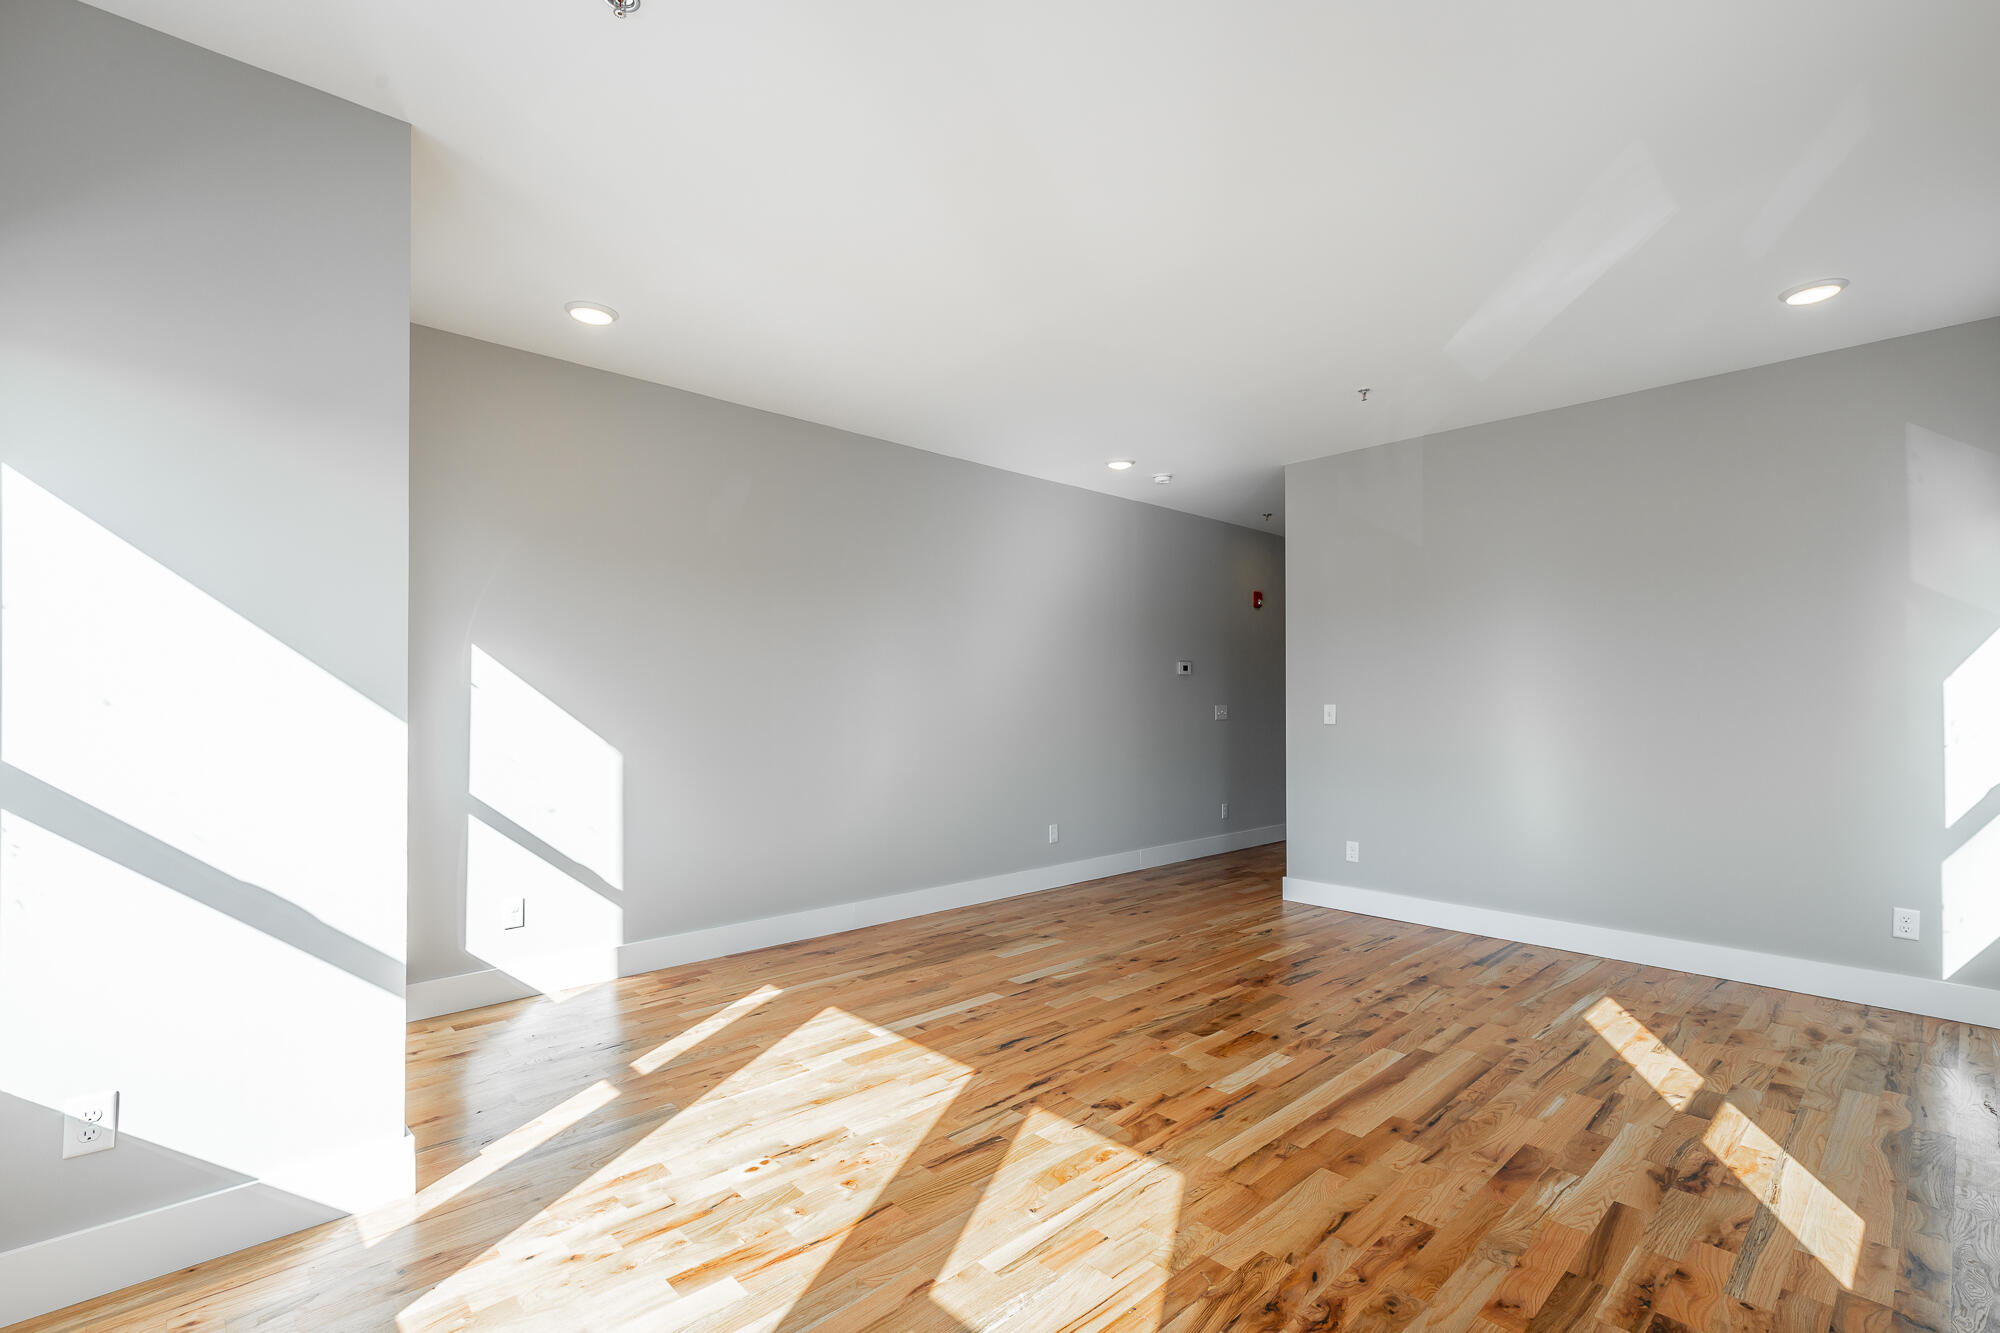
Vacant room with sunlit hardwood floors, gray walls, and recessed lighting.
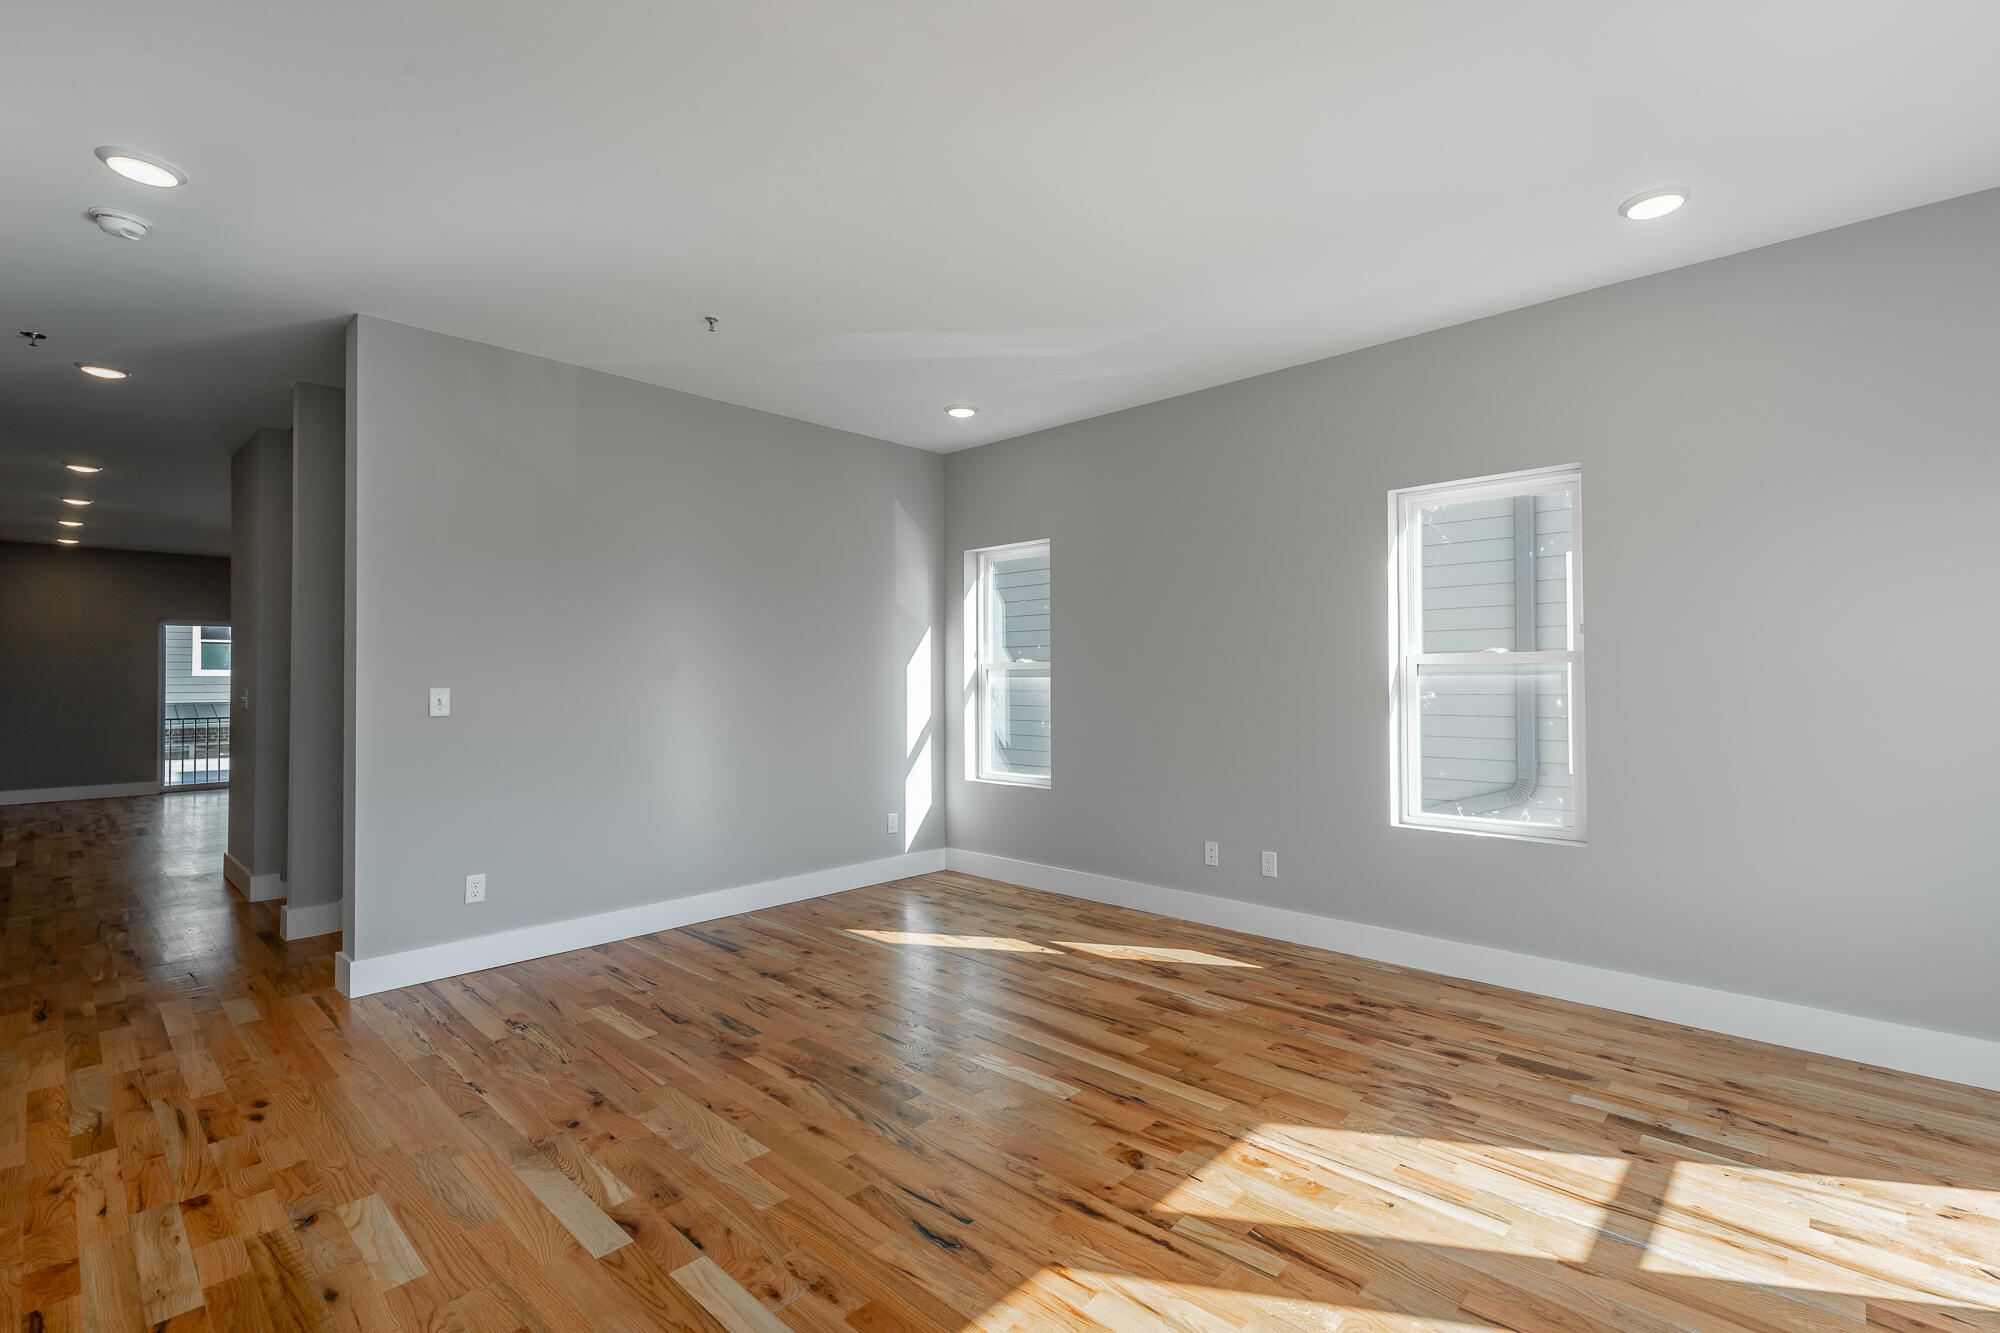
Empty room with gray walls, two windows, and sunlit hardwood floors.
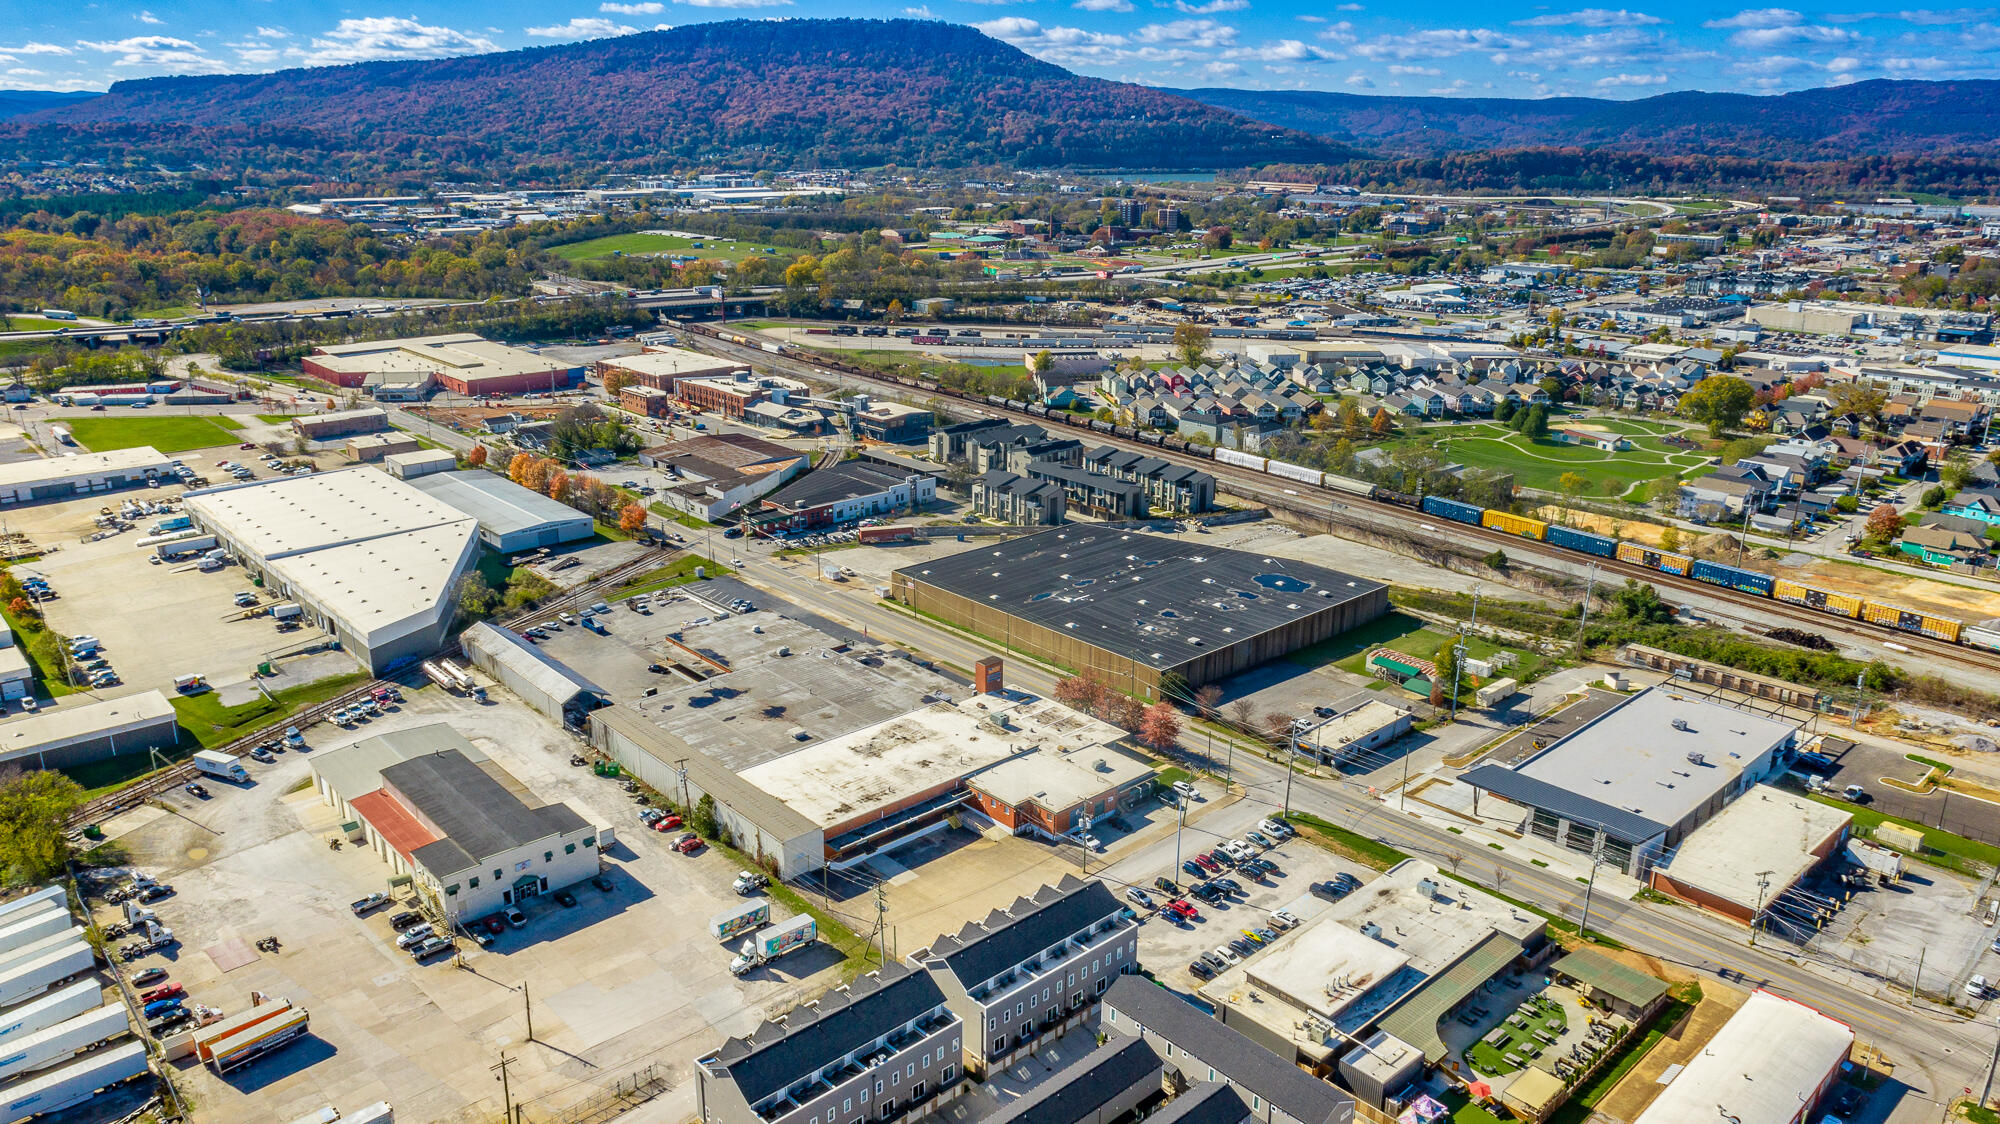
Aerial view of industrial buildings and rail lines, with homes and a wooded mountain ridge beyond.
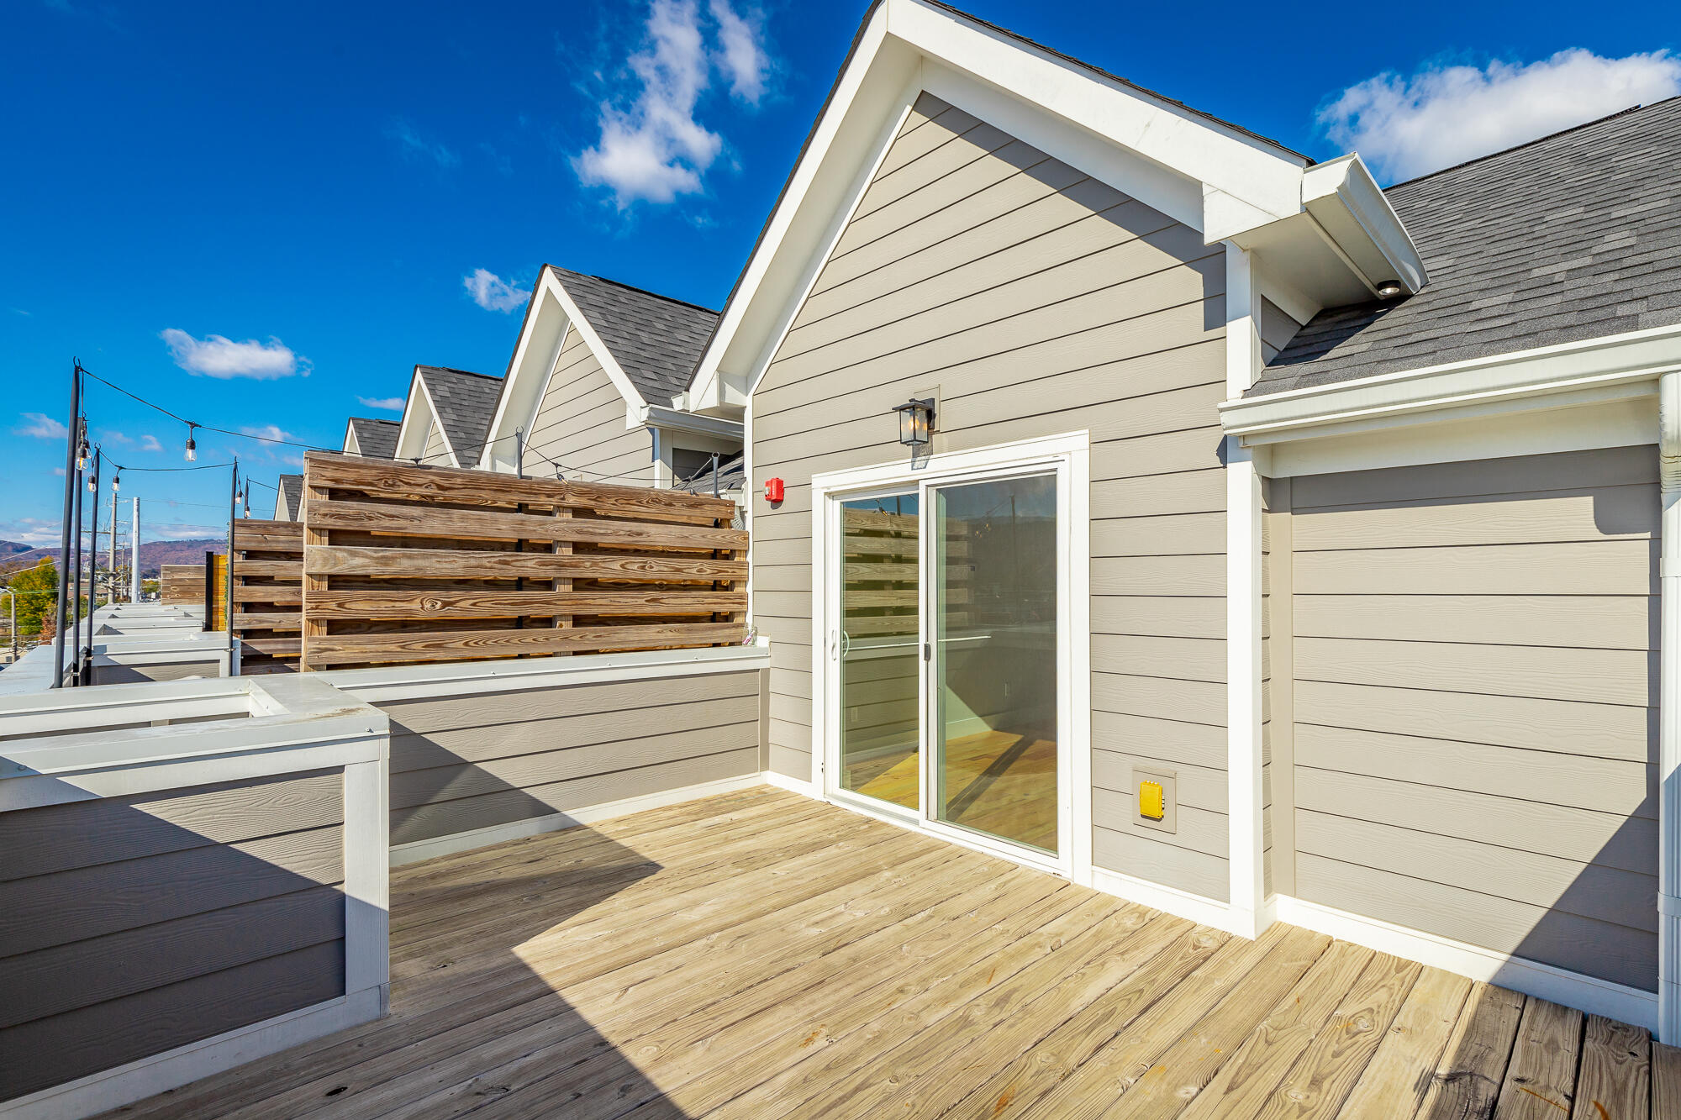
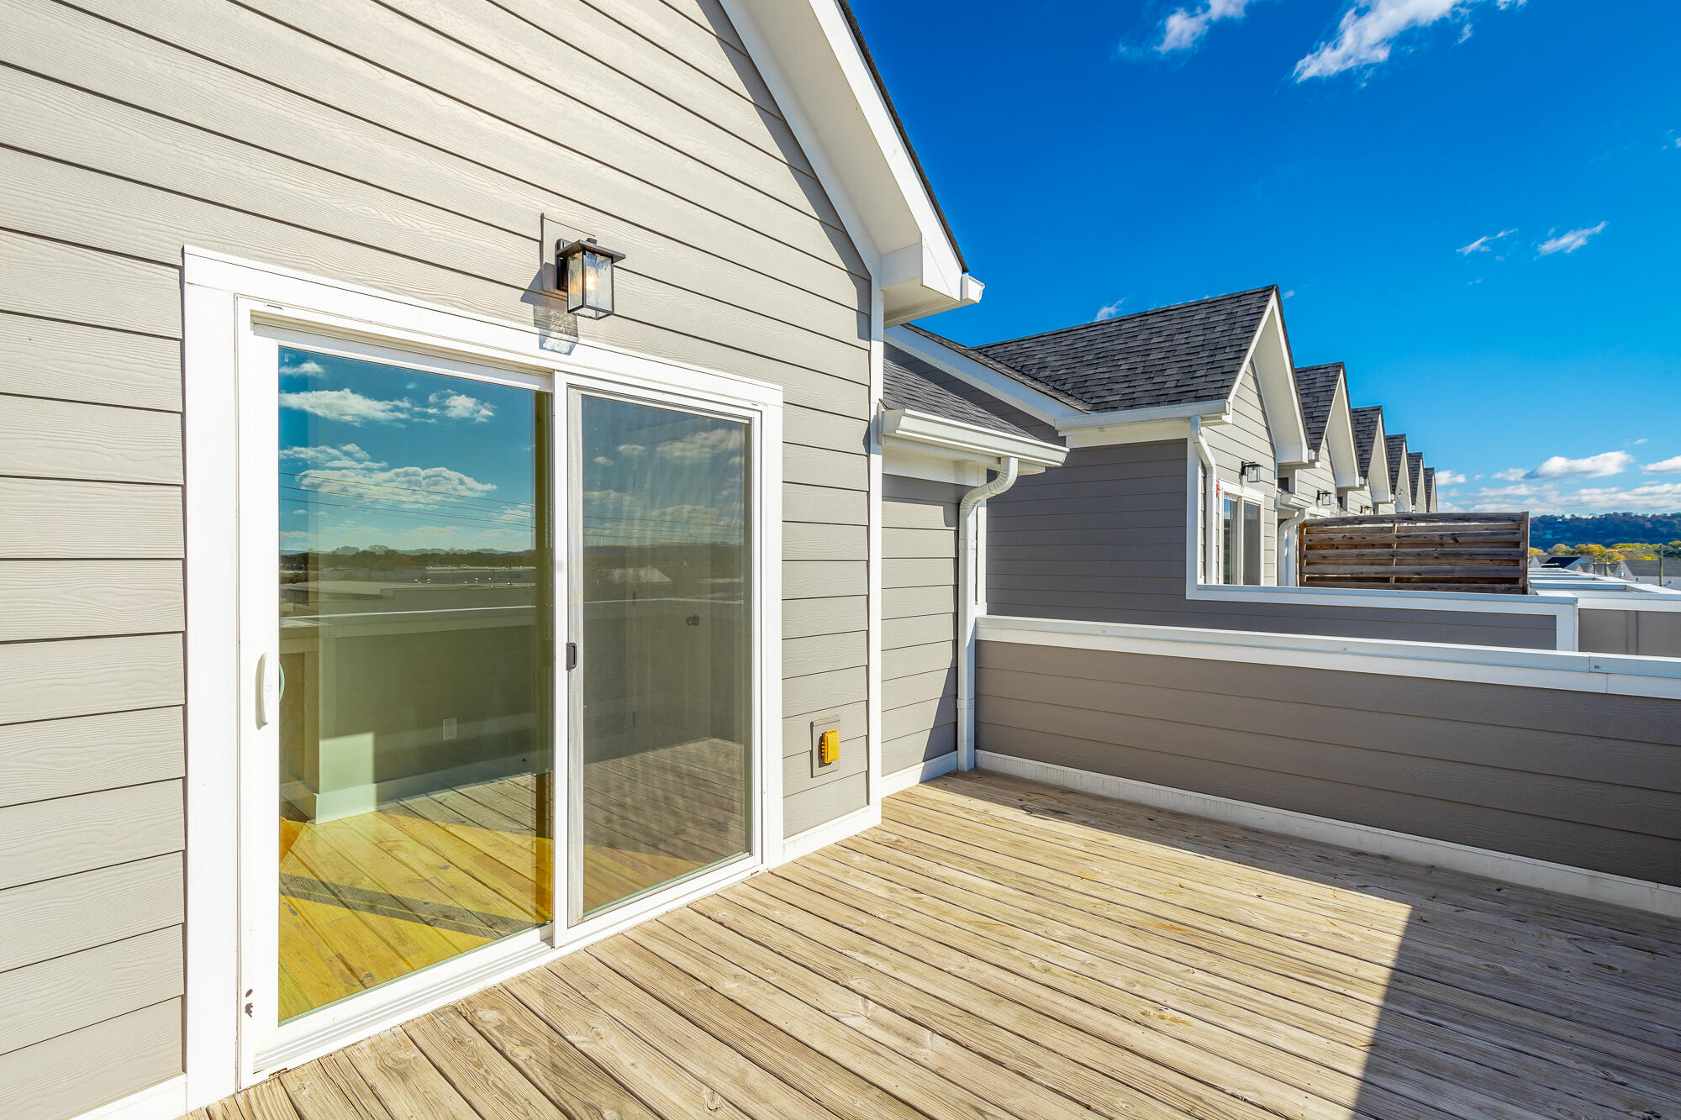
Rooftop deck with wood flooring, a sliding glass door, and a slatted privacy fence.
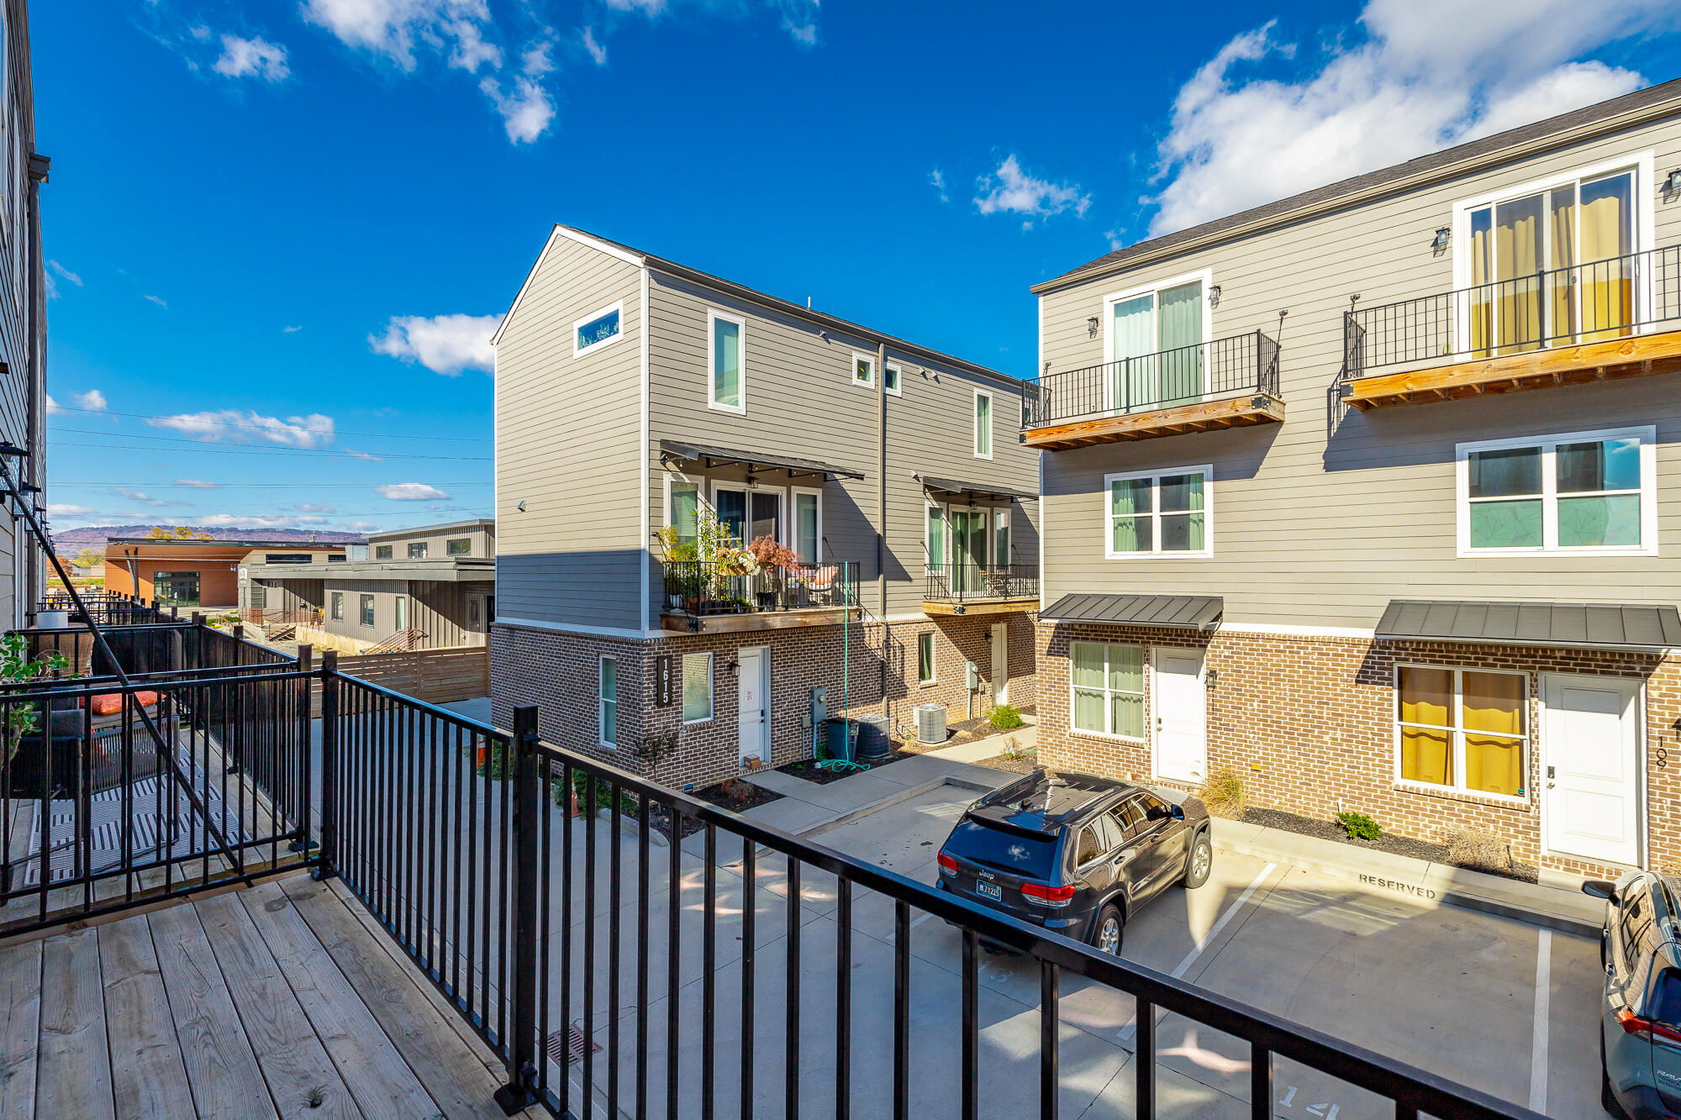
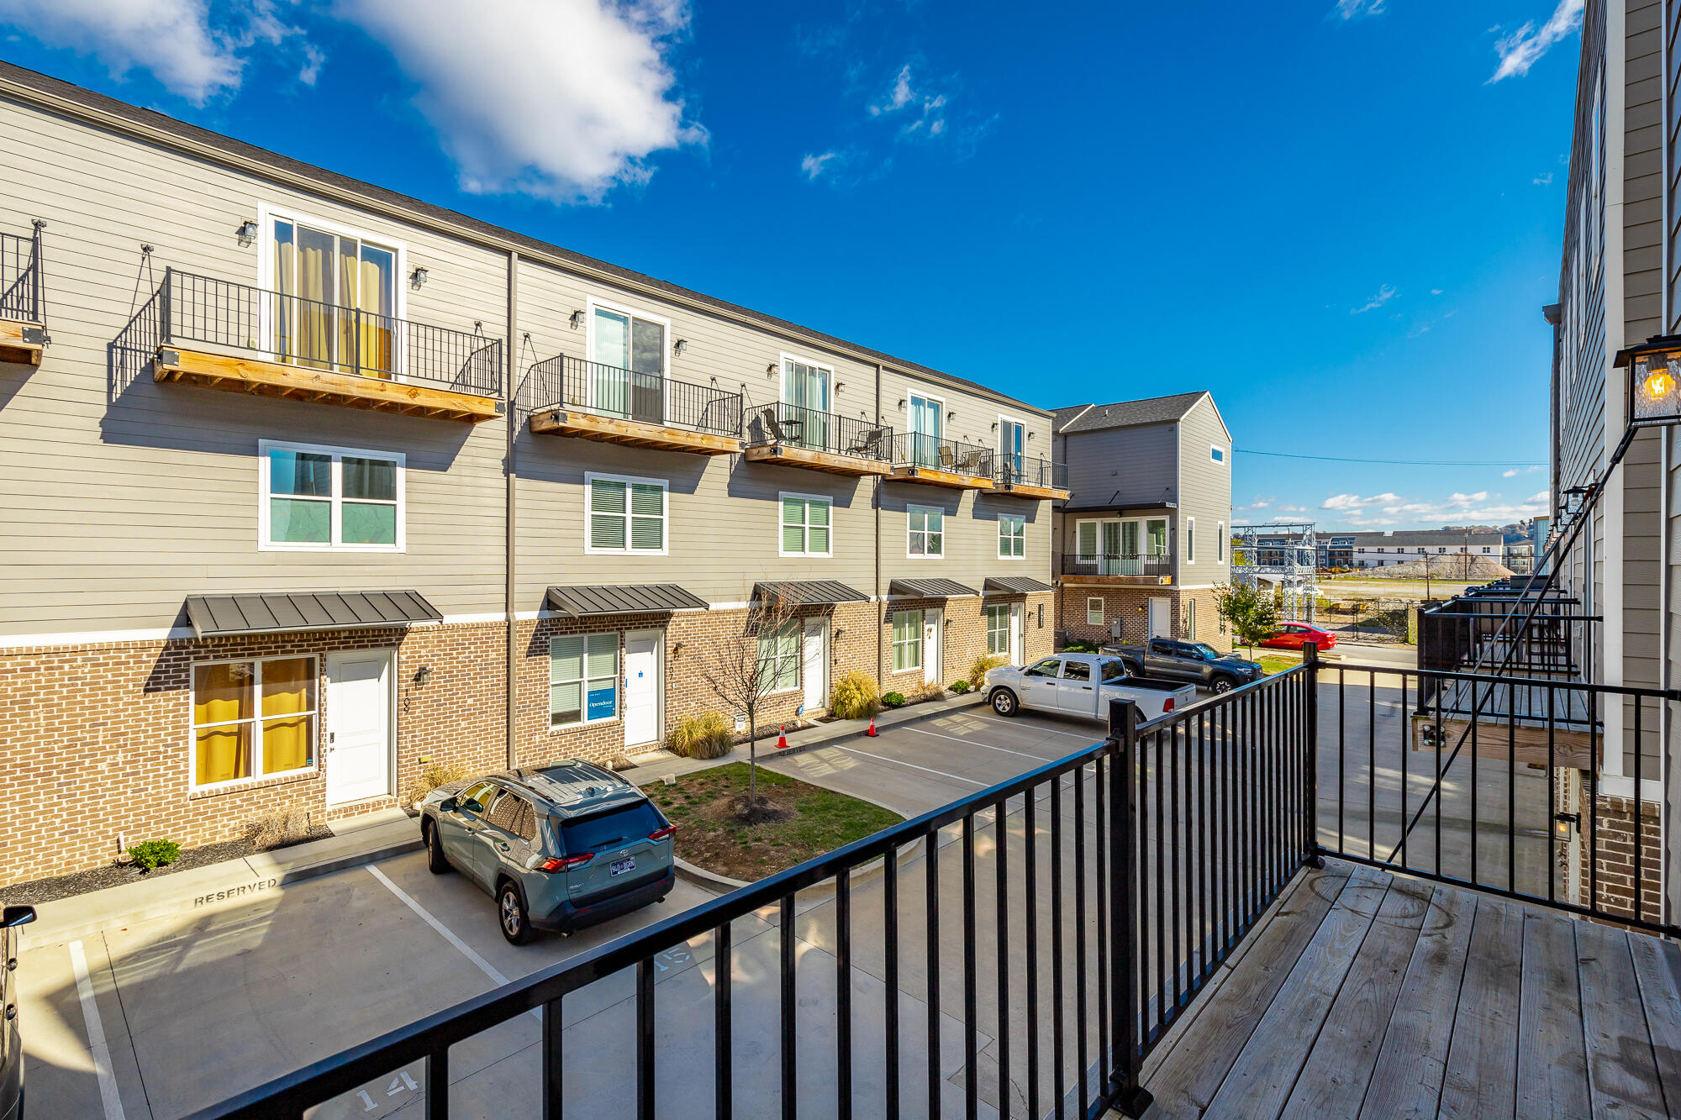
Attached townhomes with private balconies and brick lower levels, viewed across the parking area from a deck.
Empty room with gray walls, wide-plank hardwood floors, and multiple sunlit windows.
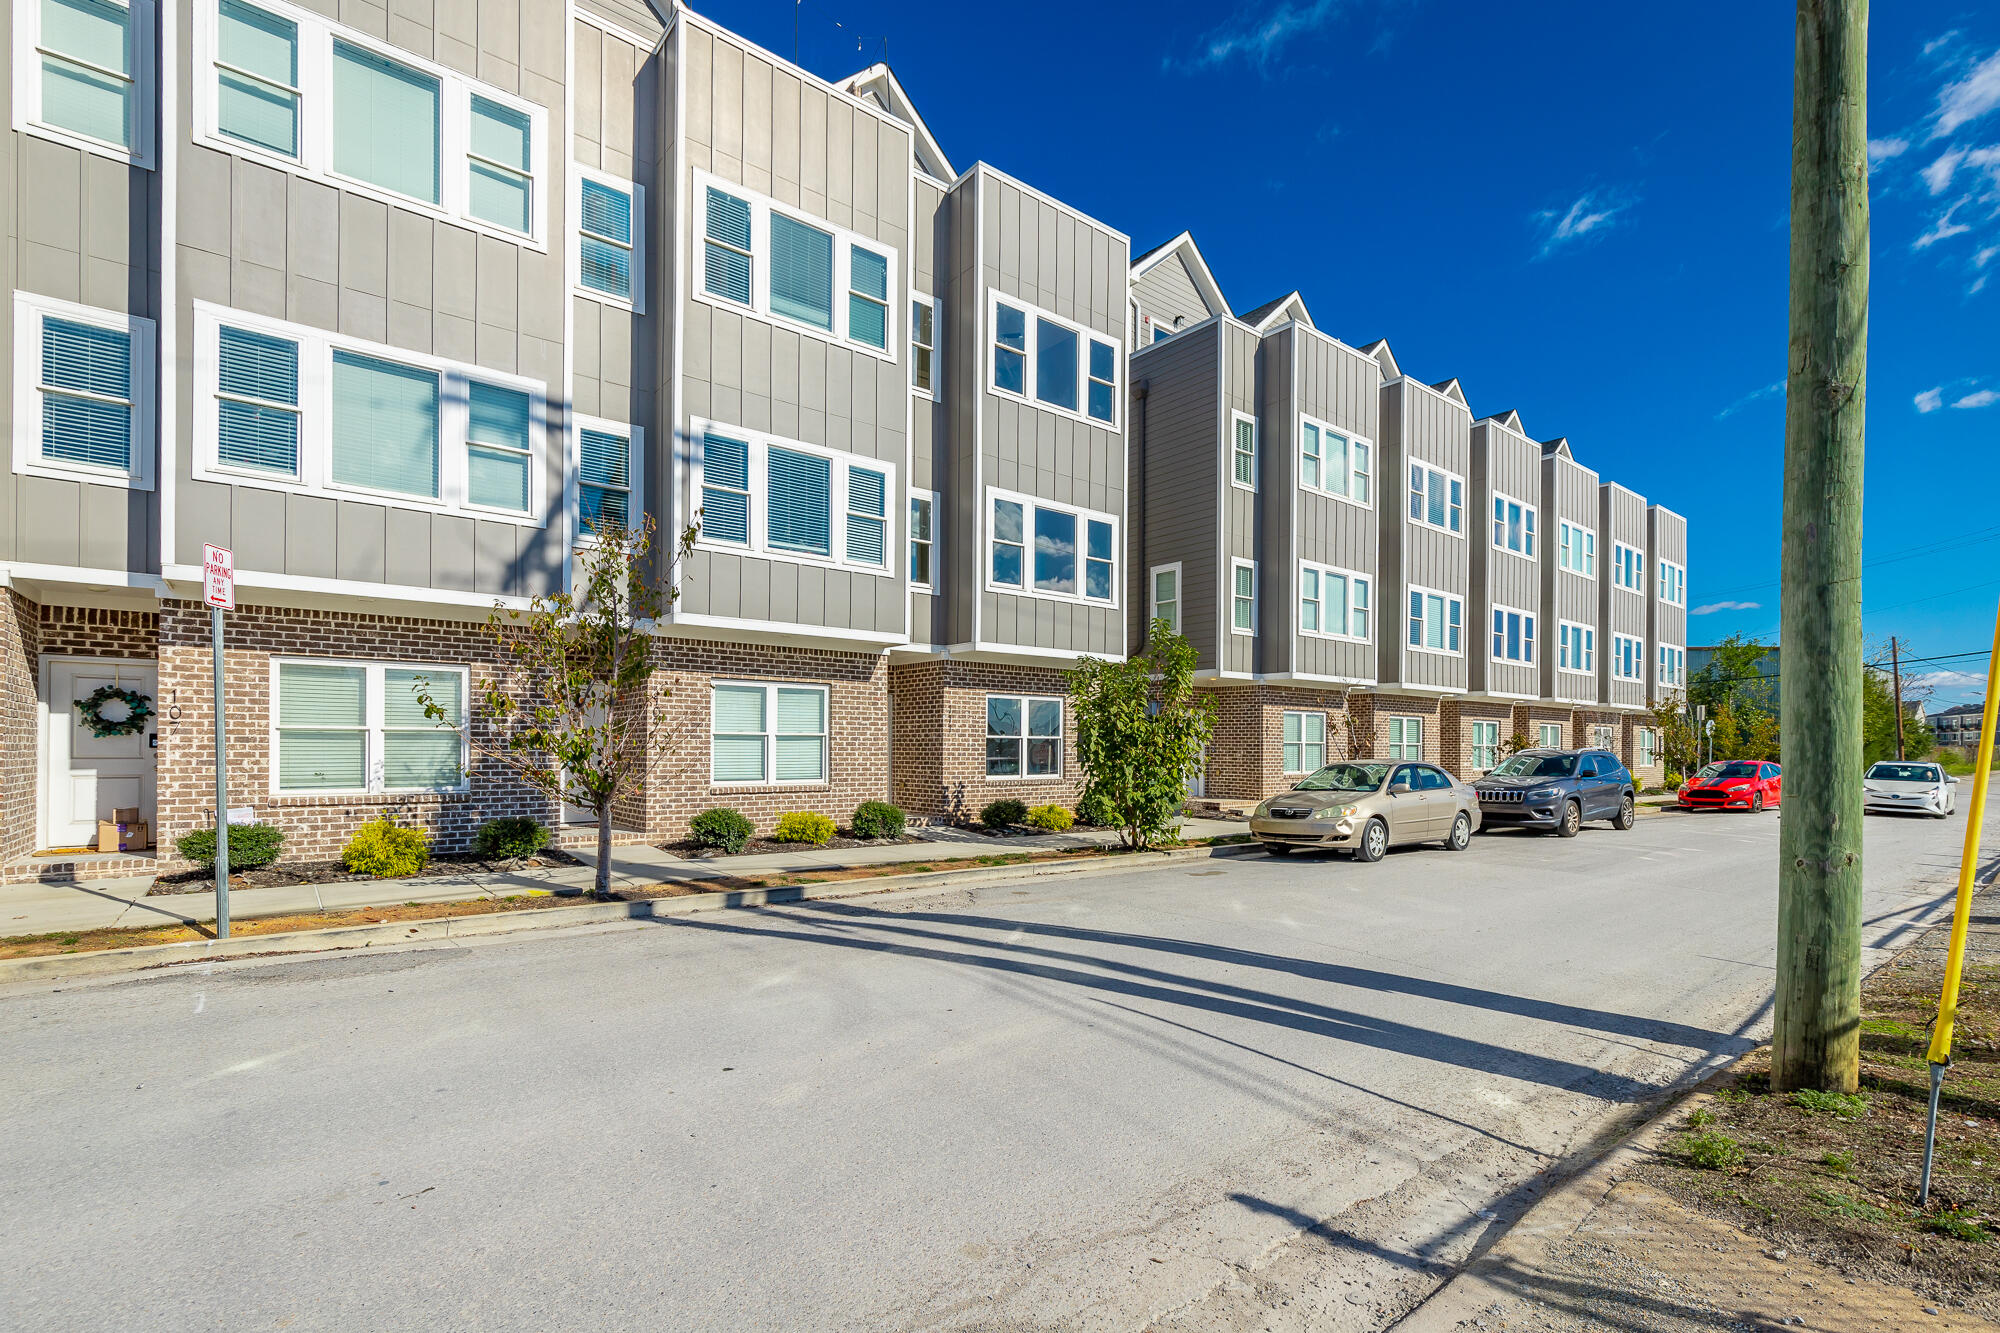
Row of attached gray townhomes with brick ground floors and parked cars along the street.
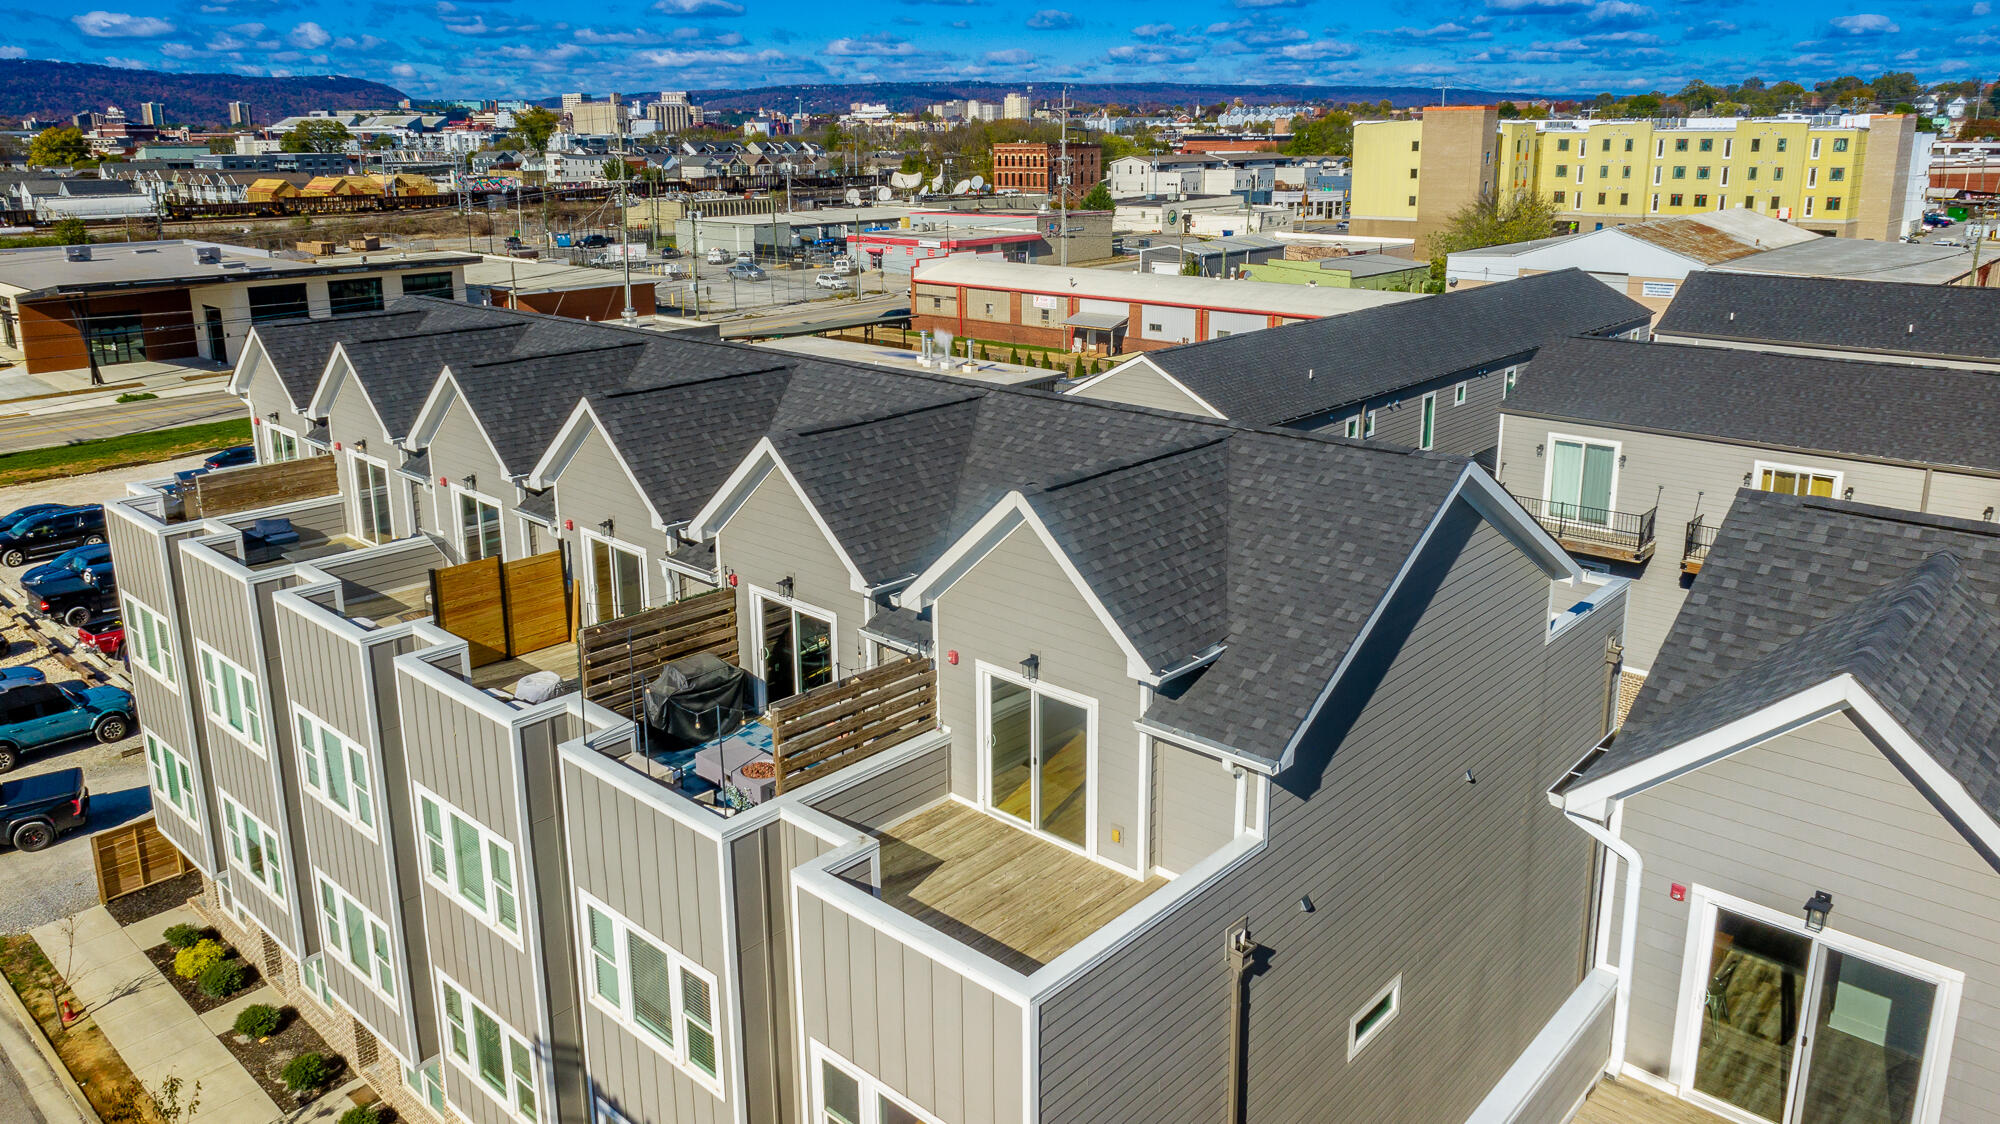
Aerial view of attached townhomes with private decks and the city skyline beyond.
Aerial view of attached gray townhomes with fenced patios and surrounding city buildings.
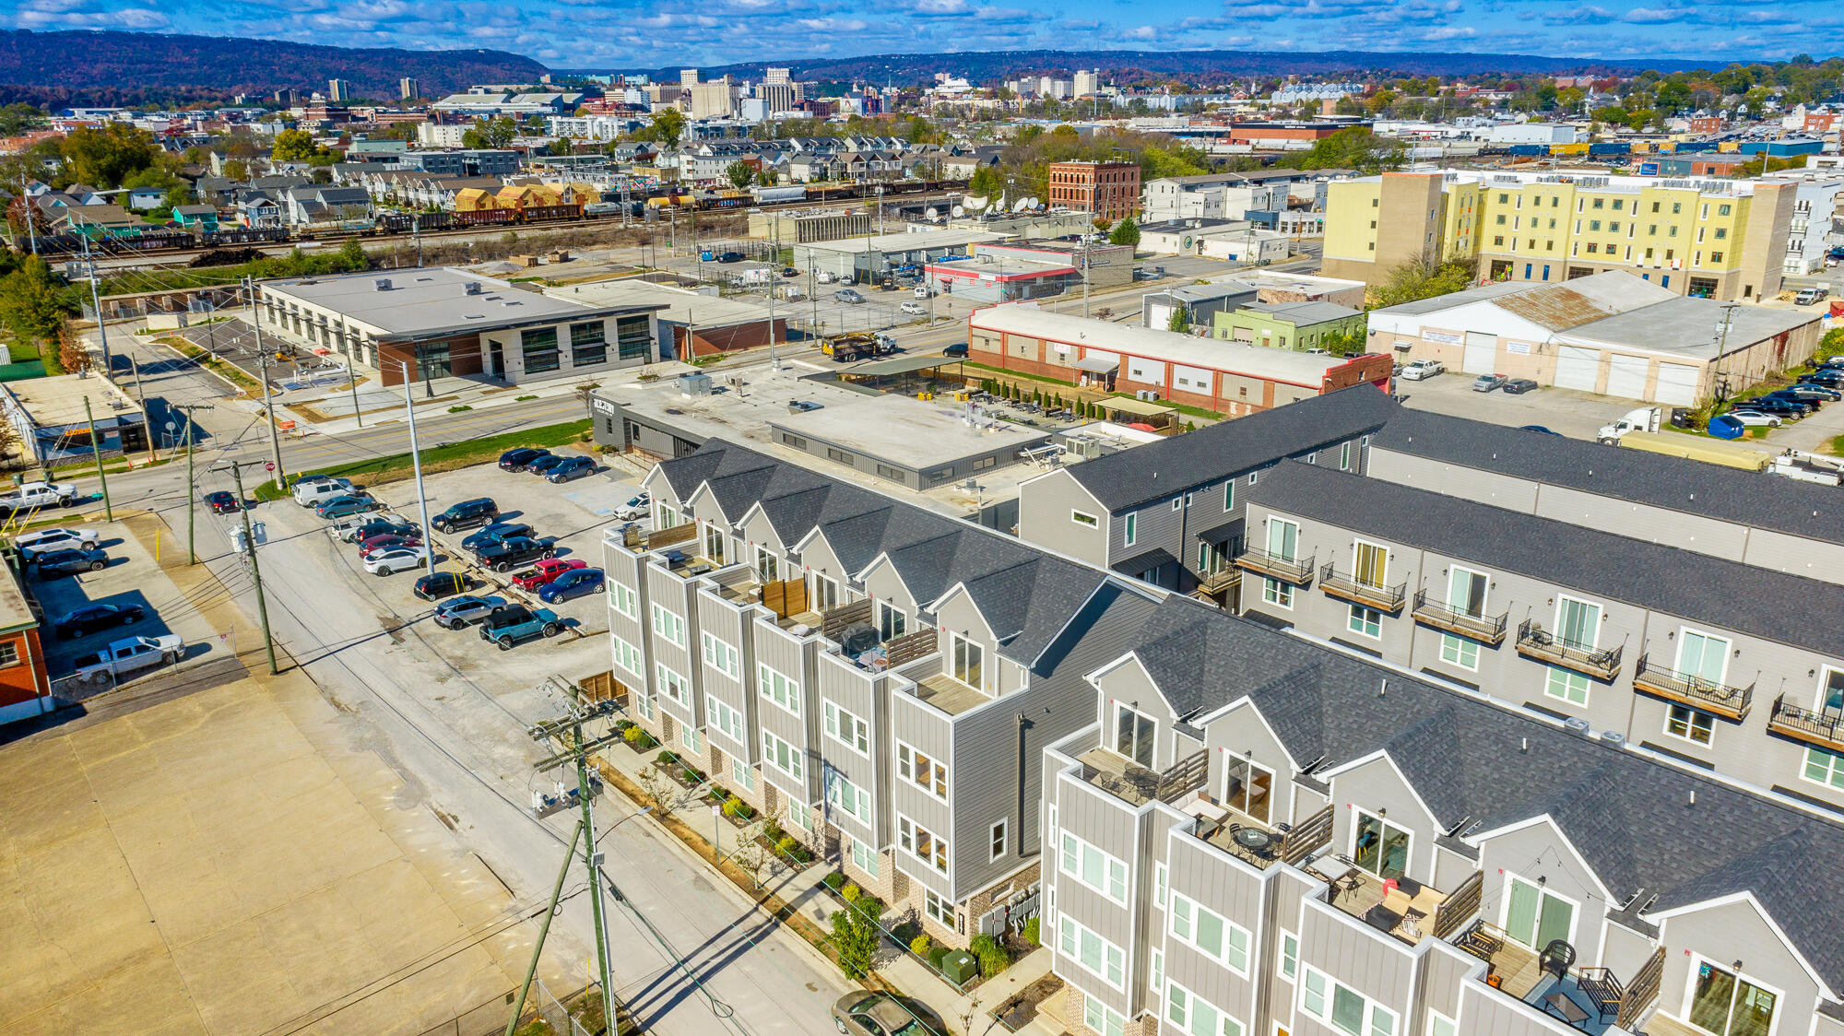
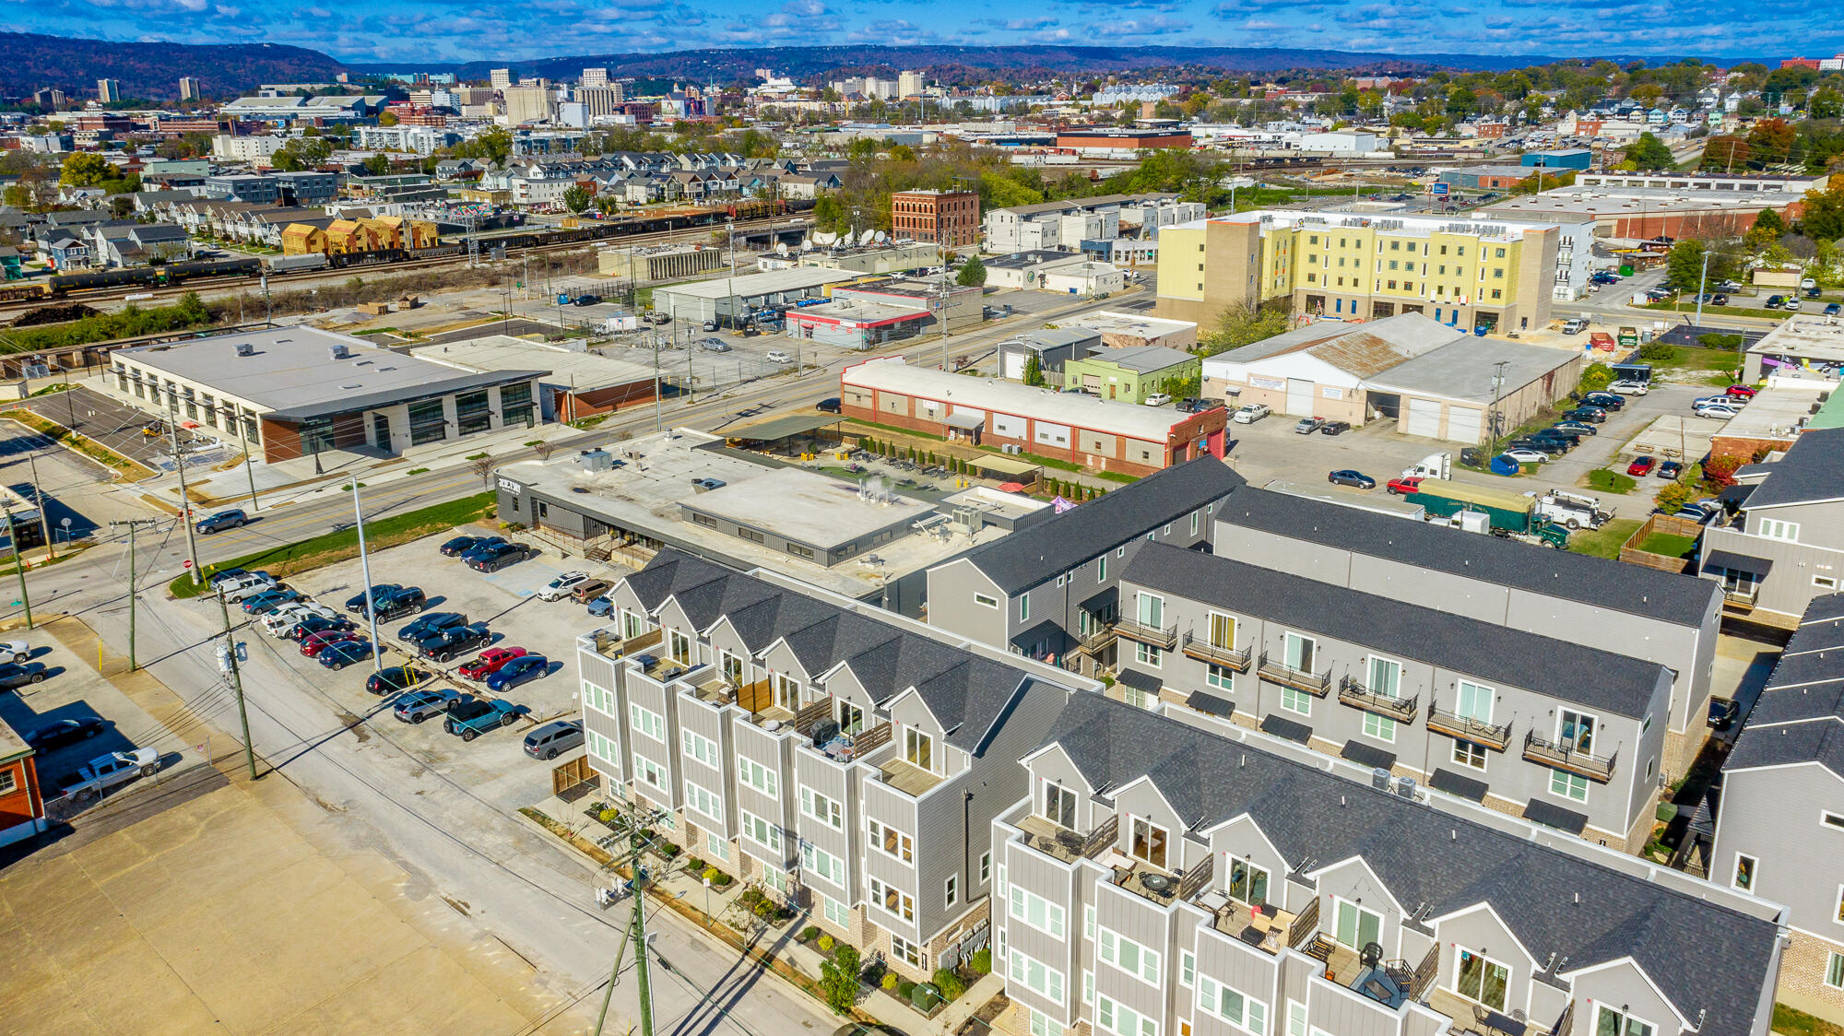
Aerial view of attached townhomes with downtown Chattanooga and wooded ridges in the distance.
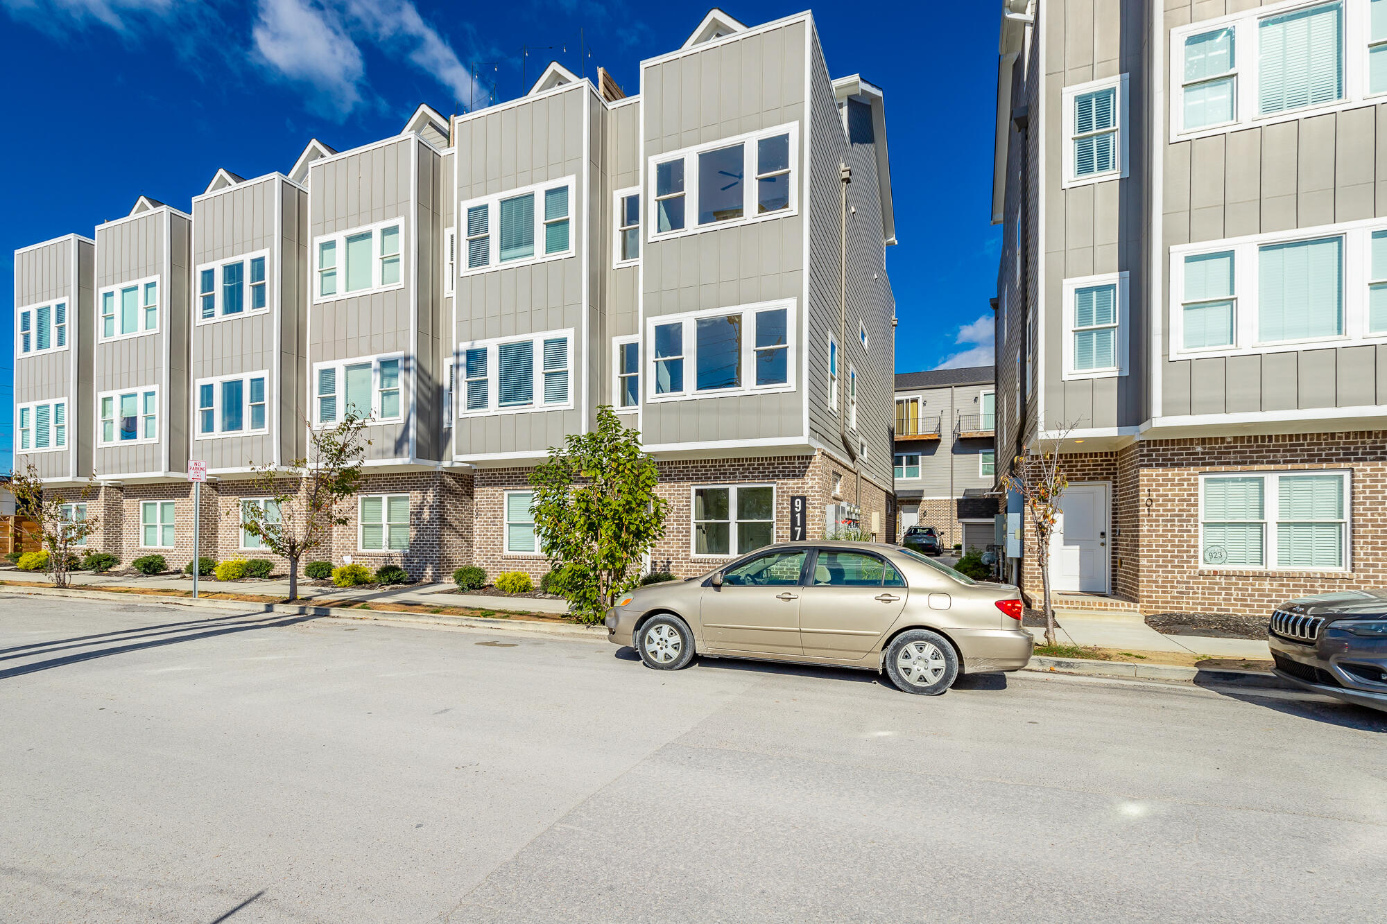
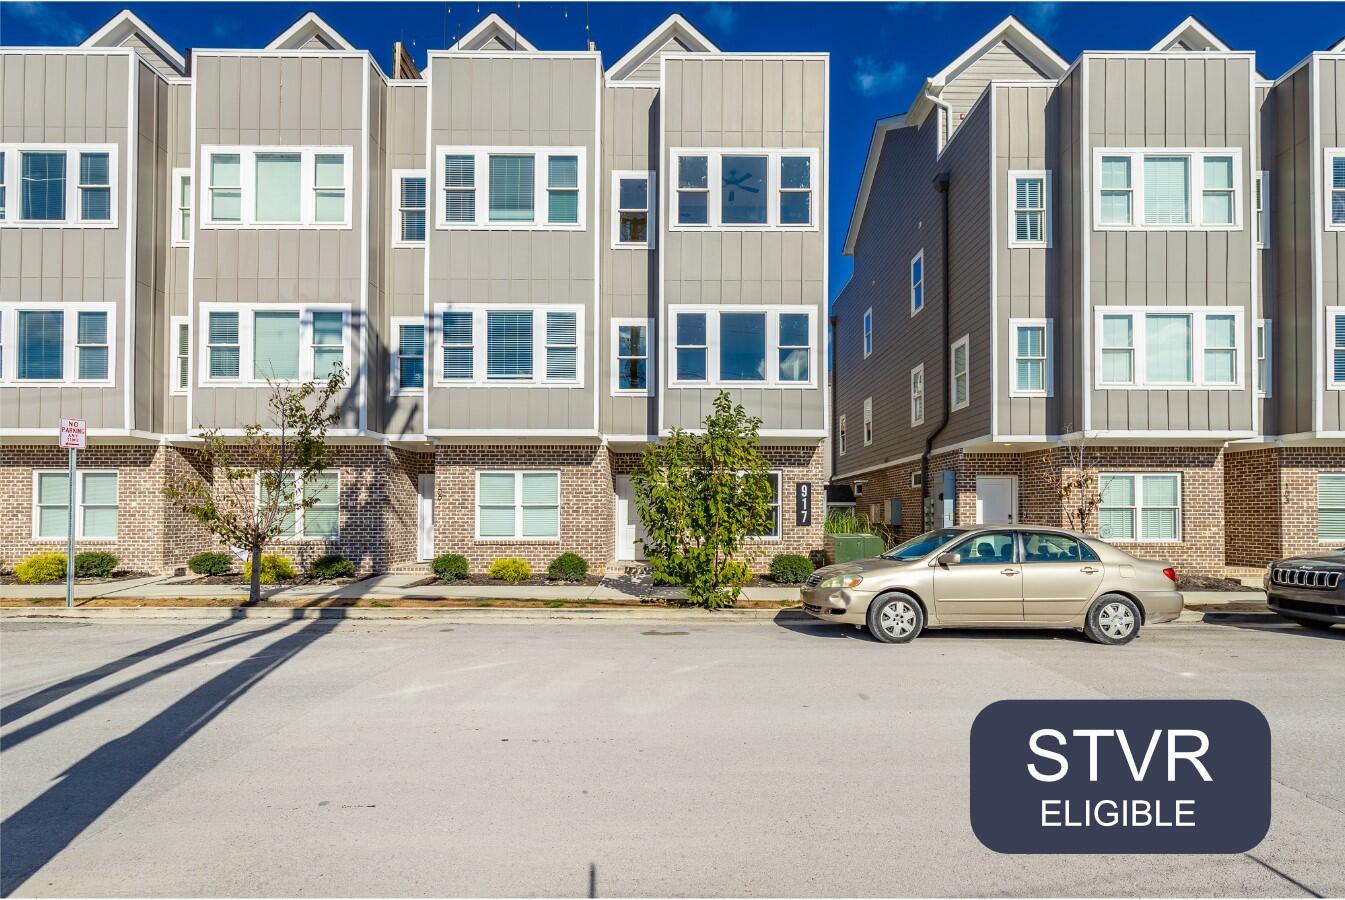
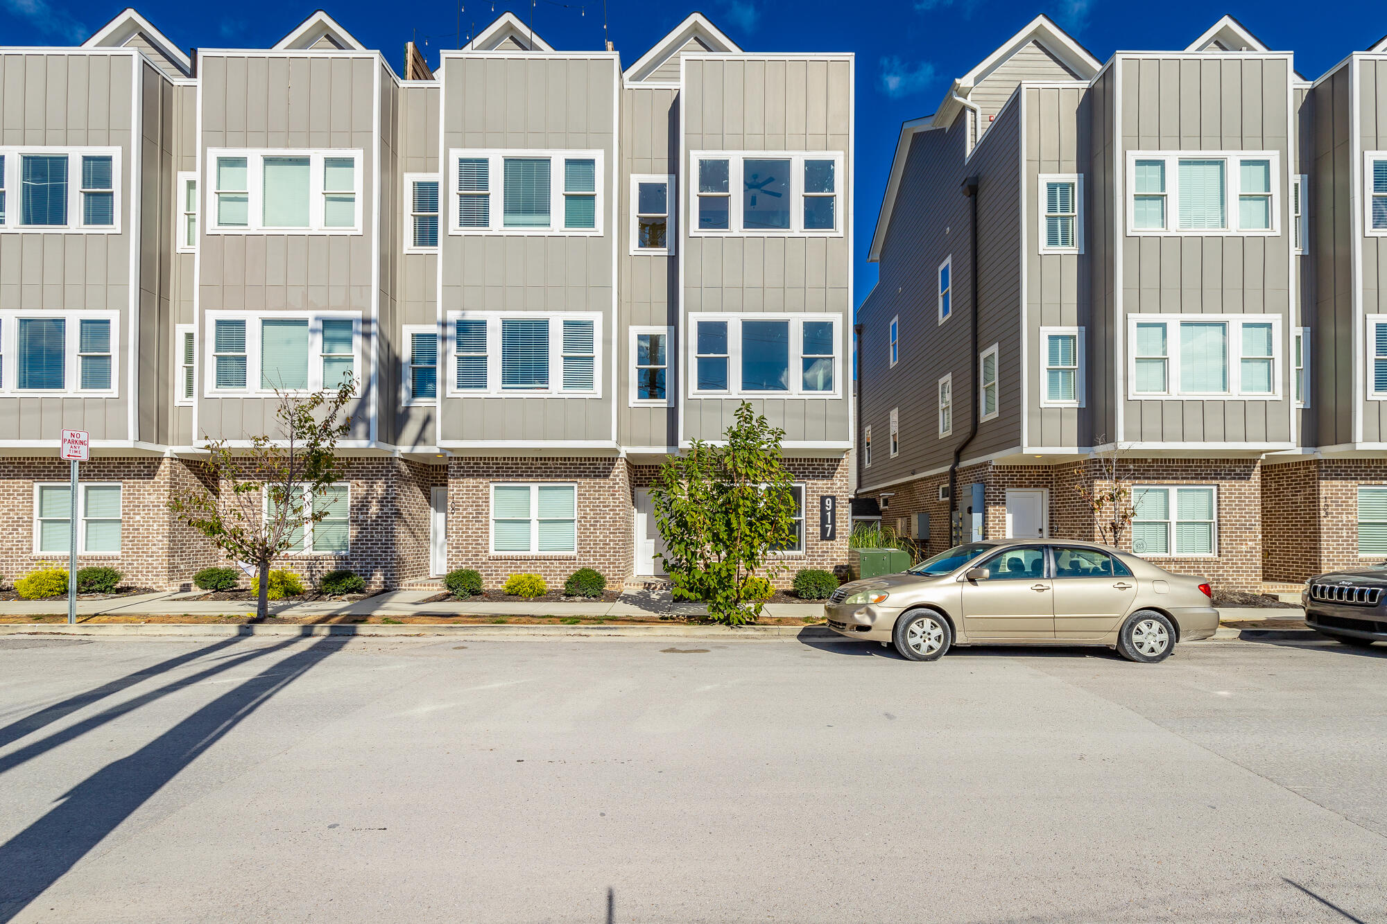
Modern multi-unit building with gray siding, brick ground floors, and a beige sedan parked outside.
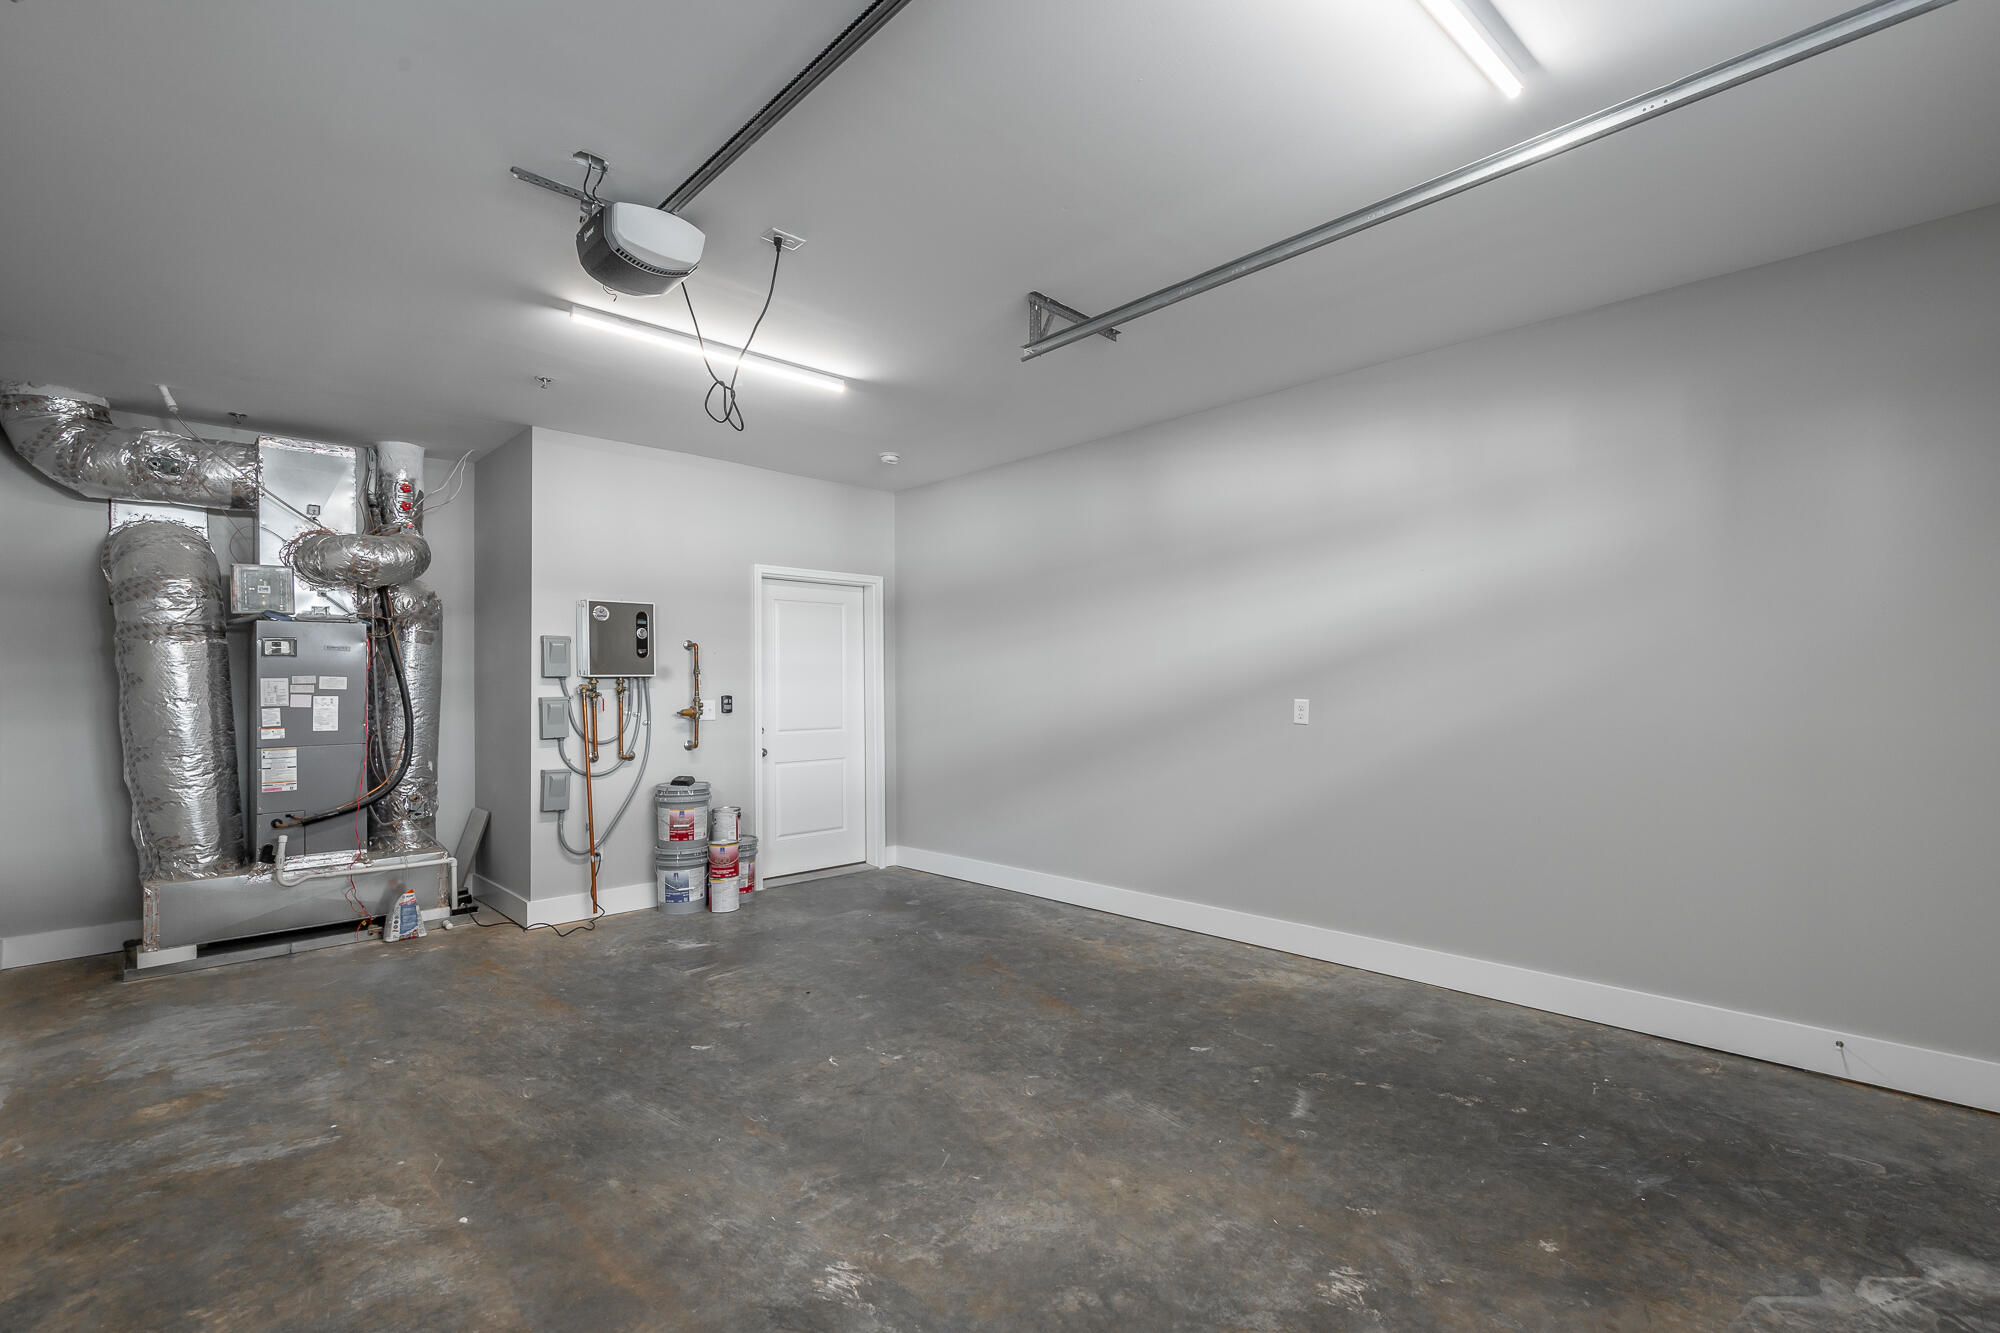
Empty garage with a concrete floor, overhead door tracks, and exposed heating and ventilation equipment.
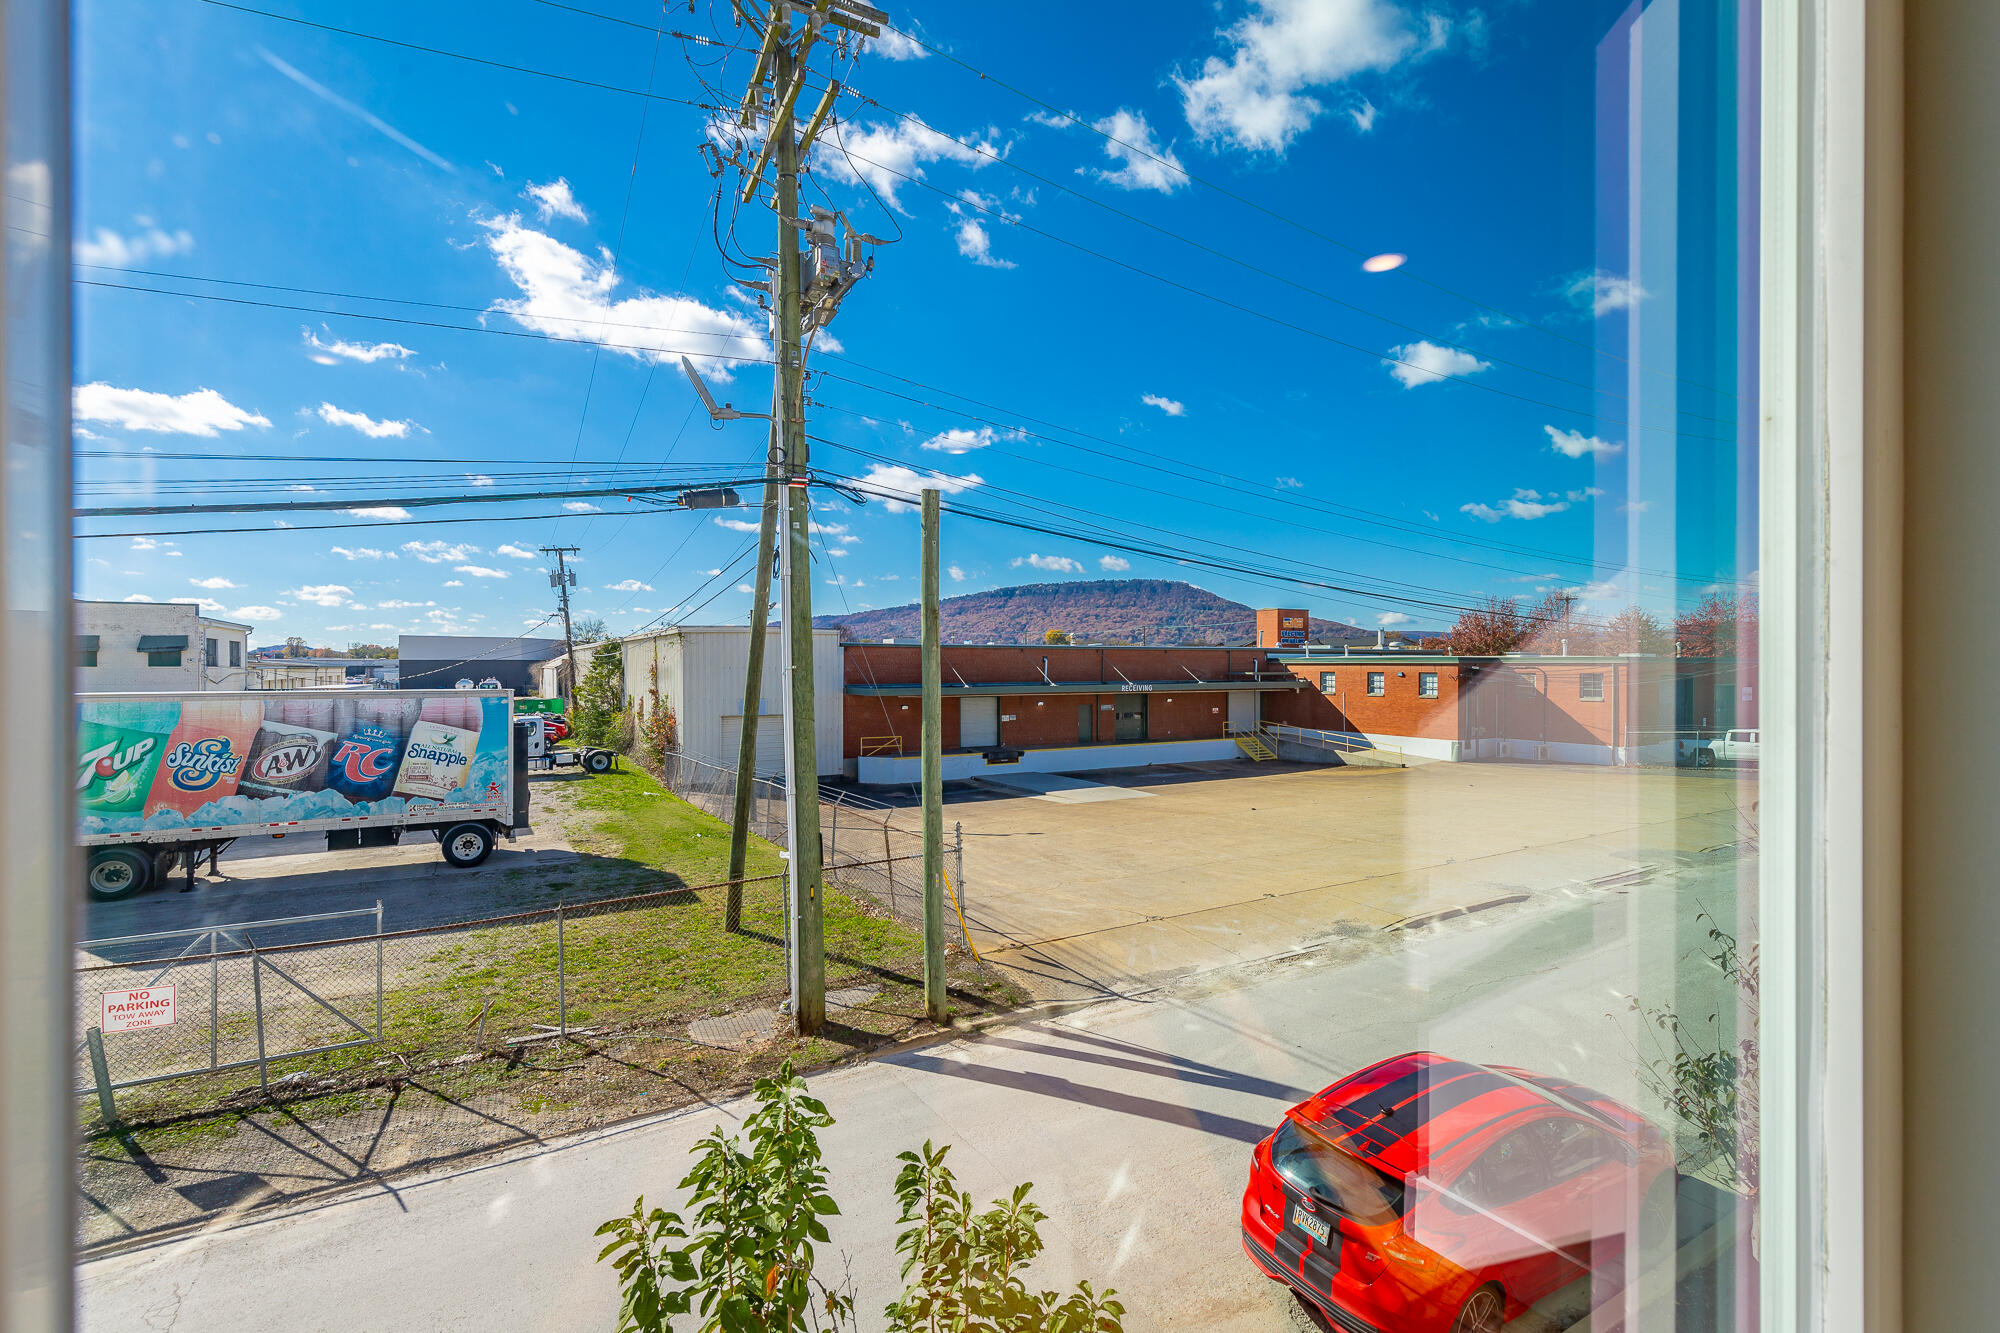
View of a commercial loading dock and fenced lot, with a delivery truck and autumn-colored mountain beyond.
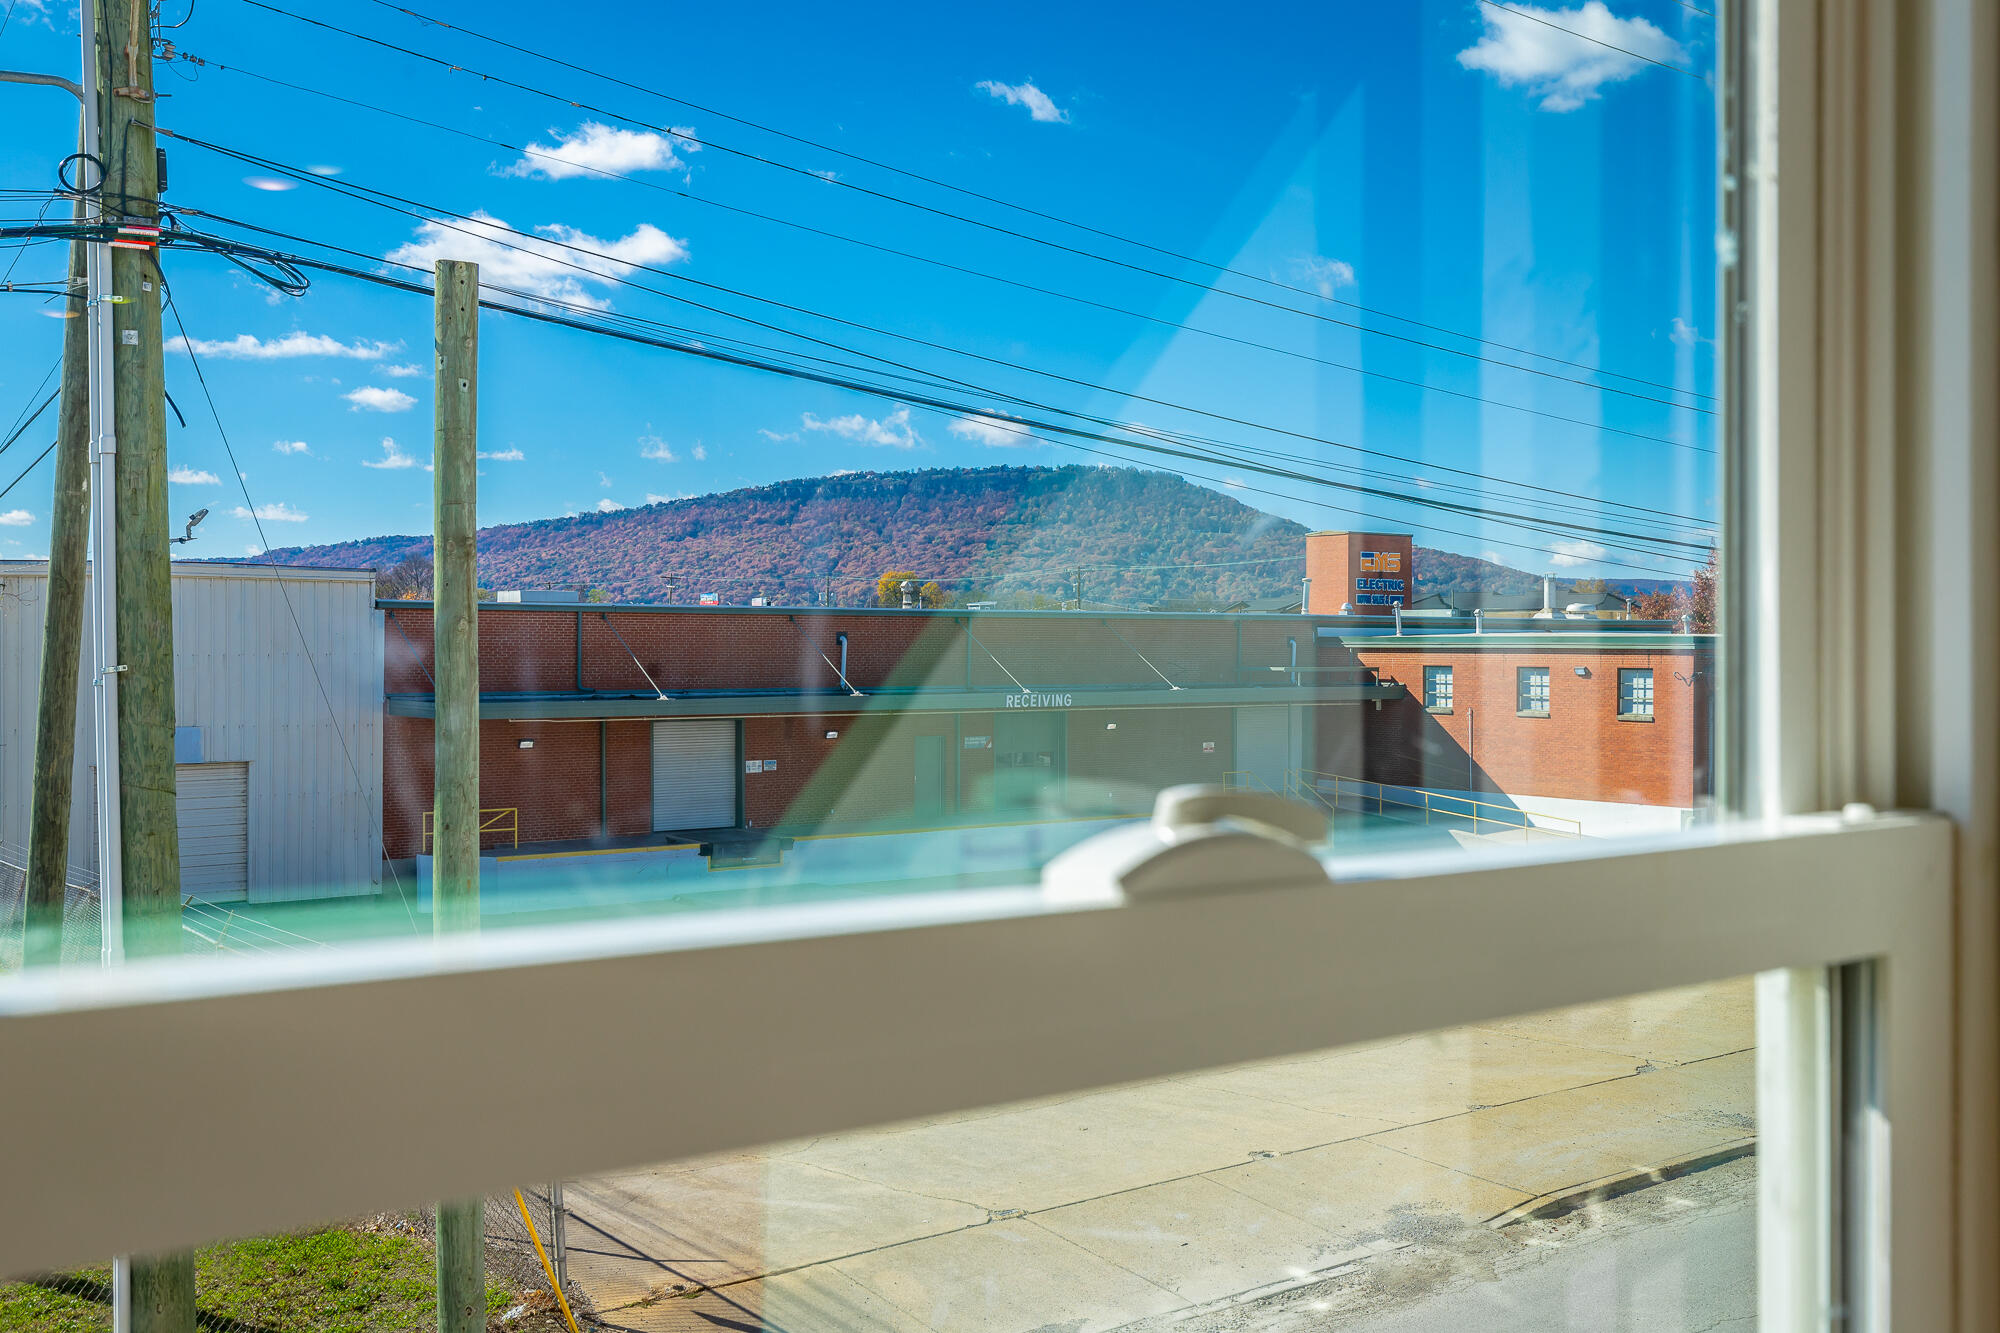
Mountain view beyond commercial buildings and power lines, seen through a window.
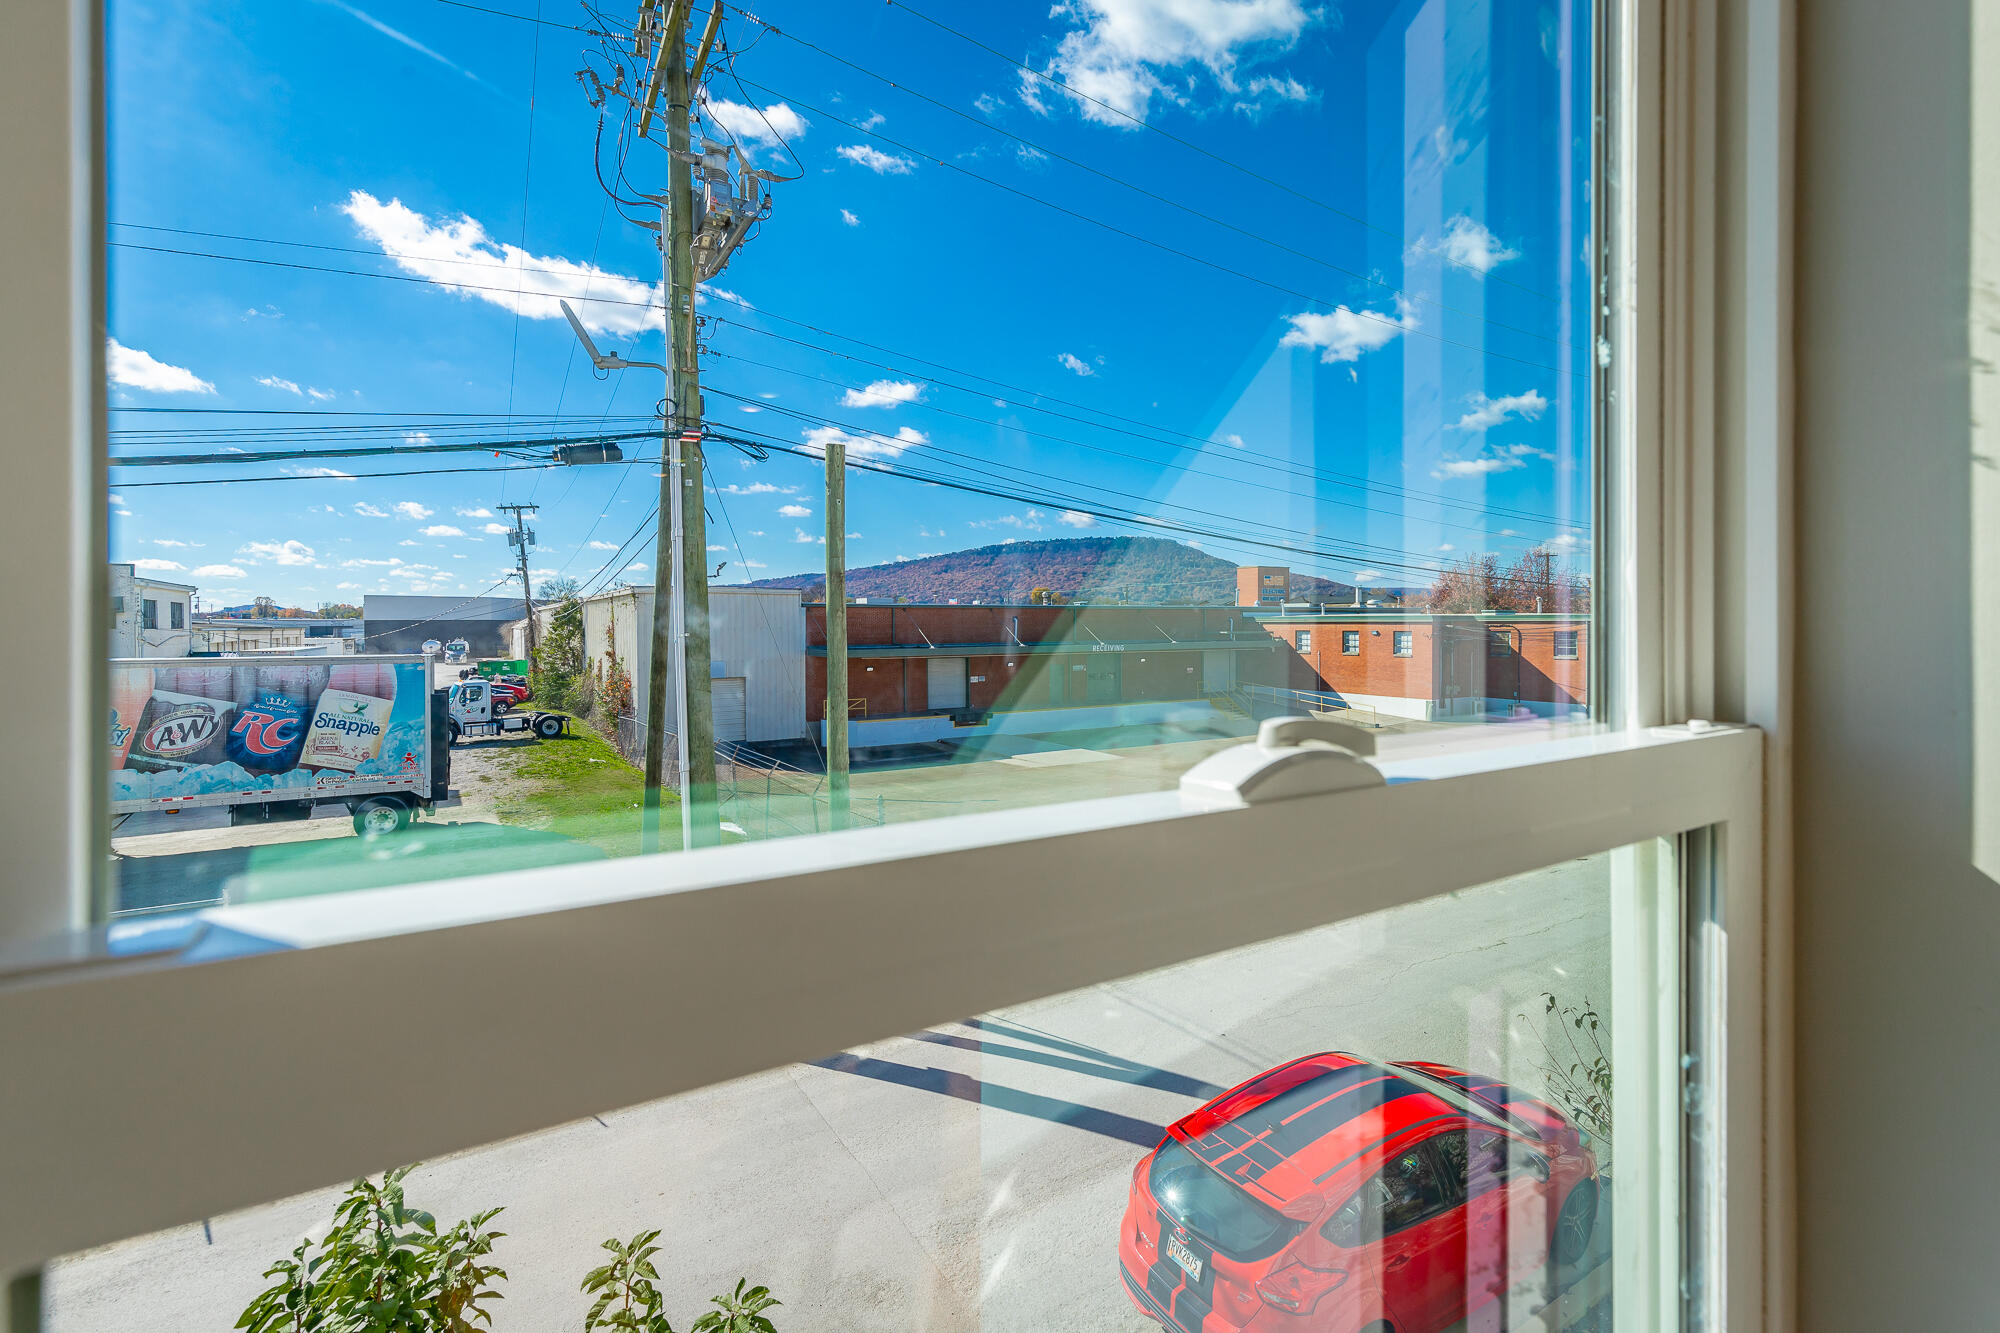
Window view of nearby commercial buildings, overhead wires, a wooded hill, and a red car below.
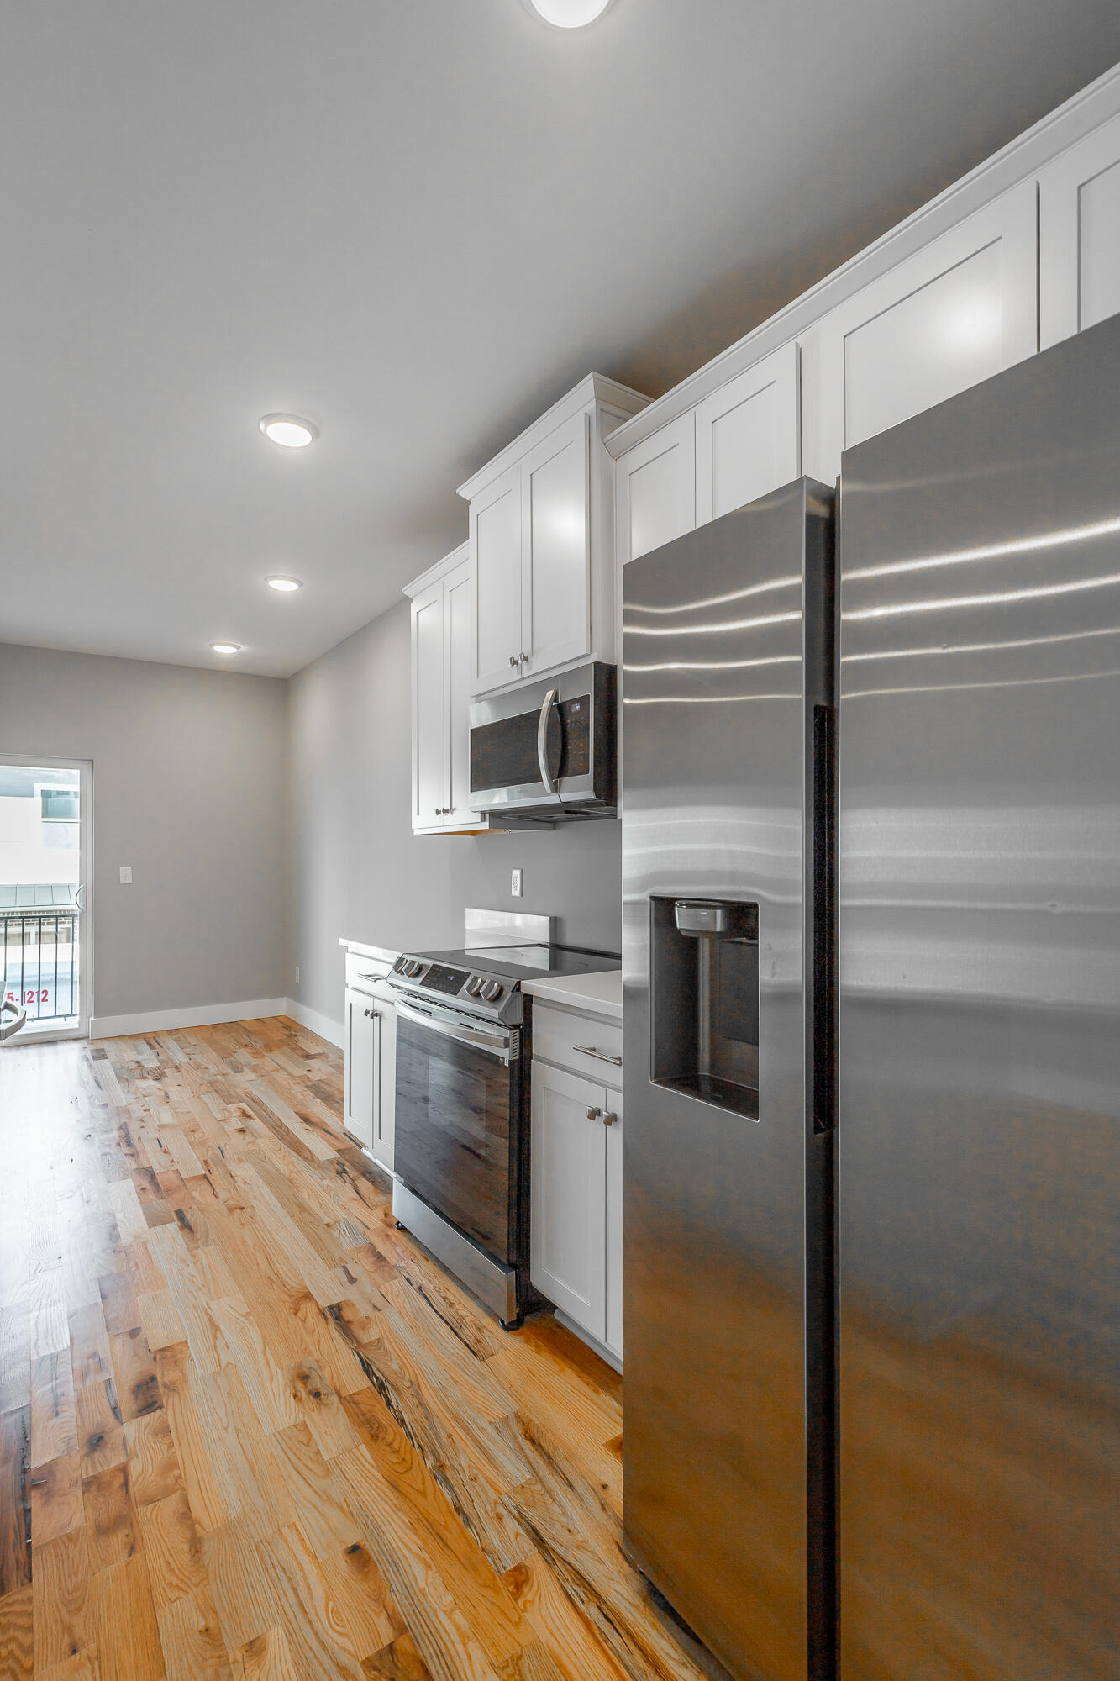
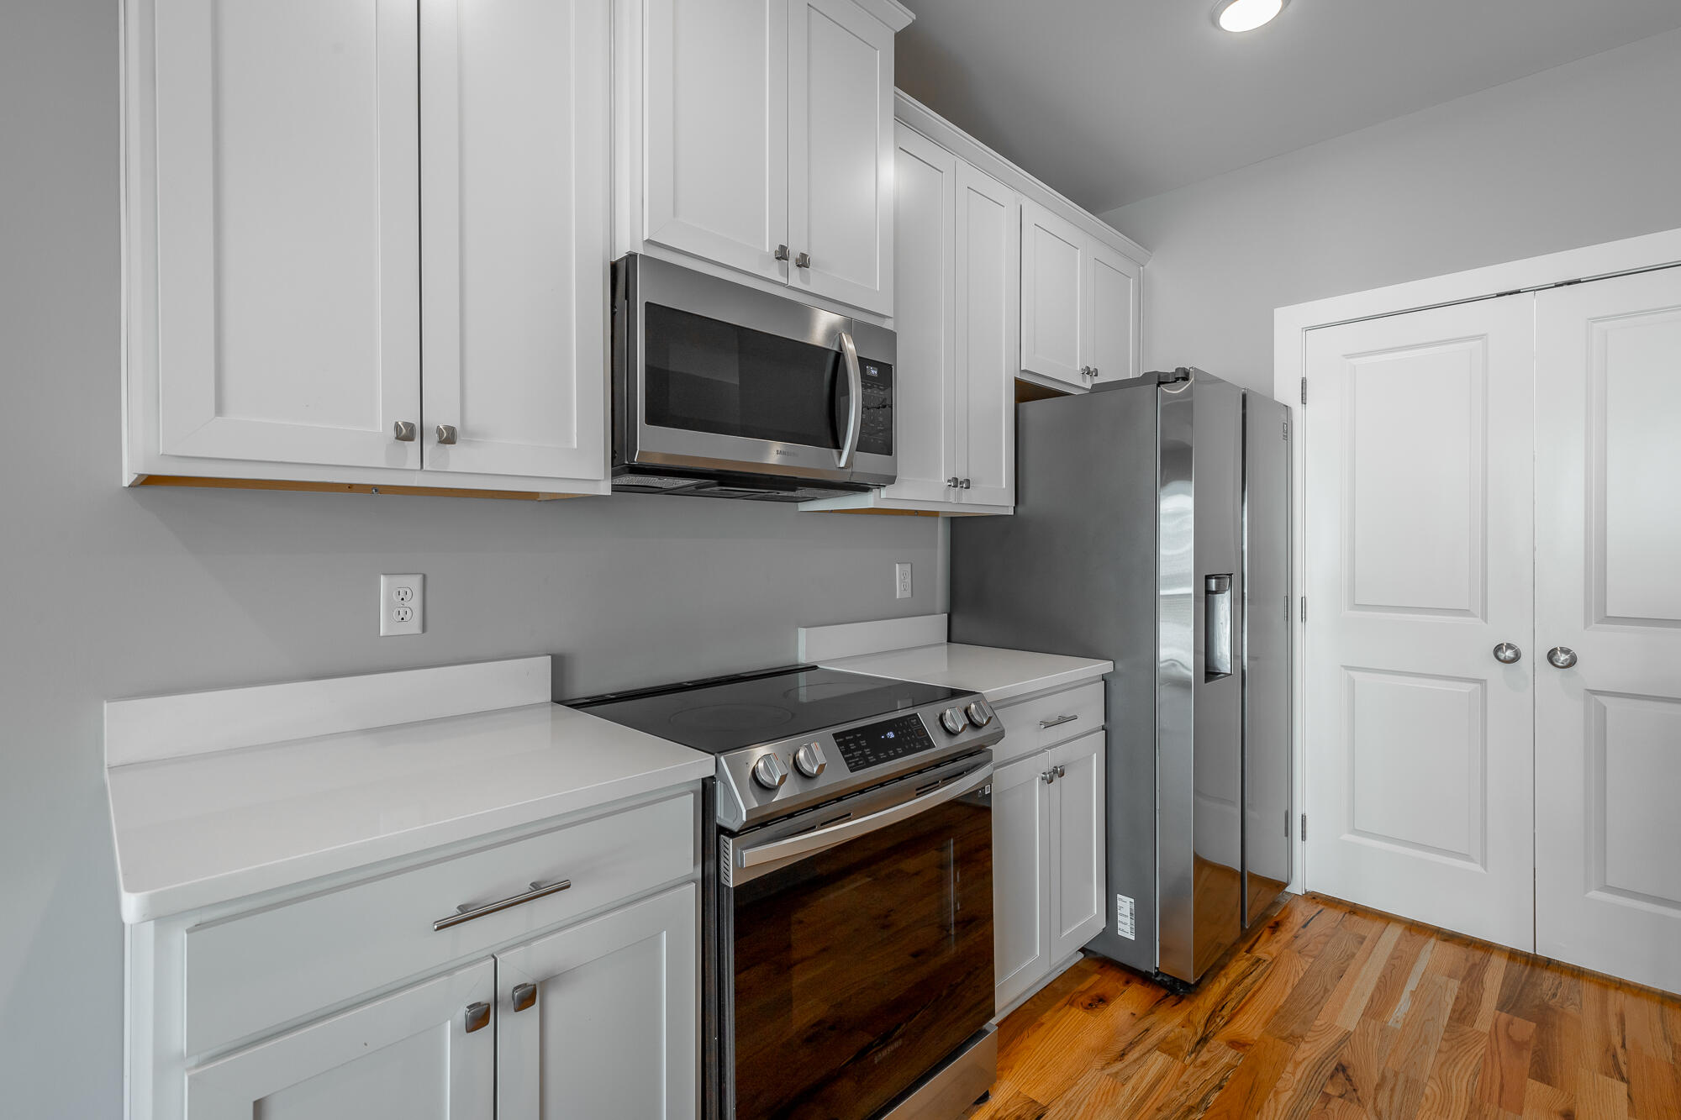
Kitchen with white cabinets, stainless steel appliances, and wide-plank wood flooring.
Kitchen with a white island, dark sink, gray cabinetry, hardwood floors, and a sliding glass door to a balcony.
Open-plan kitchen with white cabinets, stainless appliances, a white island, and hardwood floors.
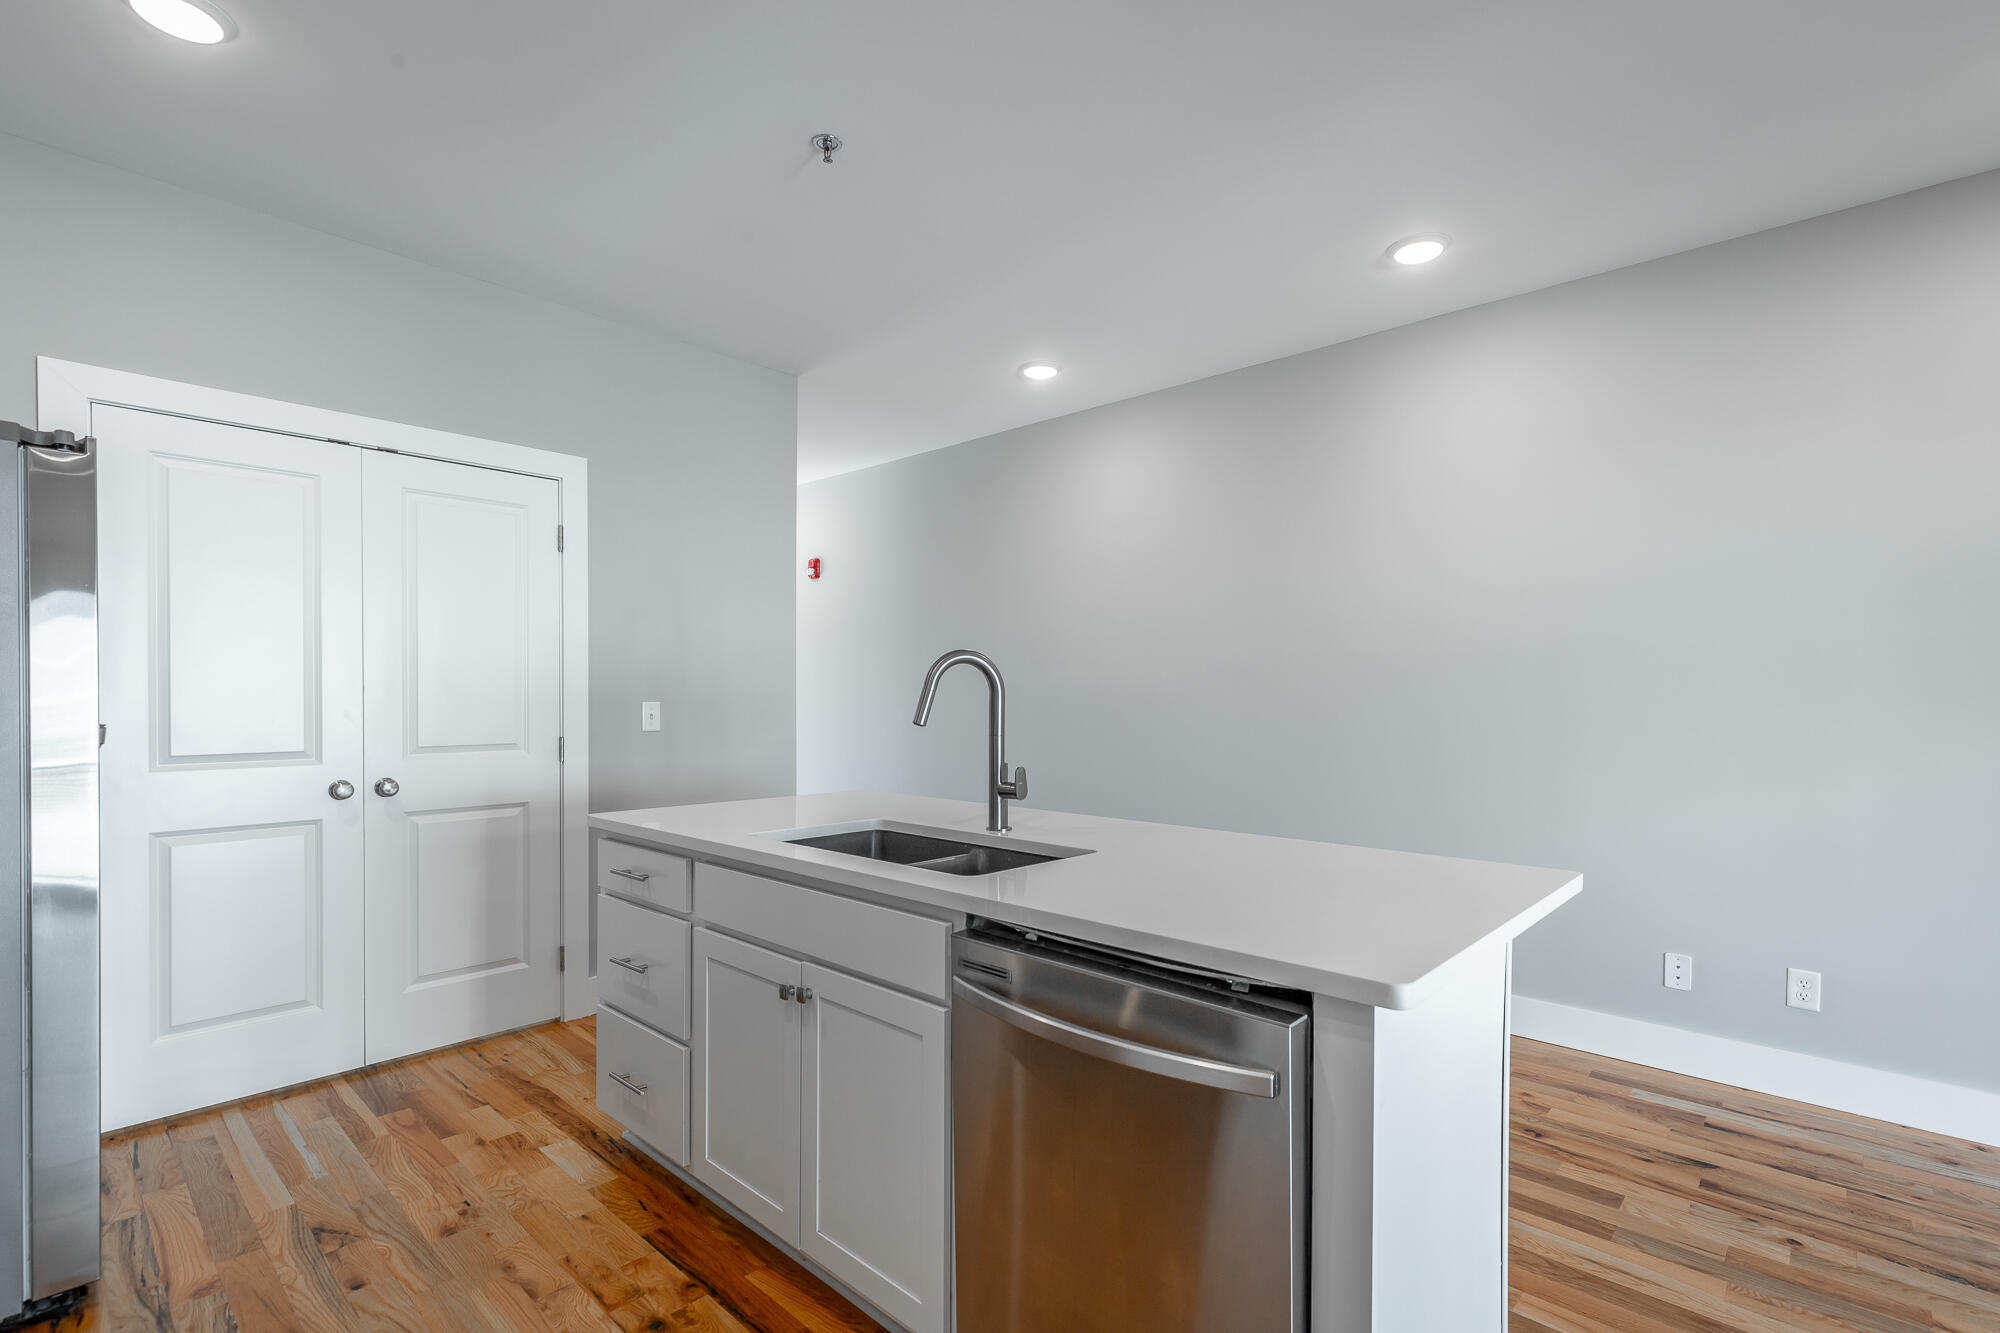
Modern kitchen with a large white island, undermount sink, stainless appliances, and hardwood floors.
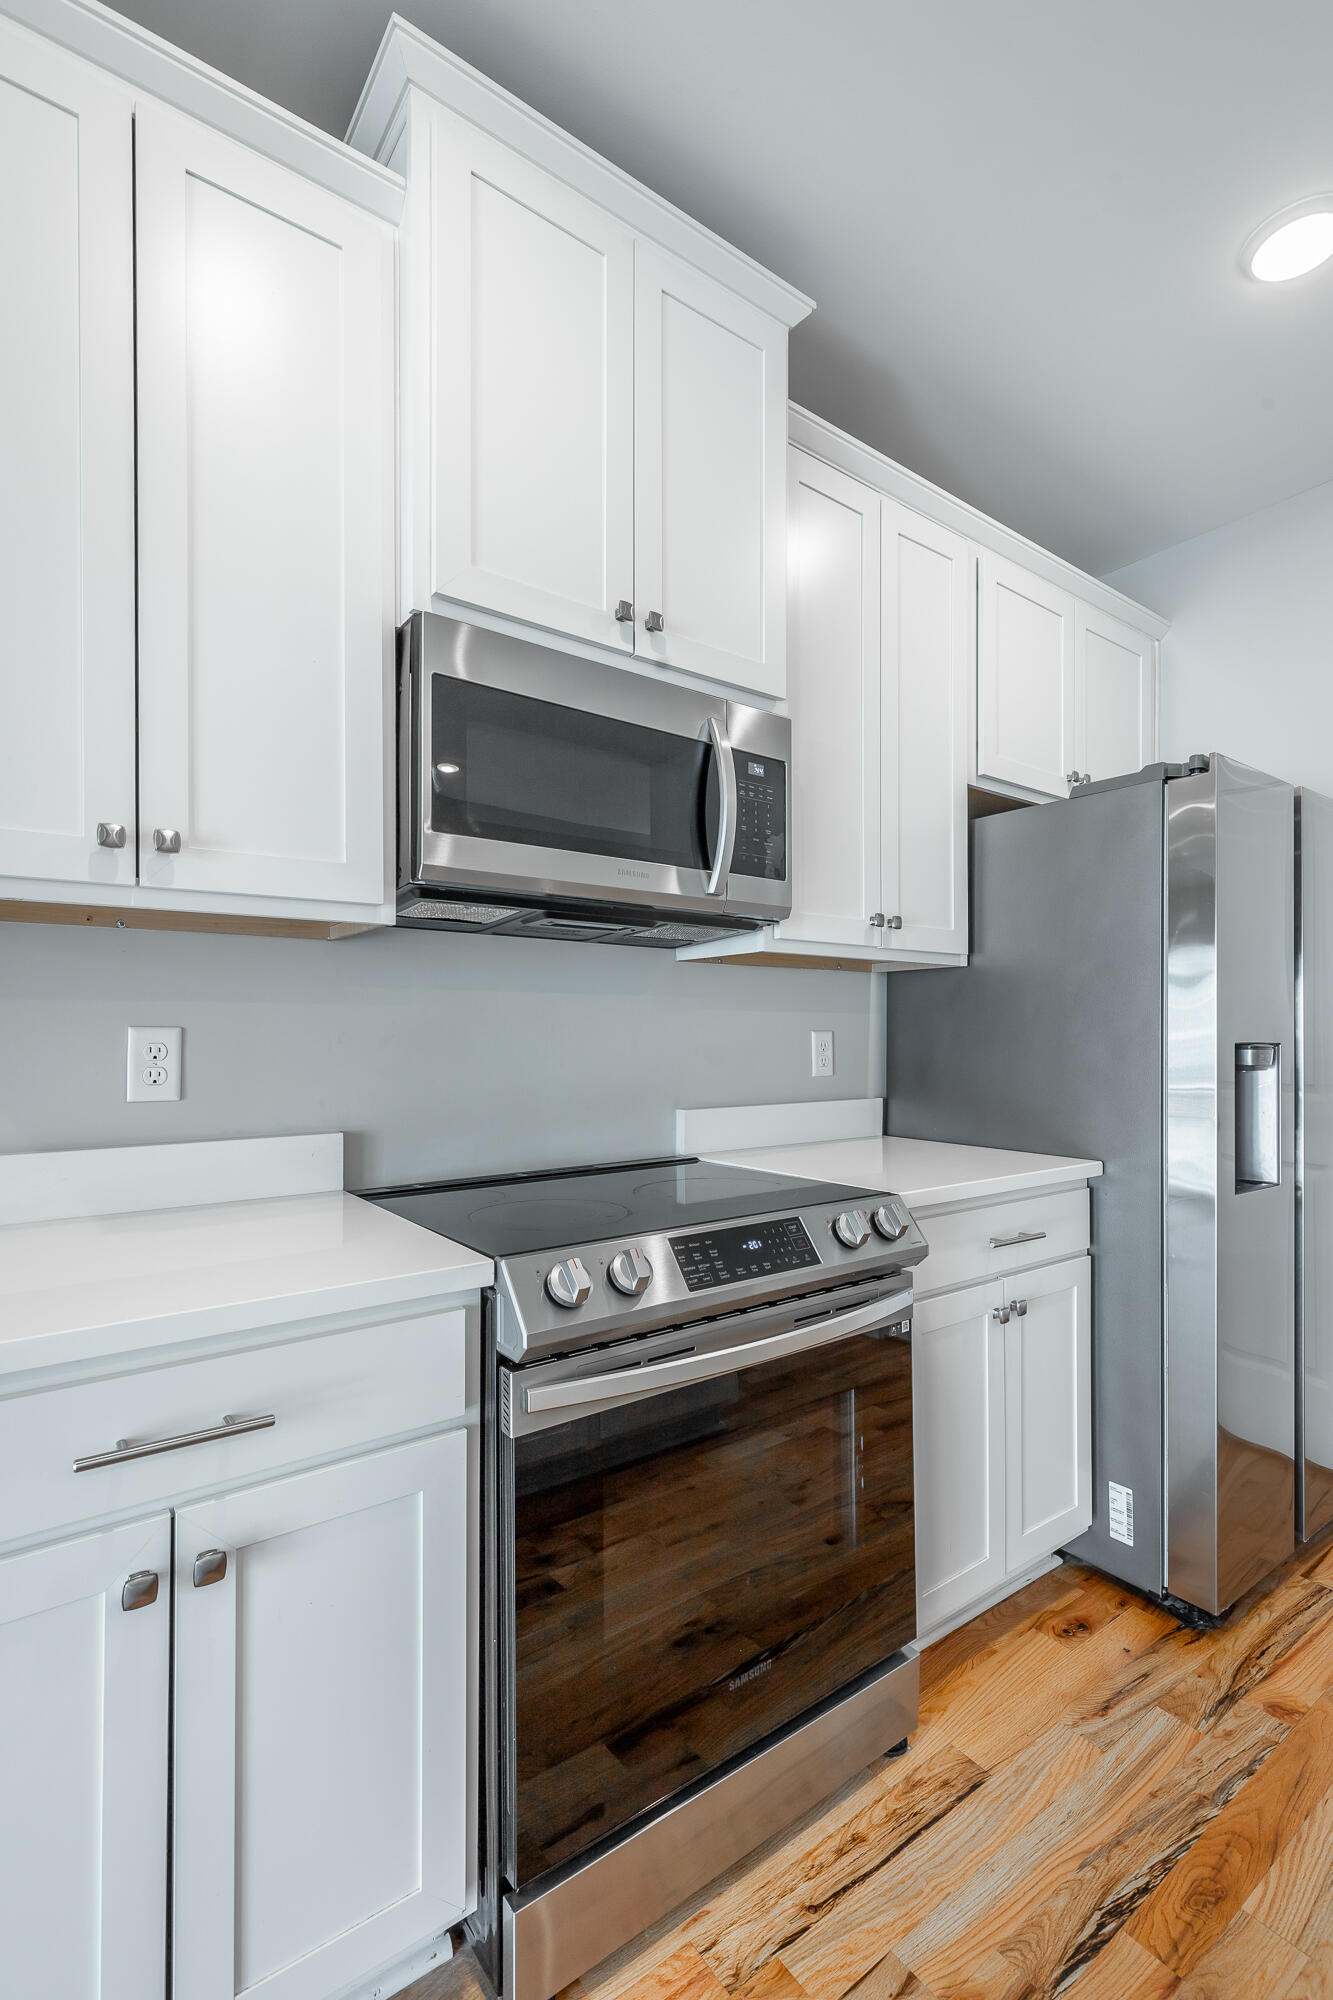
Kitchen with white shaker cabinets, stainless steel appliances, light counters, and warm wood floors.
Modern kitchen with a white island, stainless steel dishwasher, and warm wood flooring.
Unfurnished kitchen with a white peninsula, stainless steel dishwasher, and hardwood floors.
Kitchen with white cabinets, stainless steel appliances, and warm wood flooring.
Empty room with hardwood floors, gray walls, tall windows, and a ceiling fan.
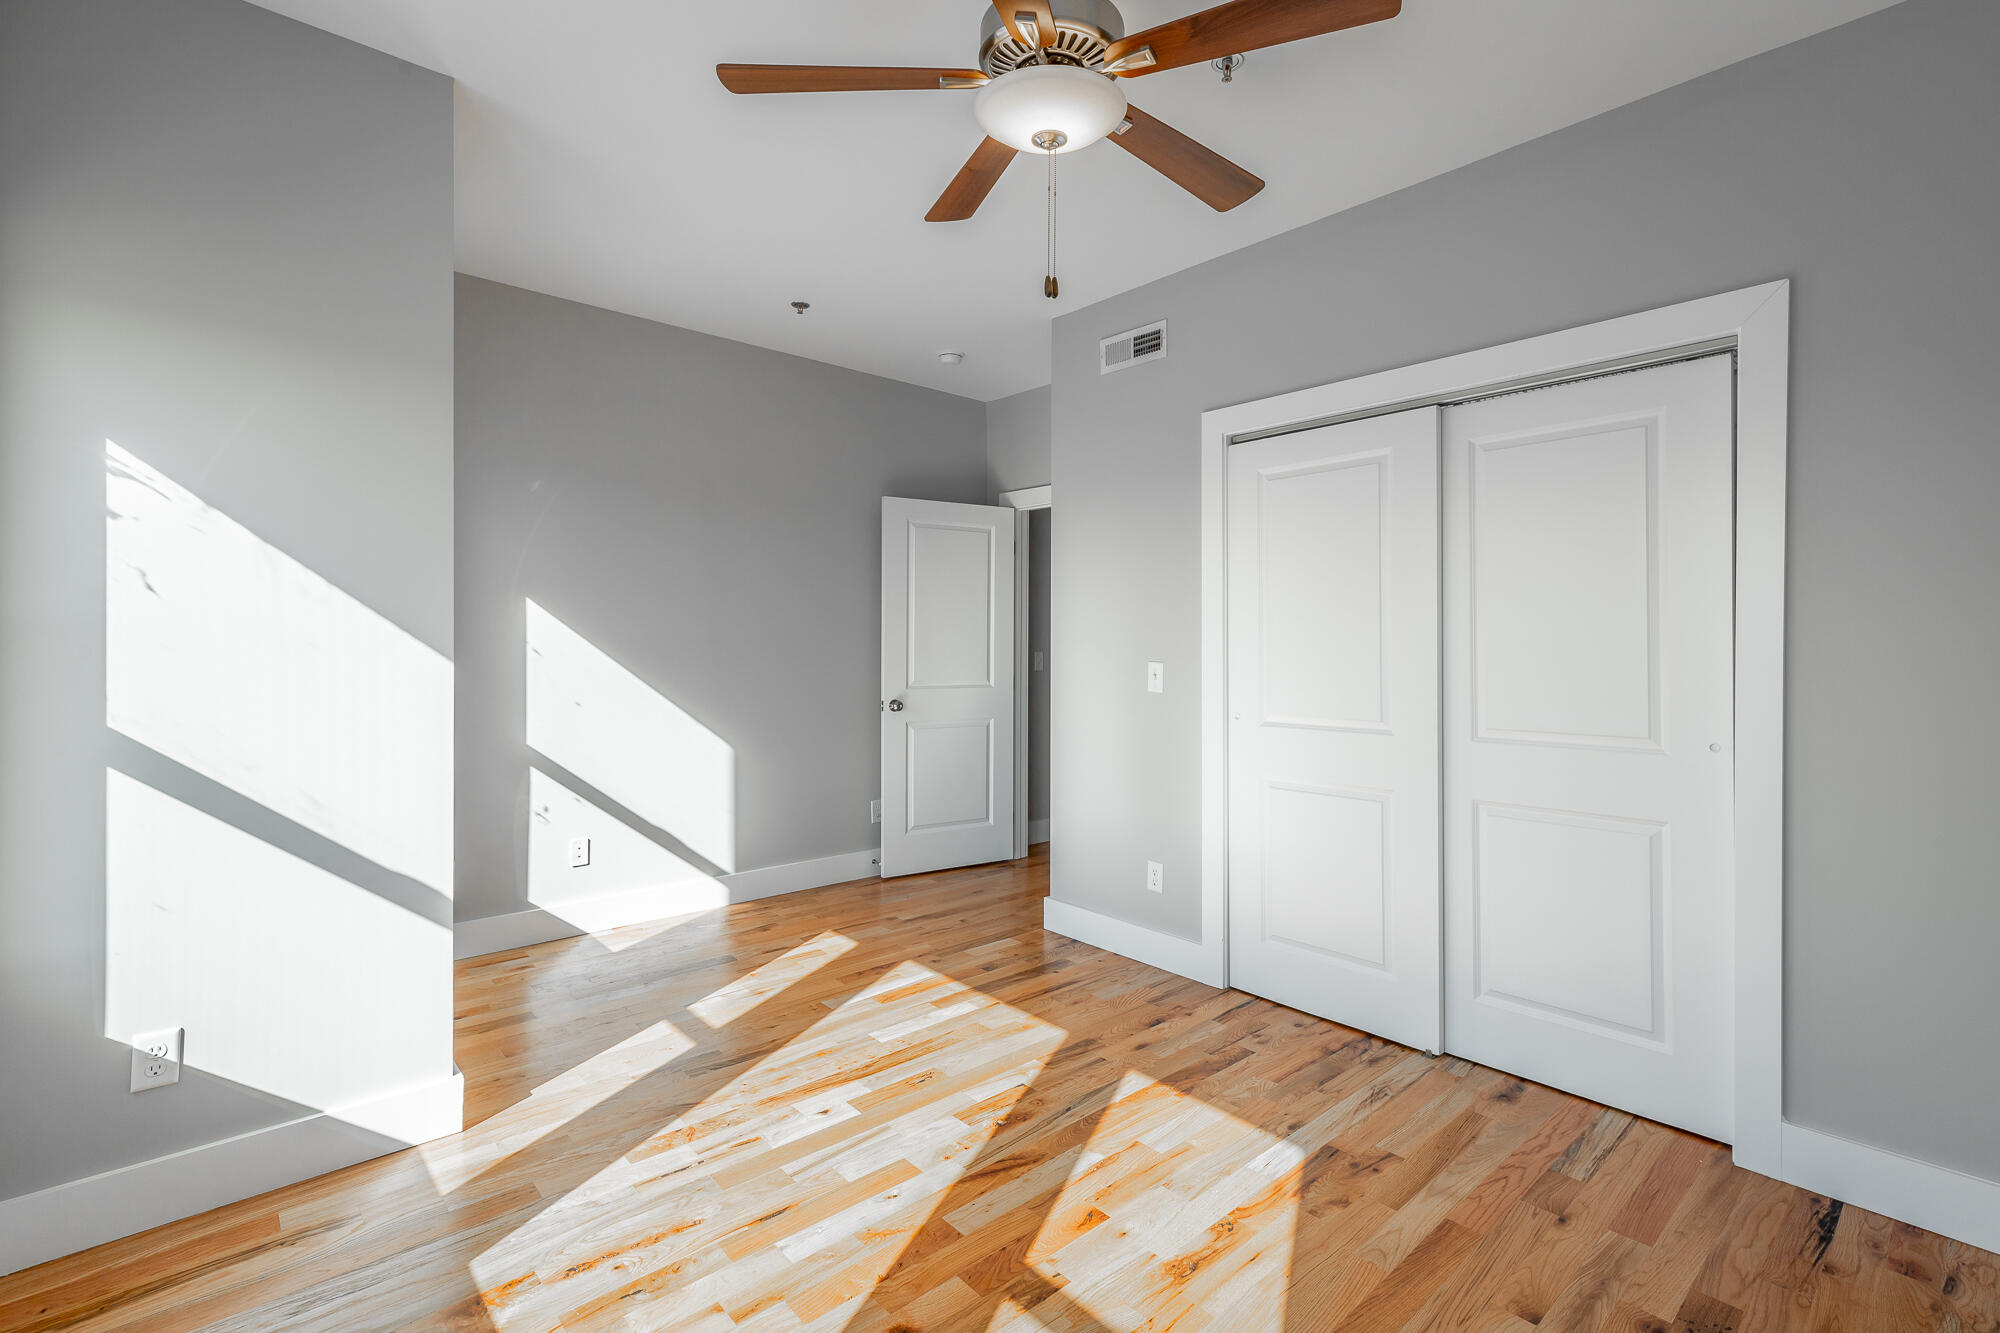
Empty bedroom with hardwood floors, white closet doors, and sunlight streaming across the room.
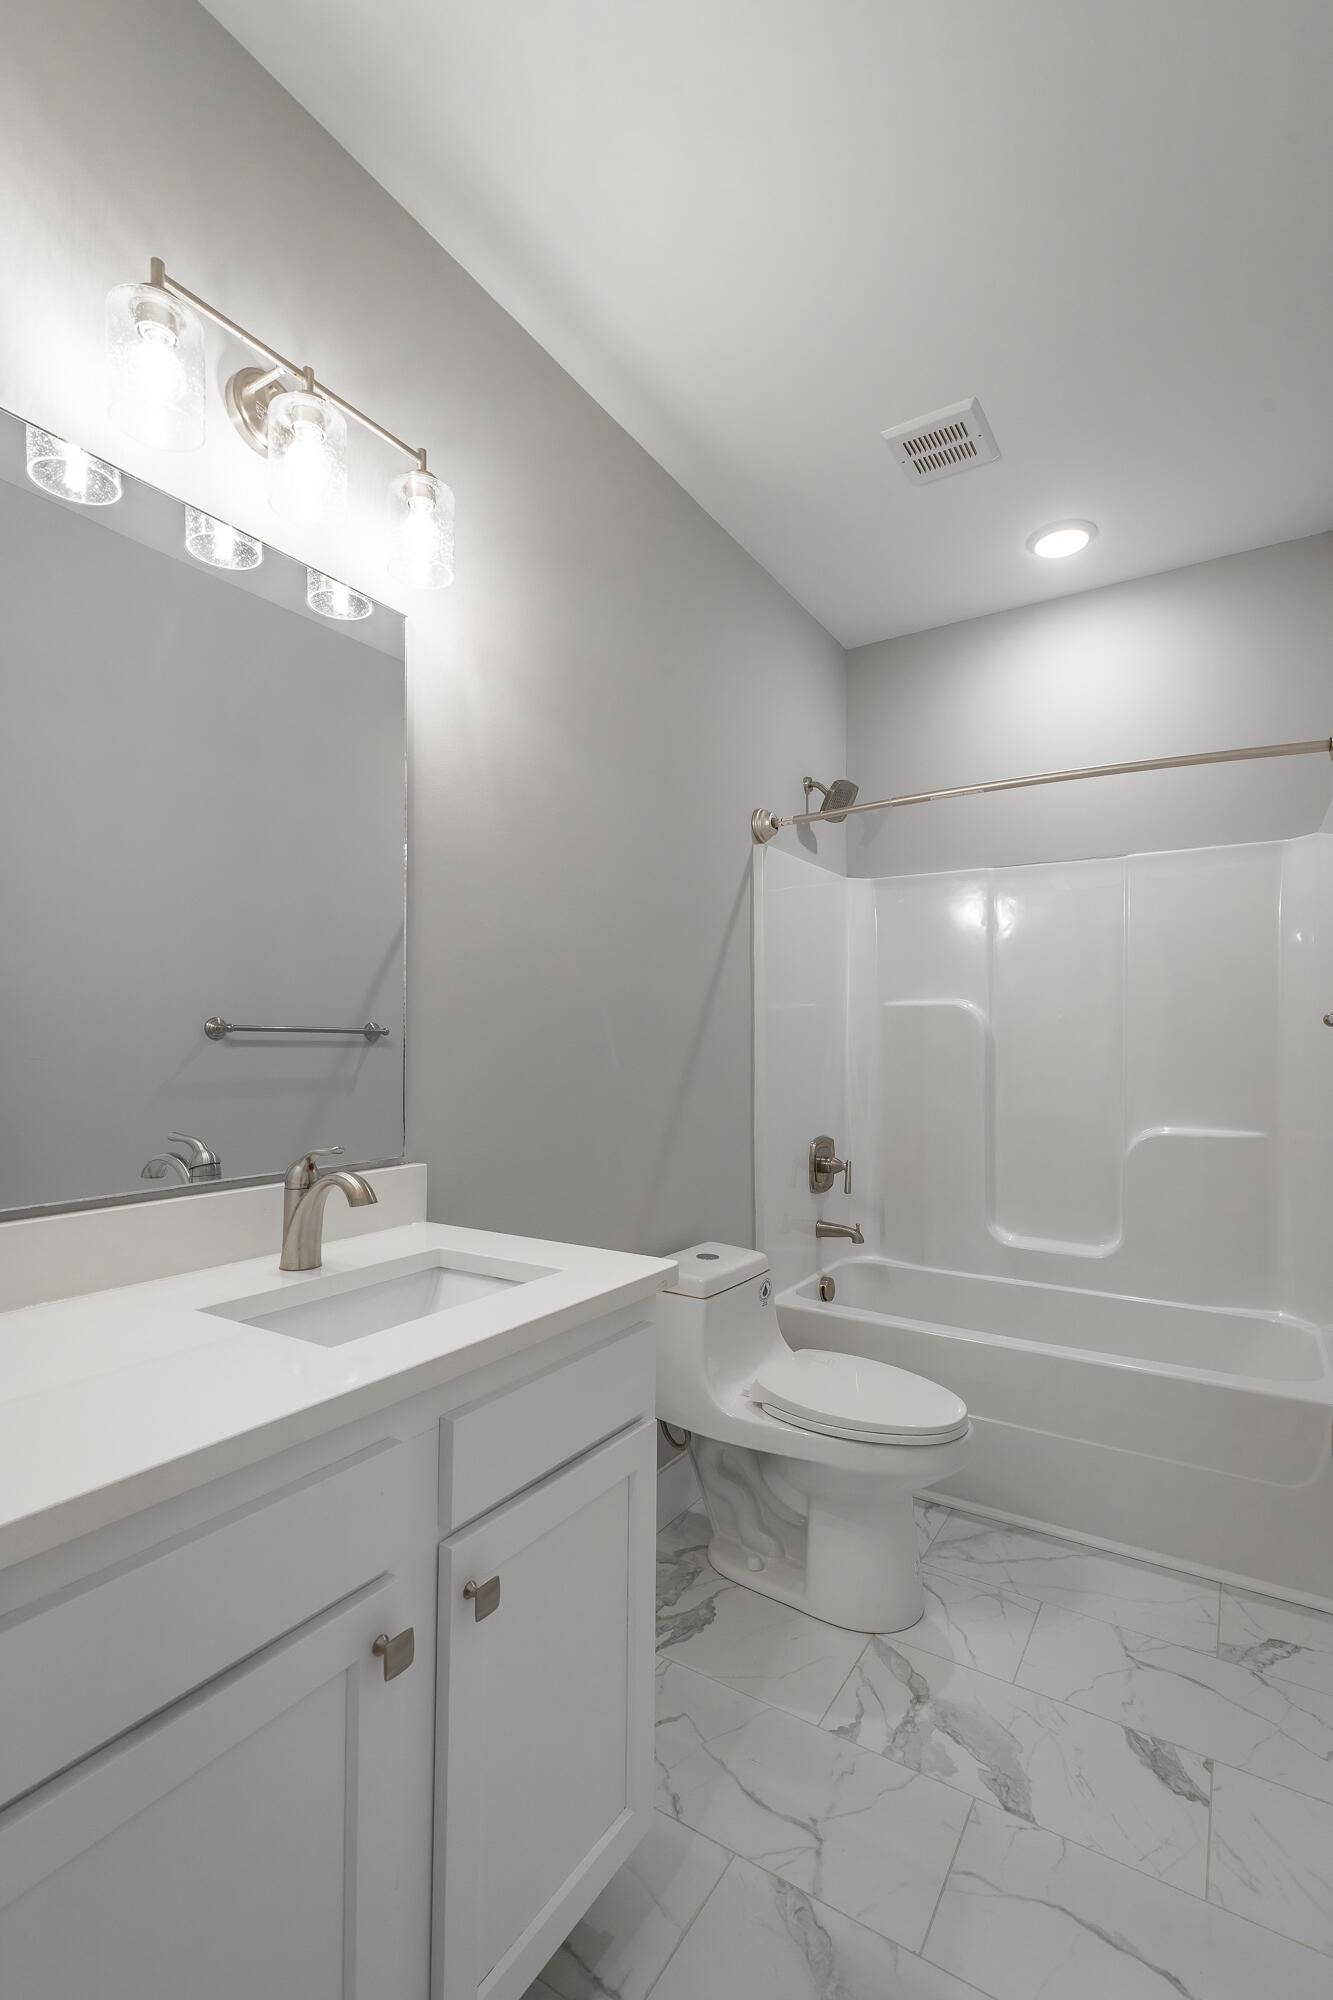
Bathroom with a white vanity, tub and shower, toilet, and marble-look tile floor.
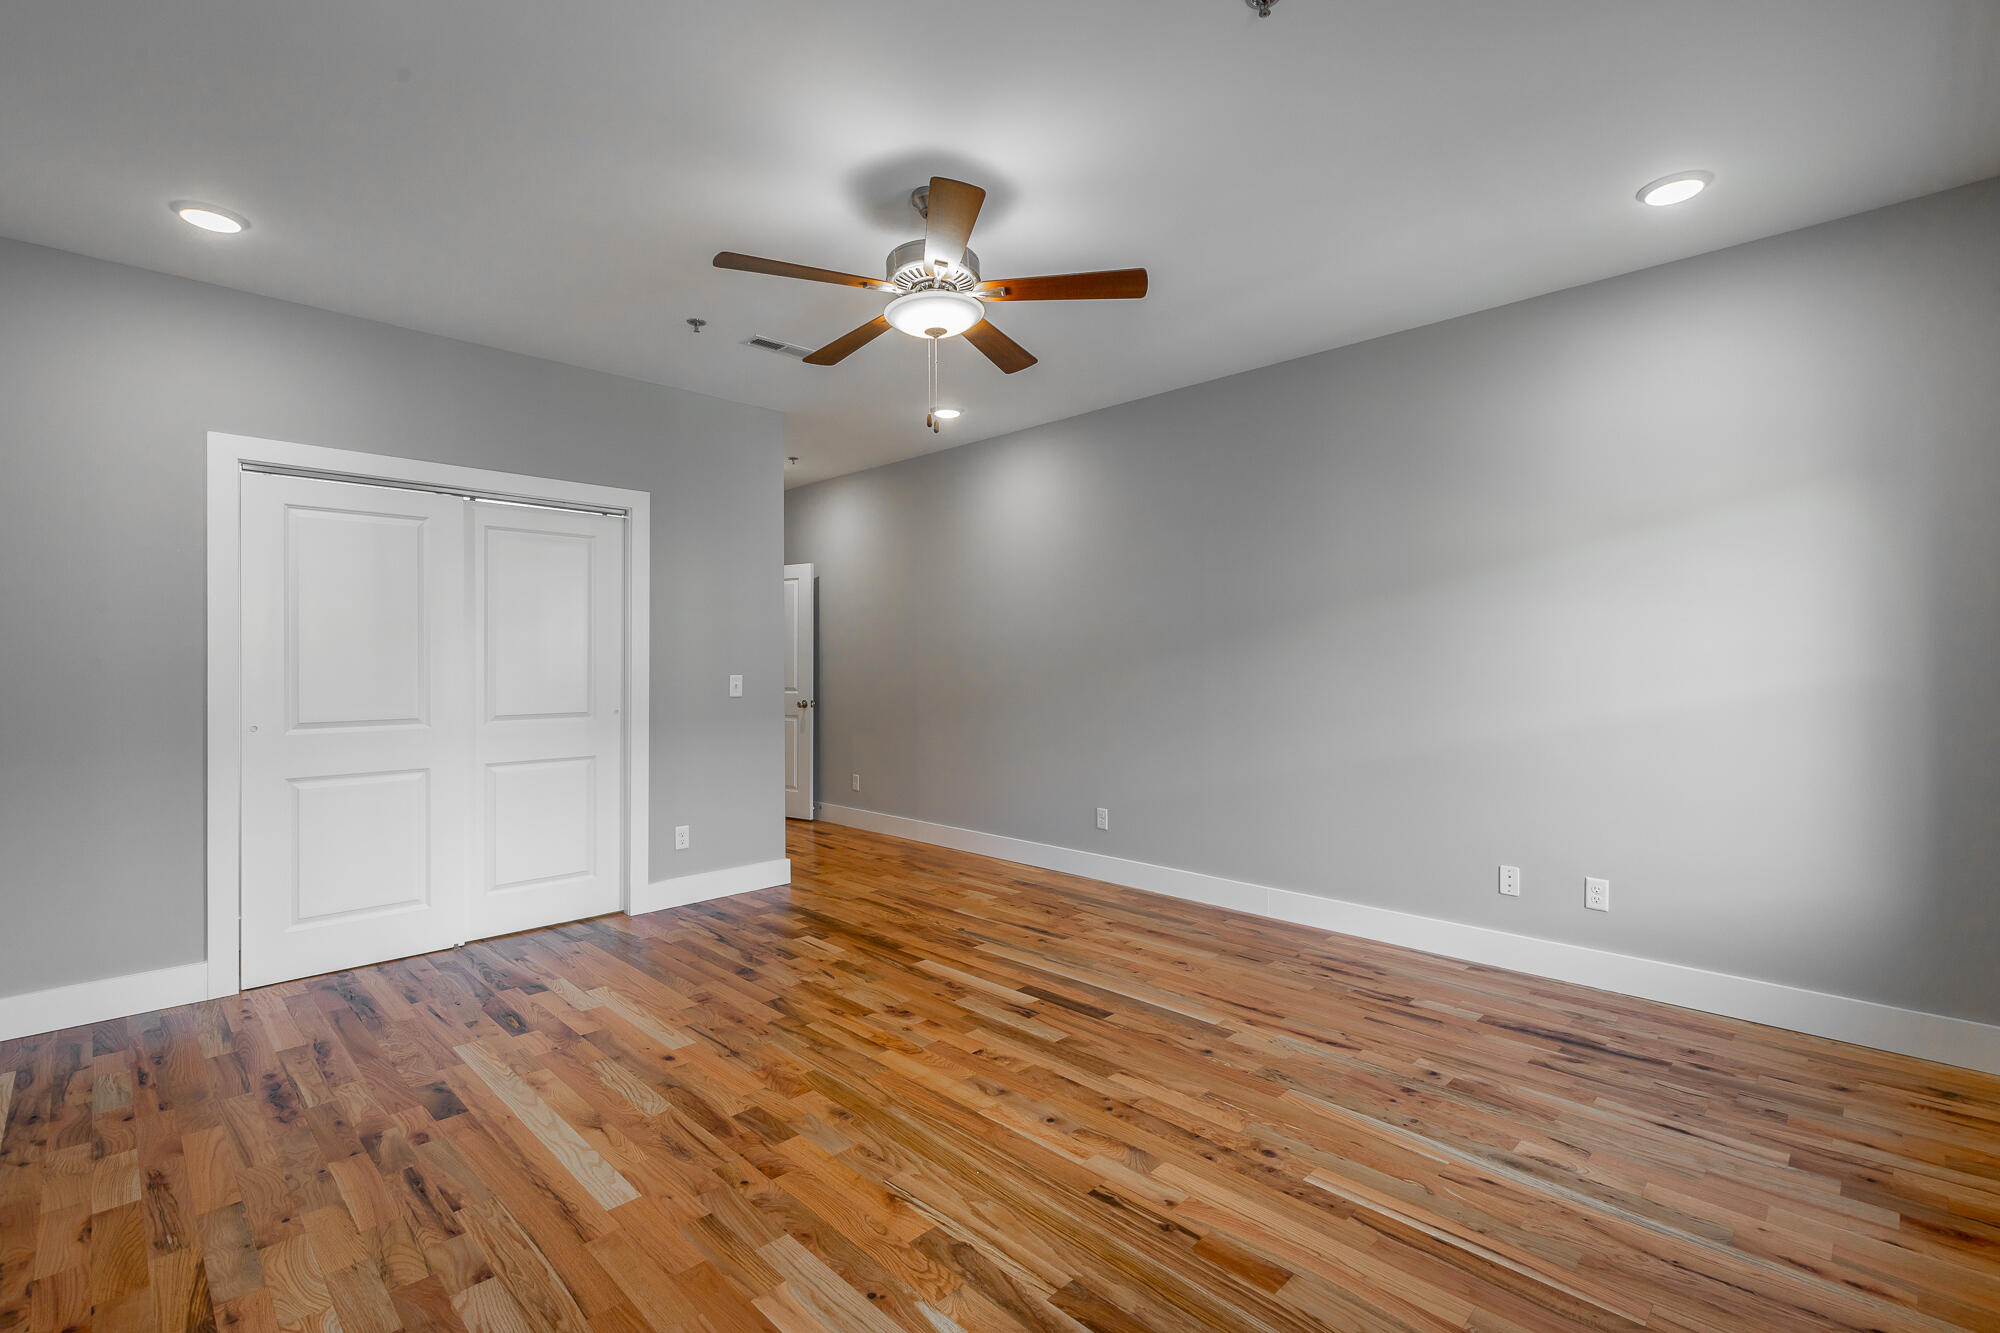
Empty room with hardwood floors, gray walls, double closet doors, and a ceiling fan.
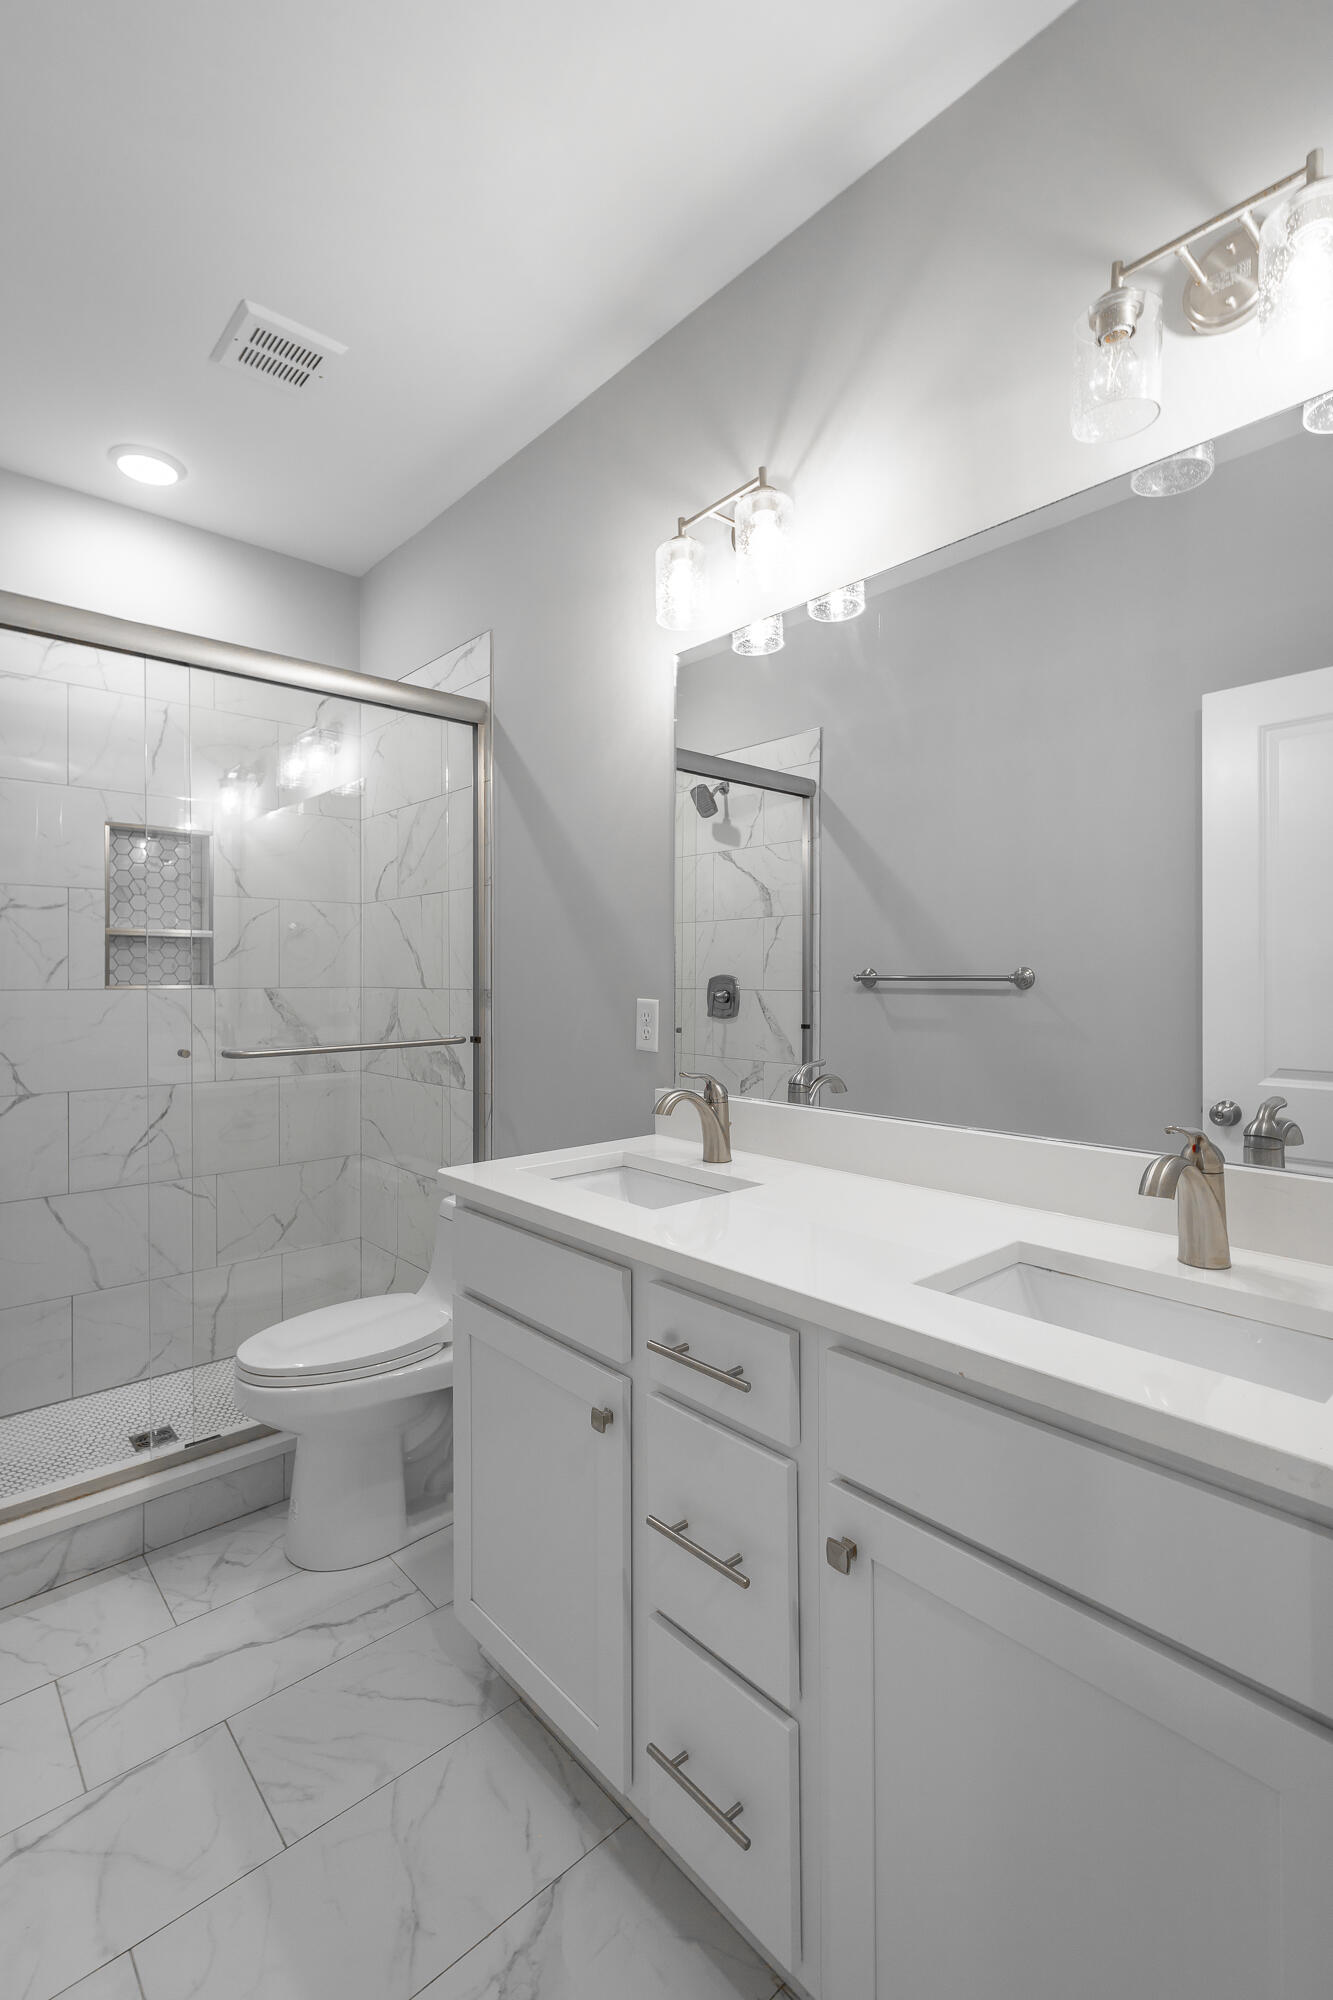
Bathroom with marble-look tiled shower, glass enclosure, and white double-sink vanity.
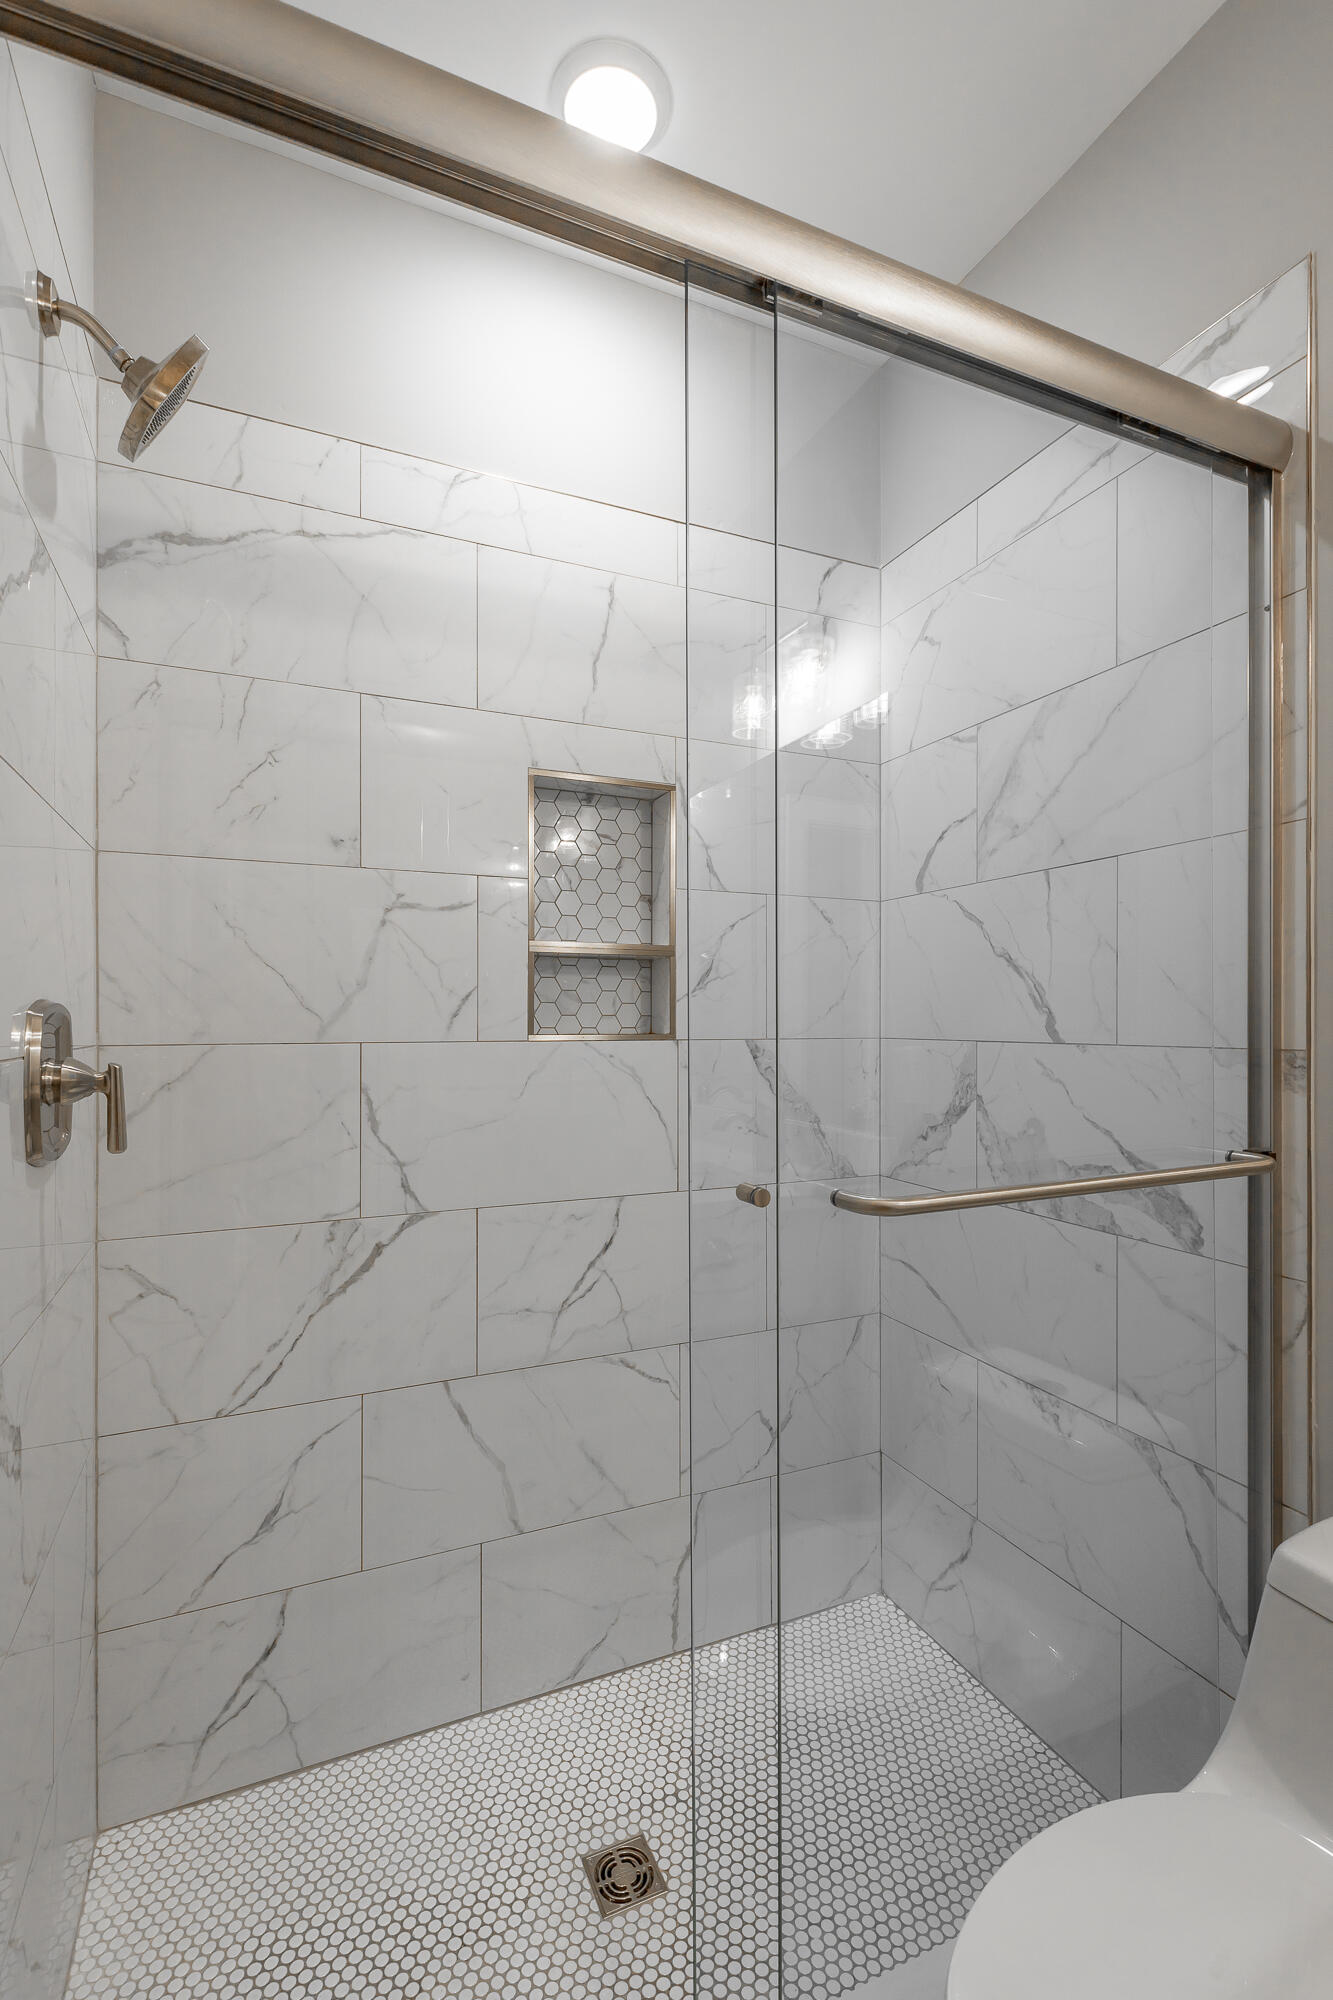
Walk-in shower with marble-look tile, glass enclosure, recessed niche, and hexagonal mosaic floor.
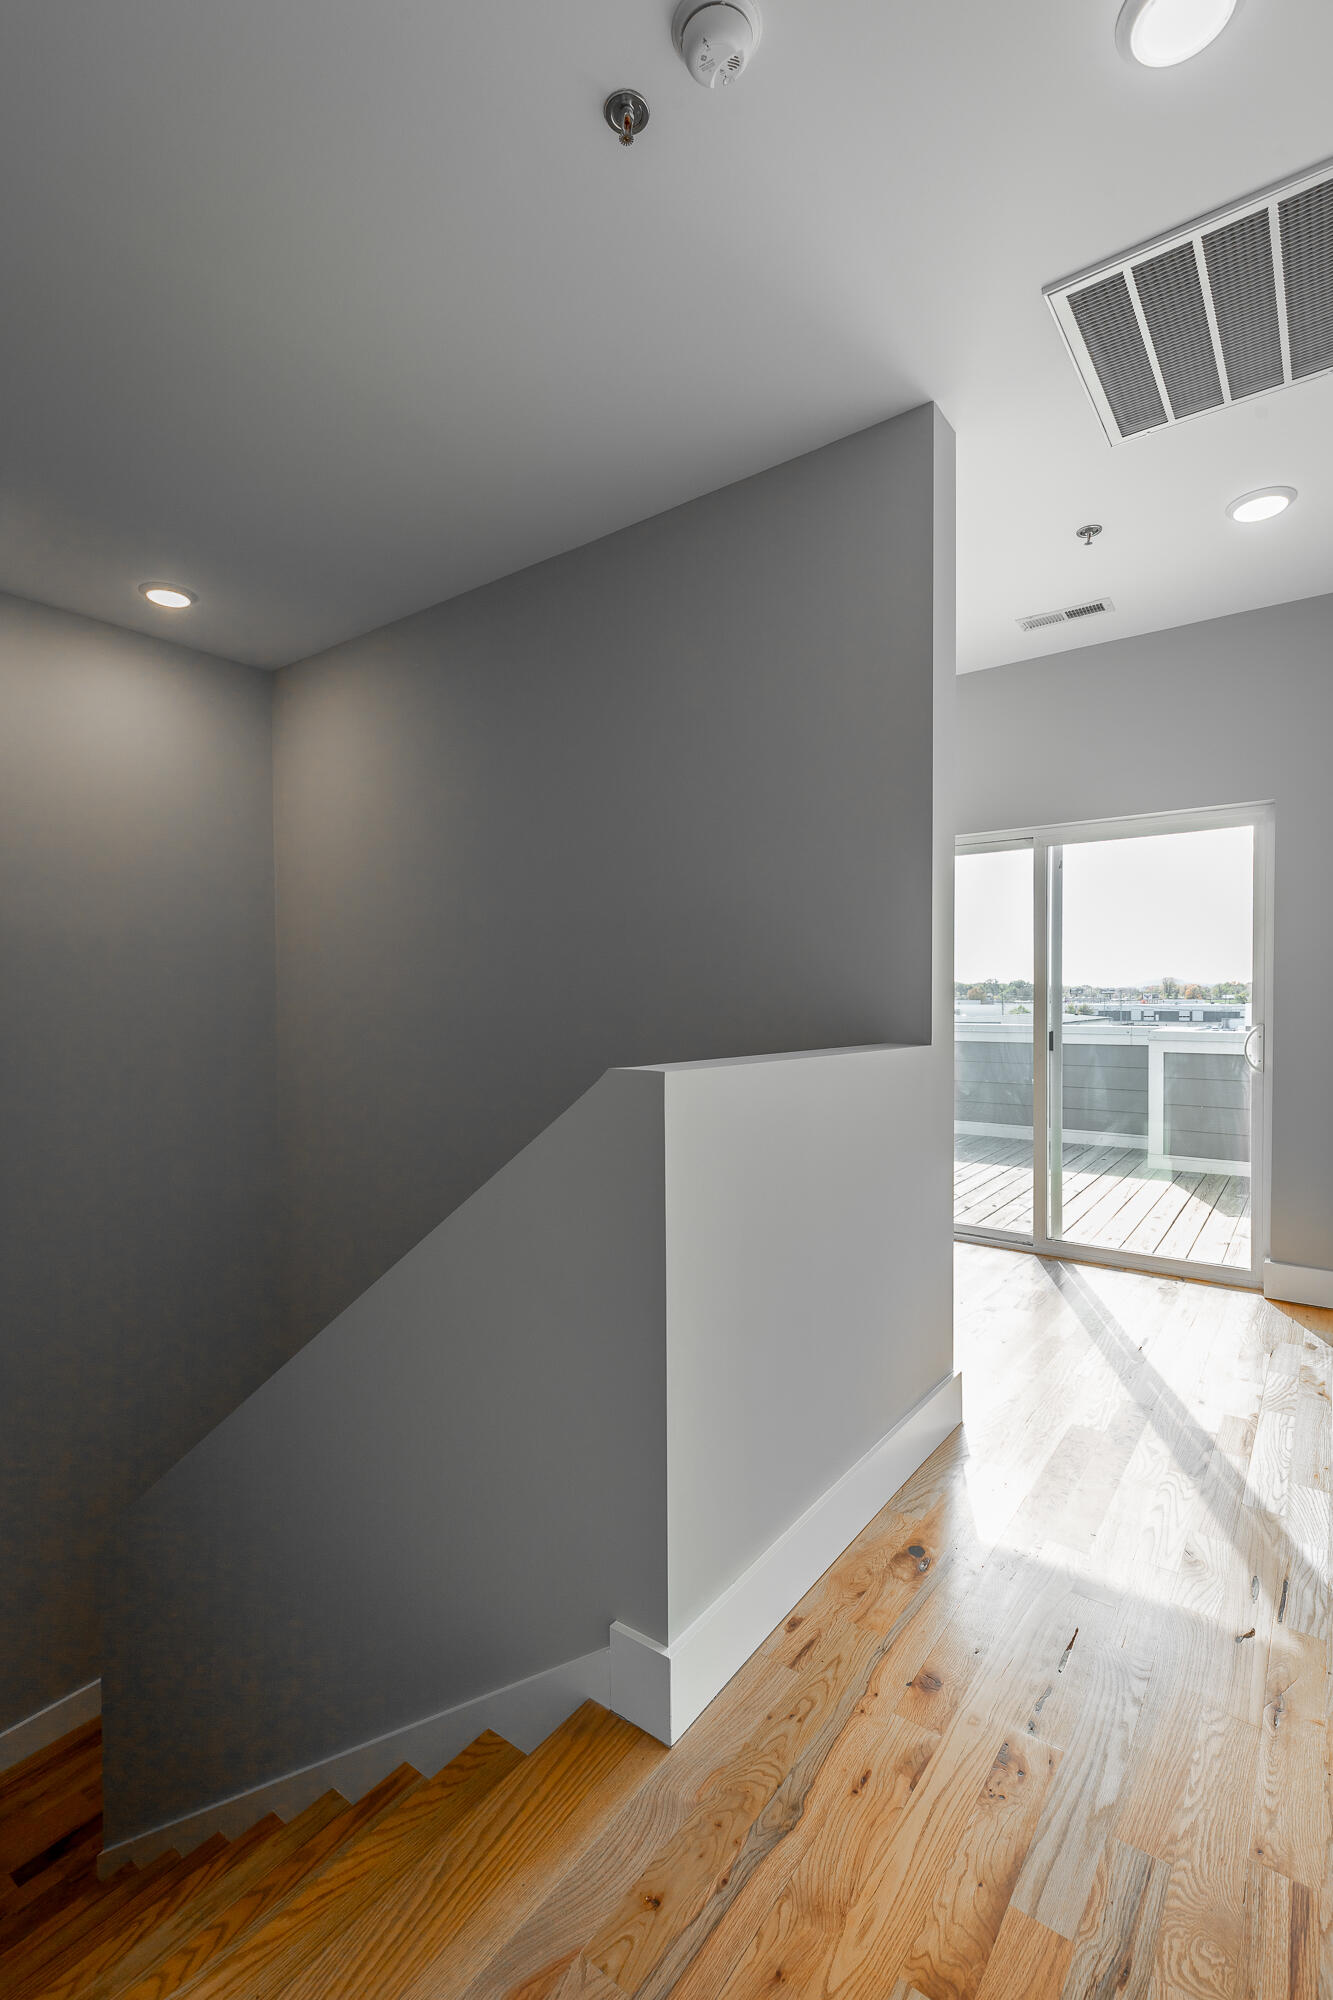
Modern stair landing with hardwood floors and sliding glass doors to a deck
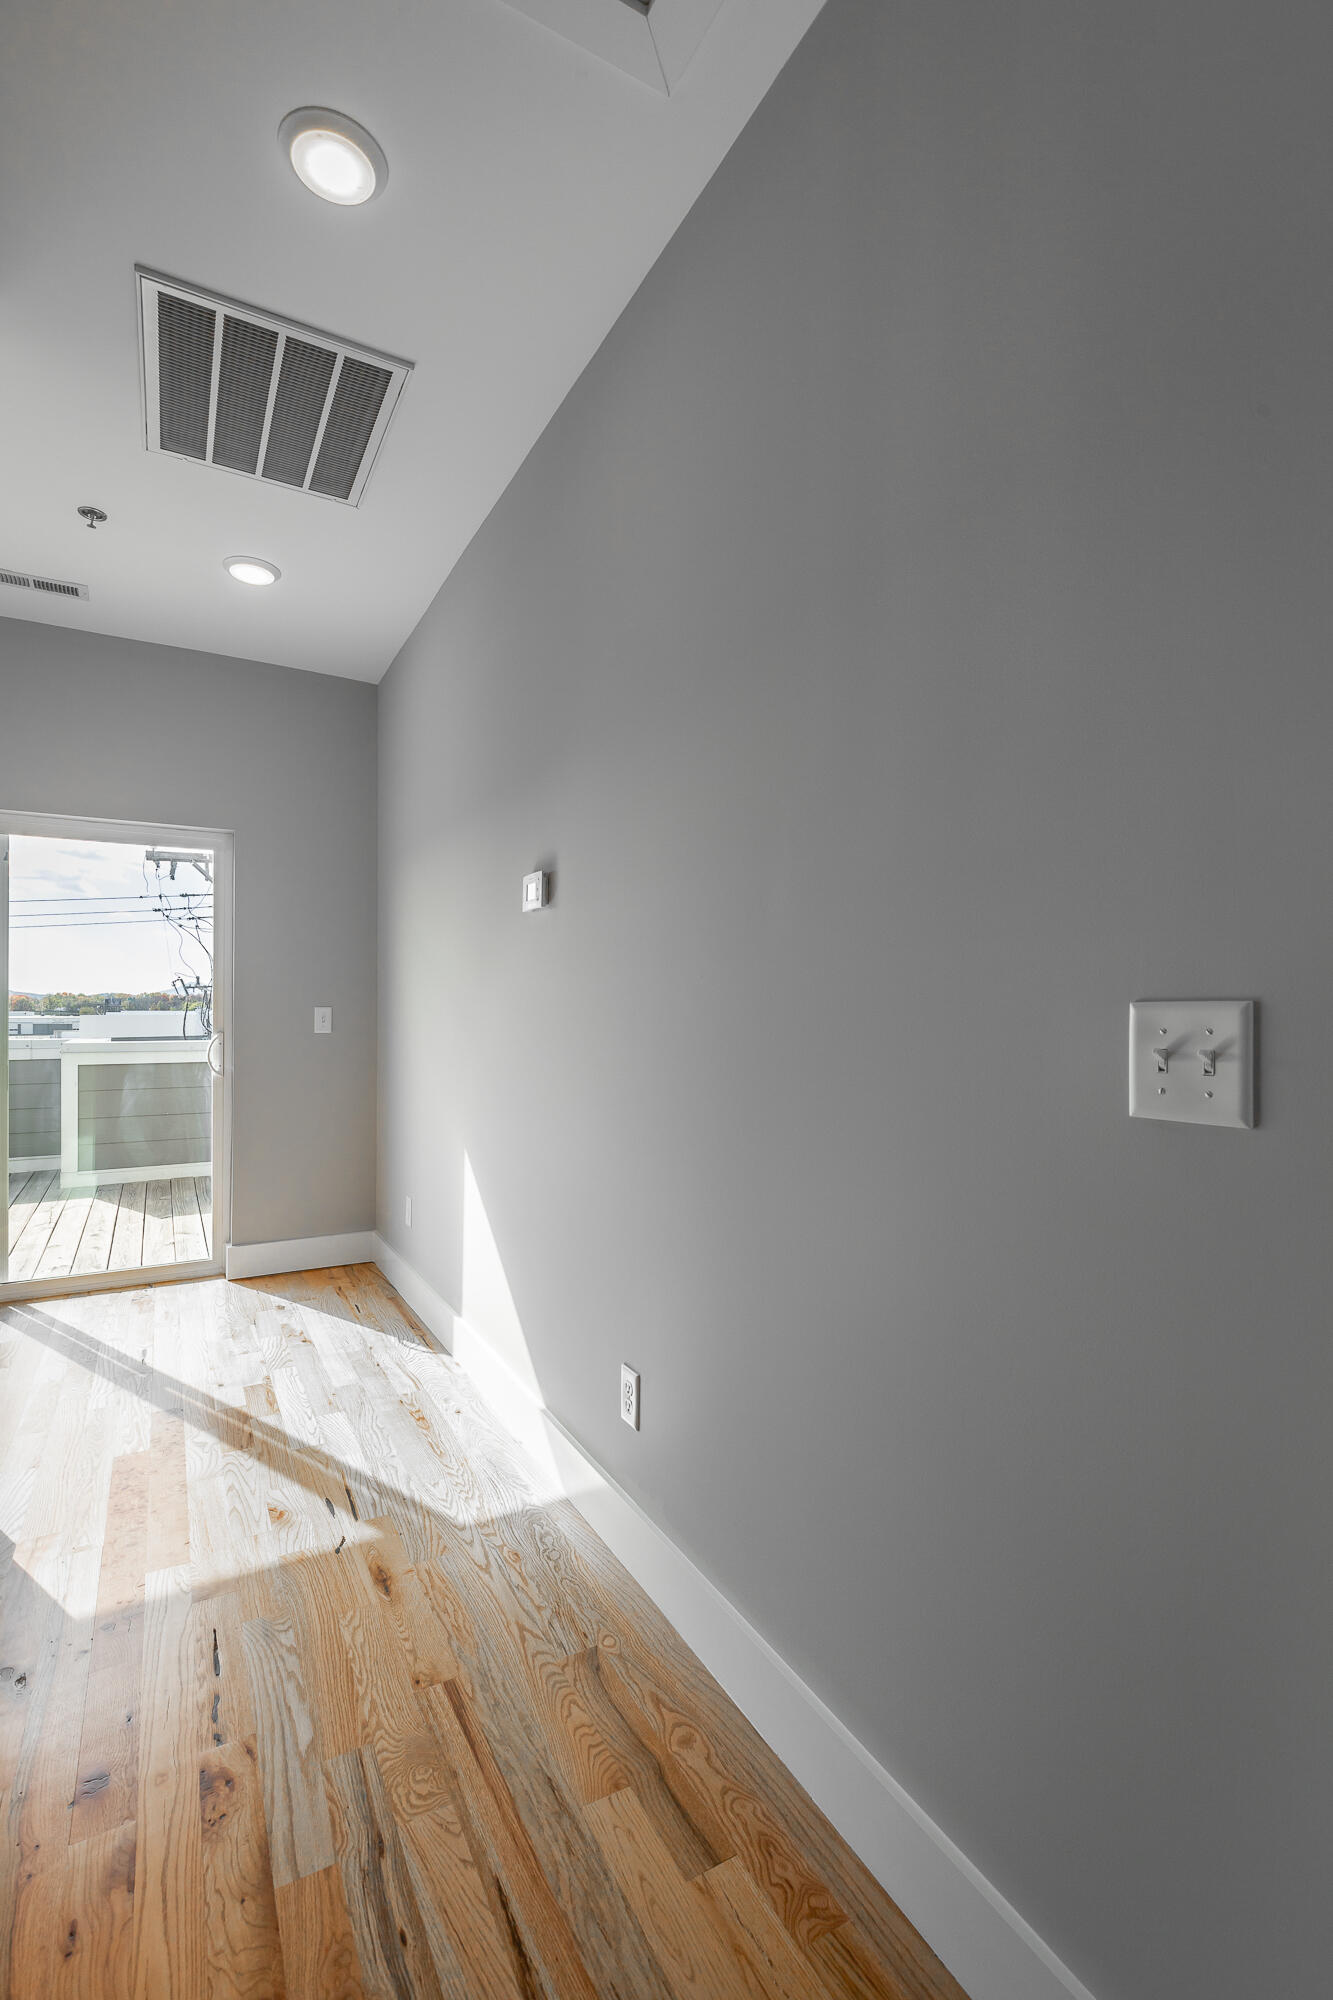
Unfurnished room with wood floors and a glass door opening to a balcony.
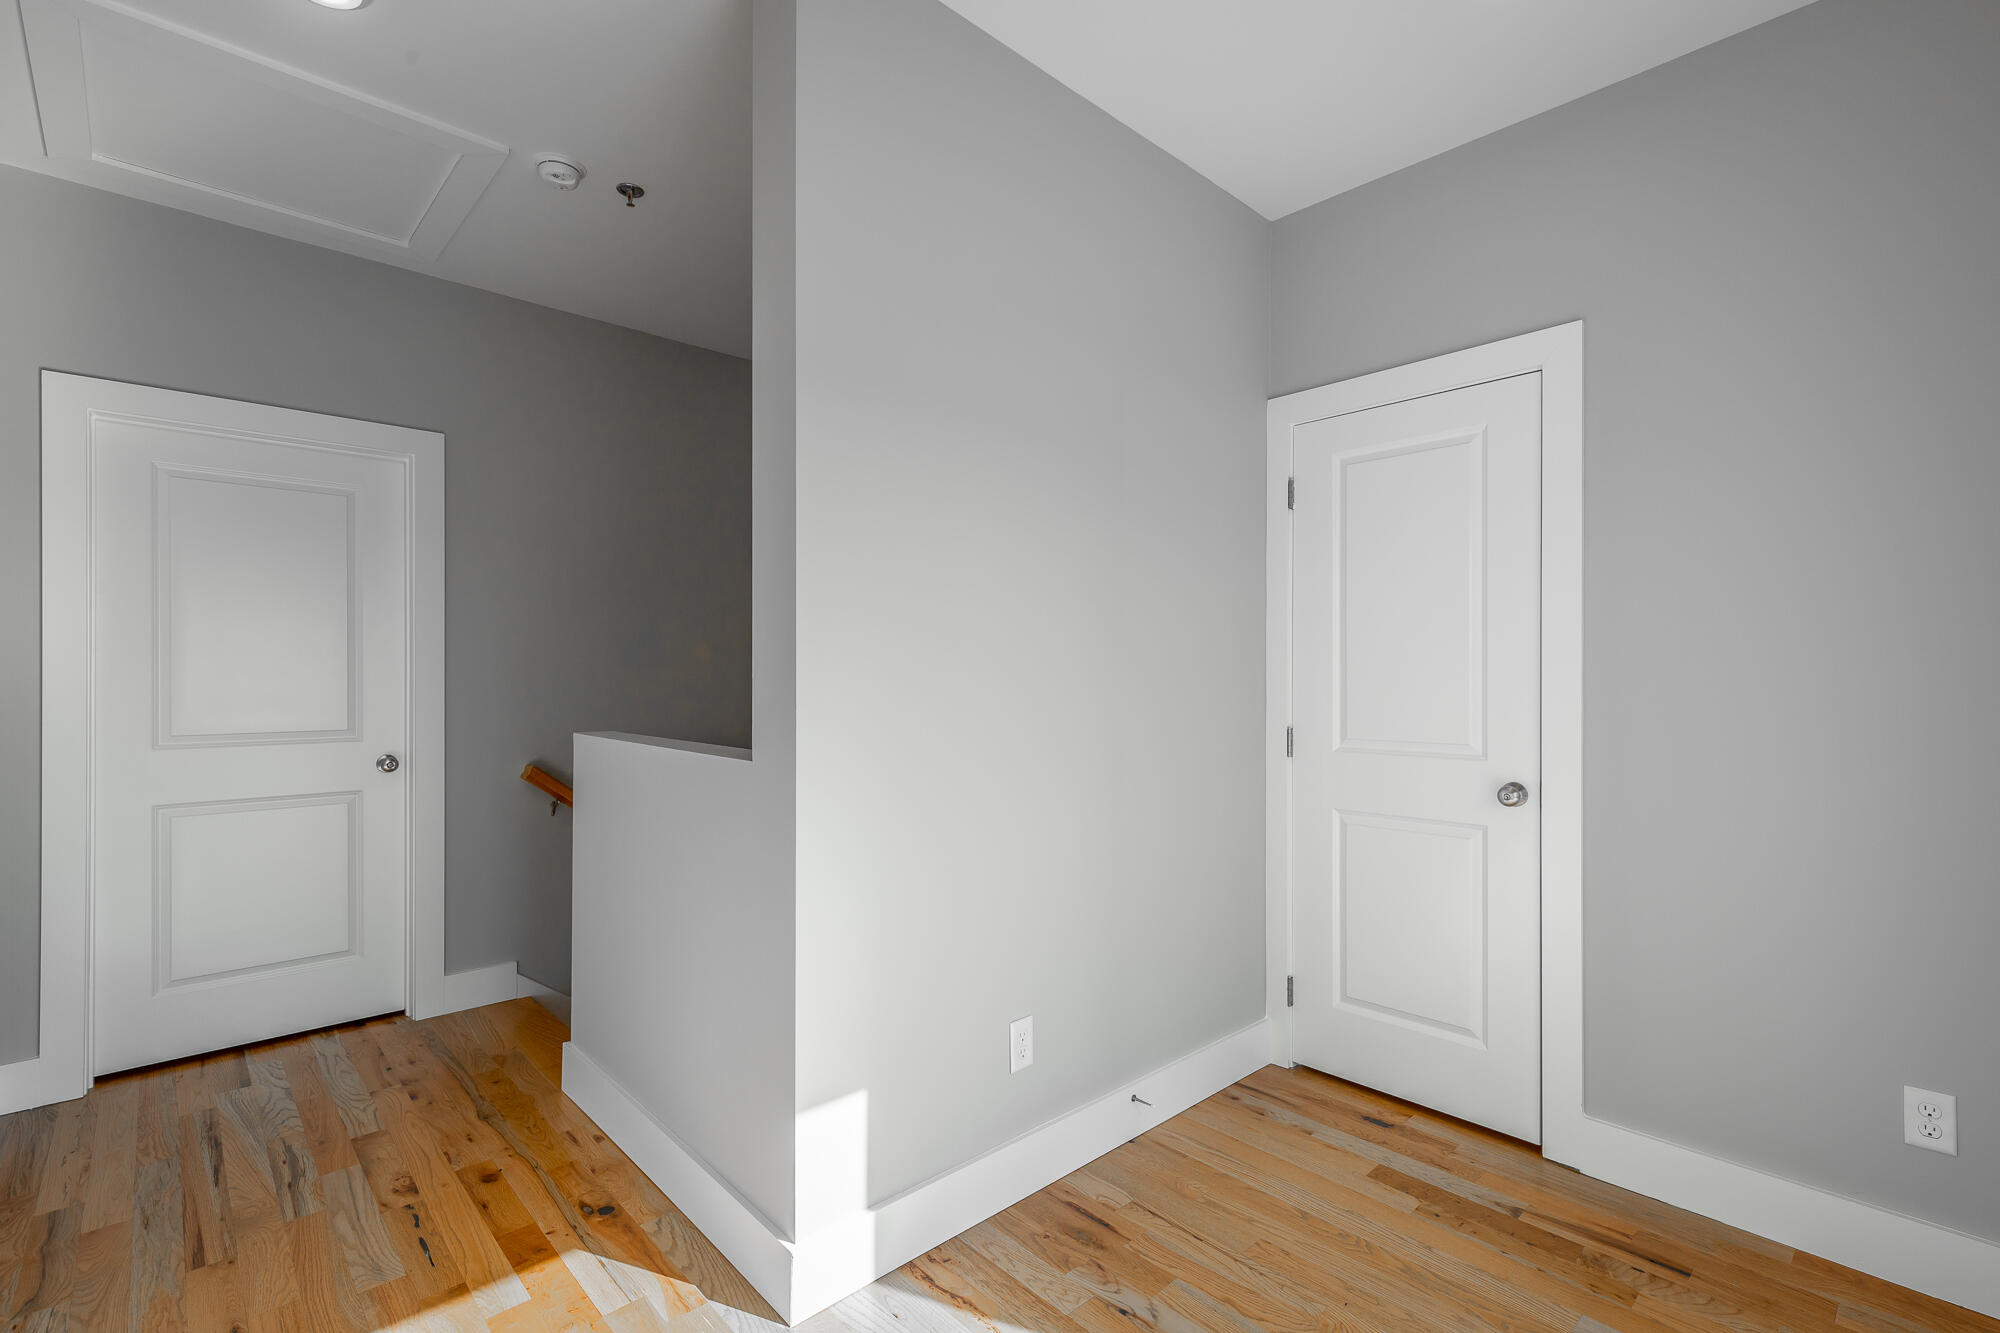
Empty gray hallway with white paneled doors, hardwood floors, and stairs behind a half wall.
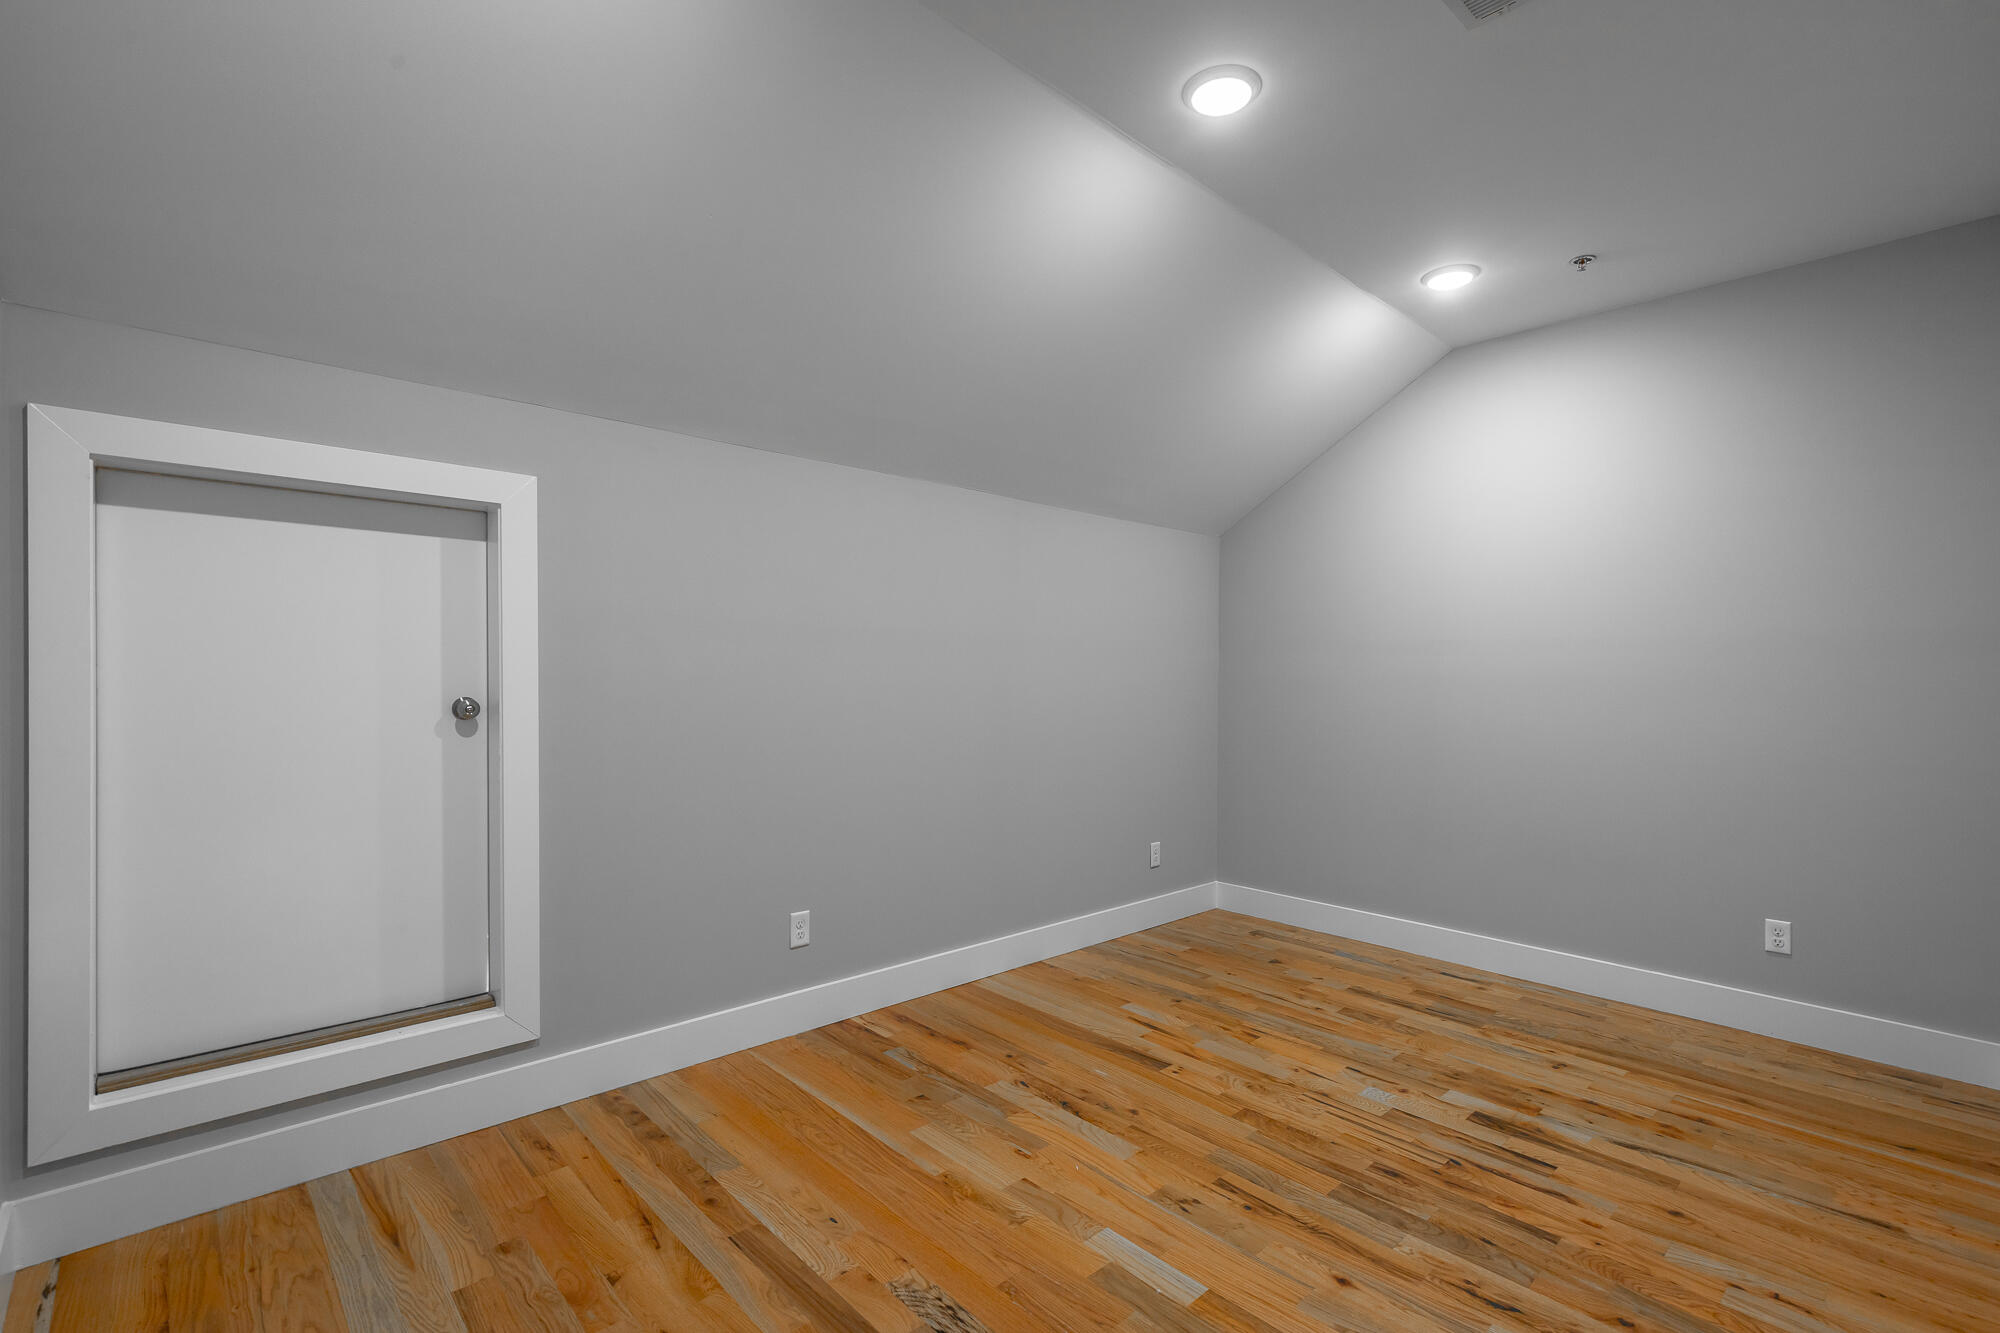
Empty room with gray walls, recessed lights, hardwood floors, and a small low-set door.
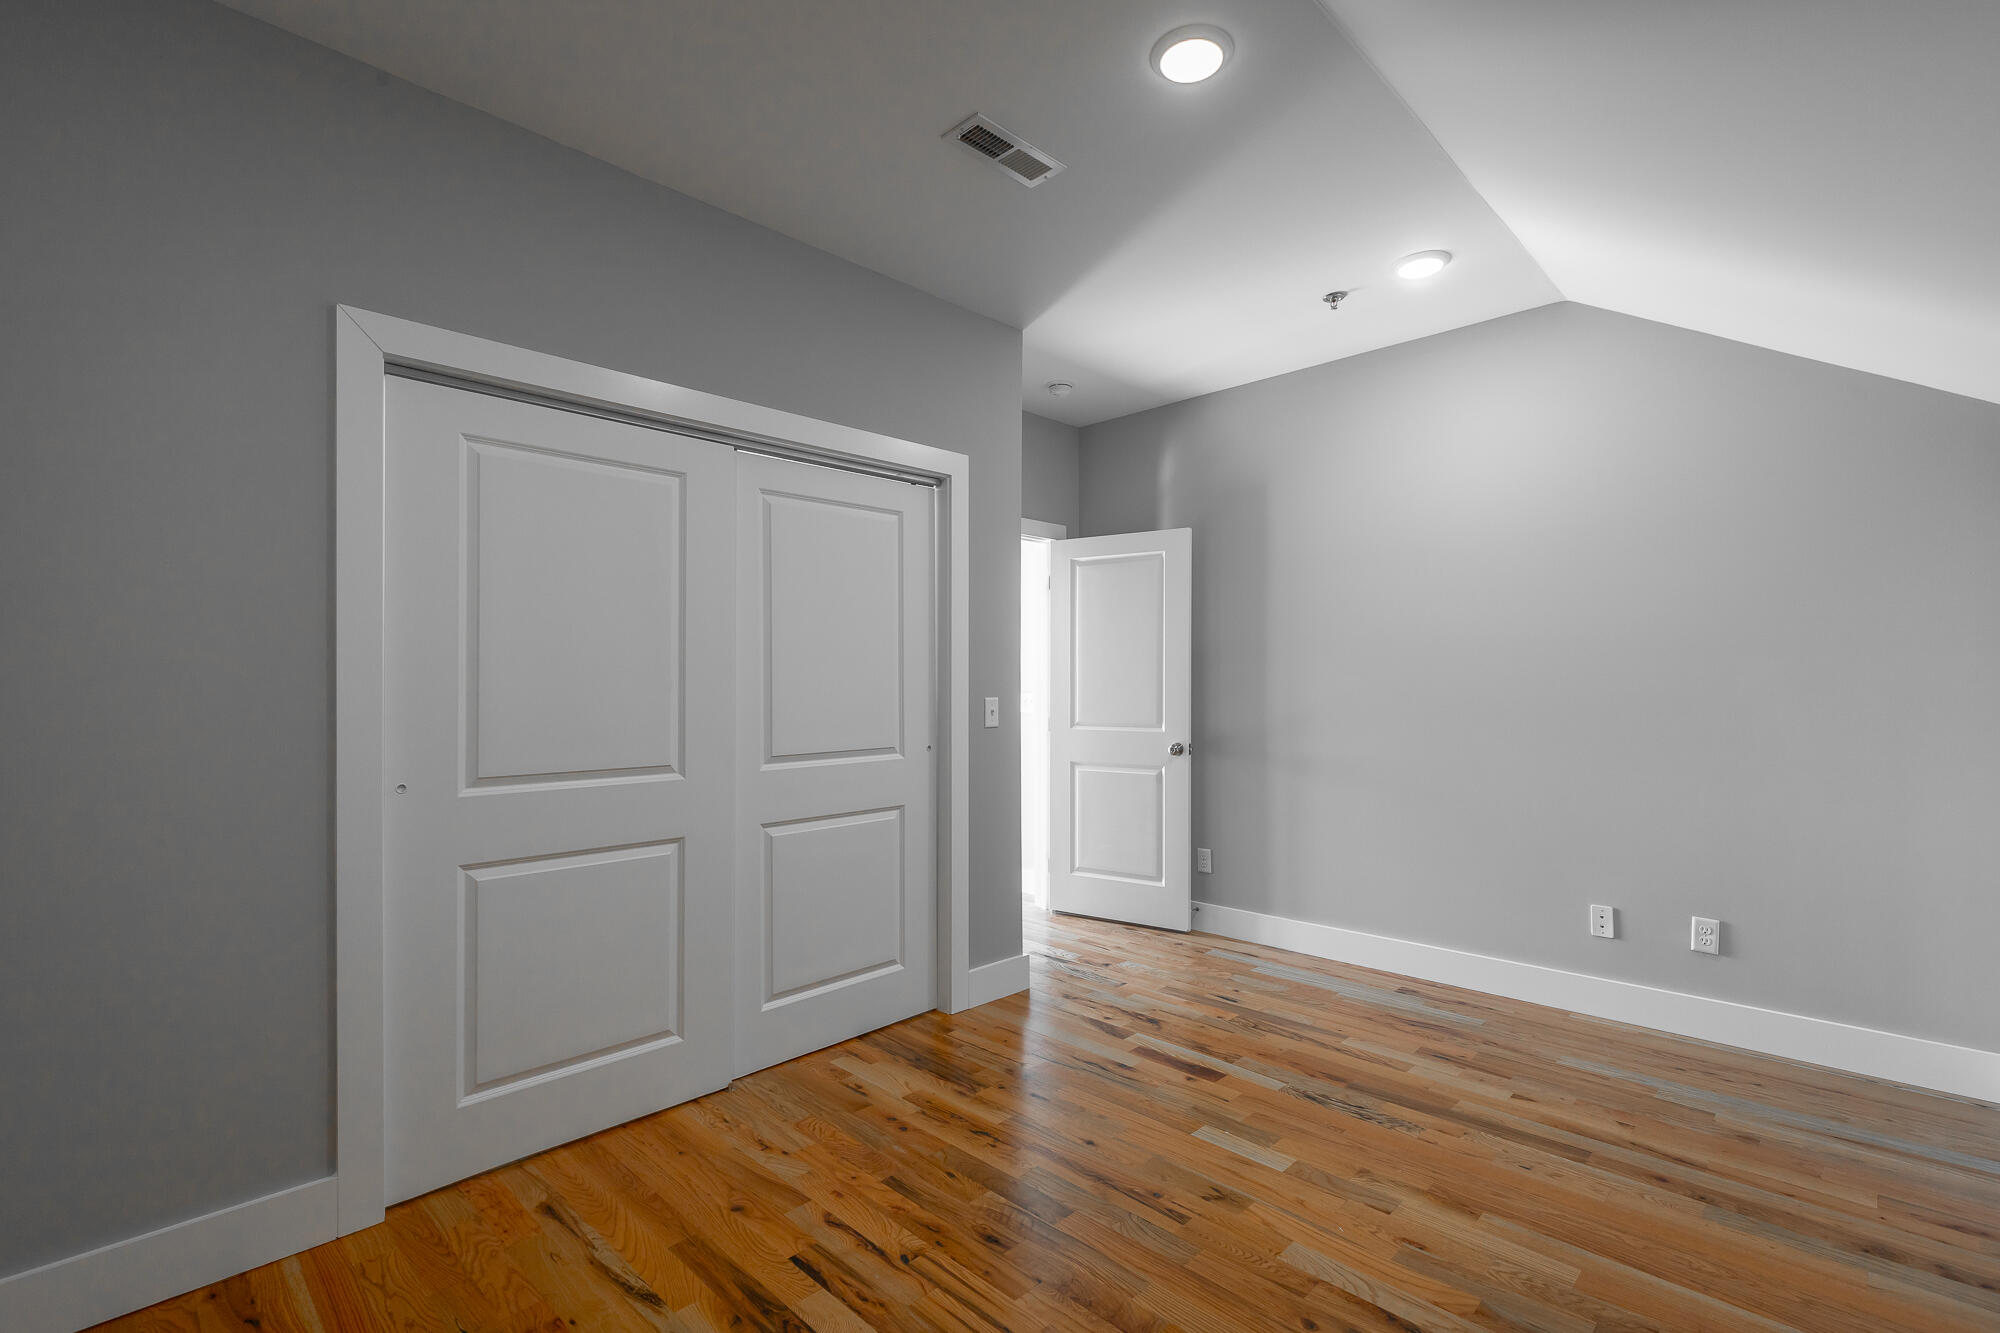
Empty room with gray walls, hardwood floors, and paneled closet doors.
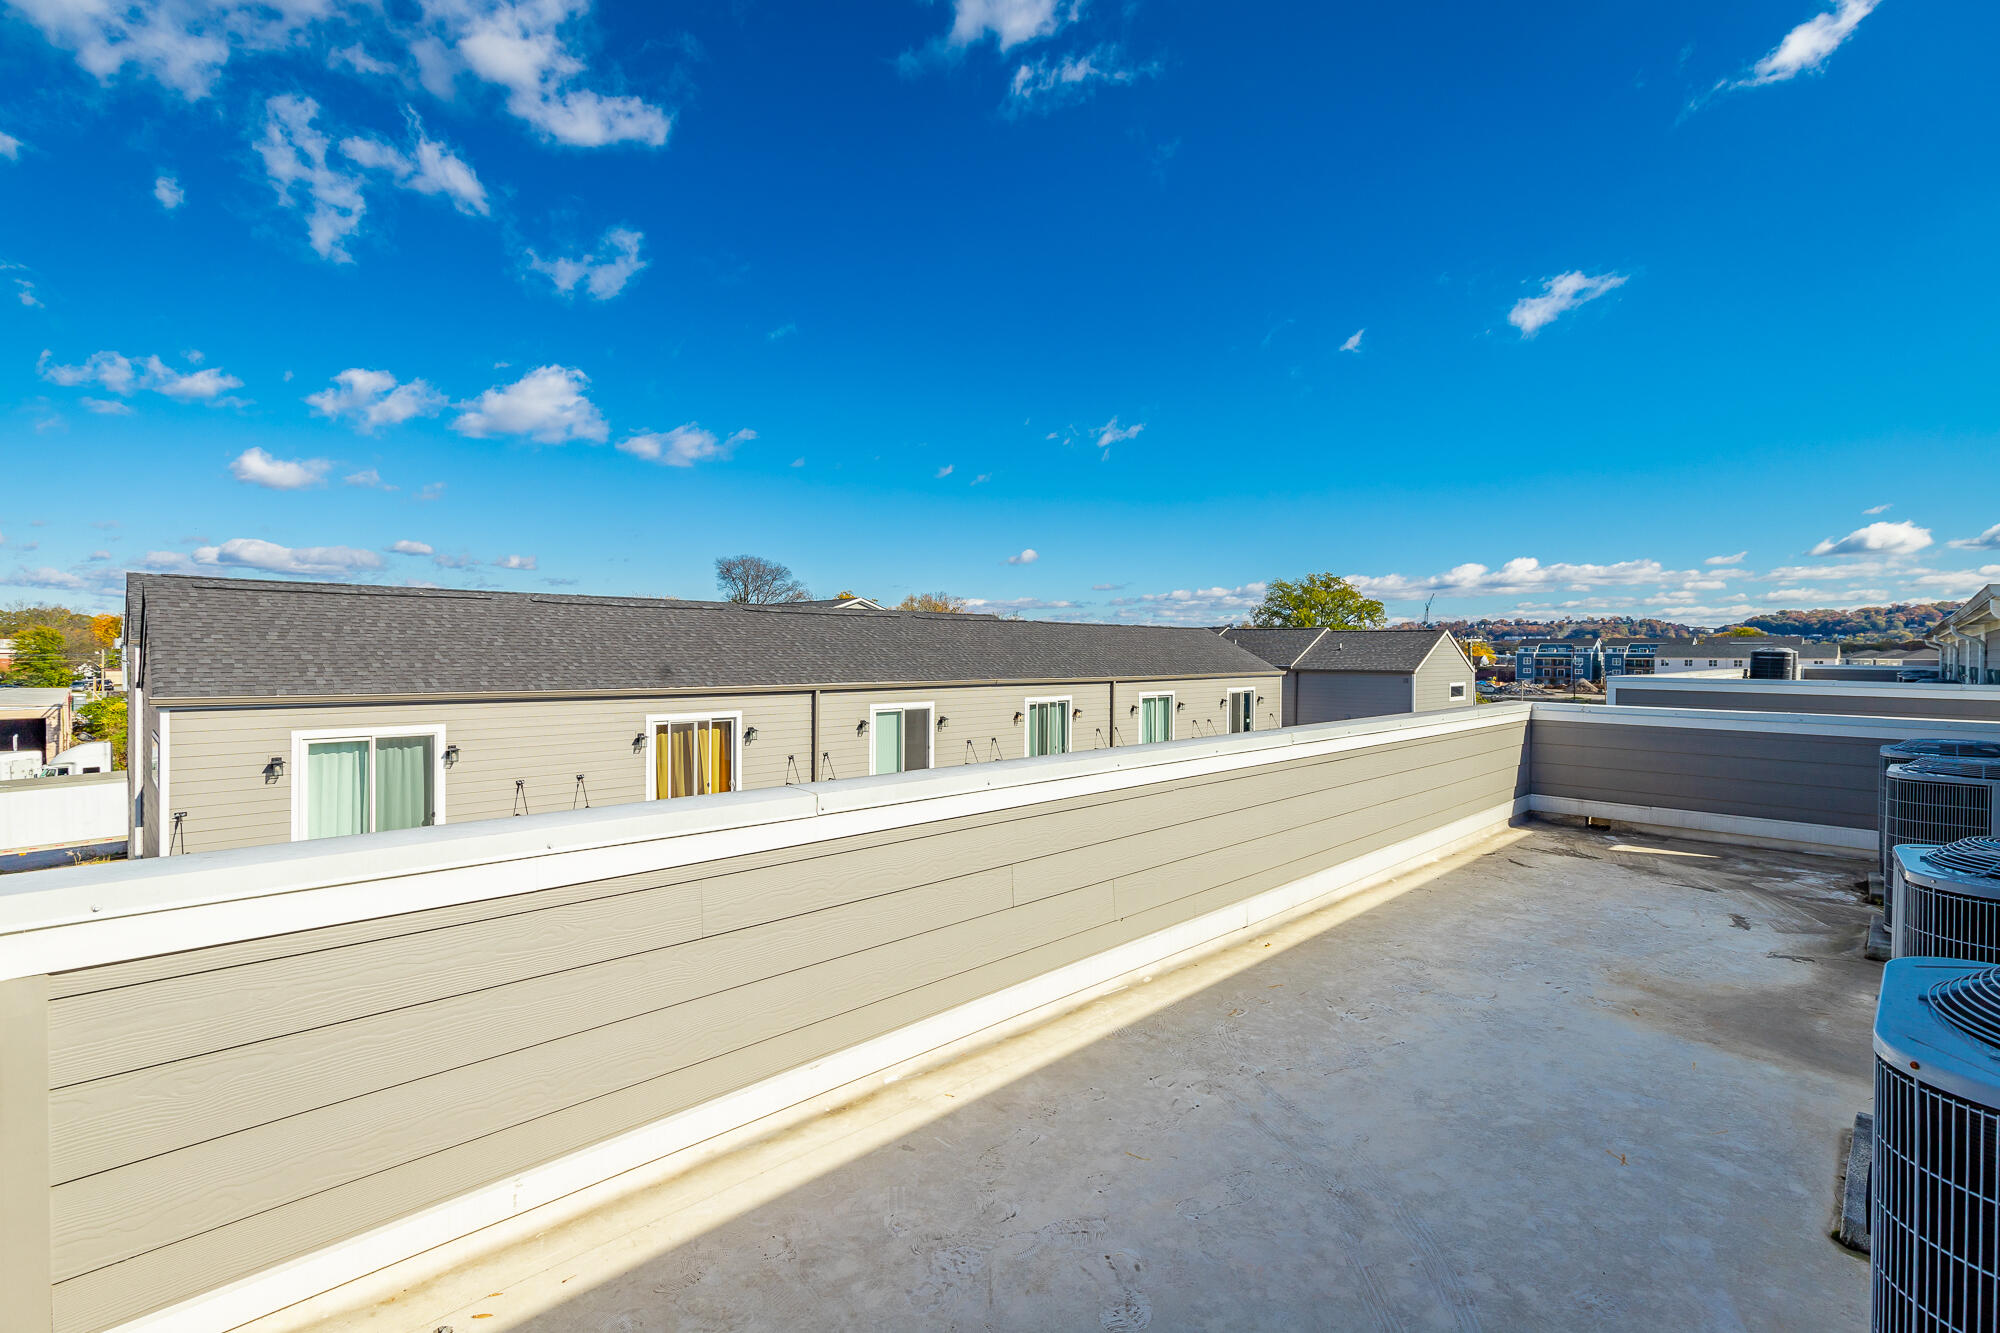
Rooftop terrace with pale privacy walls, HVAC units, and neighboring buildings in the distance.
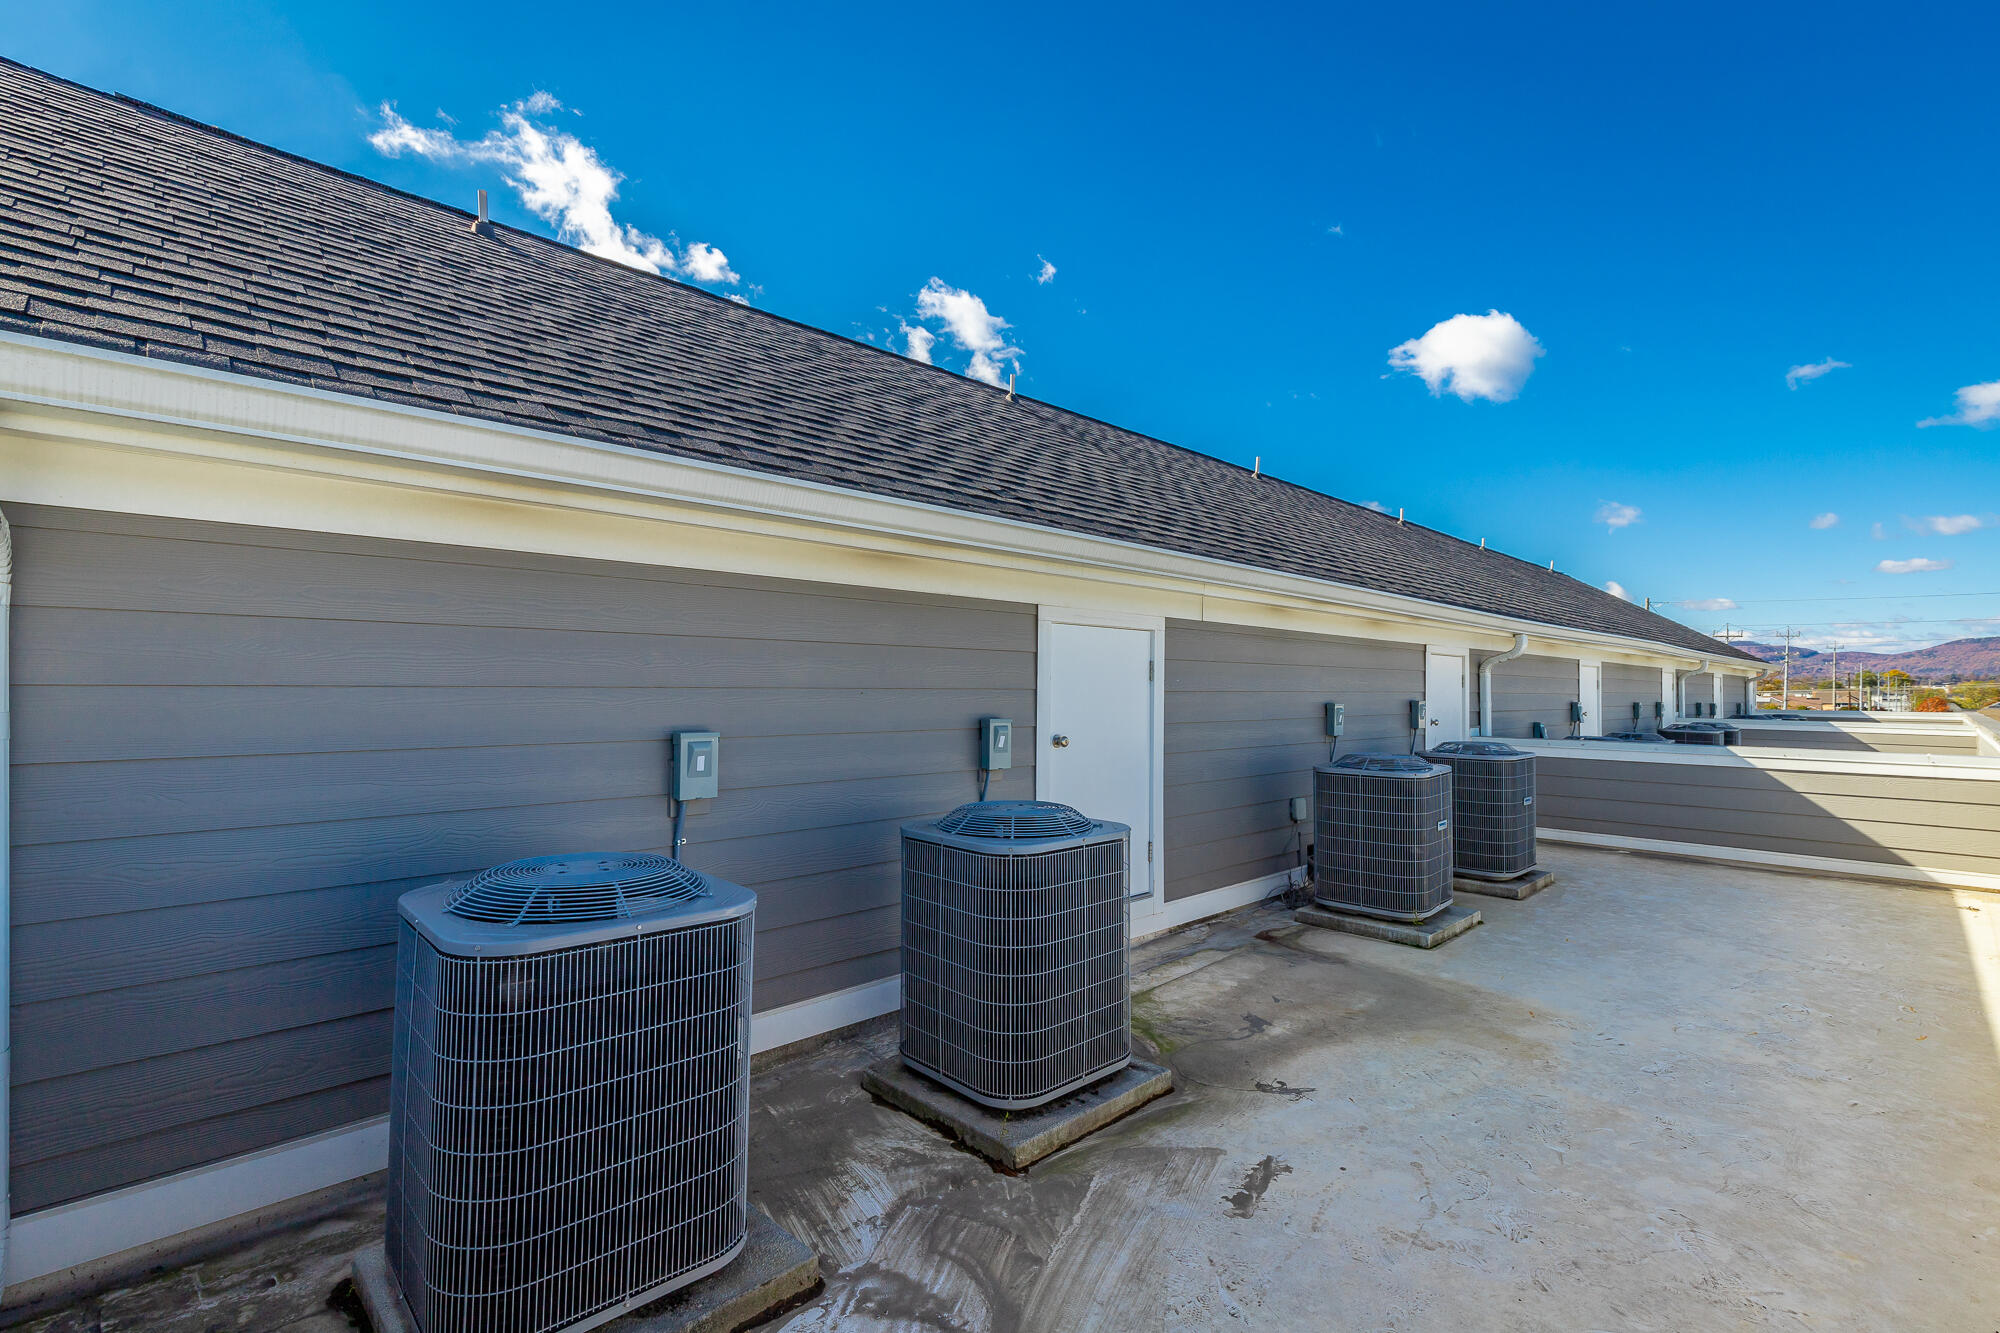
Rooftop exterior with several HVAC condenser units beside gray siding and distant hills.
Elevated wood deck beside a sliding glass door, with neighboring gabled homes in the background.
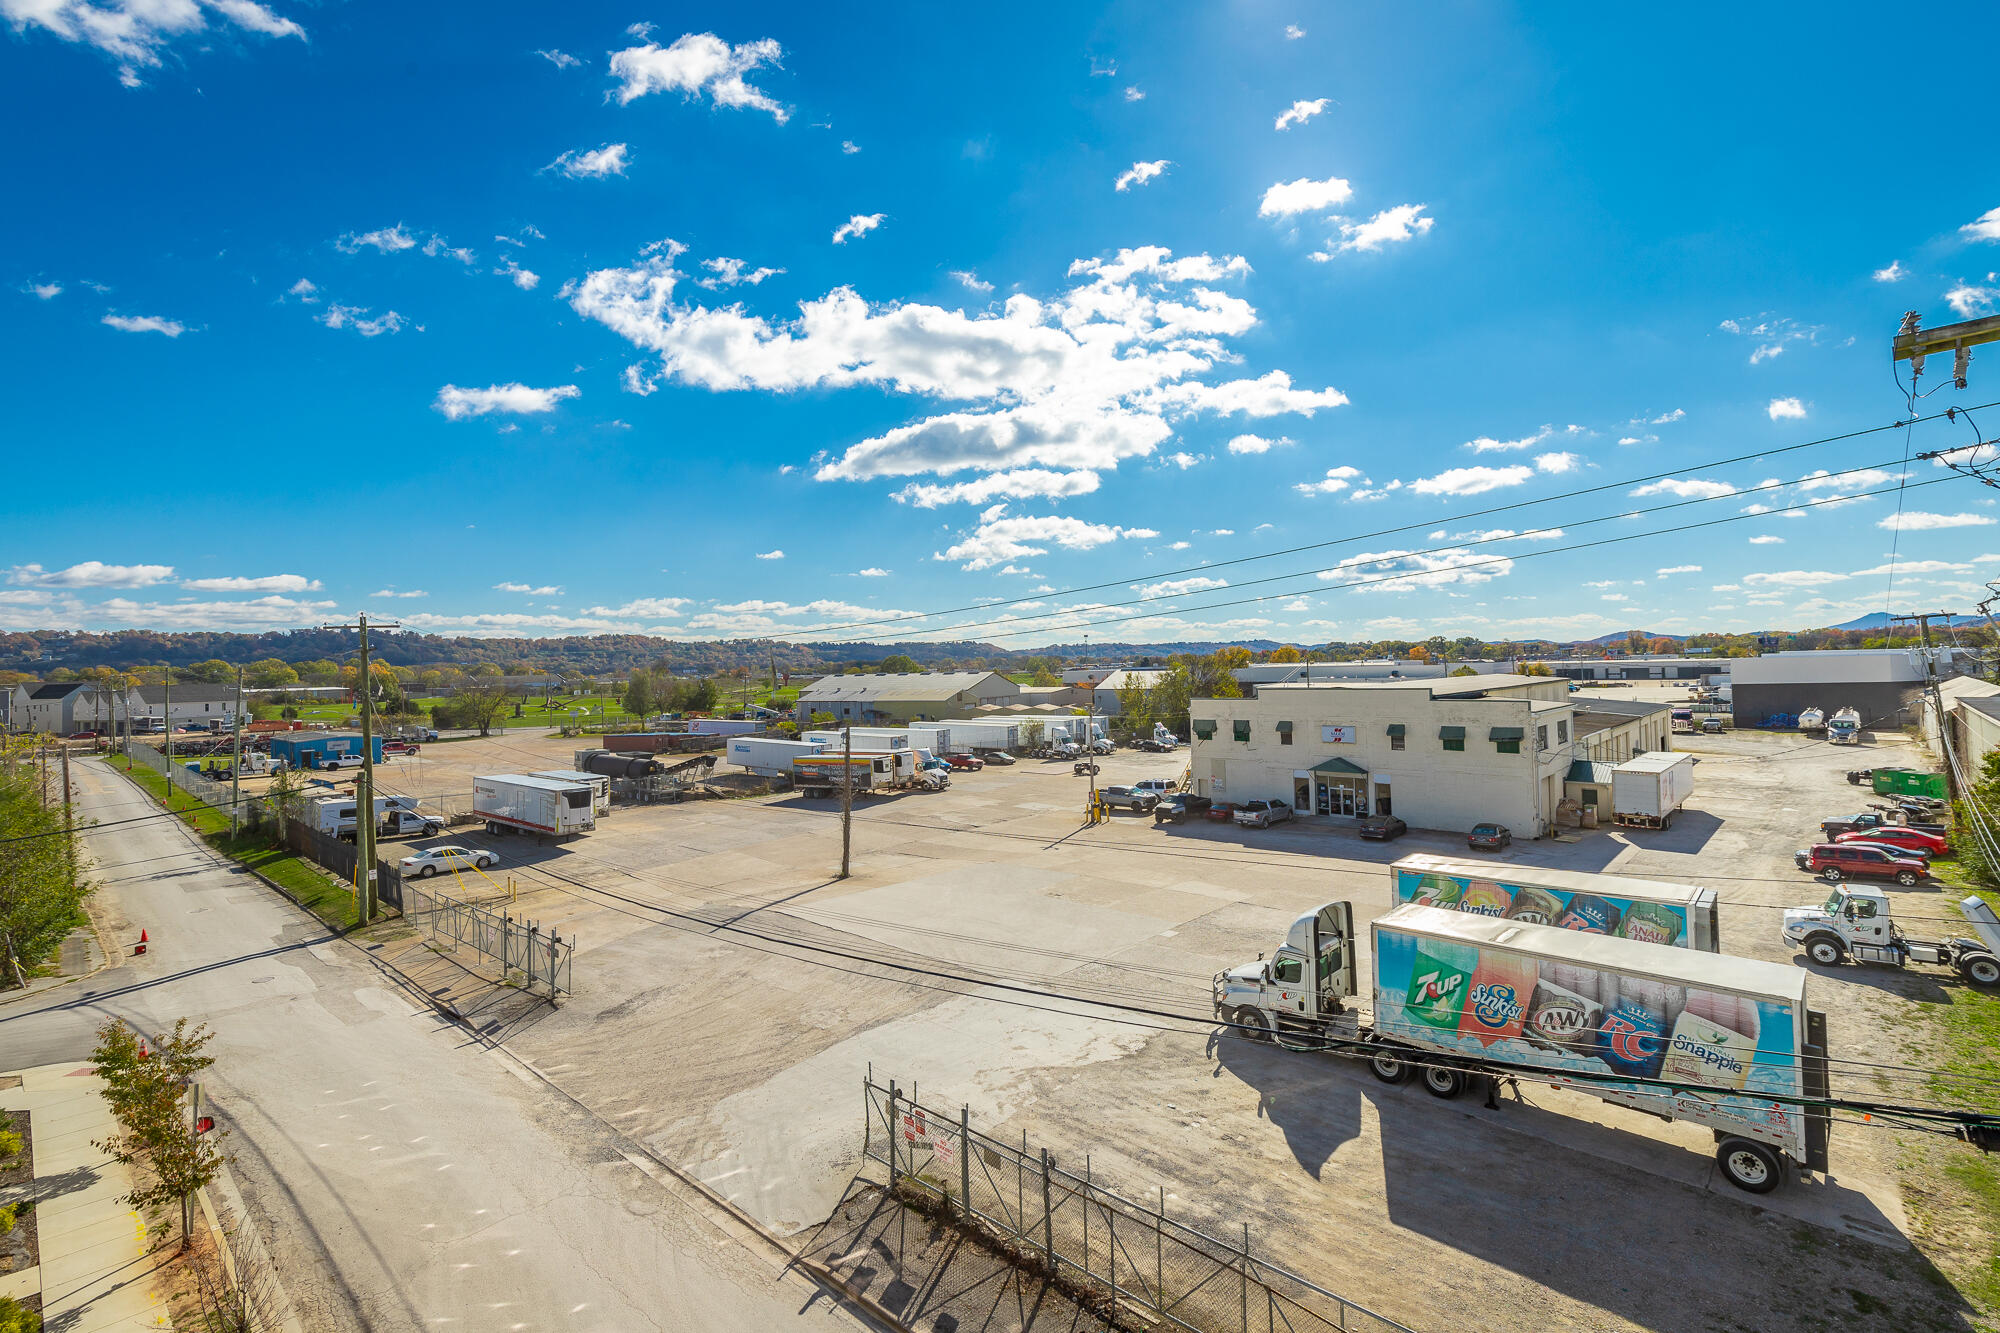
Commercial truck yard with a warehouse, delivery trucks, and a broad paved lot.
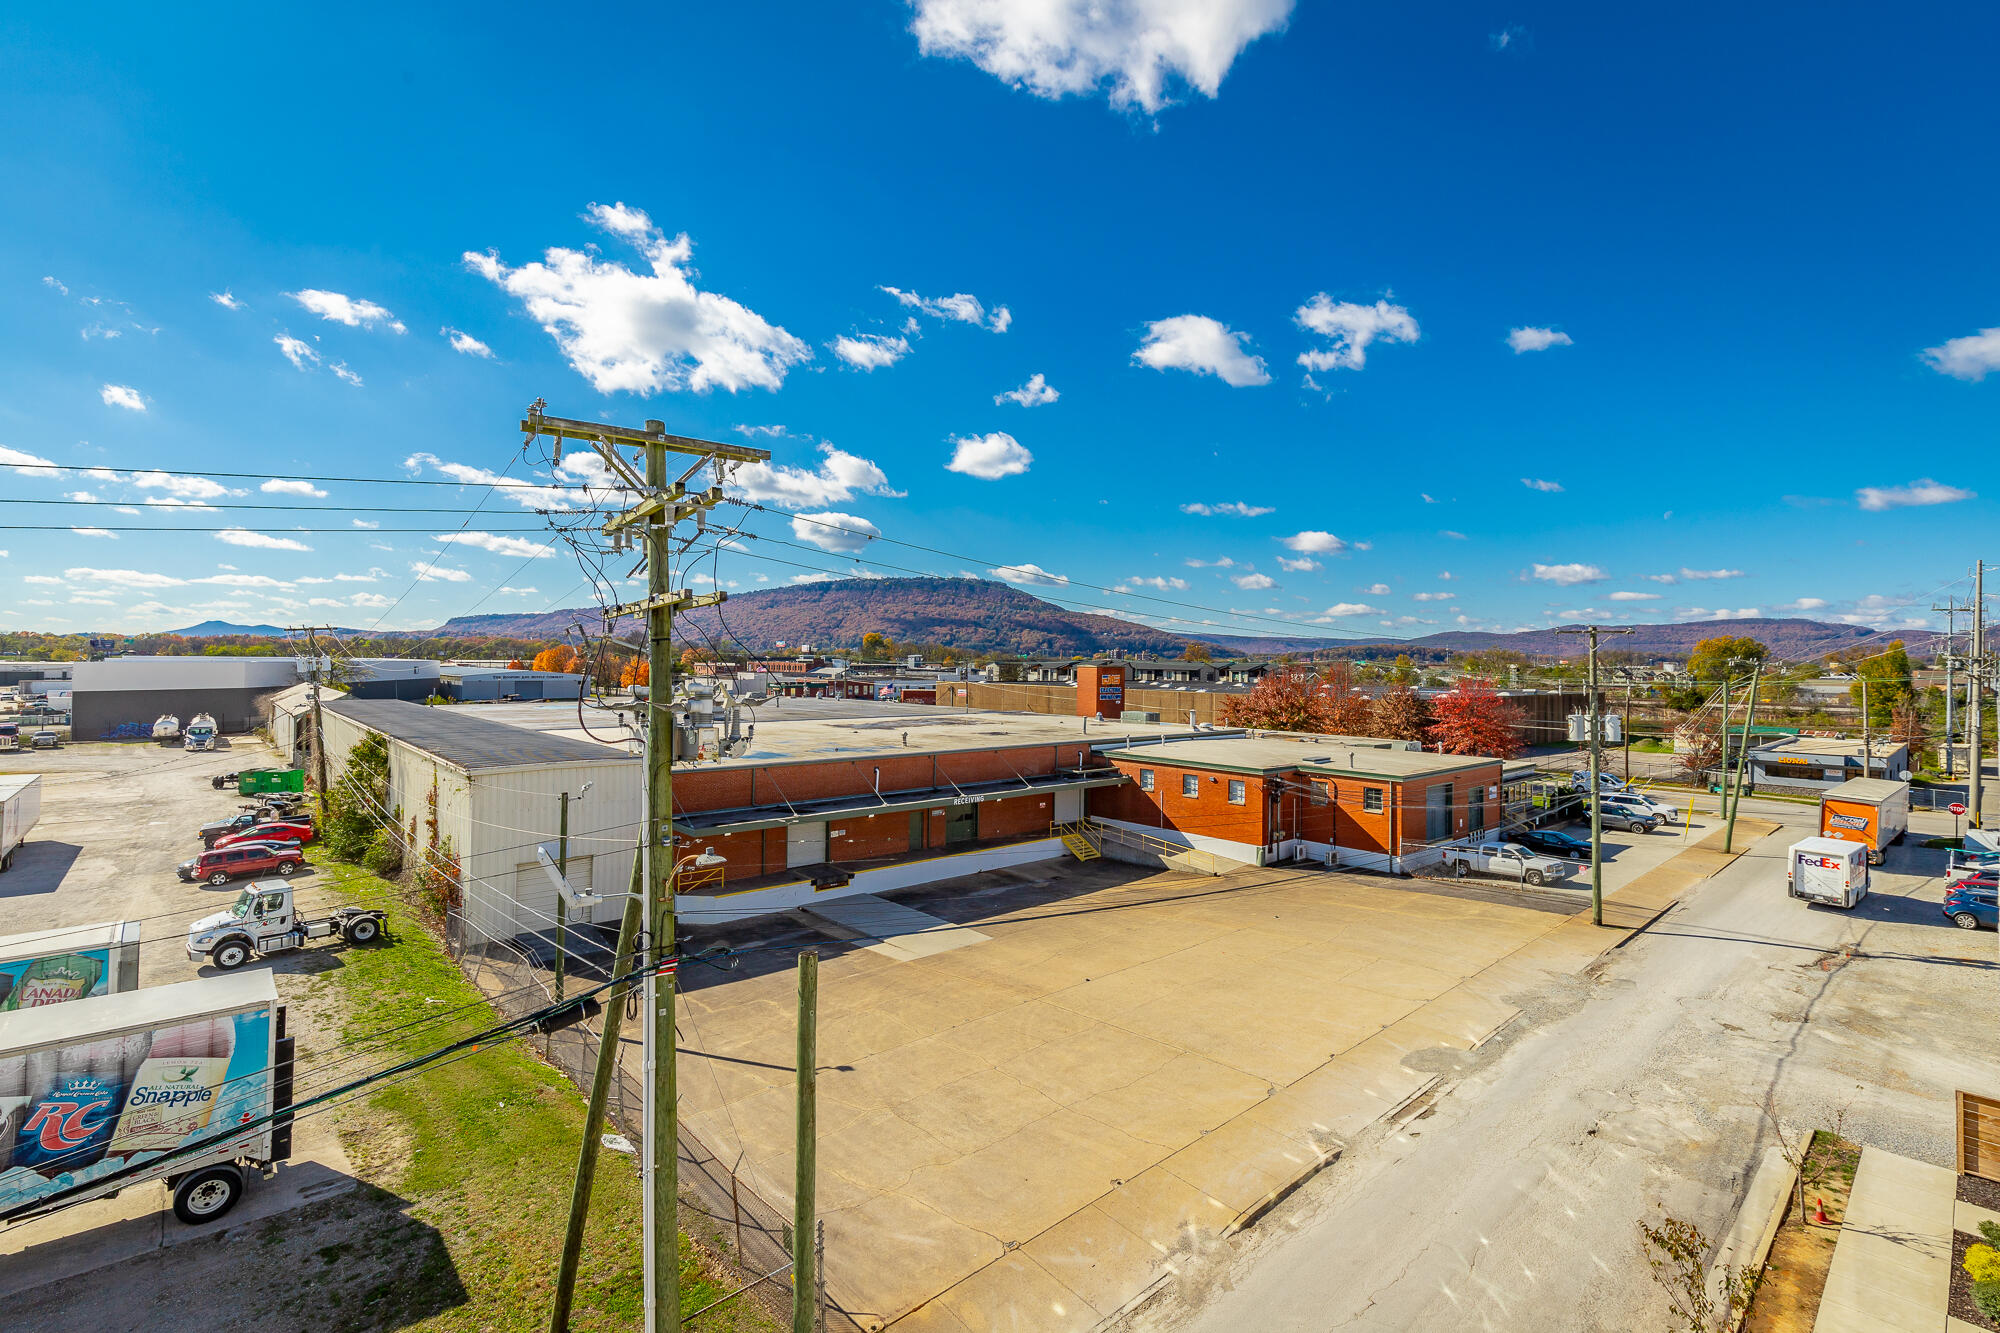
Commercial brick building and paved loading area with utility poles and a mountain backdrop.
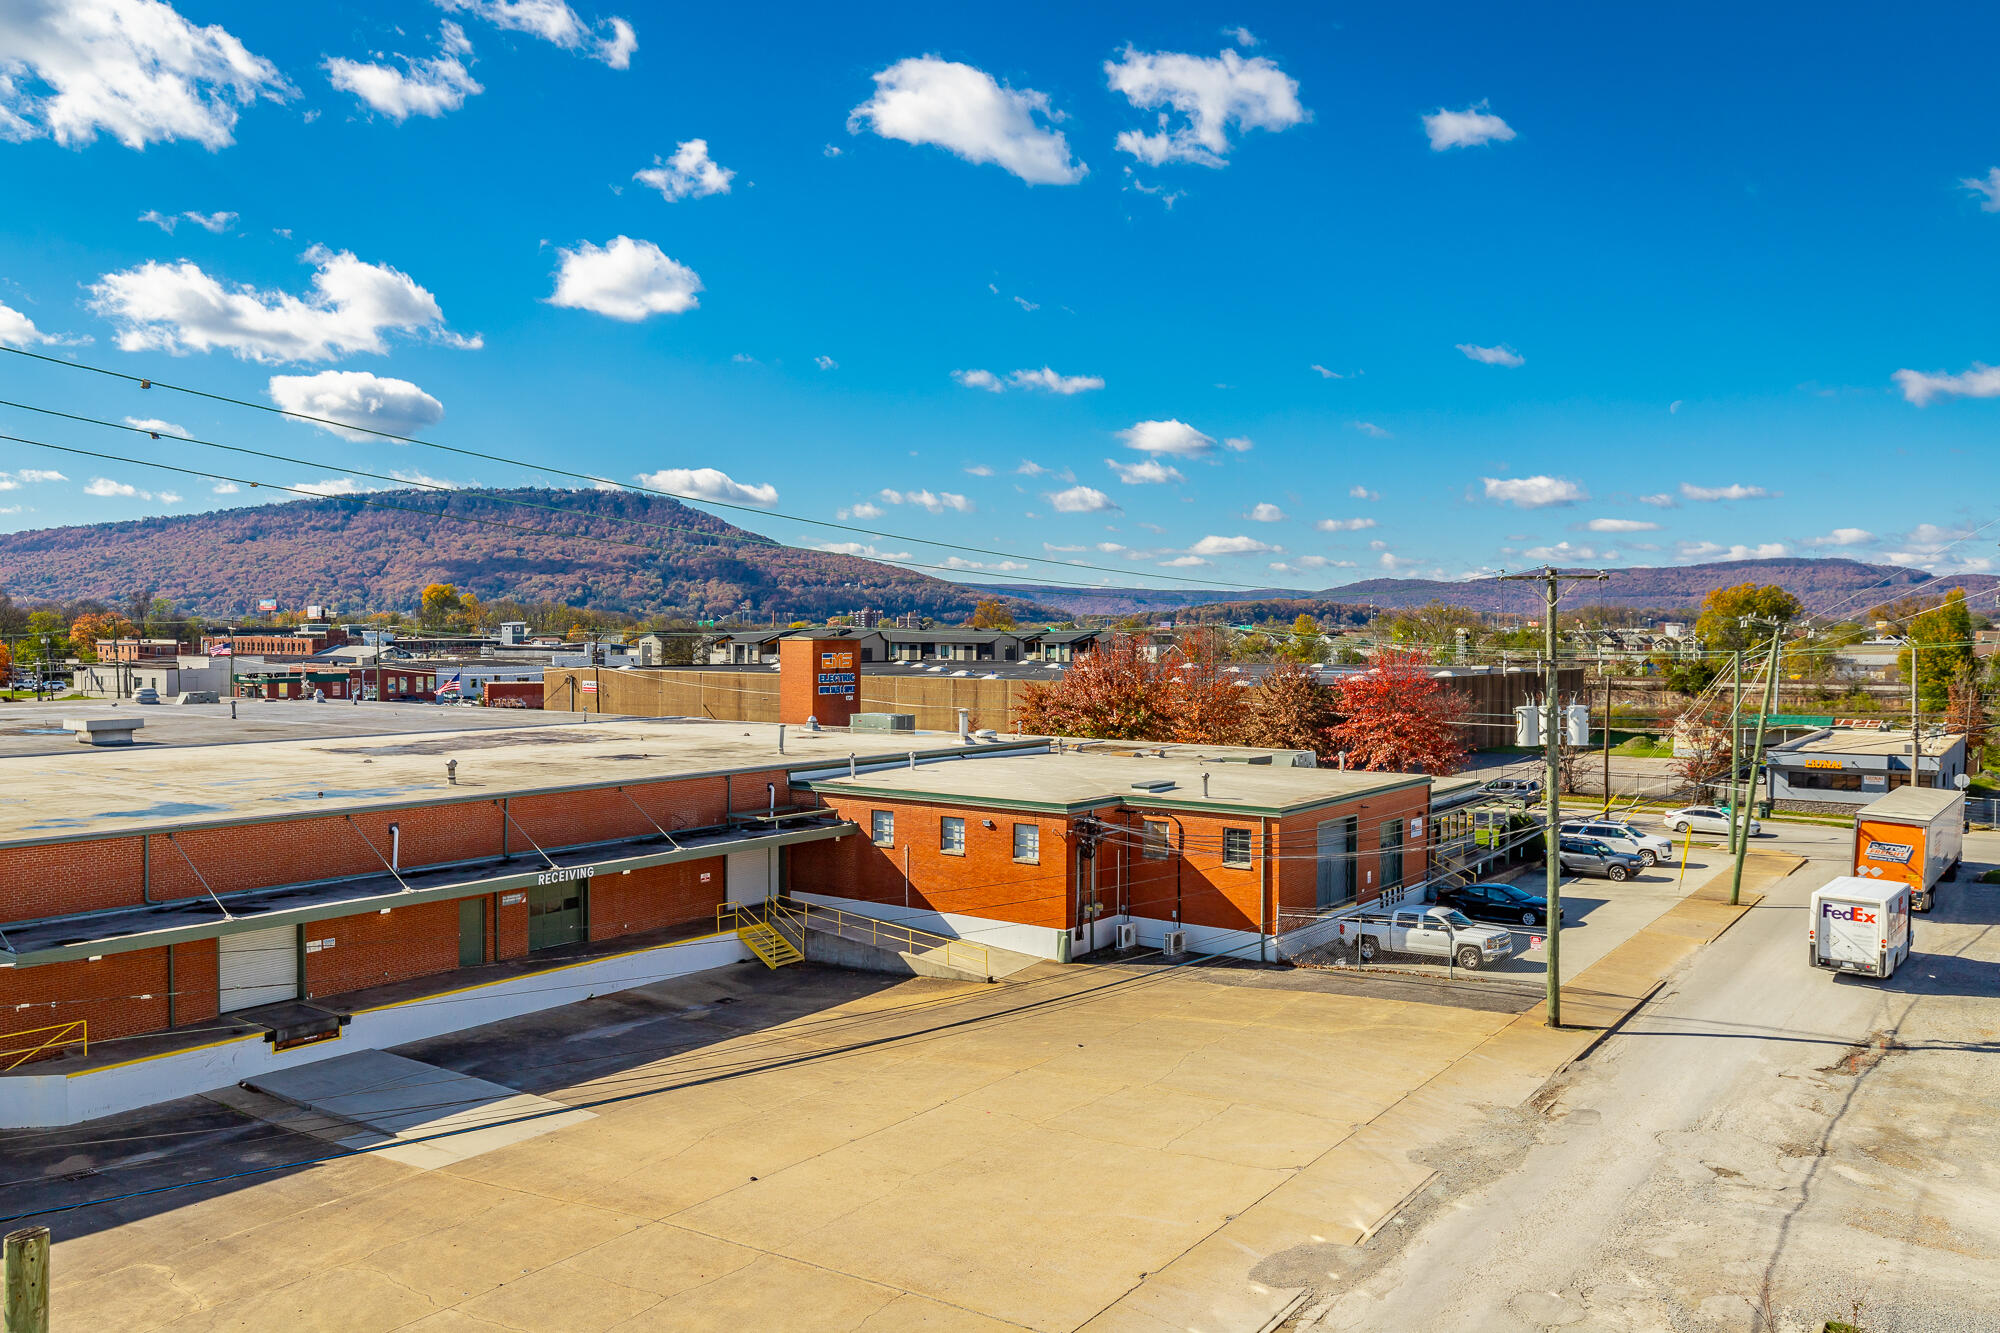
Brick commercial buildings and loading areas with a mountain ridge in the distance.
Residential building with rows of balconies overlooking a shared parking area and parked vehicles.
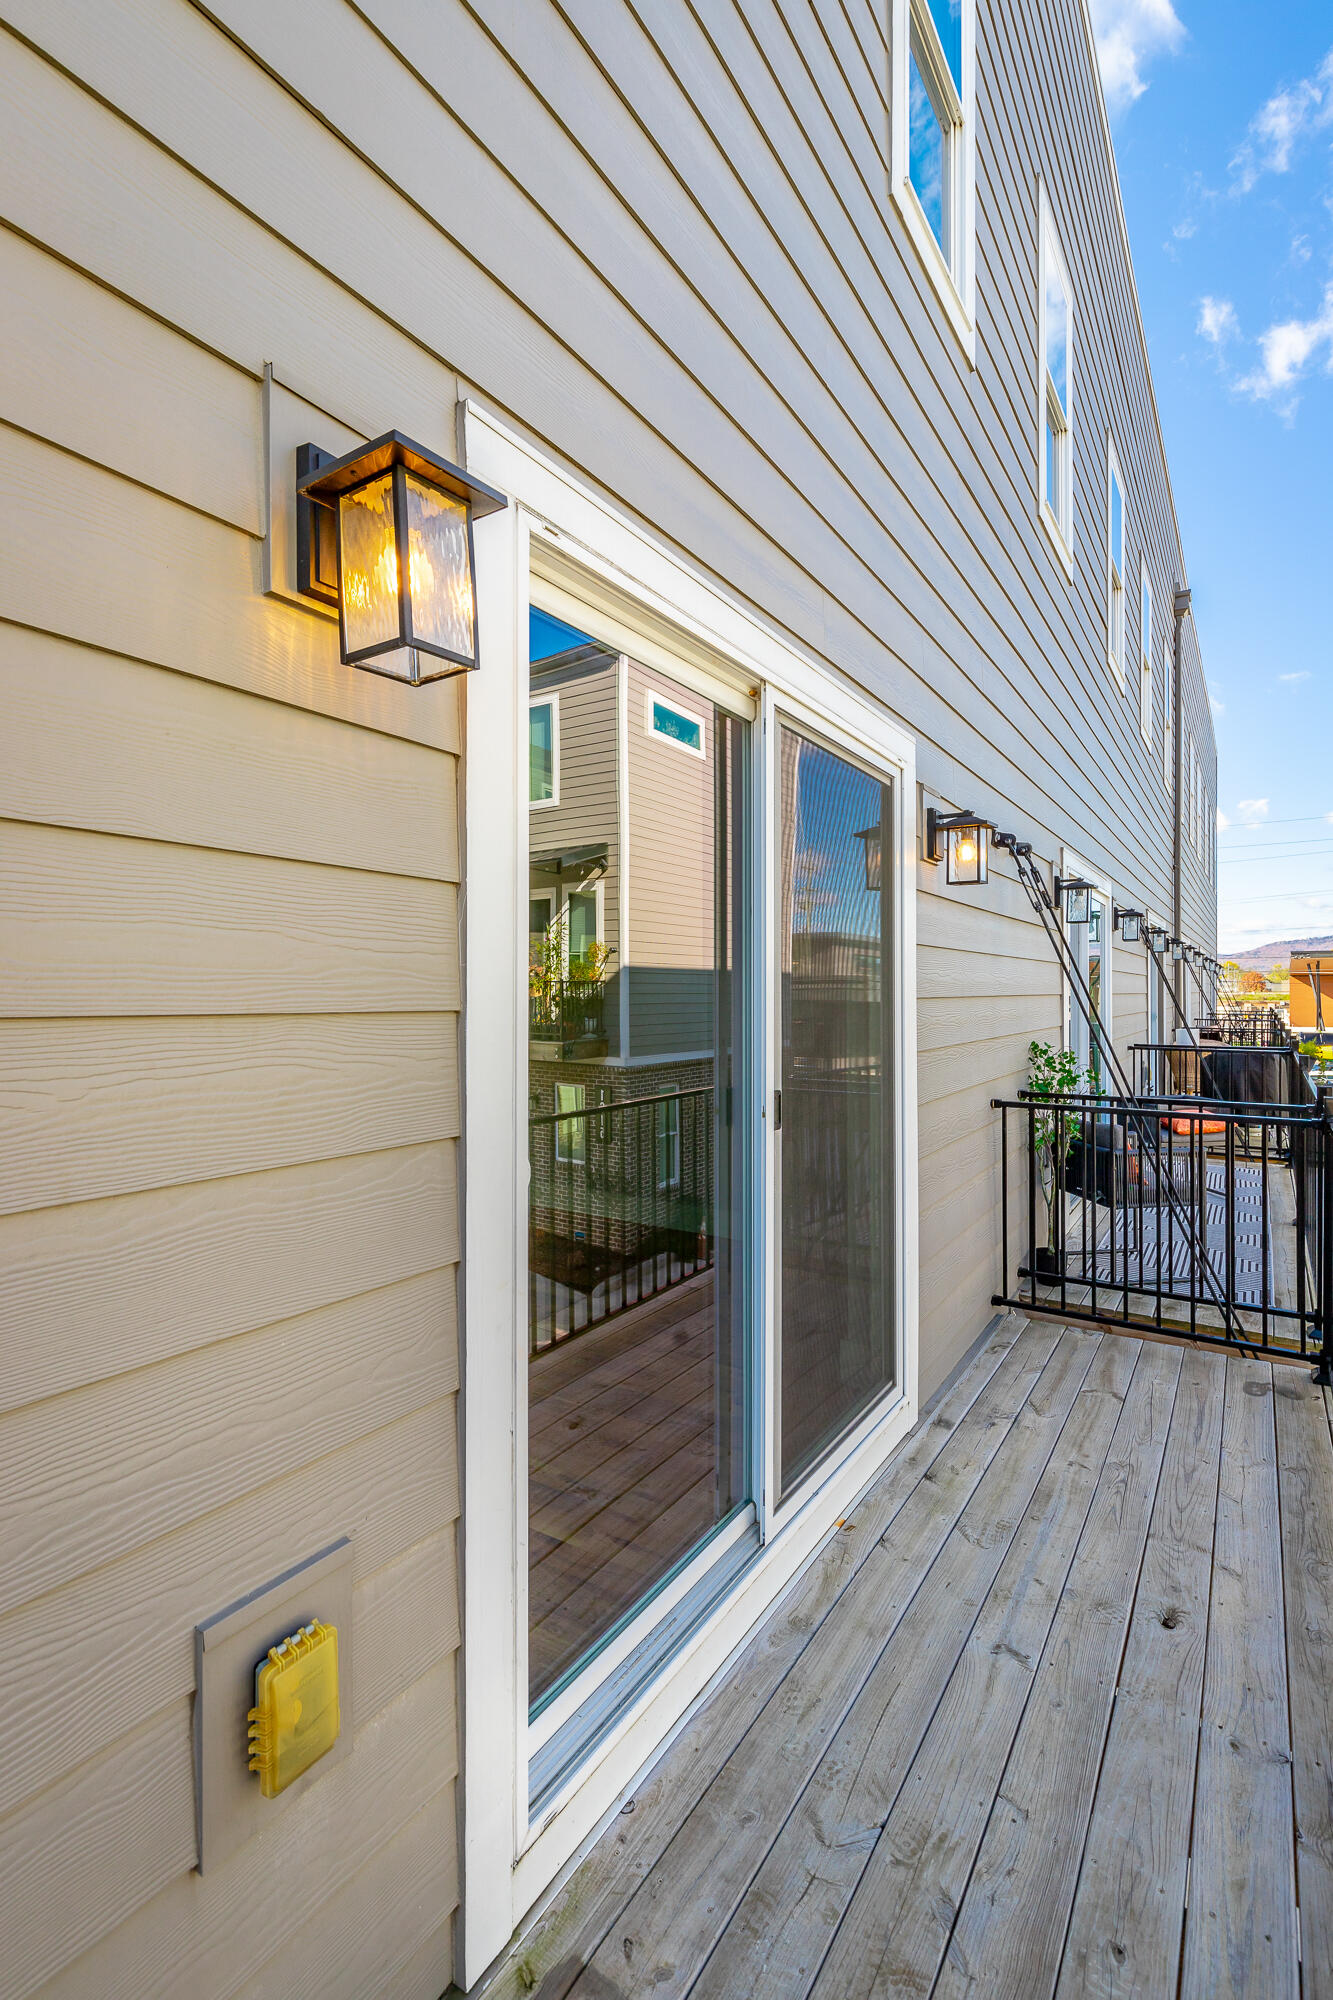
Townhouse deck with sliding glass doors, wood decking, and black metal railings.
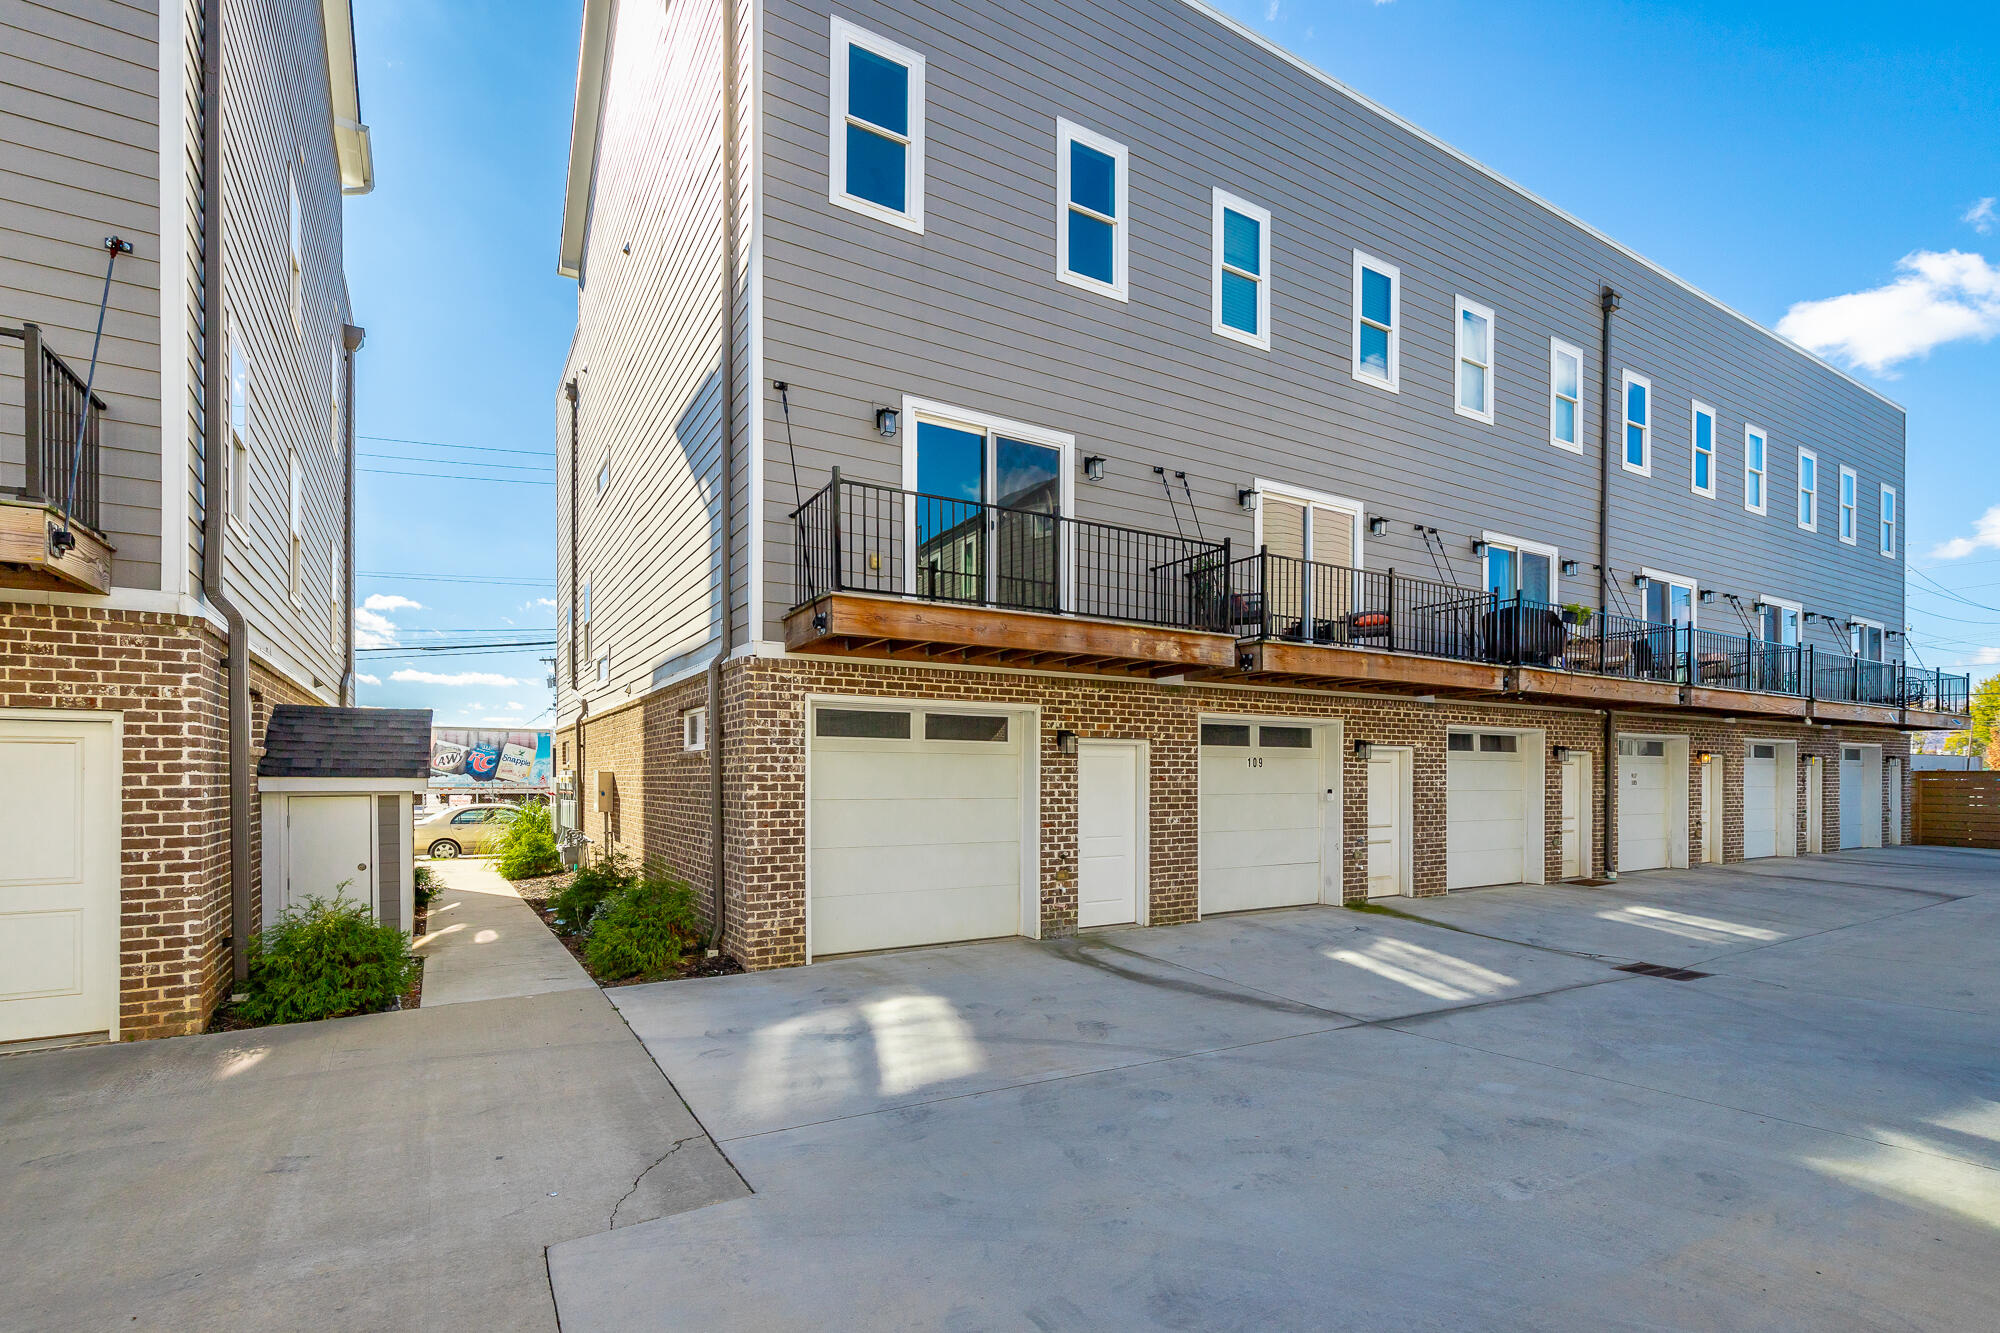
Townhouse row with brick garage level, gray siding, and raised wood balconies.
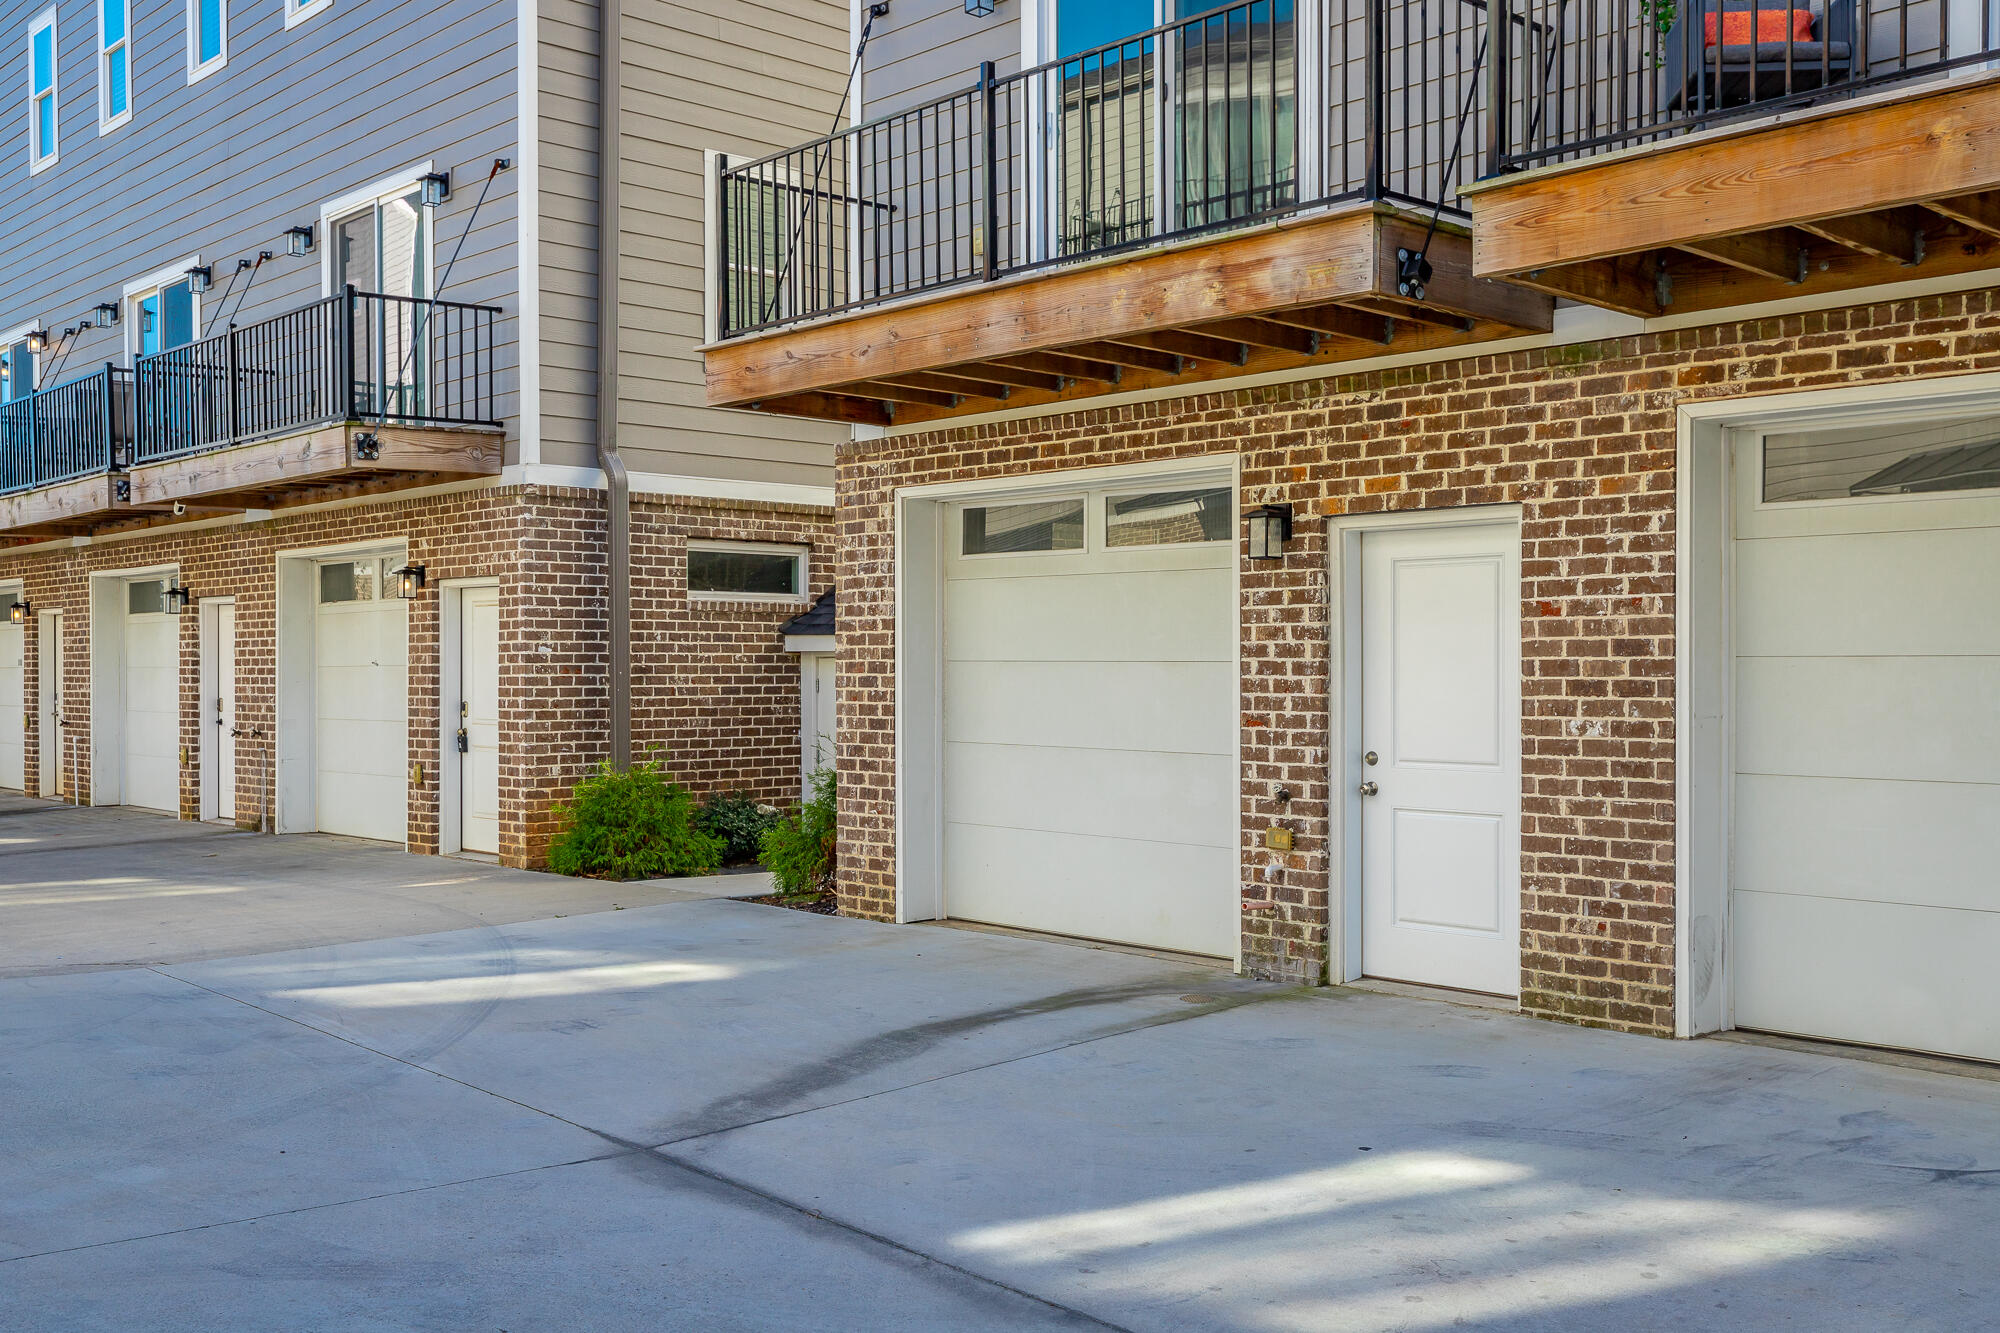
Attached townhomes with brick garages and raised wooden decks with black railings.
Attached townhomes with brick lower walls, elevated decks, and white garage doors.
Multiunit building exterior with brick garage level, gray siding, and a long row of balconies.
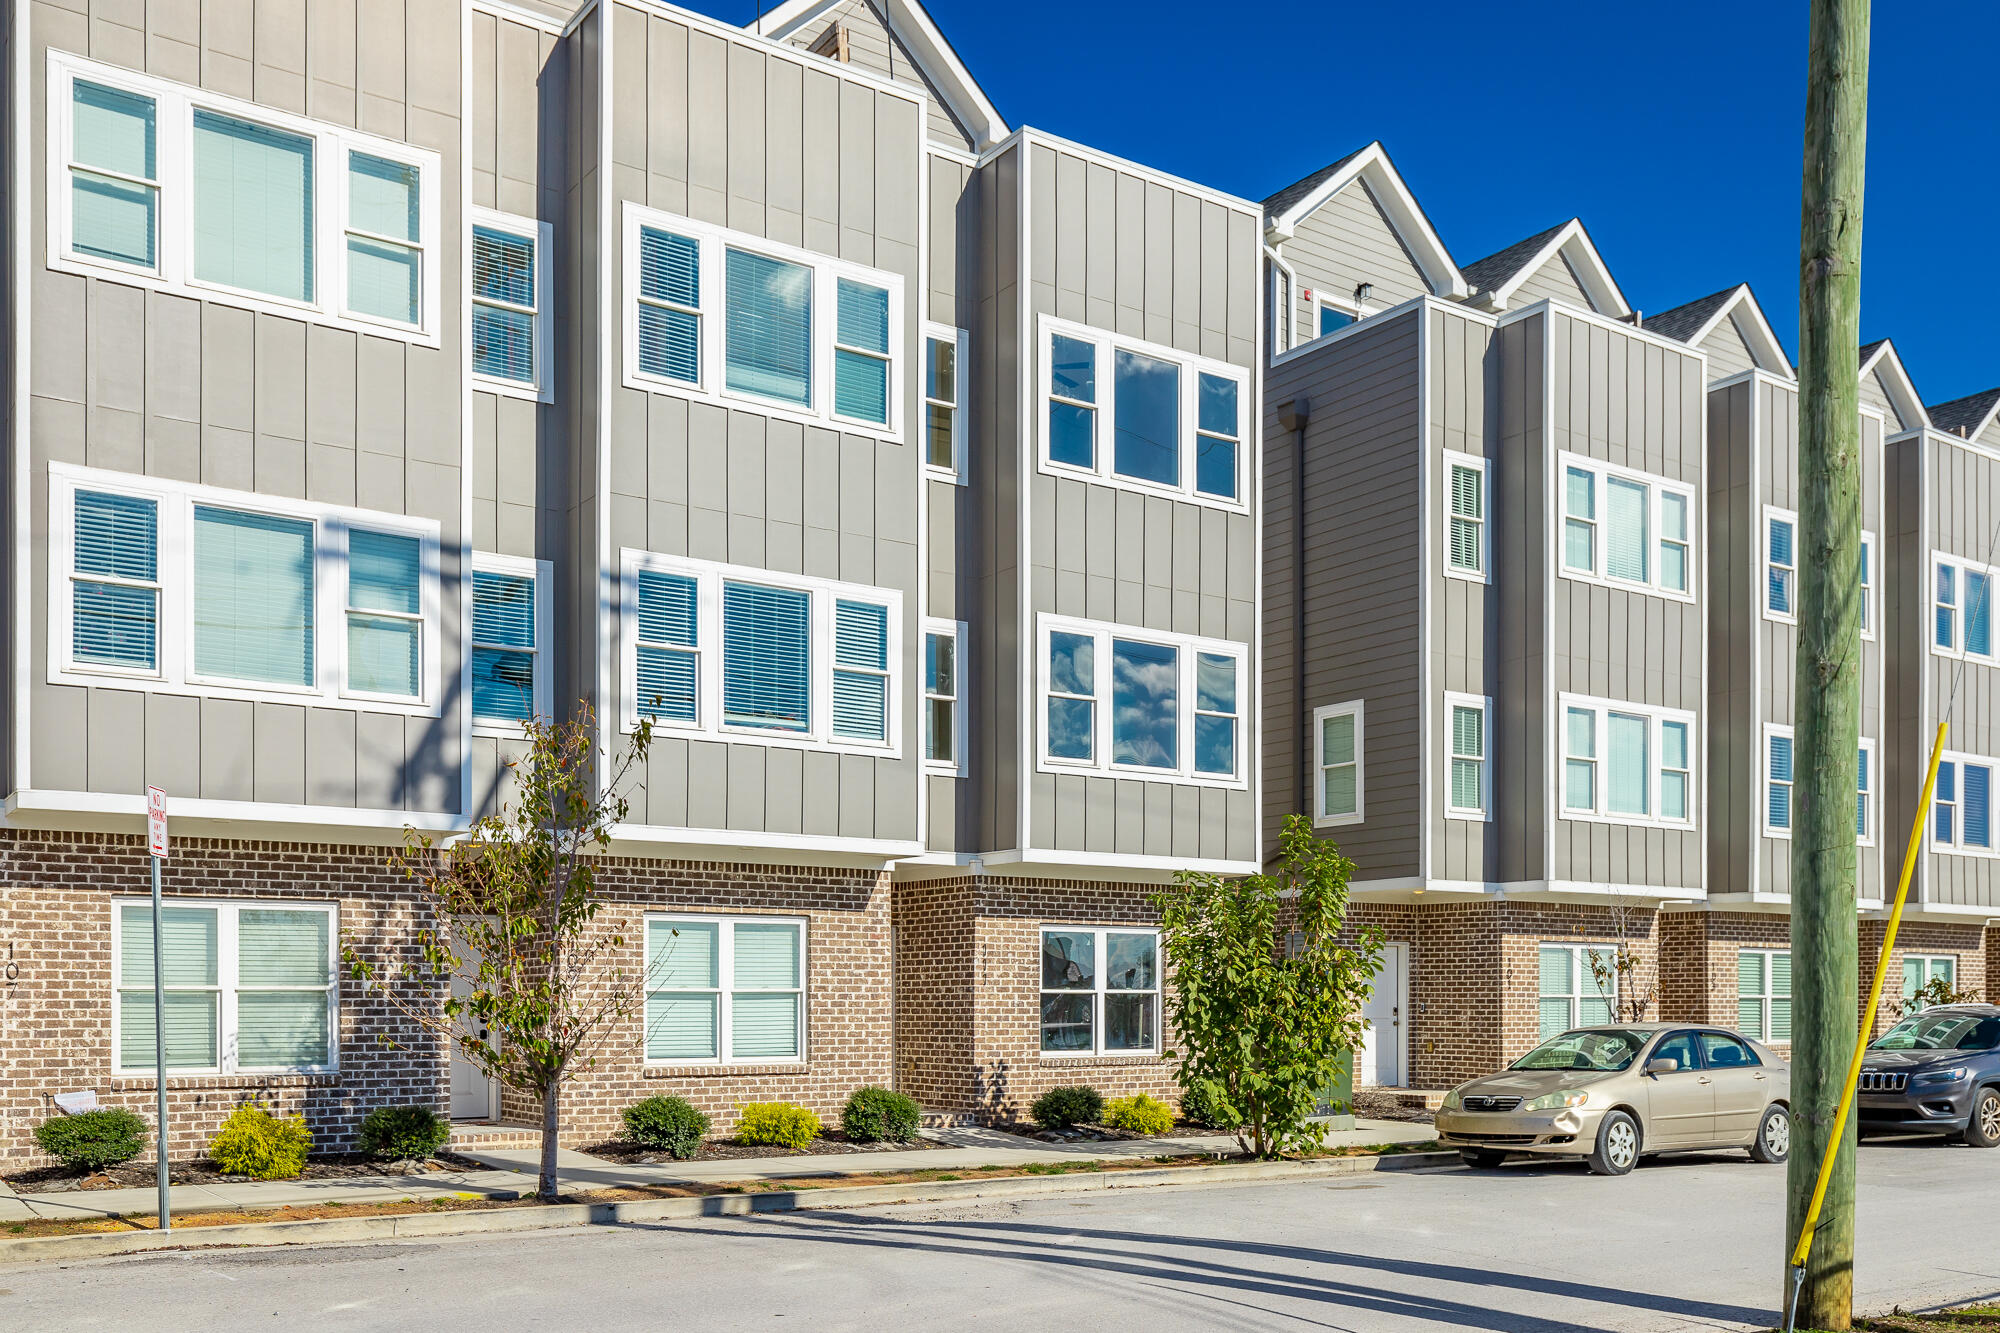
Multi-story townhomes with gray siding, brick ground floors, and white-trimmed windows along a sunny street.
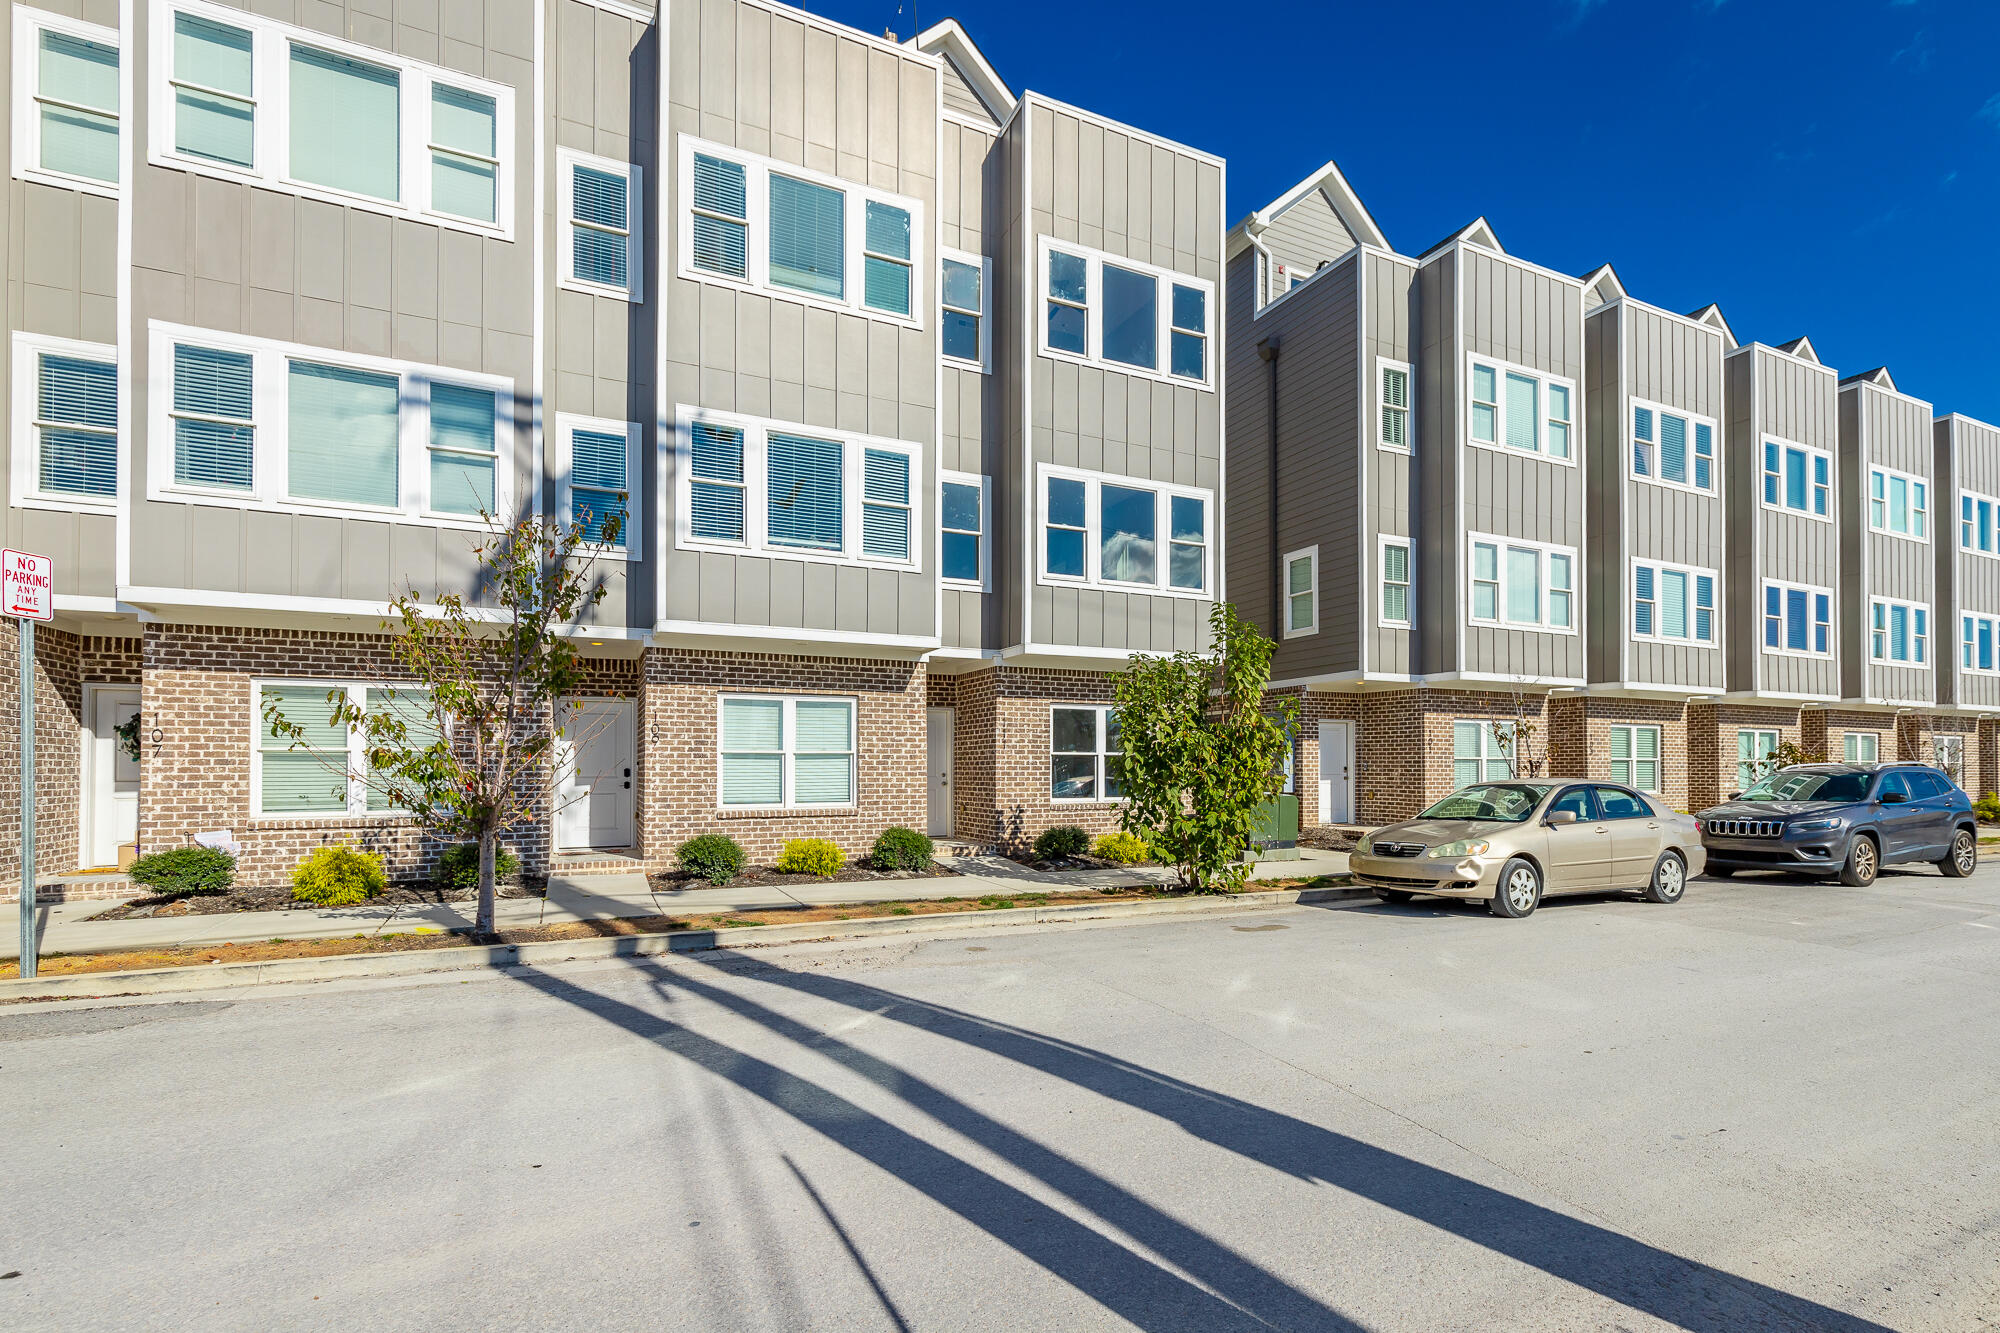
Row of gray-sided townhomes with brick ground floors and cars parked along the curb.
Townhouse exterior with brick lower walls, gray siding, and a landscaped walkway.
Aerial view of modern gray townhomes with private patios and an urban neighborhood beyond.
Aerial view of townhomes and surrounding Chattanooga cityscape, with railroad tracks and wooded hills beyond.
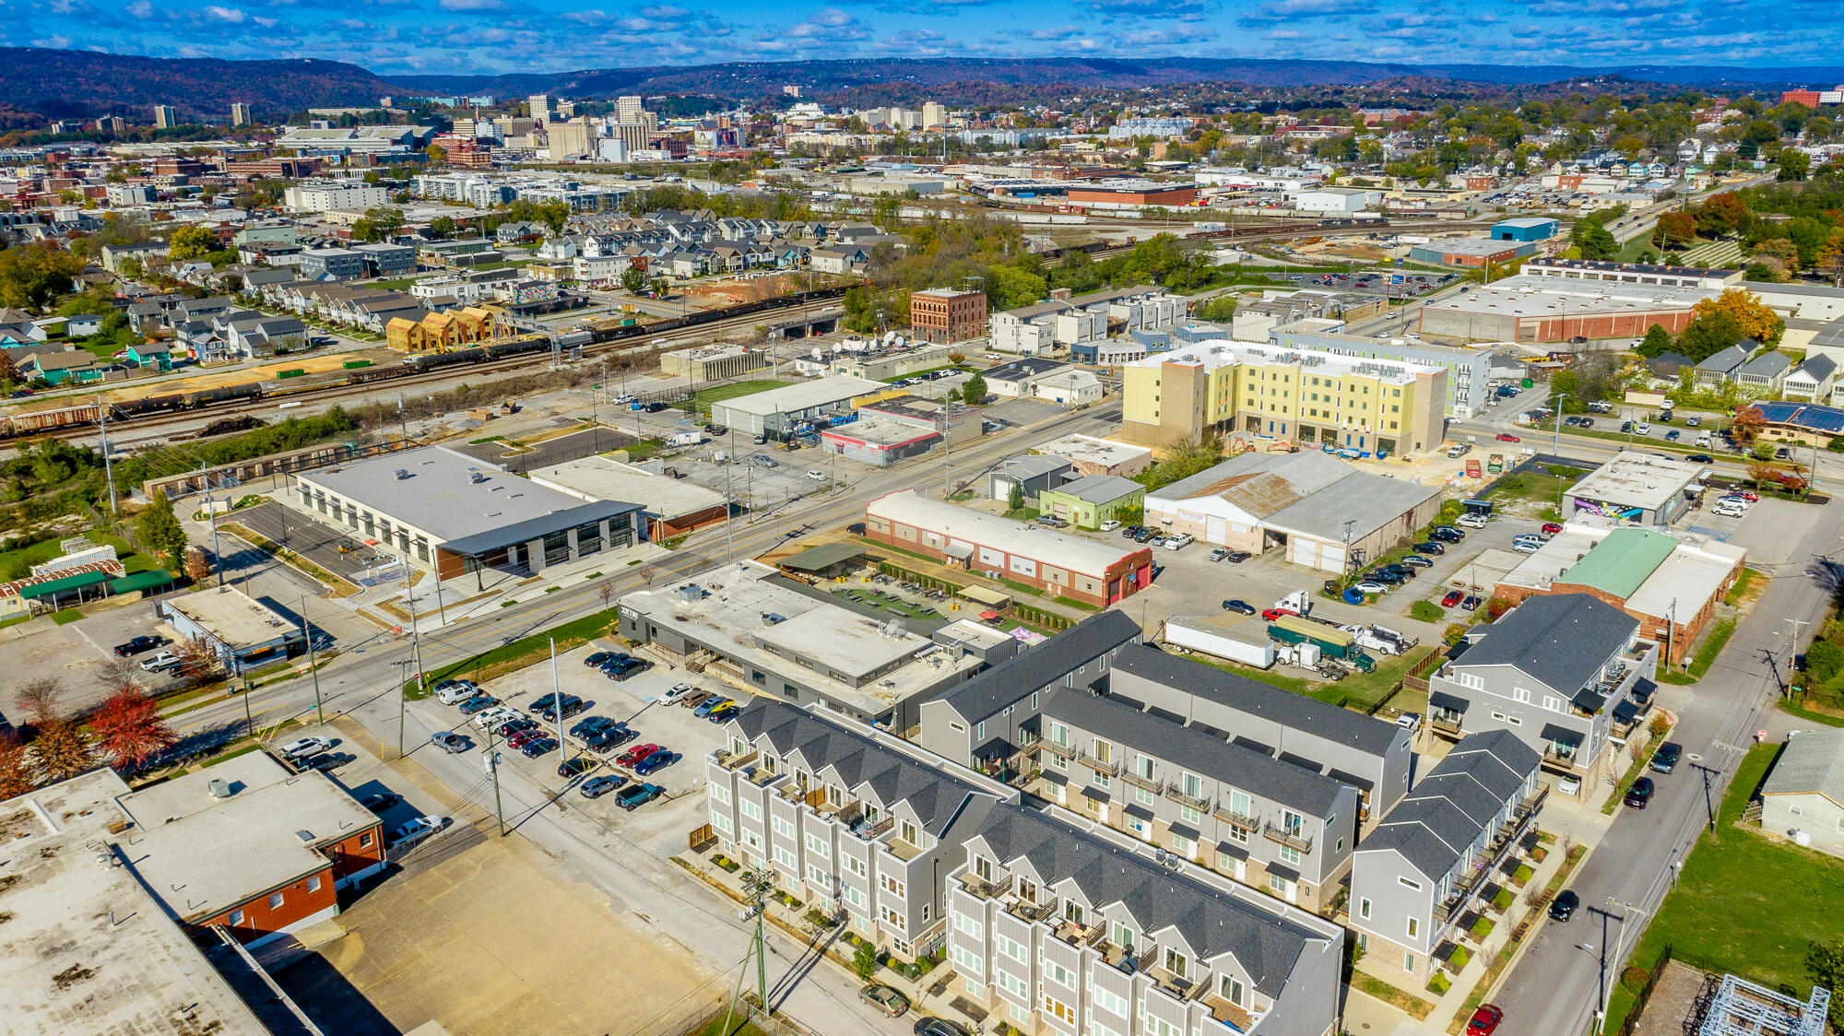
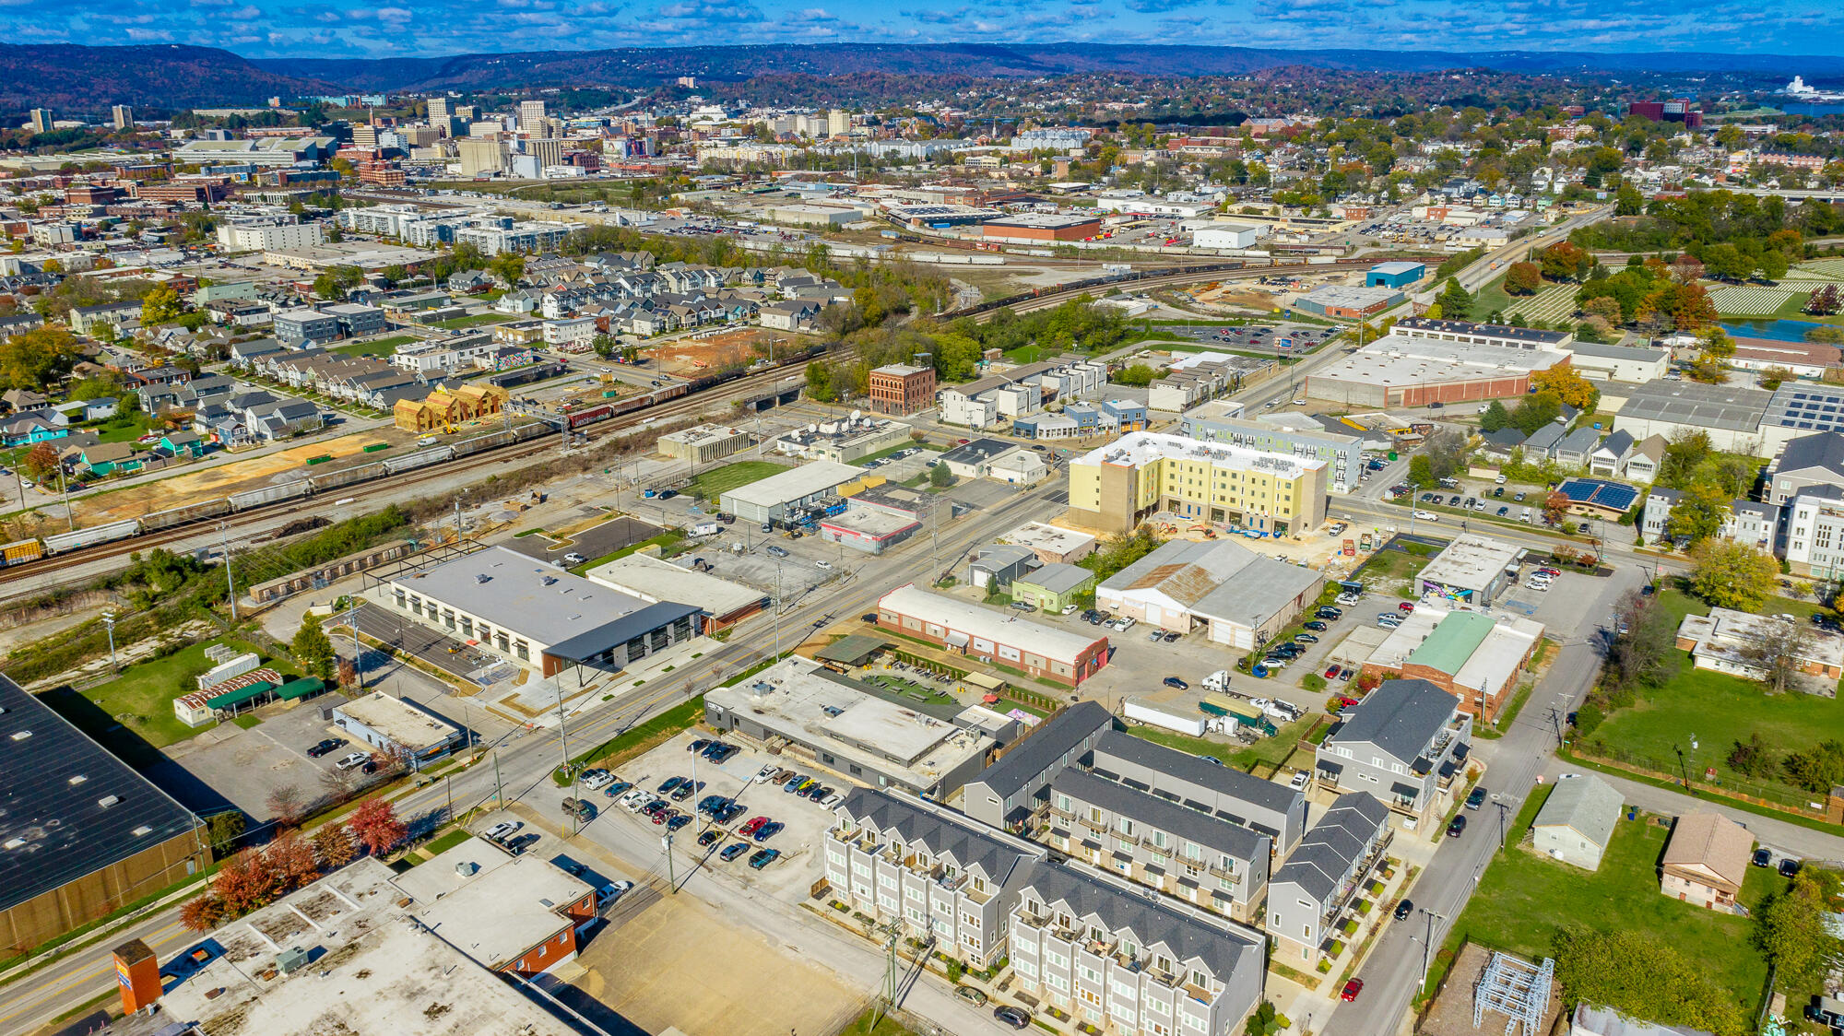
Aerial view of Chattanooga townhomes and commercial buildings, with downtown and distant ridges in the background.
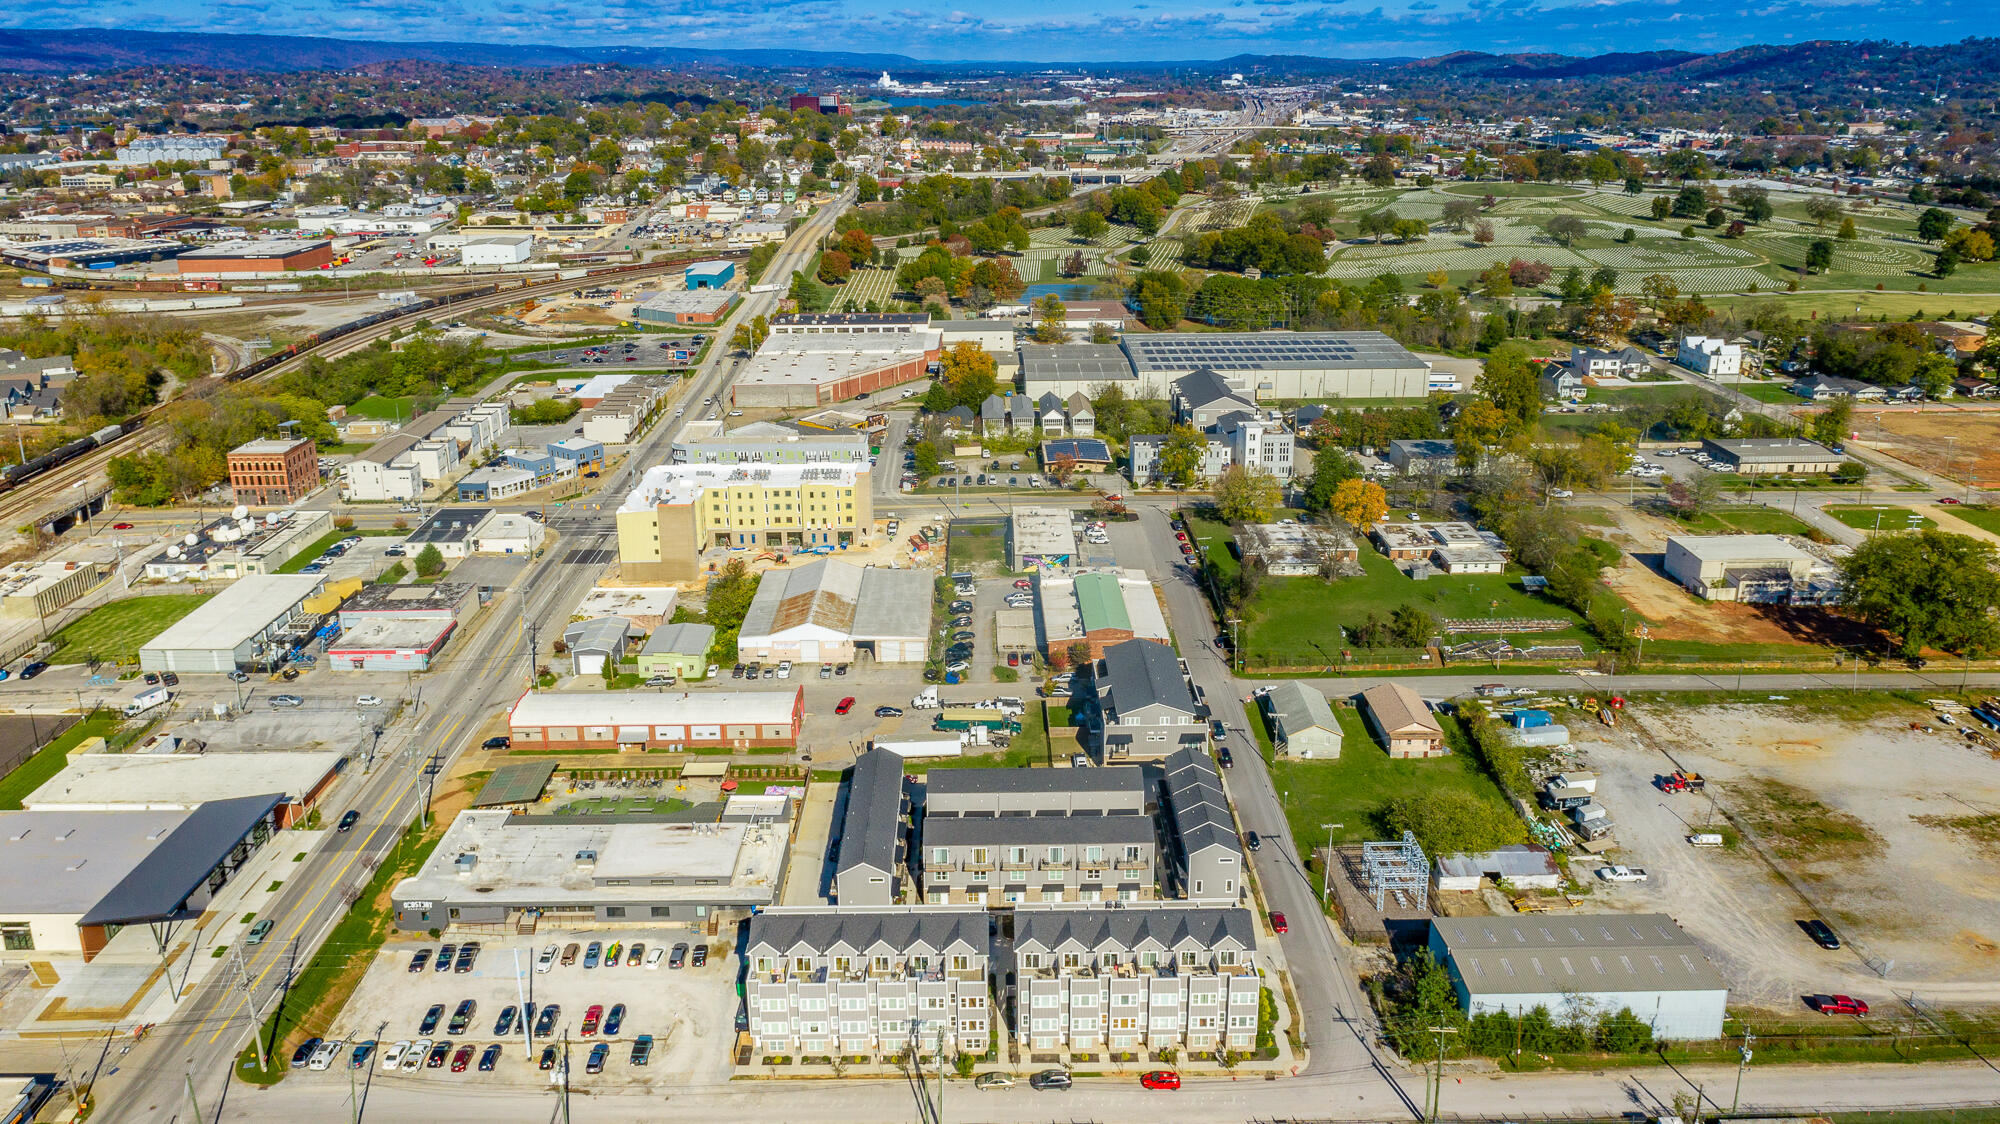
Aerial view of townhomes among commercial buildings and parking lots, with a cemetery in the distance.
Aerial panorama of townhomes and commercial buildings, with railroad tracks and a large cemetery nearby.
Aerial view of Chattanooga neighborhoods and commercial buildings, with downtown and wooded hills in the distance.
Aerial panorama of an urban neighborhood, with freight trains in the foreground and a wooded mountain ridge beyond.
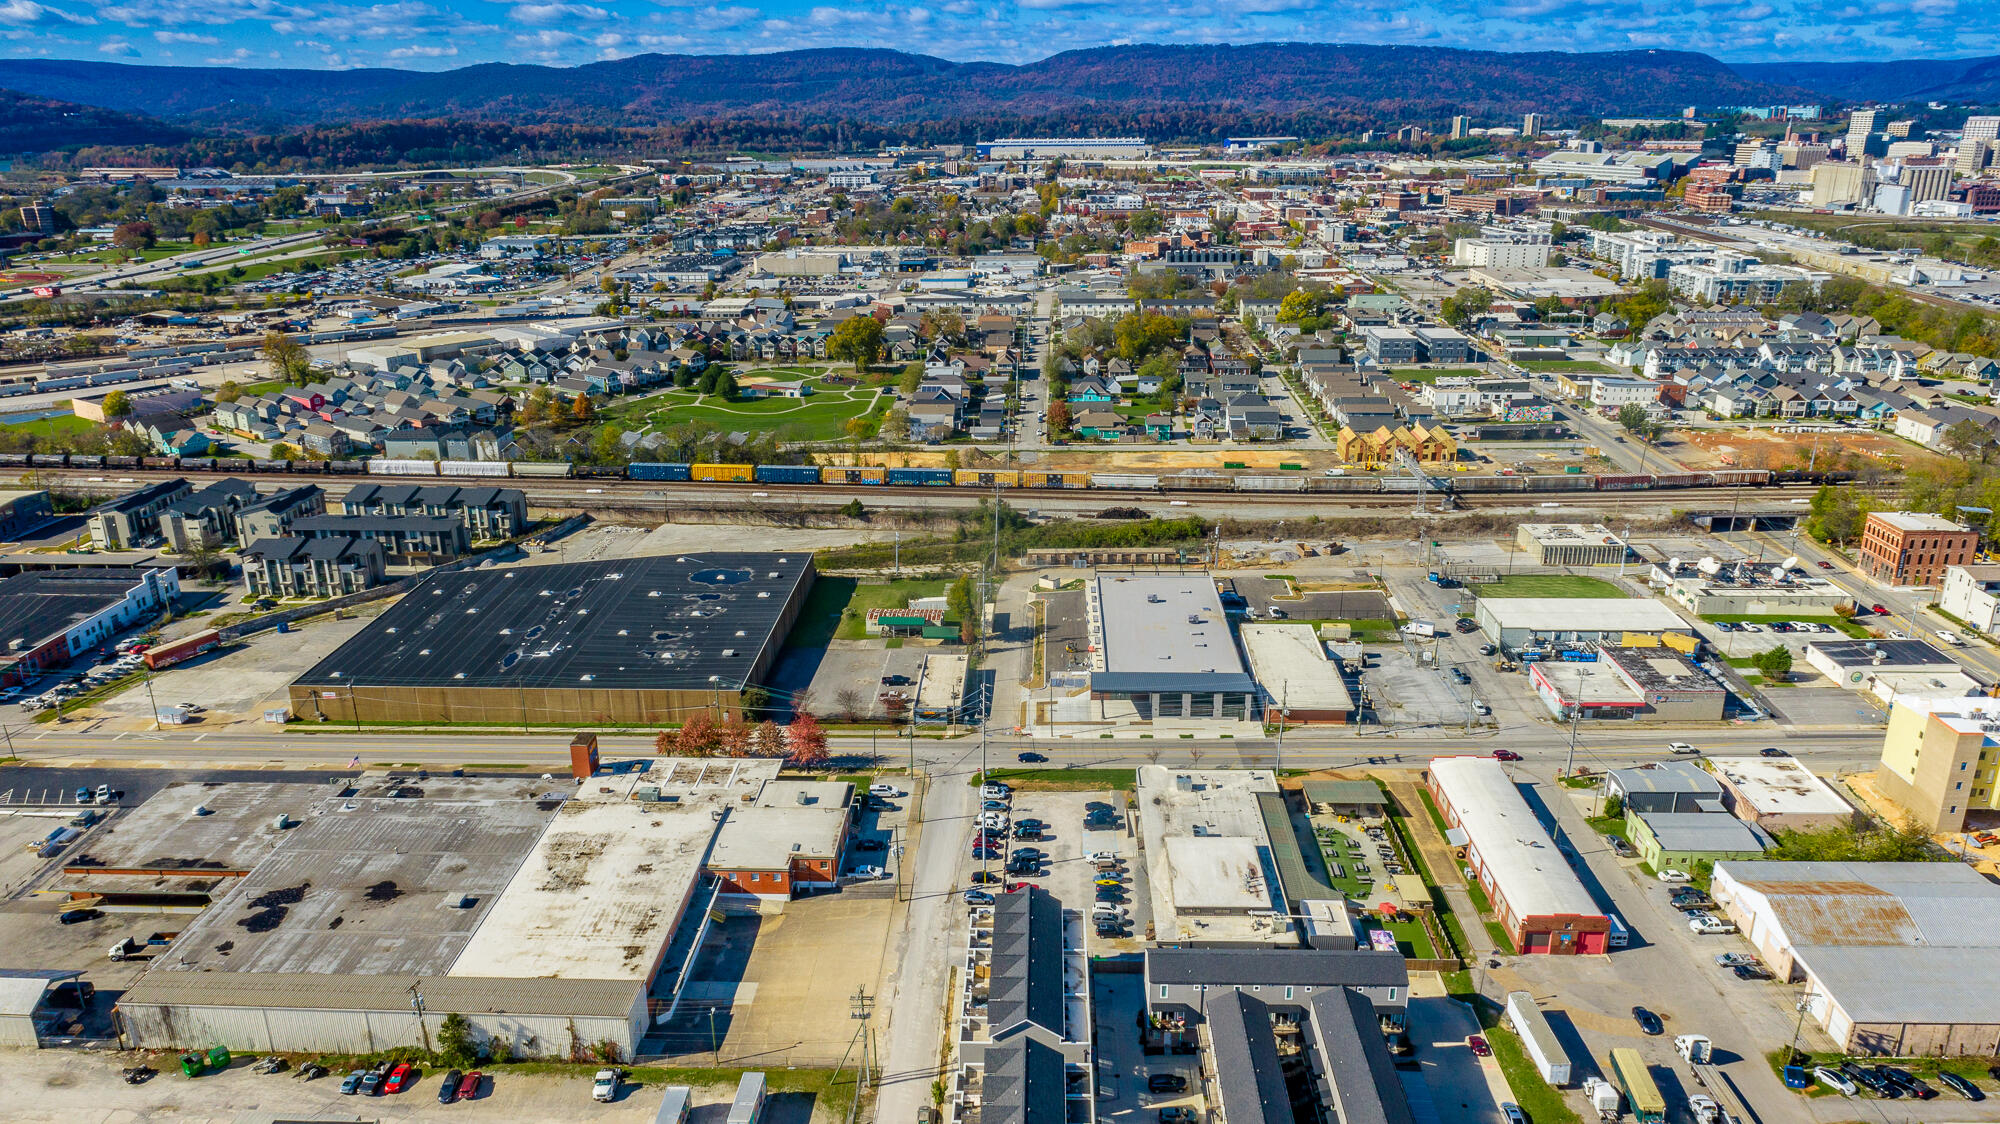
Aerial view of industrial warehouses and railroad tracks, with wooded mountains in the distance.
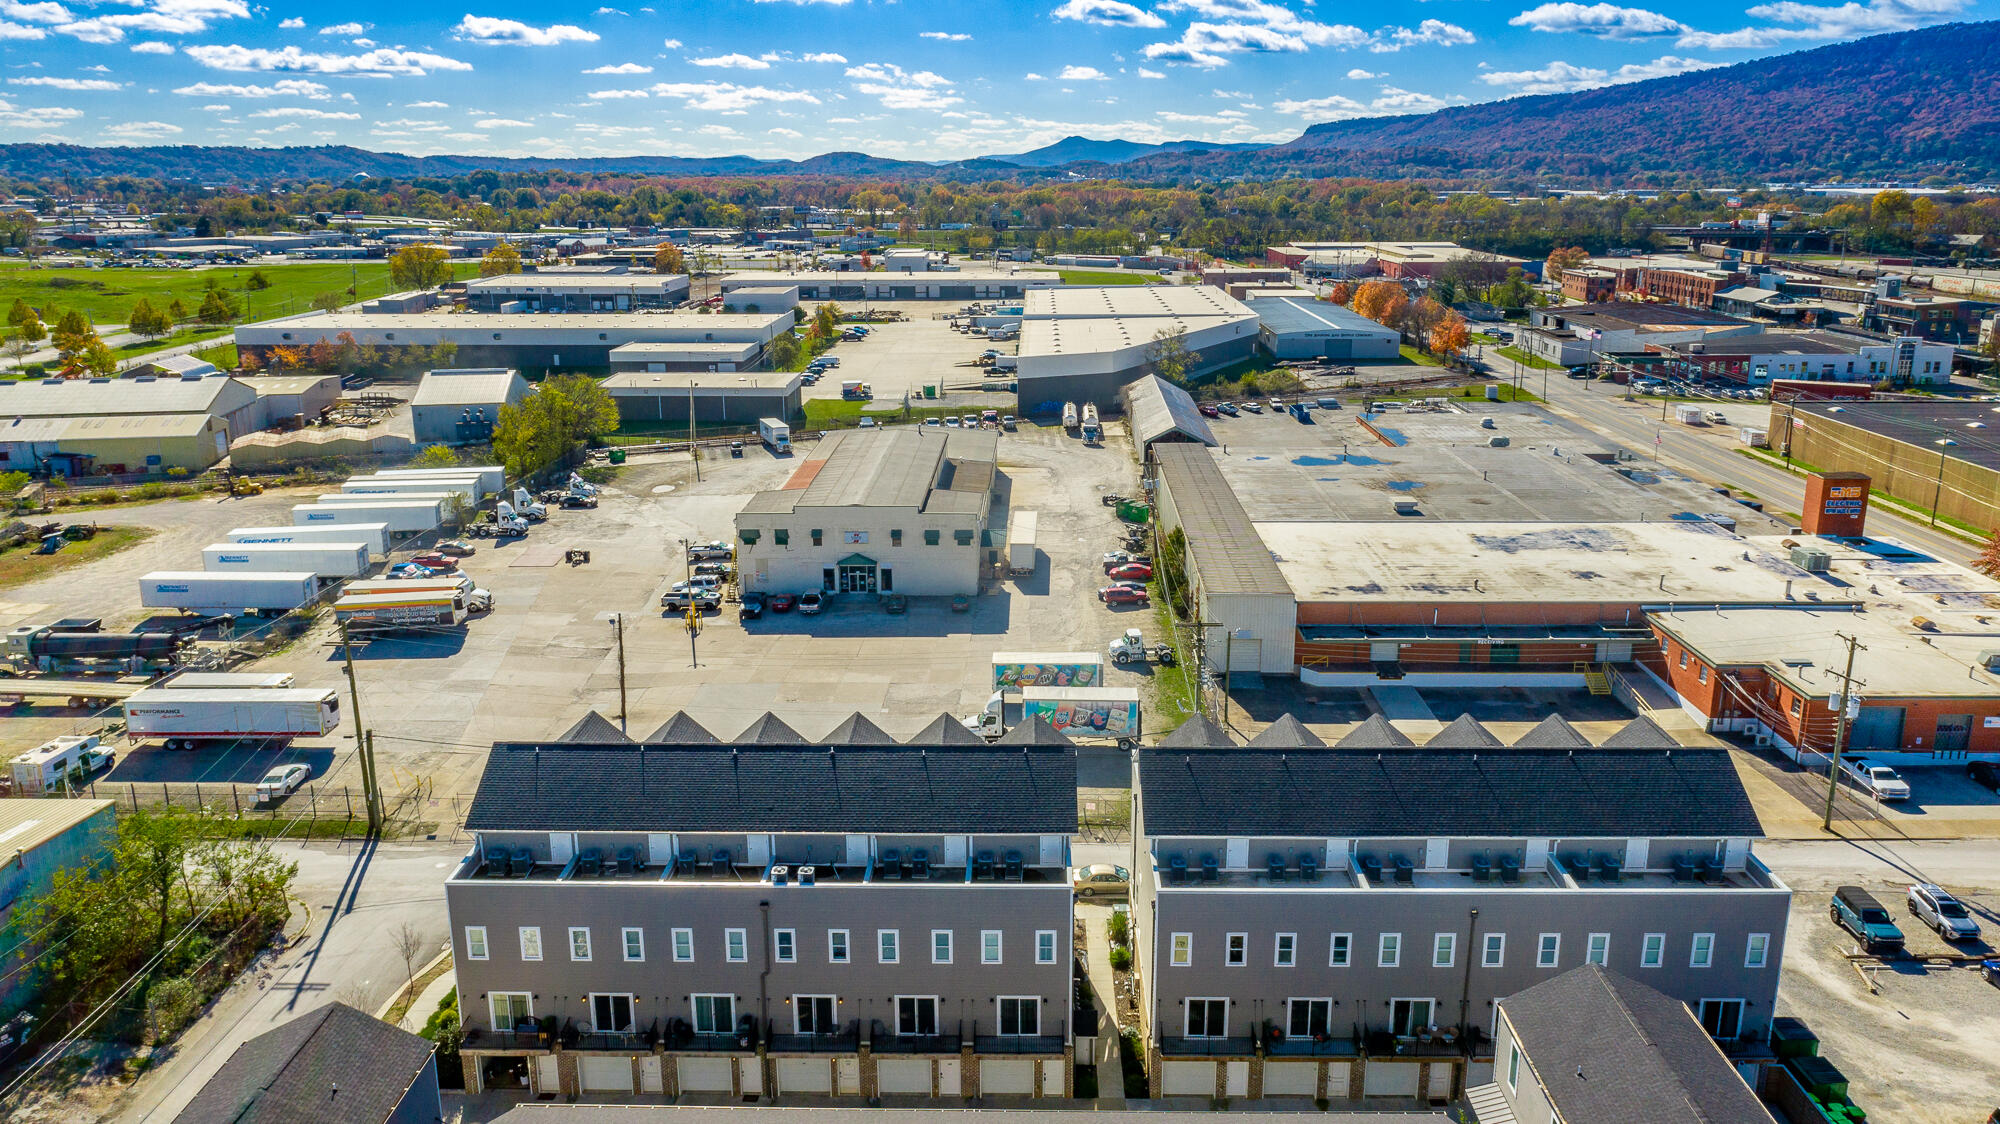
Aerial view of multifamily buildings amid Chattanooga’s industrial district, with autumn mountains in the distance.
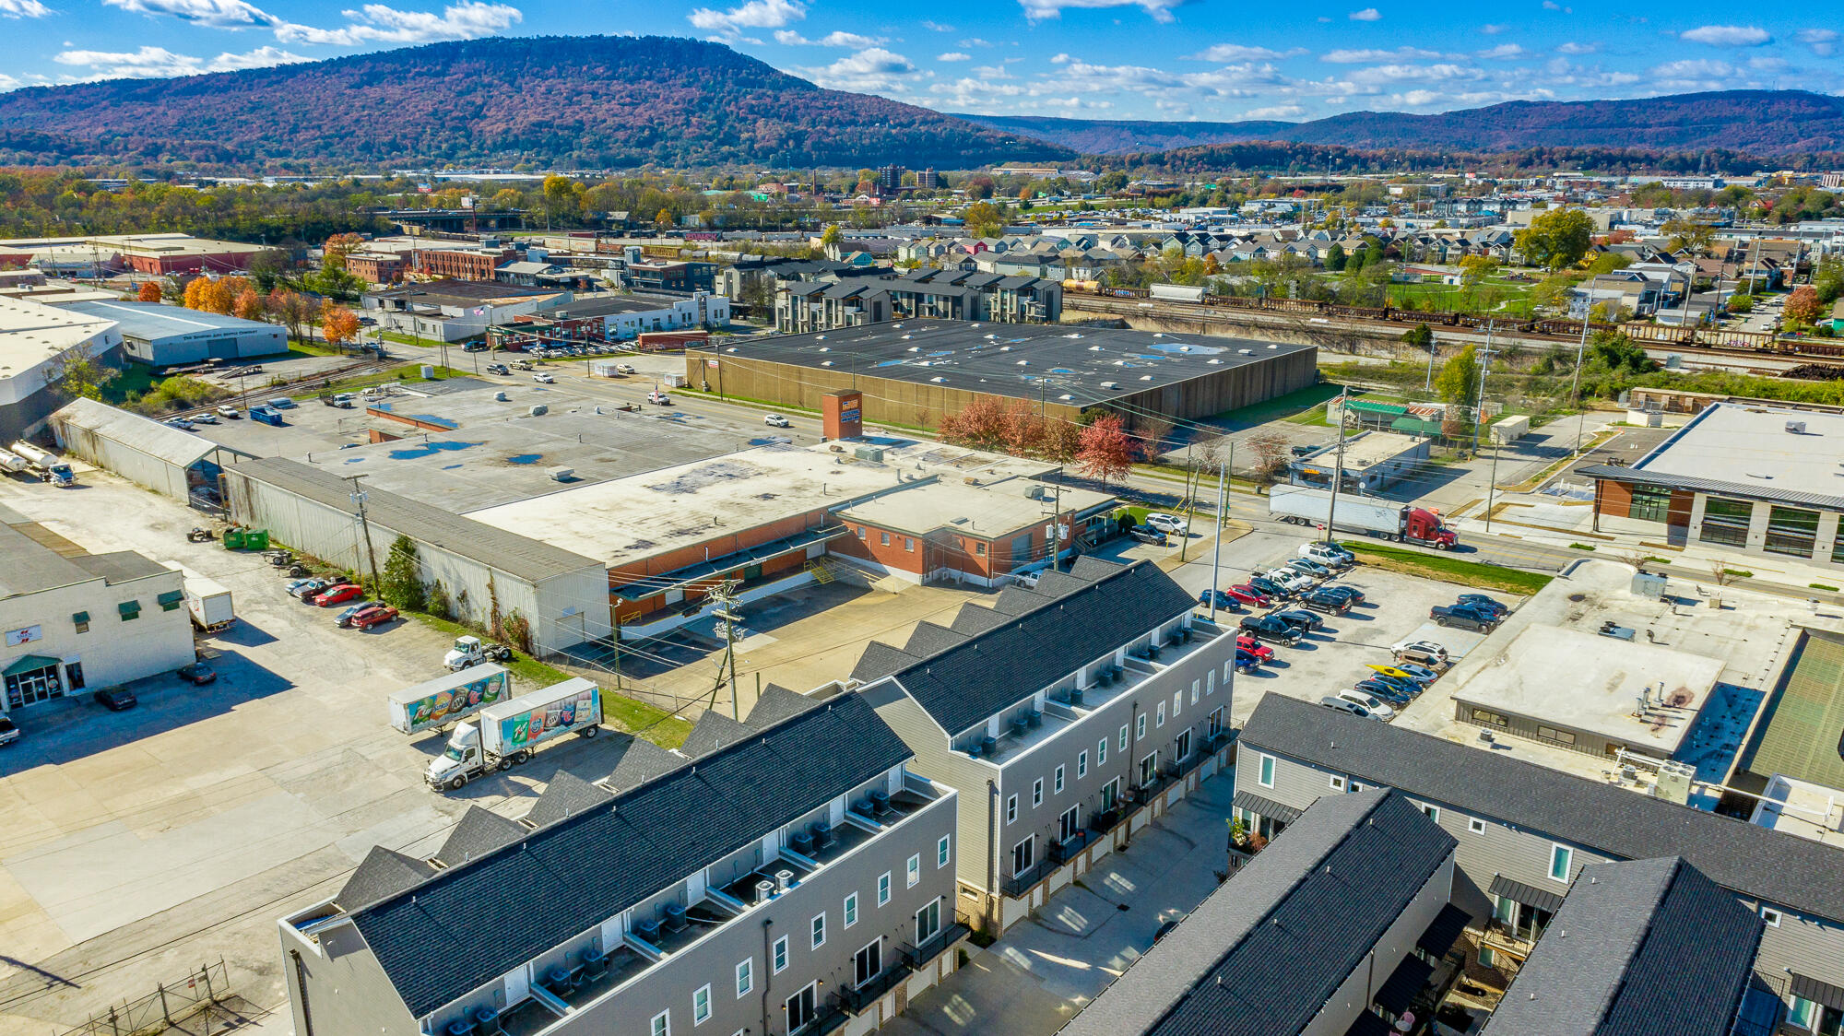
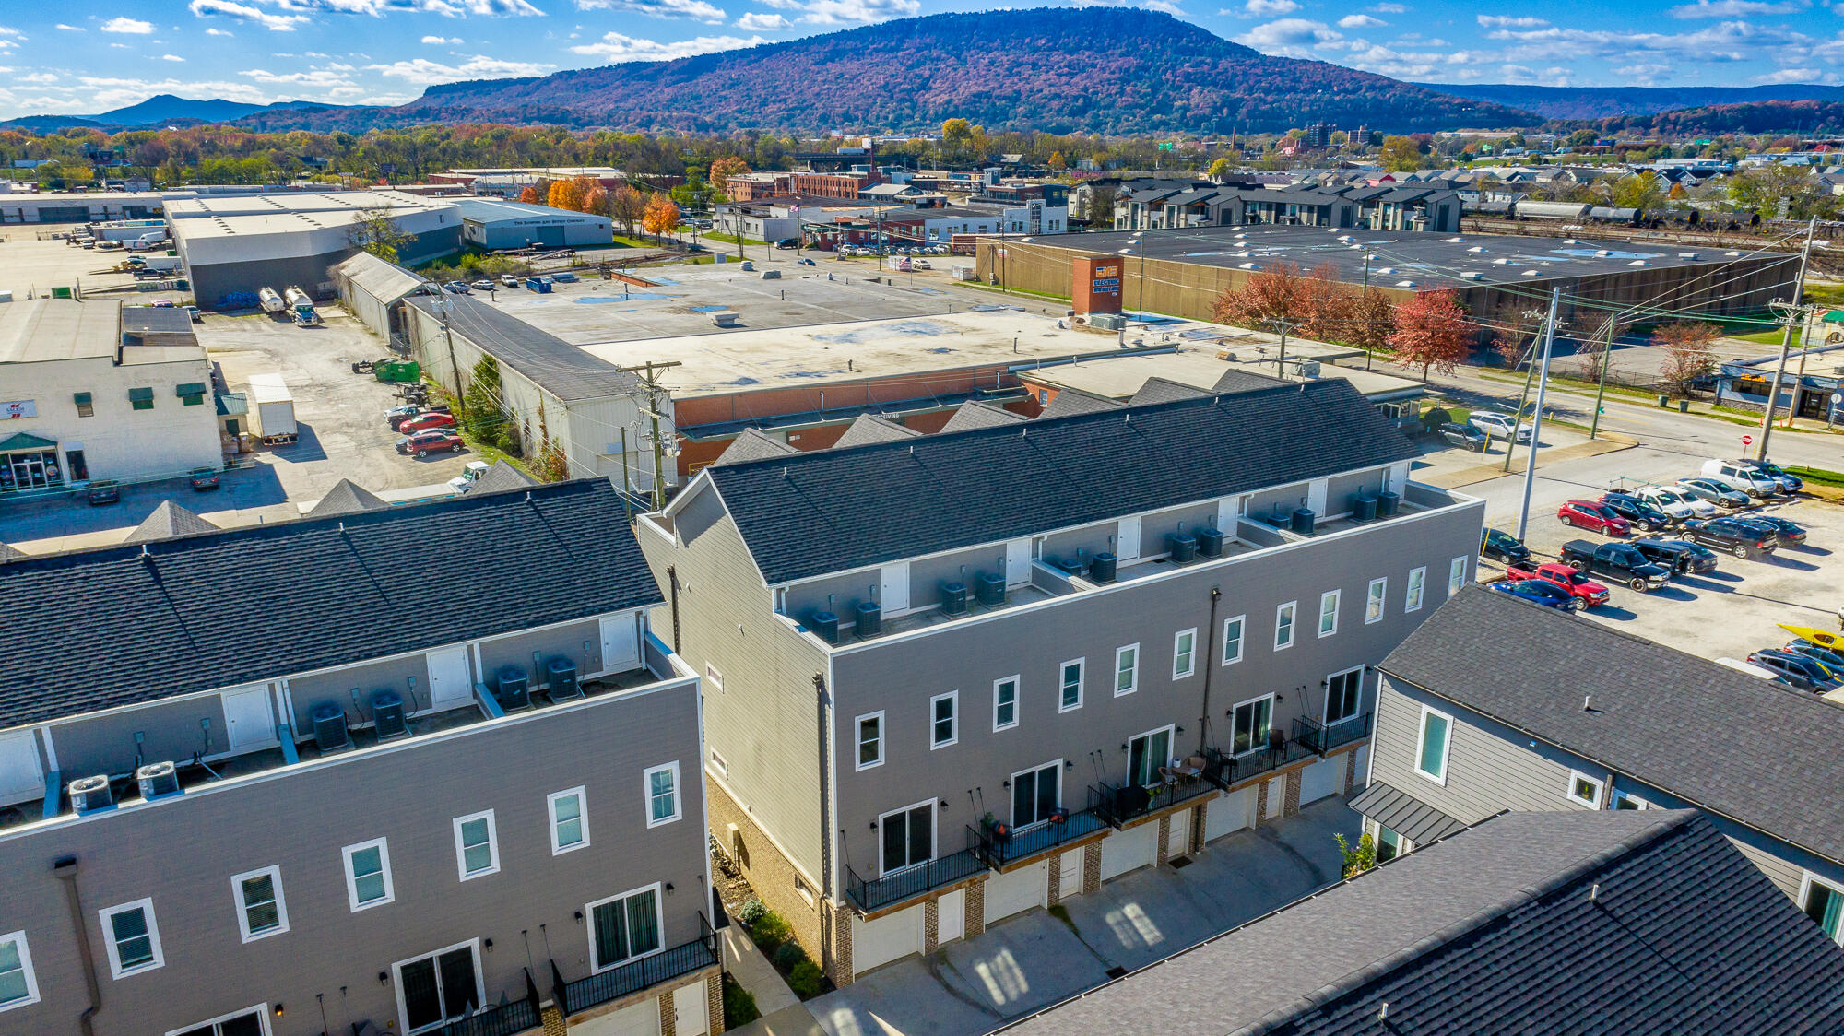
Aerial view of modern townhouses bordering a commercial district, with wooded hills in the distance.
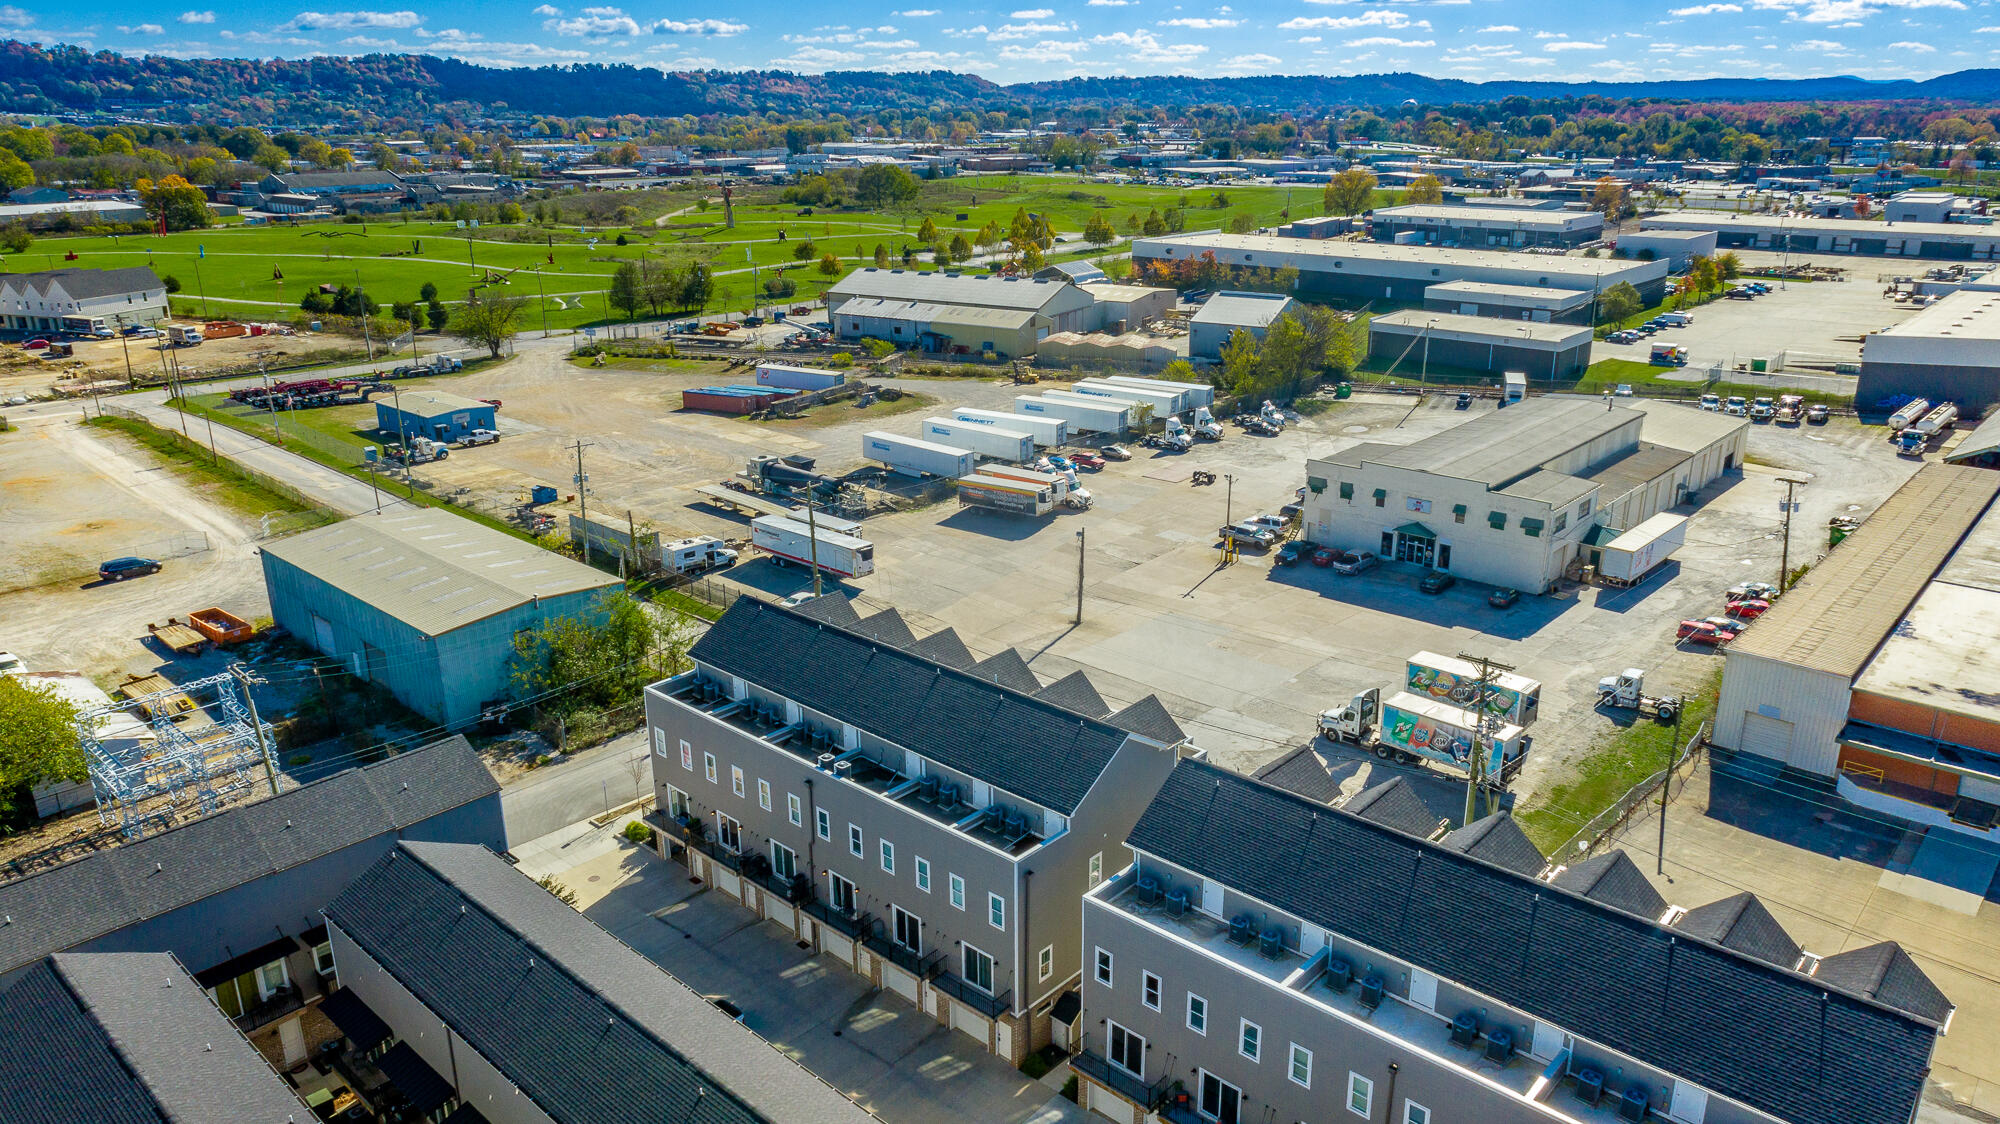
Aerial view of townhomes beside commercial buildings, with a green park and wooded hills beyond.
Aerial view of attached townhomes beside industrial buildings, with wooded hills in the distance.
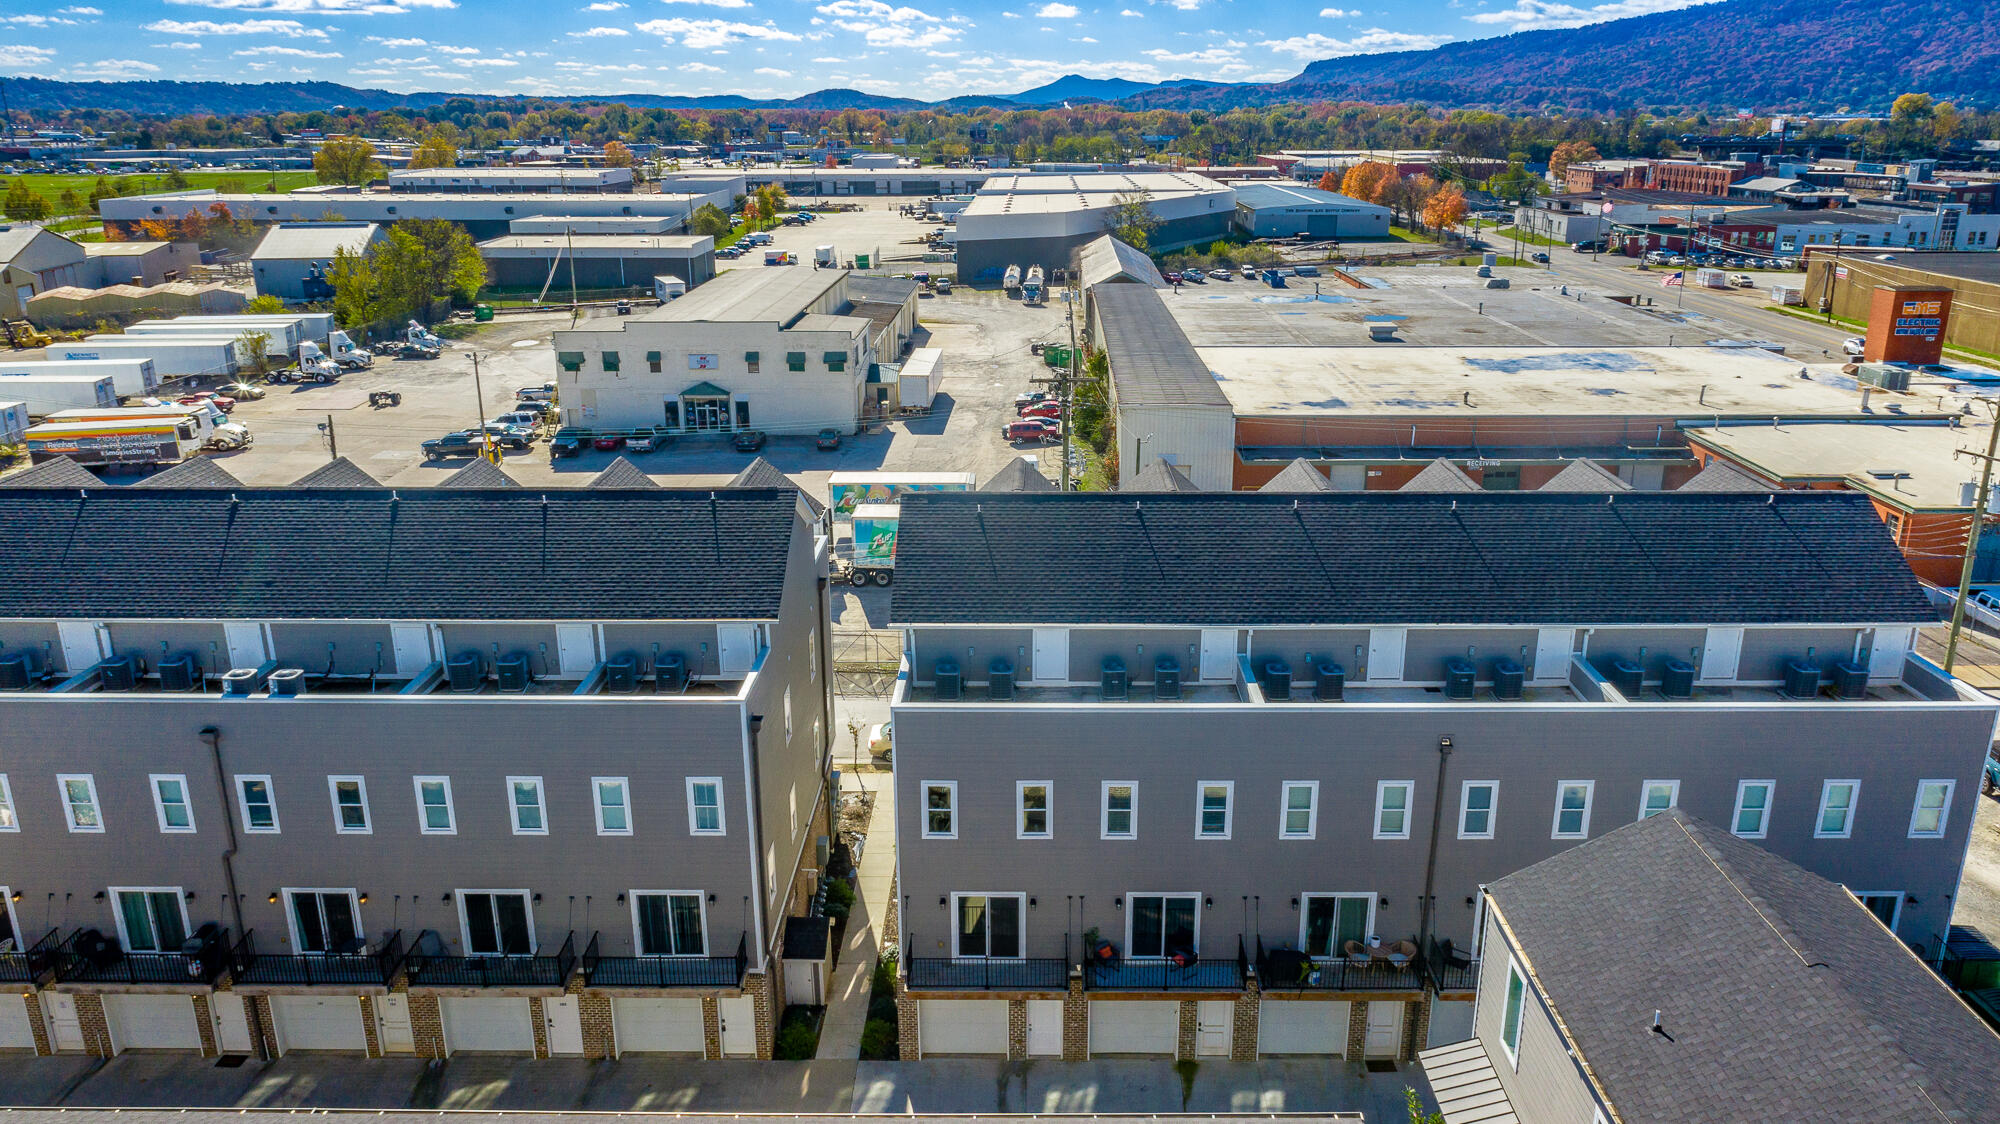
Aerial view of multi-story townhomes with balconies and garages, industrial buildings, and wooded hills beyond.
Aerial view of townhomes near commercial buildings, with an autumn-colored mountain in the distance.
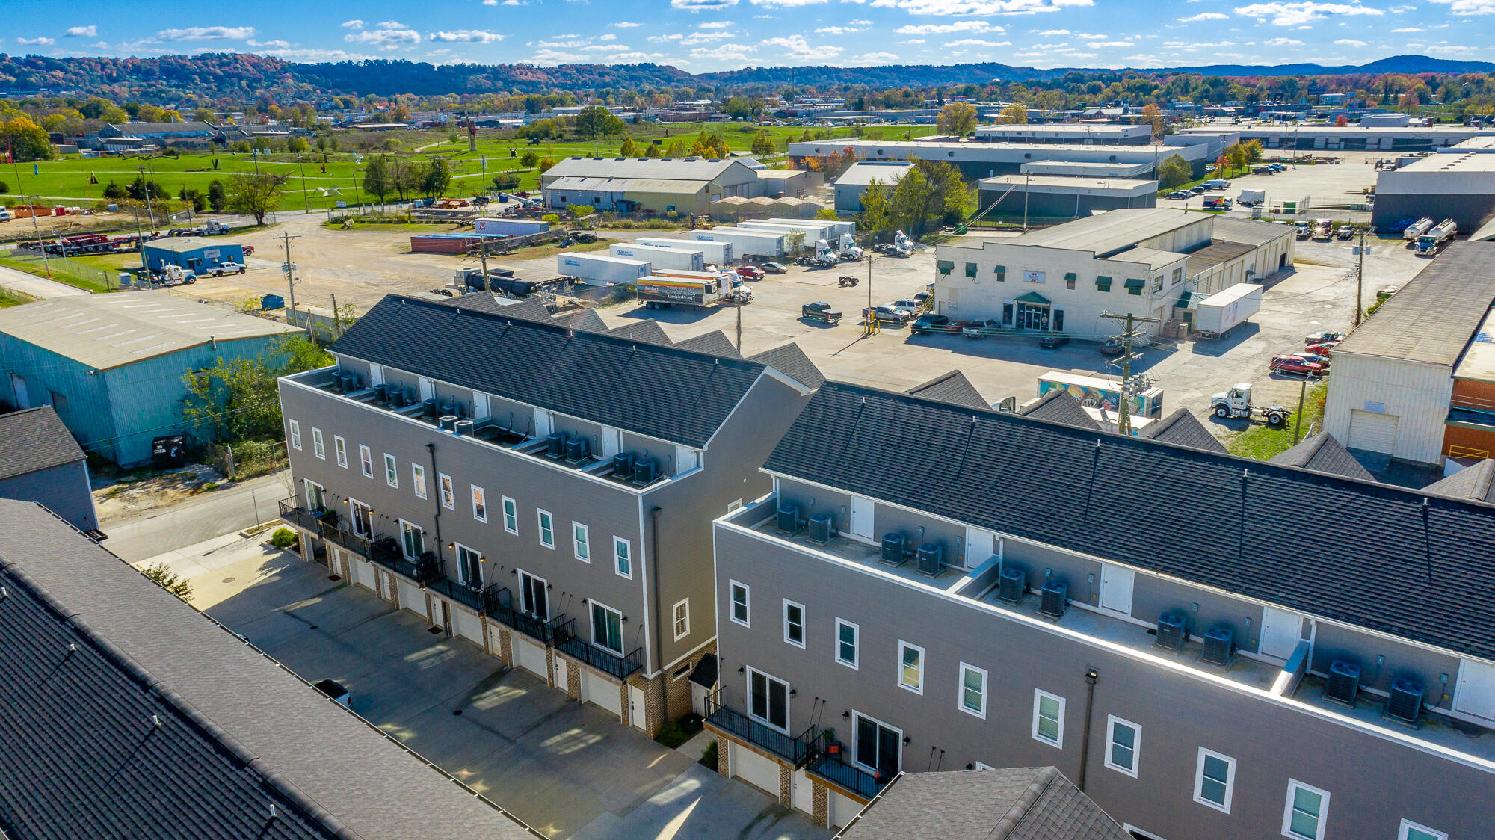
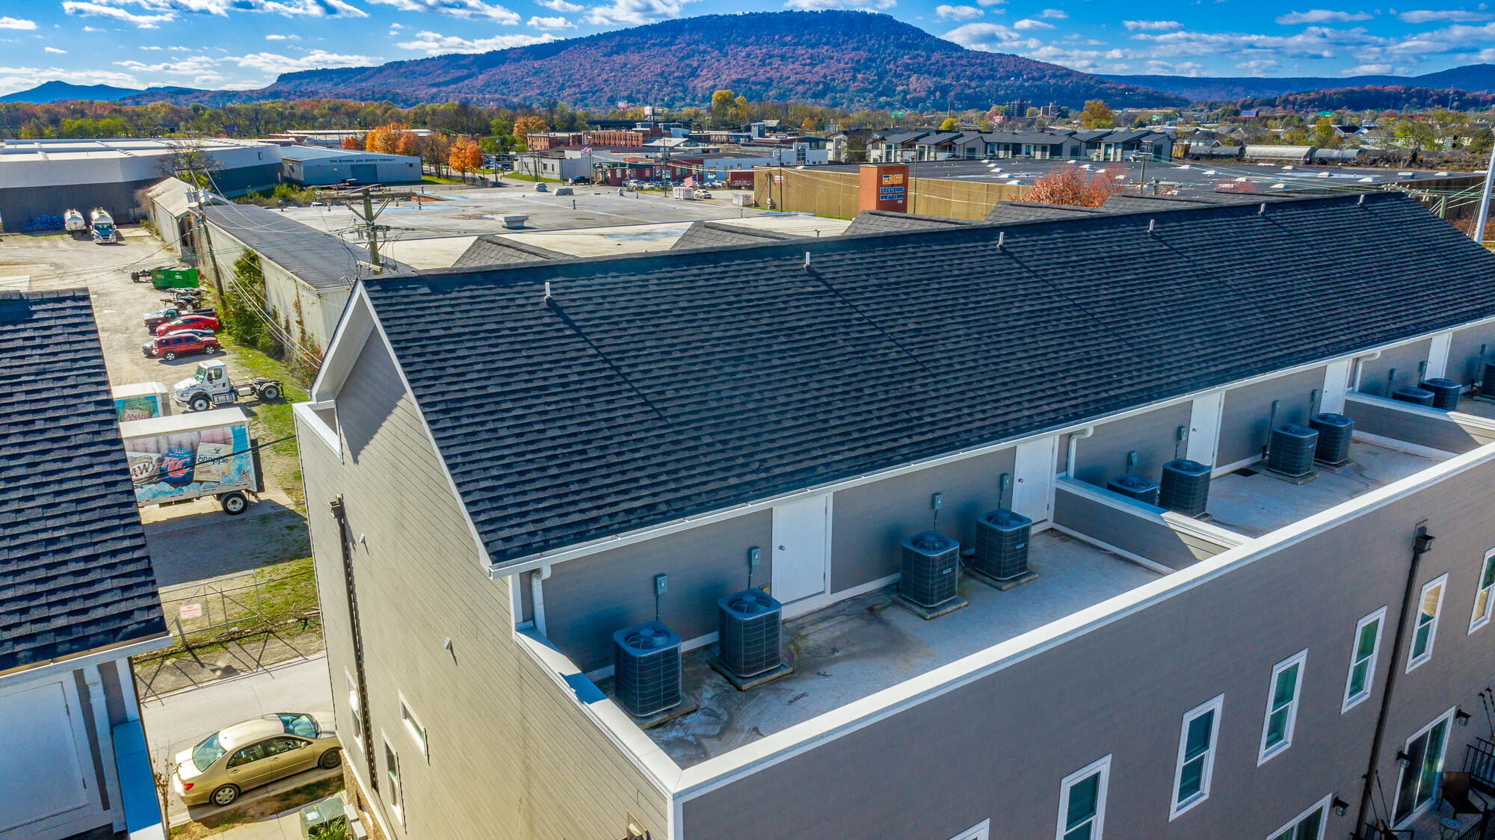
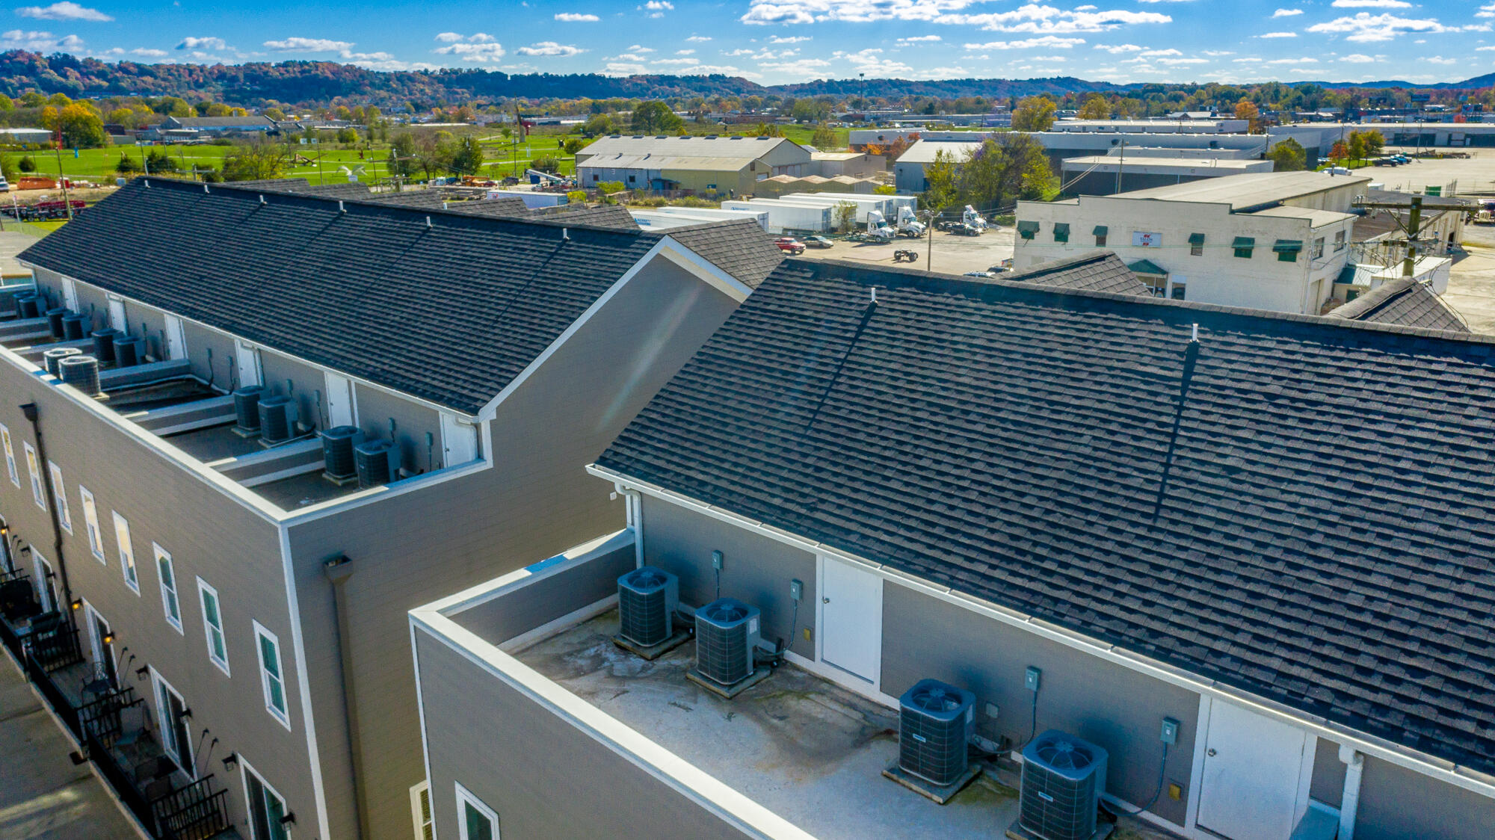
Aerial view of a multi-unit building with rooftop HVAC units and a mountain in the distance.
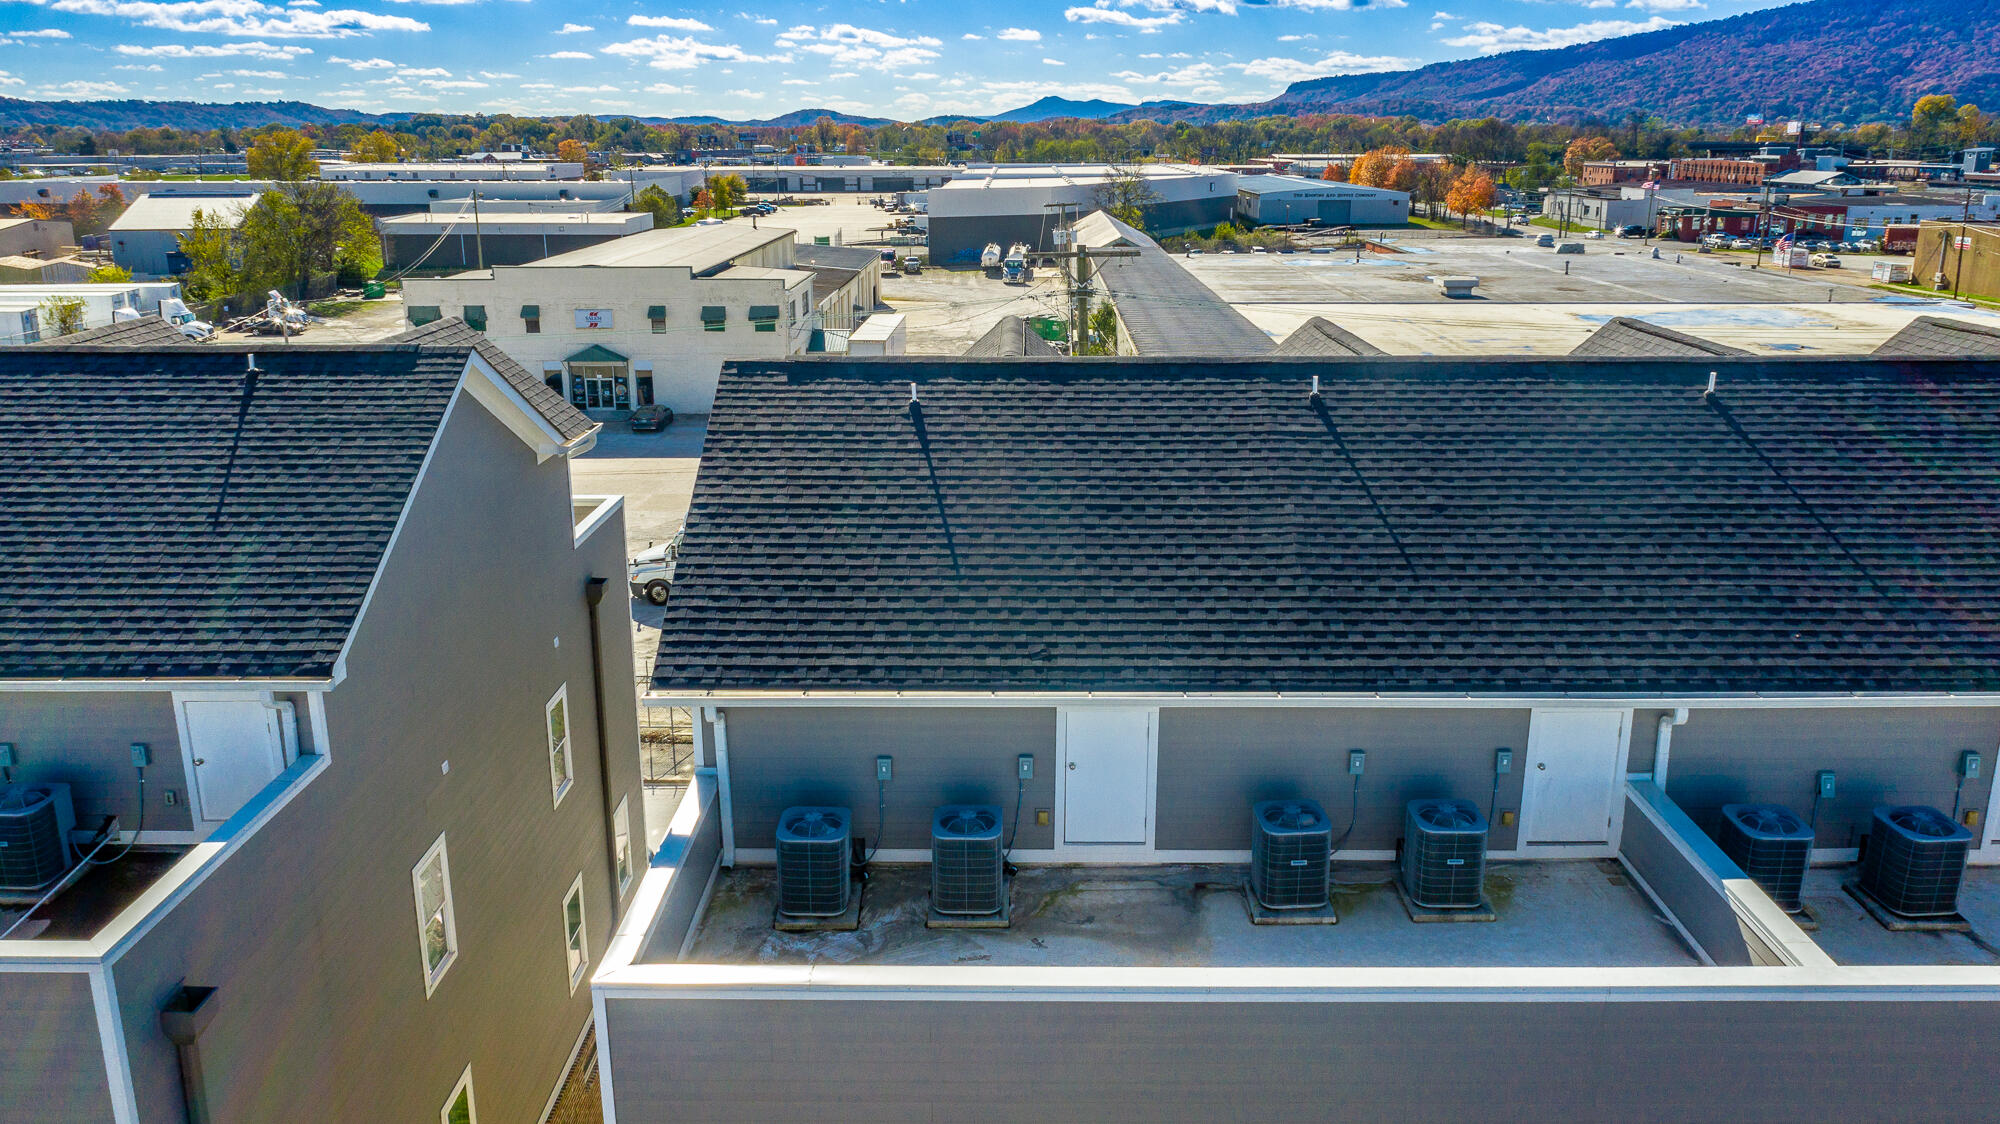
Aerial view of a multi-unit property’s rooftops and HVAC units, with a wooded mountain ridge beyond.
Aerial view of a multi-unit building with rooftop HVAC units and wooded hills in the distance.
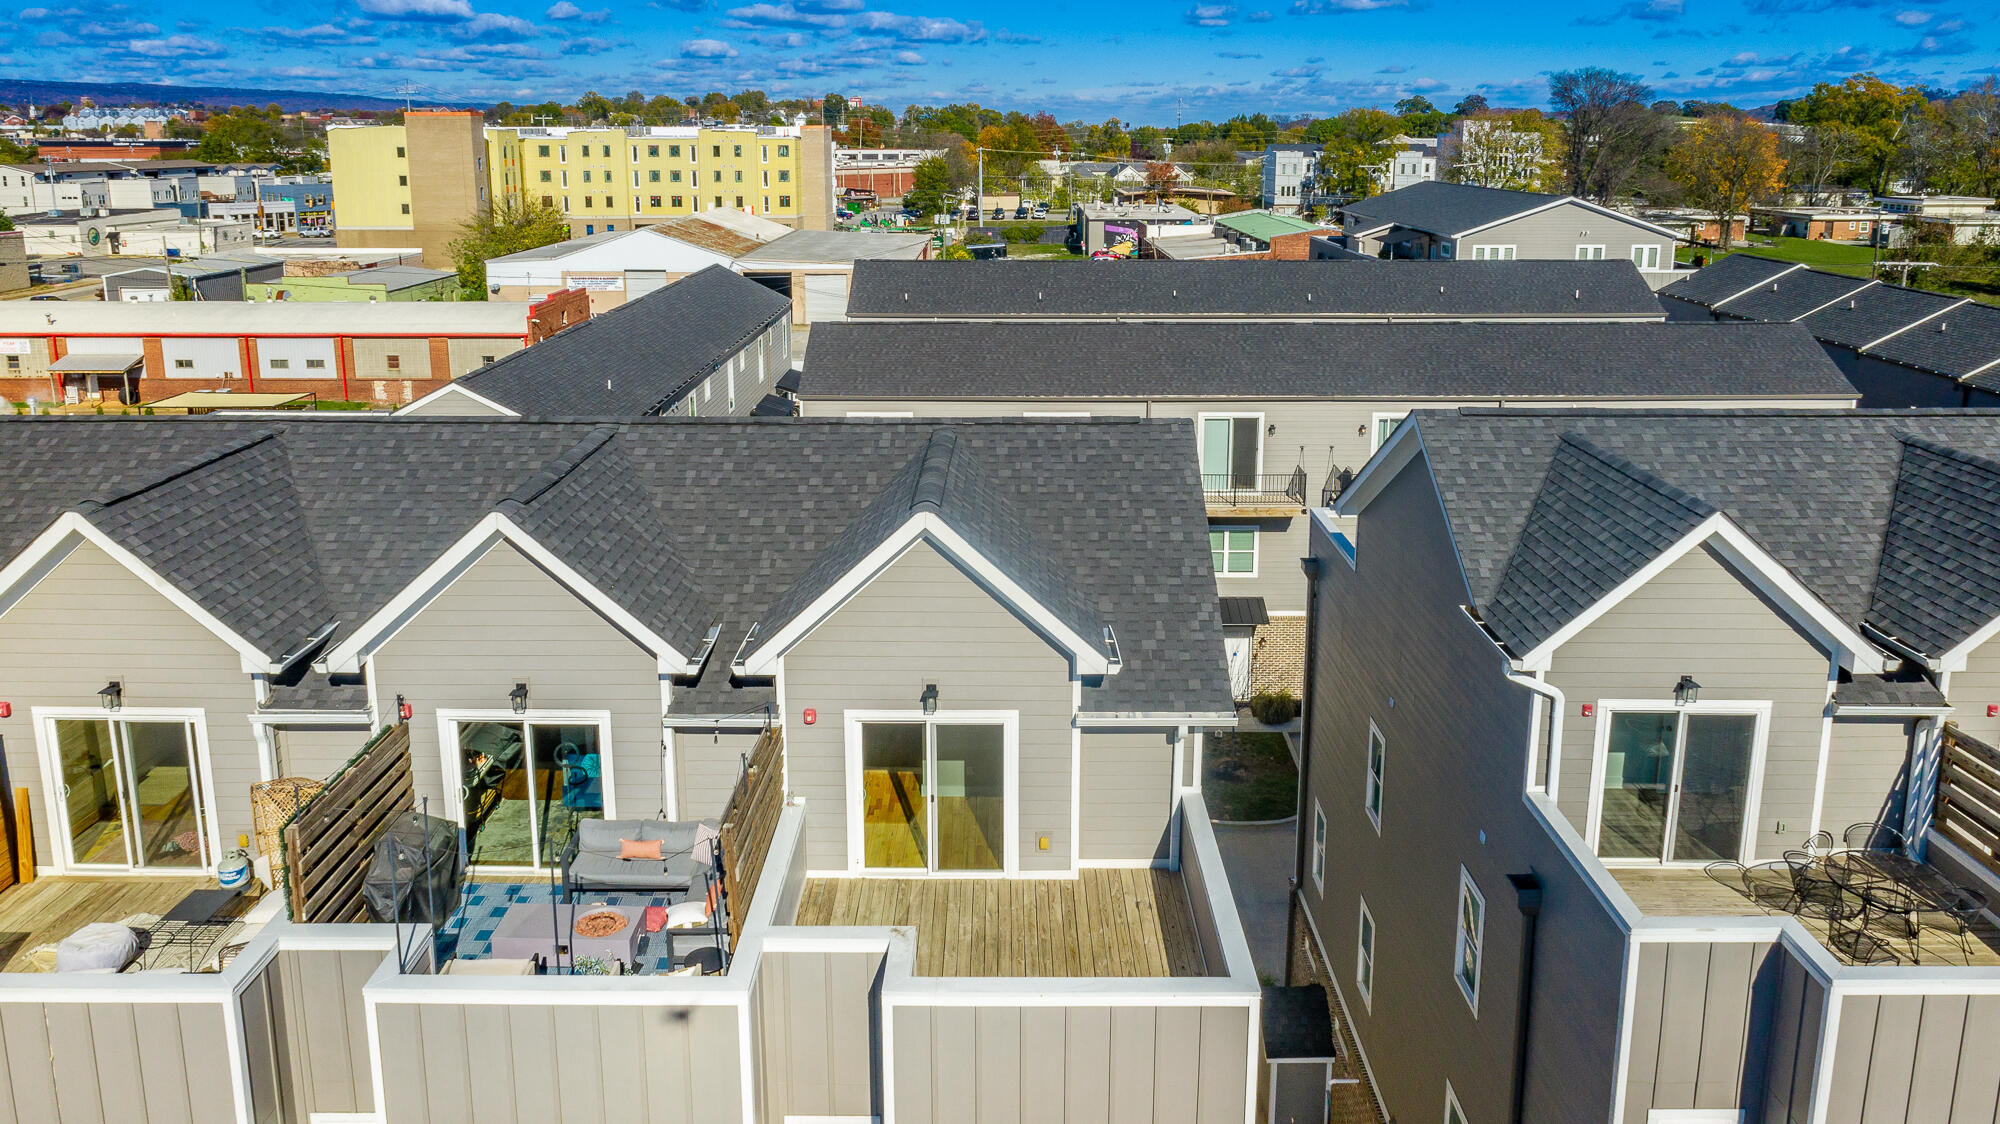
Attached townhomes with fenced decks and patio furniture, viewed above the rooftops.
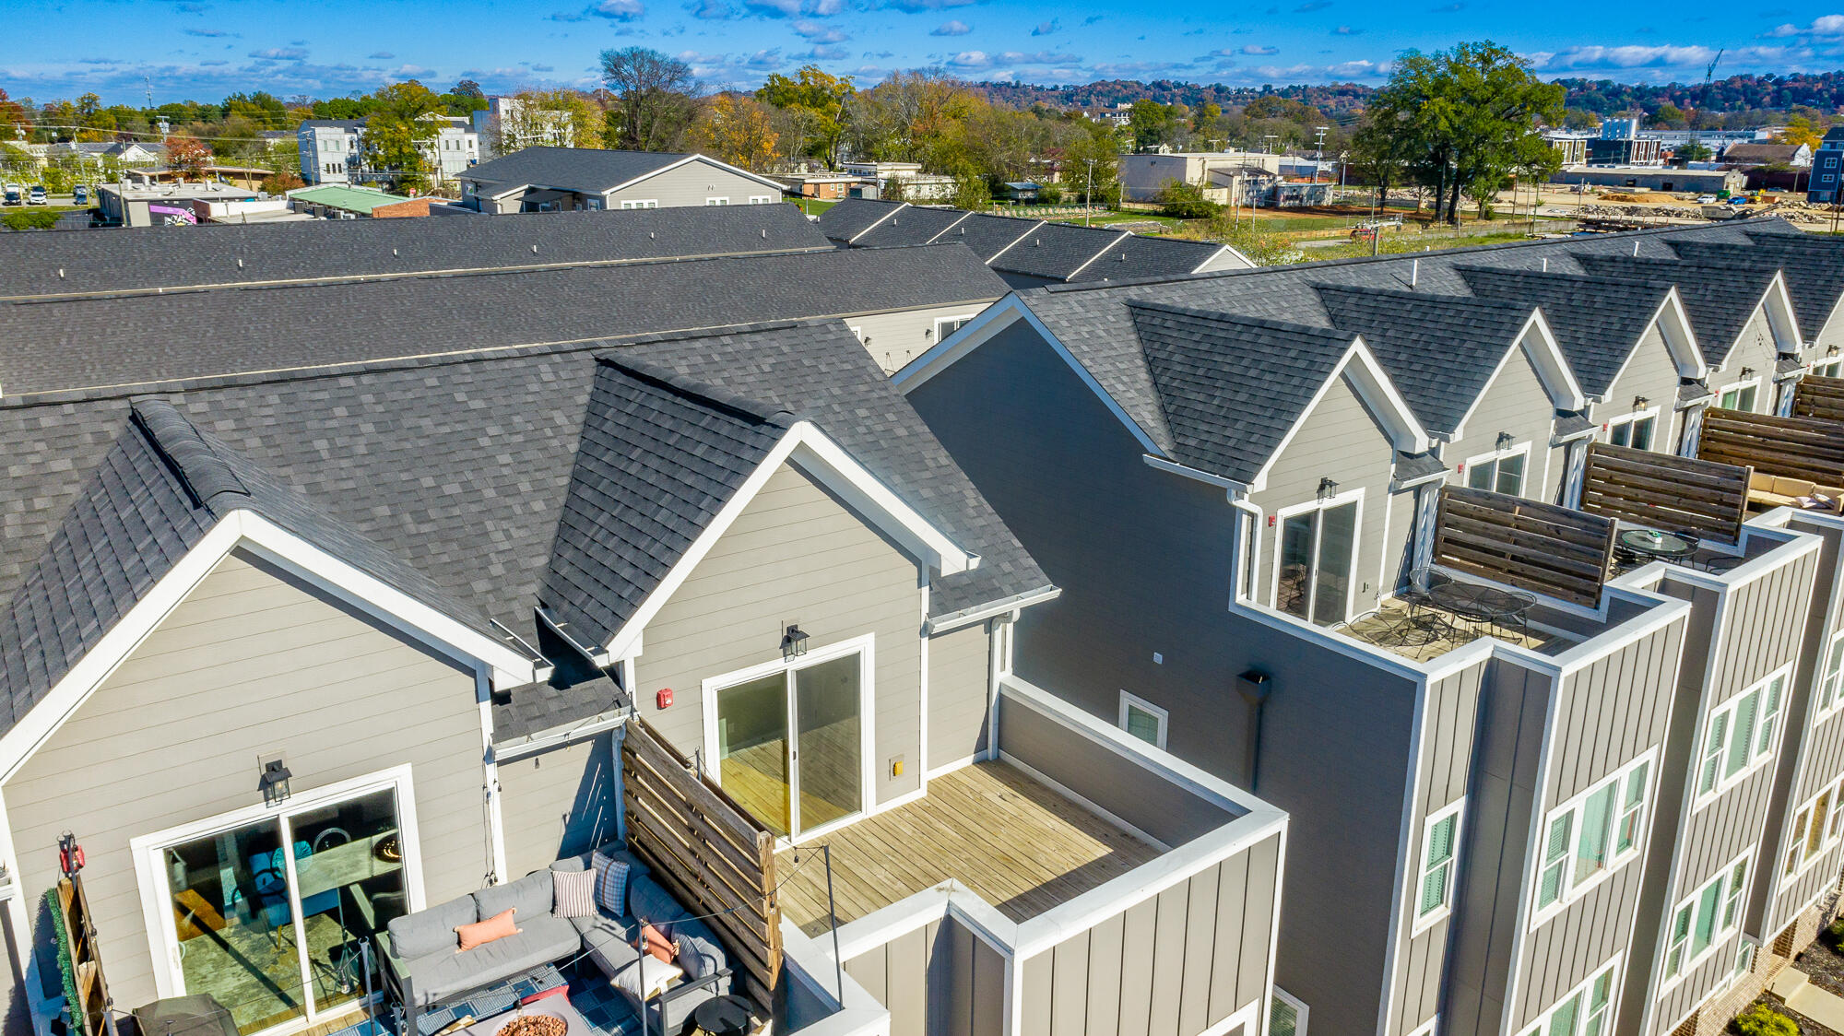
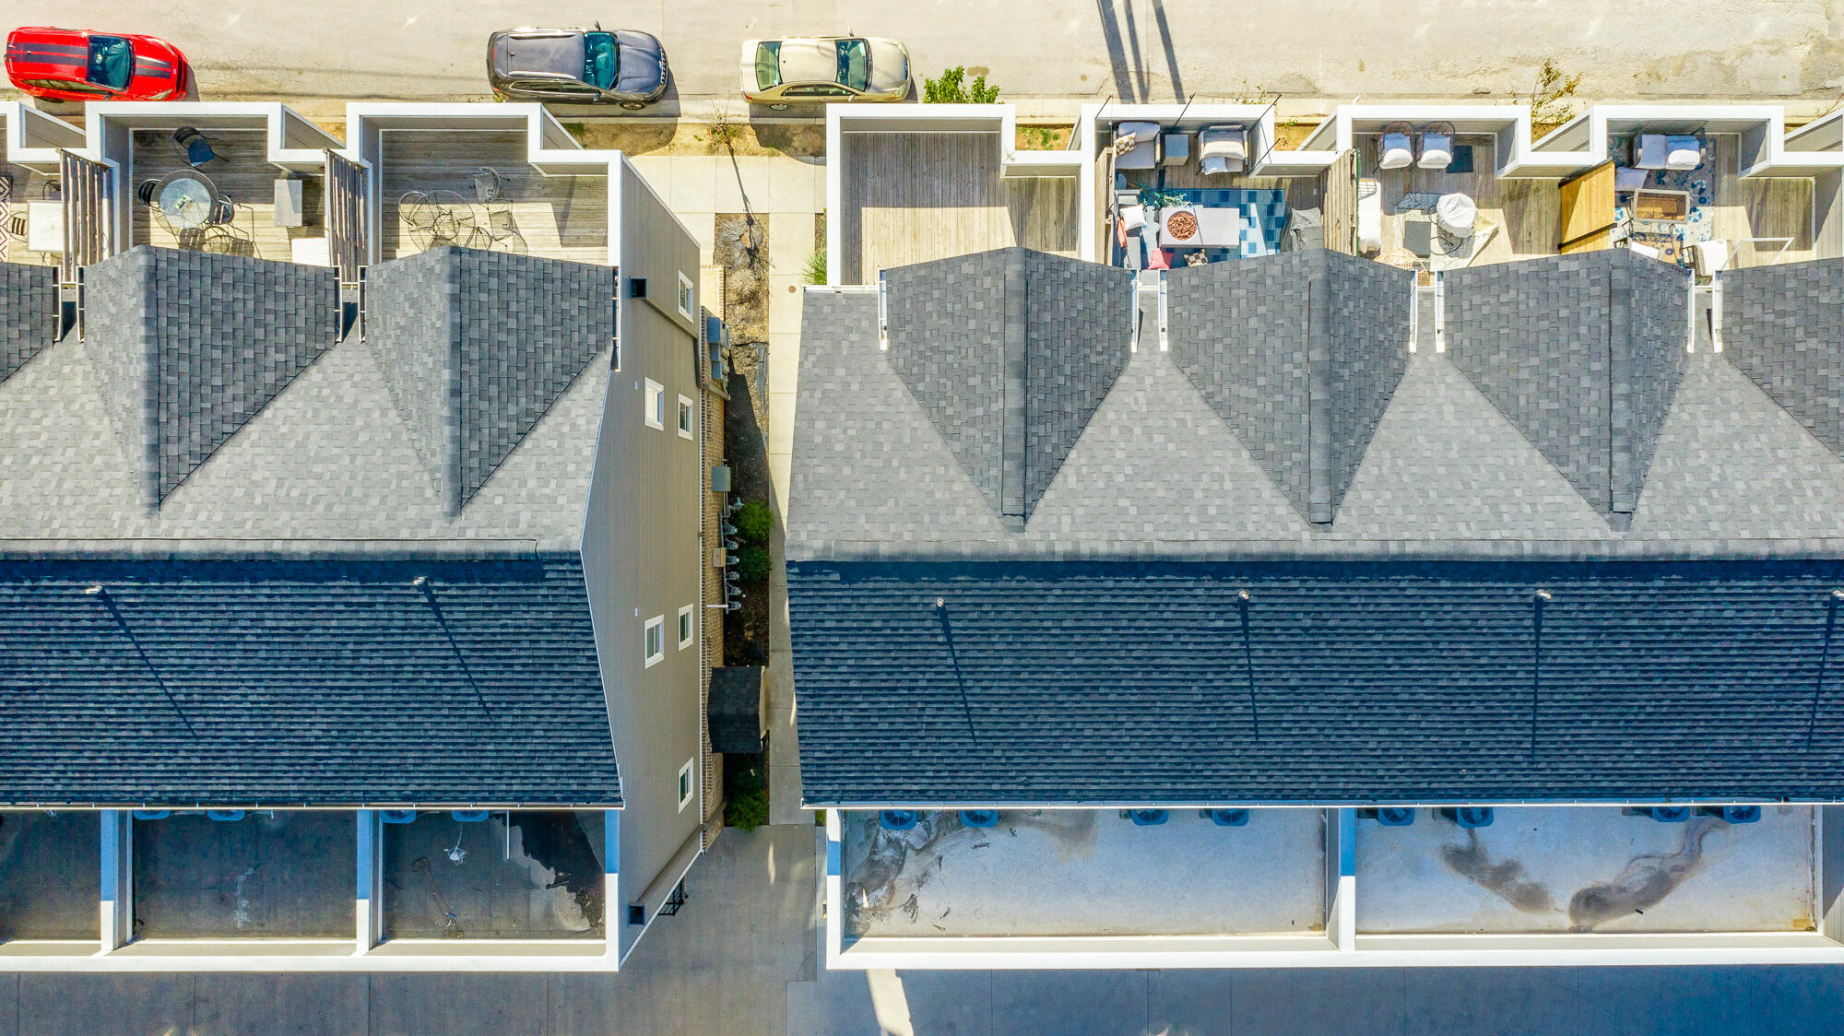
Aerial view of modern townhomes with private decks and outdoor seating.
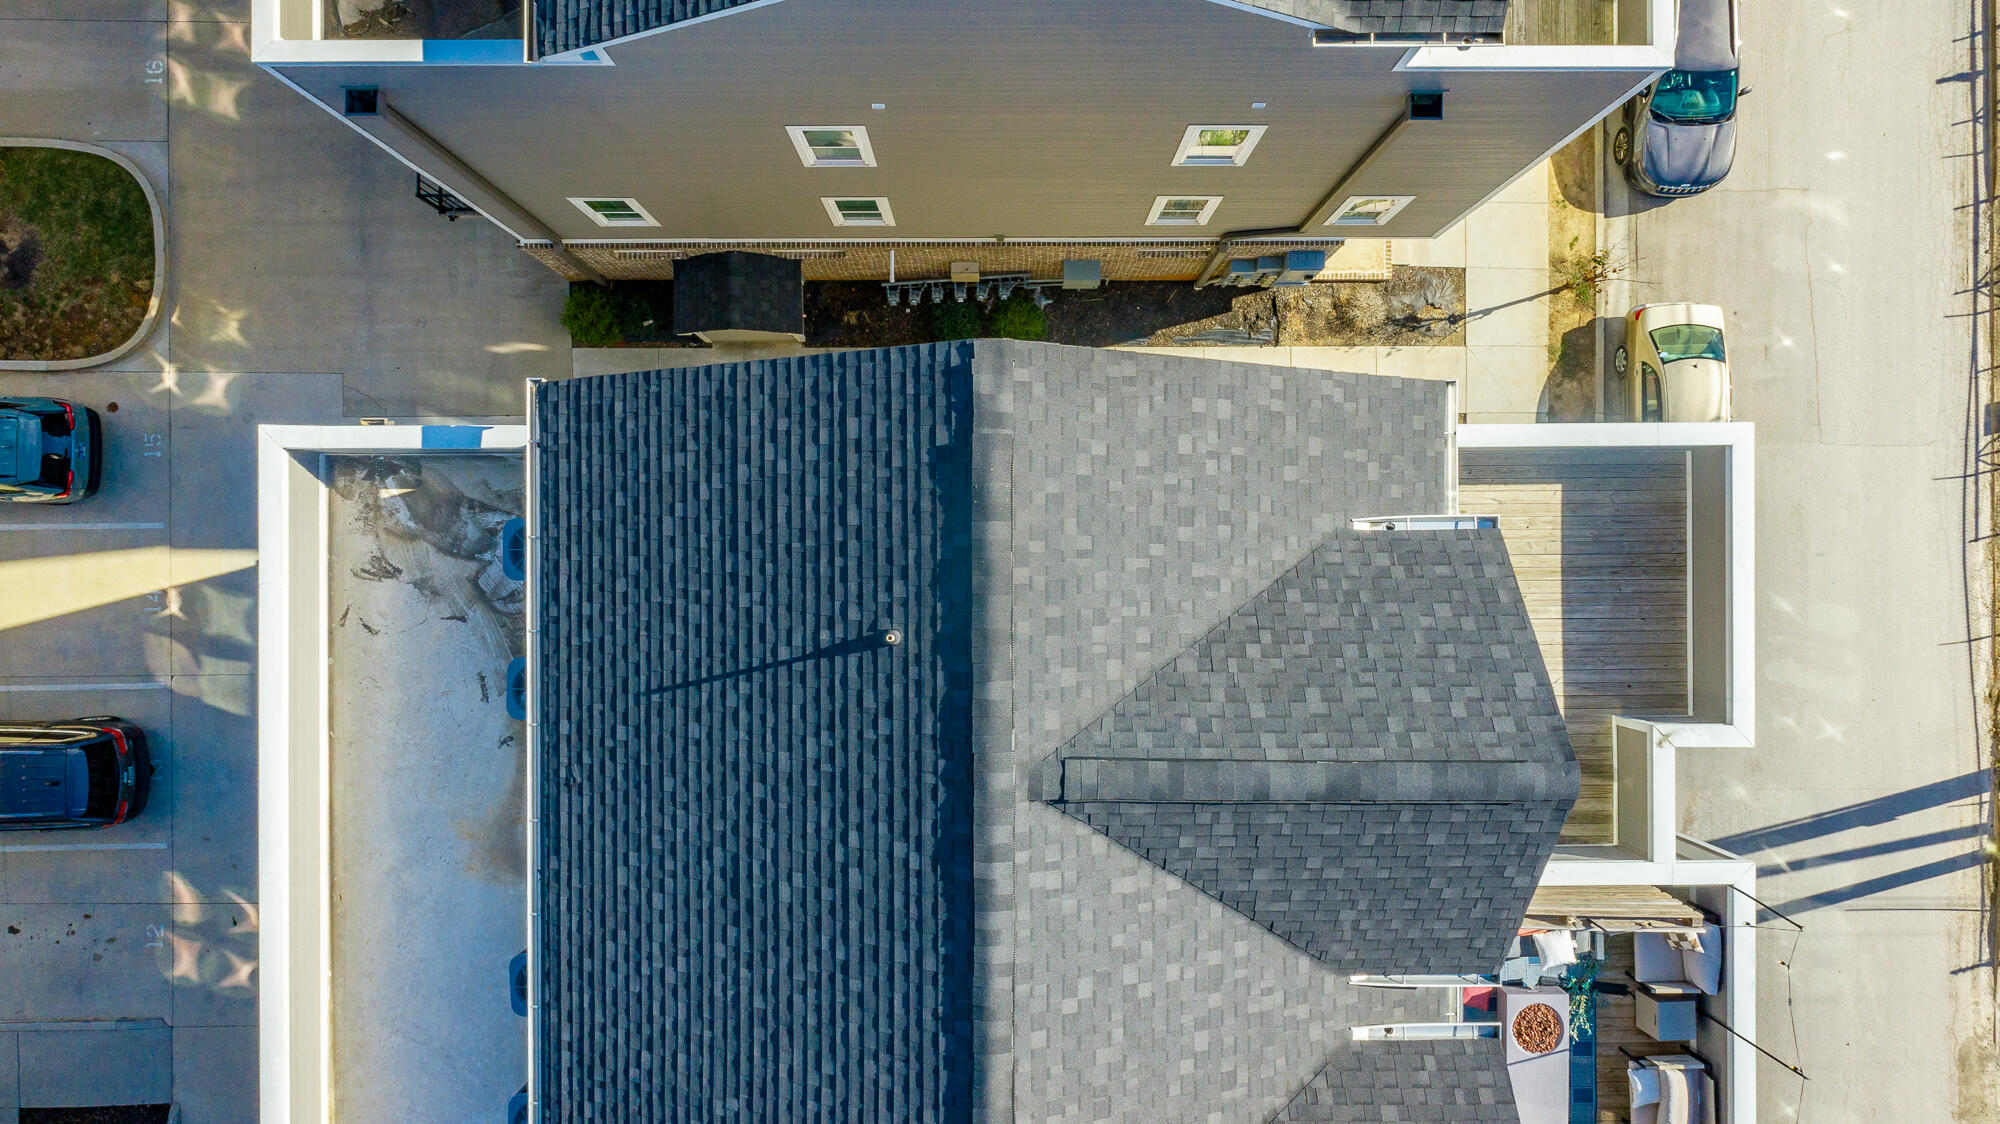
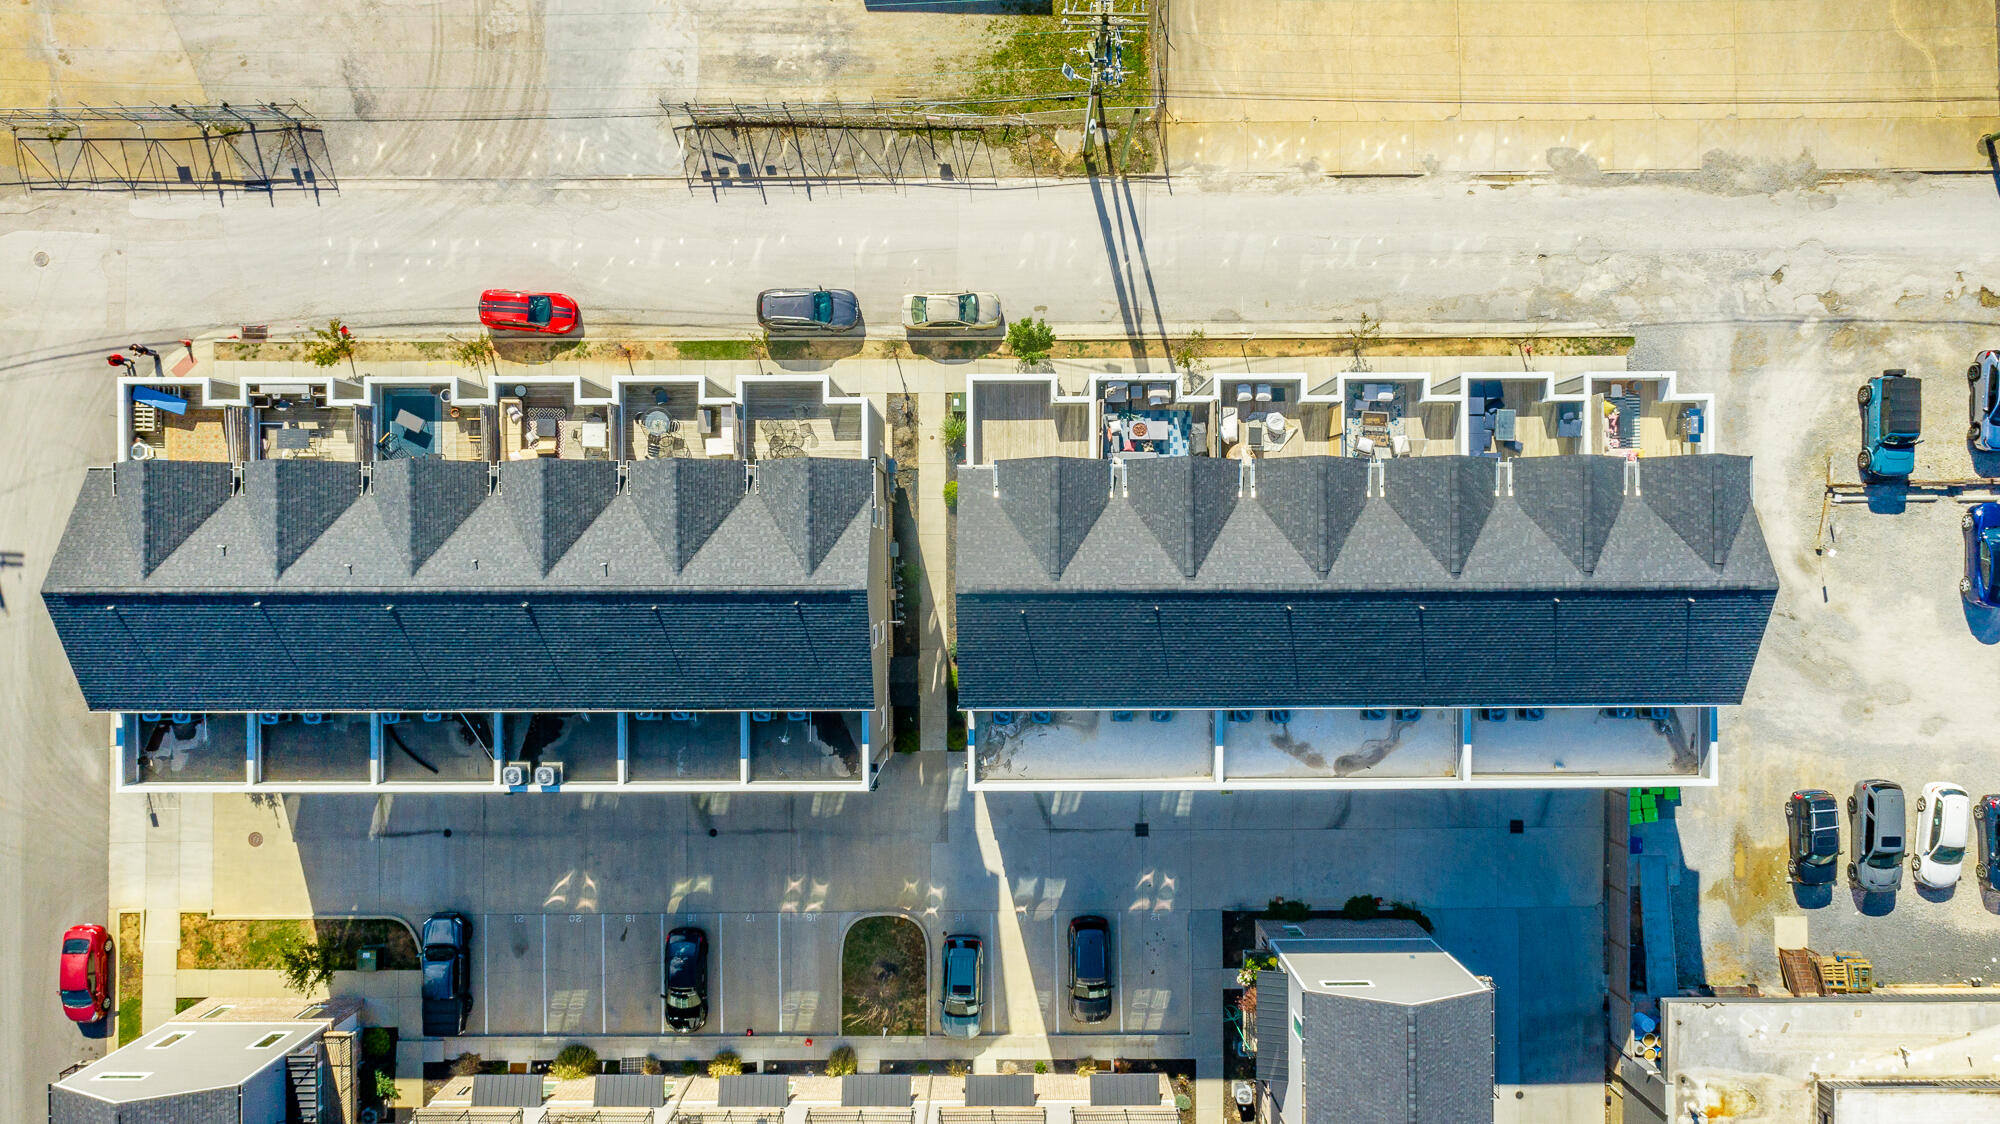
Aerial view of a residential building’s gray roofs, parking spaces, and rooftop patio.
Aerial view of a residential complex with multiple buildings and surrounding parking lots.
Aerial view of attached townhomes with furnished patios and parking areas.
Aerial view of attached townhomes with furnished patios and parked cars.
Attached gray townhomes with brick ground floors, white-trimmed windows, and a tan sedan parked at the curb.
Kitchen with a large white island, stainless steel appliances, and sliding glass doors to a balcony.
Attached multi-story residence with gray siding, brick ground floor, and 917 beside the entrance.
SEE ALL PHOTOS
Vacant kitchen with a large white island, stainless steel appliances, hardwood floors, and sliding doors to a balcony.
Rooftop deck with wood-plank flooring overlooking commercial buildings and distant hills.
Modern kitchen with a large white island, stainless steel appliances, and hardwood floors.
Unfurnished room with gray walls, hardwood floors, and tall windows overlooking nearby buildings and distant hills.
Bathroom with a marble-look tiled walk-in shower and a long double-sink vanity.
Townhome exterior with brick garages and elevated wooden balconies; right garage is marked 109.
Empty garage with a concrete floor, closed overhead door, and gray walls.
Rooftop deck with wood-plank flooring, privacy screen, and mountain views.
Aerial view of a modern townhome development, with rows of gray homes and wooded hills in the distance.
Brick-front entrance to a multi-unit building with landscaped walkway and visible 917 address.
Vacant room with hardwood floors, gray walls, and sunlight streaming through several windows.
Townhouse stairwell with wood steps and hardwood floors beside a bright living area with sliding glass doors.
Vacant room with sunlit hardwood floors, gray walls, and recessed lighting.
Empty room with gray walls, two windows, and sunlit hardwood floors.
Aerial view of industrial buildings and rail lines, with homes and a wooded mountain ridge beyond.
Rooftop deck with wood flooring, a sliding glass door, and a slatted privacy fence.
Attached townhomes with private balconies and brick lower levels, viewed across the parking area from a deck.
Empty room with gray walls, wide-plank hardwood floors, and multiple sunlit windows.
Row of attached gray townhomes with brick ground floors and parked cars along the street.
Aerial view of attached townhomes with private decks and the city skyline beyond.
Aerial view of attached gray townhomes with fenced patios and surrounding city buildings.
Aerial view of attached townhomes with downtown Chattanooga and wooded ridges in the distance.
Modern multi-unit building with gray siding, brick ground floors, and a beige sedan parked outside.
Empty garage with a concrete floor, overhead door tracks, and exposed heating and ventilation equipment.
View of a commercial loading dock and fenced lot, with a delivery truck and autumn-colored mountain beyond.
Mountain view beyond commercial buildings and power lines, seen through a window.
Window view of nearby commercial buildings, overhead wires, a wooded hill, and a red car below.
Kitchen with white cabinets, stainless steel appliances, and wide-plank wood flooring.
Kitchen with a white island, dark sink, gray cabinetry, hardwood floors, and a sliding glass door to a balcony.
Open-plan kitchen with white cabinets, stainless appliances, a white island, and hardwood floors.
Modern kitchen with a large white island, undermount sink, stainless appliances, and hardwood floors.
Kitchen with white shaker cabinets, stainless steel appliances, light counters, and warm wood floors.
Modern kitchen with a white island, stainless steel dishwasher, and warm wood flooring.
Unfurnished kitchen with a white peninsula, stainless steel dishwasher, and hardwood floors.
Kitchen with white cabinets, stainless steel appliances, and warm wood flooring.
Empty room with hardwood floors, gray walls, tall windows, and a ceiling fan.
Empty bedroom with hardwood floors, white closet doors, and sunlight streaming across the room.
Bathroom with a white vanity, tub and shower, toilet, and marble-look tile floor.
Empty room with hardwood floors, gray walls, double closet doors, and a ceiling fan.
Bathroom with marble-look tiled shower, glass enclosure, and white double-sink vanity.
Walk-in shower with marble-look tile, glass enclosure, recessed niche, and hexagonal mosaic floor.
Modern stair landing with hardwood floors and sliding glass doors to a deck
Unfurnished room with wood floors and a glass door opening to a balcony.
Empty gray hallway with white paneled doors, hardwood floors, and stairs behind a half wall.
Empty room with gray walls, recessed lights, hardwood floors, and a small low-set door.
Empty room with gray walls, hardwood floors, and paneled closet doors.
Rooftop terrace with pale privacy walls, HVAC units, and neighboring buildings in the distance.
Rooftop exterior with several HVAC condenser units beside gray siding and distant hills.
Elevated wood deck beside a sliding glass door, with neighboring gabled homes in the background.
Commercial truck yard with a warehouse, delivery trucks, and a broad paved lot.
Commercial brick building and paved loading area with utility poles and a mountain backdrop.
Brick commercial buildings and loading areas with a mountain ridge in the distance.
Residential building with rows of balconies overlooking a shared parking area and parked vehicles.
Townhouse deck with sliding glass doors, wood decking, and black metal railings.
Townhouse row with brick garage level, gray siding, and raised wood balconies.
Attached townhomes with brick garages and raised wooden decks with black railings.
Attached townhomes with brick lower walls, elevated decks, and white garage doors.
Multiunit building exterior with brick garage level, gray siding, and a long row of balconies.
Multi-story townhomes with gray siding, brick ground floors, and white-trimmed windows along a sunny street.
Row of gray-sided townhomes with brick ground floors and cars parked along the curb.
Townhouse exterior with brick lower walls, gray siding, and a landscaped walkway.
Aerial view of modern gray townhomes with private patios and an urban neighborhood beyond.
Aerial view of townhomes and surrounding Chattanooga cityscape, with railroad tracks and wooded hills beyond.
Aerial view of Chattanooga townhomes and commercial buildings, with downtown and distant ridges in the background.
Aerial view of townhomes among commercial buildings and parking lots, with a cemetery in the distance.
Aerial panorama of townhomes and commercial buildings, with railroad tracks and a large cemetery nearby.
Aerial view of Chattanooga neighborhoods and commercial buildings, with downtown and wooded hills in the distance.
Aerial panorama of an urban neighborhood, with freight trains in the foreground and a wooded mountain ridge beyond.
Aerial view of industrial warehouses and railroad tracks, with wooded mountains in the distance.
Aerial view of multifamily buildings amid Chattanooga’s industrial district, with autumn mountains in the distance.
Aerial view of modern townhouses bordering a commercial district, with wooded hills in the distance.
Aerial view of townhomes beside commercial buildings, with a green park and wooded hills beyond.
Aerial view of attached townhomes beside industrial buildings, with wooded hills in the distance.
Aerial view of multi-story townhomes with balconies and garages, industrial buildings, and wooded hills beyond.
Aerial view of townhomes near commercial buildings, with an autumn-colored mountain in the distance.
Aerial view of a multi-unit building with rooftop HVAC units and a mountain in the distance.
Aerial view of a multi-unit property’s rooftops and HVAC units, with a wooded mountain ridge beyond.
Aerial view of a multi-unit building with rooftop HVAC units and wooded hills in the distance.
Attached townhomes with fenced decks and patio furniture, viewed above the rooftops.
Aerial view of modern townhomes with private decks and outdoor seating.
Aerial view of a residential building’s gray roofs, parking spaces, and rooftop patio.
Aerial view of a residential complex with multiple buildings and surrounding parking lots.
Aerial view of attached townhomes with furnished patios and parking areas.
Aerial view of attached townhomes with furnished patios and parked cars.
Attached gray townhomes with brick ground floors, white-trimmed windows, and a tan sedan parked at the curb.
Kitchen with a large white island, stainless steel appliances, and sliding glass doors to a balcony.
Attached multi-story residence with gray siding, brick ground floor, and 917 beside the entrance.
Courtesy of Jackson Malcolm, Keller Williams Realty,423-262-9608
Sold

917 E 17th Street, 111

917 E 17th Street, 111, Chattanooga, TN 37408

$475,000
Welcome to this exceptional end-unit Townhome opportunity, located in Chattanooga's desirable Southside neighborhood. This property is ELIGIBLE TO BE USED AS A SHORT TERM VACATION RENTAL per the city of Chattanooga (zoned UCG: https://chattanooga.gov/pay-and-apply/permits-applications/short-term-rental ).

Built as new construction in 2021, this modern townhome offers stunning balcony views of Lookout Mountain and unparalleled convenience, located immediately beside Oddstory Brewing Company and just steps from Southside and Main Street's trendy restaurants, shops, and entertainment. Boasting 2,286 square feet, this four-level end-unit features four bedrooms, three full baths plus one half bath, refinished oak floors, and an attached garage.

The open-concept kitchen includes a large island, quartz countertops, stainless steel appliances, and ample pantry storage, complemented by a grilling porch for year-round enjoyment. Natural light floods the home through tall ceilings and gleaming hardwood floors, while the private rooftop patio provides breathtaking, unobstructed views--ideal for relaxing or entertaining.

With its versatile layout, the first floor can serve as a private guest suite or home office, making this property ideal for live, work, and play. HOA fees of $60/month cover lawn care and exterior maintenance, and the UCG zoning adds flexibility for future use.

Don't miss this incredible opportunity to own a stunning townhome in the heart of Chattanooga. Schedule your private showing today!

4
beds

4
baths

2,286 Sq.Ft. LIVING AREA

Jackson Malcolm

Jackson Malcolm

Features & Amenities

Interior

  • total bedrooms4
  • Total bathrooms4
  • full bathrooms3
  • half bathroom1

Area & Lot

  • Status Sold
  • Date Sold March 14, 2025
  • Living Area2,286 Sq.Ft.
  • Total Area2,286 Sq.Ft.
  • MLS® ID1503809
  • TypeTownhouse
  • YEAR BUILT2021
  • Elementary SchoolBattle Academy
  • Middle SchoolOrchard Knob Middle
  • High SchoolHoward School of Academics & Tech

Exterior

  • STORIES4
  • Garage Space1.0
  • water SourcePublic
  • utilitiesUnderground Utilities
  • parkingGarage, Off Street, Parking Lot
  • AIR CONDITIONINGCentral Air, Multi Units
  • sewerPublic Sewer
  • SubstructureConcrete Perimeter, Slab
  • other exterior FeaturesBalcony, Lighting, Private Entrance

Financial

  • Sales Price$475,000
  • Real Estate Tax $3,820/yr
  • HOA $60/mo

Work With Jackson

Jackson aims to serve others by using his knowledge of real estate to help others achieve financial freedom.

Follow Me on Instagram